
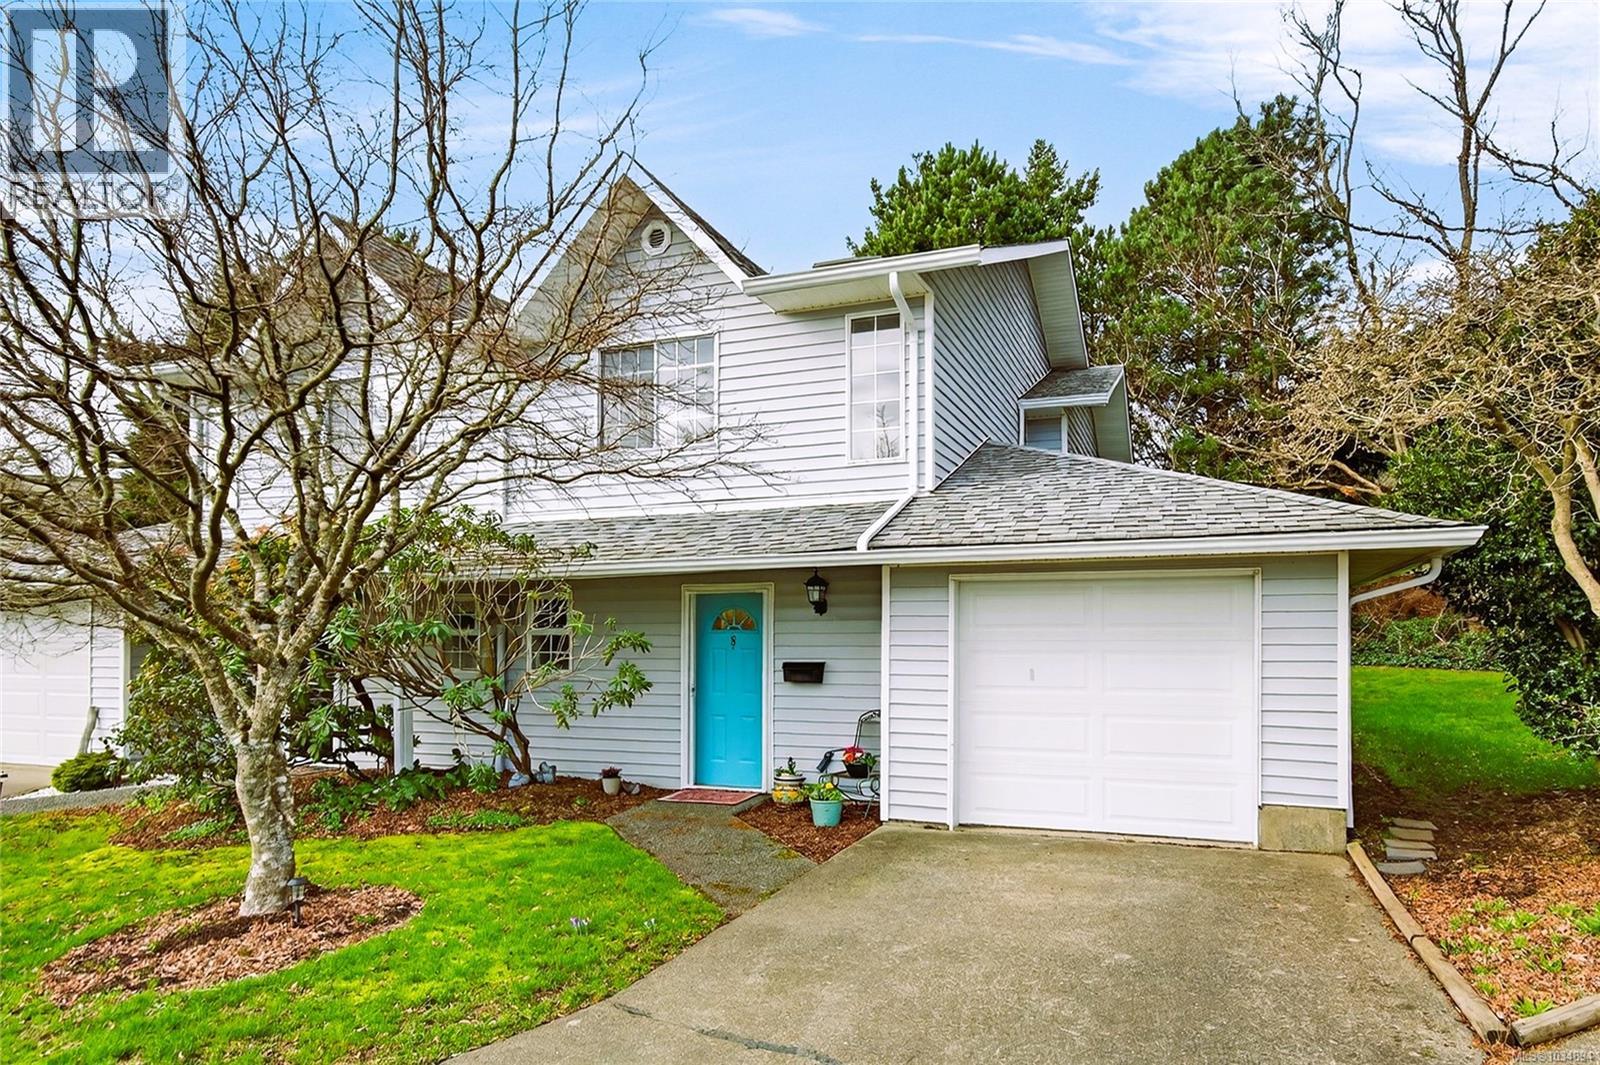
8 2200 Manor Dr Comox, British Columbia V9M 1C5

$534,900Maintenance,
$519.58 Monthly
Maintenance,
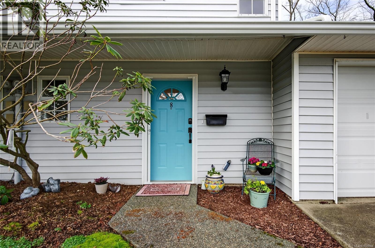
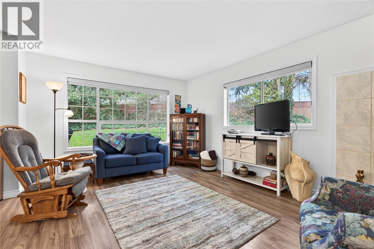
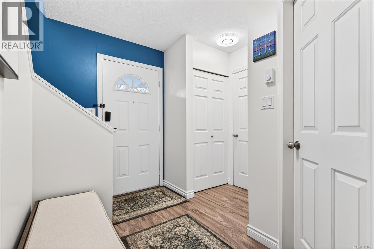
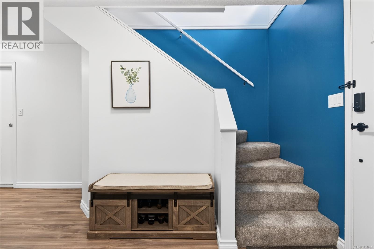
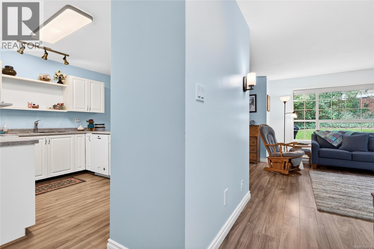
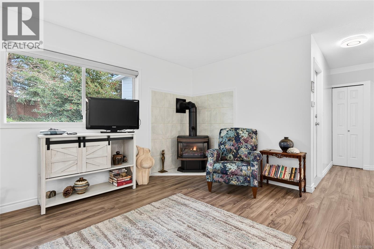
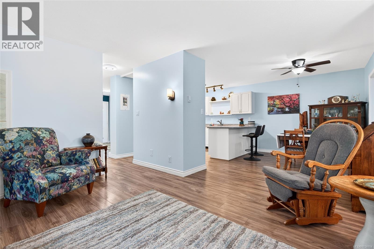
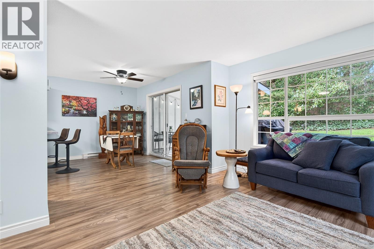
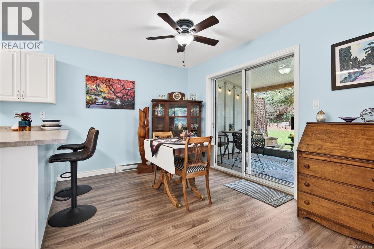
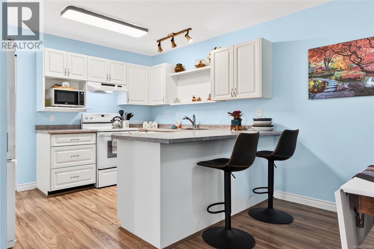
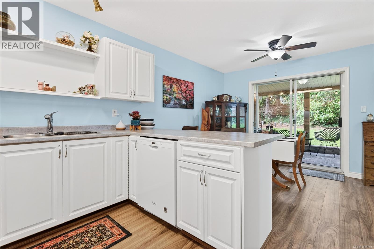
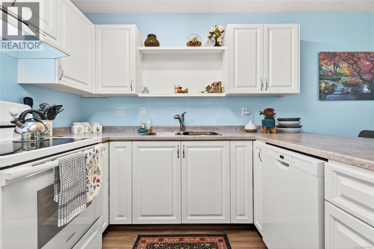
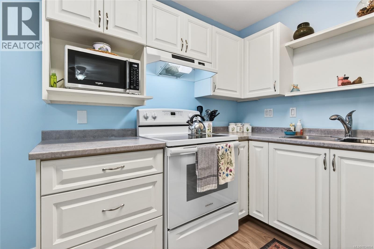
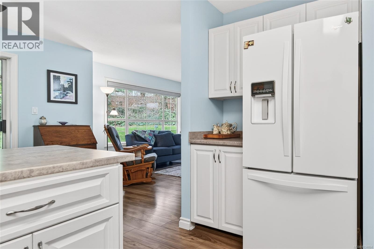
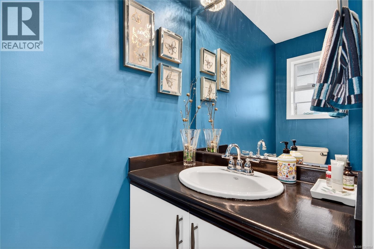
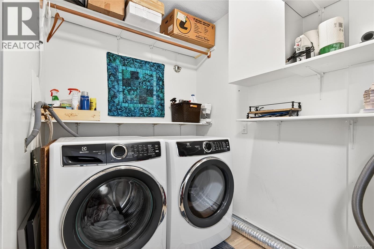
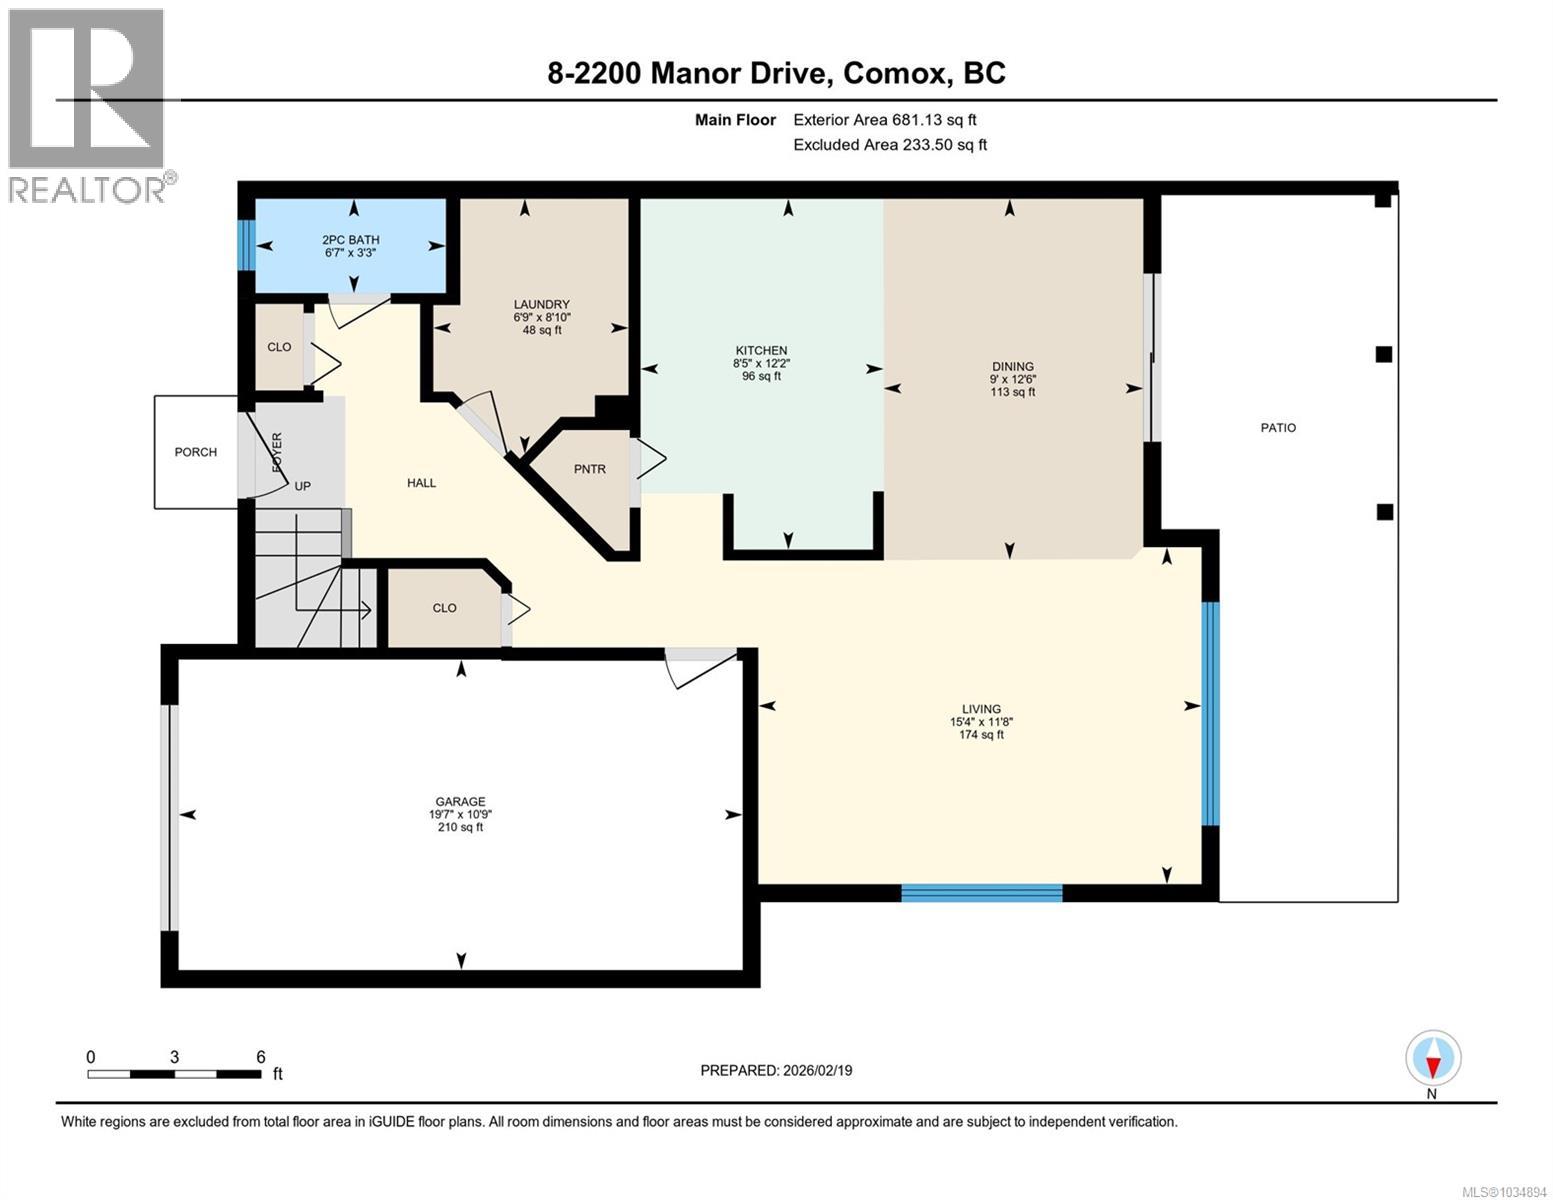
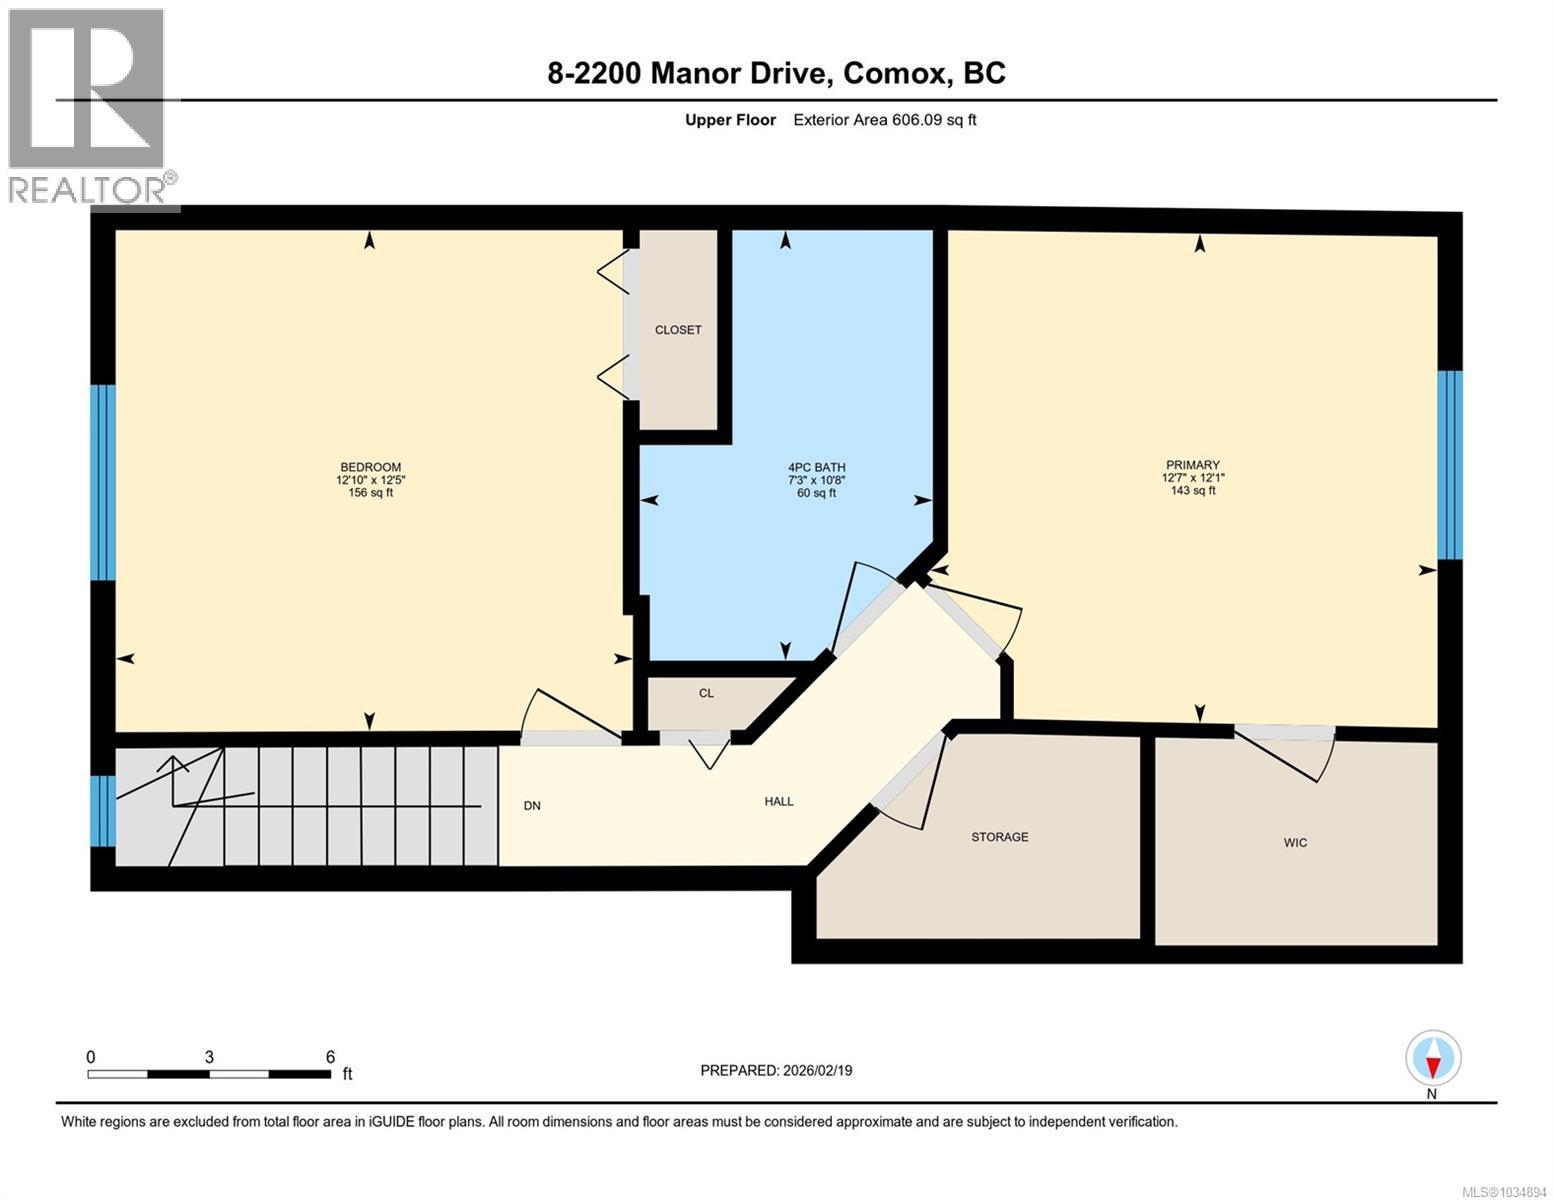
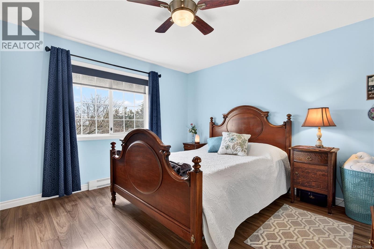
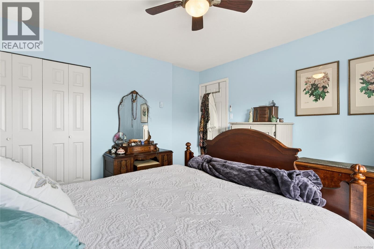
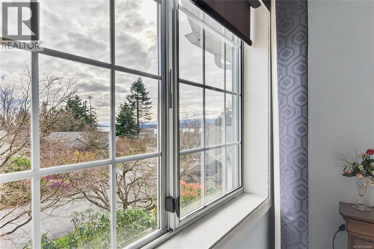
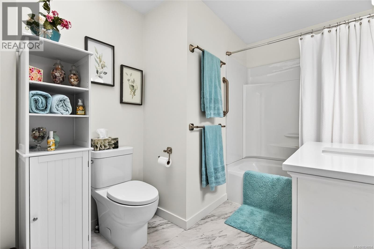
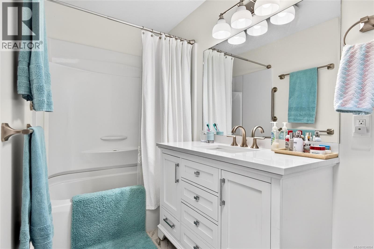
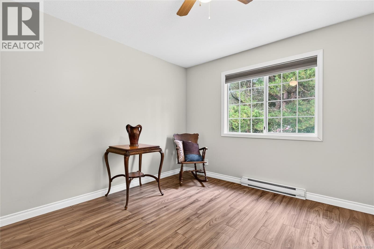
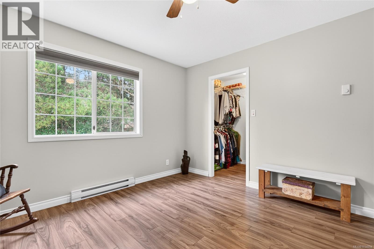
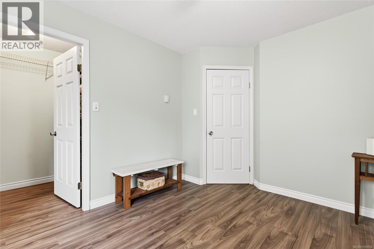
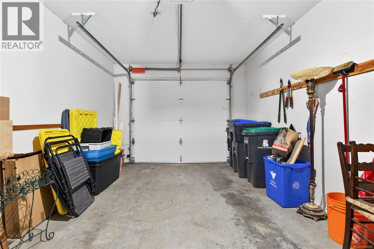
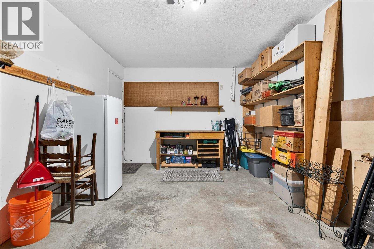
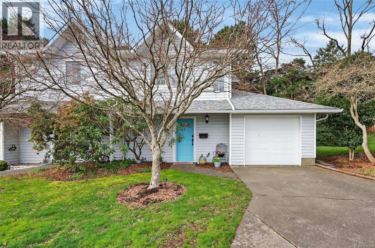
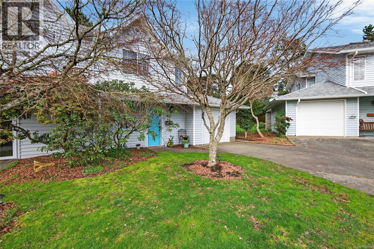
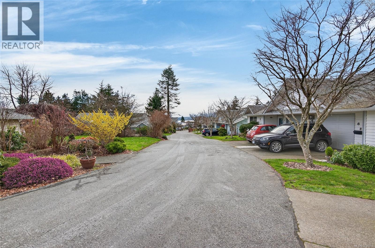
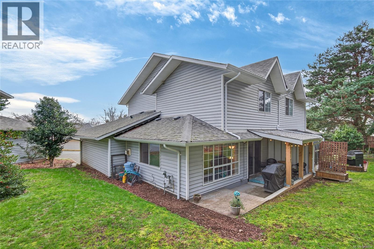
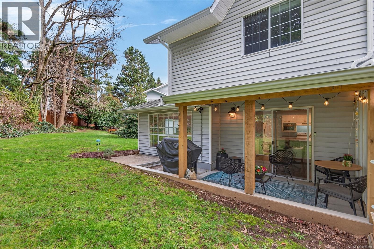
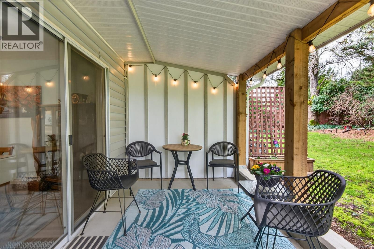
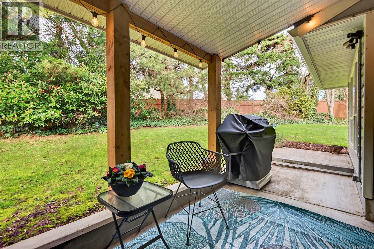
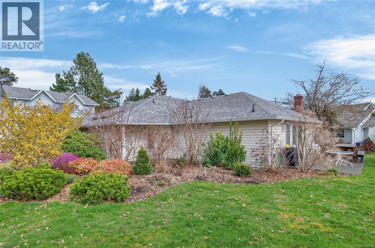
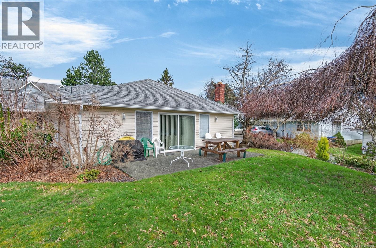
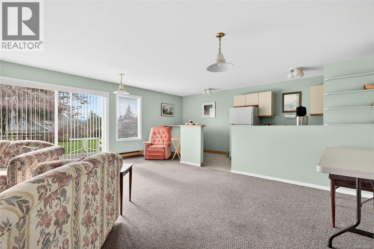
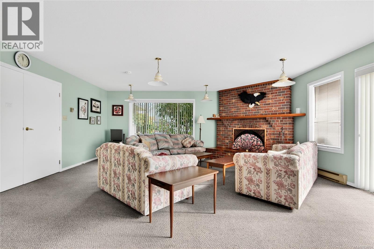
$519.58 MonthlyWelcome to Eagle Ridge Estates a beautiful 55 plus community in the town of Comox. This 1283 sqft two story townhouse style unit features a bright and spacious kitchen with plenty of cupboard and counter-space, the kitchen opens to a dining area and large living room complete with warm Gas Fireplace. Downstairs you will also find a updated powder room, laundry and garage access for your car, storage or recreation items. Upstairs is two bright bedrooms including a primary with walk-in closet, and a second bedroom that captures lovely ocean and mountain views and a fresh fully renovated main bathroom also there is a bonus storage room upstairs. This complex is in a great location within walk-able amenities and located in a great low maintenance strata community including access to a clubhouse and guest suite for overnight visitors. Lots of recent updates including easy care flooring, fresh paint, new window coverings, and a fully redesigned rear covered patio space. (id:37104)
Property Details
| MLS® Number | 1034894 |
| Property Type | Single Family |
| Neigbourhood | Comox (Town of) |
| Community Features | Pets Allowed With Restrictions, Age Restrictions |
| Features | Central Location, Other |
| Parking Space Total | 2 |
| Plan | Vis1583 |
| View Type | Mountain View |
Building
| Bathroom Total | 2 |
| Bedrooms Total | 2 |
| Appliances | Dishwasher, Dryer, Refrigerator, Washer |
| Constructed Date | 1987 |
| Cooling Type | None |
| Fireplace Present | Yes |
| Fireplace Total | 1 |
| Heating Fuel | Natural Gas |
| Heating Type | Baseboard Heaters |
| Size Interior | 1283 Sqft |
| Type | Row / Townhouse |
Parking
| Garage |
Land
| Access Type | Road Access |
| Acreage | No |
| Size Irregular | 1210 |
| Size Total | 1210 Sqft |
| Size Total Text | 1210 Sqft |
| Zoning Description | Rm3.1 |
| Zoning Type | Multi-family |
Rooms
| Level | Type | Length | Width | Dimensions |
|---|---|---|---|---|
| Second Level | Bathroom | 4-Piece | ||
| Second Level | Primary Bedroom | 12'6 x 13'6 | ||
| Second Level | Bedroom | 12'1 x 12'11 | ||
| Main Level | Bathroom | 2-Piece | ||
| Main Level | Sunroom | 11'11 x 7'4 | ||
| Main Level | Laundry Room | 9 ft | 9 ft x Measurements not available | |
| Main Level | Living Room | 11'4 x 15'4 | ||
| Main Level | Dining Room | 9 ft | Measurements not available x 9 ft | |
| Main Level | Kitchen | 12'3 x 7'11 |
https://www.realtor.ca/real-estate/29723592/8-2200-manor-dr-comox-comox-town-of
Interested?
Contact us for more information

The trademarks REALTOR®, REALTORS®, and the REALTOR® logo are controlled by The Canadian Real Estate Association (CREA) and identify real estate professionals who are members of CREA. The trademarks MLS®, Multiple Listing Service® and the associated logos are owned by The Canadian Real Estate Association (CREA) and identify the quality of services provided by real estate professionals who are members of CREA. The trademark DDF® is owned by The Canadian Real Estate Association (CREA) and identifies CREA's Data Distribution Facility (DDF®)
Vancouver Island Real Estate Board
RE/MAX Ocean Pacific (Crtny)
October 04 2026 06:42:12
