
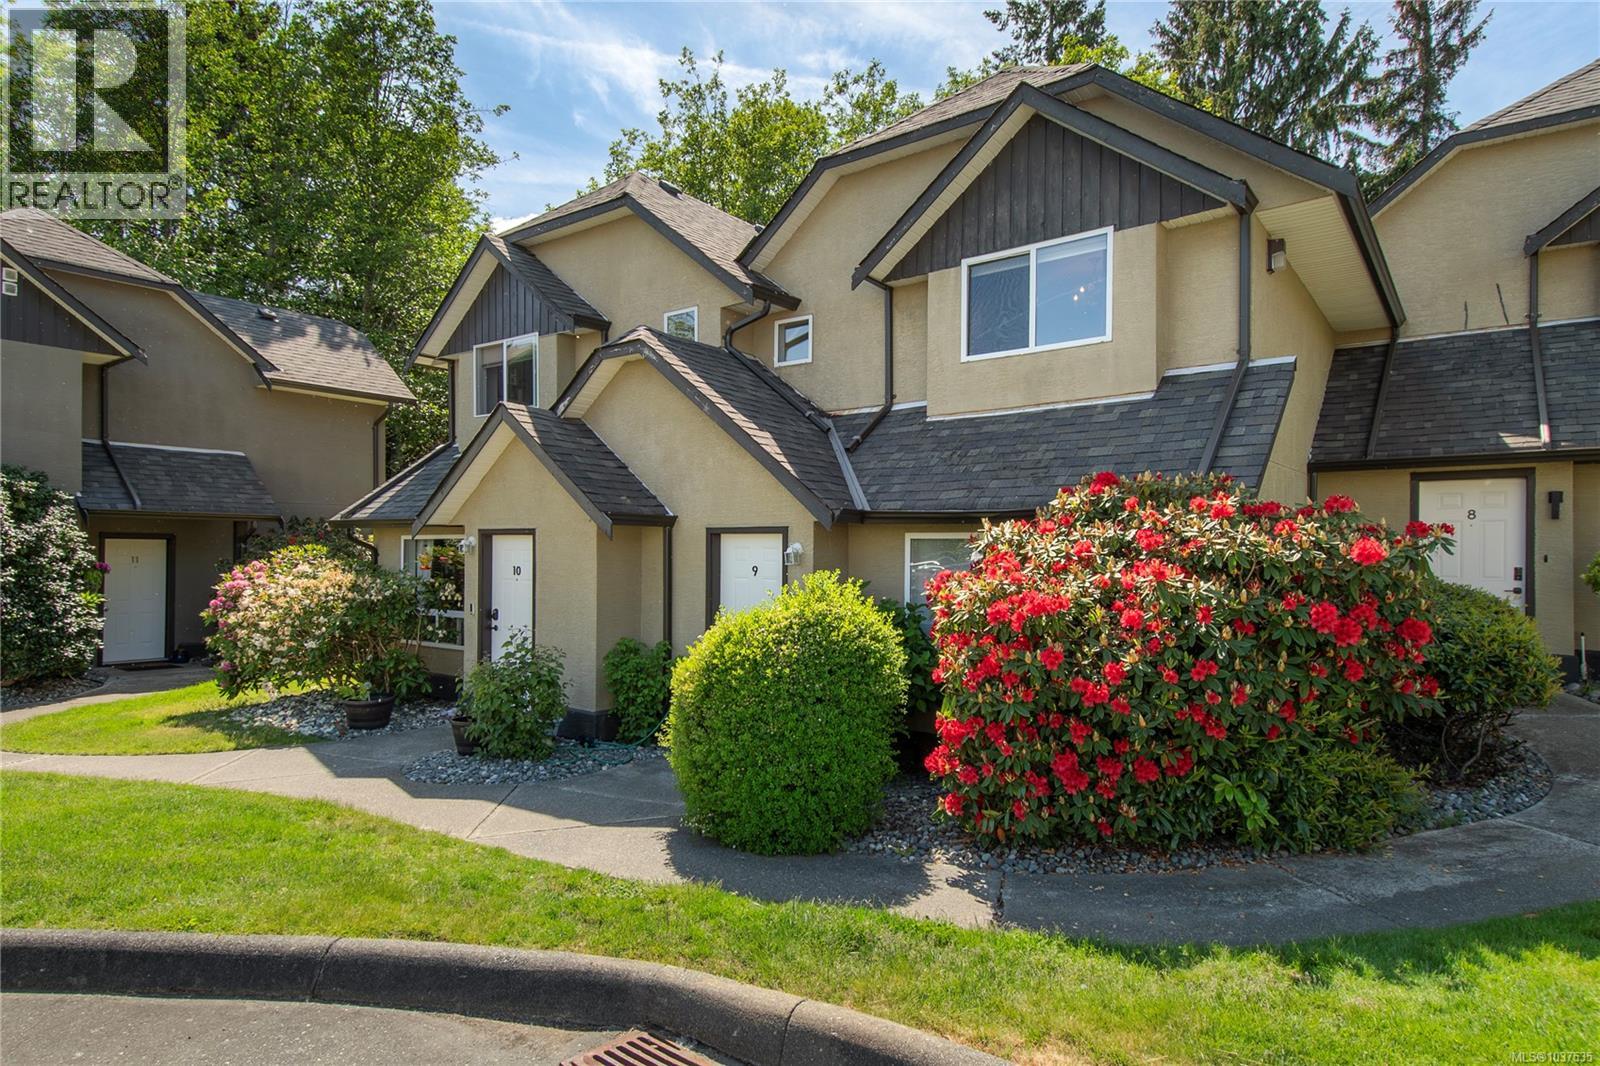
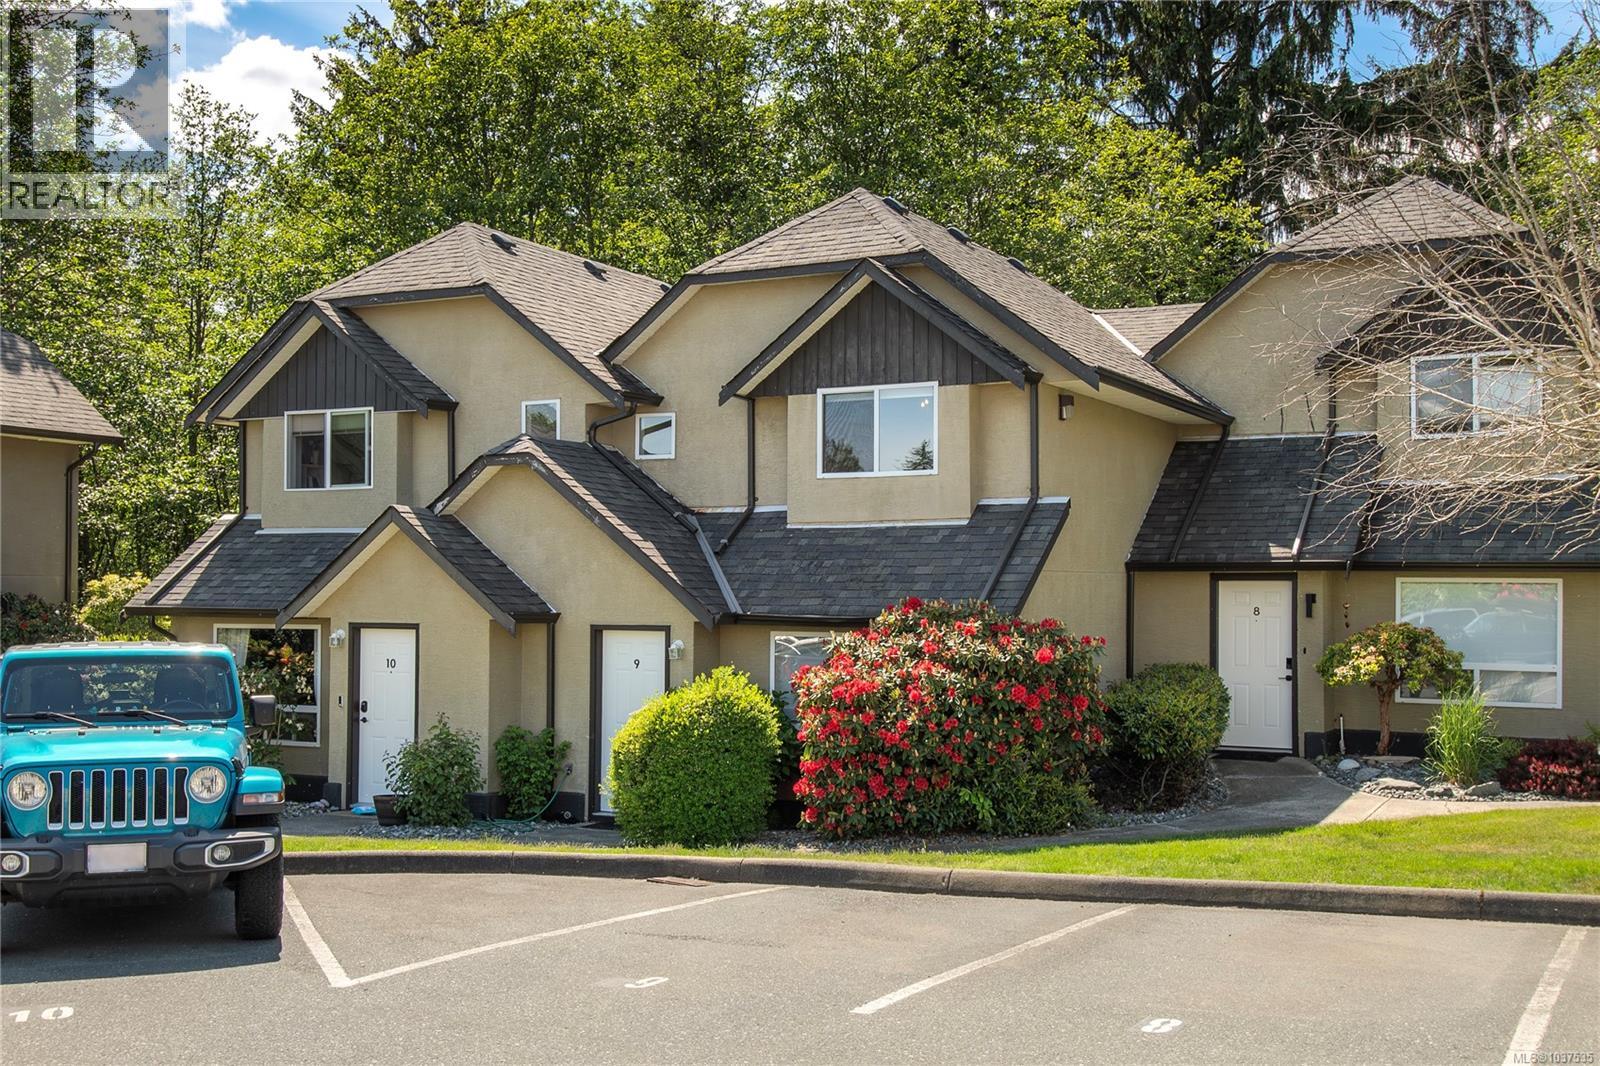
9 555 Rockland Rd Campbell River, British Columbia V9W 8B7

$350,000Maintenance,
$340.05 Monthly
Maintenance,
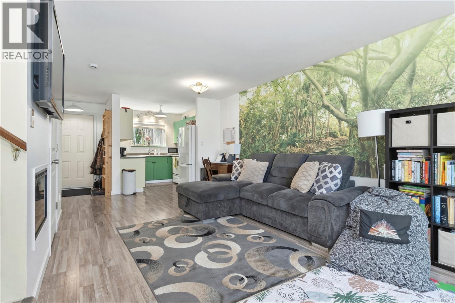
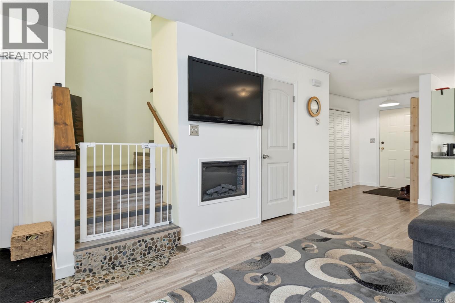
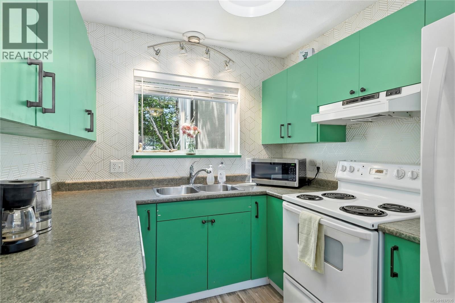
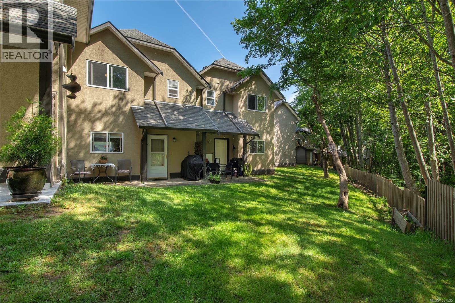
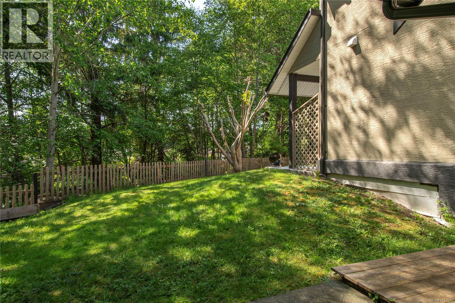
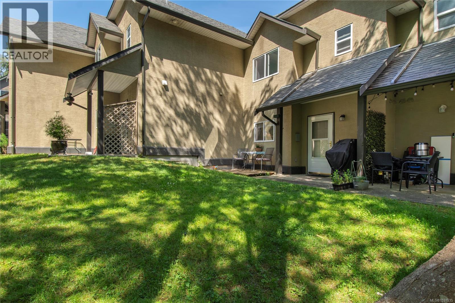
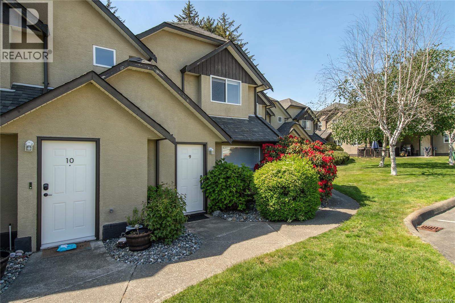
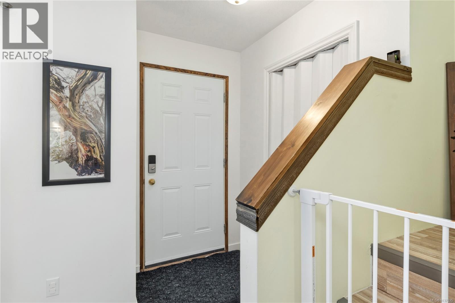
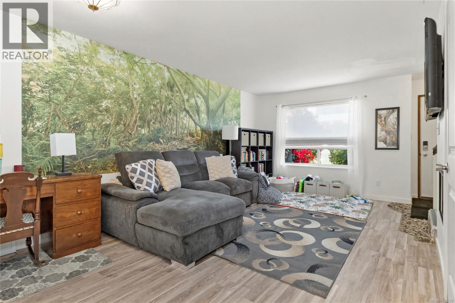
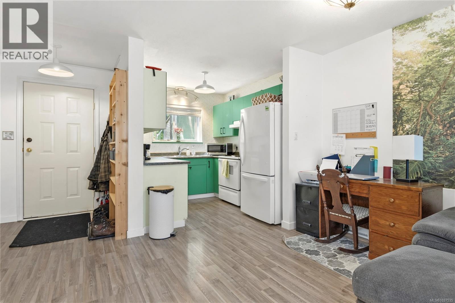
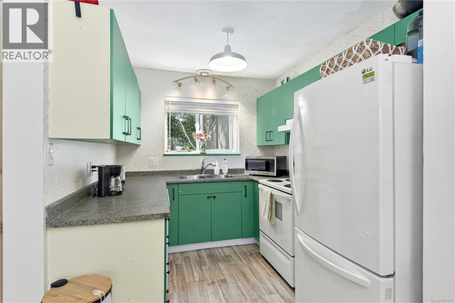
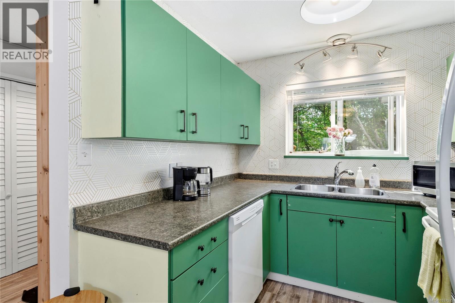
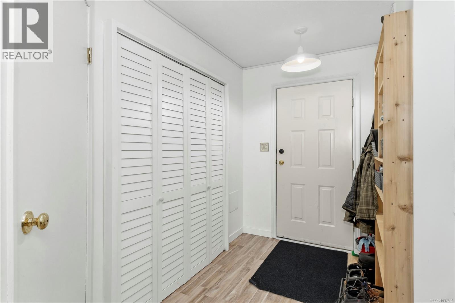
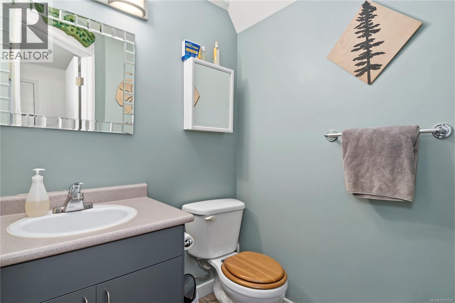
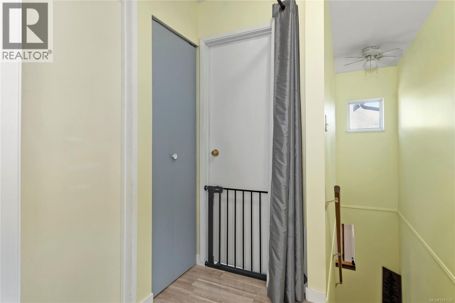
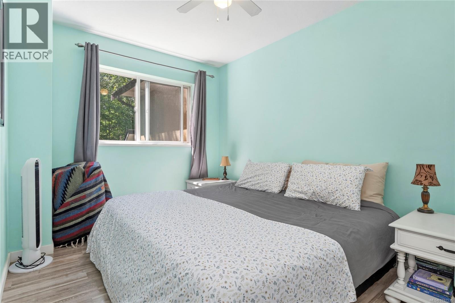
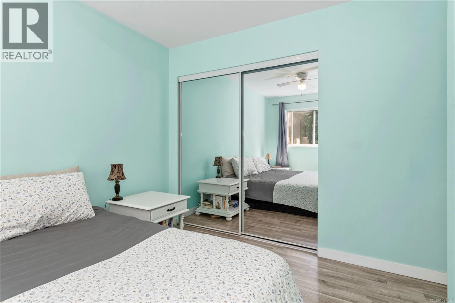
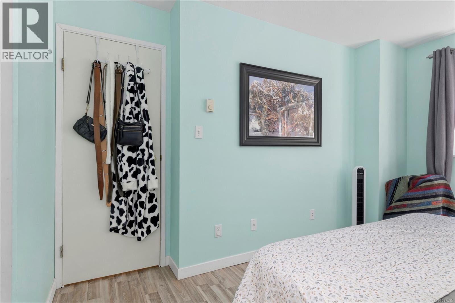
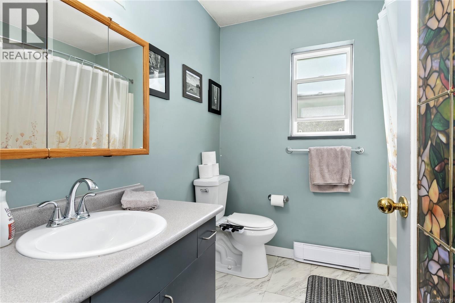
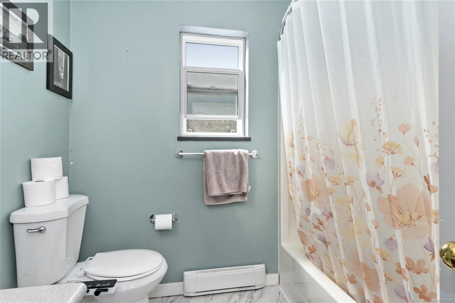
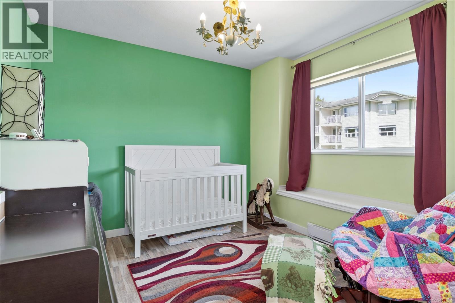
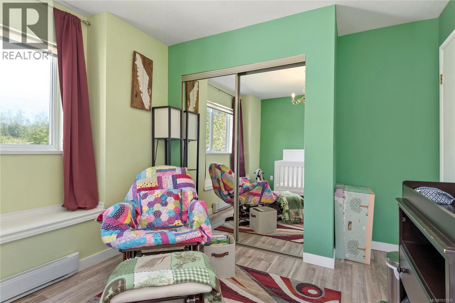
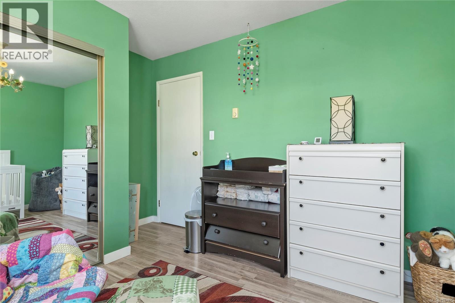
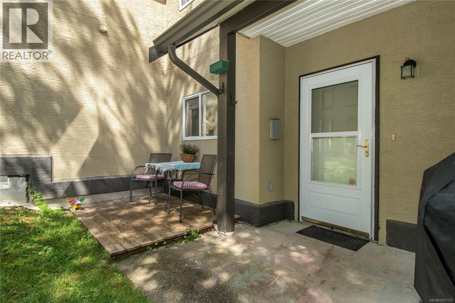
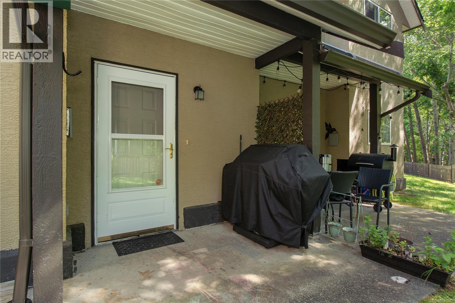
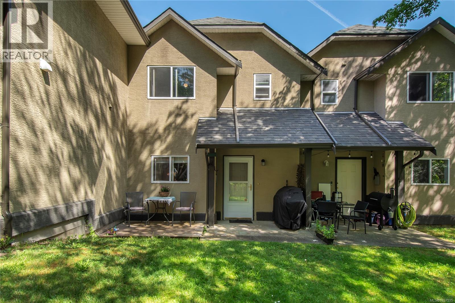
$340.05 MonthlyThis bright and cheerful 2-bed, 2-bath townhouse in Creekside Village offers a warm welcome the moment you step inside. In addition to being an excellent location within the complex overlooking the creek and Beaver Lodge Lands, this unit also has numerous thoughtful upgrades including: fresh paint, updated lighting, mirrored closet doors, tailored cedar shelving in the storage room and by the patio door, an electrical outlet added to the storage room, built-in electric fireplace, new bathroom fan, new fridge & dishwasher, tailored cedar deck in the backyard, and new bottom-up window covering on the living room picture window. Additional improvements provided through the strata include updated windows and resealing, as well as fibre optic connectivity. Close to schools, shopping & North Island College. Strata fees are $340.05/month, one dog or cat allowed, and the strata is professionally managed with a rental pool option. Quick Possession Possible! (id:37104)
Property Details
| MLS® Number | 1037535 |
| Property Type | Single Family |
| Neigbourhood | Campbell River Central |
| Community Features | Pets Allowed, Family Oriented |
| Parking Space Total | 1 |
| Plan | Vis3566 |
Building
| Bathroom Total | 2 |
| Bedrooms Total | 2 |
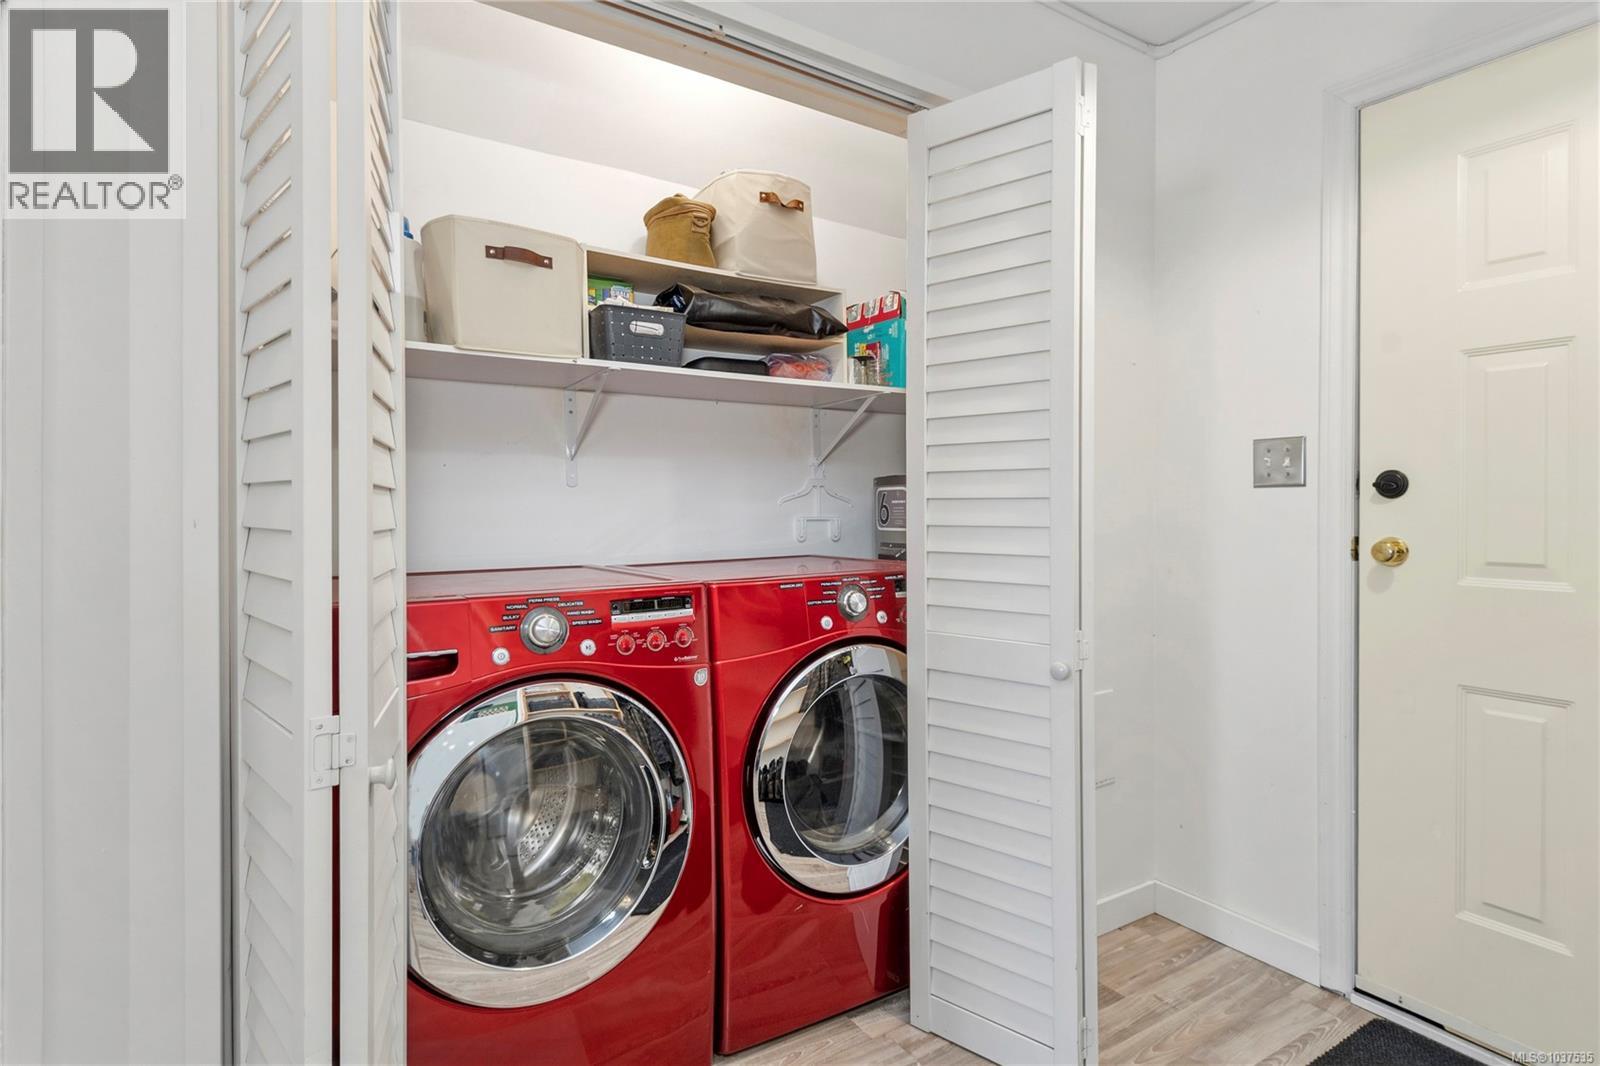
| Appliances | Dishwasher, Dryer, Range - Electric, Refrigerator, Washer |
| Constructed Date | 1994 |
| Cooling Type | None |
| Fireplace Present | Yes |
| Fireplace Total | 1 |
| Heating Fuel | Electric |
| Heating Type | Baseboard Heaters |
| Size Interior | 969 Sqft |
| Type | Row / Townhouse |
Parking
| Visitor Parking | |
| Open |
Land
| Acreage | No |
| Zoning Description | Rm2 |
| Zoning Type | Multi-family |
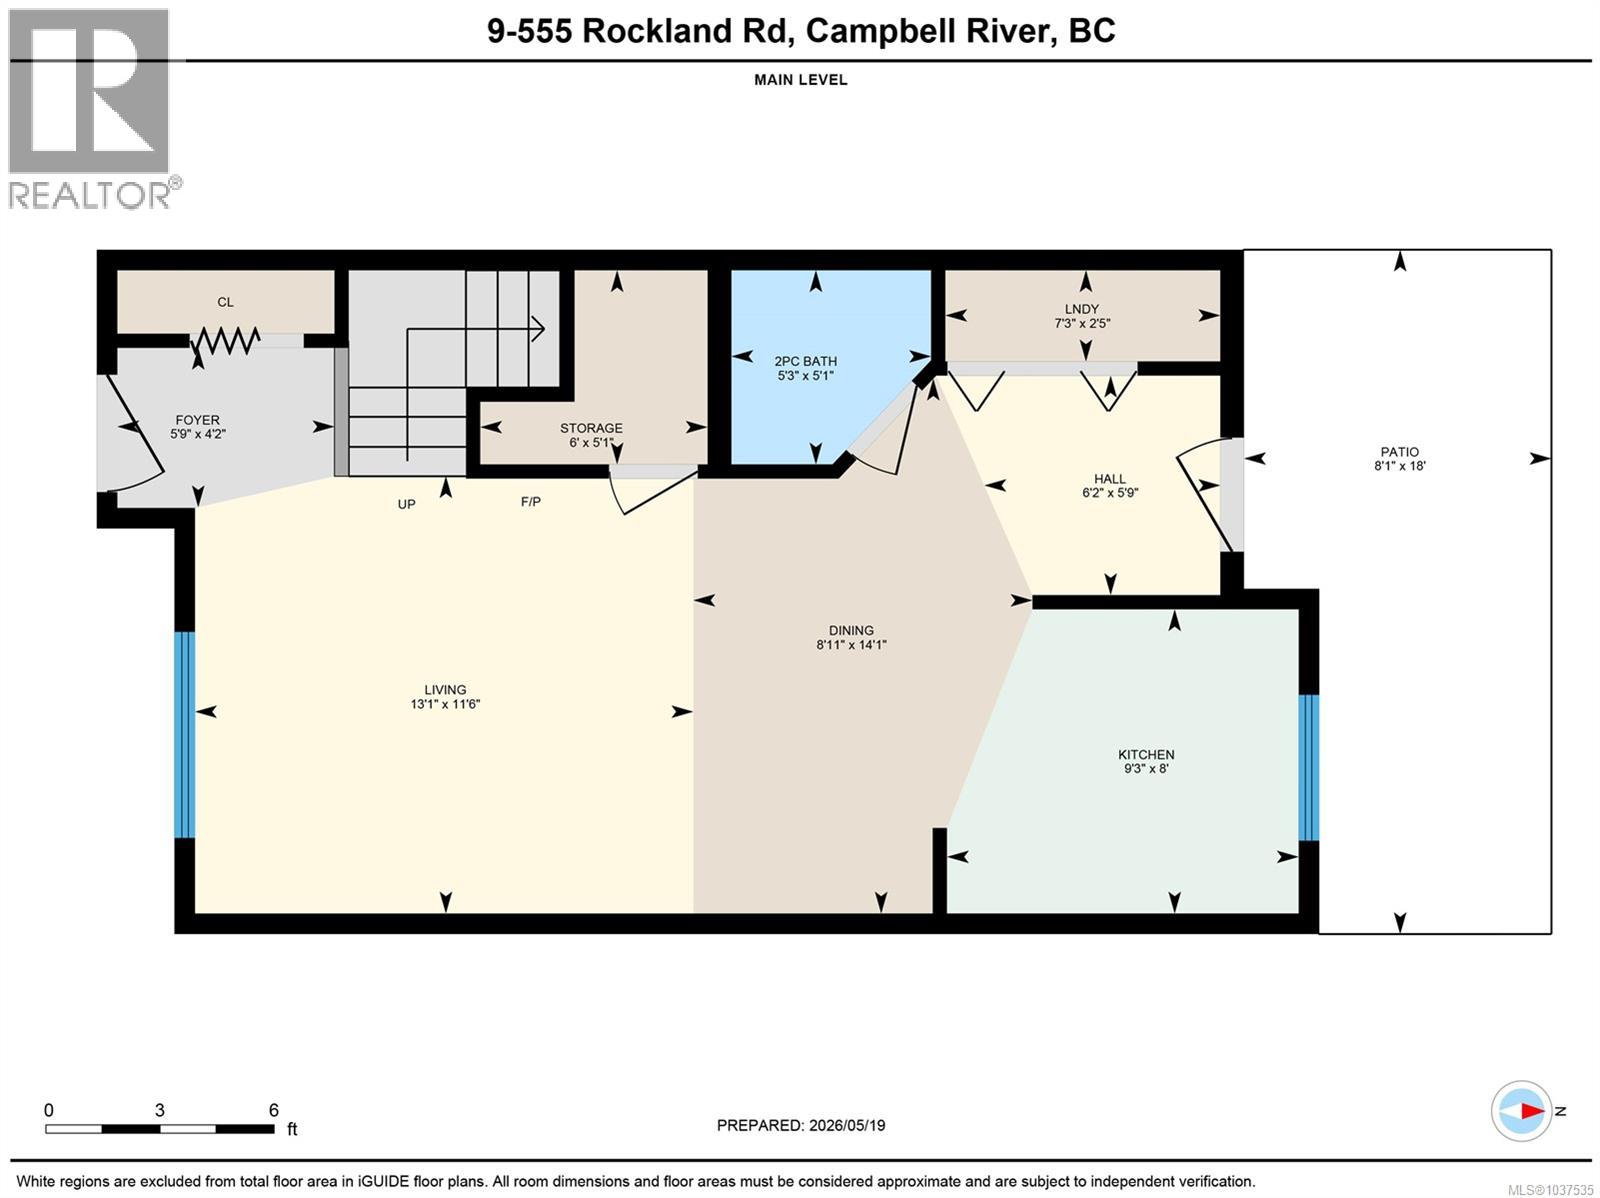
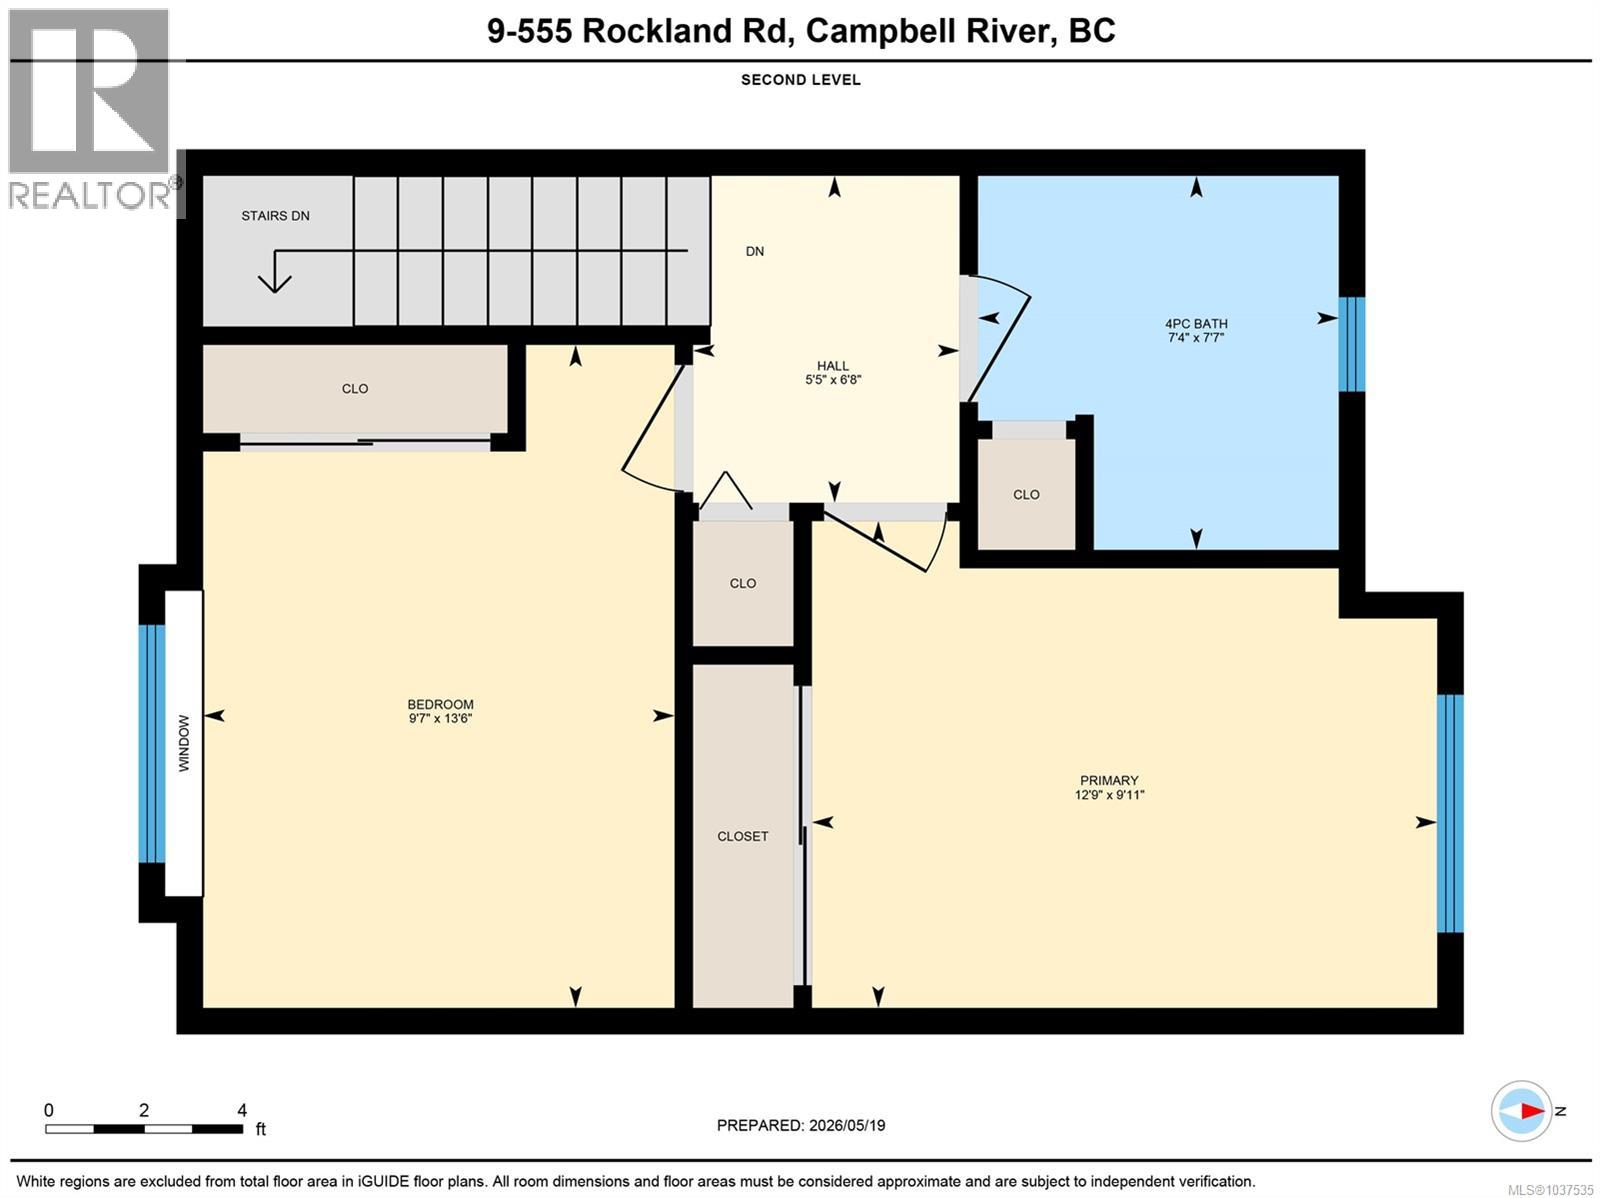
Rooms
| Level | Type | Length | Width | Dimensions |
|---|---|---|---|---|
| Second Level | Bathroom | 4-Piece | ||
| Second Level | Primary Bedroom | 12'9 x 9'11 | ||
| Second Level | Bedroom | 9'11 x 13'6 | ||
| Main Level | Storage | 6 ft | 6 ft x Measurements not available | |
| Main Level | Bathroom | 2-Piece | ||
| Main Level | Living Room | 13'1 x 11'6 | ||
| Main Level | Kitchen | 8 ft | Measurements not available x 8 ft | |
| Main Level | Dining Room | 8'11 x 14'1 |
https://www.realtor.ca/real-estate/29783512/9-555-rockland-rd-campbell-river-campbell-river-central
Interested?
Contact us for more information

The trademarks REALTOR®, REALTORS®, and the REALTOR® logo are controlled by The Canadian Real Estate Association (CREA) and identify real estate professionals who are members of CREA. The trademarks MLS®, Multiple Listing Service® and the associated logos are owned by The Canadian Real Estate Association (CREA) and identify the quality of services provided by real estate professionals who are members of CREA. The trademark DDF® is owned by The Canadian Real Estate Association (CREA) and identifies CREA's Data Distribution Facility (DDF®)
Vancouver Island Real Estate Board
RE/MAX Ocean Pacific (Cr)
October 06 2026 08:02:58
