
203 4706 Alderwood Pl Courtenay, British Columbia V9N 9A1
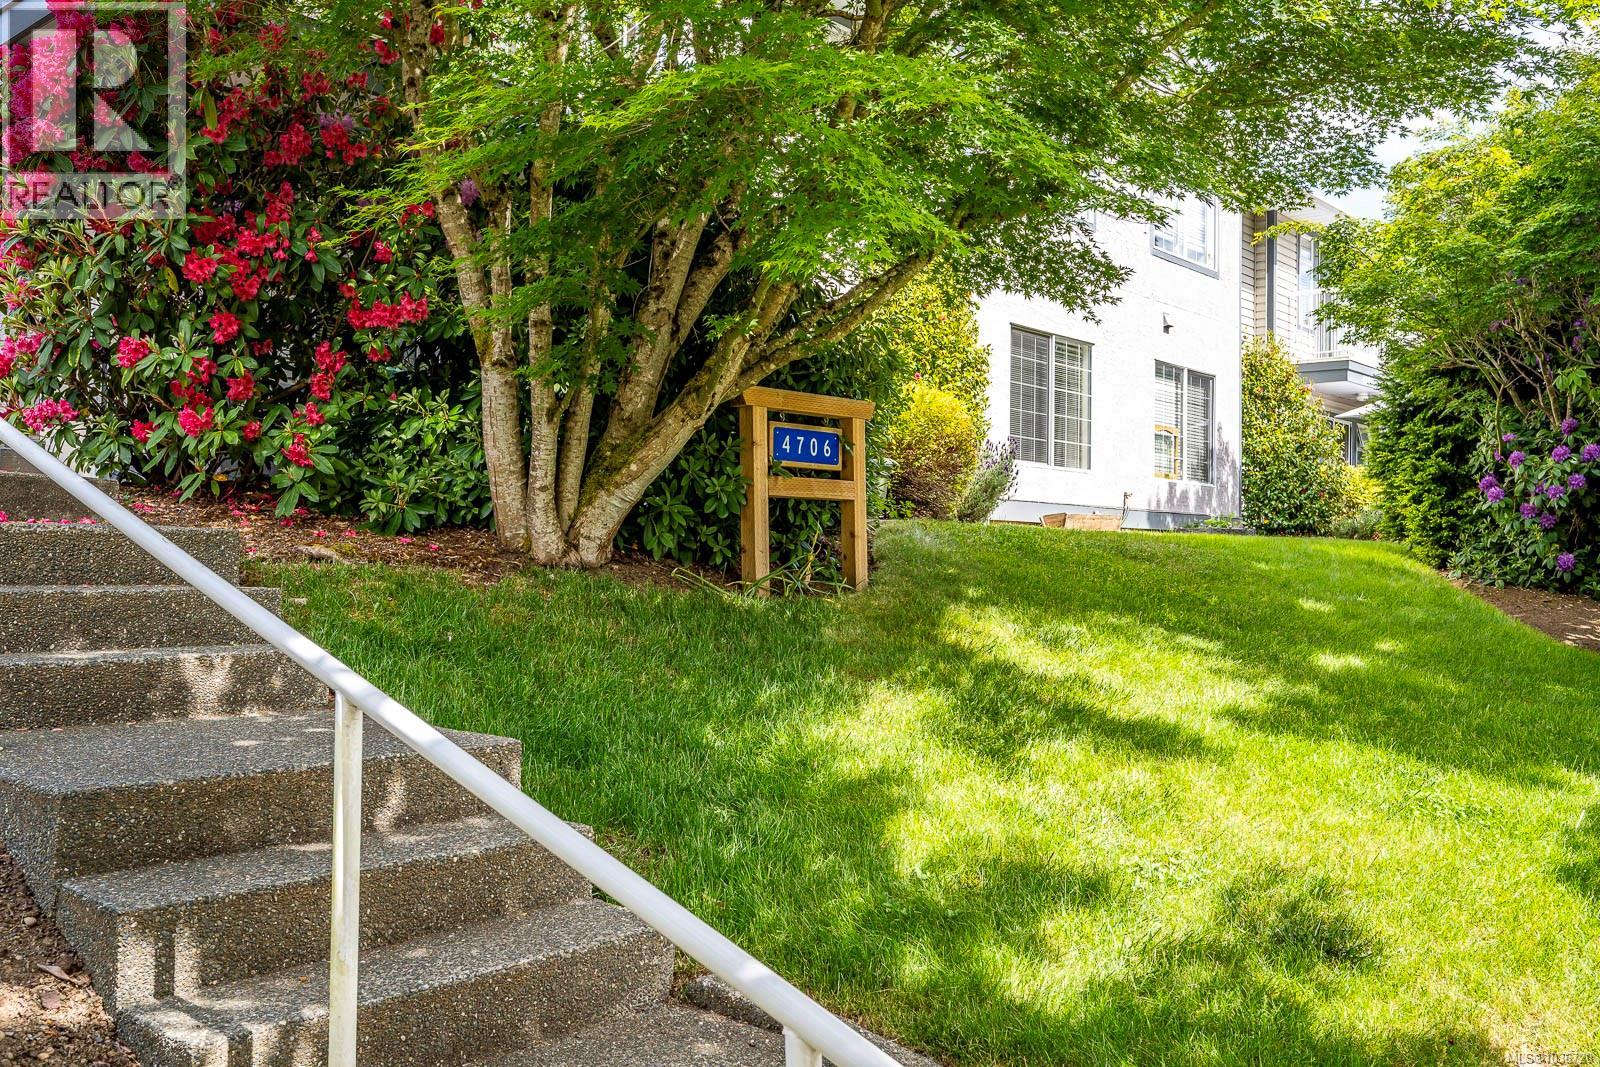

$365,000Maintenance,
$325 Monthly
Maintenance,
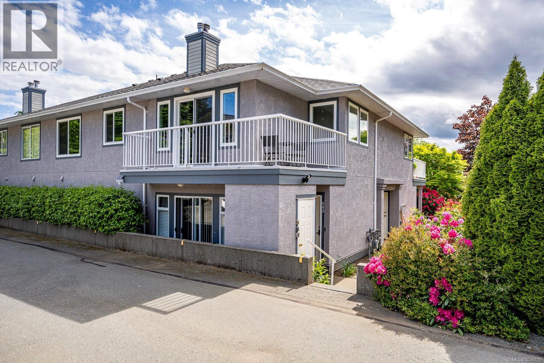
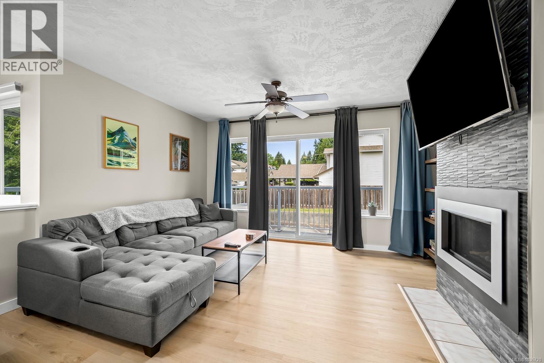
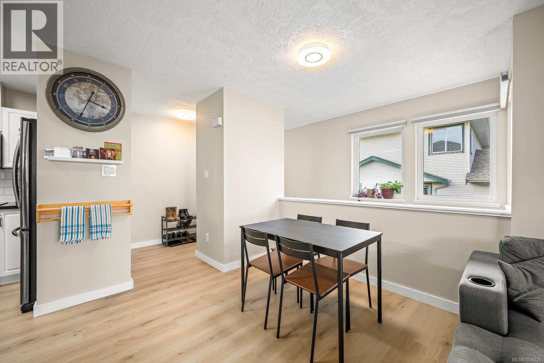
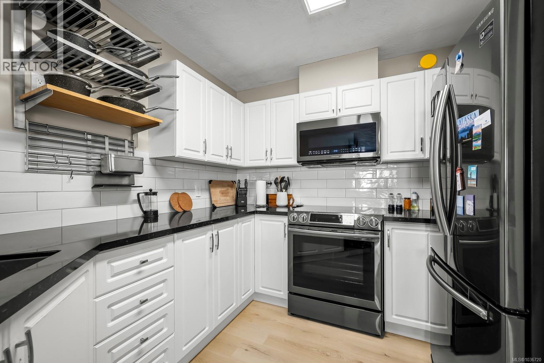
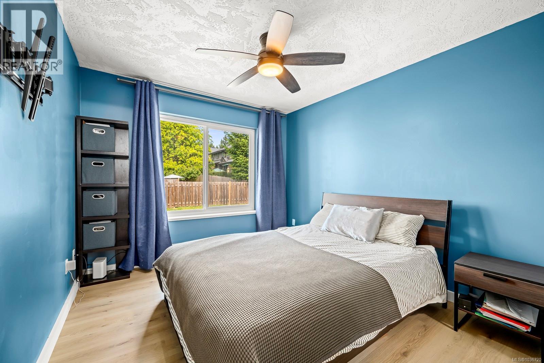
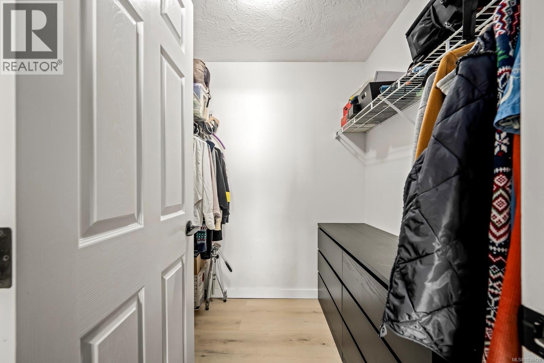
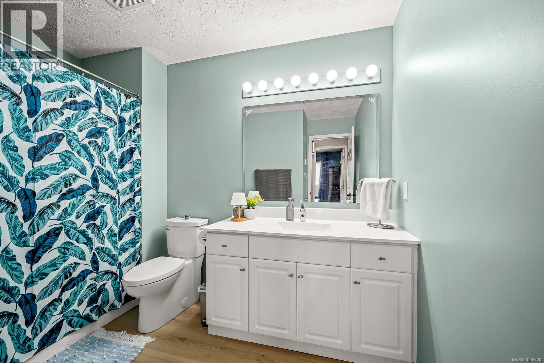
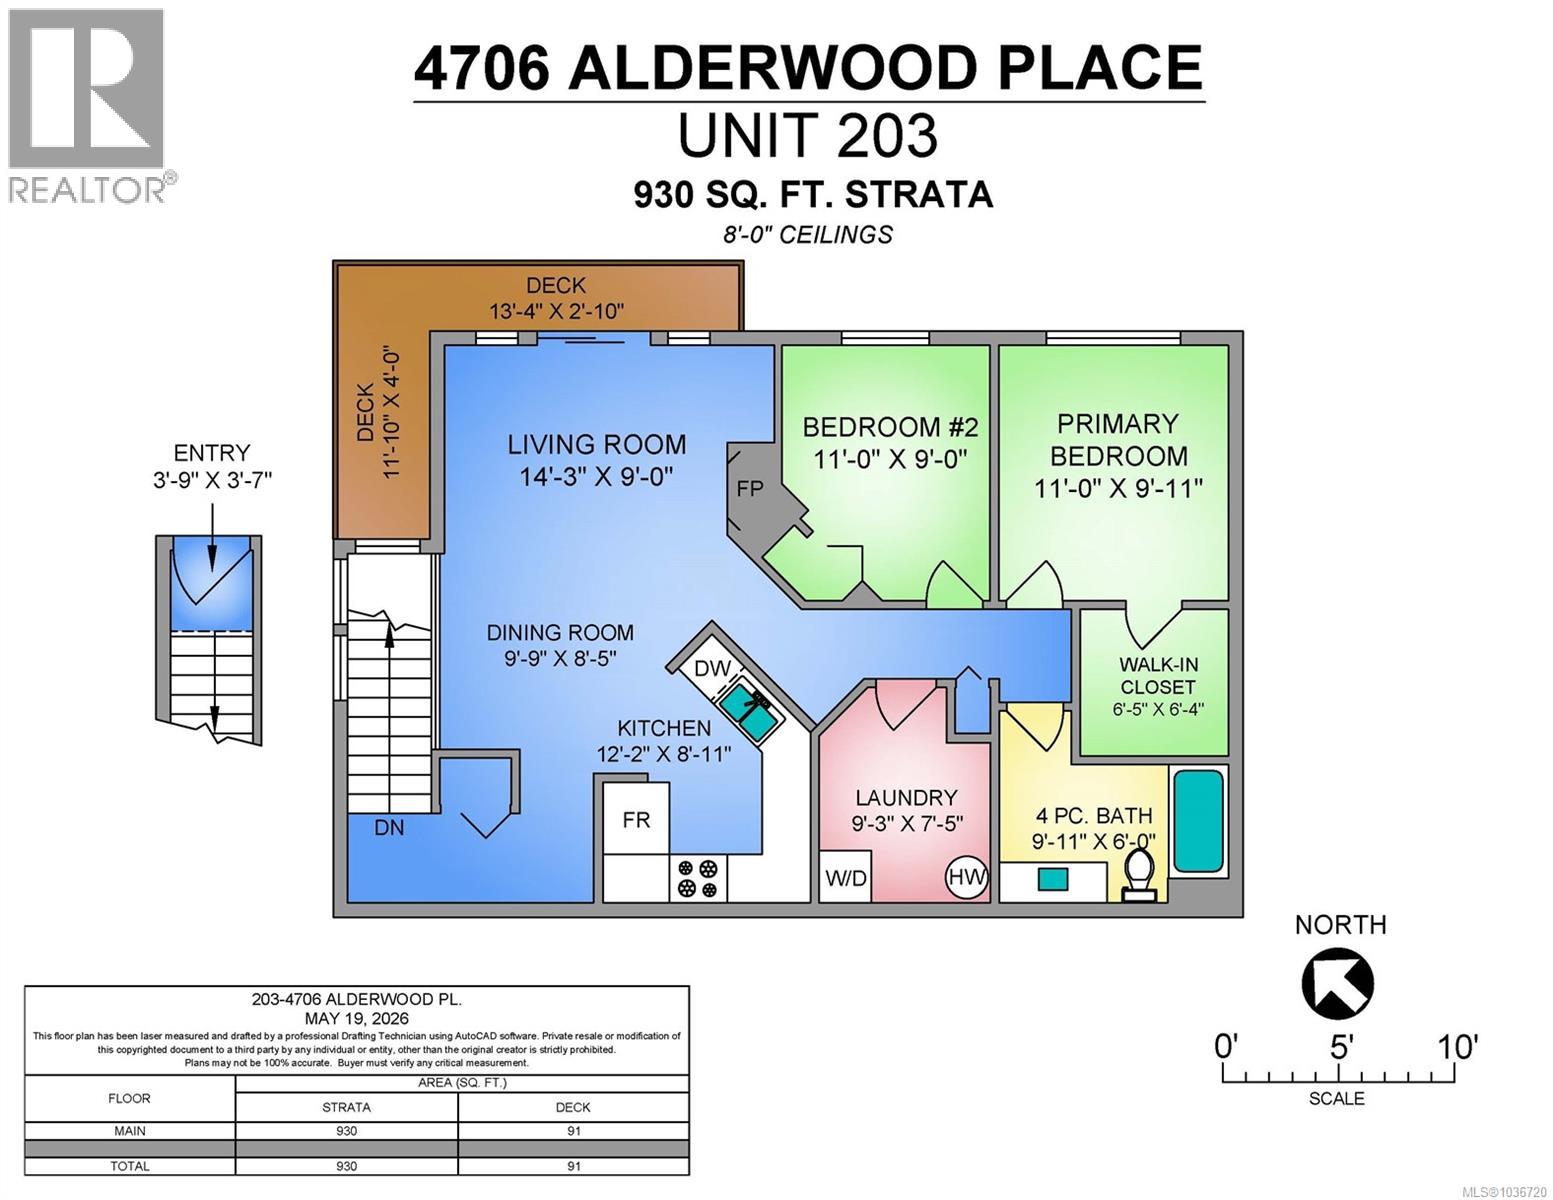
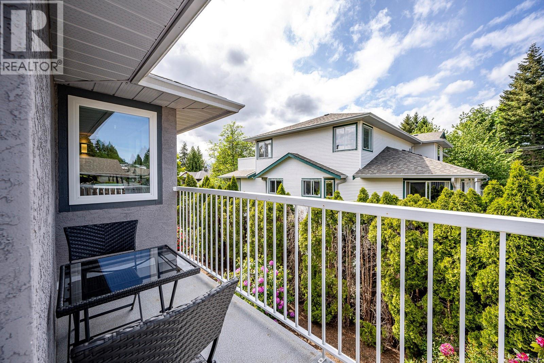
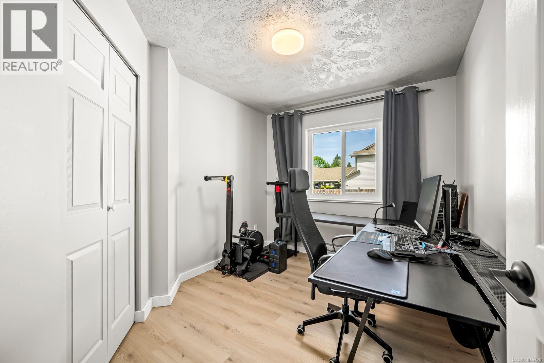
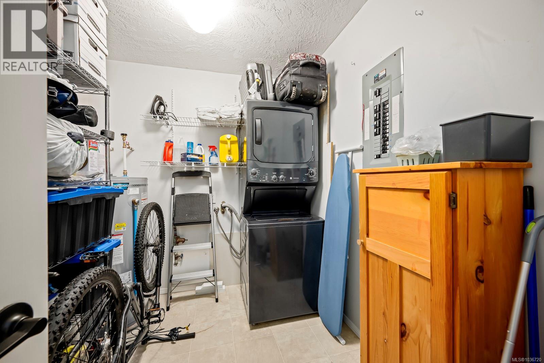
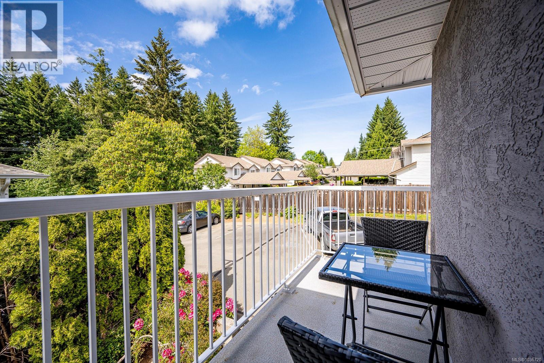
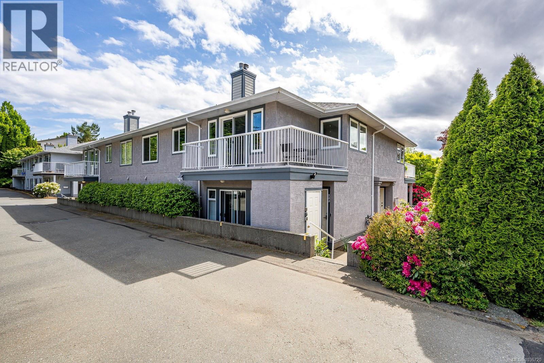
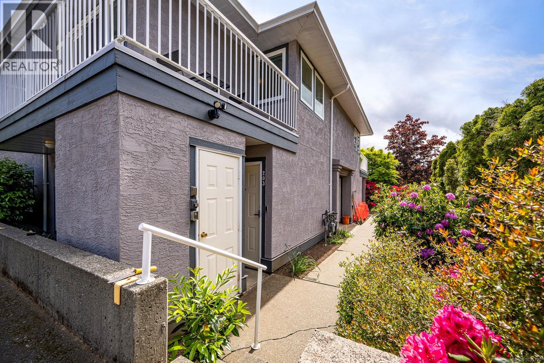
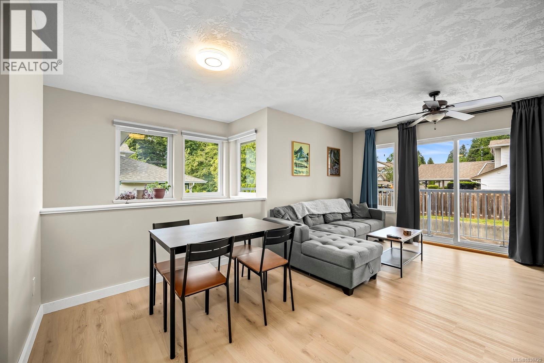
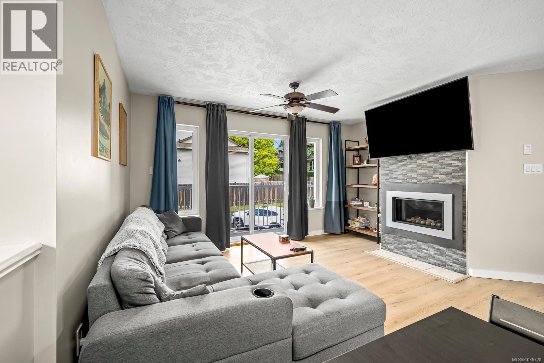
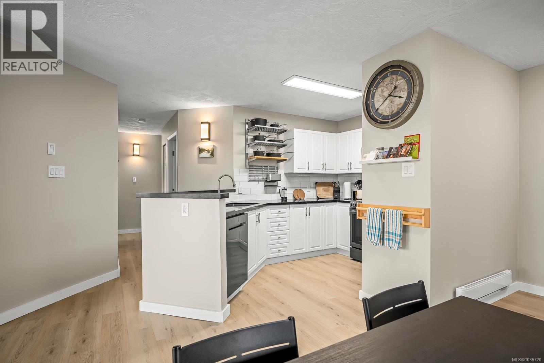
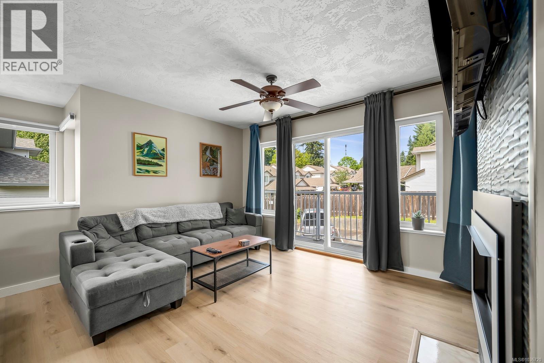
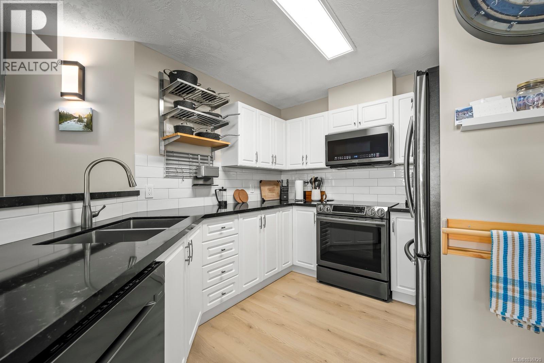
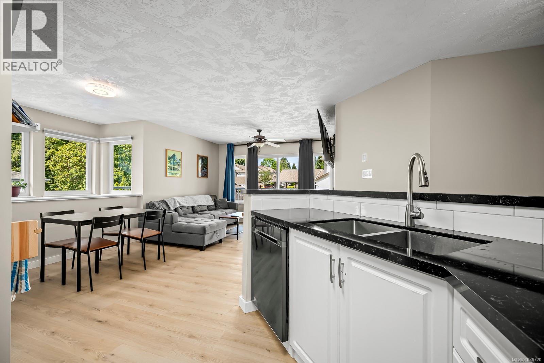
$325 MonthlyLooking for a condo with a great East Courtenay location? This top floor 2 bedroom / 1 bath 930 sq/ft unit hits the mark. The great open area plan makes the most of the abundant natural light that floods the unit. The living room features a modern style gas fireplace on the focus wall creating the perfect spot for entertaining your friends. There is also wrap around balcony off of the living room providing the perfect spot for morning coffee. The large kitchen has a modern look with updated counters and sink and black stainless steel appliances. The primary bedroom features a large walk-in closet and the second bedroom is perfect size for guests or your home office. The unit also boasts a large in-suite laundry room with ample space for storage as well. The complex is located close to Sandwick Park and a short walk to the hospital, NIC or Crown Isle Plaza shopping. A convenient location in a great neighbourhood to get anywhere you need to be. Come take a look!Listed by The Courtney & Anglin Real Estate Group - The Name Friends Recommend! courtneyanglin.com (id:37104)
Property Details
| MLS® Number | 1036720 |
| Property Type | Single Family |
| Neigbourhood | Courtenay East |
| Community Features | Pets Allowed, Family Oriented |
| Features | Cul-de-sac, Other |
| Parking Space Total | 1 |
| Plan | Vis3191 |
Building
| Bathroom Total | 1 |
| Bedrooms Total | 2 |
| Constructed Date | 1994 |
| Cooling Type | None |
| Fireplace Present | Yes |
| Fireplace Total | 1 |
| Heating Fuel | Electric |
| Heating Type | Baseboard Heaters |
| Size Interior | 930 Sqft |
| Type | Apartment |
Parking
| Open |
Land
| Access Type | Road Access |
| Acreage | No |
| Size Irregular | 930 |
| Size Total | 930 Sqft |
| Size Total Text | 930 Sqft |
| Zoning Description | R-3 |
| Zoning Type | Multi-family |
Rooms
| Level | Type | Length | Width | Dimensions |
|---|---|---|---|---|
| Main Level | Laundry Room | 6 ft | Measurements not available x 6 ft | |
| Main Level | Bathroom | 6 ft | Measurements not available x 6 ft | |
| Main Level | Bedroom | 11 ft | 9 ft | 11 ft x 9 ft |
| Main Level | Primary Bedroom | 11 ft | 11 ft x Measurements not available | |
| Main Level | Living Room | 9 ft | Measurements not available x 9 ft | |
| Main Level | Dining Room | 9'9 x 8'5 | ||
| Main Level | Kitchen | 12'2 x 8'11 | ||
| Main Level | Entrance | 3'9 x 3'7 |
https://www.realtor.ca/real-estate/29805537/203-4706-alderwood-pl-courtenay-courtenay-east
Interested?
Contact us for more information

The trademarks REALTOR®, REALTORS®, and the REALTOR® logo are controlled by The Canadian Real Estate Association (CREA) and identify real estate professionals who are members of CREA. The trademarks MLS®, Multiple Listing Service® and the associated logos are owned by The Canadian Real Estate Association (CREA) and identify the quality of services provided by real estate professionals who are members of CREA. The trademark DDF® is owned by The Canadian Real Estate Association (CREA) and identifies CREA's Data Distribution Facility (DDF®)
Vancouver Island Real Estate Board
RE/MAX Ocean Pacific (Crtny)
May 26 2026 03:22:34
