
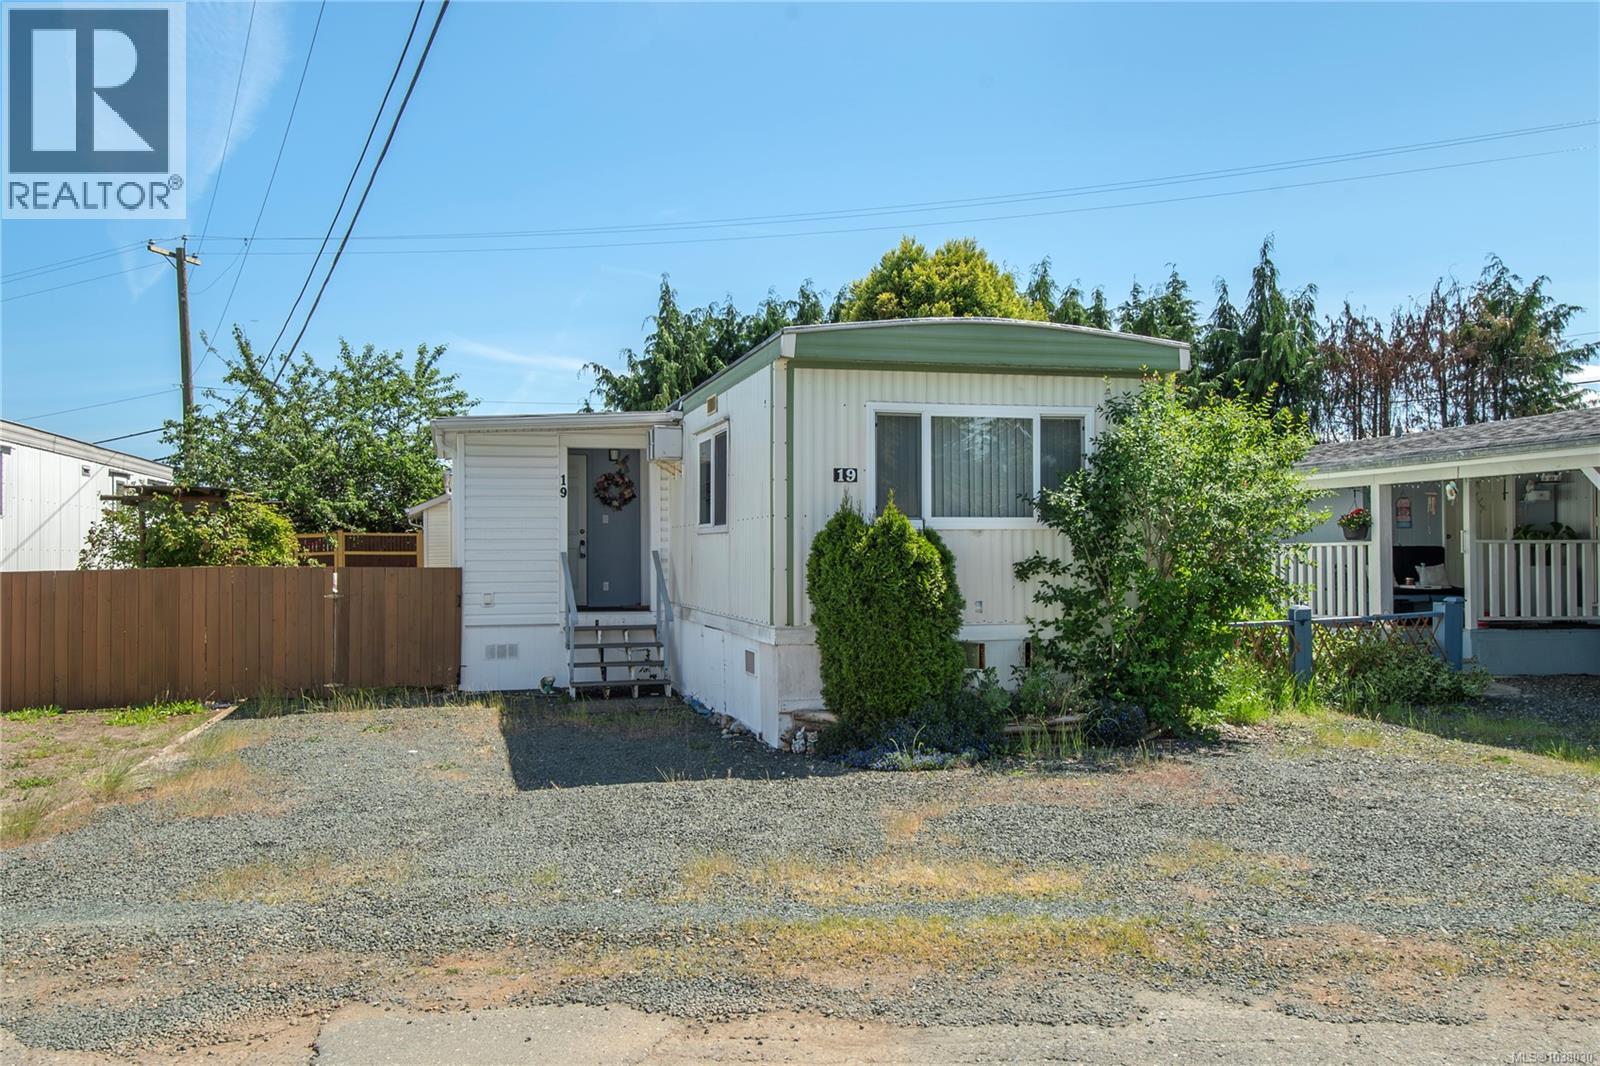
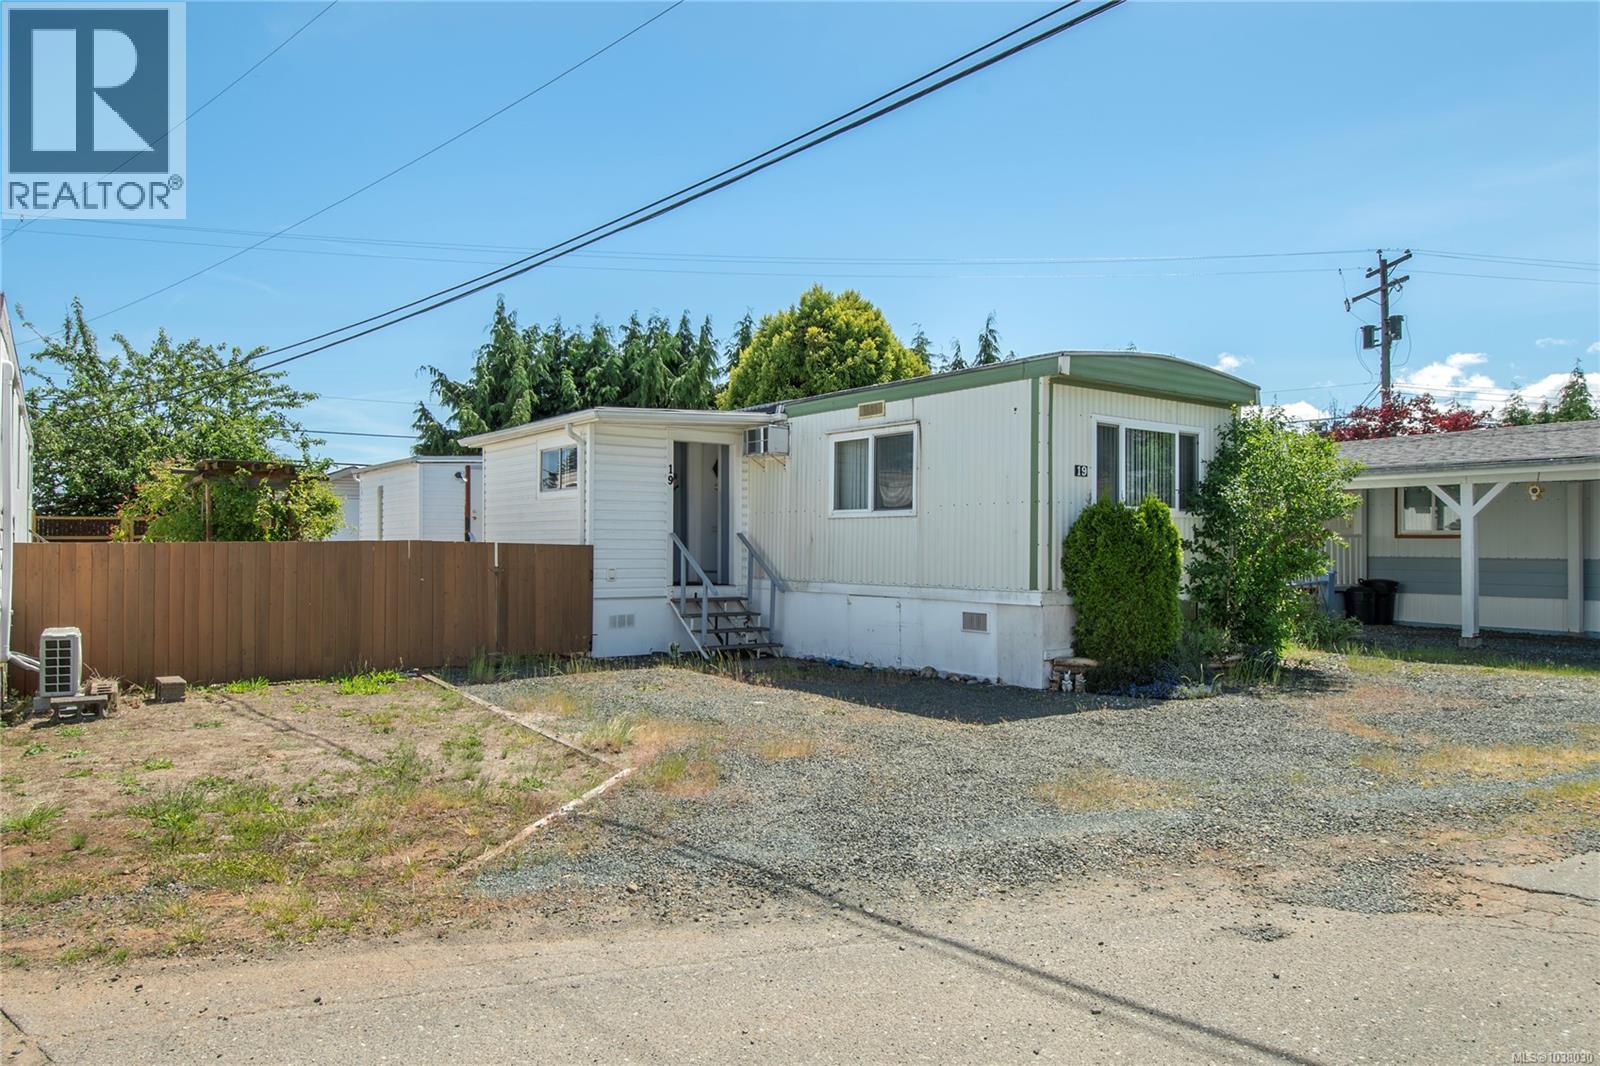
19 1800 Perkins Rd Campbell River, British Columbia V9W 4S1

$137,000Maintenance,
$800 Monthly
Maintenance,
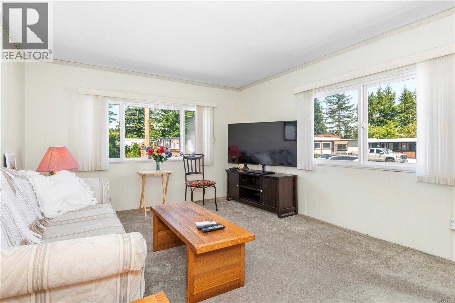
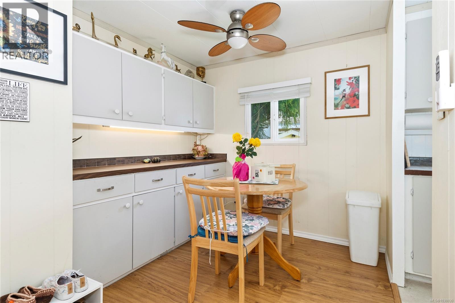
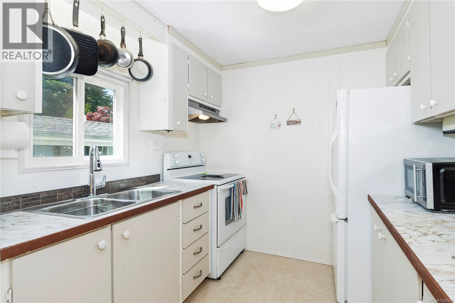
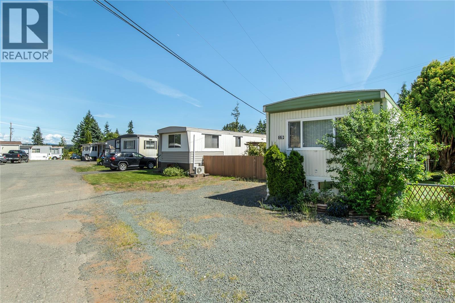
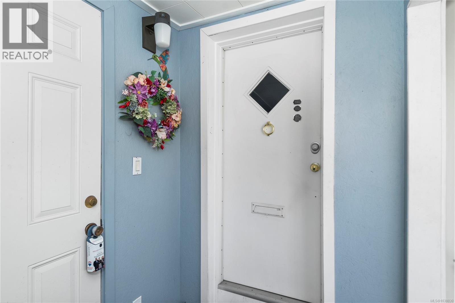
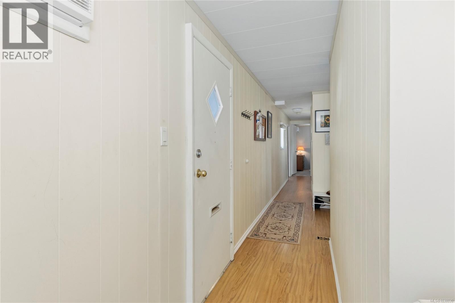
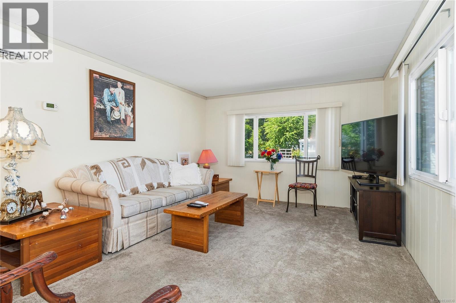
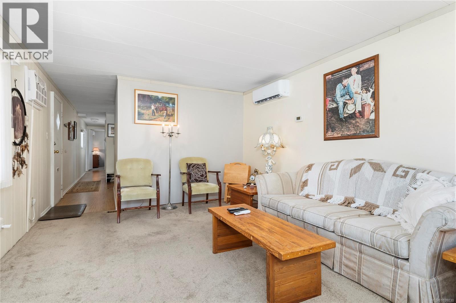
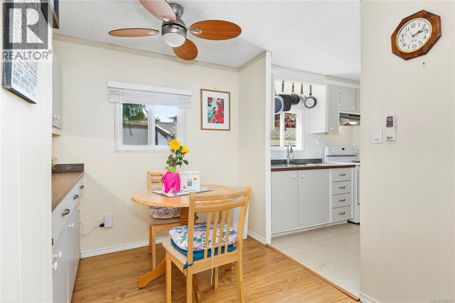
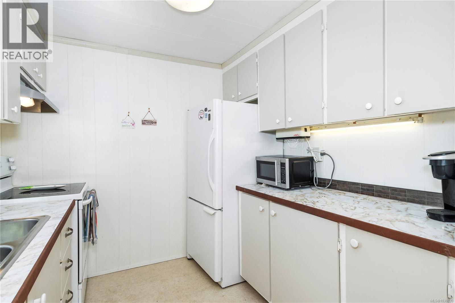
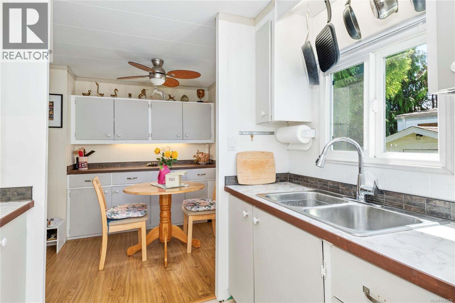
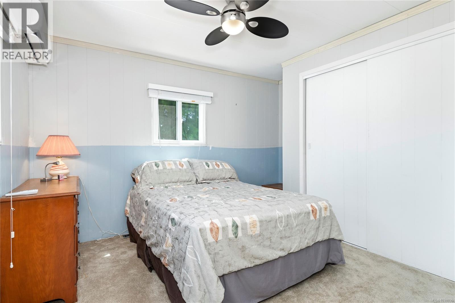
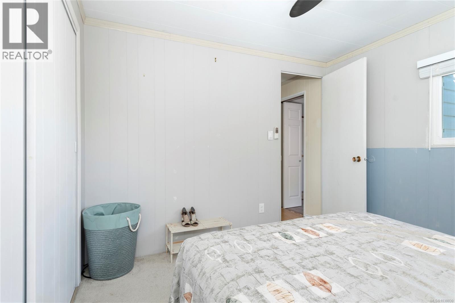
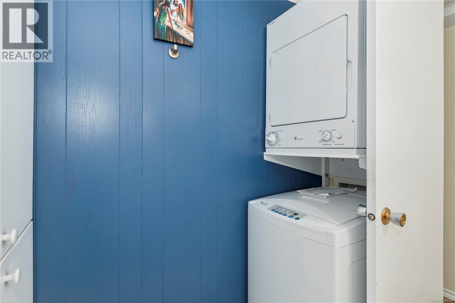
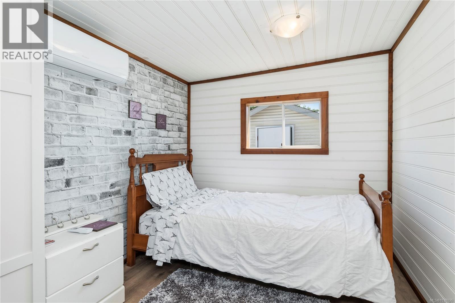
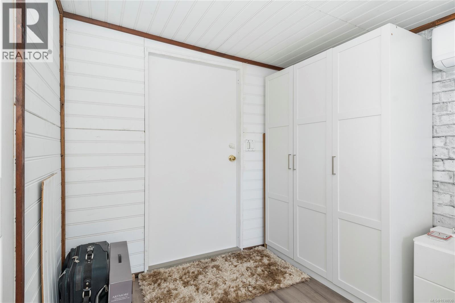
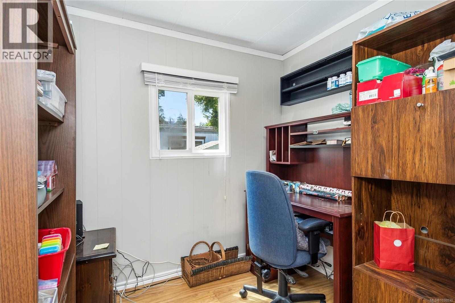
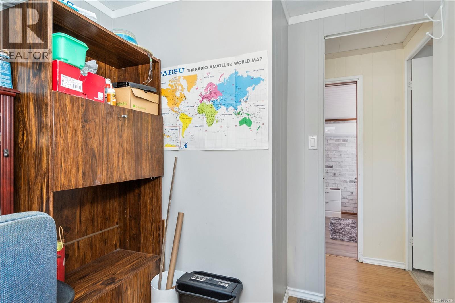
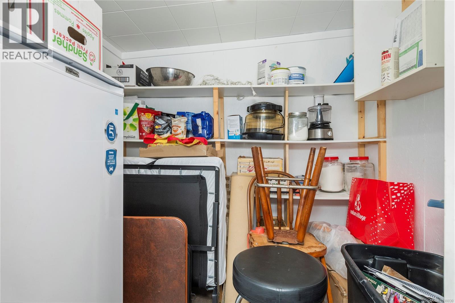
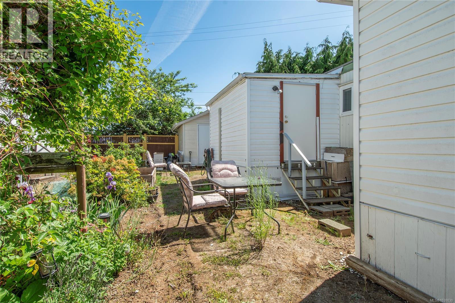
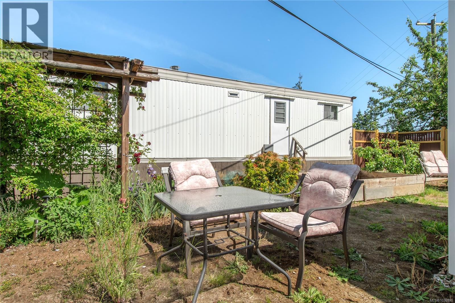
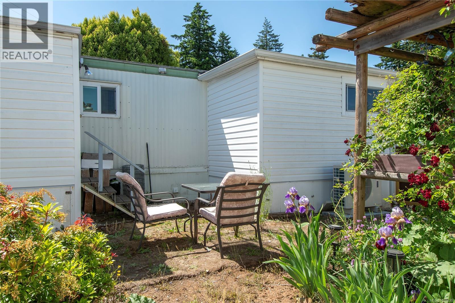
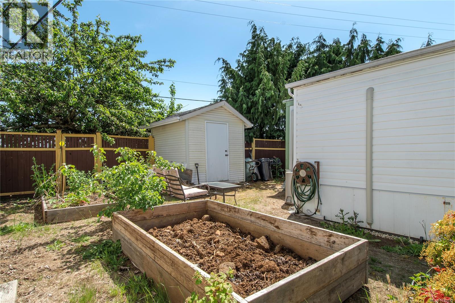
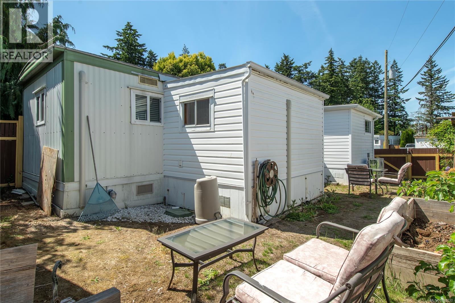
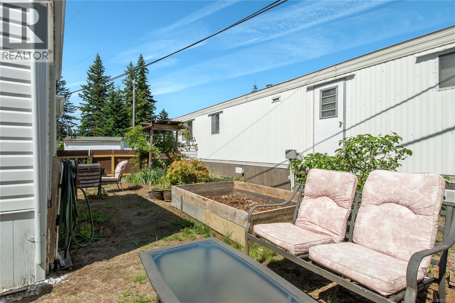
$800 MonthlyGreat opportunity! Charming mobile home with 2 bedrooms, 1 bathroom, a den and a storage room. With efficiency in mind, this home has 3 wall-mounted mini-split heat pumps with A/C, allowing individual climate control where it matters most! Energy-efficient vinyl windows, light paint tones and excellent storage. What will sell this home is the sense of comfort you feel the moment you step inside. It feels loved. With well-established gardens, the fruit tree is loaded, and the flowers are blooming, you can enjoy what is already there. Gated access to Perkins Rd makes it easy to take public transit. Braeside Park has various restrictions, including pet restrictions (one pet max 25 lb.), rental restrictions and age restrictions (50+). See park Rules for more details. The dining room ceiling fan was removed, and a light fixture (no fan) is in its place. (Ceiling fan is not included.) (id:37104)
Property Details
| MLS® Number | 1038030 |
| Property Type | Single Family |
| Neigbourhood | Campbell River North |
| Community Features | Pets Allowed With Restrictions, Age Restrictions |
| Features | Level Lot, Other, Marine Oriented |
| Parking Space Total | 2 |
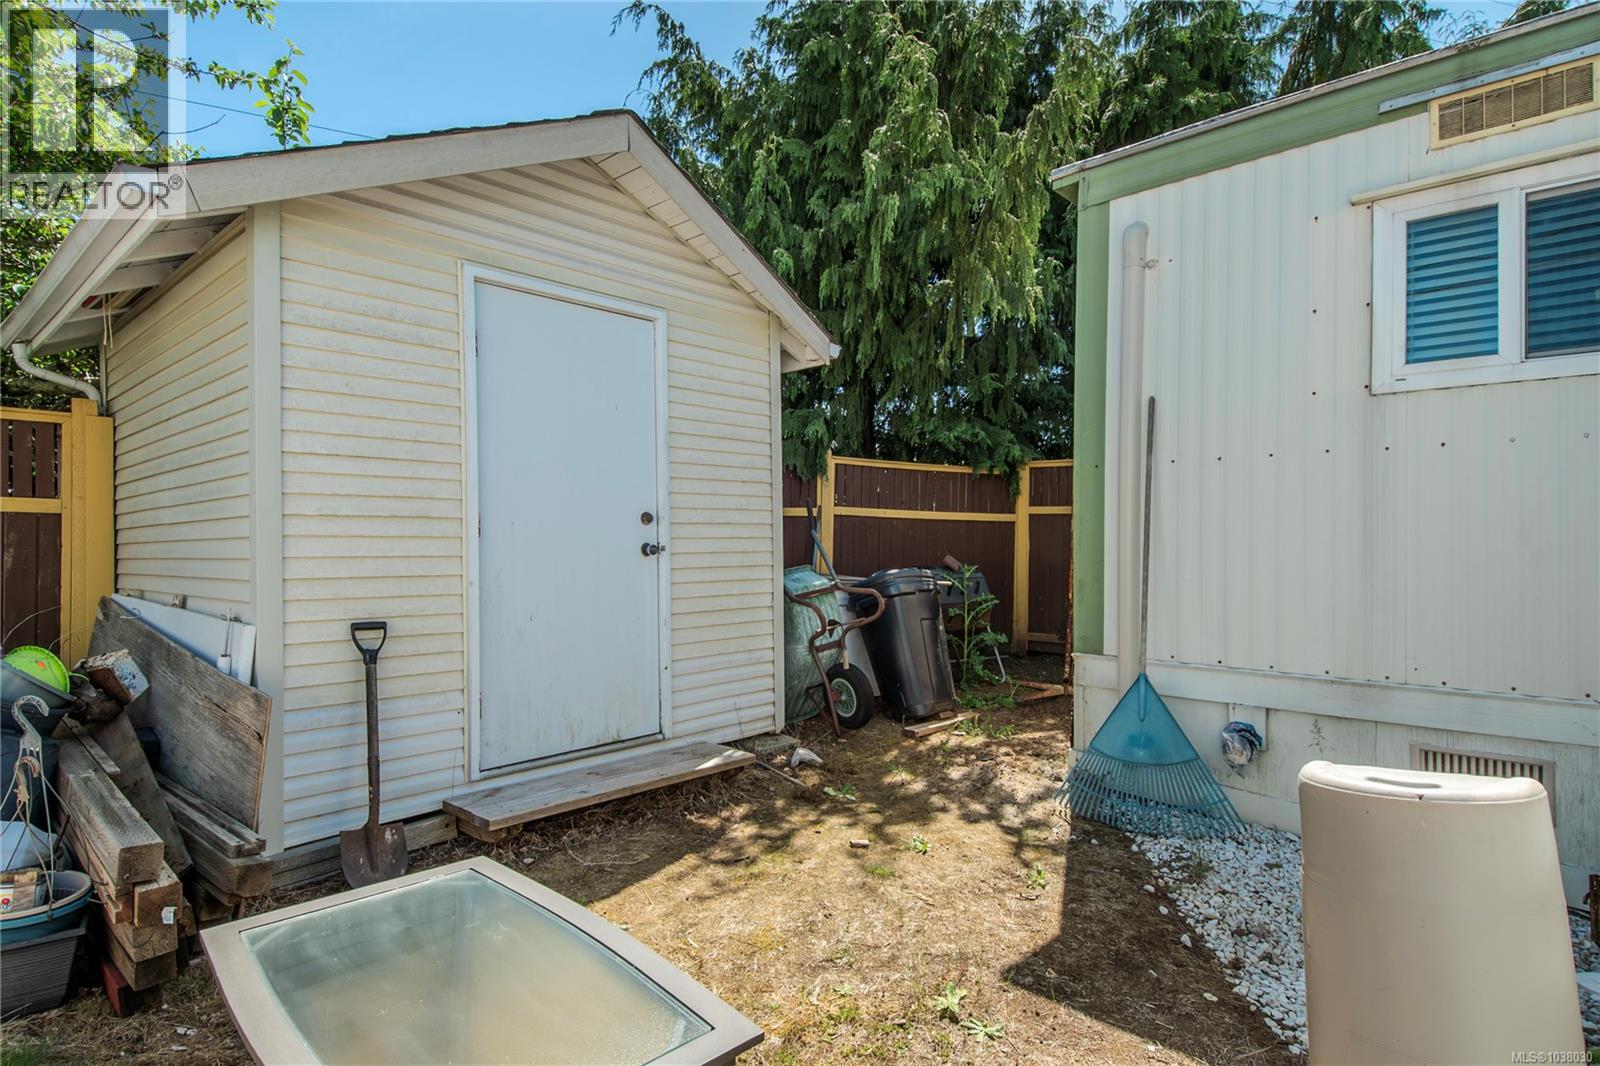
| Structure | Shed |
Building
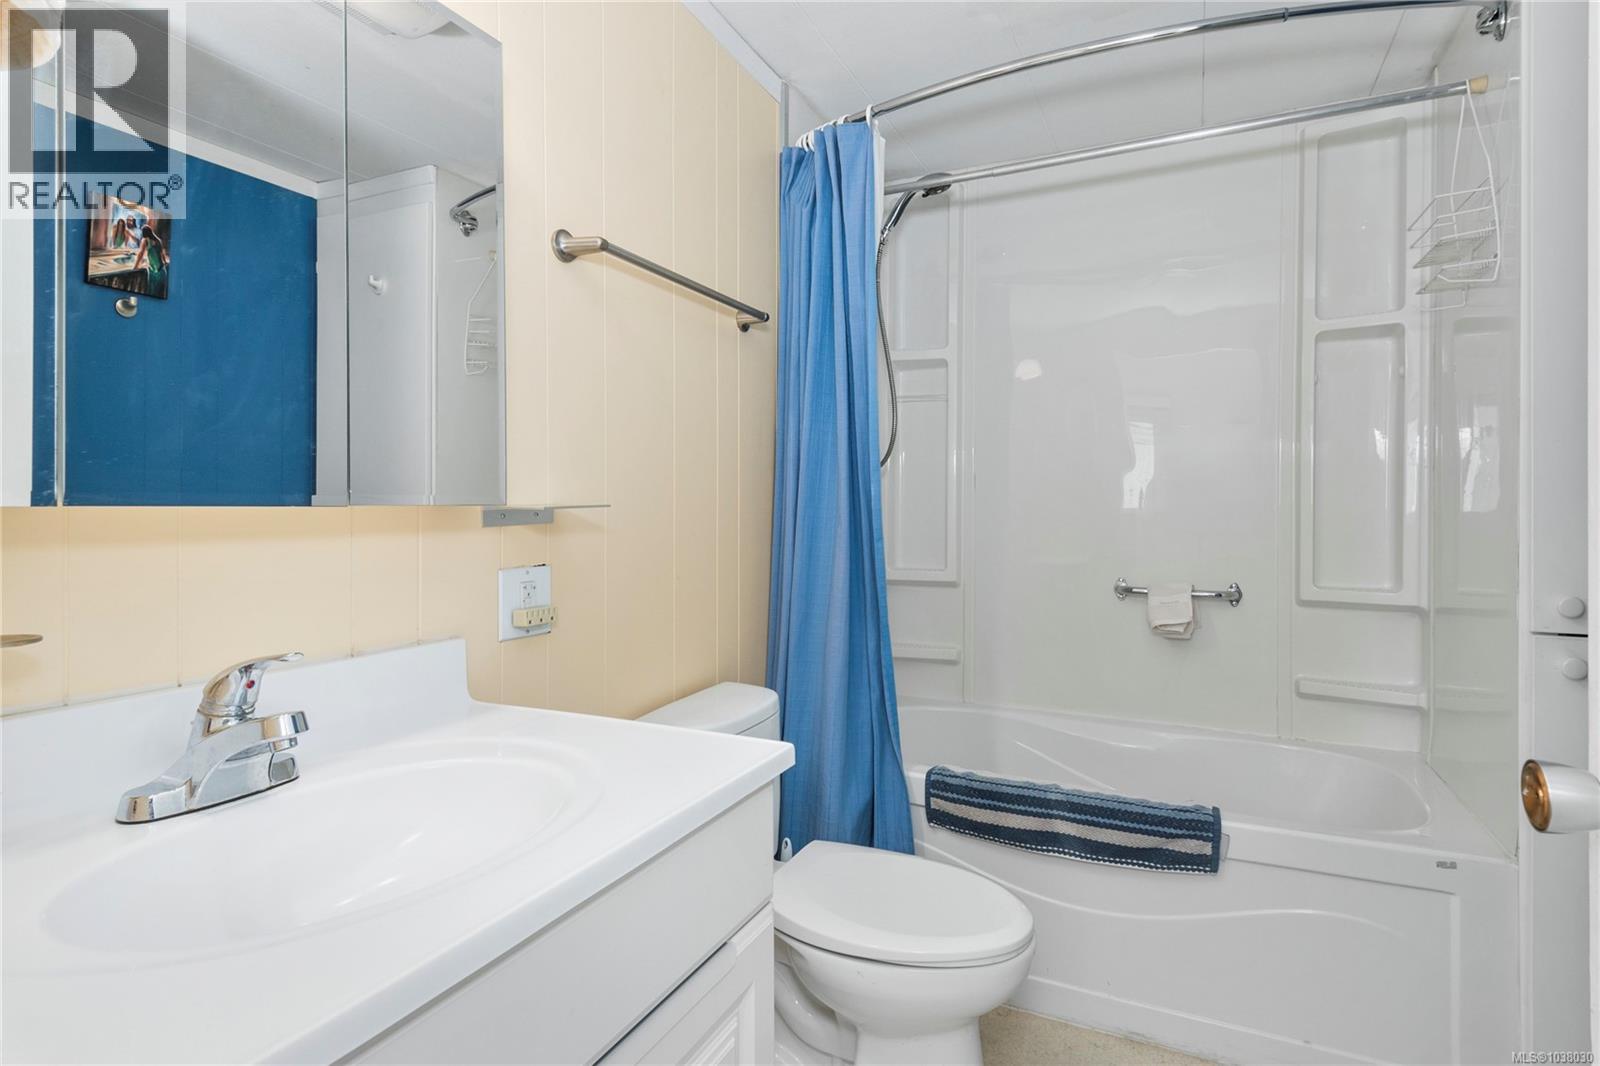
| Bathroom Total | 1 |
| Bedrooms Total | 2 |
| Appliances | Range - Electric, Refrigerator |
| Constructed Date | 1972 |
| Cooling Type | Air Conditioned, Wall Unit |
| Fireplace Present | No |
| Heating Type | Heat Pump |
| Size Interior | 812 Sqft |
| Type | Manufactured Home |
Parking
| Stall |
Land
| Access Type | Road Access |
| Acreage | No |
| Zoning Description | Mhp |
| Zoning Type | Multi-family |
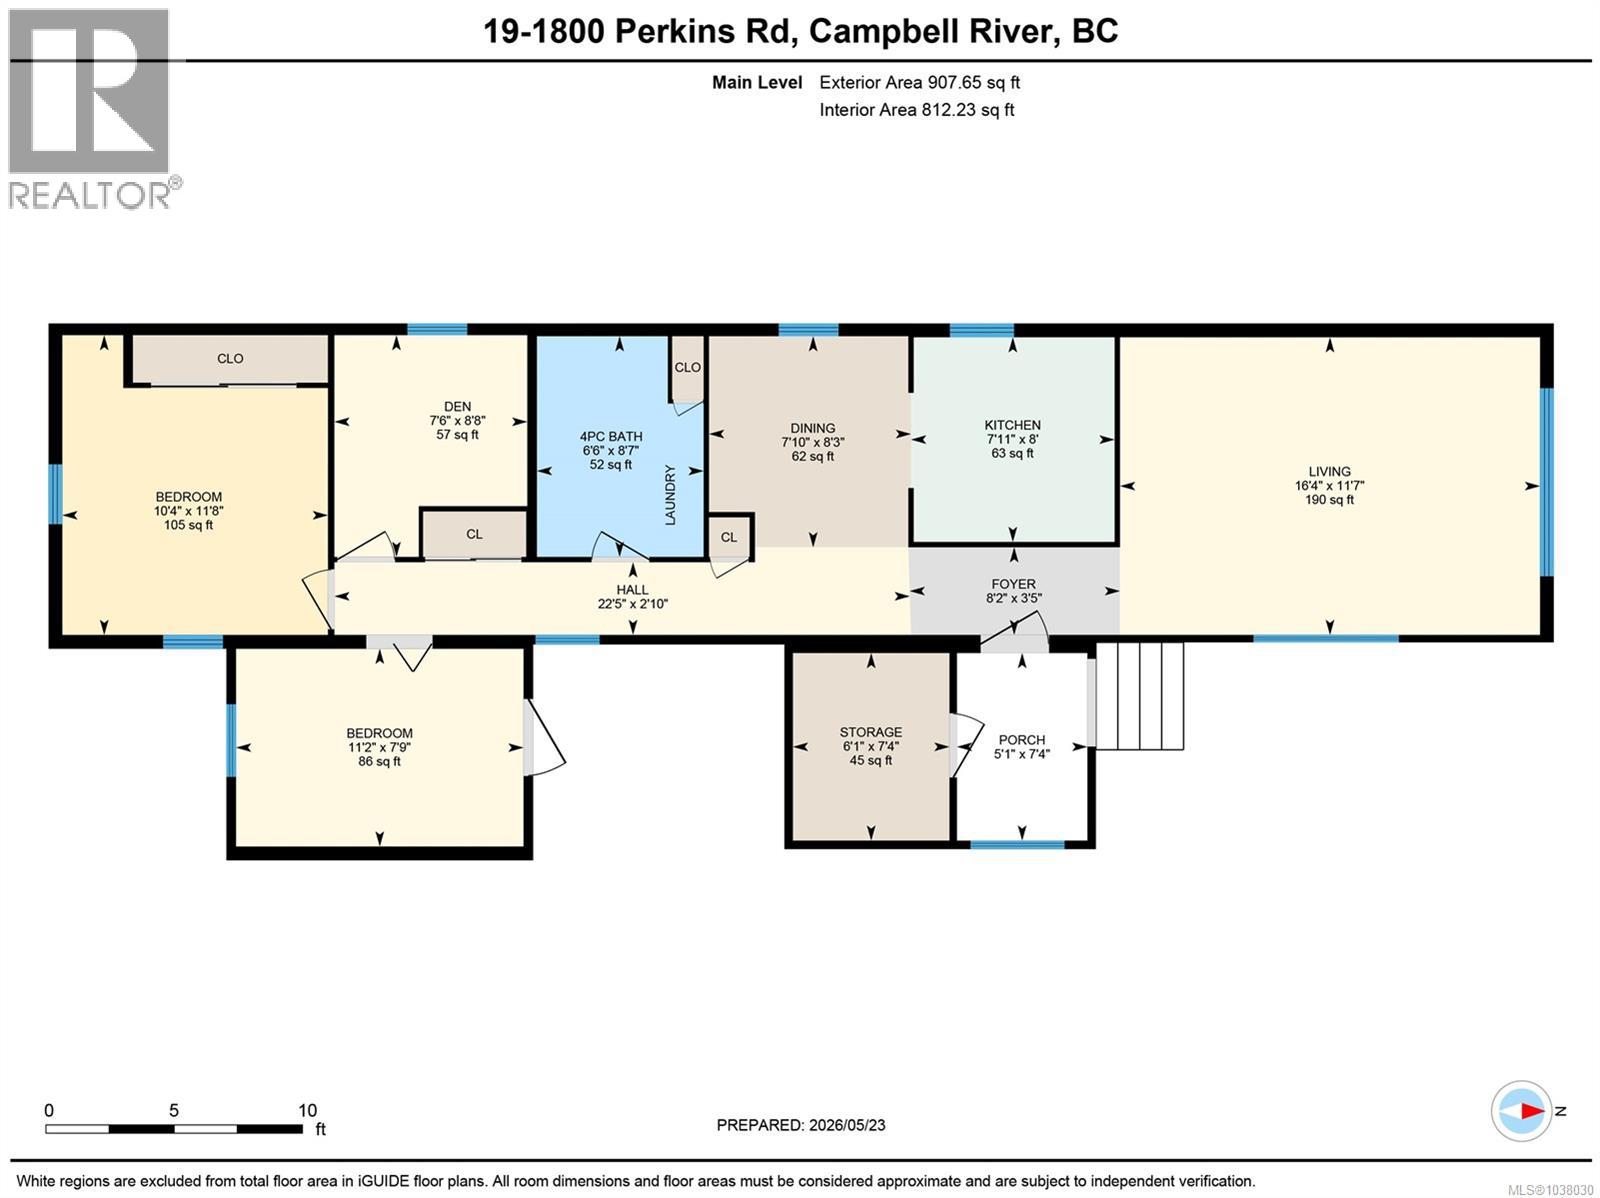
Rooms
| Level | Type | Length | Width | Dimensions |
|---|---|---|---|---|
| Main Level | Porch | 5'1 x 7'4 | ||
| Main Level | Storage | 6'1 x 7'4 | ||
| Main Level | Bedroom | 11'2 x 7'9 | ||
| Main Level | Primary Bedroom | 10'4 x 11'8 | ||
| Main Level | Den | 7'6 x 8'8 | ||
| Main Level | Bathroom | 6'6 x 8'7 | ||
| Main Level | Dining Room | 7'10 x 8'3 | ||
| Main Level | Kitchen | 8 ft | Measurements not available x 8 ft | |
| Main Level | Living Room | 16'4 x 11'7 |
https://www.realtor.ca/real-estate/29803464/19-1800-perkins-rd-campbell-river-campbell-river-north
Interested?
Contact us for more information

The trademarks REALTOR®, REALTORS®, and the REALTOR® logo are controlled by The Canadian Real Estate Association (CREA) and identify real estate professionals who are members of CREA. The trademarks MLS®, Multiple Listing Service® and the associated logos are owned by The Canadian Real Estate Association (CREA) and identify the quality of services provided by real estate professionals who are members of CREA. The trademark DDF® is owned by The Canadian Real Estate Association (CREA) and identifies CREA's Data Distribution Facility (DDF®)
Vancouver Island Real Estate Board
RE/MAX Ocean Pacific (Cr)
June 06 2026 07:42:48
