
145 Petroglyph Way Quadra Island, British Columbia V0P 1N0

$1,649,000
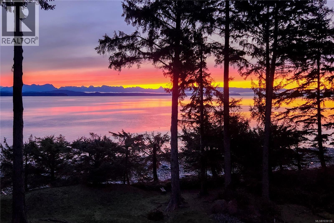
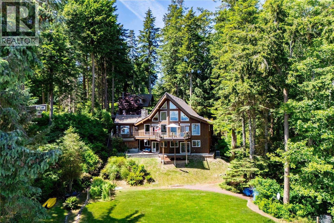
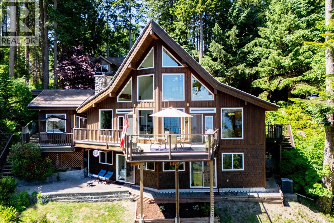
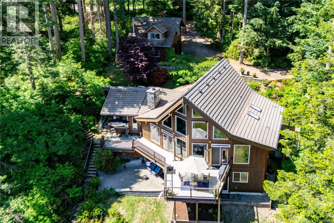
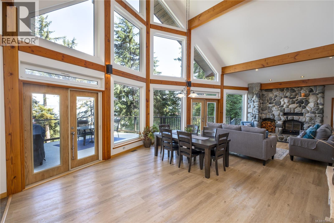
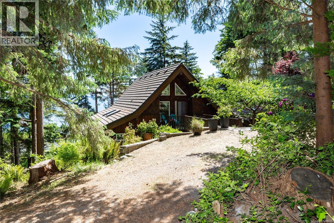
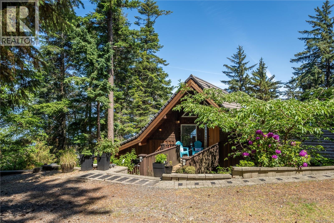
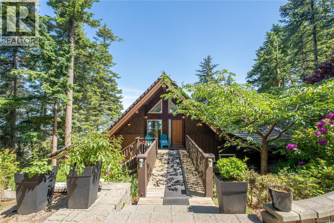
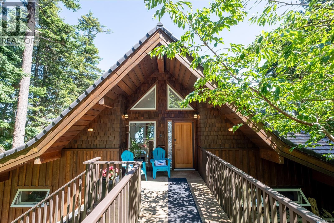
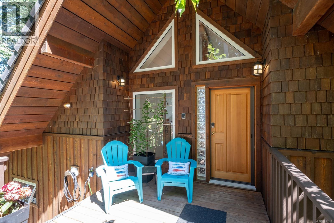
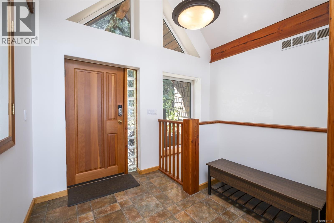
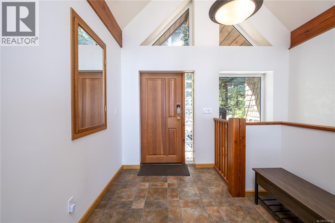
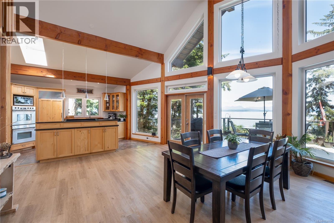
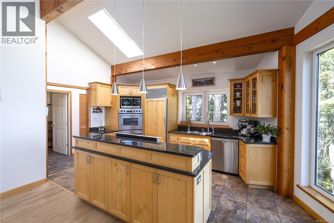
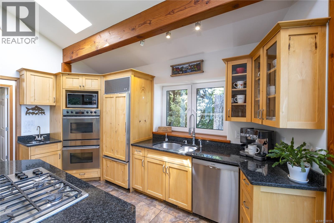
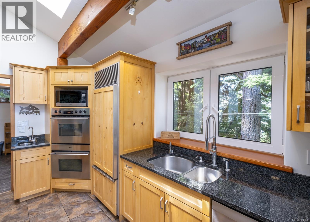
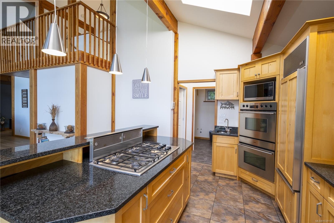
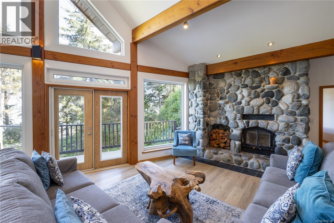
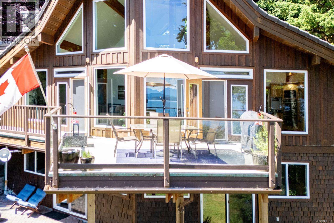
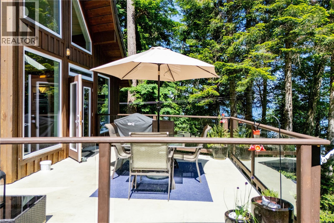
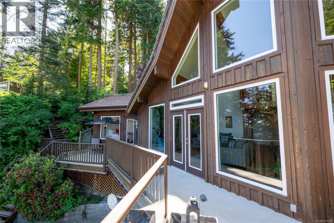
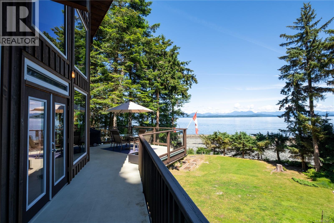
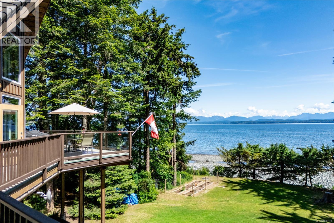
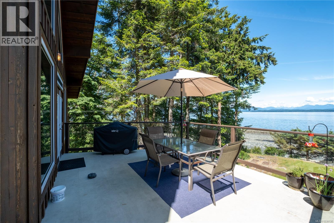
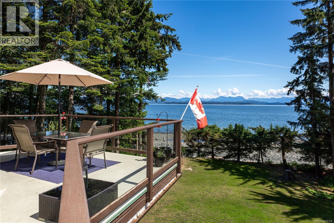
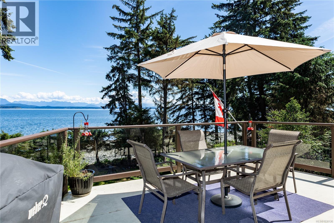
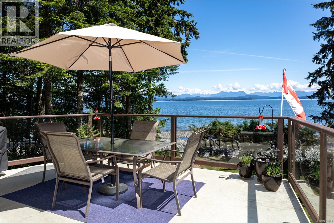
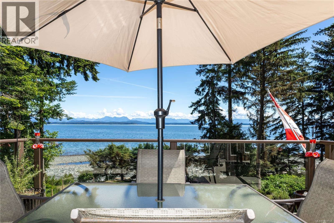
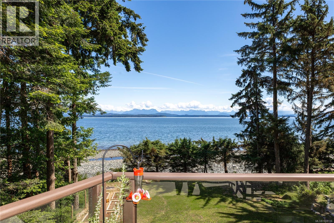
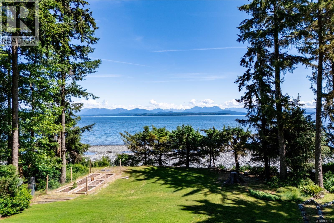
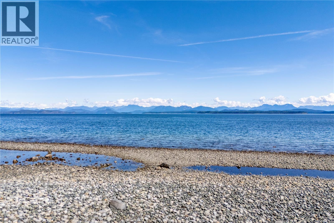
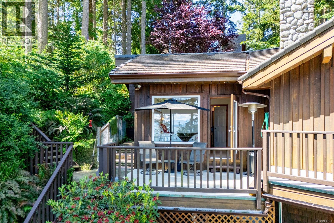
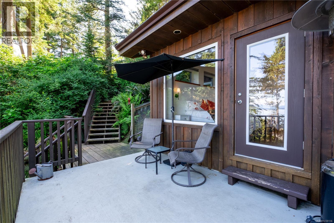
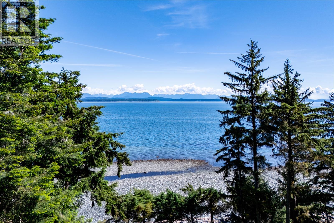
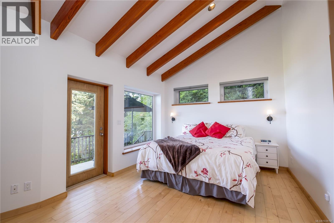
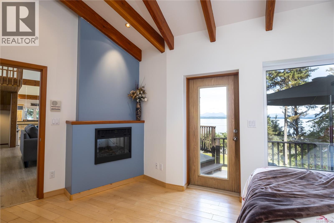
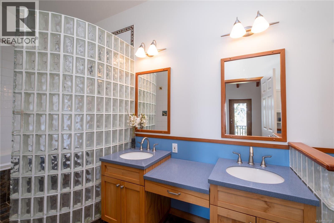
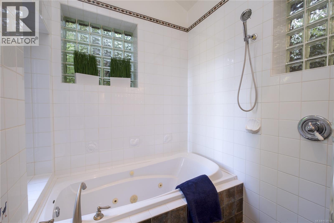
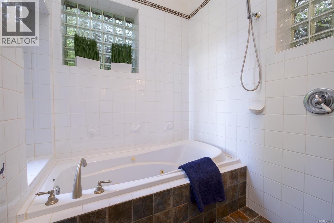
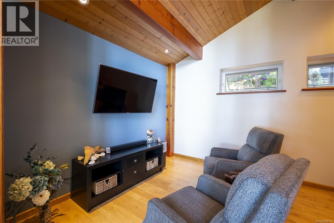
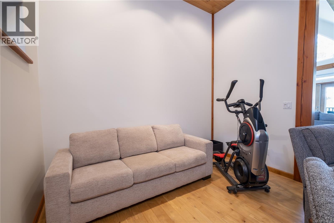
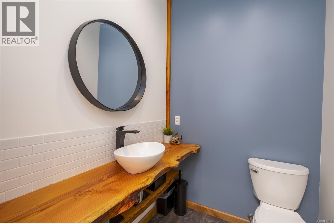
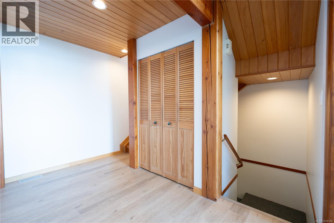
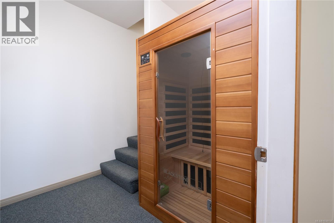
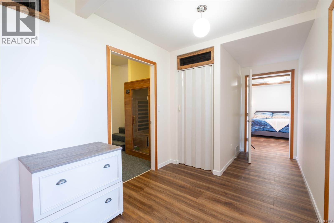
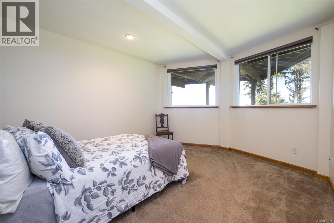
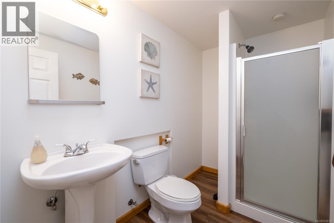
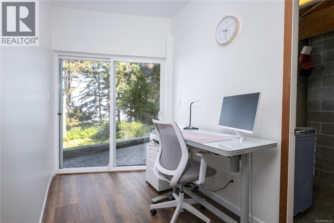
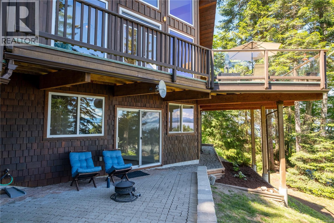
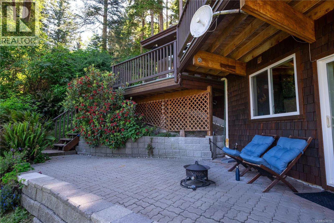
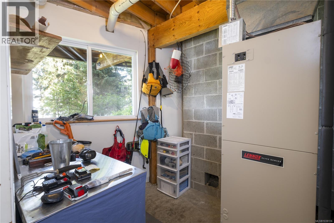
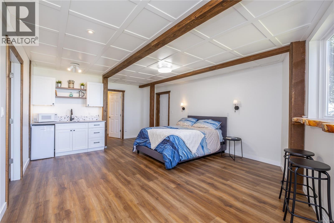
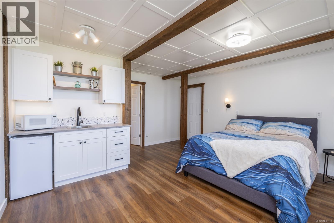
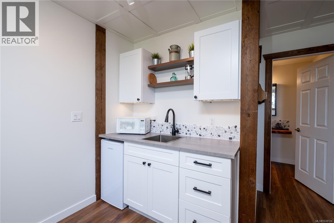
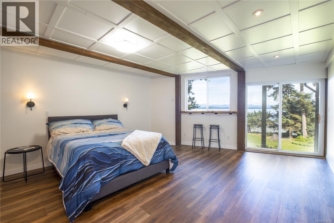
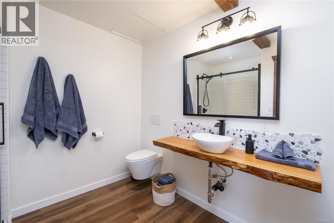
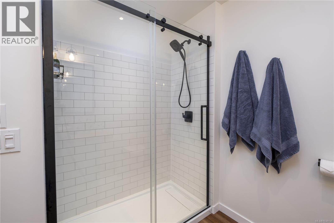
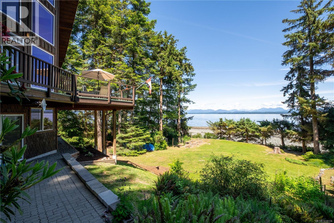
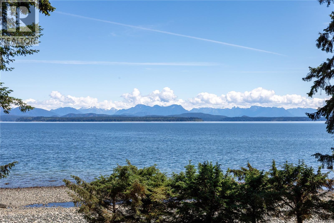
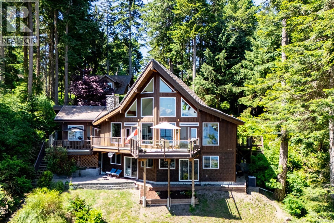
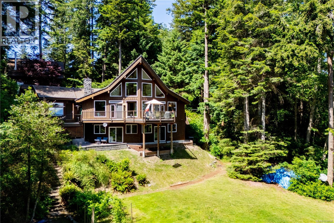
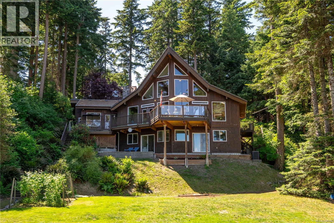
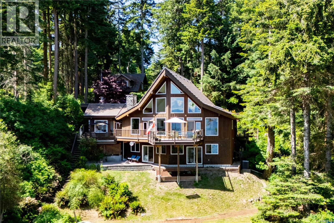
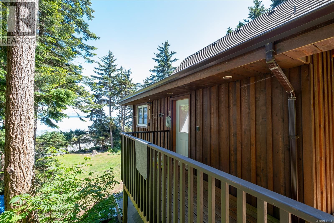
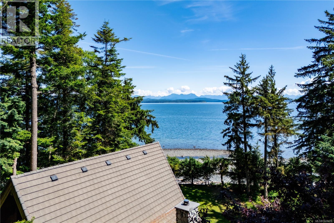
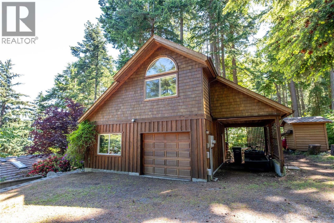
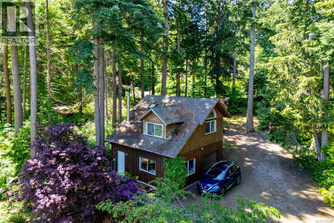
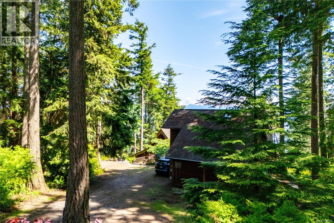
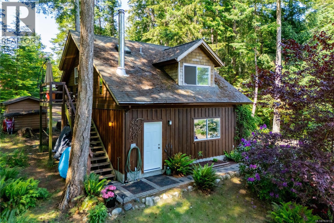
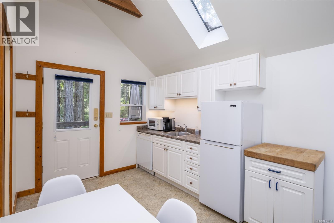
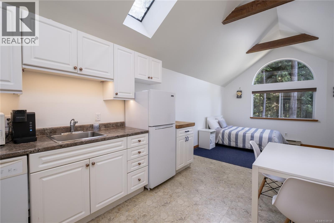
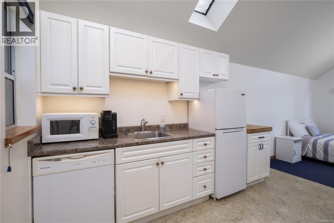
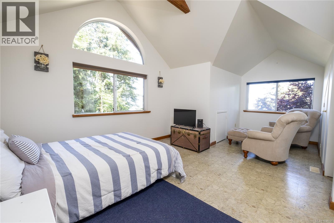
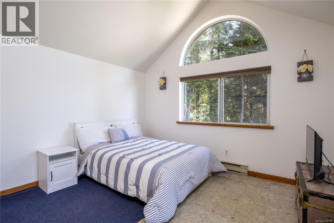
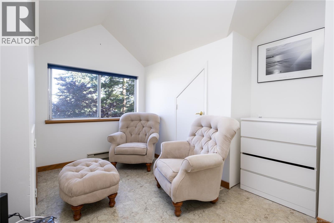
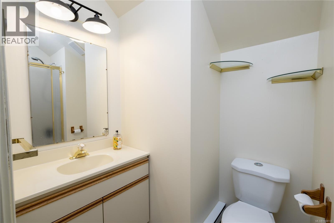
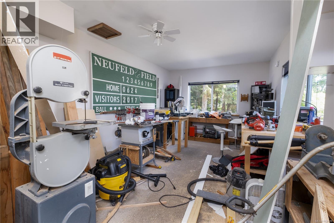
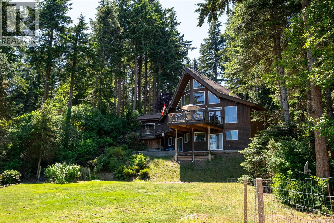
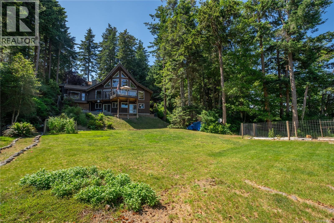
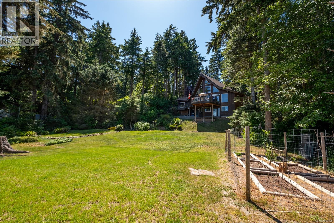
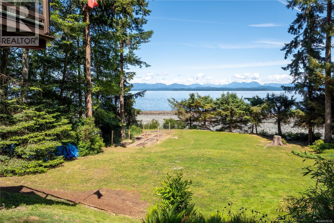
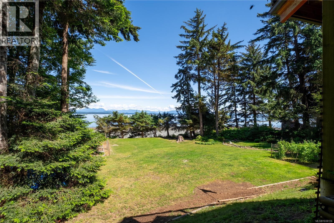
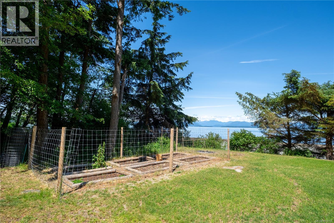
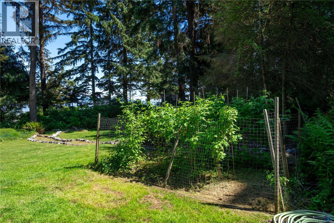
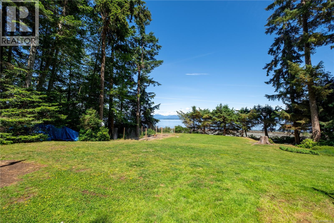
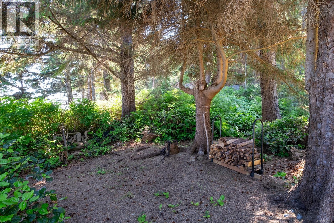
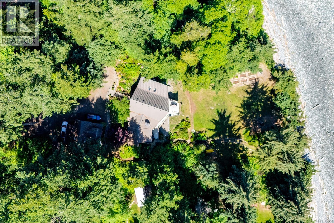
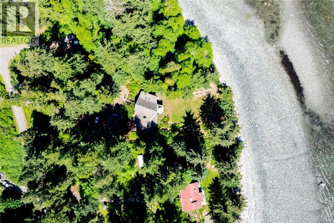
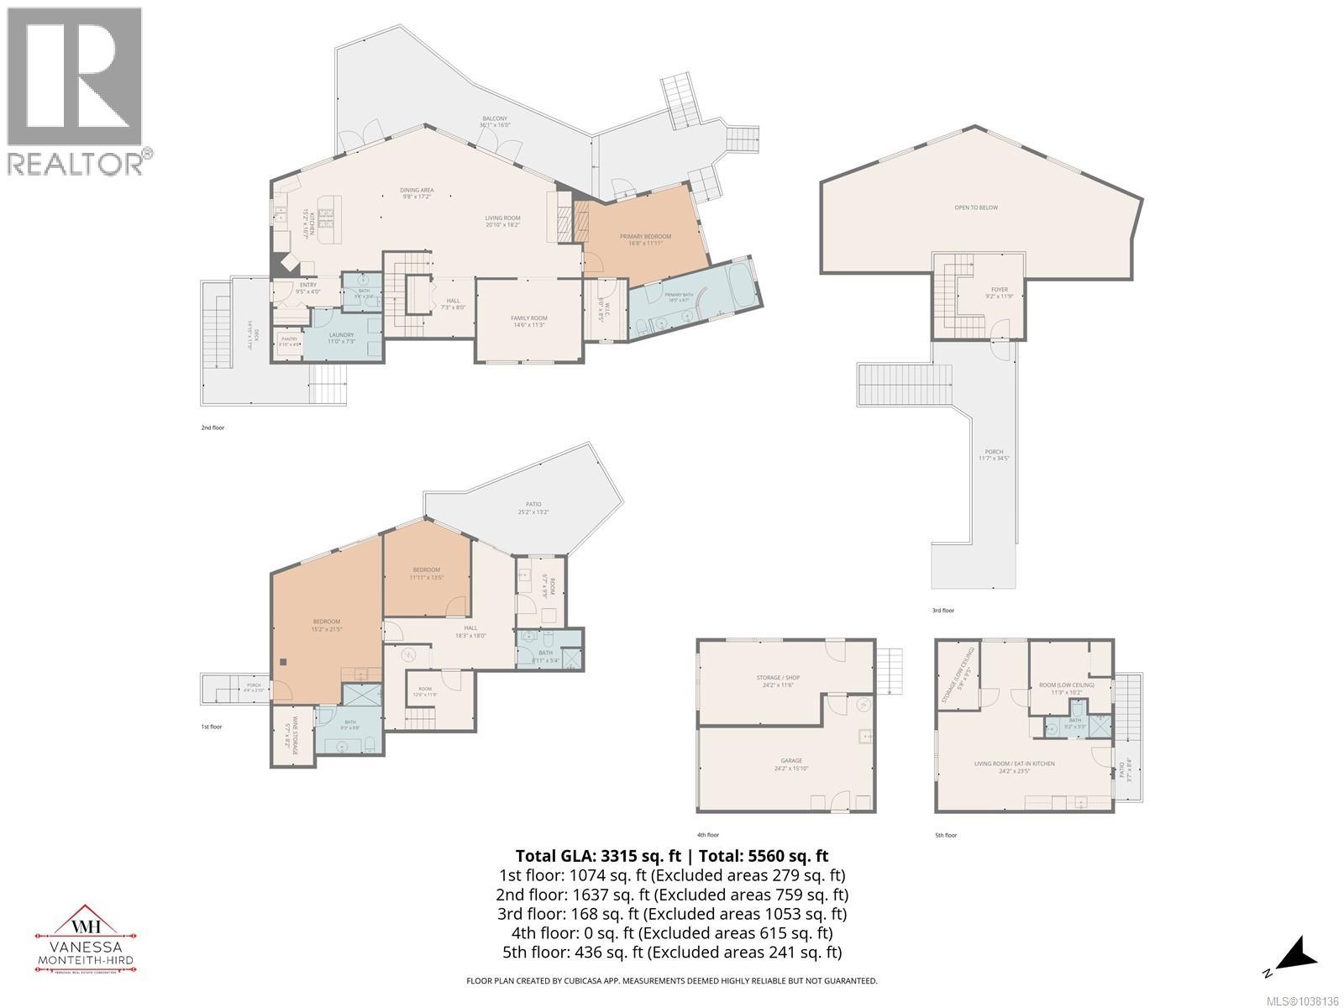
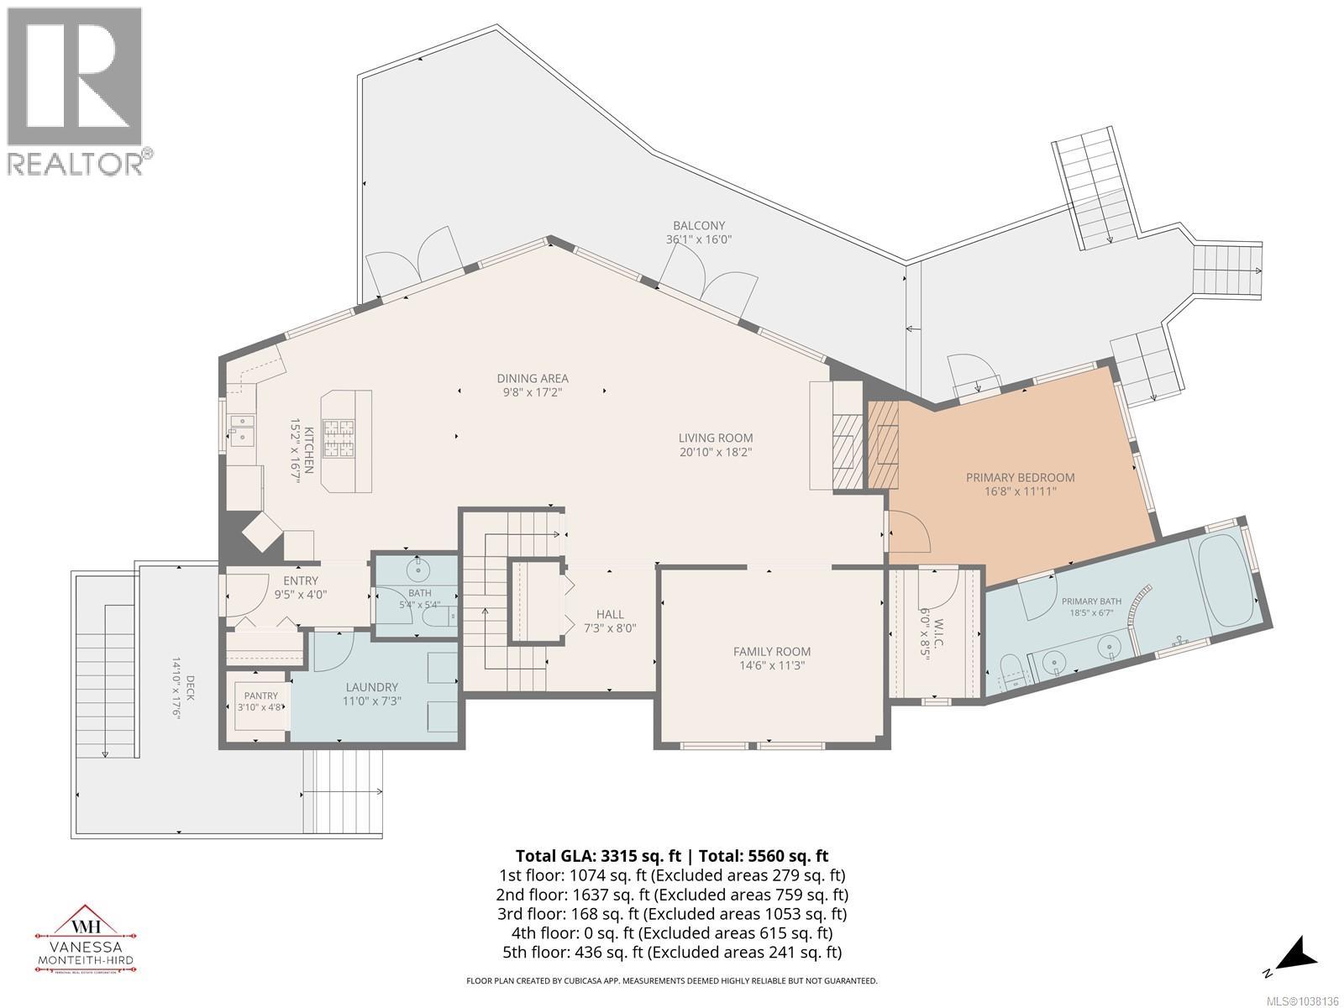
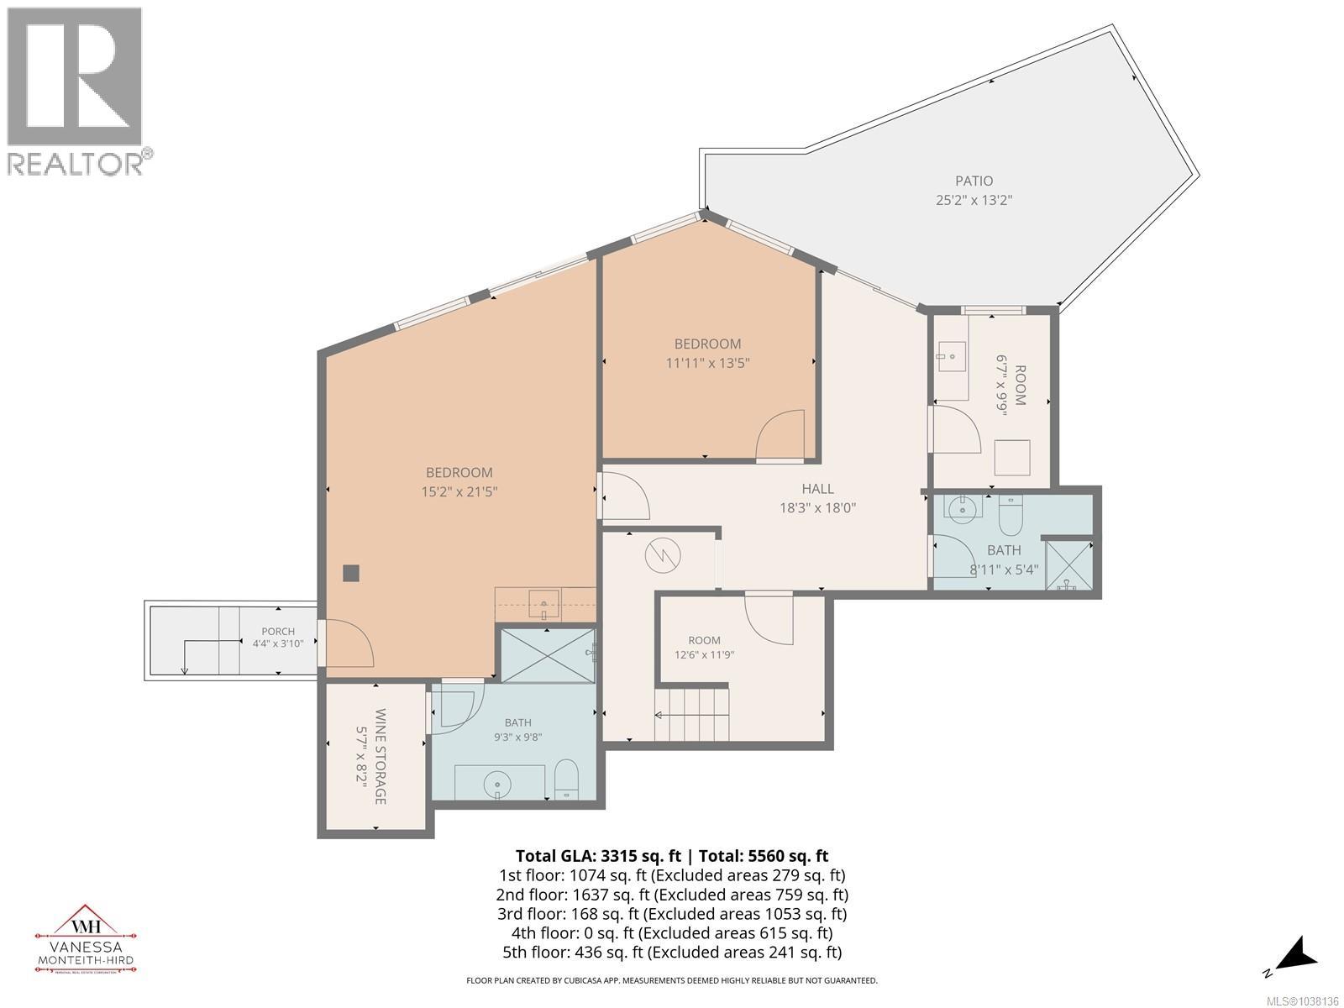
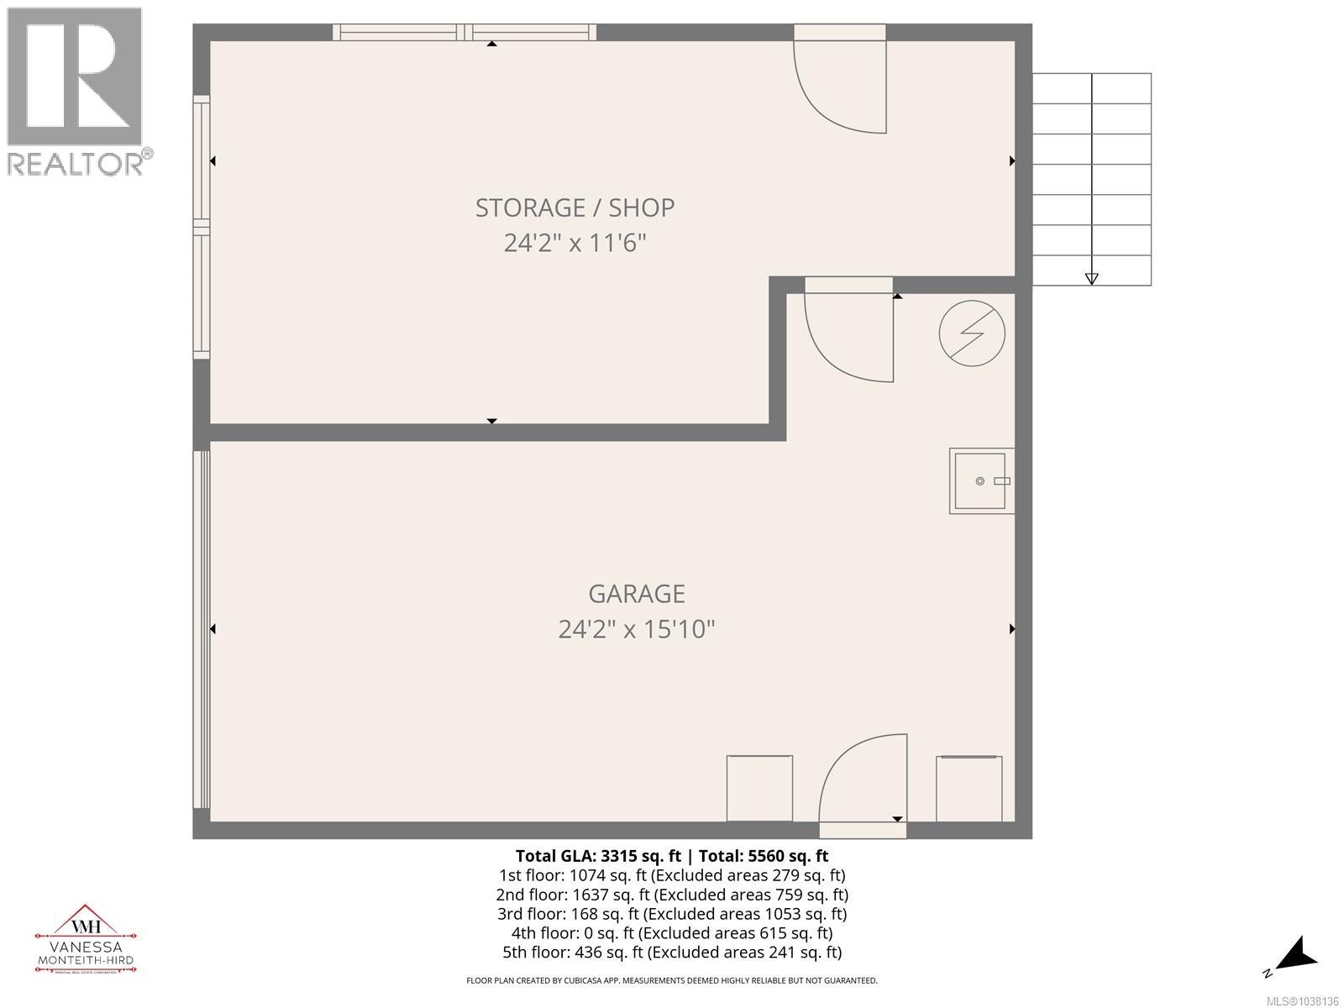
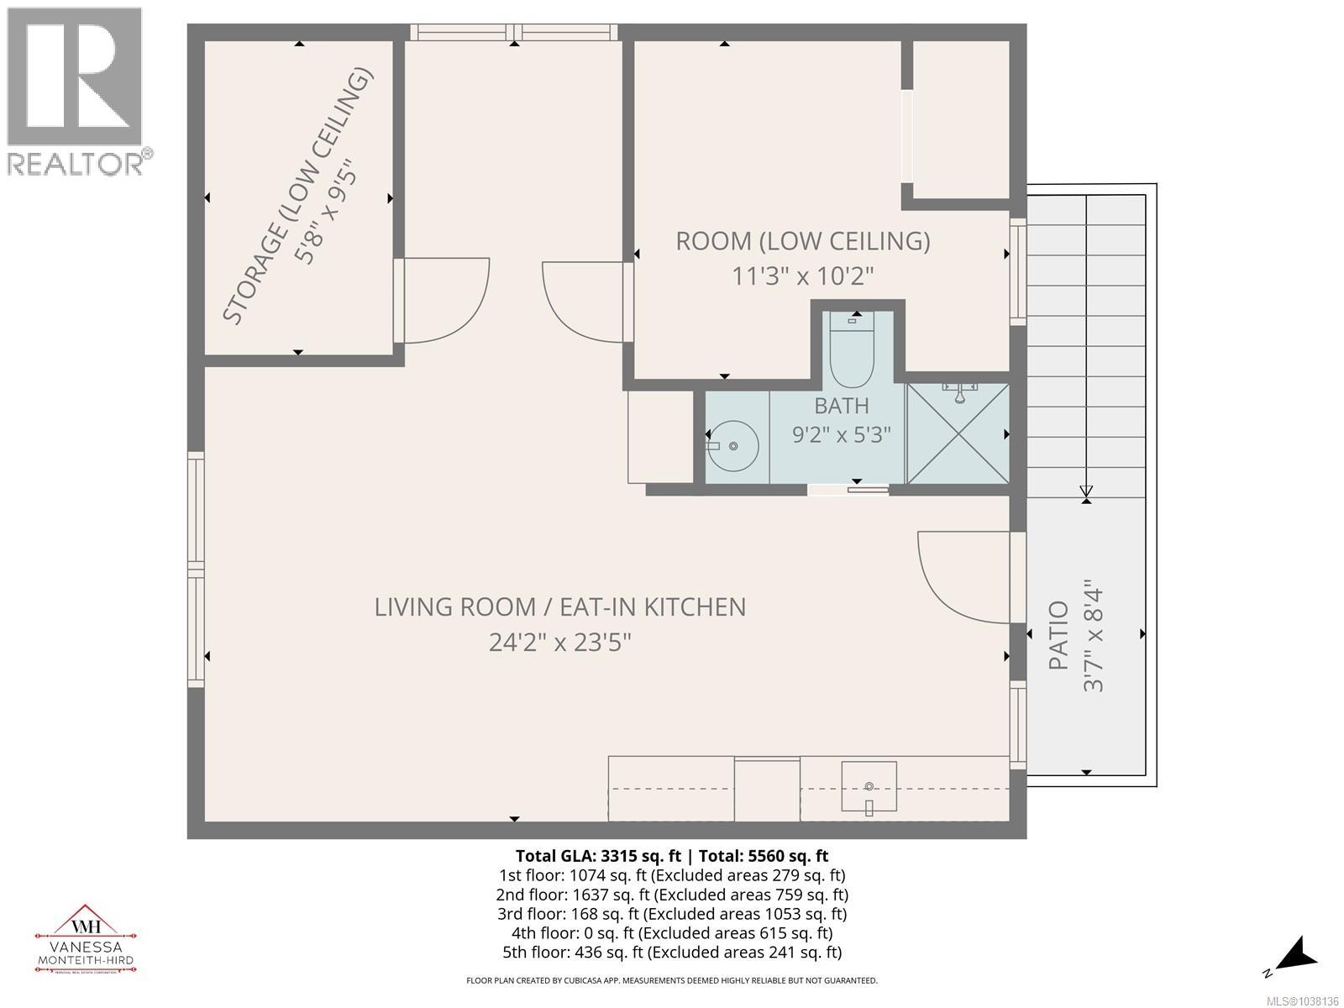
Walk-on waterfront, west coast style home, with dramatic ocean and mountain views. Built in 2002 by Quadrate Ventures: Concrete tile roof, ICF construction, vaulted ceilings, post and beam, milled off the property. Beach rock fireplace, great room, with stainless appliances and granite counters in the kitchen. The primary suite features a walk-in closet, full ensuite and electric fireplace and the VIEWS. The walk-out lower floor features a 2nd bedroom and 3 piece bath, PLUS a self contained bachelor suite, perfect for guests / B&B or flows seamlessly with the home. Detached garage/workshop and a bachelor suite above with kitchen and 3 piece bath. Quality construction includes: Heat pump, 2 x 200 amp panels, 4 zone in-floor heating, generator ready (carriage home included) and furnace. 3 bed/4 bath home & 1 bath bachelor, carriage home. 1 acre, with towering trees where the eagles soar, the whales swim by, and locals pick oysters and dig clams. South end of Quadra Is. A dream come true. (id:37104)
Property Details
| MLS® Number | 1038136 |
| Property Type | Single Family |
| Neigbourhood | Quadra Island |
| Features | Acreage, Wooded Area, Other |
| Parking Space Total | 6 |
| Plan | Vip24472 |
| Structure | Workshop |
| View Type | Mountain View, Ocean View |
| Water Front Type | Waterfront On Ocean |
Building
| Bathroom Total | 5 |
| Bedrooms Total | 4 |
| Appliances | Range, Dishwasher, Dryer, Microwave, Oven - Built-in, Range - Gas, Refrigerator, Washer |
| Architectural Style | Other |
| Constructed Date | 2002 |
| Cooling Type | Air Conditioned |
| Fireplace Present | Yes |
| Fireplace Total | 3 |
| Heating Fuel | Electric, Wood, Other |
| Heating Type | Baseboard Heaters, Forced Air, Heat Pump, Hot Water |
| Size Interior | 3315 Sqft |
| Type | House |
Land
| Access Type | Road Access |
| Acreage | Yes |
| Size Irregular | 1.01 |
| Size Total | 1.01 Ac |
| Size Total Text | 1.01 Ac |
| Zoning Description | Ru-1 |
| Zoning Type | Residential |
Rooms
| Level | Type | Length | Width | Dimensions |
|---|---|---|---|---|
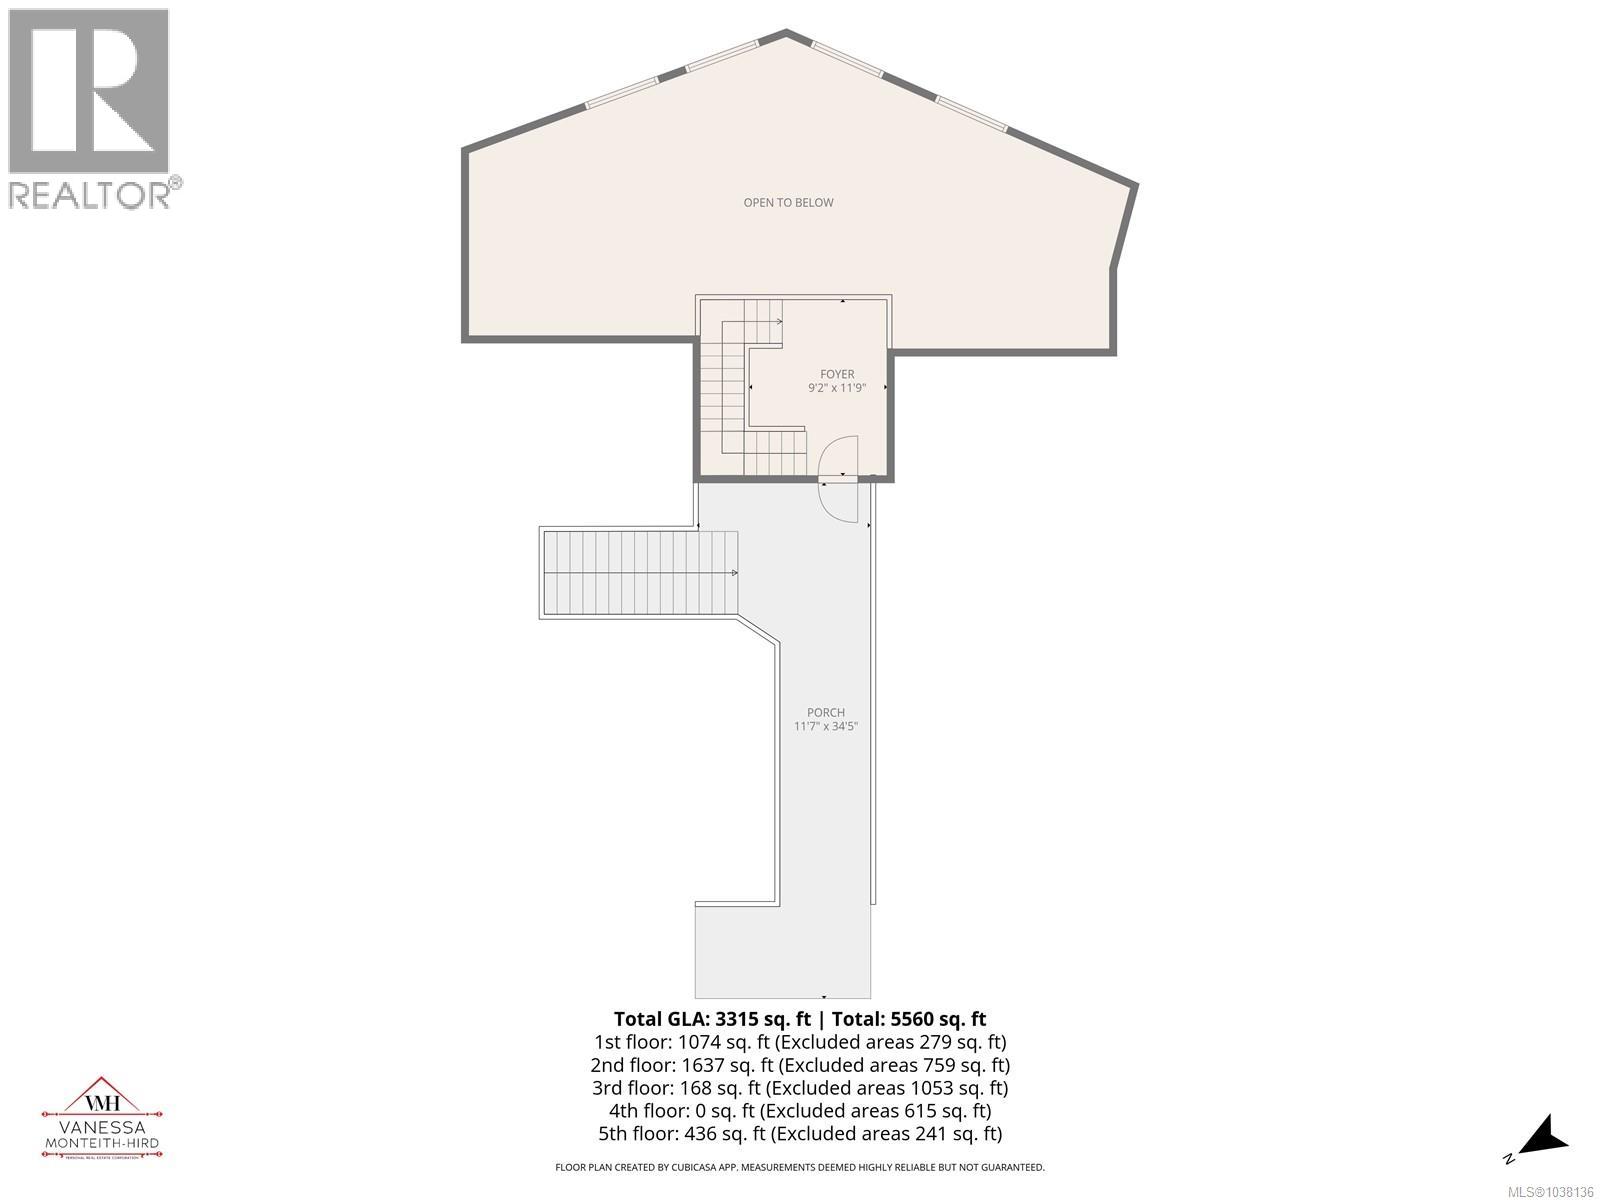
| Second Level | Entrance | 9'2 x 11'9 | ||
| Lower Level | Other | 6'7 x 9'9 | ||
| Lower Level | Bathroom | 8'11 x 5'4 | ||
| Lower Level | Bedroom | 11'11 x 13'5 | ||
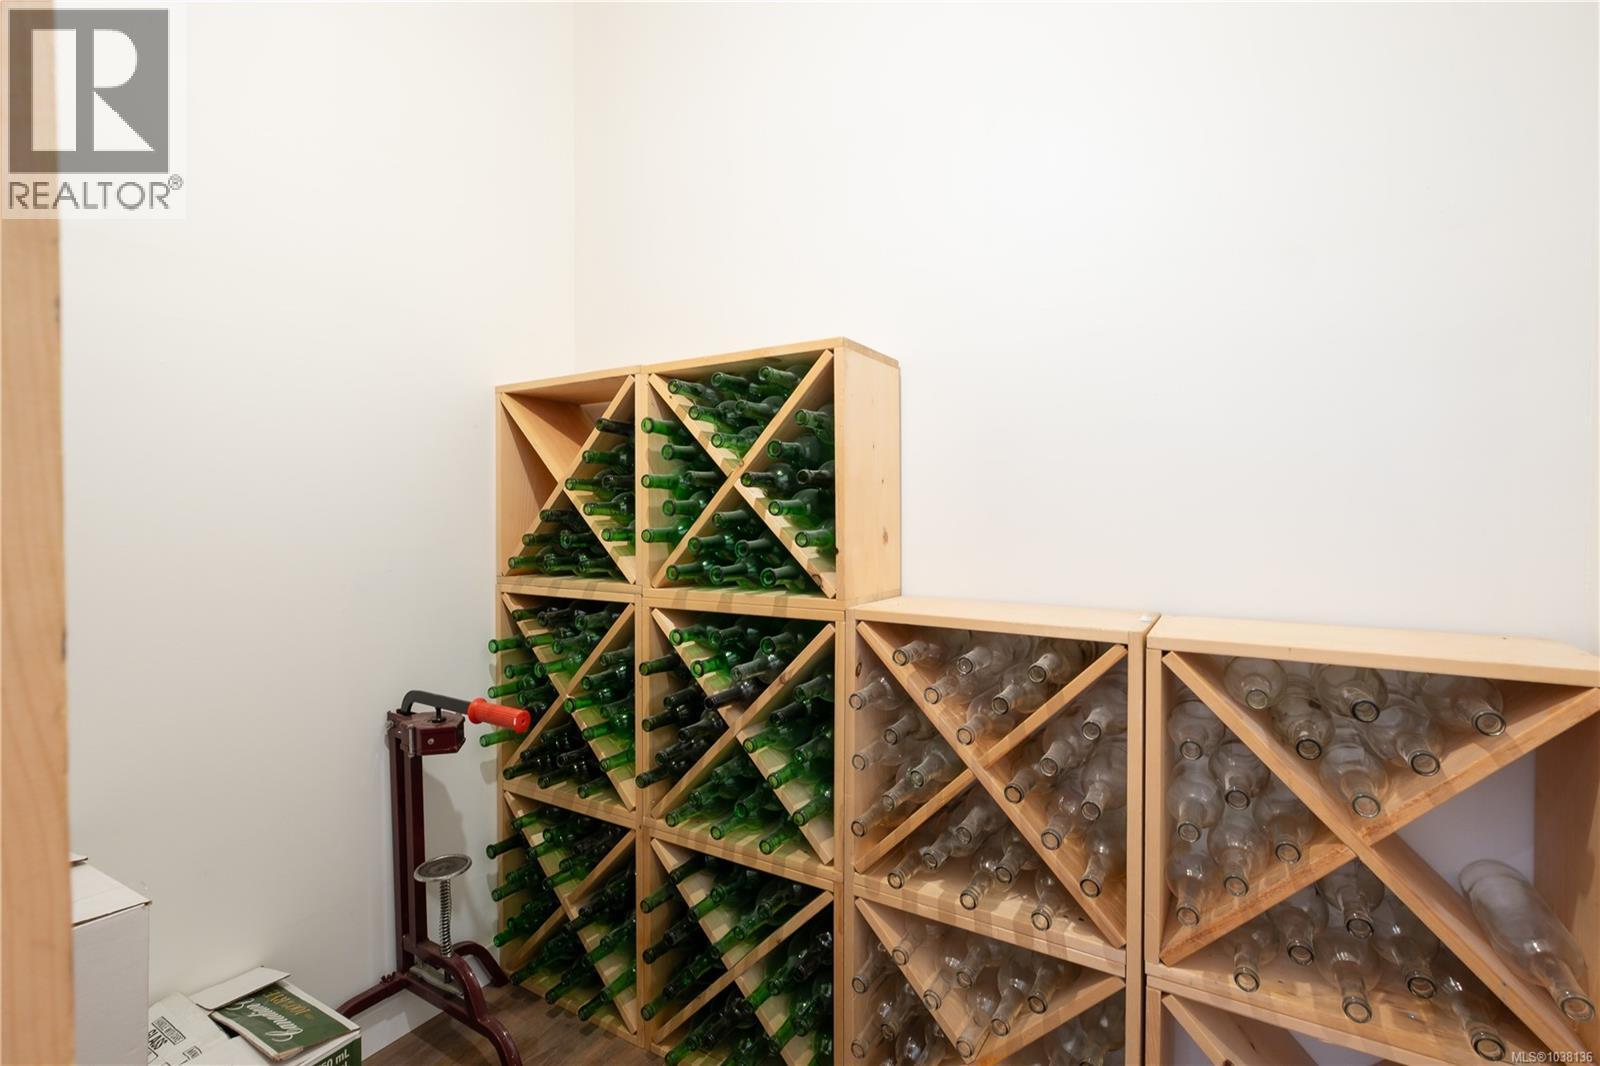
| Lower Level | Wine Cellar | 5'7 x 8'2 | ||
| Lower Level | Ensuite | 9'3 x 9'8 | ||
| Lower Level | Bedroom | 15'2 x 21'5 | ||
| Main Level | Balcony | 36'1 x 16'0 | ||
| Main Level | Pantry | 3'10 x 4'8 | ||
| Main Level | Bathroom | 2-Piece | ||
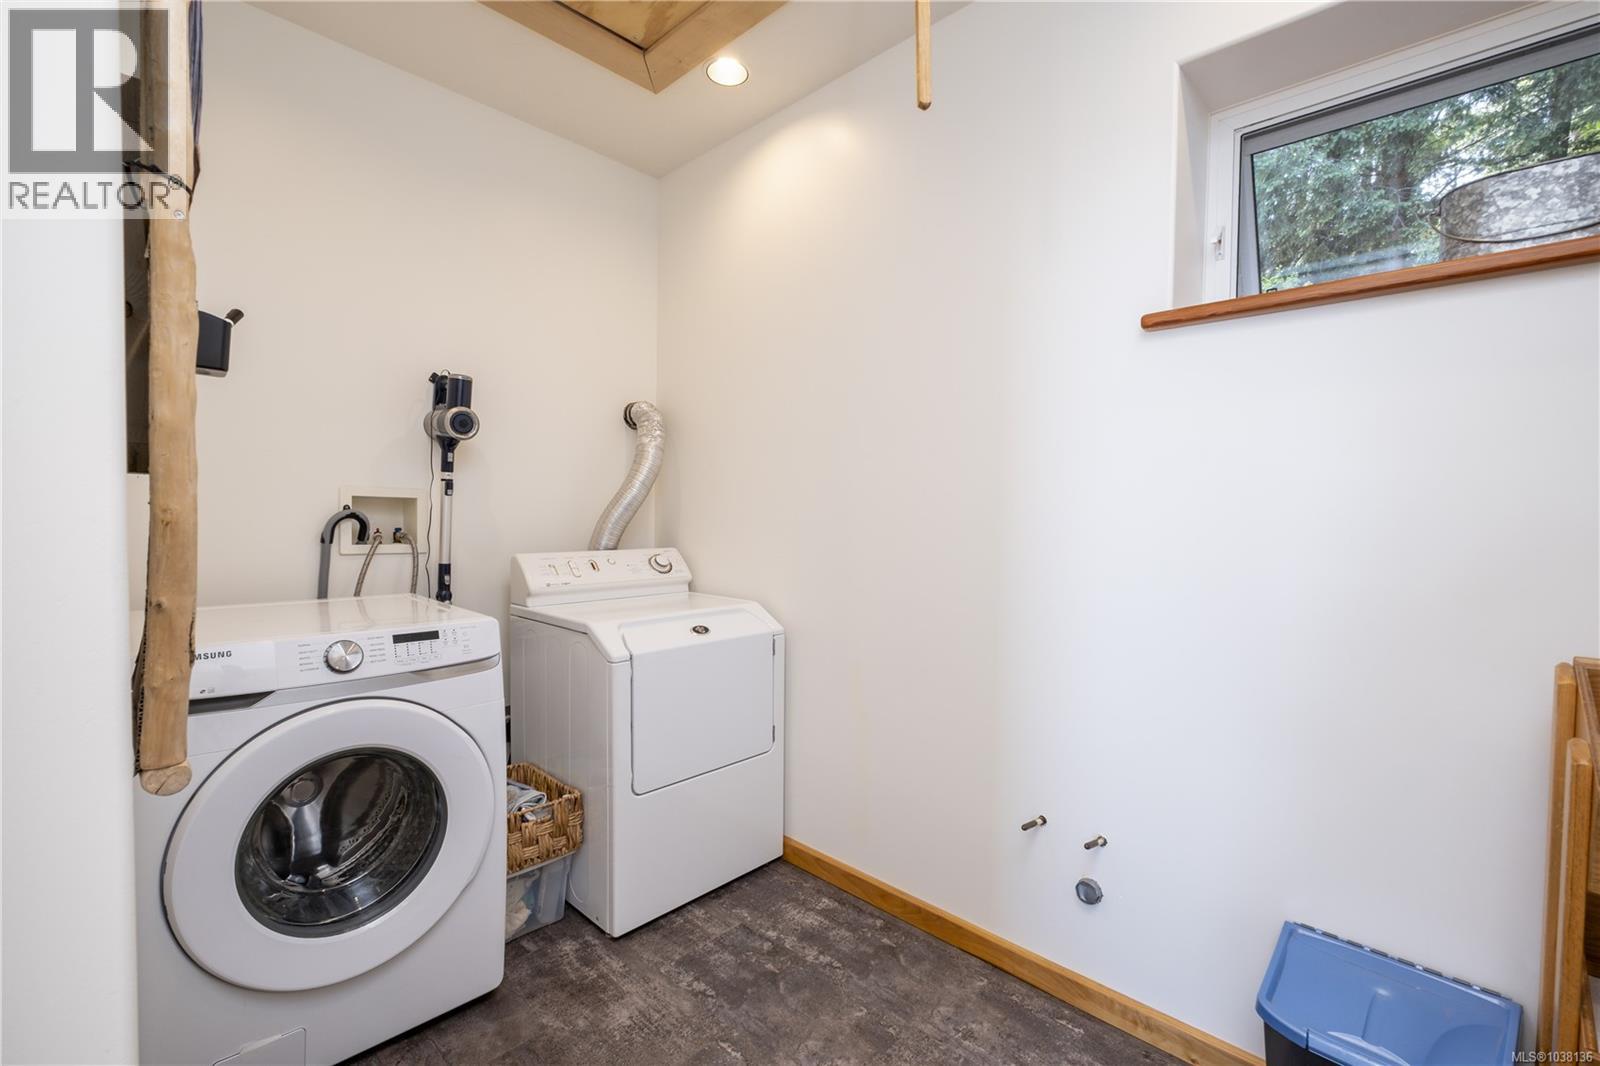
| Main Level | Laundry Room | 11'0 x 7'3 | ||
| Main Level | Ensuite | 18'5 x 6'7 | ||
| Main Level | Primary Bedroom | 16'8 x 11'11 | ||
| Main Level | Family Room | 14'6 x 11'3 | ||
| Main Level | Living Room | 20'10 x 18'2 | ||
| Main Level | Dining Room | 9'8 x 17'2 | ||
| Main Level | Kitchen | 15'2 x 16'7 | ||
| Other | Living Room/dining Room | 12'1 x 13'6 | ||
| Other | Workshop | 24'2 x 11'6 | ||
| Auxiliary Building | Bedroom | 9'5 x 6'9 | ||
| Auxiliary Building | Bathroom | 3-Piece | ||
| Auxiliary Building | Kitchen | 12'1 x 9'10 |
https://www.realtor.ca/real-estate/29809923/145-petroglyph-way-quadra-island-quadra-island
Interested?
Contact us for more information

The trademarks REALTOR®, REALTORS®, and the REALTOR® logo are controlled by The Canadian Real Estate Association (CREA) and identify real estate professionals who are members of CREA. The trademarks MLS®, Multiple Listing Service® and the associated logos are owned by The Canadian Real Estate Association (CREA) and identify the quality of services provided by real estate professionals who are members of CREA. The trademark DDF® is owned by The Canadian Real Estate Association (CREA) and identifies CREA's Data Distribution Facility (DDF®)
Vancouver Island Real Estate Board
RE/MAX Ocean Pacific (Cr)
September 04 2026 05:02:00
