
2 2300 Murrelet Dr Comox, British Columbia V9M 4J2

$835,000Maintenance,
$498 Monthly
Maintenance,
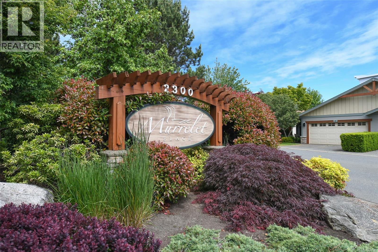
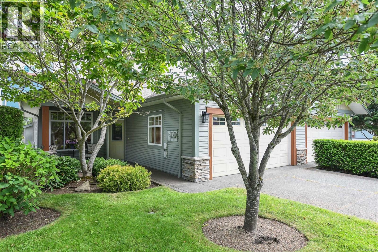
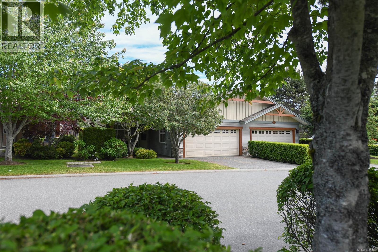
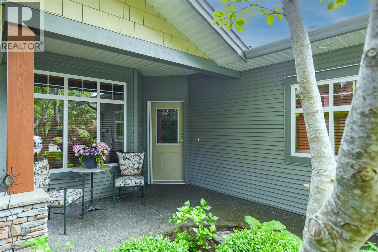
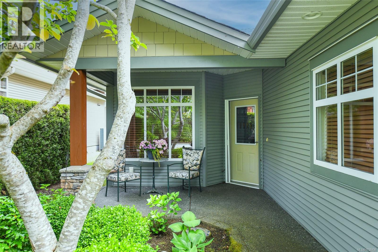
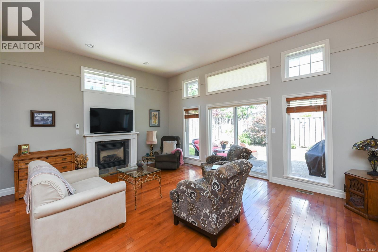
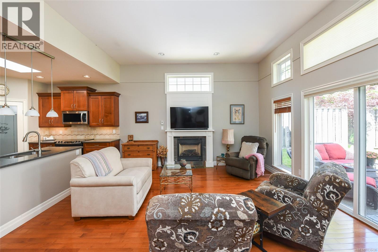
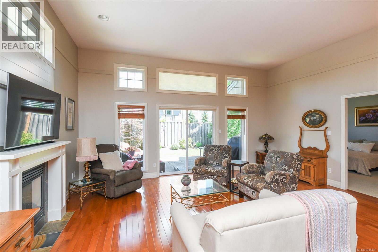
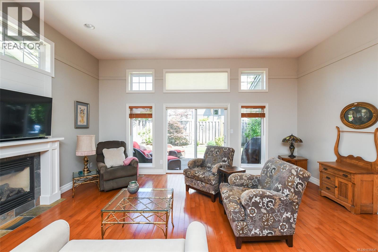
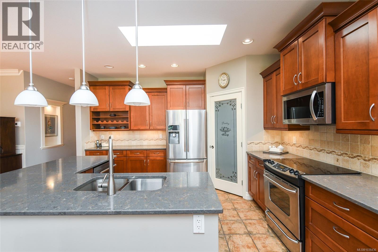
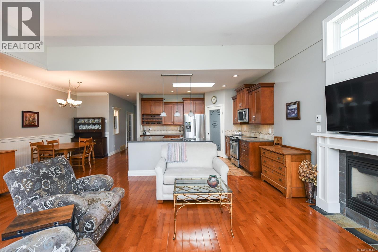
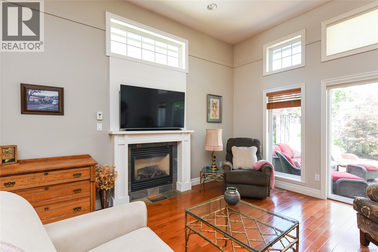
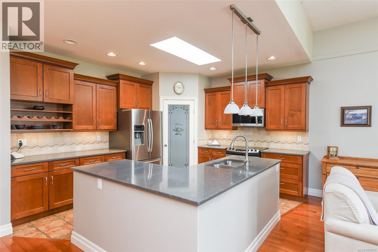
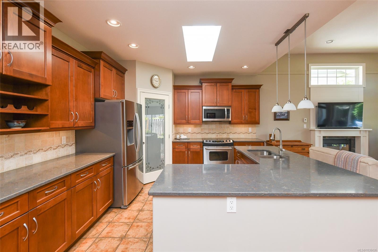
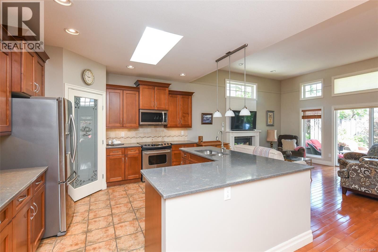
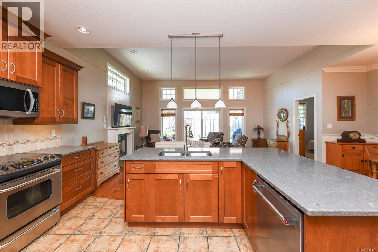
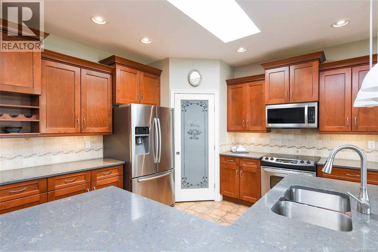
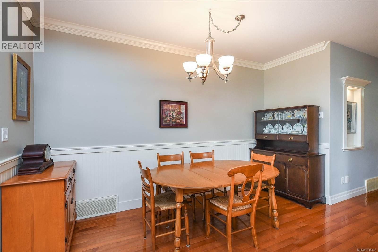
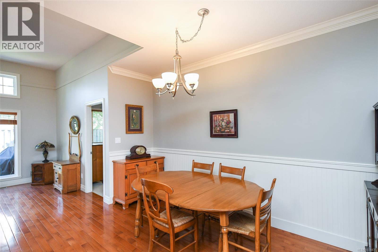
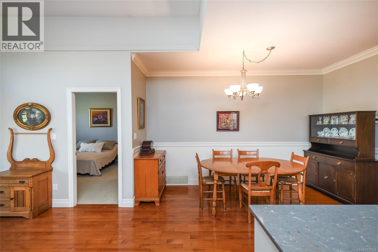
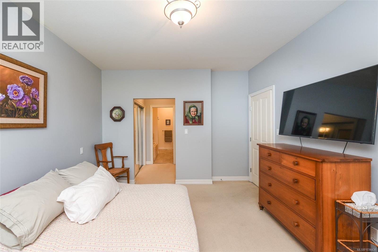
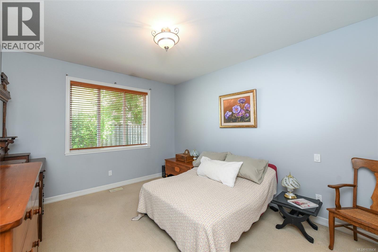
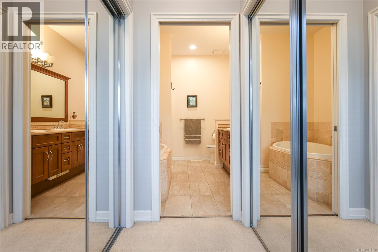
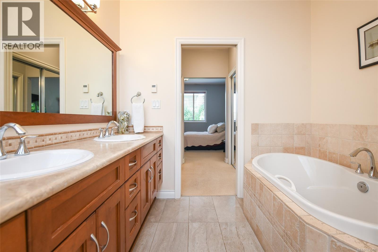
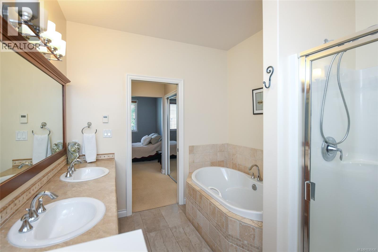
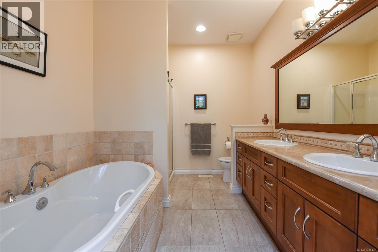
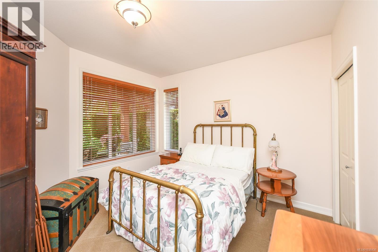
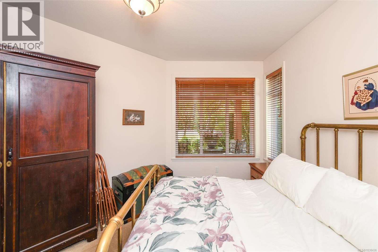
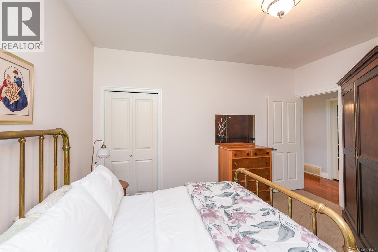
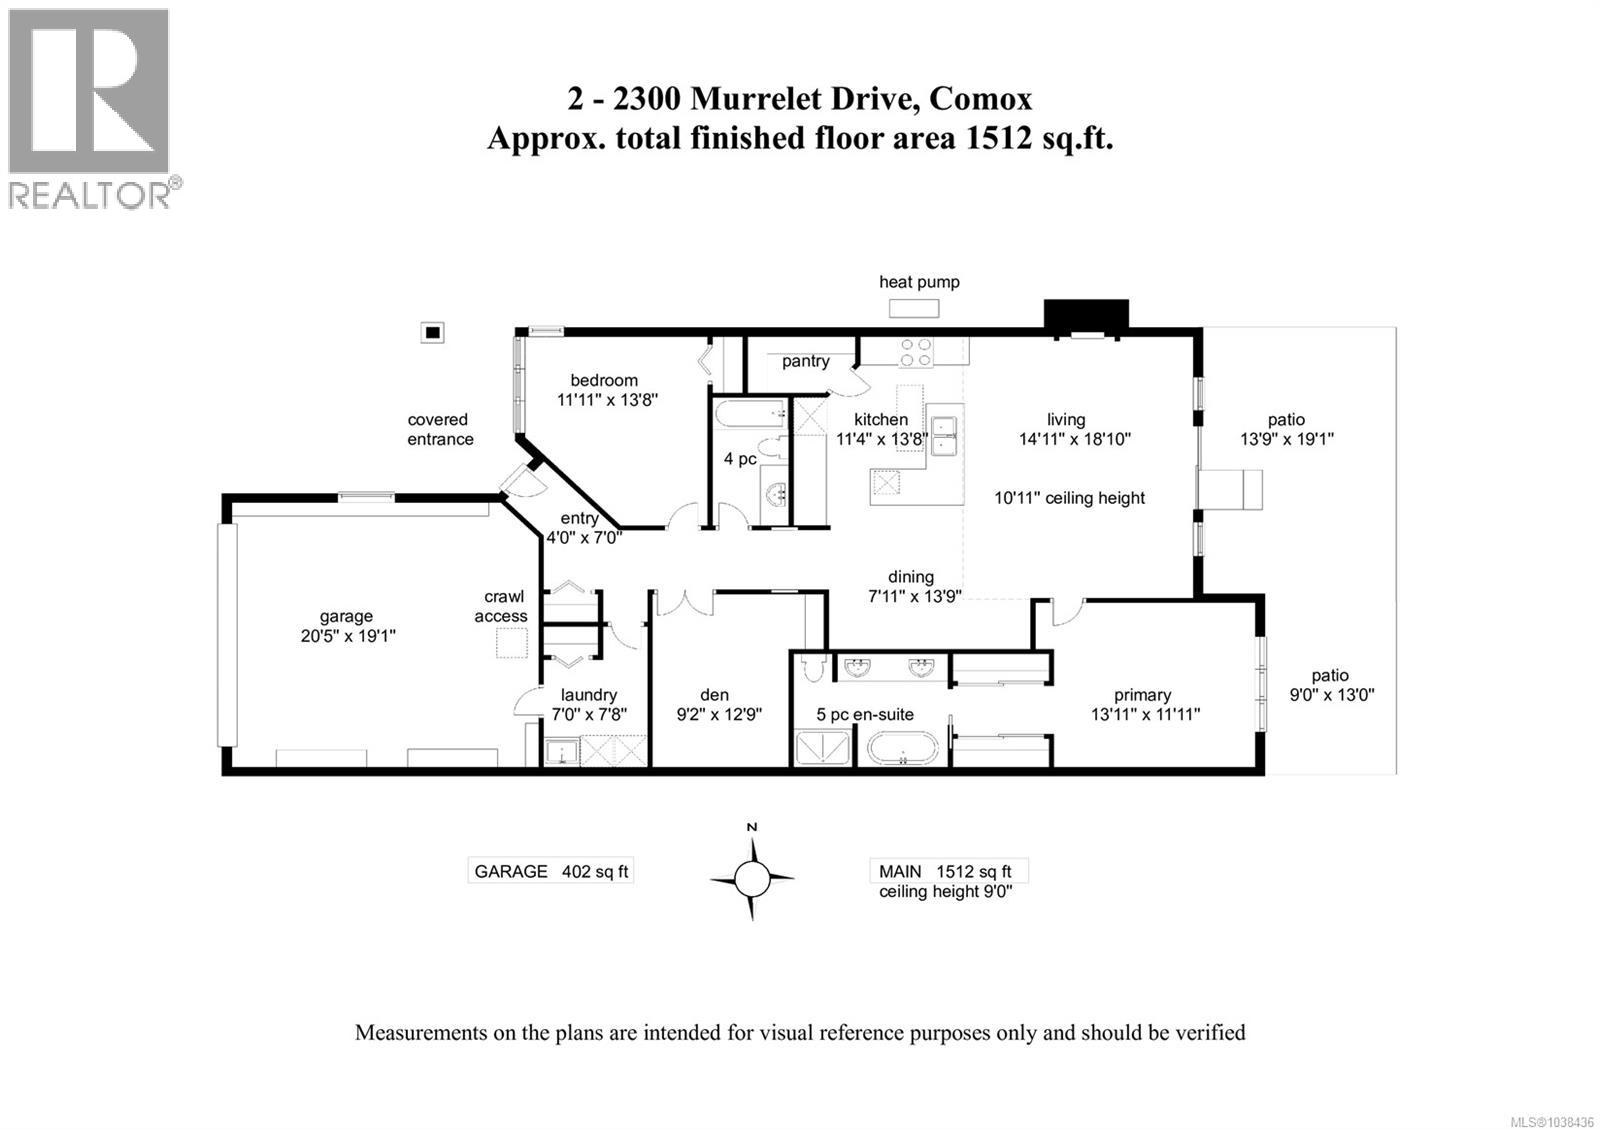
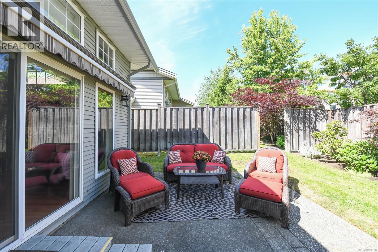
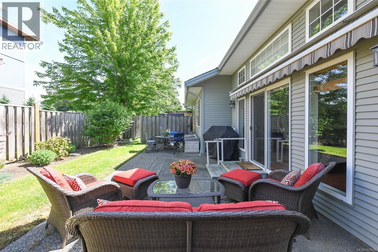
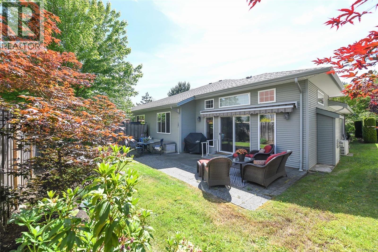
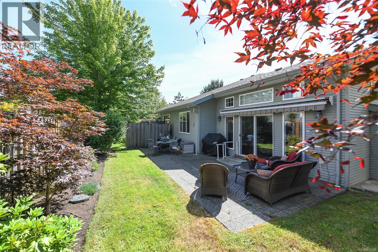
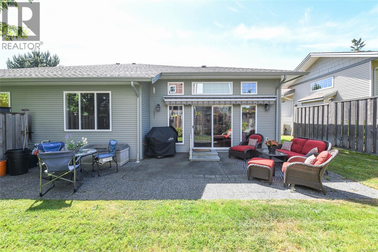
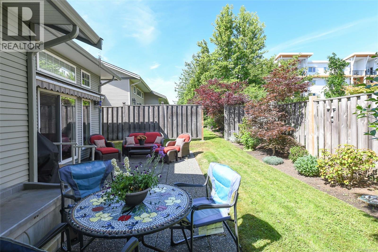
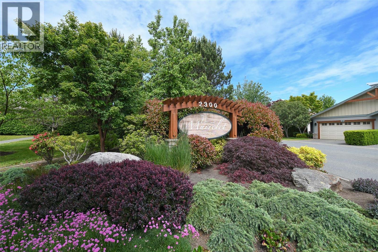
$498 MonthlyThis spacious Comox patio home has 2 bedrooms plus a den with 1512 sqft of open plan living space in popular Murrelet Place, within walking distance to shopping, walking trails and parks. The great room has lots of natural light including soaring 11 ft. ceilings & transom style windows. There’s a cosy gas fireplace for those cool winter evenings, maple hardwood flooring & sliding glass doors that lead out to your private patio. For the cook in the family, there’s plenty of plenty of maple cabinetry in the kitchen, tiled back splash, stainless appliances & a handy separate pantry. Enter the den by French doors, a room that makes a great TV space or for use as your home office. The primary ensuite has a double sink vanity, heated tile floors, soaker tub & separate shower. Double car garage, gas furnace, heat pump for A/C. Owners have use of communal Club House. The development has lovely landscaping & is well maintained by the strata. This home offers the perfect blend of comfort, convenience, and lifestyle! (id:37104)
Property Details
| MLS® Number | 1038436 |
| Property Type | Single Family |
| Neigbourhood | Comox (Town of) |
| Community Features | Pets Allowed With Restrictions, Family Oriented |
| Features | Central Location, Other, Marine Oriented |
| Parking Space Total | 4 |
| Plan | Vis6329 |
Building
| Bathroom Total | 2 |
| Bedrooms Total | 2 |
| Constructed Date | 2007 |
| Cooling Type | Air Conditioned |
| Fireplace Present | Yes |
| Fireplace Total | 1 |
| Heating Type | Heat Pump |
| Size Interior | 1512 Sqft |
| Type | Row / Townhouse |
Parking
| Garage |
Land
| Acreage | No |
| Zoning Description | Rm2.1 |
| Zoning Type | Multi-family |
Rooms
| Level | Type | Length | Width | Dimensions |
|---|---|---|---|---|
| Main Level | Dining Room | 7'11 x 13'9 | ||
| Main Level | Living Room | 14'11 x 18'10 | ||
| Main Level | Kitchen | 11'4 x 13'8 | ||
| Main Level | Bedroom | 11'11 x 13'8 | ||
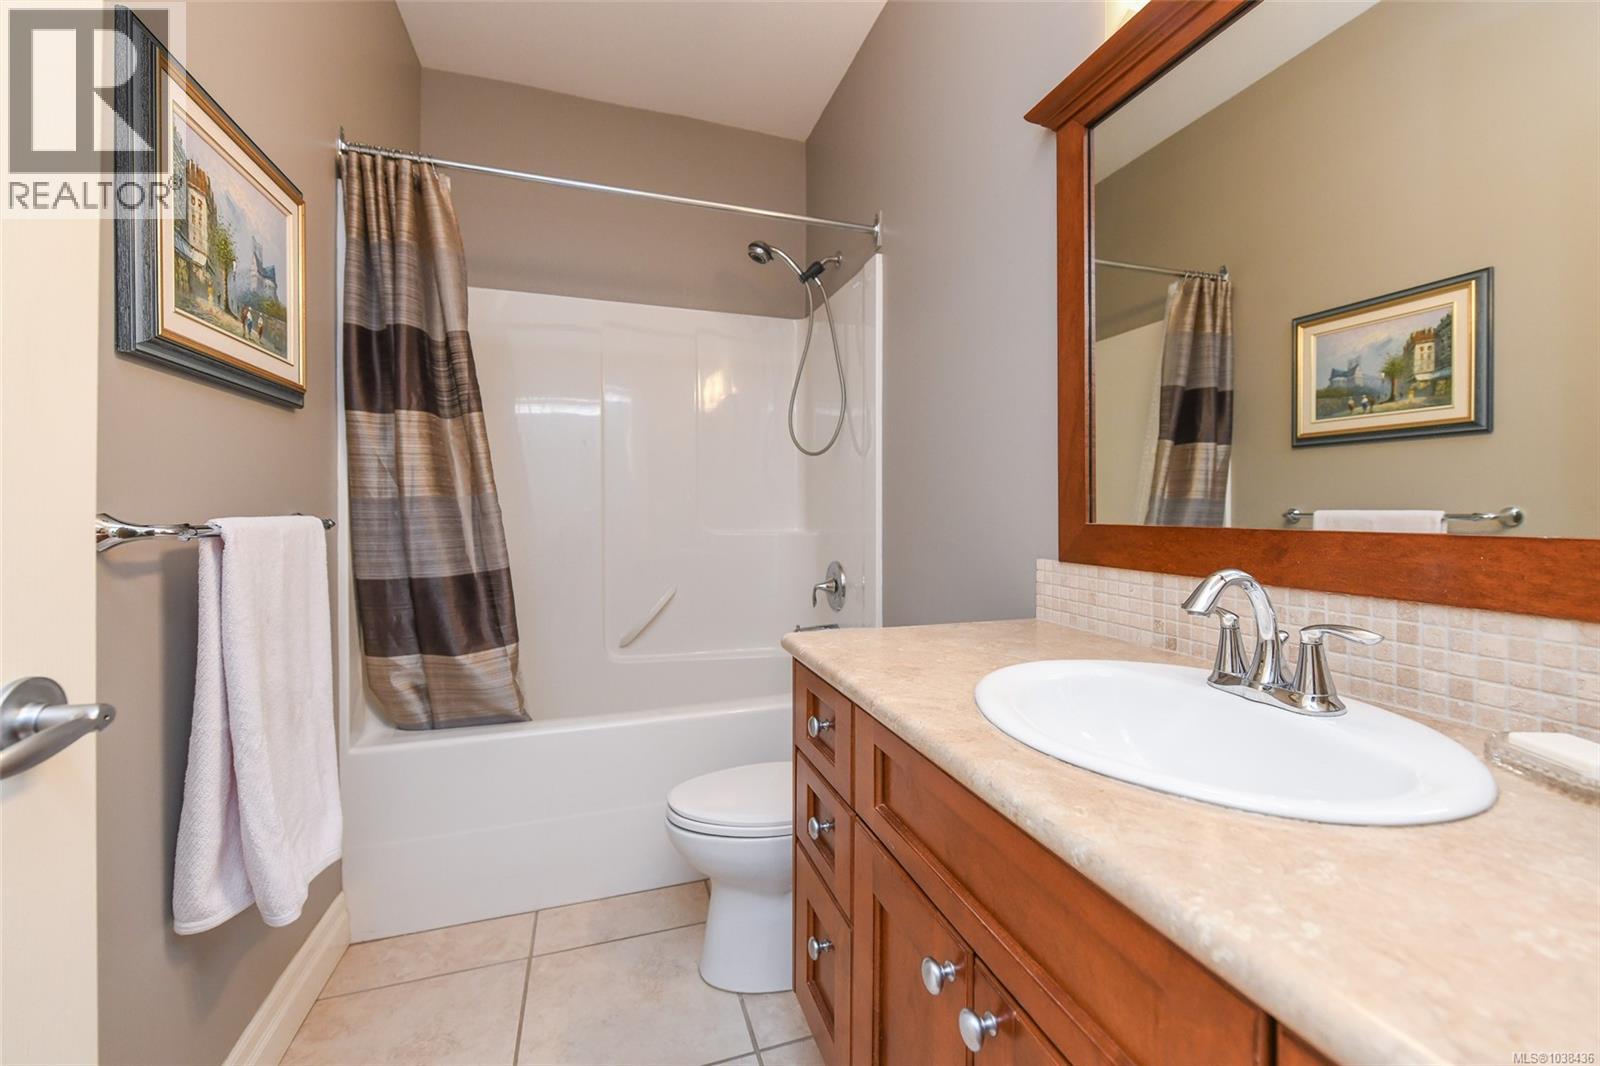
| Main Level | Bathroom | 4-Piece | ||
| Main Level | Ensuite | 5-Piece | ||
| Main Level | Primary Bedroom | 13'11 x 11'11 | ||
| Main Level | Den | 9'2 x 12'9 | ||
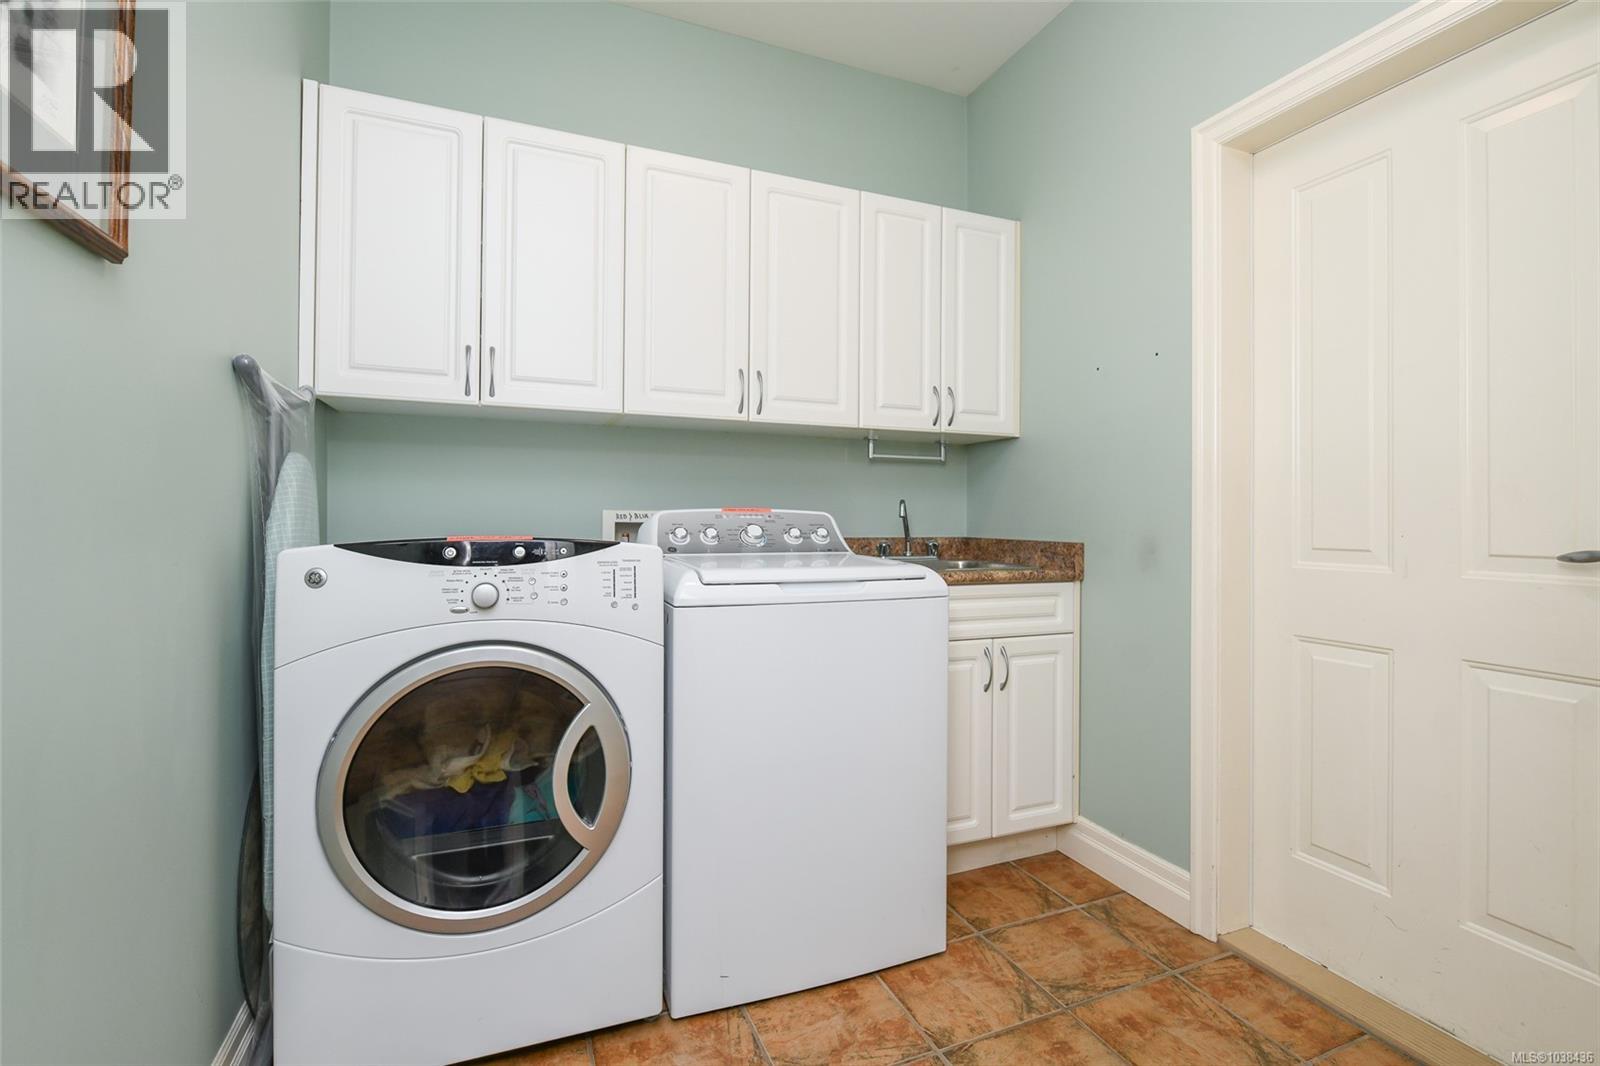
| Main Level | Laundry Room | 7'0 x 7'8 | ||
| Main Level | Entrance | 4'0 x 7'0 |
https://www.realtor.ca/real-estate/29825988/2-2300-murrelet-dr-comox-comox-town-of
Interested?
Contact us for more information

The trademarks REALTOR®, REALTORS®, and the REALTOR® logo are controlled by The Canadian Real Estate Association (CREA) and identify real estate professionals who are members of CREA. The trademarks MLS®, Multiple Listing Service® and the associated logos are owned by The Canadian Real Estate Association (CREA) and identify the quality of services provided by real estate professionals who are members of CREA. The trademark DDF® is owned by The Canadian Real Estate Association (CREA) and identifies CREA's Data Distribution Facility (DDF®)
Vancouver Island Real Estate Board
RE/MAX Ocean Pacific (Cx)
July 06 2026 11:41:51
