
2393 Cooper Pl Courtenay, British Columbia V9J 1L8

$780,000
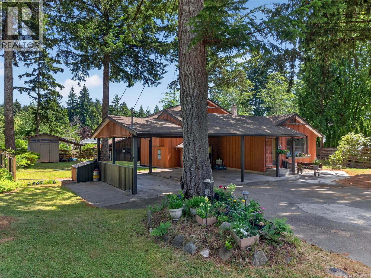
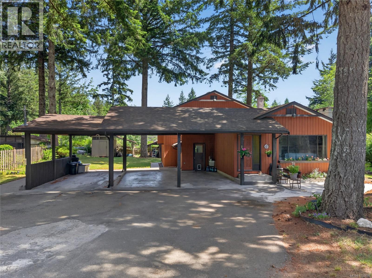
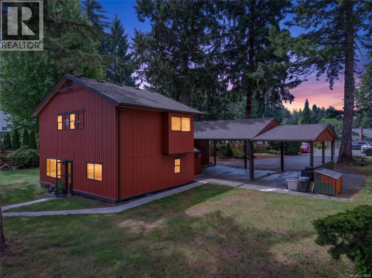
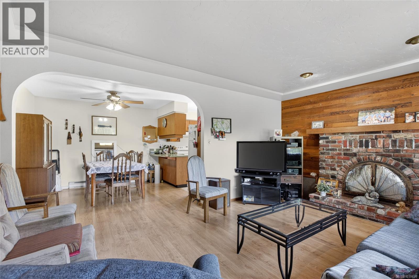
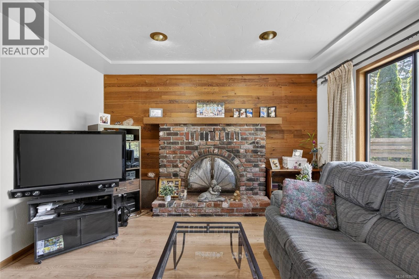
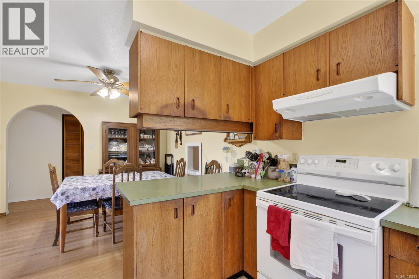
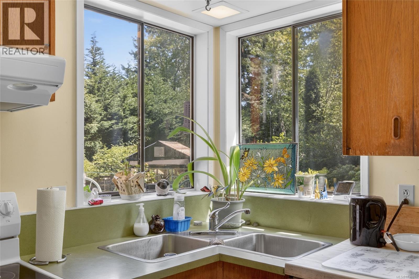
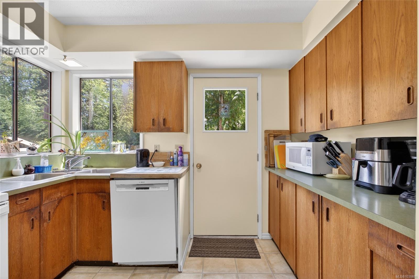
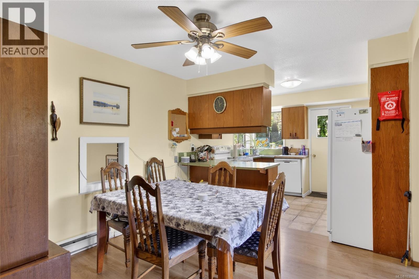
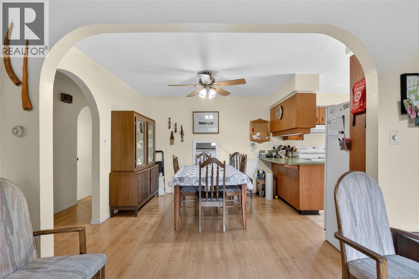
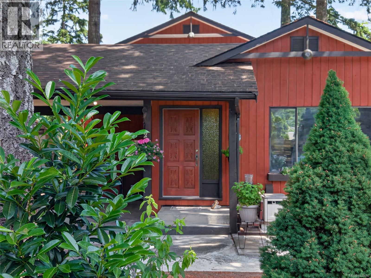
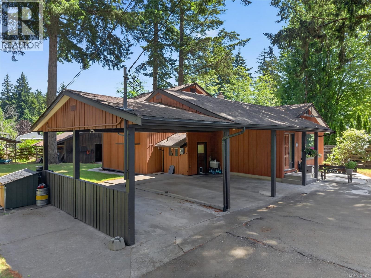
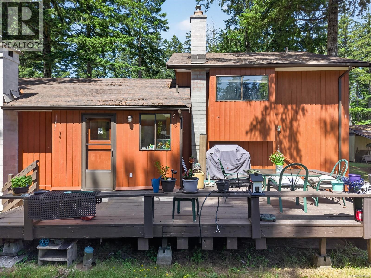
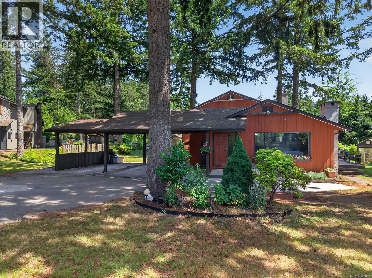
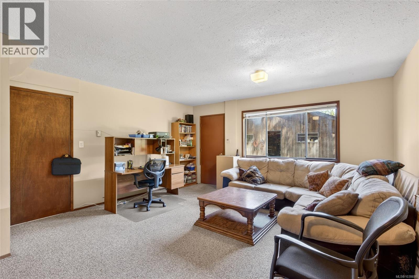
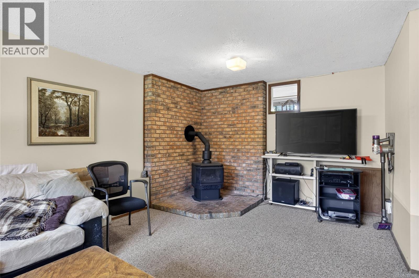
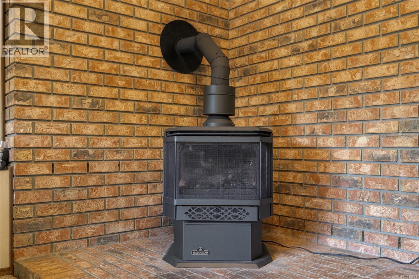
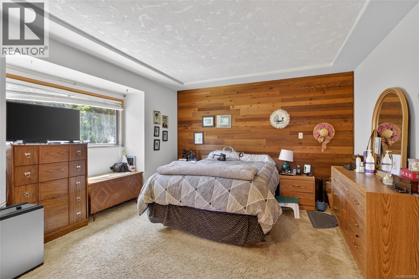
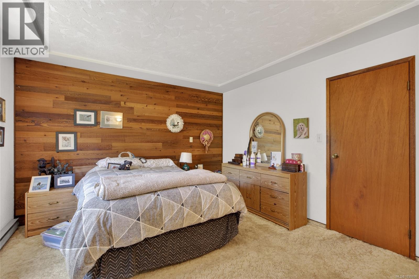
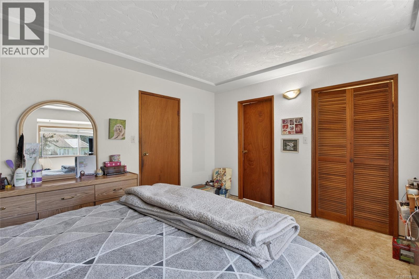
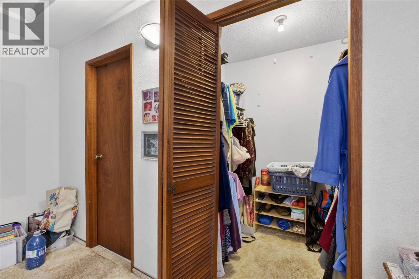
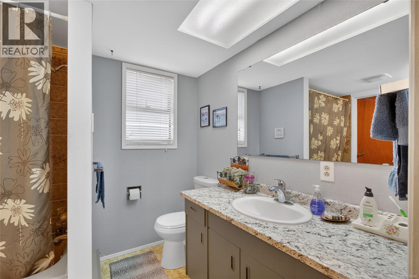
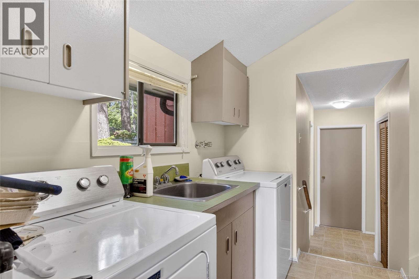
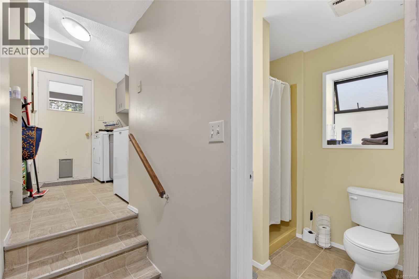
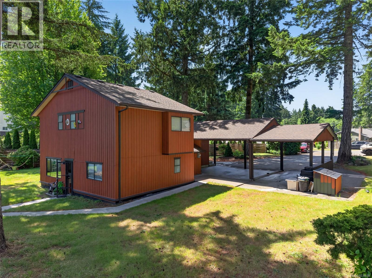
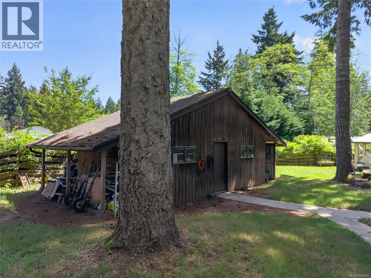
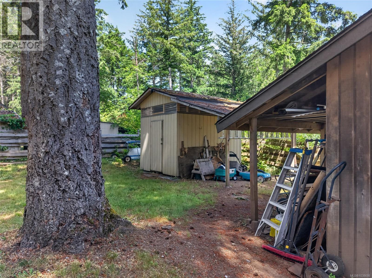
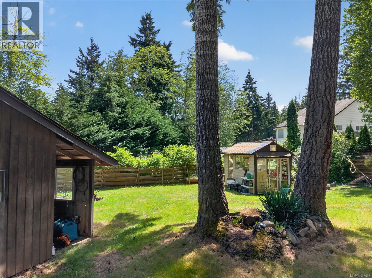
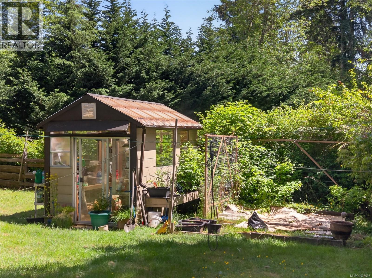
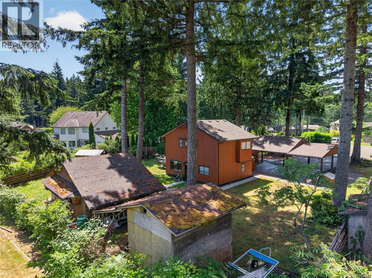
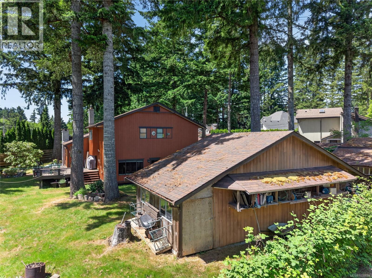
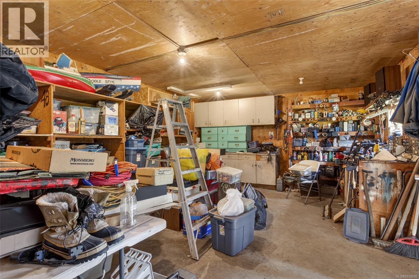
Welcome to an exceptional opportunity in one of the Comox Valley's most sought-after rural neighbourhoods. Tucked away on a quiet cul-de-sac in the highly desirable Huband Road area, this 1,800 sq ft home sits on a generous 0.33-acre lot and offers the perfect blend of privacy, comfort, and value. Known for its rural charm, larger properties, and convenient access to both Courtenay and Comox amenities, the Huband Road neighbourhood continues to be one of the region's most desirable places to call home. Opportunities to enter this area at an affordable price point are becoming increasingly rare, making this property an outstanding option for buyers seeking both lifestyle and long-term value. Featuring 3 bedrooms and 3 bathrooms, the home offers a functional layout designed for everyday living. The spacious main living area is warm and inviting, highlighted by a brand-new gas fireplace that creates the perfect gathering space for family and friends. Large windows allow natural light to pour in, creating a bright and welcoming atmosphere throughout the home. Outside, you'll discover a private yard surrounded by mature landscaping, providing a peaceful retreat to relax, entertain, or enjoy the outdoors. The 0.33-acre property offers plenty of room for children and pets to play while maintaining a sense of privacy rarely found at this price point in the Huband Road neighbourhood. A standout feature is the impressive three-bay carport, providing ample covered parking for vehicles, recreational toys, boats, trailers, or additional storage. The detached workshop offers excellent space for hobbies, projects and storage. If you've been dreaming of a home that combines privacy, functionality, and a premium location without the premium price tag, this property deserves a closer look. Enjoy the peaceful surroundings, welcoming community, and endless potential this home has to offer. (id:37104)
Property Details
| MLS® Number | 1038698 |
| Property Type | Single Family |
| Neigbourhood | Courtenay North |
| Features | Cul-de-sac, Private Setting, Other |
| Parking Space Total | 5 |
| Plan | Vip29644 |
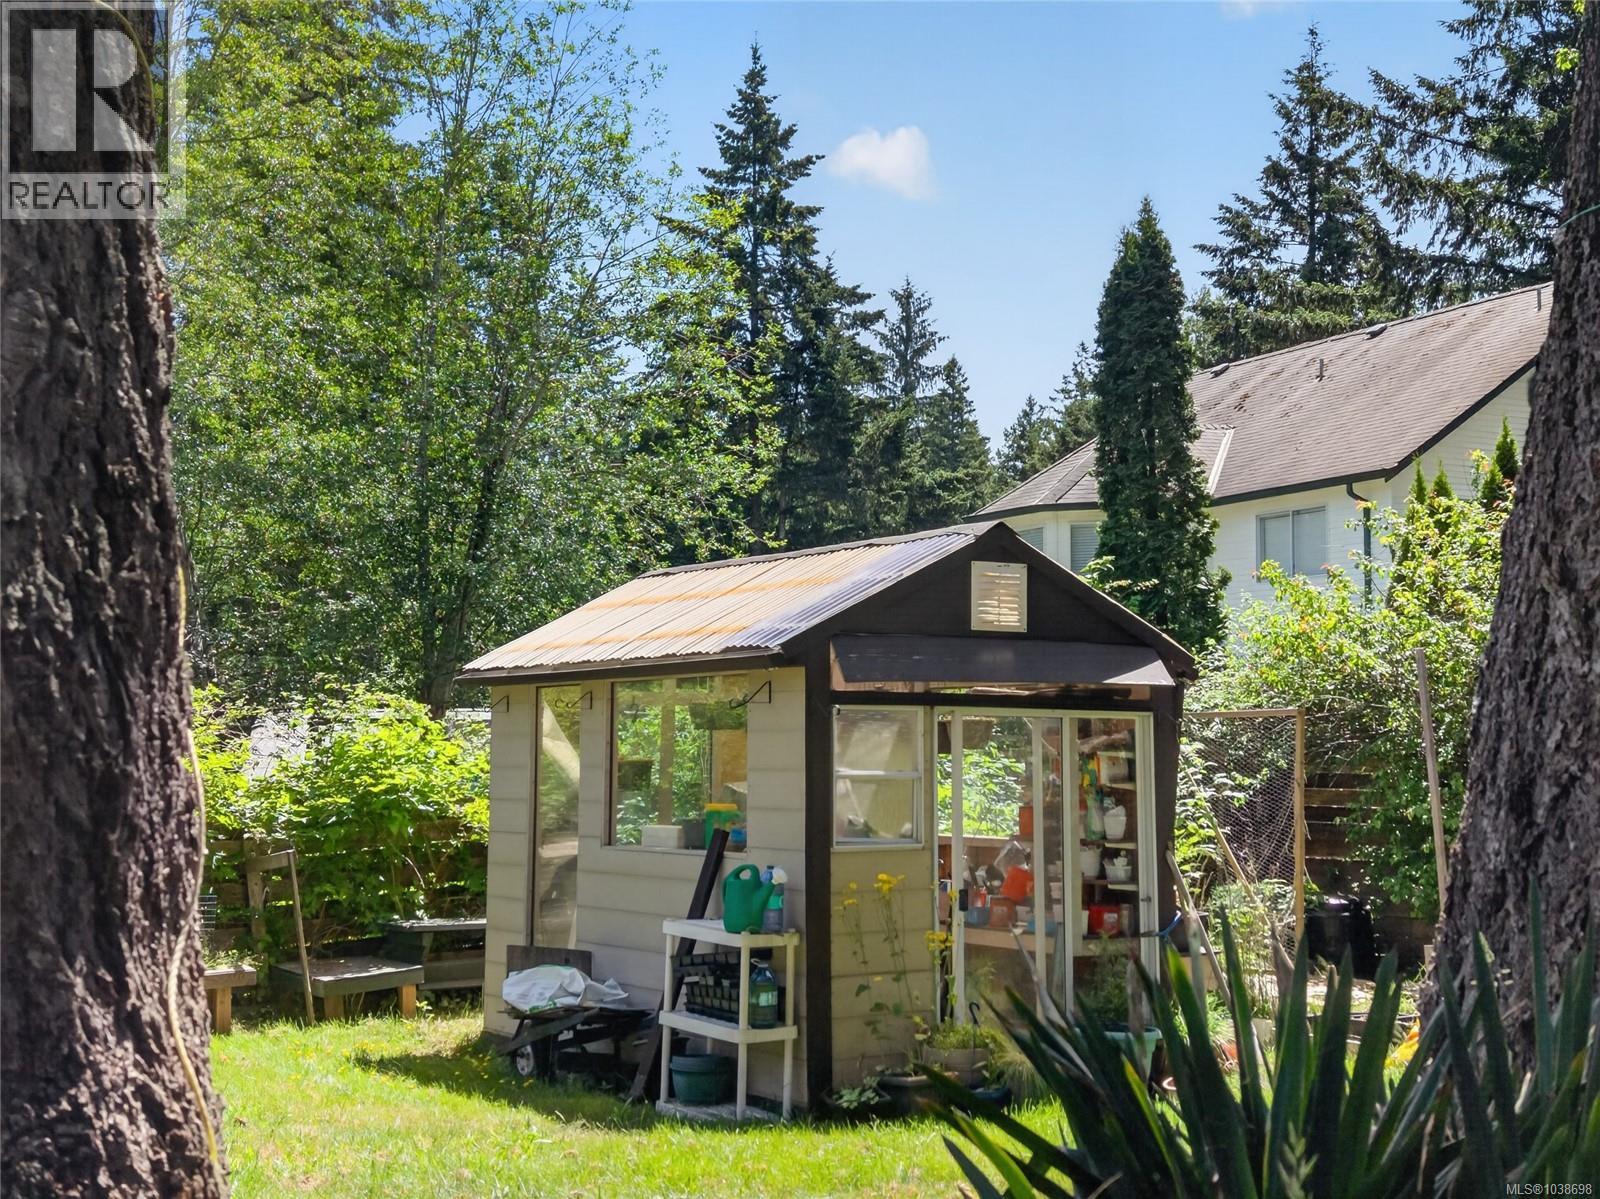
| Structure | Greenhouse, Shed, Workshop |
Building
| Bathroom Total | 3 |
| Bedrooms Total | 3 |
| Appliances | Dishwasher, Dryer, Range - Electric, Refrigerator, Washer |
| Constructed Date | 1978 |
| Cooling Type | None |
| Fireplace Present | Yes |
| Fireplace Total | 2 |
| Heating Fuel | Electric, Natural Gas |
| Size Interior | 1819 Sqft |
| Type | House |
Land
| Access Type | Road Access |
| Acreage | No |
| Size Irregular | 13504 |
| Size Total | 13504 Sqft |
| Size Total Text | 13504 Sqft |
| Zoning Description | R-1 |
| Zoning Type | Residential |
Rooms
| Level | Type | Length | Width | Dimensions |
|---|---|---|---|---|
| Second Level | Storage | 5'1 x 4'11 | ||
| Second Level | Primary Bedroom | 13'10 x 14'1 | ||
| Second Level | Bedroom | 11 ft | 11 ft x Measurements not available | |
| Second Level | Bathroom | 9'5 x 7'2 | ||
| Second Level | Ensuite | 4'11 x 4'11 | ||
| Lower Level | Unfinished Room | 4'11 x 5'1 | ||
| Lower Level | Living Room | 15'5 x 19'3 | ||
| Lower Level | Bedroom | 11'7 x 10'3 | ||
| Lower Level | Bathroom | 5'9 x 6'6 | ||
| Main Level | Laundry Room | 8 ft | Measurements not available x 8 ft | |
| Main Level | Kitchen | 8'11 x 10'4 | ||
| Main Level | Entrance | 4'10 x 13'1 | ||
| Main Level | Dining Room | 10'6 x 10'4 |
https://www.realtor.ca/real-estate/29827130/2393-cooper-pl-courtenay-courtenay-north
Interested?
Contact us for more information

The trademarks REALTOR®, REALTORS®, and the REALTOR® logo are controlled by The Canadian Real Estate Association (CREA) and identify real estate professionals who are members of CREA. The trademarks MLS®, Multiple Listing Service® and the associated logos are owned by The Canadian Real Estate Association (CREA) and identify the quality of services provided by real estate professionals who are members of CREA. The trademark DDF® is owned by The Canadian Real Estate Association (CREA) and identifies CREA's Data Distribution Facility (DDF®)
Vancouver Island Real Estate Board
RE/MAX Ocean Pacific (Crtny)
May 30 2026 04:42:09
