
3377 Primrose St Cumberland, British Columbia V0R 1S0

$769,000
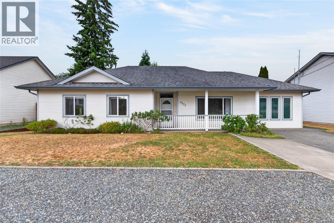
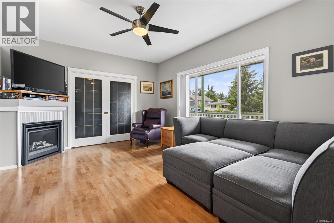
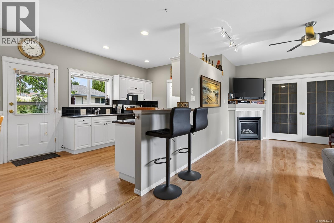
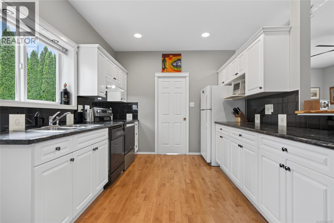
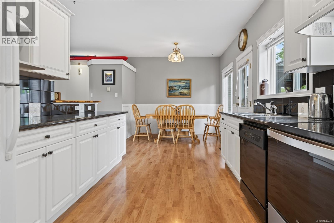
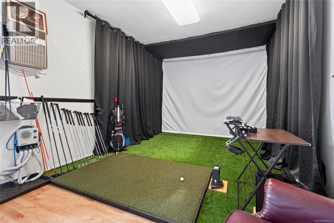
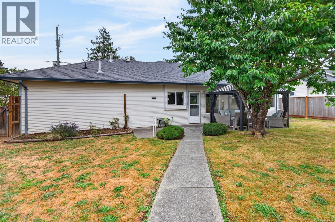
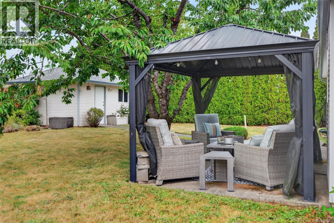
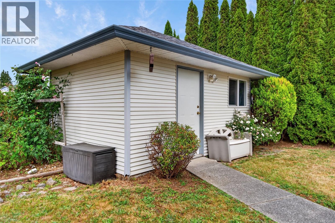
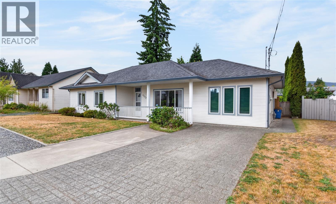
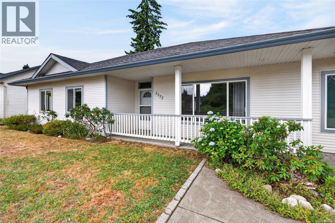
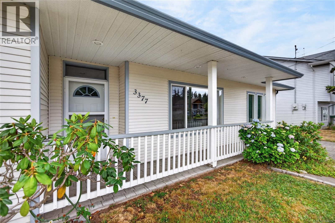
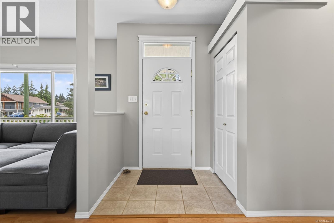
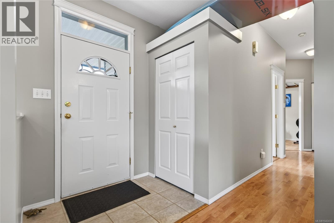
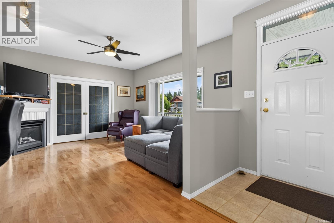
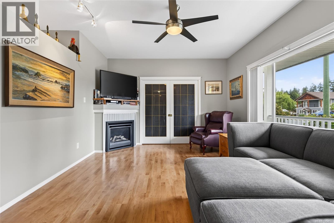
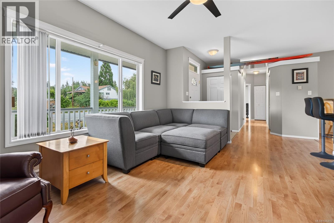
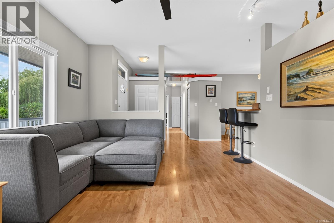
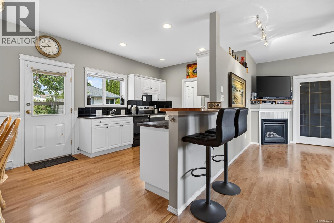
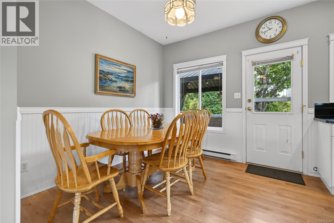
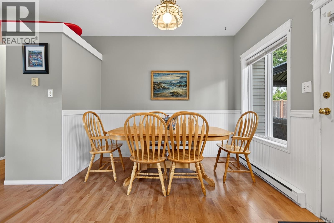
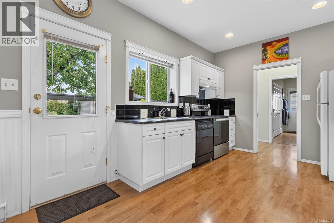
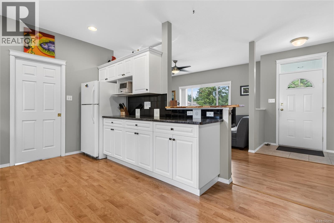
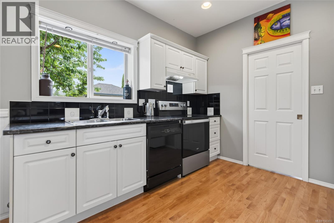
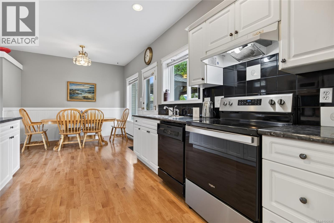
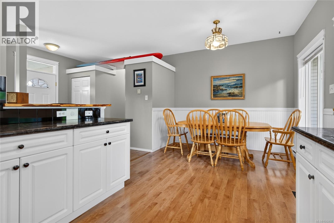
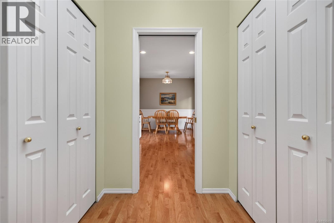
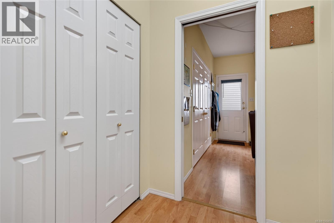
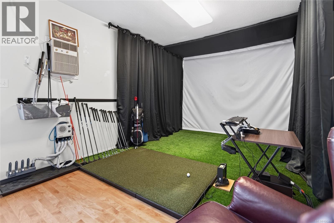
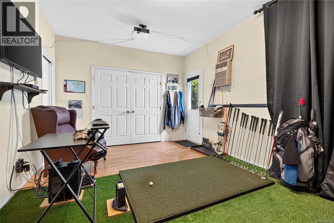
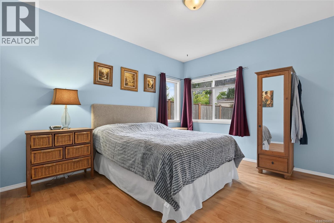
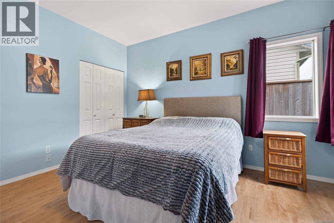
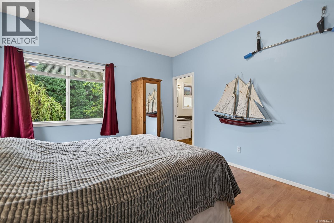
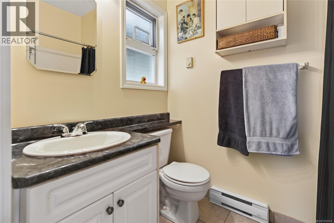
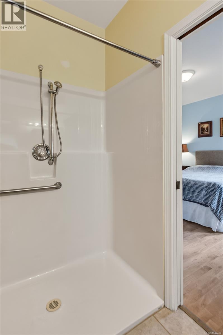
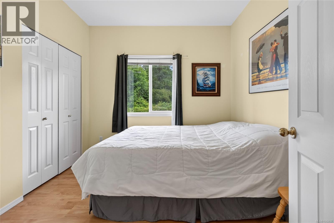
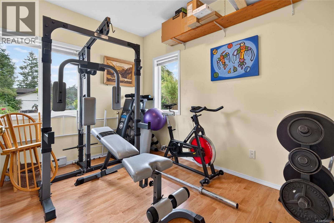
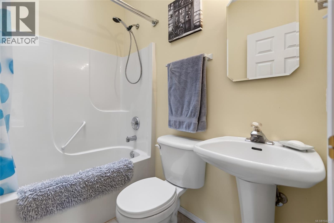
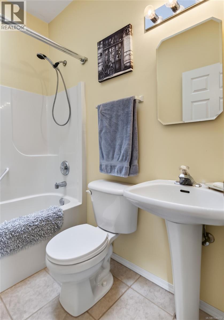
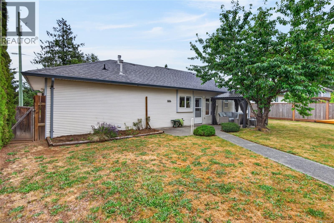
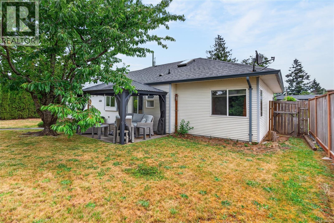
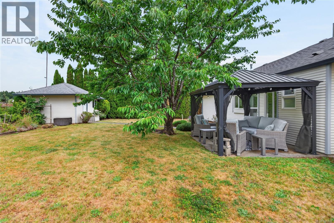
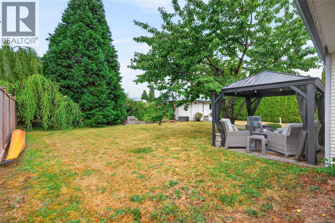
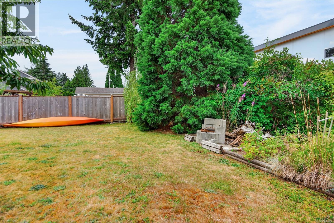
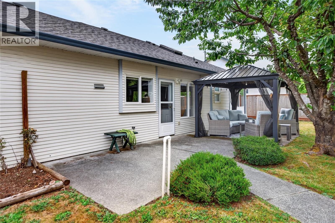
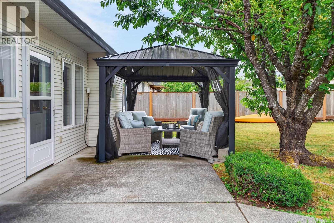
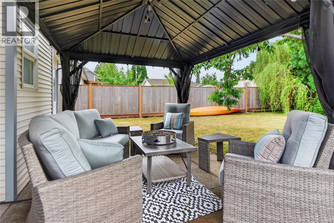
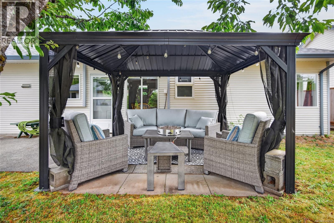
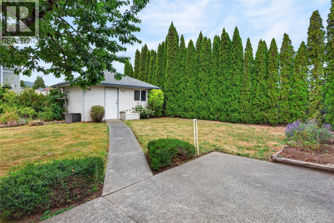
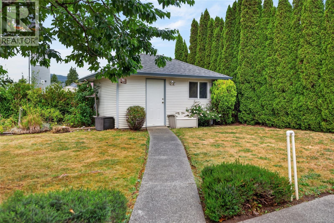
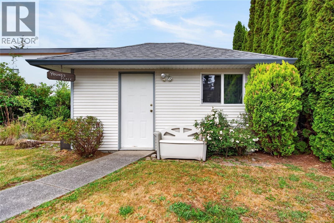
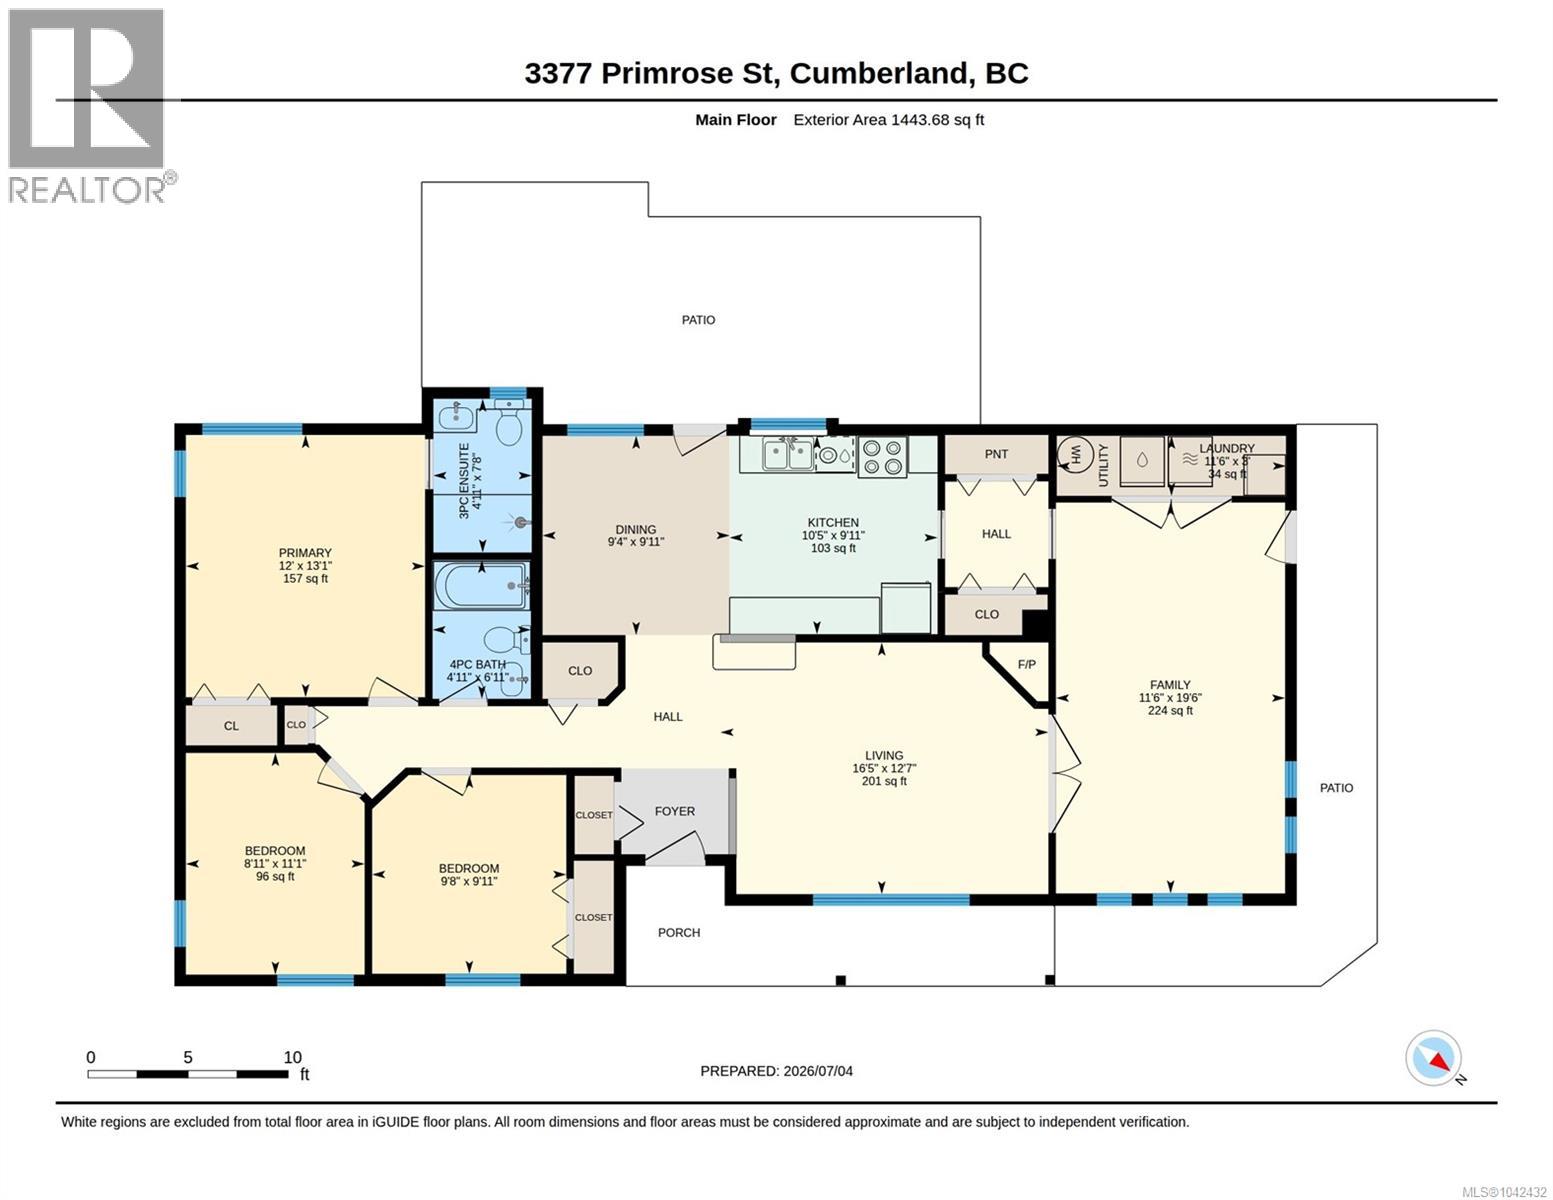
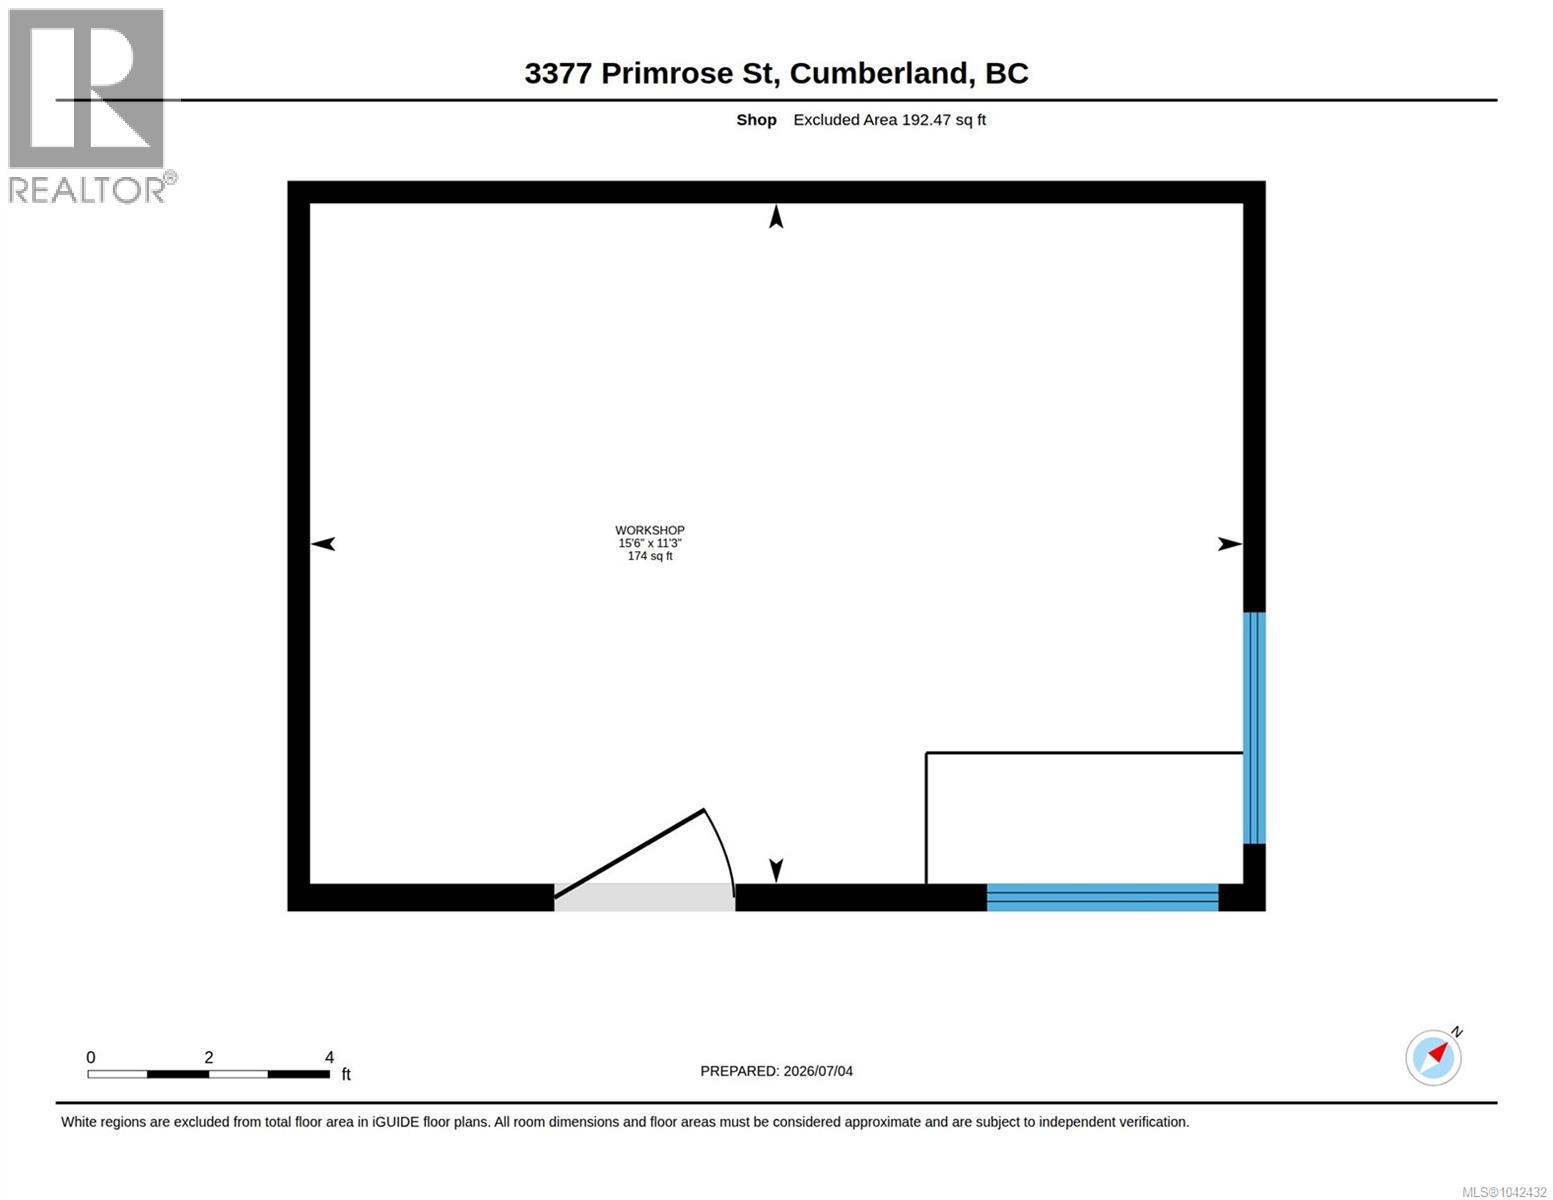
A super sweet 3 bdrm/2 full bath Cumberland rancher! This well-maintained home of 1444 sf features easy care laminate flooring, spacious living room with newer gas fireplace, good size dining area and fantastic kitchen with ample cabinetry/countertops, eat up bar & access to backyard. Double pantry closets offer awesome additional storage. There’s a large family room (currently set up with golf simulator) which provides a great multi-purpose space such as home office or whatever your needs may be. Primary bdrm with 3-pce ensuite, all bdrms a generous size. You will enjoy the 0.17-acre lot, the backyard is fully fenced with mature landscaping, nice patio area & gazebo plus excellent 15’6” x 11’3” workshop for the handyman or extra storage needs. Ample driveway space for parking, this location is perfect and close to all the amenities that vibrant Cumberland has to offer. You’re going to love it! (id:37104)
Property Details
| MLS® Number | 1042432 |
| Property Type | Single Family |
| Neigbourhood | Cumberland |
| Features | Central Location, Level Lot, Other, Marine Oriented |
| Parking Space Total | 2 |
| Structure | Workshop |
Building
| Bathroom Total | 2 |
| Bedrooms Total | 3 |
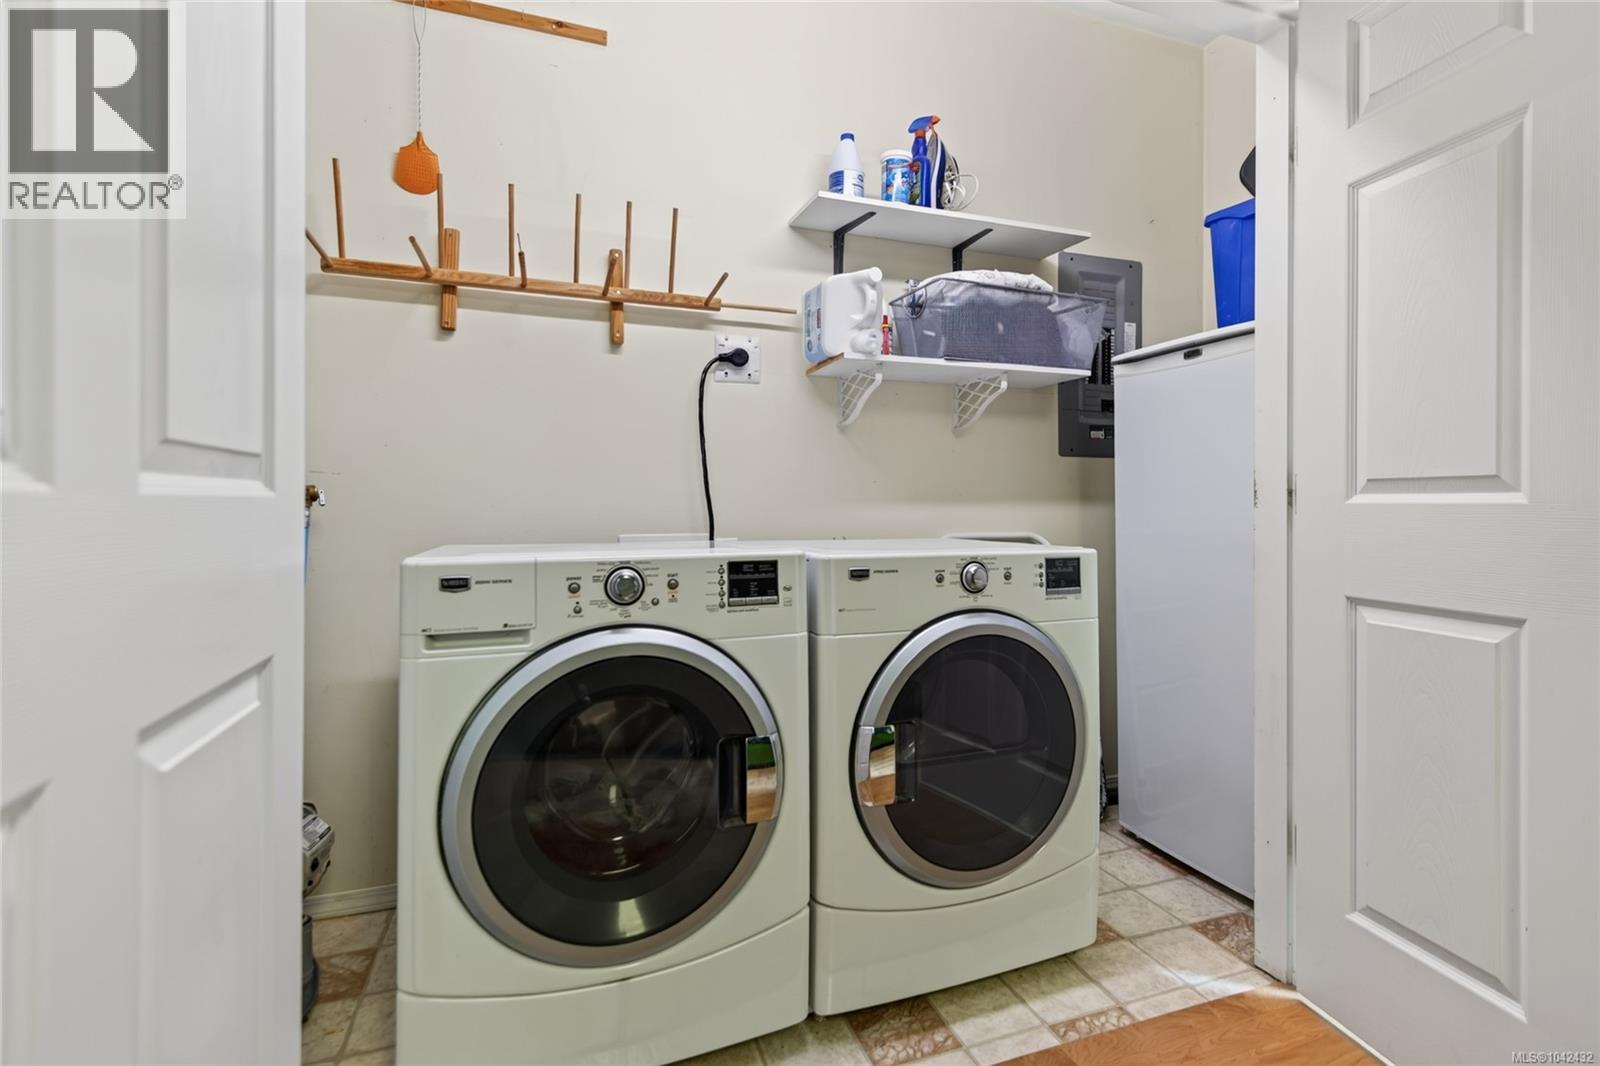
| Appliances | Dishwasher, Dryer, Range - Electric, Refrigerator, Washer |
| Constructed Date | 2002 |
| Cooling Type | None |
| Fireplace Present | Yes |
| Fireplace Total | 1 |
| Heating Fuel | Electric |
| Heating Type | Baseboard Heaters |
| Size Interior | 1444 Sqft |
| Type | House |
Parking
| Stall |
Land
| Acreage | No |
| Size Irregular | 7405 |
| Size Total | 7405 Sqft |
| Size Total Text | 7405 Sqft |
| Zoning Description | R-1 |
| Zoning Type | Residential |
Rooms
| Level | Type | Length | Width | Dimensions |
|---|---|---|---|---|
| Main Level | Laundry Room | 11'6 x 3'0 | ||
| Main Level | Bathroom | 4-Piece | ||
| Main Level | Ensuite | 3-Piece | ||
| Main Level | Bedroom | 8'11 x 11'1 | ||
| Main Level | Bedroom | 9'8 x 9'11 | ||
| Main Level | Primary Bedroom | 12'0 x 13'1 | ||
| Main Level | Family Room | 11'6 x 19'6 | ||
| Main Level | Kitchen | 10'5 x 9'11 | ||
| Main Level | Dining Room | 9'4 x 9'11 | ||
| Main Level | Living Room | 16'5 x 12'7 |
https://www.realtor.ca/real-estate/29995439/3377-primrose-st-cumberland-cumberland
Interested?
Contact us for more information

The trademarks REALTOR®, REALTORS®, and the REALTOR® logo are controlled by The Canadian Real Estate Association (CREA) and identify real estate professionals who are members of CREA. The trademarks MLS®, Multiple Listing Service® and the associated logos are owned by The Canadian Real Estate Association (CREA) and identify the quality of services provided by real estate professionals who are members of CREA. The trademark DDF® is owned by The Canadian Real Estate Association (CREA) and identifies CREA's Data Distribution Facility (DDF®)
Vancouver Island Real Estate Board
RE/MAX Ocean Pacific (Cx)
July 06 2026 07:41:39
