
720 Sitka St Campbell River, British Columbia V9H 0E5

$855,000
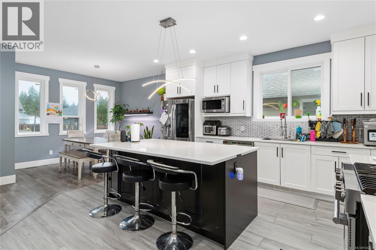
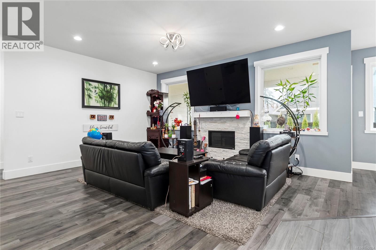
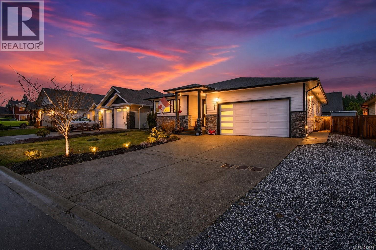
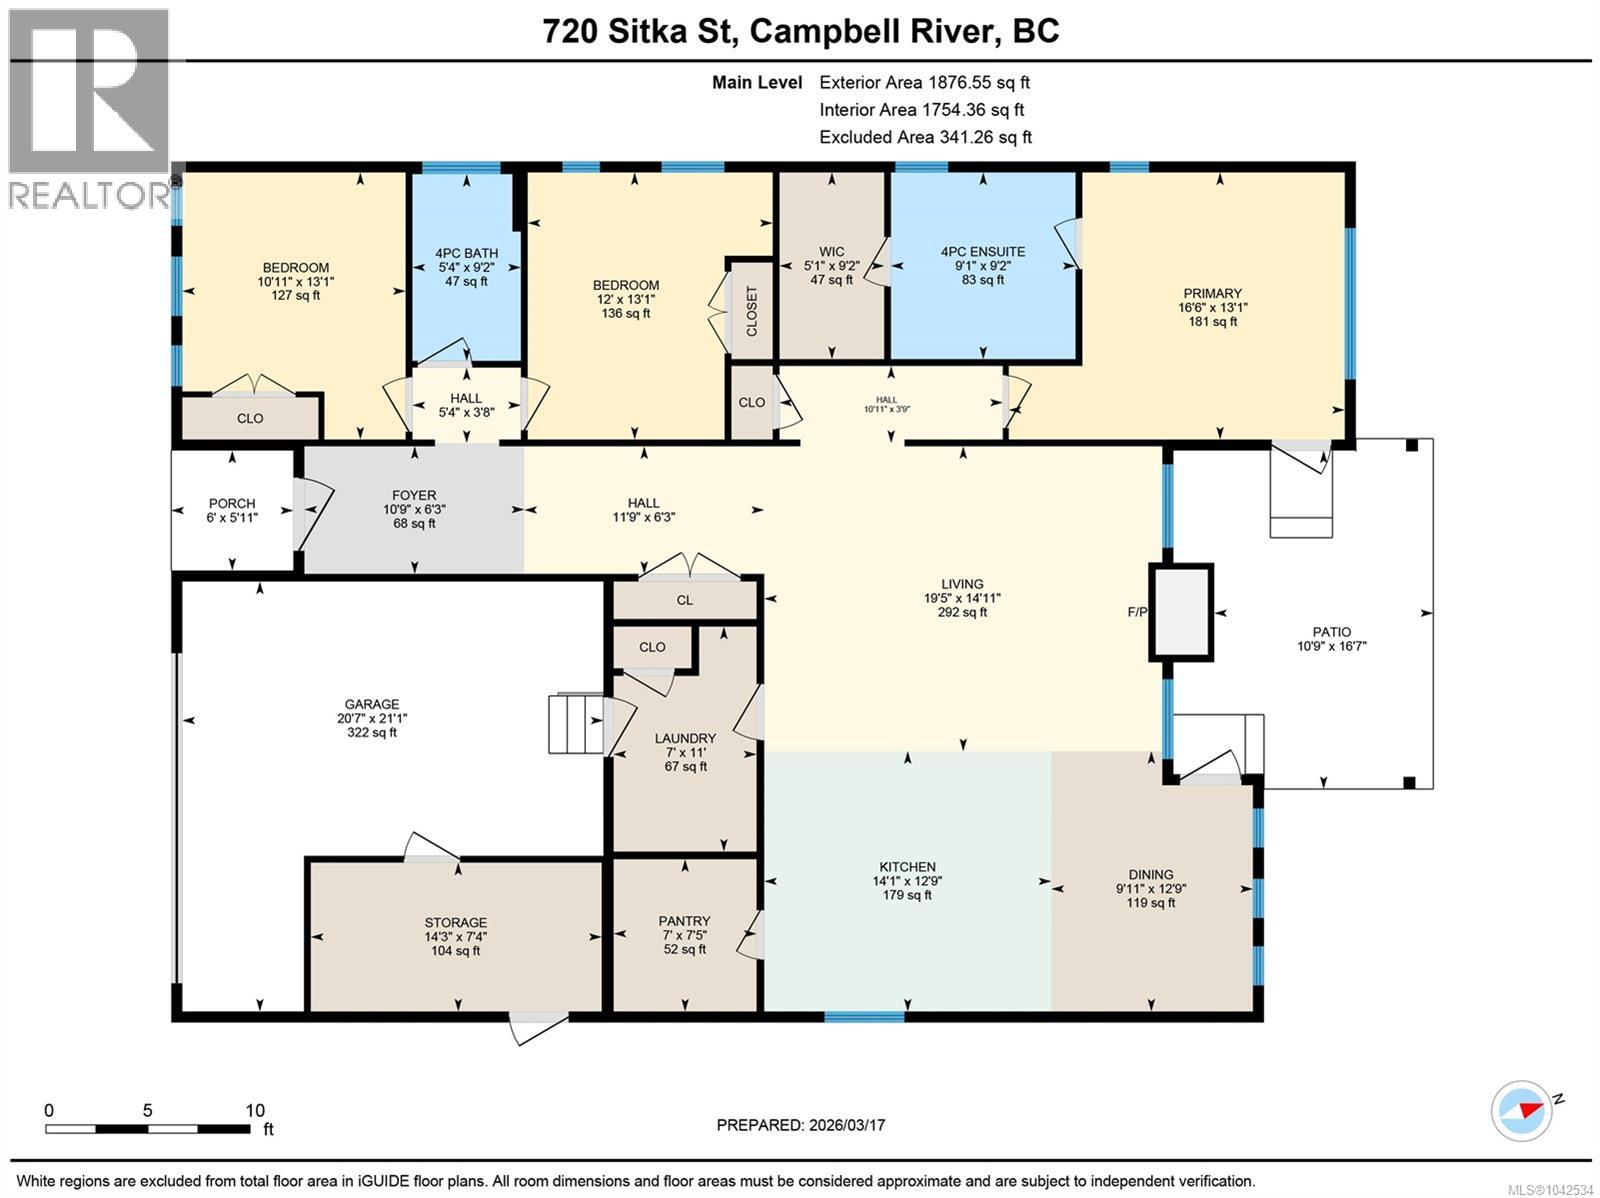
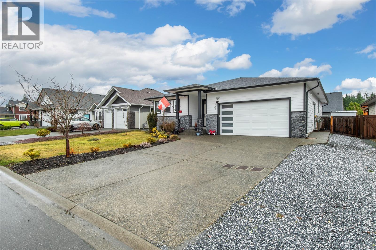
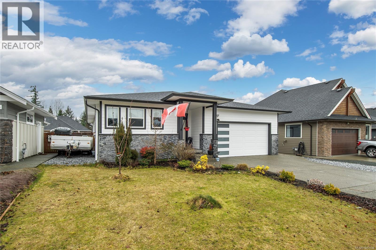
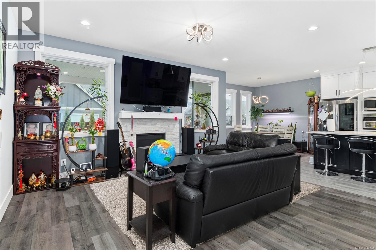
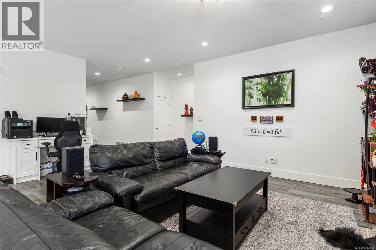
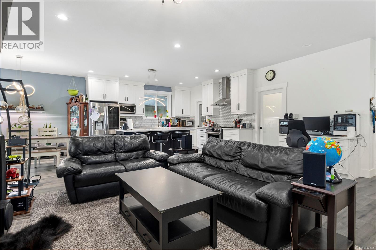
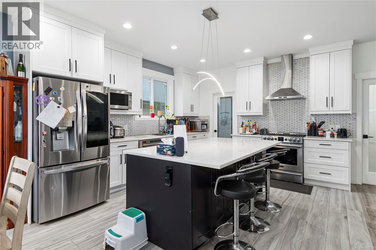
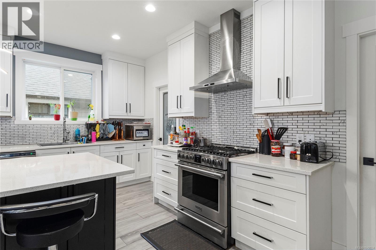
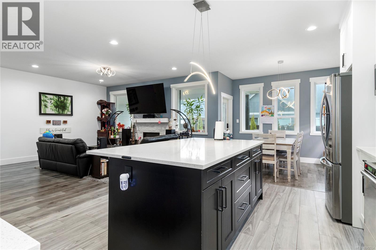
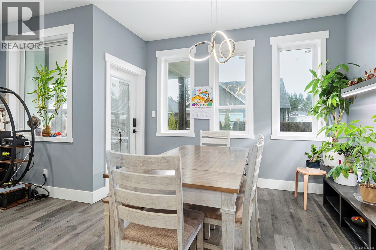
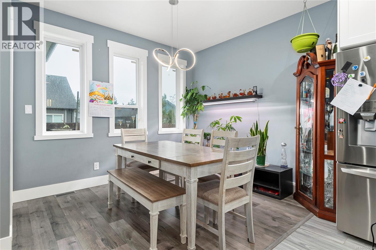
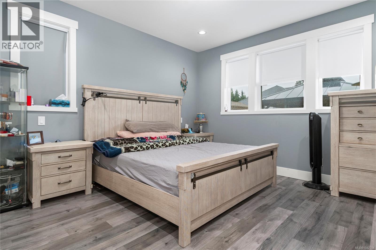
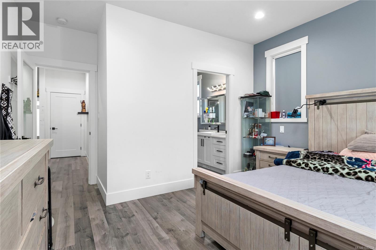
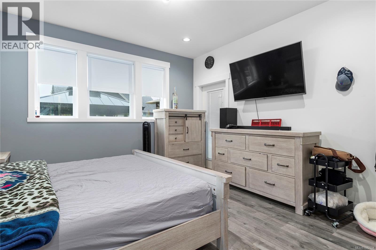
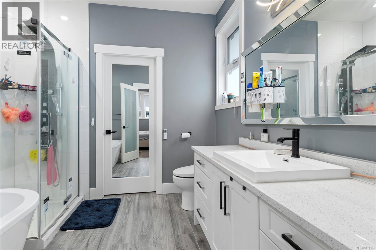
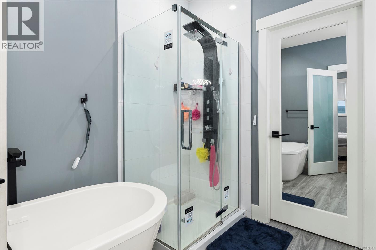
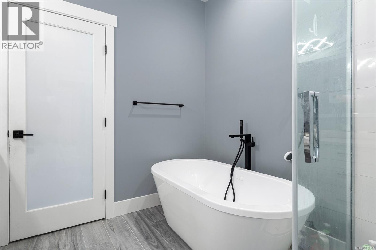
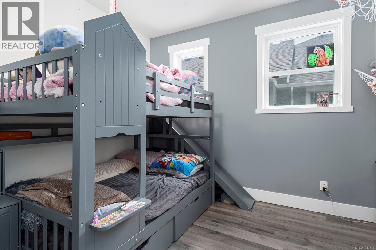
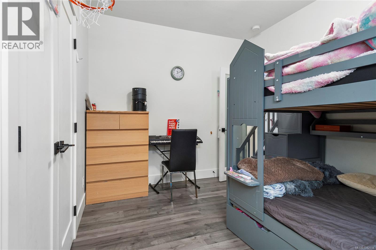
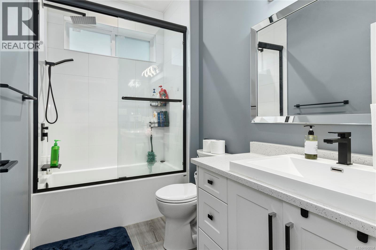
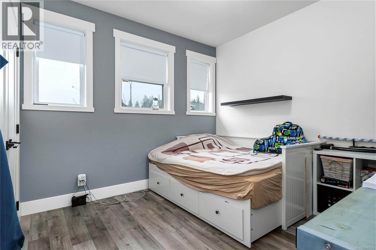
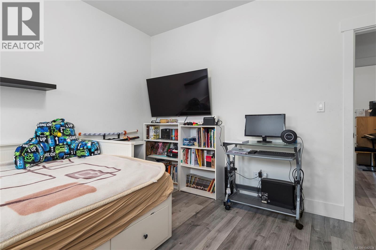
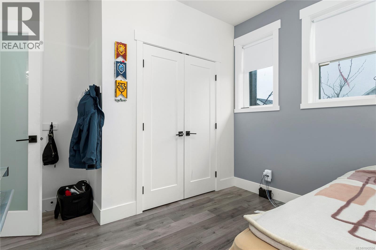
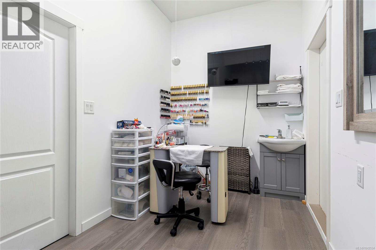
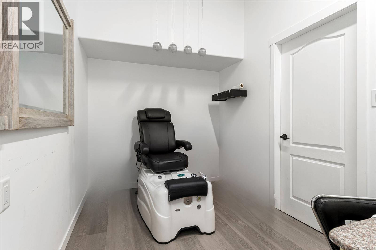
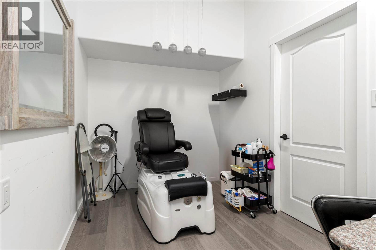
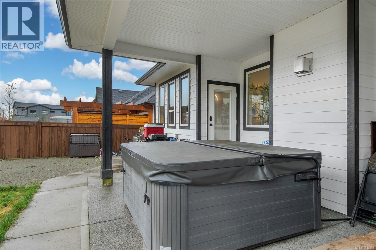
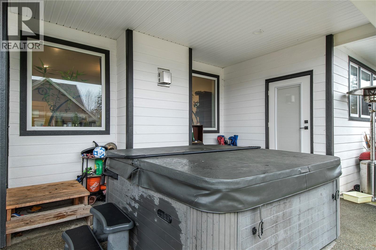
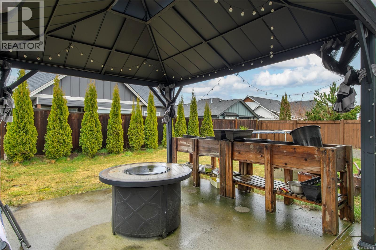
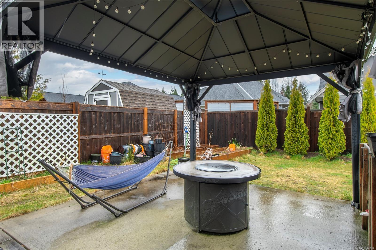
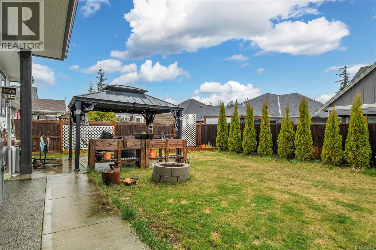
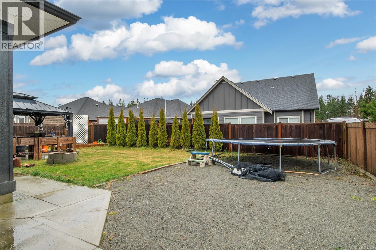
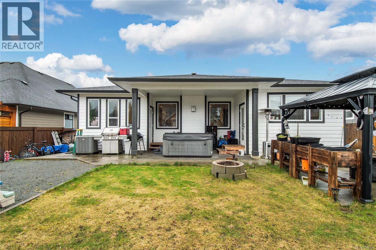
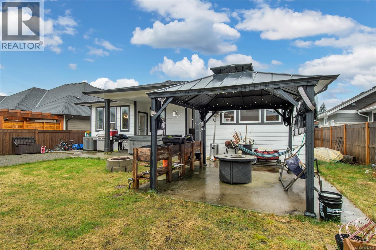
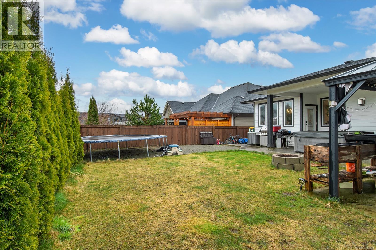
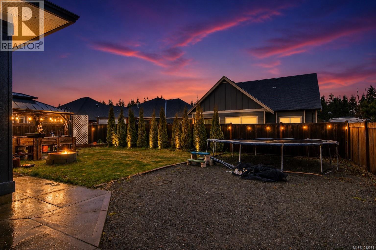
PRICE TO SELL!: Experience modern rancher living in the highly sought-after Jubilee Heights neighbourhood. This beautifully designed 1,754 sqft home combines style, comfort, and everyday functionality in a prime Campbell River location just minutes from Beaver Lodge Lands, recreation, and convenient highway access. The bright open-concept layout features spacious living and dining areas that flow into a well-appointed kitchen with premium appliances, including a commercial-grade dishwasher. The primary bedroom offers a walk-in closet and elegant 4-piece ensuite, while two additional bedrooms provide flexibility for family, guests, or a home office. A finished flex/studio space in the garage with its own mini-split is ideal for hobbies, fitness, or working from home. Outside, enjoy a covered patio, fully fenced backyard, hot tub pre-wiring, EV charging rough-in, and plenty of space for kids, pets, or gardening. (id:37104)
Open House
This property has open houses!
12:00 pm
Ends at:2:00 pm
Property Details
| MLS® Number | 1042534 |
| Property Type | Single Family |
| Neigbourhood | Willow Point |
| Features | Central Location, Level Lot, Other, Marine Oriented |
| Parking Space Total | 3 |
| Plan | Epp87984 |
Building
| Bathroom Total | 2 |
| Bedrooms Total | 3 |
| Appliances | Range, Dryer, Stove, Refrigerator, Washer |
| Constructed Date | 2022 |
| Cooling Type | Air Conditioned |
| Fire Protection | Fire Alarm System |
| Fireplace Present | Yes |
| Fireplace Total | 1 |
| Heating Fuel | Natural Gas |
| Heating Type | Forced Air, Heat Pump |
| Size Interior | 1754 Sqft |
| Type | House |
Land
| Access Type | Road Access |
| Acreage | No |
| Size Irregular | 6534 |
| Size Total | 6534 Sqft |
| Size Total Text | 6534 Sqft |
| Zoning Description | Ri-1 |
| Zoning Type | Residential |
Rooms
| Level | Type | Length | Width | Dimensions |
|---|---|---|---|---|
| Main Level | Bathroom | 9 ft | 9 ft x Measurements not available | |
| Main Level | Bathroom | 9 ft | Measurements not available x 9 ft | |
| Main Level | Pantry | 7'5 x 6'11 | ||
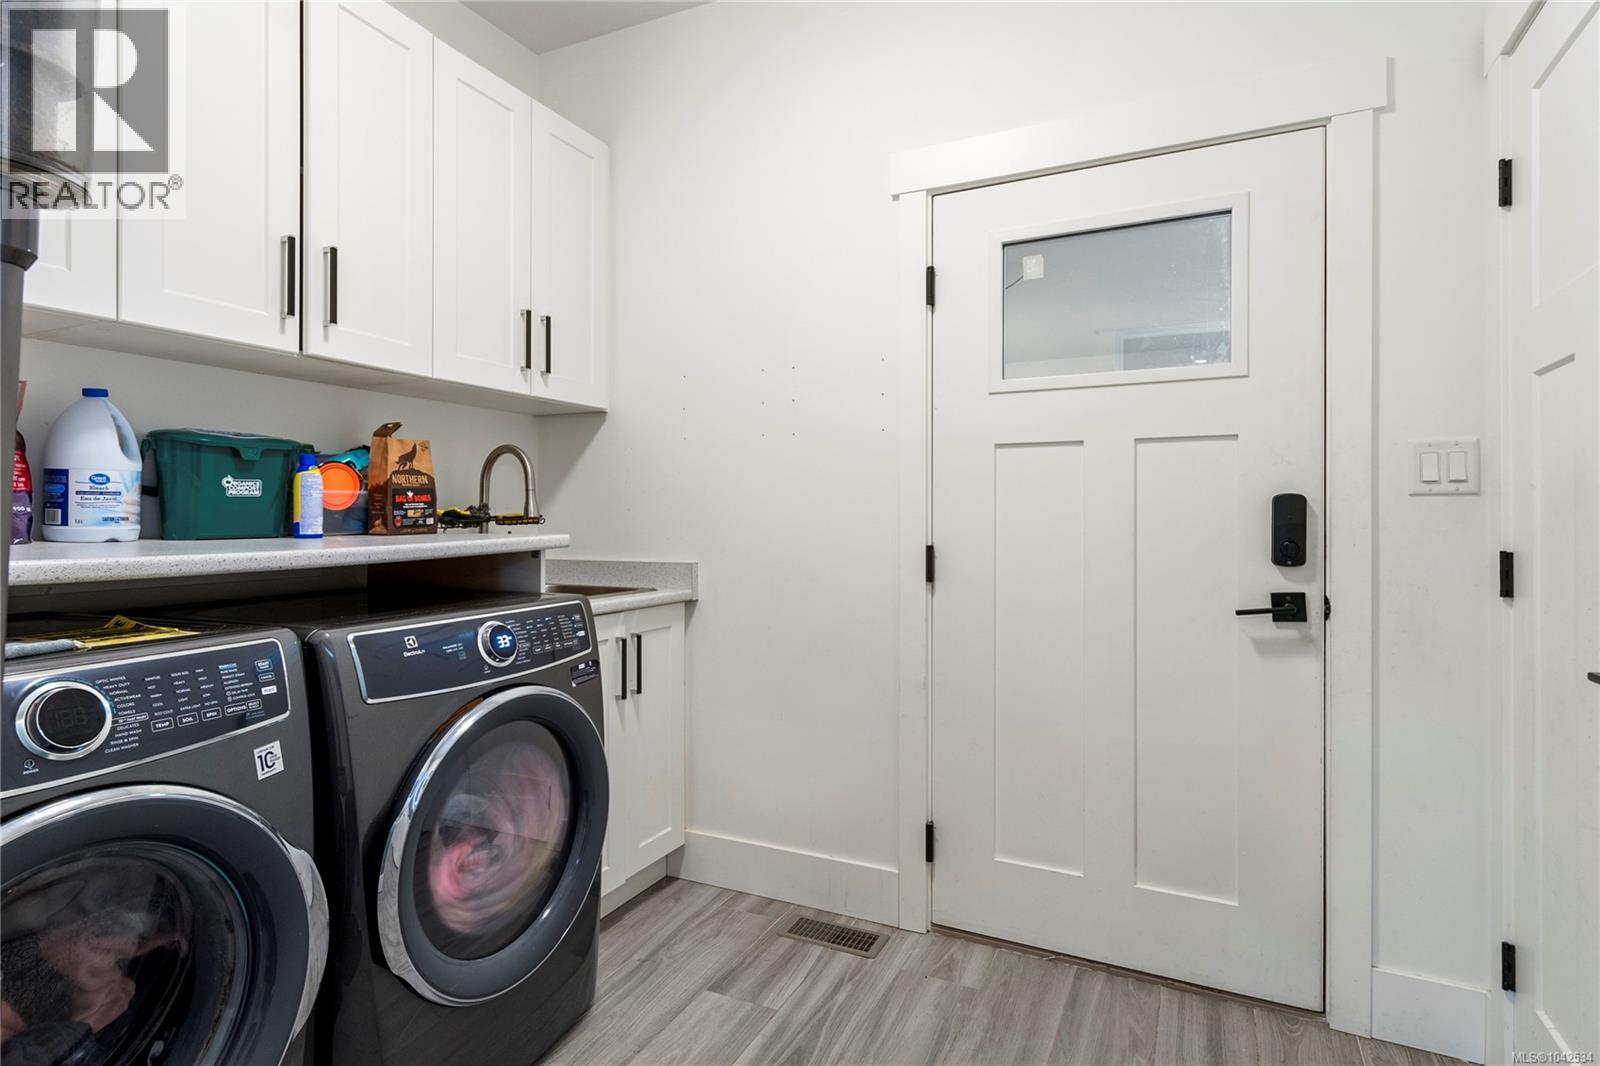
| Main Level | Laundry Room | 8'6 x 6'11 | ||
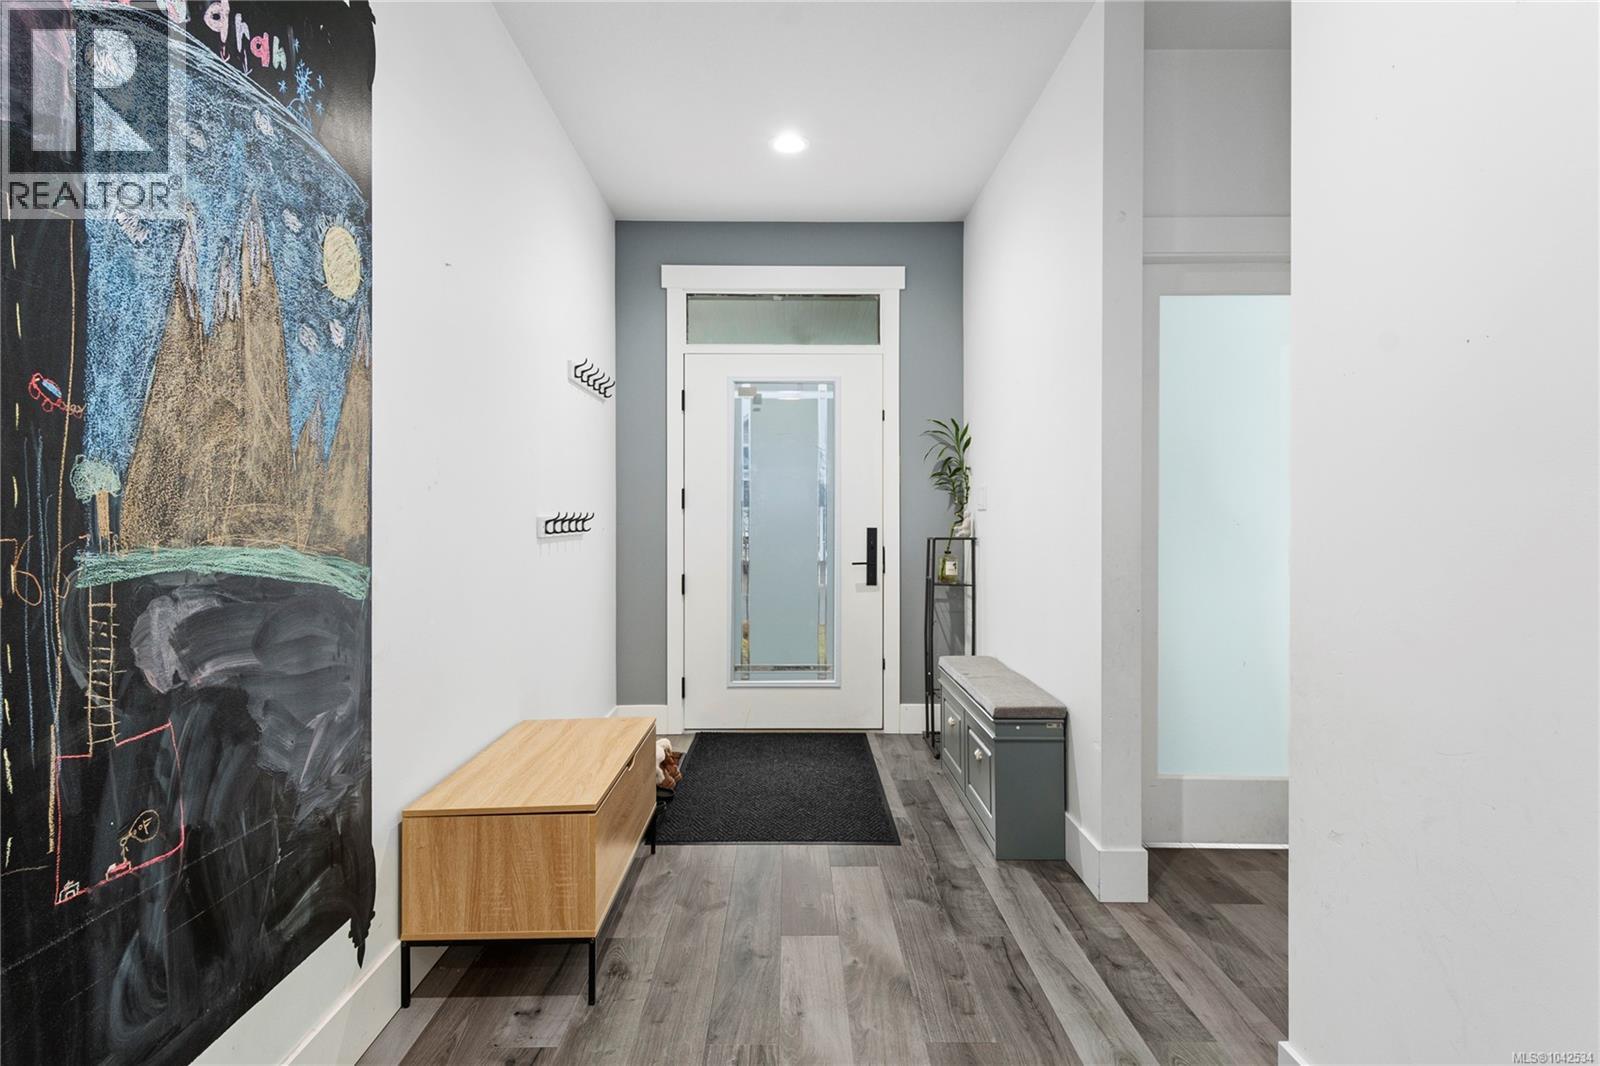
| Main Level | Entrance | 22'1 x 6'1 | ||
| Main Level | Bedroom | 12'11 x 10'11 | ||
| Main Level | Bedroom | 12'11 x 11'11 | ||
| Main Level | Primary Bedroom | 12'11 x 16'5 | ||
| Main Level | Dining Room | 12'9 x 8'7 | ||
| Main Level | Kitchen | 12'9 x 14'7 | ||
| Main Level | Living Room | 14'4 x 19'5 |
https://www.realtor.ca/real-estate/30001634/720-sitka-st-campbell-river-willow-point
Interested?
Contact us for more information

The trademarks REALTOR®, REALTORS®, and the REALTOR® logo are controlled by The Canadian Real Estate Association (CREA) and identify real estate professionals who are members of CREA. The trademarks MLS®, Multiple Listing Service® and the associated logos are owned by The Canadian Real Estate Association (CREA) and identify the quality of services provided by real estate professionals who are members of CREA. The trademark DDF® is owned by The Canadian Real Estate Association (CREA) and identifies CREA's Data Distribution Facility (DDF®)
Vancouver Island Real Estate Board
RE/MAX Ocean Pacific (Cr)
August 22 2026 03:31:53
