
117 Strathcona Way Campbell River, British Columbia V9H 1W4

$779,900
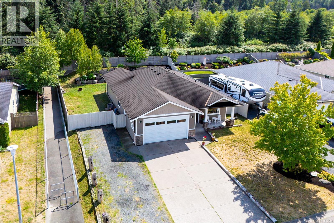
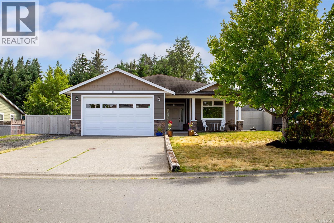
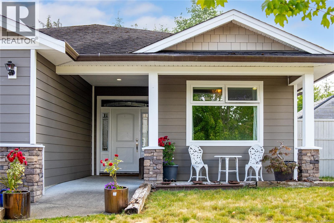
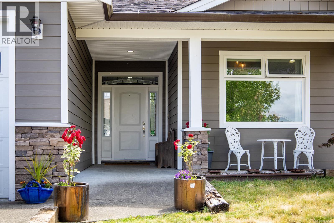
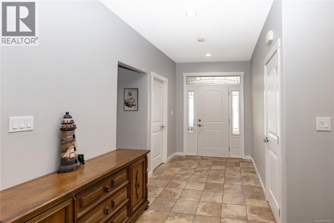
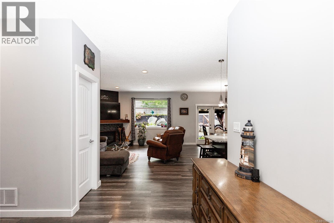
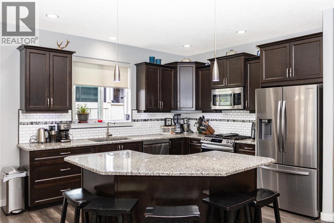
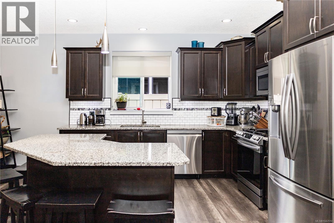
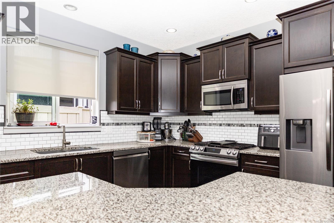
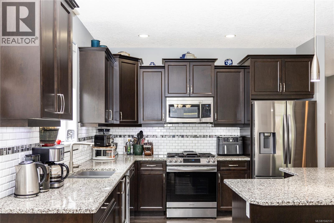
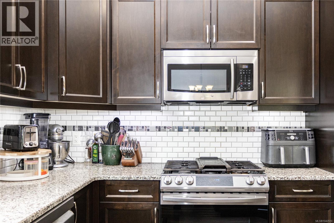
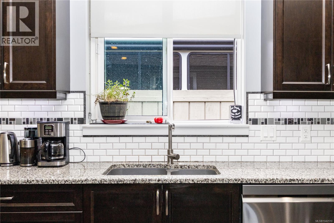
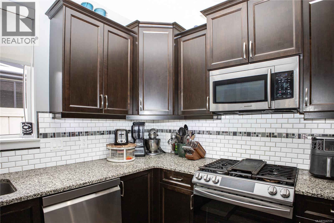
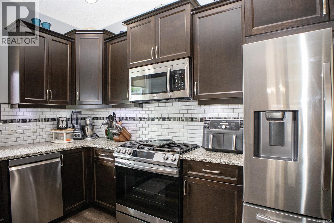
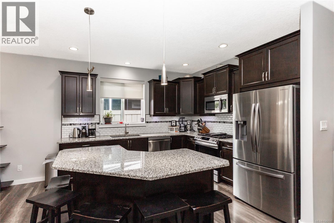
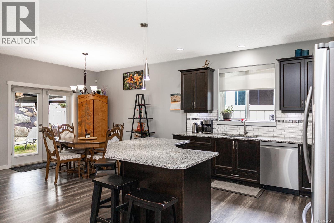
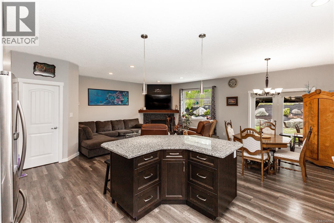
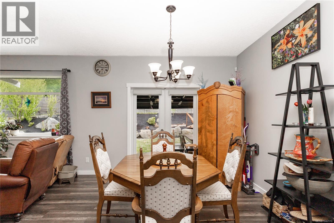
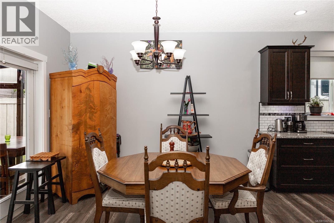
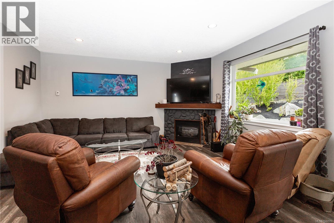
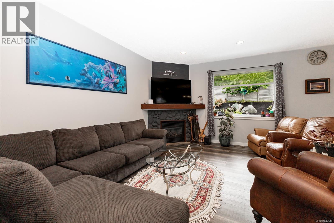
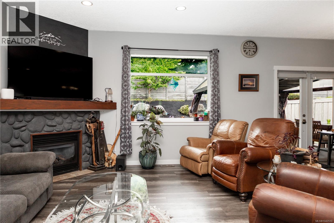
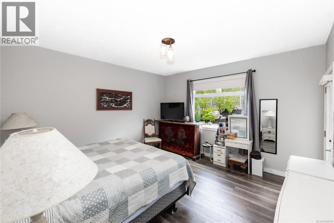
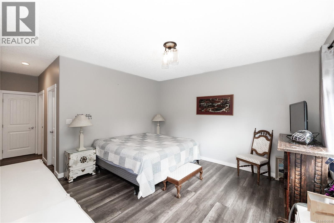
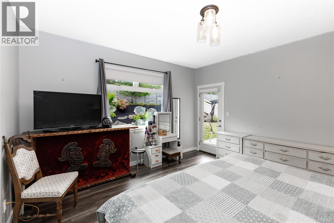
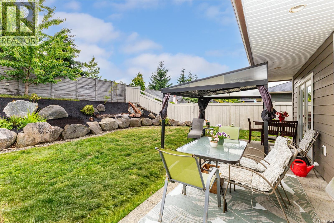
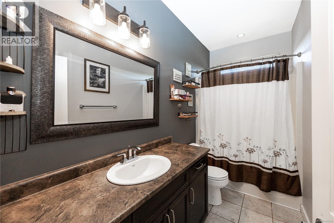
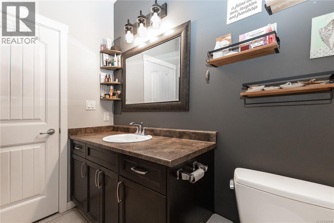
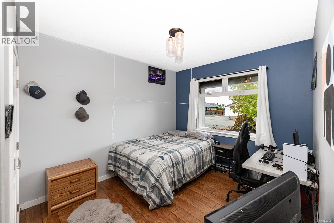
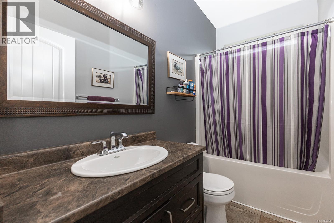
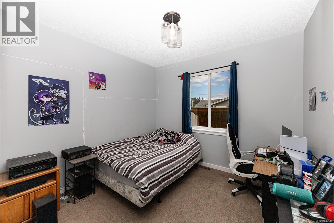
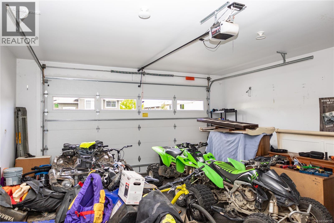
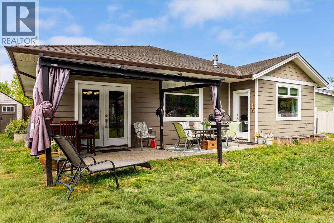
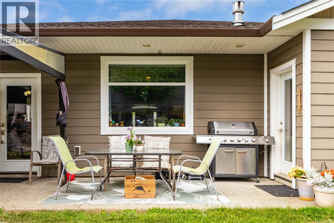
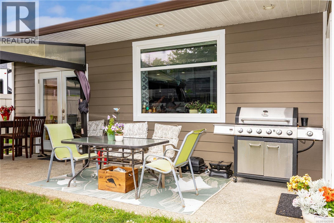
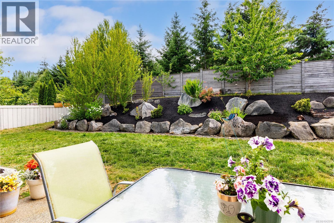
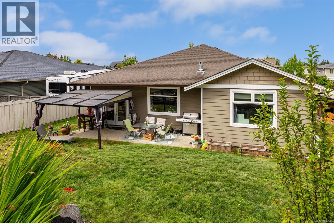
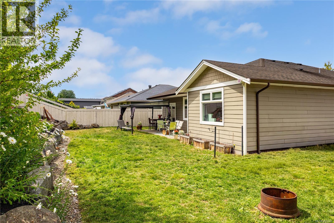
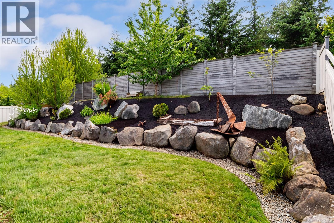
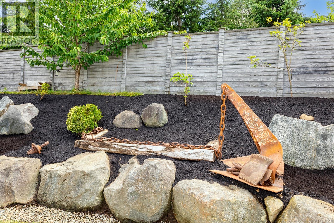
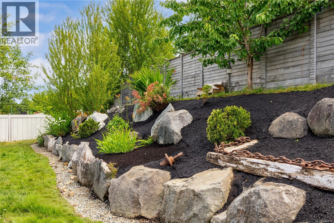
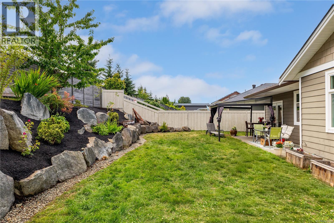
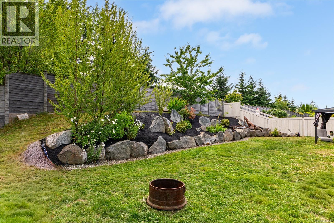
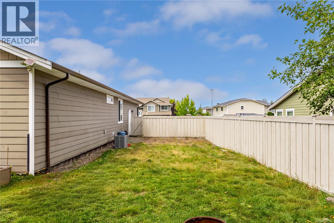
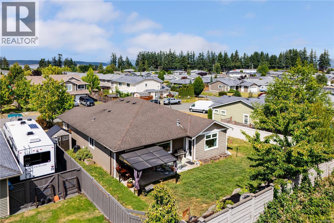
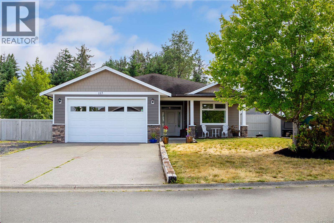
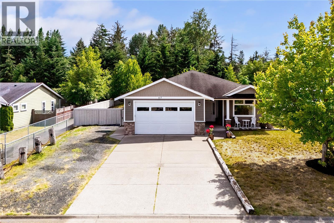
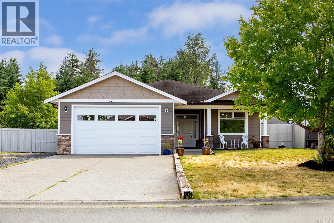
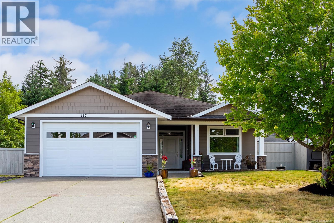
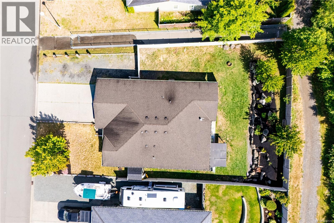
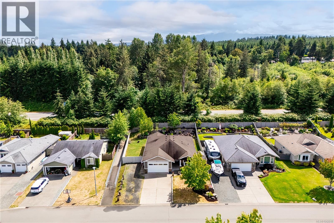
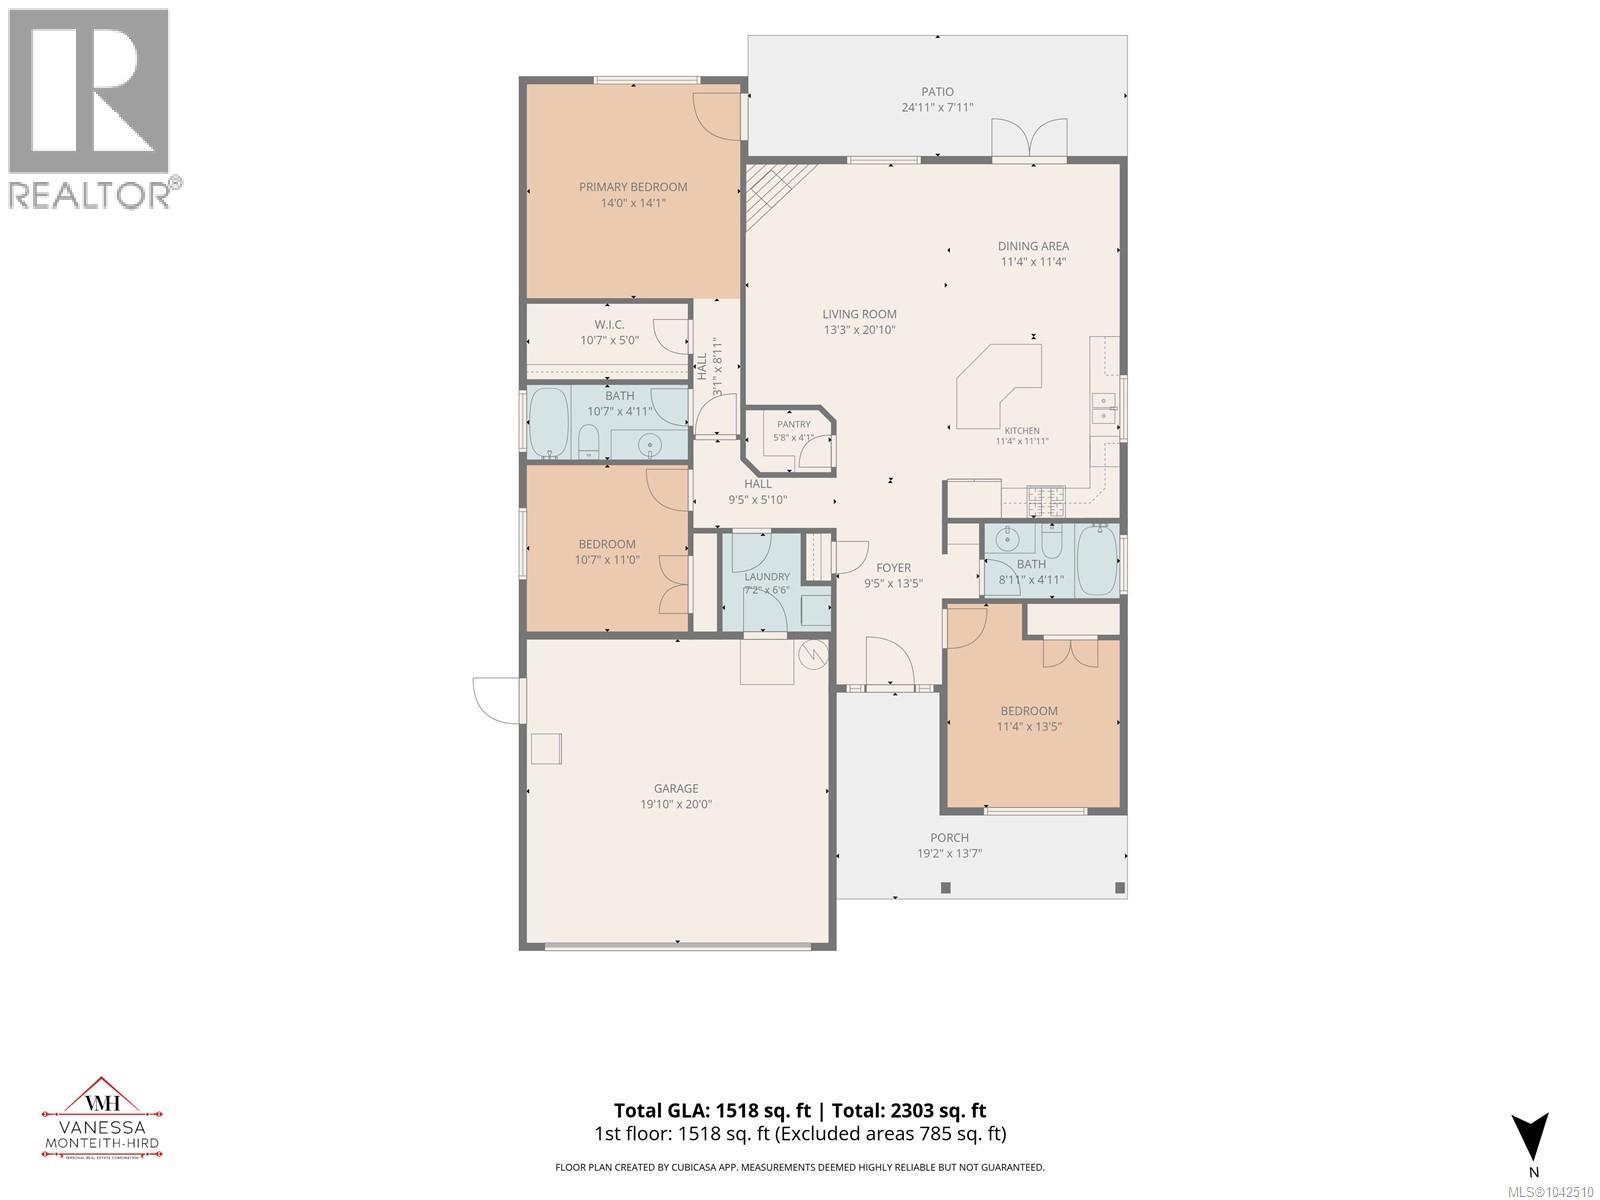
This elegant Willow Point rancher boasts a thoughtful design with no step entry and stamped concrete, front veranda, set on a large, .19 acre, private yard with excellent RV parking. 9ft ceilings, extra wide foyer, open-concept living room with gas fireplace, dining room, and kitchen are sure to impress. The kitchen features maple cabinetry, granite counters, stainless appliances with a gas stove, walk in pantry and a tile backsplash with an island any family chef will adore. French doors lead to a covered patio for easy outdoor living and a beautifully landscaped, easy care yard. With three bedrooms, one ideal as a den off the elegant foyer and 2 full bathrooms. The primary bedroom offers a walk in closet, full ensuite and entrance to the backyard. The backyard borders easy to access walking trails, offering wonderful privacy. Double car garage, RV parking and fully fenced backyard. (id:37104)
Property Details
| MLS® Number | 1042510 |
| Property Type | Single Family |
| Neigbourhood | Willow Point |
| Features | Level Lot, Other, Rectangular |
| Parking Space Total | 5 |
| Plan | Vip85431 |
| Structure | Patio(s) |
Building
| Bathroom Total | 2 |
| Bedrooms Total | 3 |
| Appliances | Dishwasher, Dryer, Microwave, Range - Gas, Refrigerator, Washer |
| Architectural Style | Contemporary |
| Constructed Date | 2011 |
| Cooling Type | Air Conditioned |
| Fireplace Present | Yes |
| Fireplace Total | 1 |
| Heating Fuel | Electric |
| Heating Type | Forced Air, Heat Pump |
| Size Interior | 1518 Sqft |
| Type | House |
Land
| Access Type | Road Access |
| Acreage | No |
| Size Irregular | 8320 |
| Size Total | 8320 Sqft |
| Size Total Text | 8320 Sqft |
| Zoning Description | R1 |
| Zoning Type | Residential |
Rooms
| Level | Type | Length | Width | Dimensions |
|---|---|---|---|---|
| Main Level | Patio | 24'11 x 7'11 | ||
| Main Level | Bedroom | 11'4 x 13'5 | ||
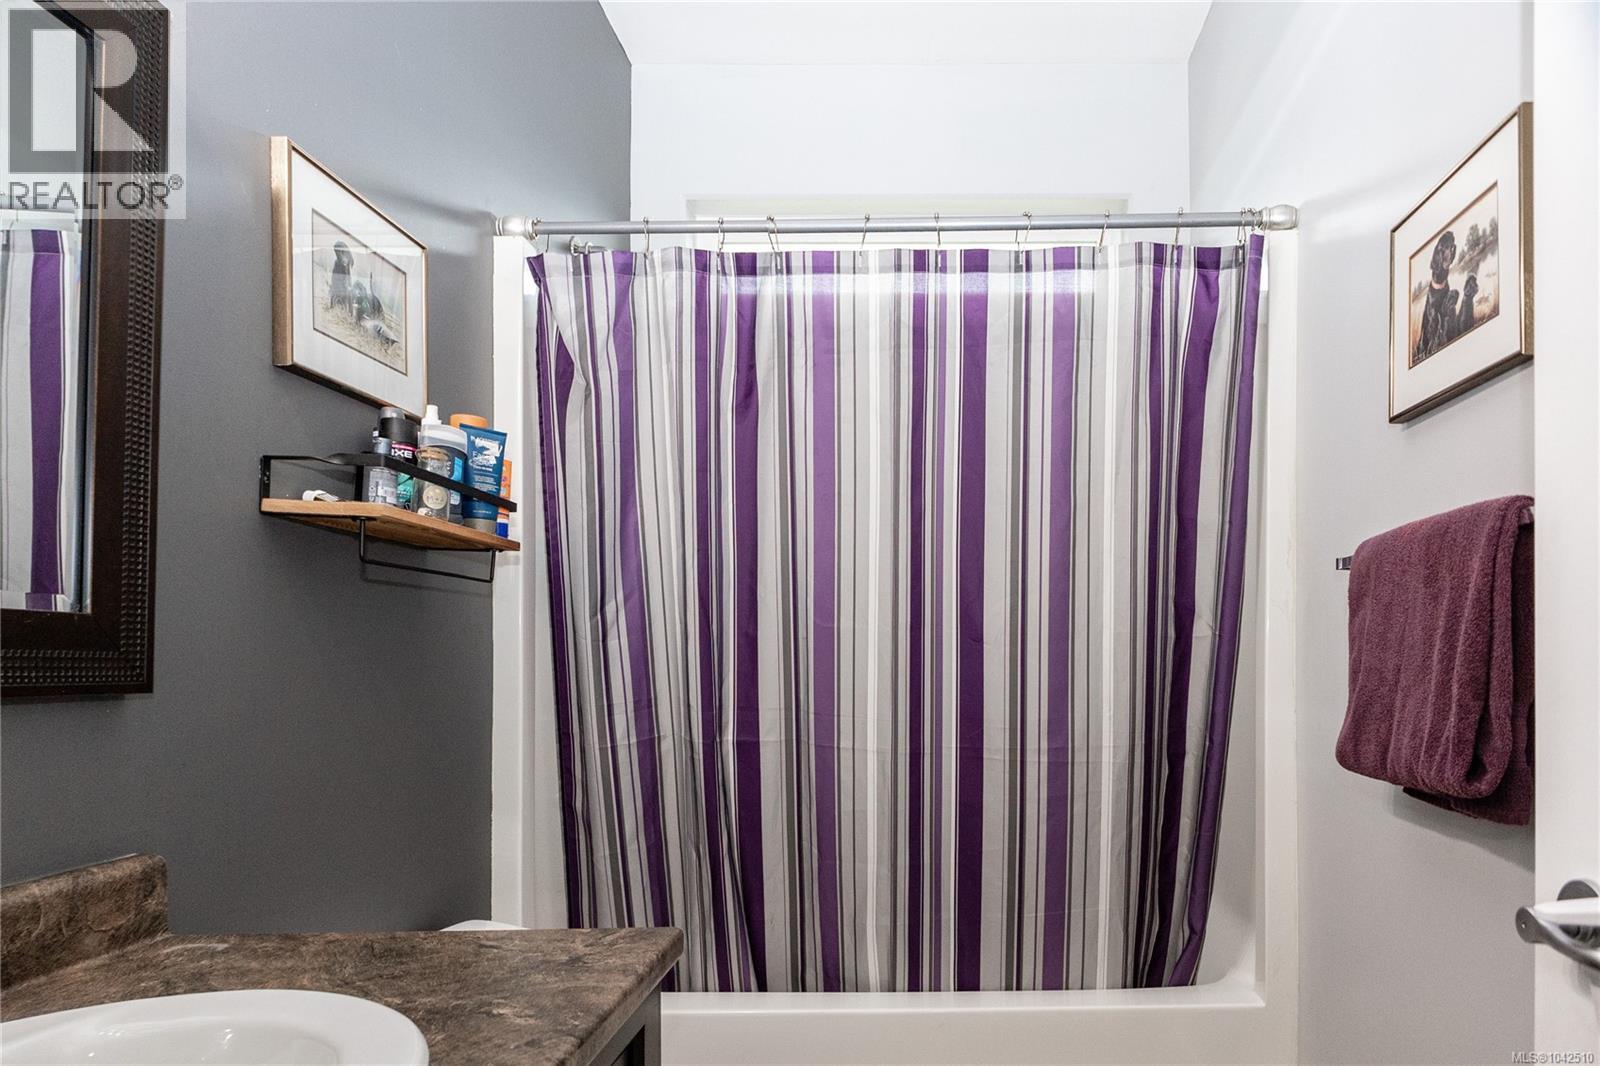
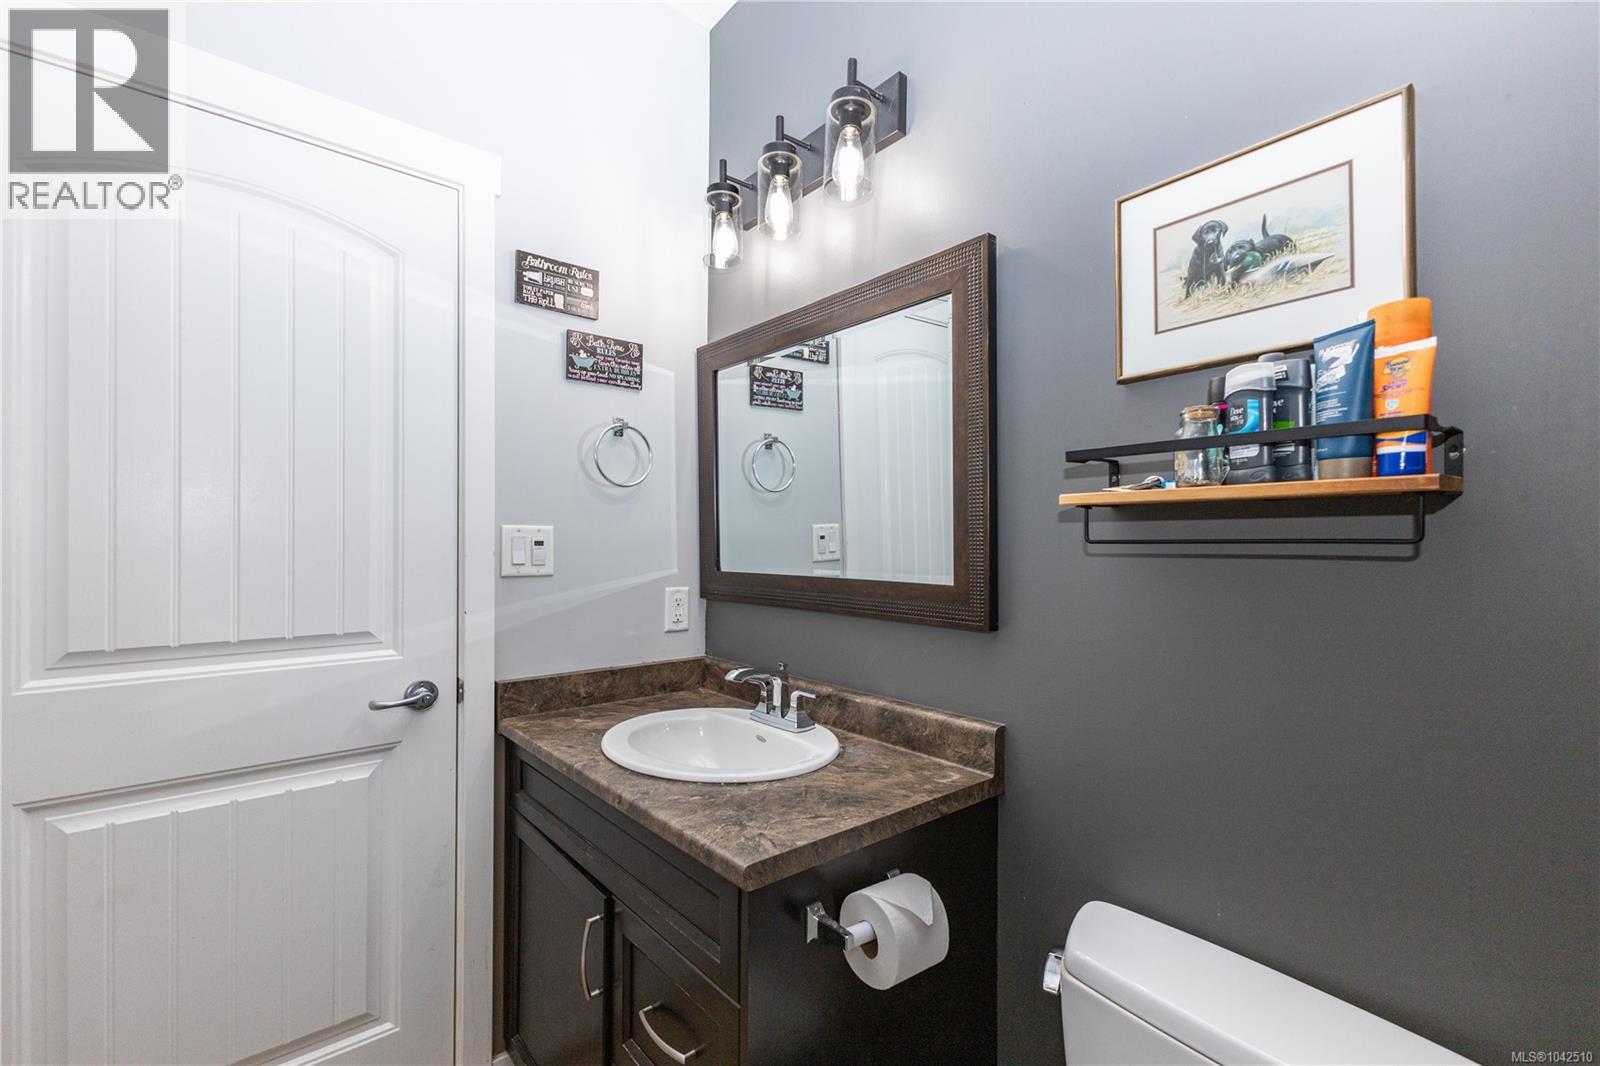
| Main Level | Bathroom | 4-Piece | ||
| Main Level | Bedroom | 10'7 x 11'0 | ||
| Main Level | Ensuite | 4-Piece | ||
| Main Level | Primary Bedroom | 14'0 x 14'1 | ||
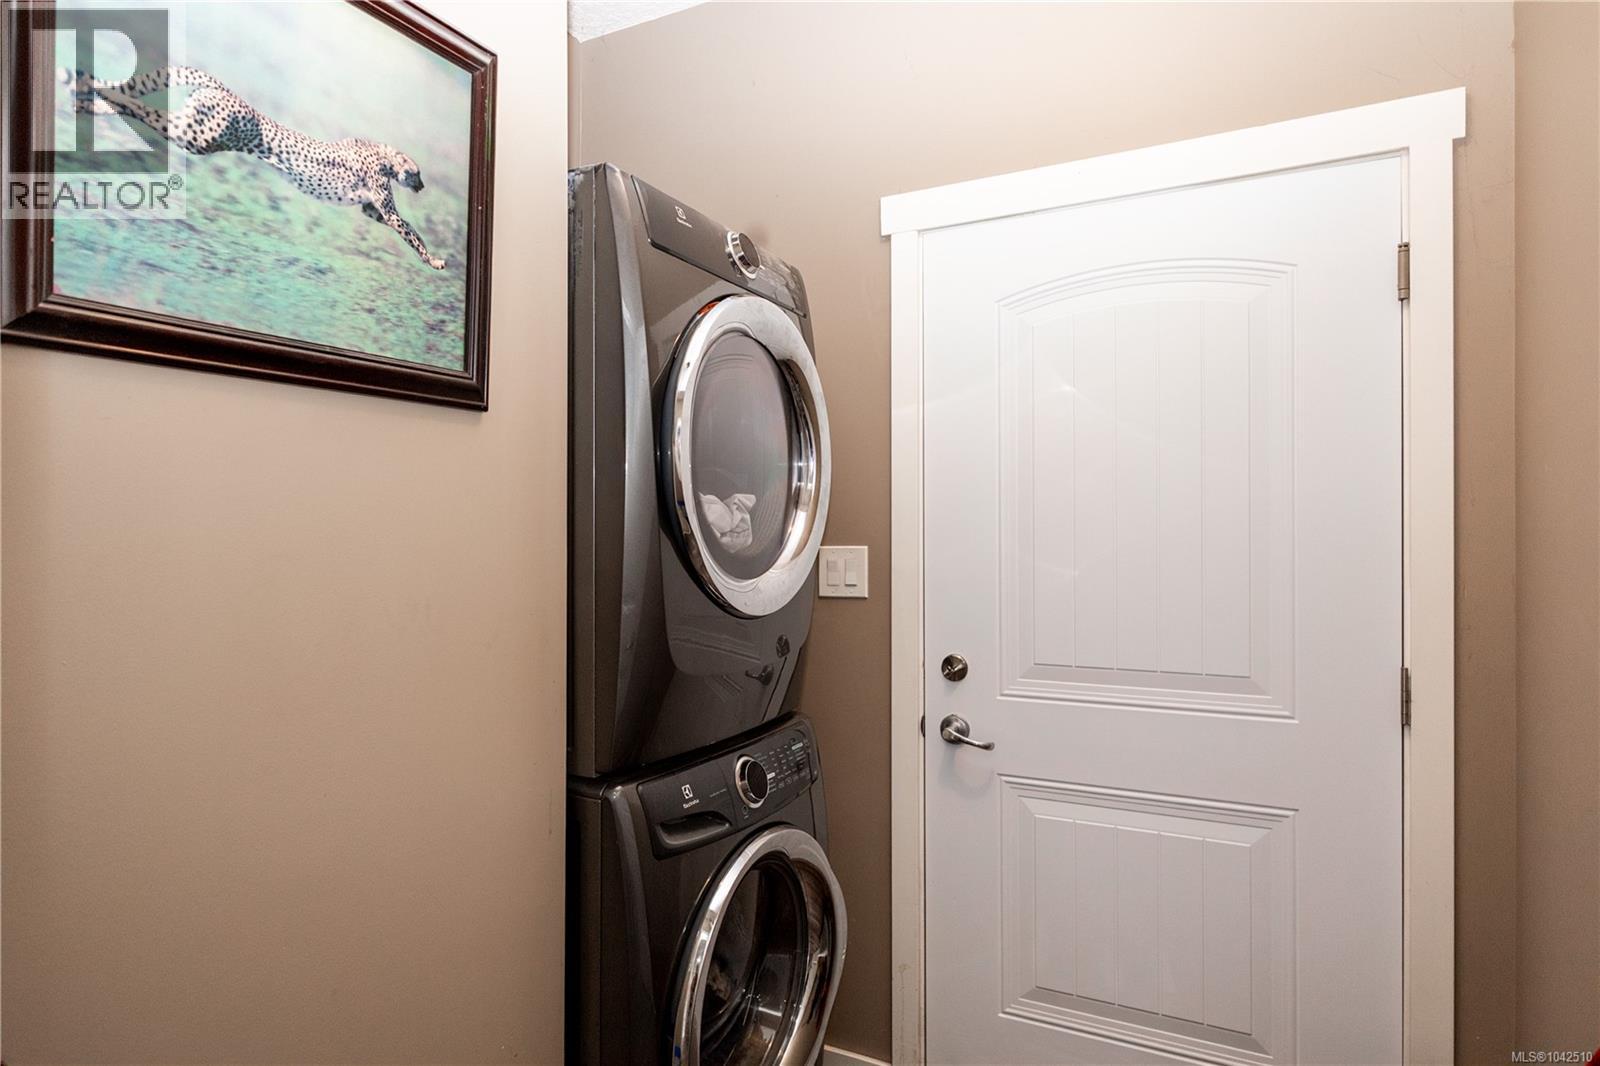
| Main Level | Laundry Room | 7'2 x 6'6 | ||
| Main Level | Entrance | 9'5 x 13'5 | ||
| Main Level | Pantry | 5'8 x 4'1 | ||
| Main Level | Living Room | 13'3 x 20'10 | ||
| Main Level | Dining Room | 11'4 x 11'4 | ||
| Main Level | Kitchen | 11'4 x 11'11 |
https://www.realtor.ca/real-estate/30001392/117-strathcona-way-campbell-river-willow-point
Interested?
Contact us for more information

The trademarks REALTOR®, REALTORS®, and the REALTOR® logo are controlled by The Canadian Real Estate Association (CREA) and identify real estate professionals who are members of CREA. The trademarks MLS®, Multiple Listing Service® and the associated logos are owned by The Canadian Real Estate Association (CREA) and identify the quality of services provided by real estate professionals who are members of CREA. The trademark DDF® is owned by The Canadian Real Estate Association (CREA) and identifies CREA's Data Distribution Facility (DDF®)
Vancouver Island Real Estate Board
RE/MAX Ocean Pacific (Cr)
July 15 2026 03:01:48
