
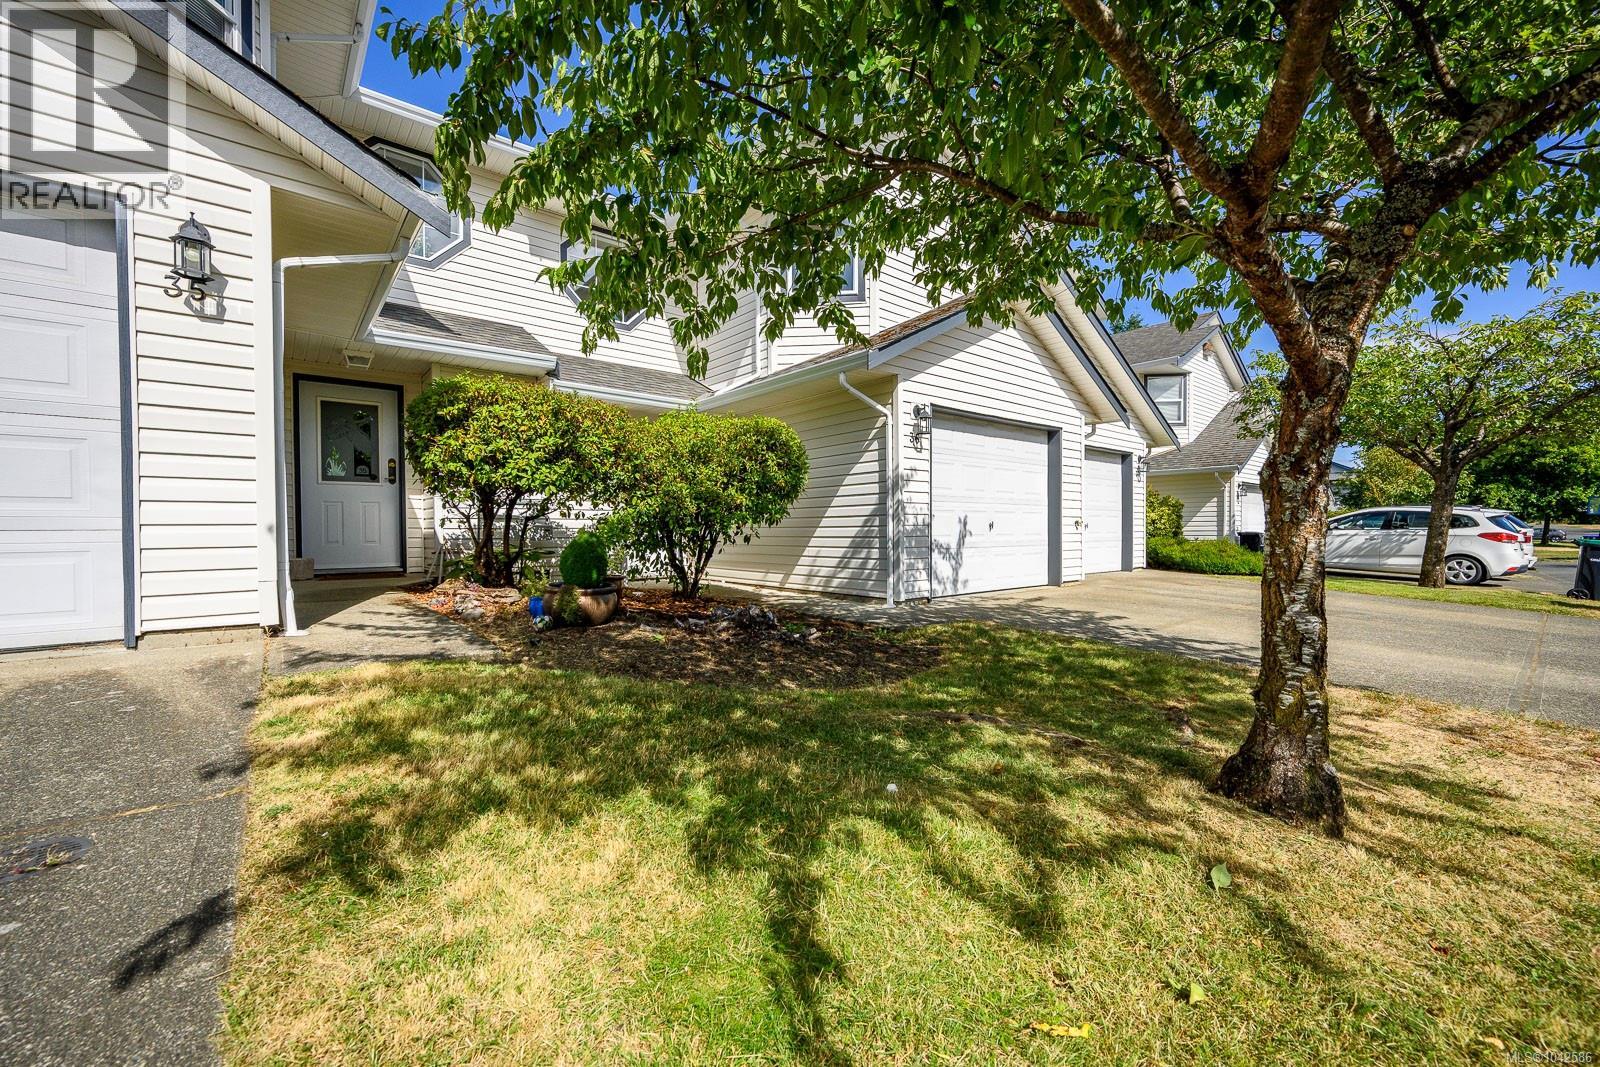
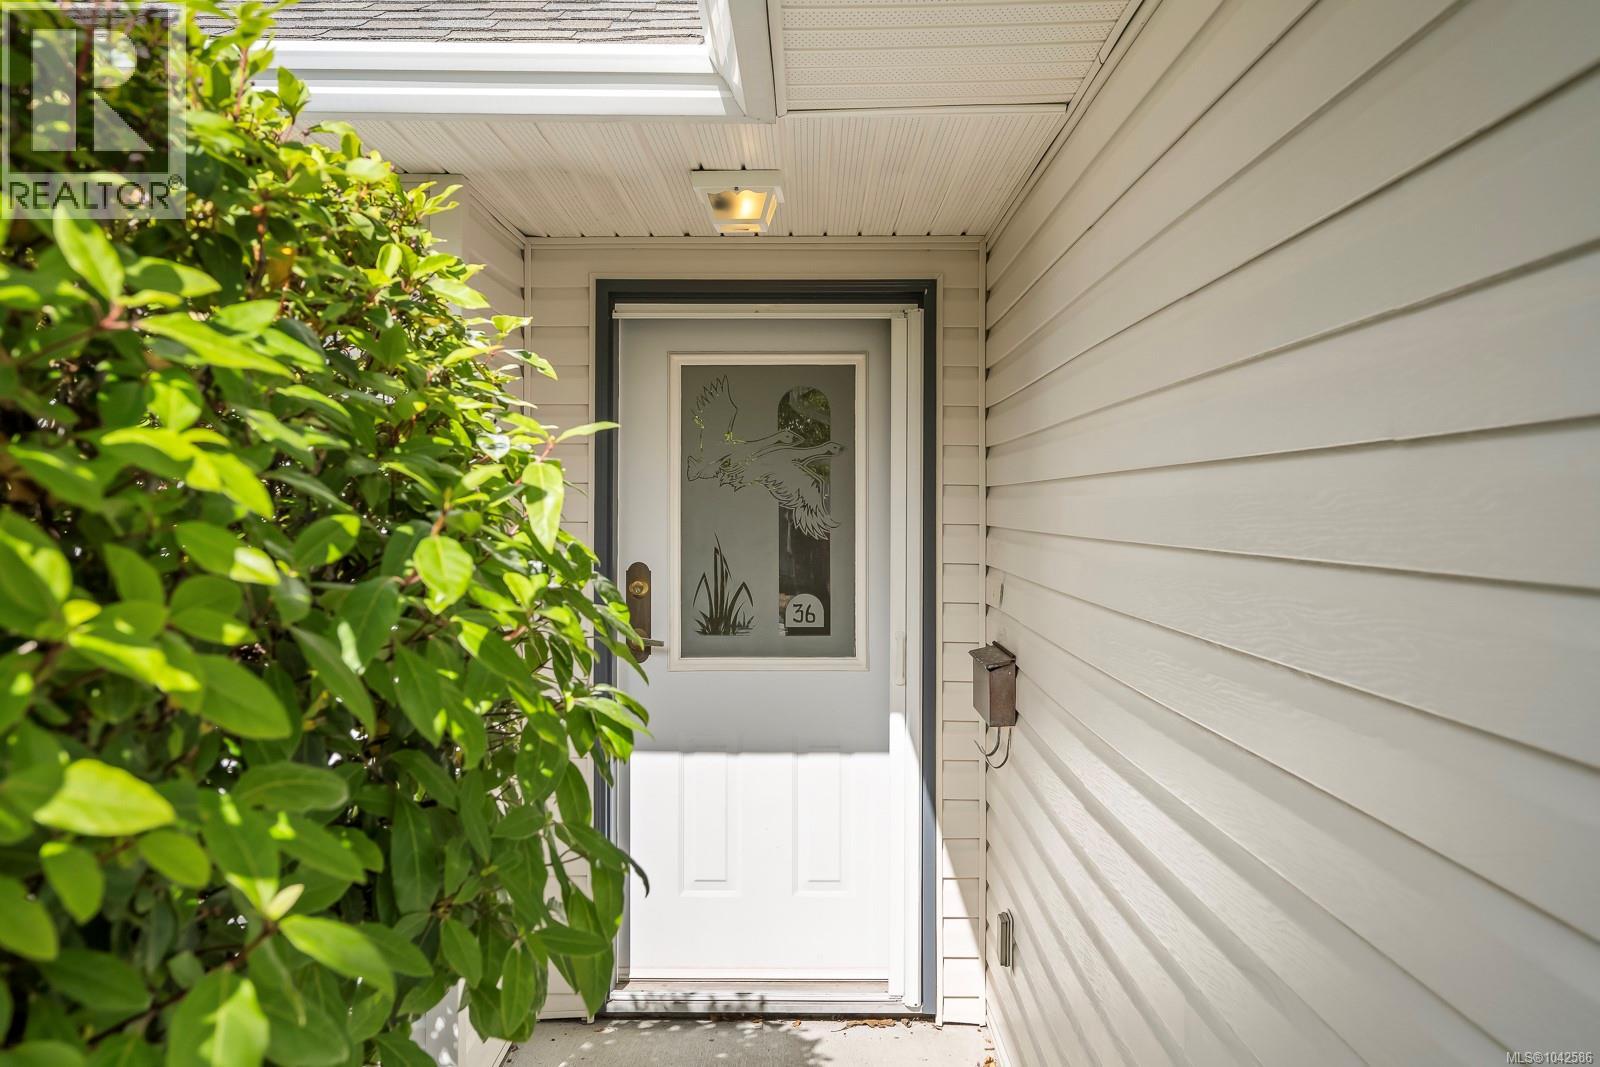
36 2160 Hawk Dr Courtenay, British Columbia V9N 9B2

$529,900Maintenance,
$363.46 Monthly
Maintenance,
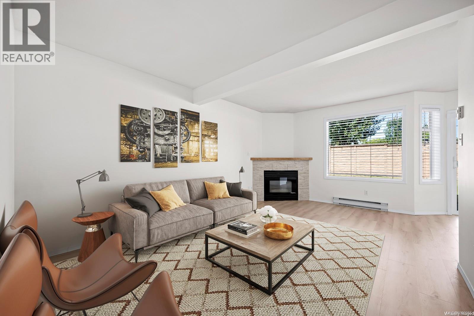
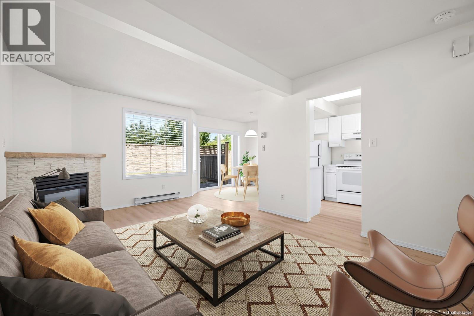
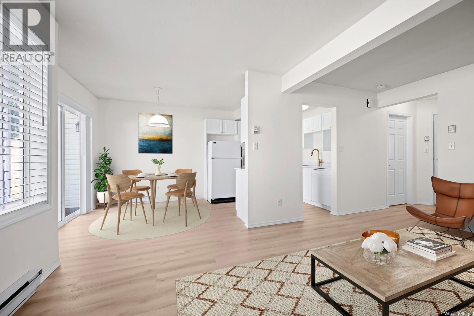
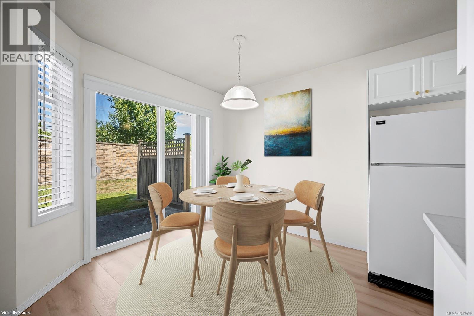
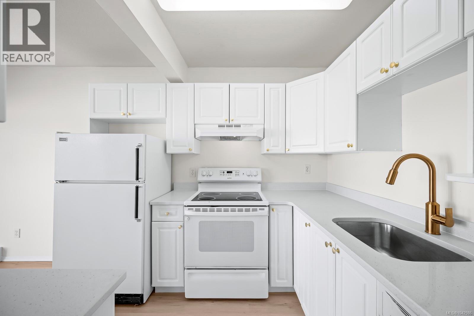
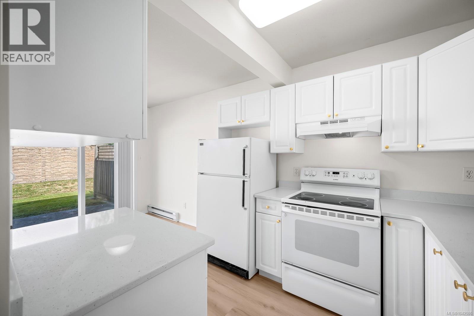
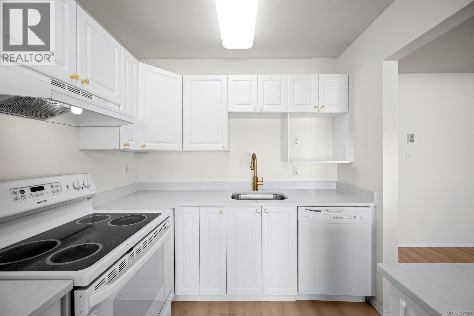
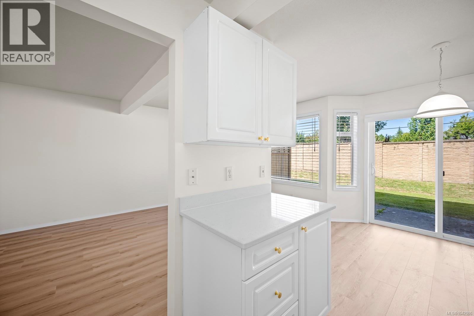
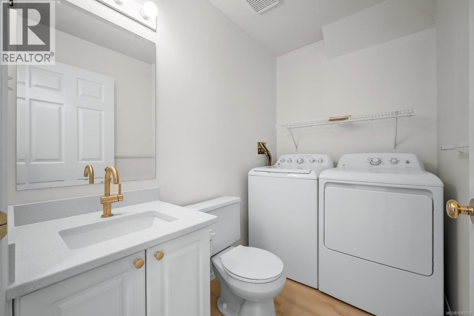
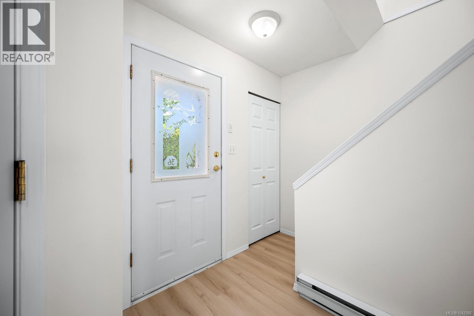
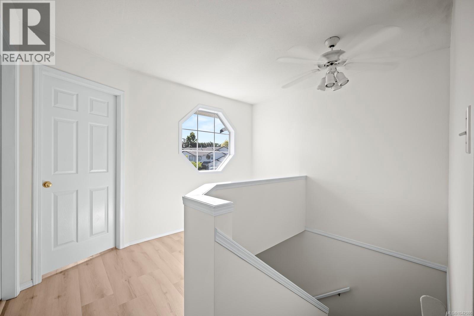
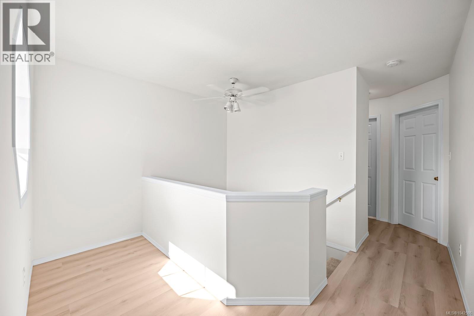
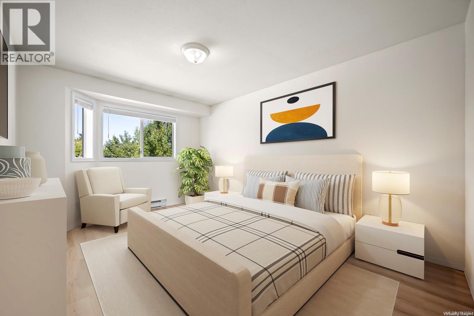
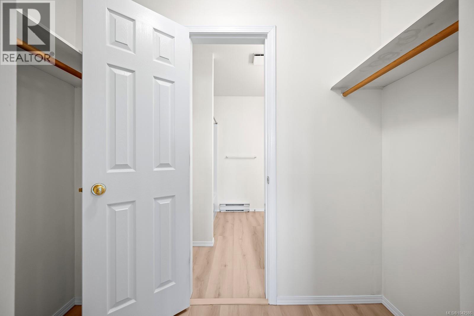
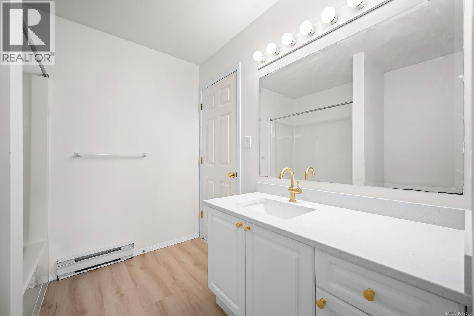
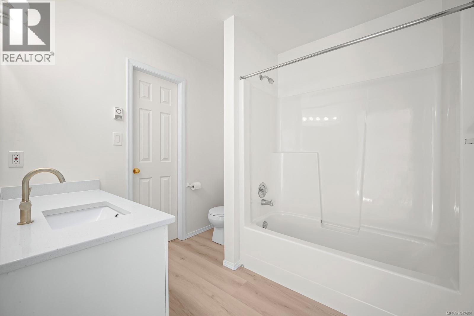
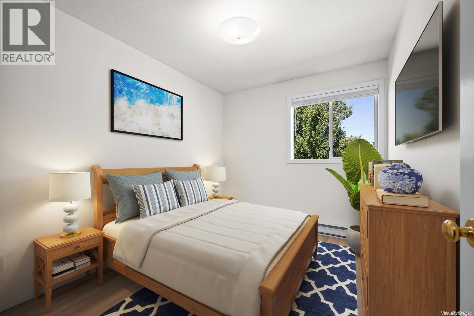
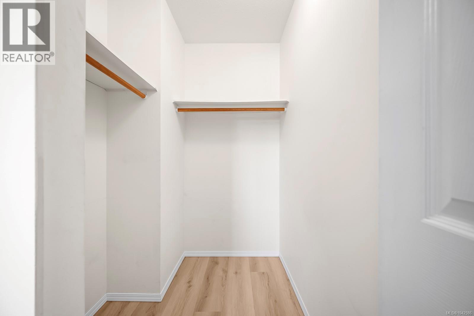
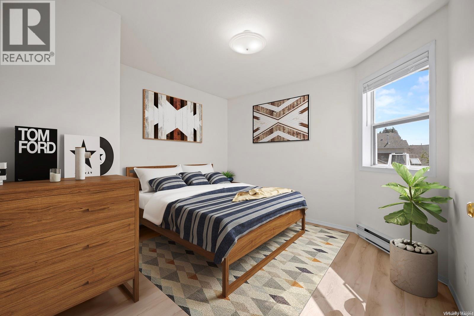
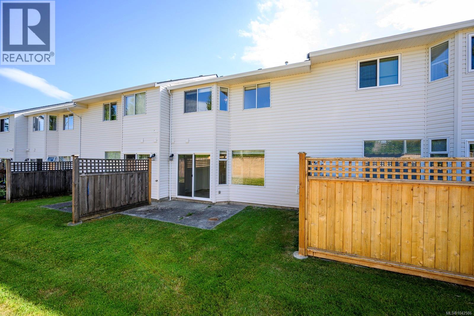
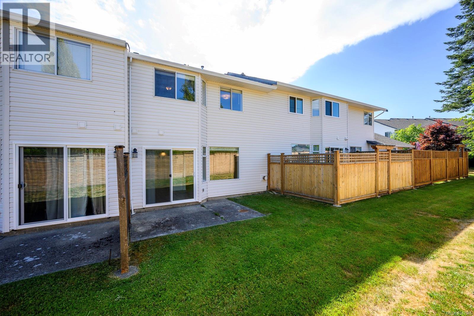
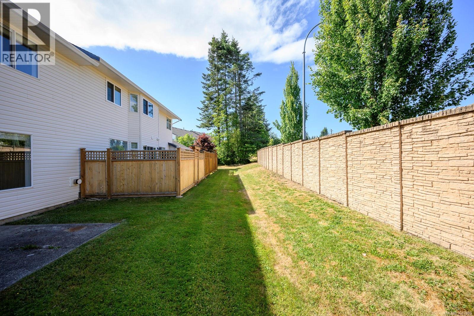
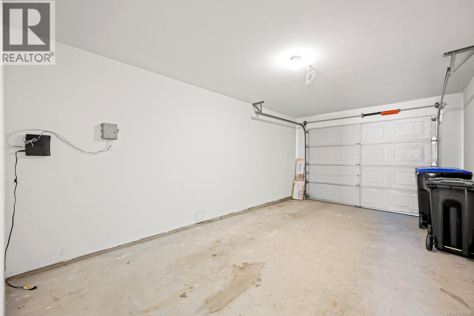
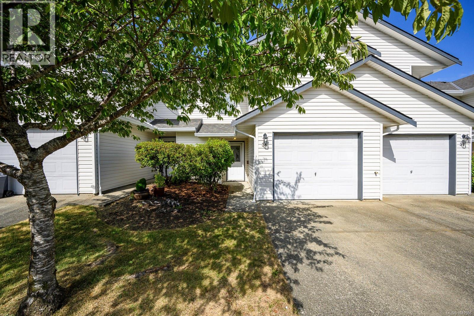
$363.46 MonthlyWelcome to this beautifully updated, 3-bedroom, 2-bathroom townhome with a single-car garage, tucked away in a quiet, low-traffic neighborhood. Freshly painted, brand new quartz counter tops throughout, all new faucets and sinks, with brand new flooring and a newer hot water tank, this move-in-ready home offers peace of mind from day one. The bright kitchen features ample storage and flows into the dining and living areas, creating a comfortable space for everyday living and entertaining. Step outside to your patio from your living space, perfect for morning coffee or evening hang outs. Upstairs, you'll find three bedrooms, including a spacious primary with cheater ensuite access and an additional small nook area. Conveniently located within walking distance to schools, parks, groceries and public transit, this home blends comfort, convenience, and value. Quick possession available—don't miss your opportunity to make it yours. (id:37104)
Property Details
| MLS® Number | 1042586 |
| Property Type | Single Family |
| Neigbourhood | Courtenay East |
| Community Features | Pets Allowed With Restrictions, Family Oriented |
| Parking Space Total | 1 |
Building
| Bathroom Total | 2 |
| Bedrooms Total | 3 |
| Constructed Date | 1995 |
| Cooling Type | None |
| Fireplace Present | Yes |
| Fireplace Total | 1 |
| Heating Fuel | Electric |
| Heating Type | Baseboard Heaters |
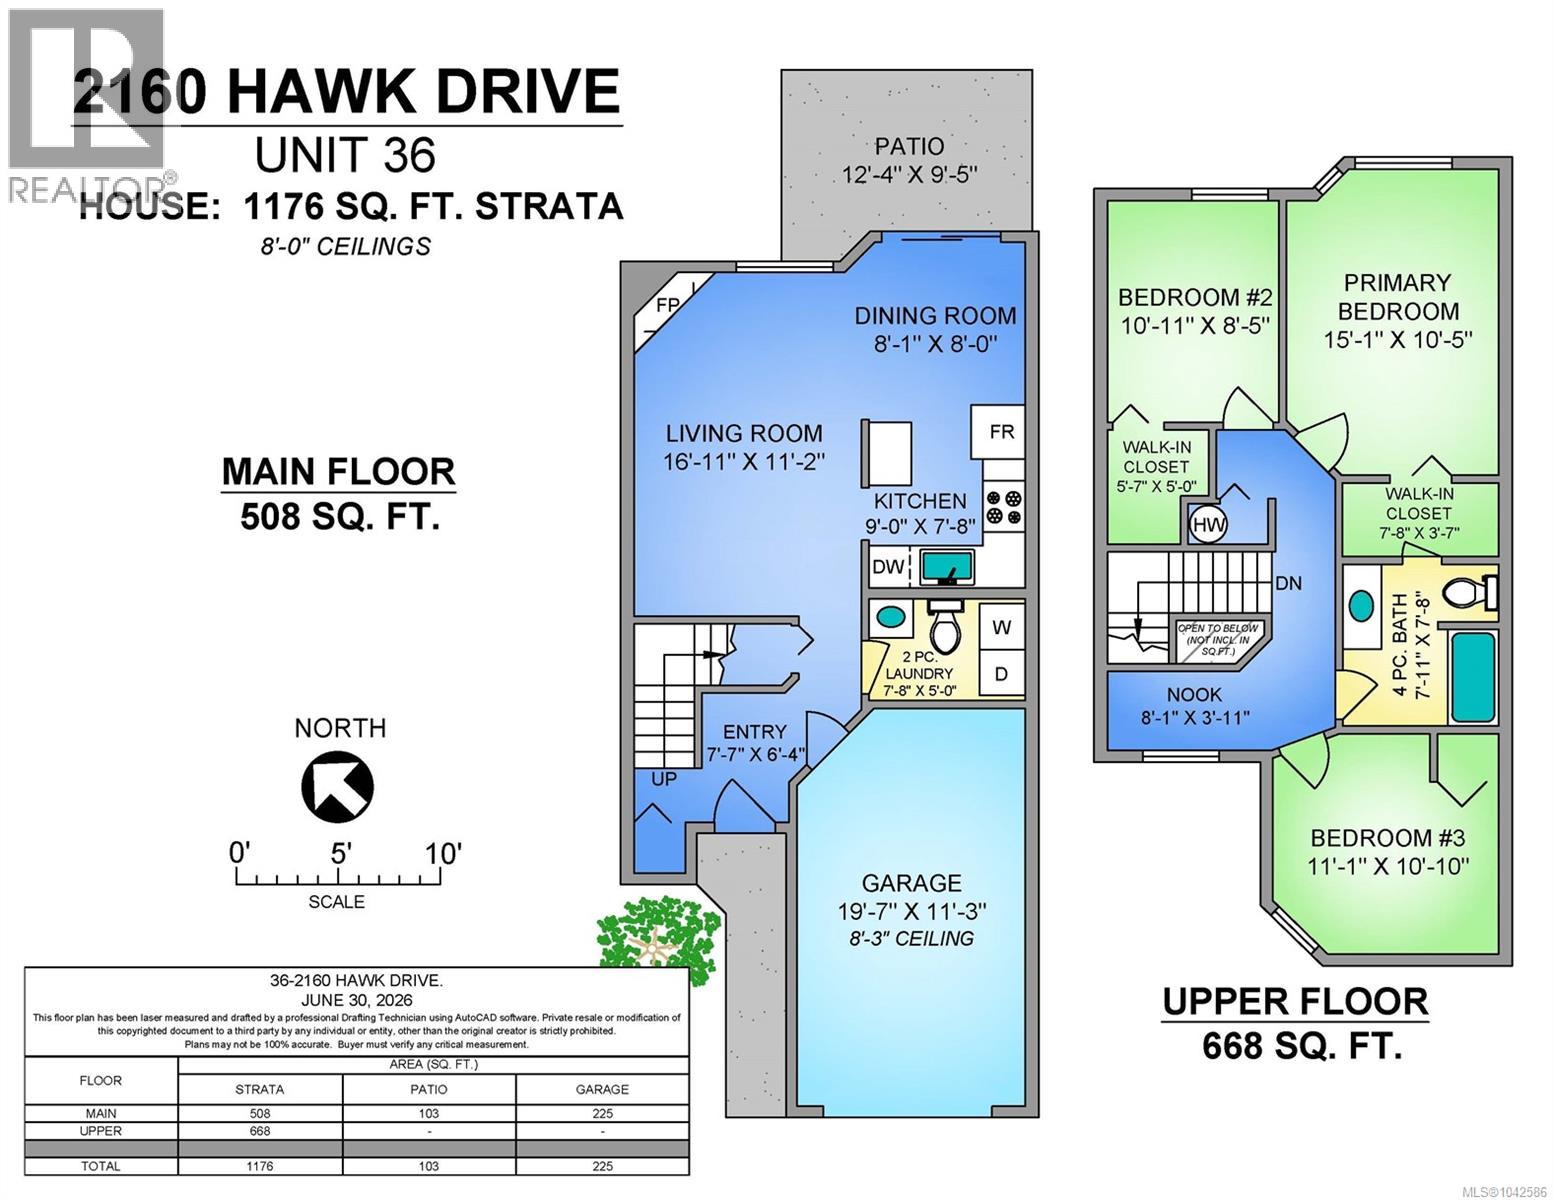
| Size Interior | 1176 Sqft |
| Type | Row / Townhouse |
Land
| Access Type | Road Access |
| Acreage | No |
| Zoning Description | R-3 |
| Zoning Type | Multi-family |
Rooms
| Level | Type | Length | Width | Dimensions |
|---|---|---|---|---|
| Second Level | Bedroom | 11'1 x 10'10 | ||
| Second Level | Bedroom | 10'11 x 8'5 | ||
| Second Level | Primary Bedroom | 15'1 x 10'5 | ||
| Second Level | Bathroom | 7'11 x 7'8 | ||
| Second Level | Loft | 8'1 x 3'11 | ||
| Main Level | Kitchen | 9'0 x 7'8 | ||
| Main Level | Dining Room | 8'1 x 8'0 | ||
| Main Level | Living Room | 16'11 x 11'2 | ||
| Main Level | Bathroom | 7'8 x 5'0 | ||
| Main Level | Entrance | 7'7 x 6'4 |
https://www.realtor.ca/real-estate/30003566/36-2160-hawk-dr-courtenay-courtenay-east
Interested?
Contact us for more information

The trademarks REALTOR®, REALTORS®, and the REALTOR® logo are controlled by The Canadian Real Estate Association (CREA) and identify real estate professionals who are members of CREA. The trademarks MLS®, Multiple Listing Service® and the associated logos are owned by The Canadian Real Estate Association (CREA) and identify the quality of services provided by real estate professionals who are members of CREA. The trademark DDF® is owned by The Canadian Real Estate Association (CREA) and identifies CREA's Data Distribution Facility (DDF®)
Vancouver Island Real Estate Board
RE/MAX Ocean Pacific (Crtny)
July 08 2026 04:41:37
