
165 202 31st St Courtenay, British Columbia V9N 9E2

$614,999Maintenance,
$199 Monthly
Maintenance,
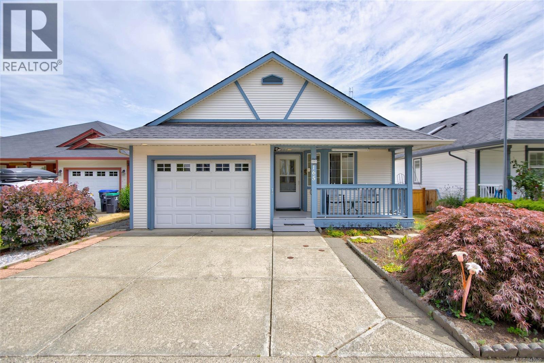
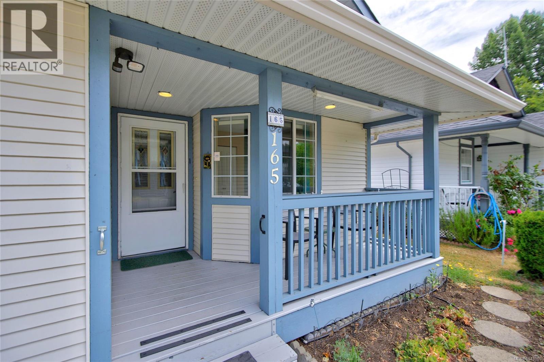
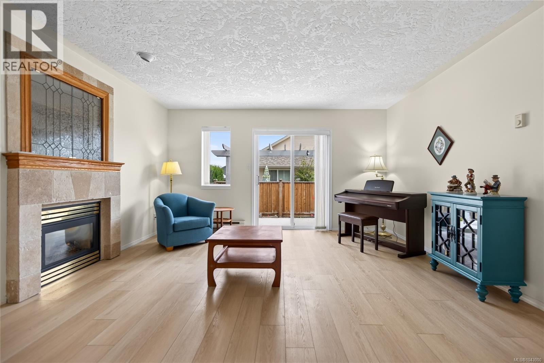
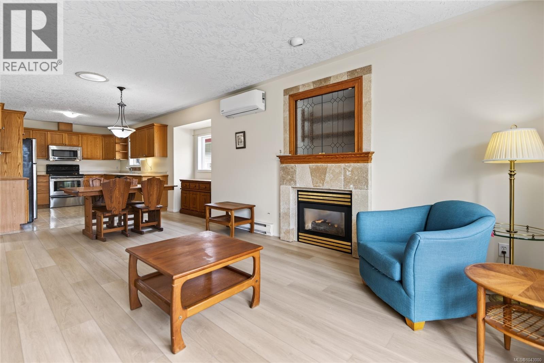
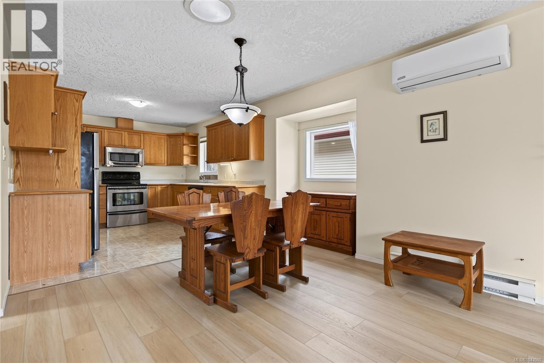
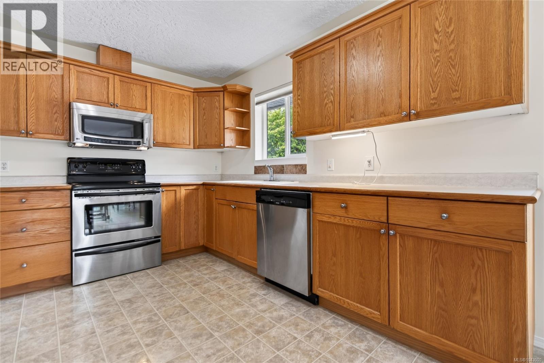
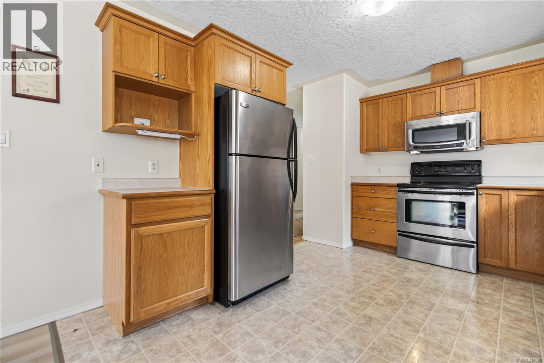
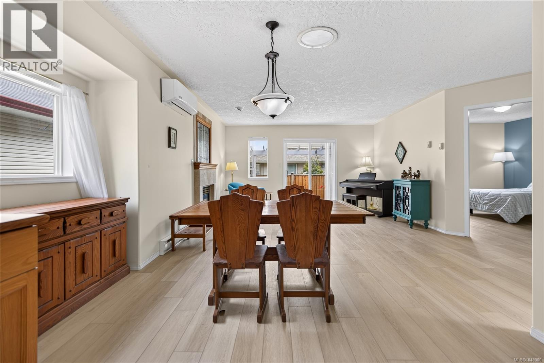
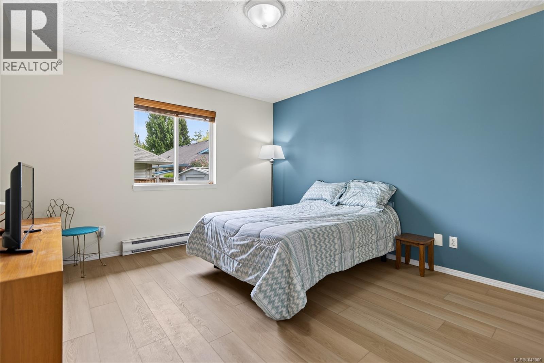
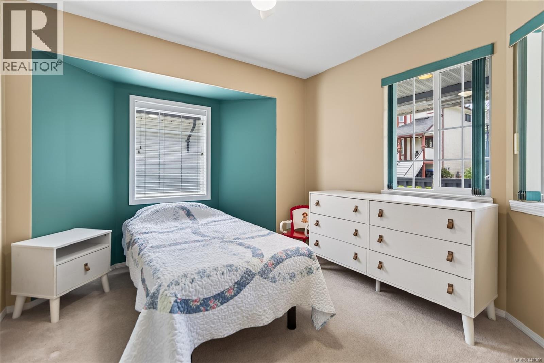
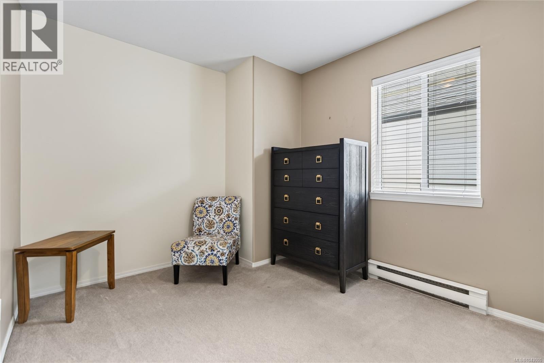
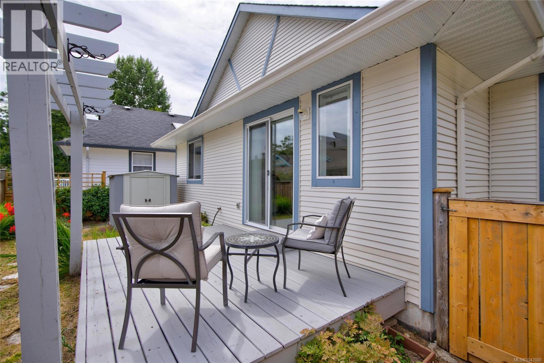
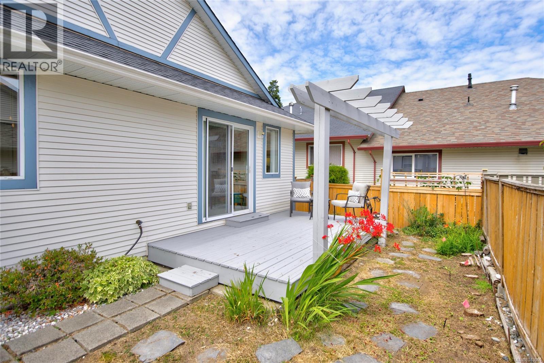
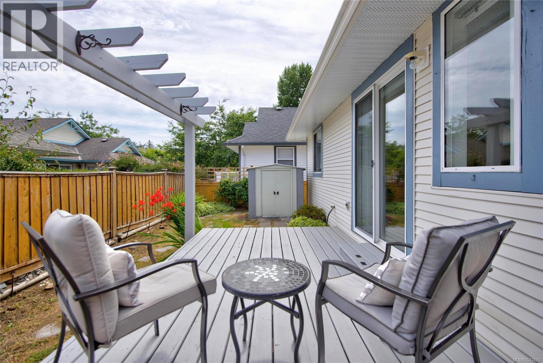
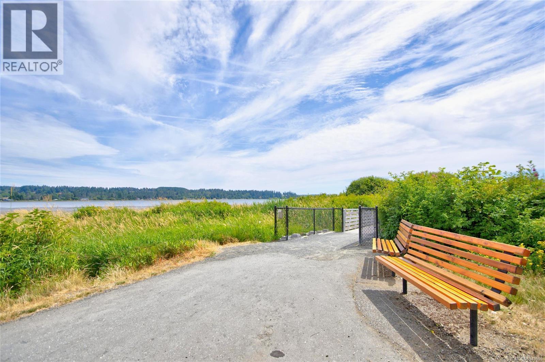
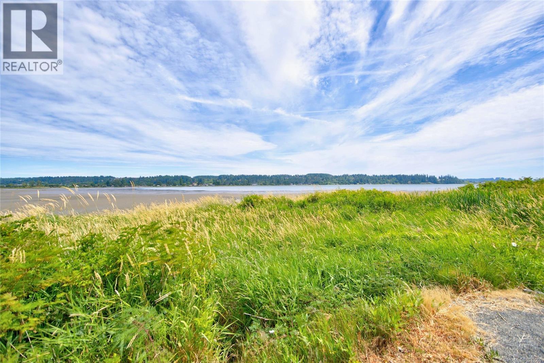
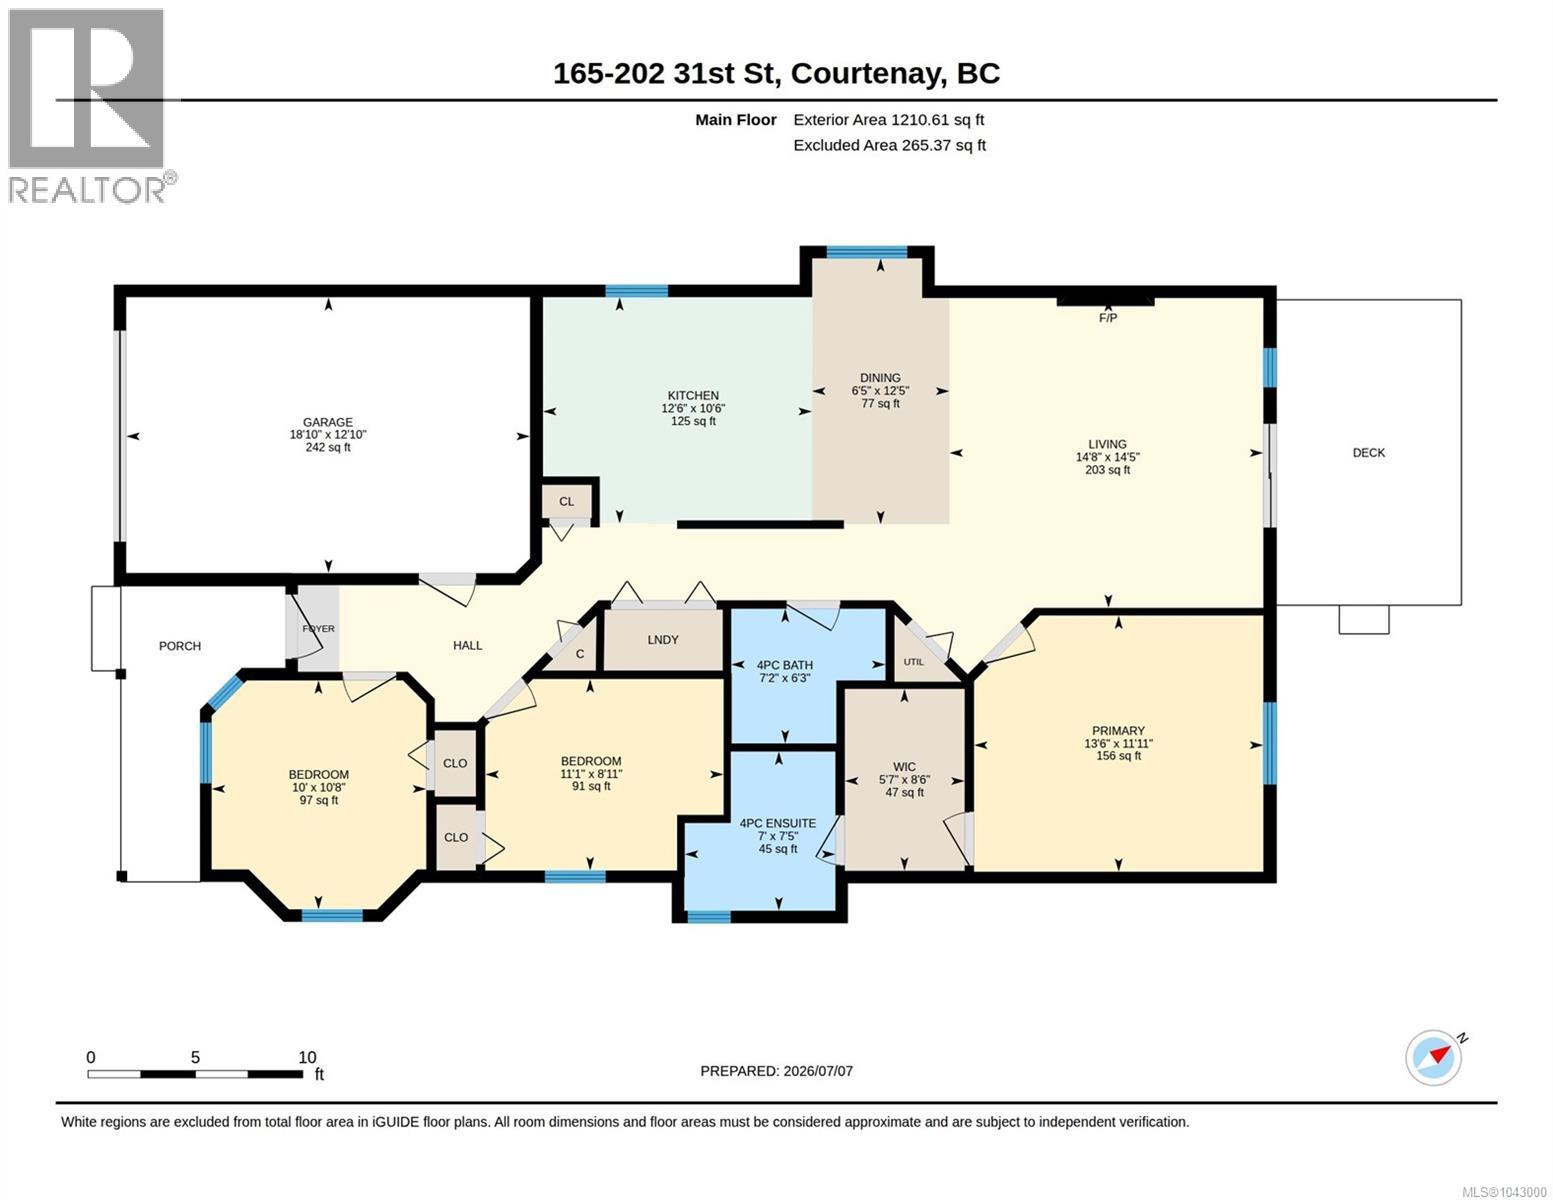
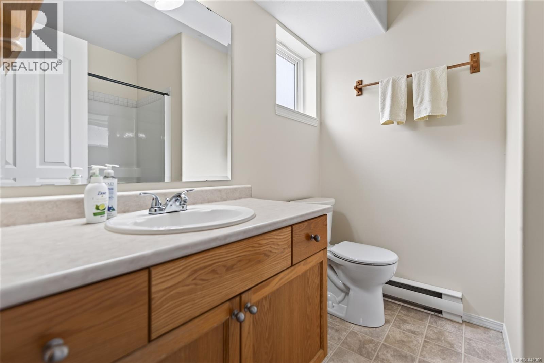
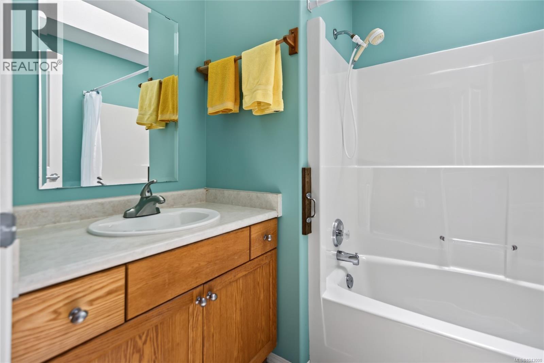
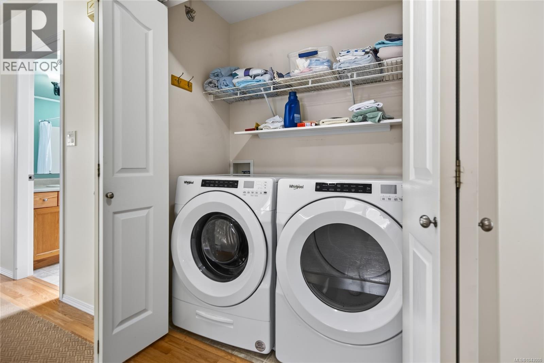
$199 MonthlyIf your ideal day starts with a walk along the ocean instead of sitting in traffic, keep reading... Just steps from the Courtenay Airpark and scenic oceanfront walkway, this inviting 3-bedroom, 2-bathroom rancher offers the lifestyle you've been looking for. Located in a quiet bare land strata with no age restrictions, this lovingly maintained home features a bright, open-concept layout, spacious kitchen, cozy natural gas fireplace, heat pump, and a primary bedroom with a walk-in closet and ensuite. Step outside to a private backyard with a deck and pergola, while the covered front porch and established gardens create a warm welcome from the moment you arrive. The garage and large crawl space provide plenty of room for storage. Walk to downtown, parks, shopping, restaurants, and everyday amenities. Whether you're buying your first home, downsizing, or looking for easy one-level living in an unbeatable location, you'll want to see this one for yourself. (id:37104)
Property Details
| MLS® Number | 1043000 |
| Property Type | Single Family |
| Neigbourhood | Courtenay City |
| Community Features | Pets Allowed With Restrictions, Family Oriented |
| Features | Central Location, Other |
| Parking Space Total | 2 |
| Plan | Vis4120 |
Building
| Bathroom Total | 2 |
| Bedrooms Total | 3 |
| Constructed Date | 1998 |
| Cooling Type | Air Conditioned |
| Fireplace Present | Yes |
| Fireplace Total | 1 |
| Heating Fuel | Electric |
| Heating Type | Baseboard Heaters, Heat Pump |
| Size Interior | 1116 Sqft |
| Type | House |
Land
| Acreage | No |
| Size Irregular | 3485 |
| Size Total | 3485 Sqft |
| Size Total Text | 3485 Sqft |
| Zoning Description | Cd-4 |
| Zoning Type | Residential |
Rooms
| Level | Type | Length | Width | Dimensions |
|---|---|---|---|---|
| Main Level | Living Room | 14'8 x 14'5 | ||
| Main Level | Dining Room | 6'5 x 12'5 | ||
| Main Level | Kitchen | 12'6 x 10'6 | ||
| Main Level | Primary Bedroom | 13'6 x 11'11 | ||
| Main Level | Ensuite | 7 ft | 7 ft x Measurements not available | |
| Main Level | Bathroom | 7'2 x 6'3 | ||
| Main Level | Bedroom | 11'1 x 8'11 | ||
| Main Level | Bedroom | 10 ft | 10 ft x Measurements not available |
https://www.realtor.ca/real-estate/30020989/165-202-31st-st-courtenay-courtenay-city
Interested?
Contact us for more information

The trademarks REALTOR®, REALTORS®, and the REALTOR® logo are controlled by The Canadian Real Estate Association (CREA) and identify real estate professionals who are members of CREA. The trademarks MLS®, Multiple Listing Service® and the associated logos are owned by The Canadian Real Estate Association (CREA) and identify the quality of services provided by real estate professionals who are members of CREA. The trademark DDF® is owned by The Canadian Real Estate Association (CREA) and identifies CREA's Data Distribution Facility (DDF®)
Vancouver Island Real Estate Board
RE/MAX Ocean Pacific (Crtny)
August 20 2026 10:02:10
