
3 3355 First St Cumberland, British Columbia V0R 1S0

$459,900Maintenance,
$396 Monthly
Maintenance,
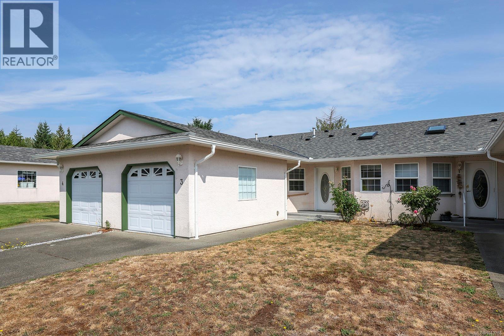
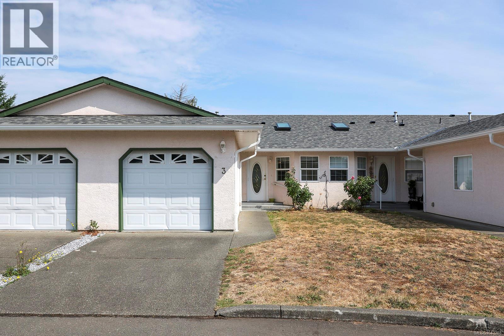
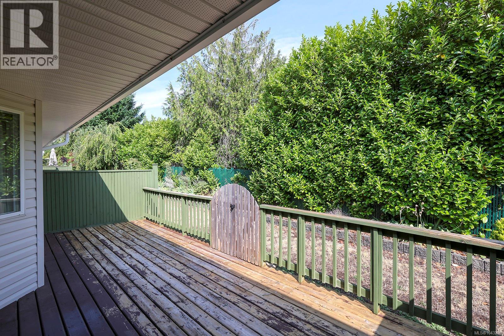
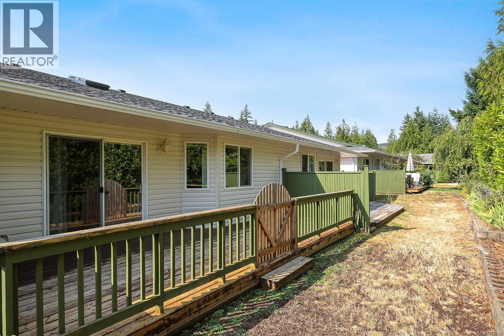
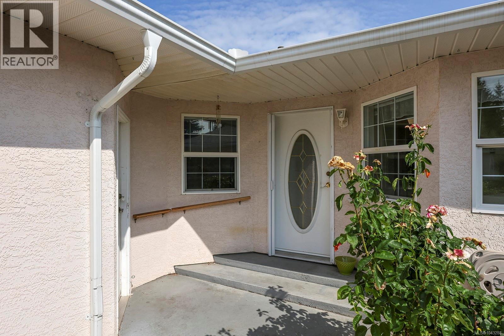
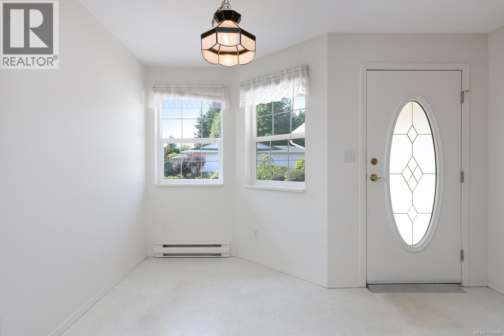
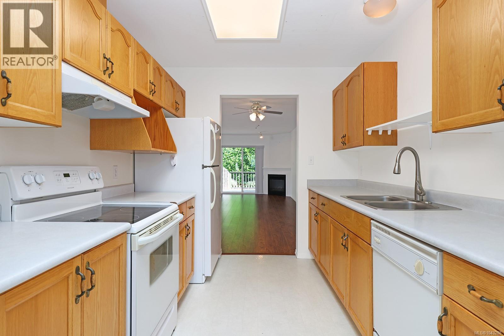
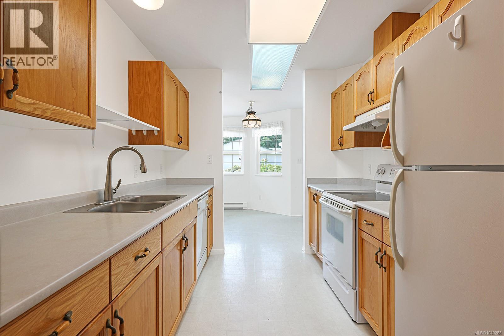
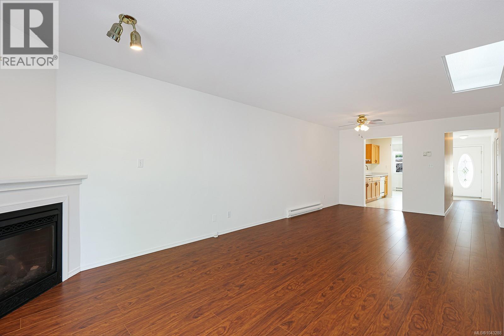
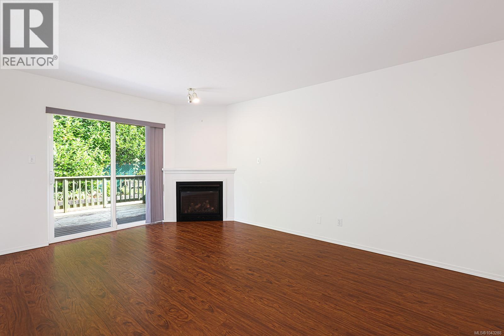
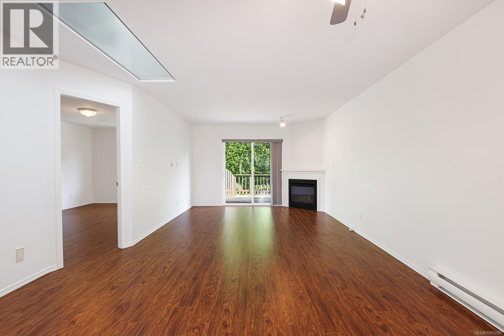
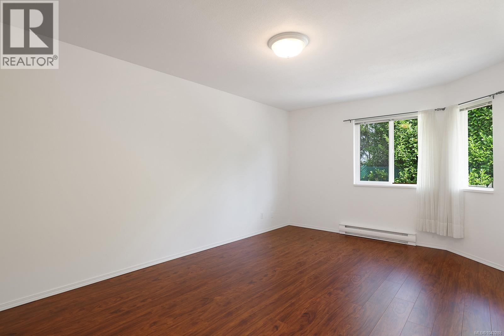
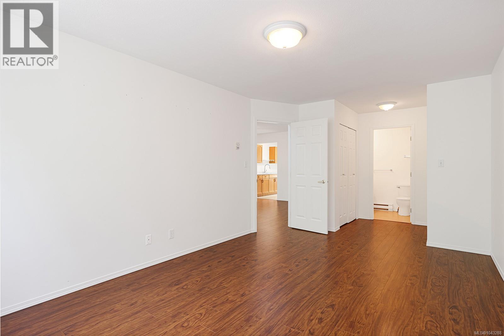
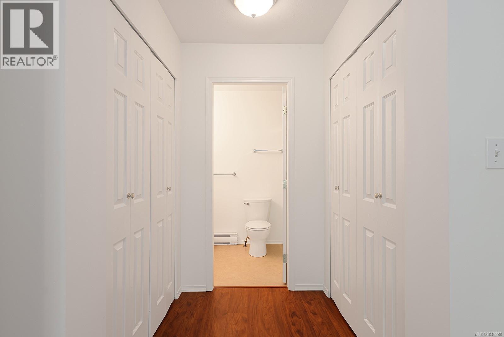
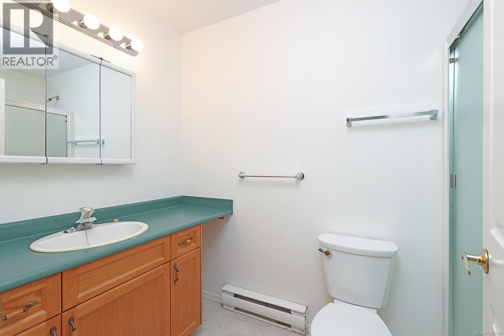
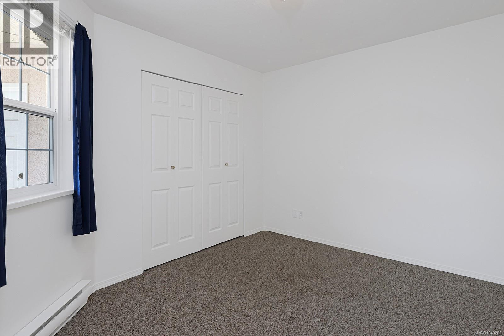
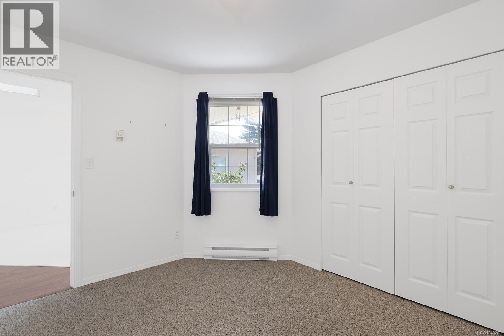
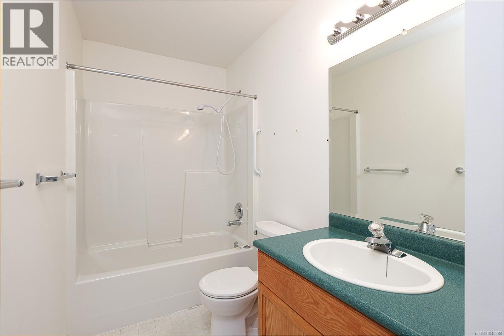
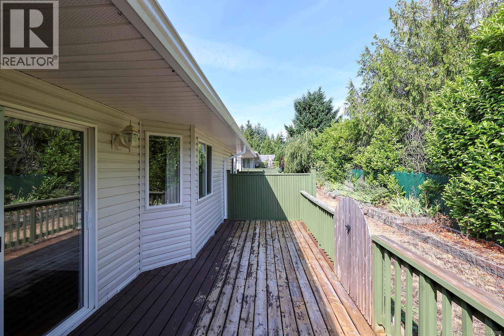
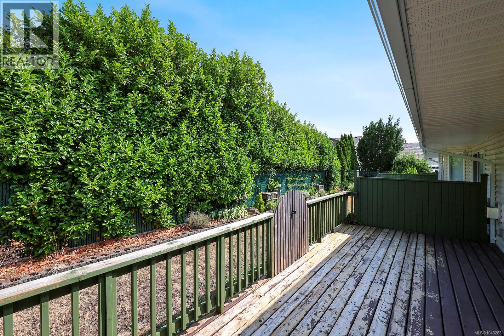
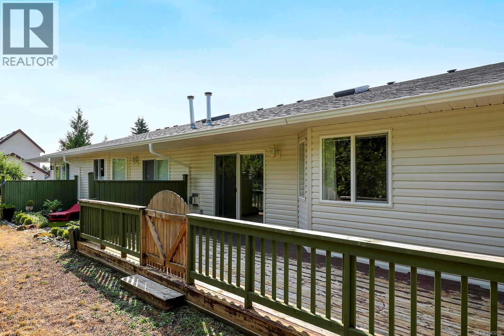
$396 MonthlyWelcome to Ambleside Estates; a lovely 55+ patio home community located in a quiet area close to downtown Cumberland. This single level home is bright and feels spacious with an open floor plan, separate breakfast nook, and a generous primary bedroom with a 3-piece ensuite. There is a natural gas fireplace which was recently serviced, newer gas hot water tank, and ample storage in the garage. Outside the private patio provides loads of space and sunshine for growing plants and enjoying summer. Vacant and ready for quick possession this affordable home in a well managed strata, is a real gem. For more information, please contact Christiaan Horsfall at 250-702-7150. (id:37104)
Property Details
| MLS® Number | 1043288 |
| Property Type | Single Family |
| Neigbourhood | Cumberland |
| Community Features | Pets Allowed With Restrictions, Age Restrictions |
| Features | Central Location, Other |
| Parking Space Total | 2 |
| Plan | Vis3357 |
Building
| Bathroom Total | 2 |
| Bedrooms Total | 2 |
| Appliances | Dryer, Range - Electric, Refrigerator, Washer |
| Architectural Style | Other |
| Constructed Date | 1994 |
| Cooling Type | None |
| Fireplace Present | Yes |
| Fireplace Total | 1 |
| Heating Fuel | Electric |
| Heating Type | Baseboard Heaters |
| Size Interior | 1152 Sqft |
| Type | Row / Townhouse |
Parking
| Garage |
Land
| Access Type | Road Access |
| Acreage | No |
| Size Irregular | 1152 |
| Size Total | 1152 Sqft |
| Size Total Text | 1152 Sqft |
| Zoning Description | Rm-1 |
| Zoning Type | Multi-family |
Rooms
| Level | Type | Length | Width | Dimensions |
|---|---|---|---|---|
| Main Level | Primary Bedroom | 22'6 x 10'11 | ||
| Main Level | Living Room | 12 ft | Measurements not available x 12 ft | |
| Main Level | Laundry Room | 8'8 x 5'1 | ||
| Main Level | Kitchen | 9'10 x 7'1 | ||
| Main Level | Ensuite | 3-Piece | ||
| Main Level | Dining Nook | 11'10 x 10'4 | ||
| Main Level | Dining Room | 13'7 x 13'7 | ||
| Main Level | Bedroom | 11'1 x 9'11 | ||
| Main Level | Bathroom | 4-Piece |
https://www.realtor.ca/real-estate/30033724/3-3355-first-st-cumberland-cumberland
Interested?
Contact us for more information

The trademarks REALTOR®, REALTORS®, and the REALTOR® logo are controlled by The Canadian Real Estate Association (CREA) and identify real estate professionals who are members of CREA. The trademarks MLS®, Multiple Listing Service® and the associated logos are owned by The Canadian Real Estate Association (CREA) and identify the quality of services provided by real estate professionals who are members of CREA. The trademark DDF® is owned by The Canadian Real Estate Association (CREA) and identifies CREA's Data Distribution Facility (DDF®)
Vancouver Island Real Estate Board
RE/MAX Ocean Pacific (Cx)
October 10 2026 09:32:25
