
1413 Canso Ave Comox, British Columbia V9M 3C3





$845,000
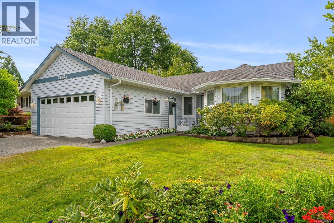
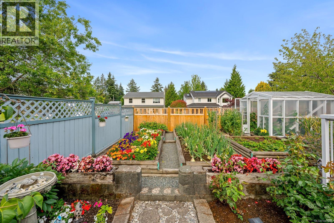
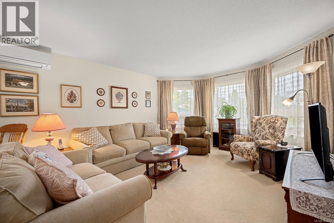
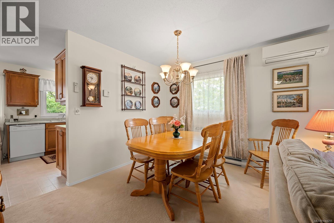
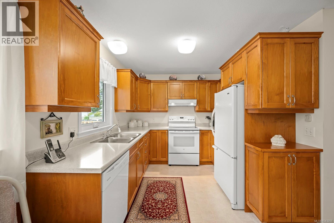
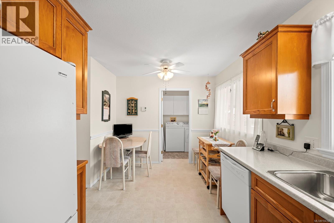
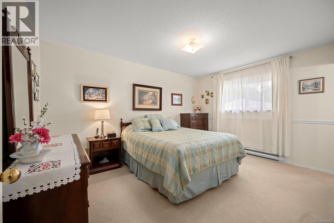
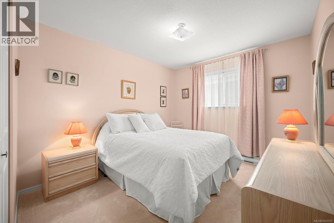
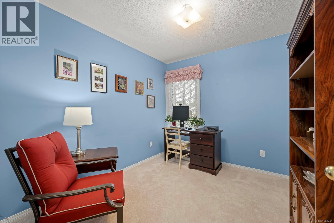
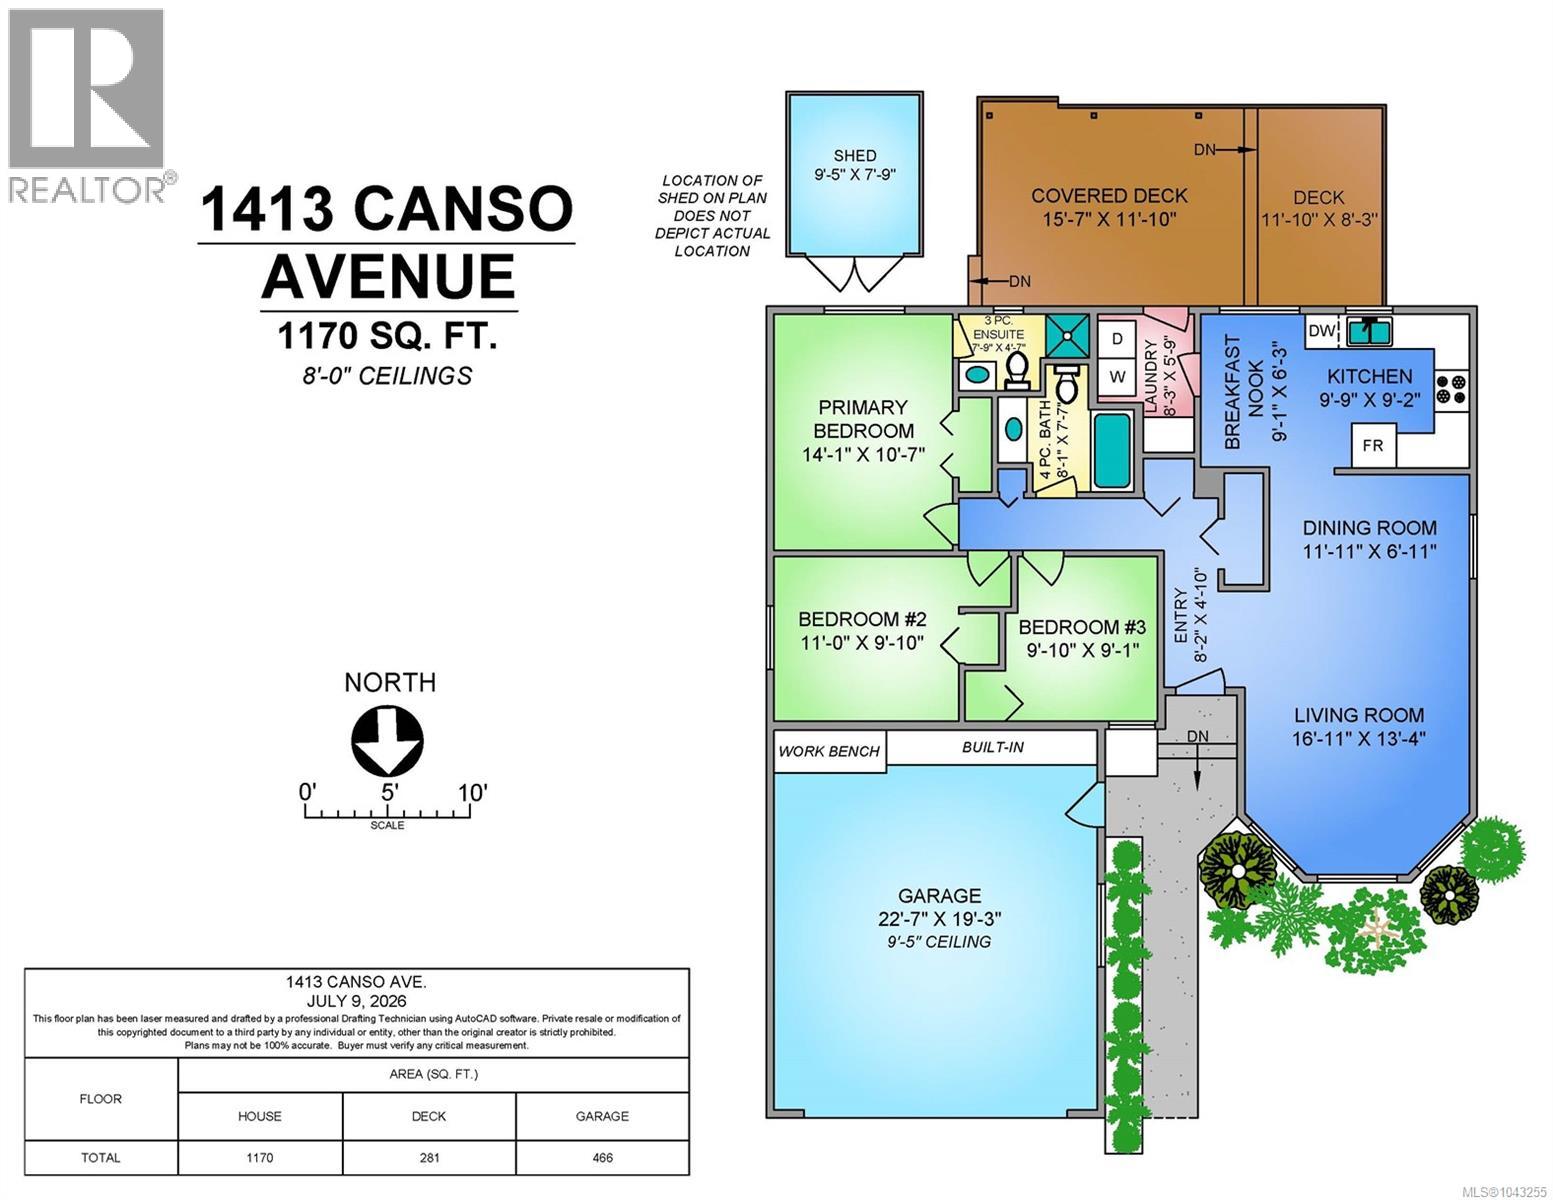
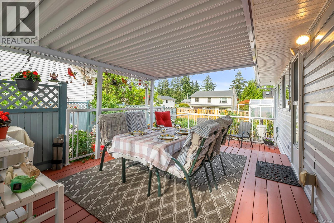
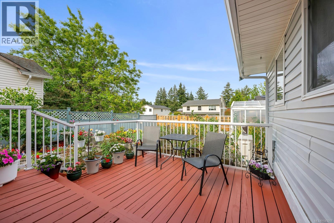
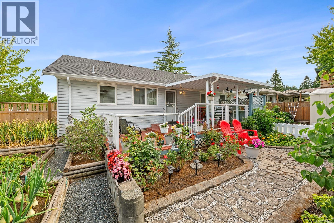
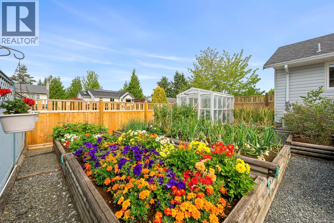
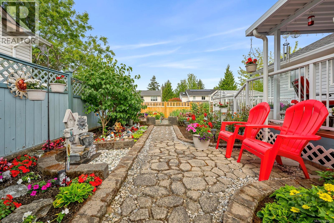
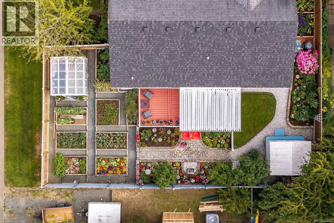
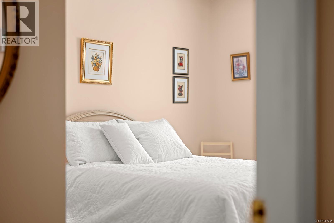
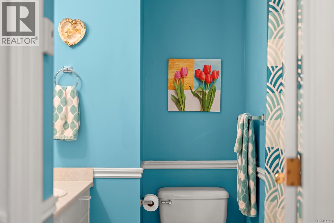
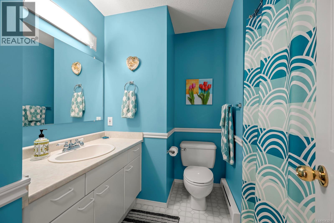
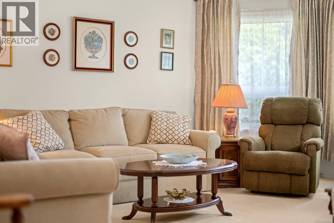
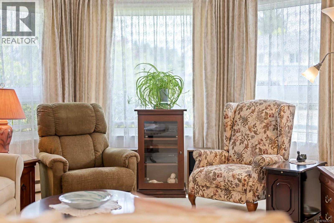
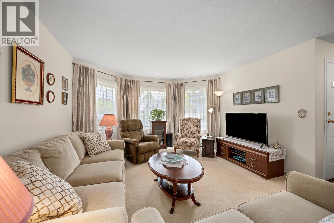
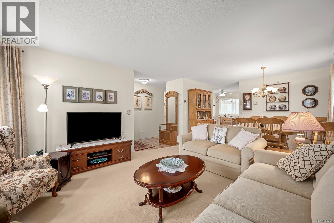
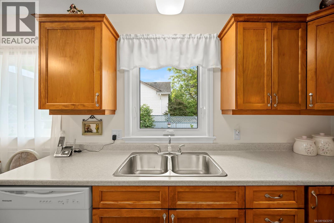
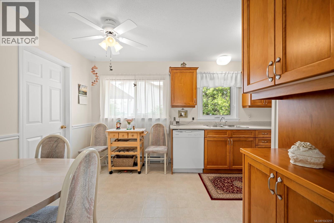
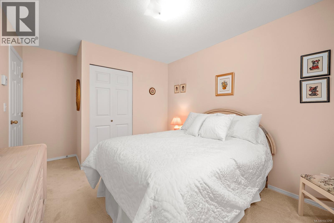
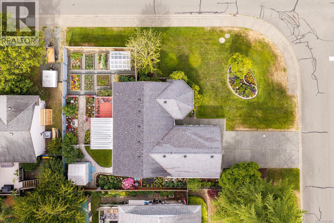
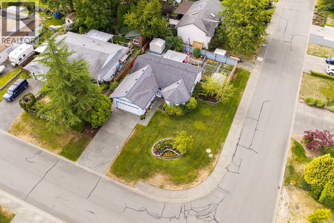
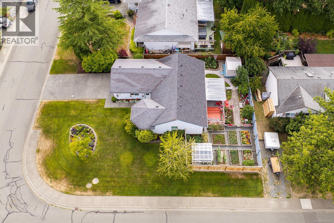
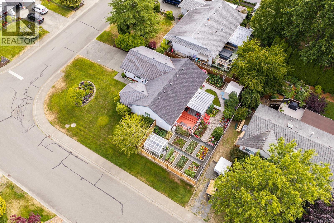
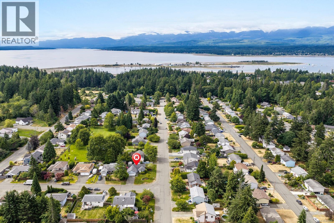
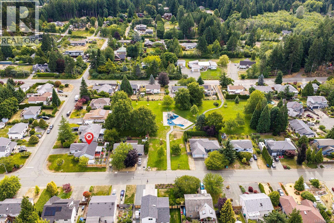
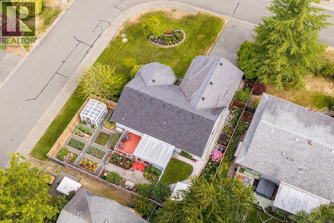
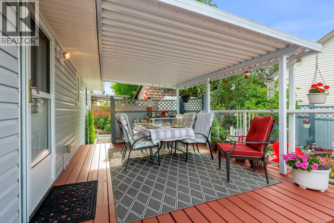
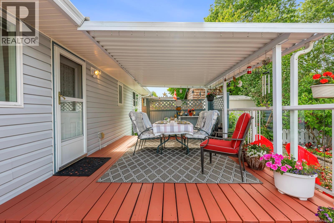
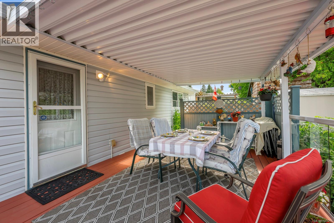
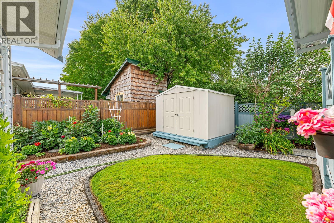
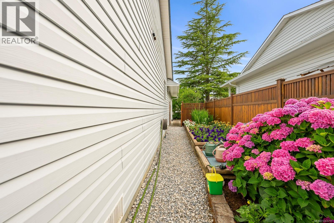
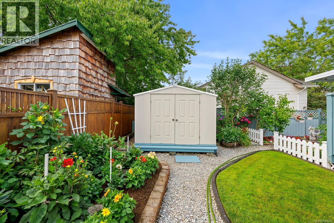
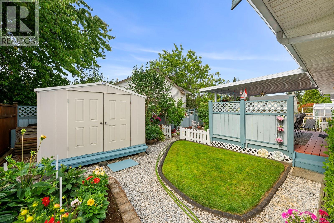
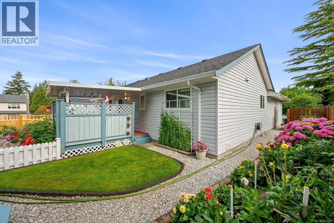
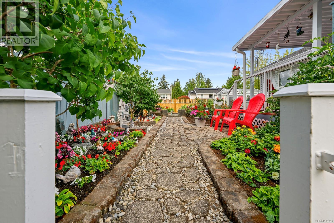
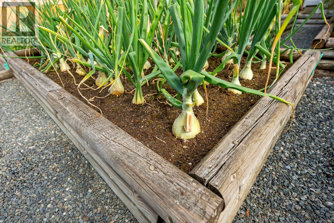
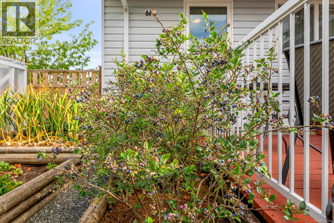
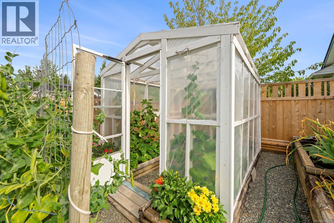
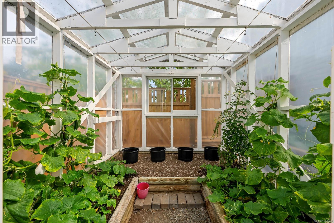
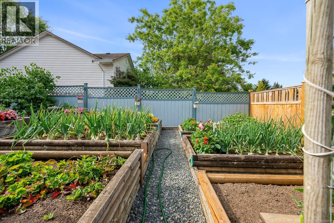
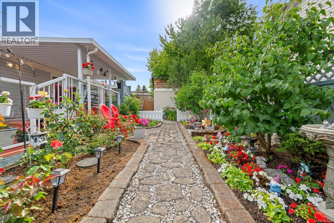
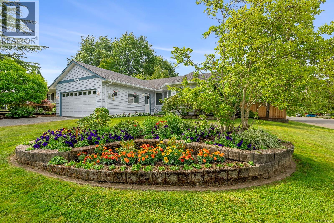
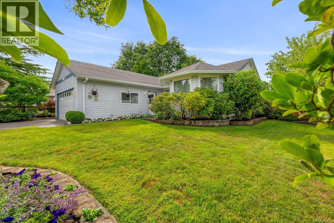
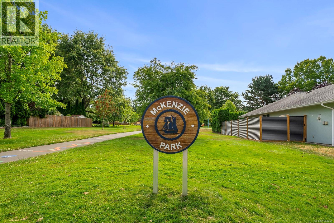
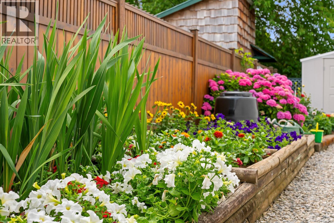
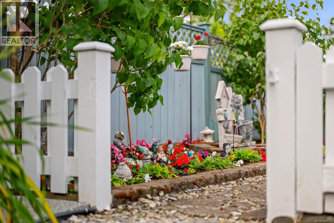
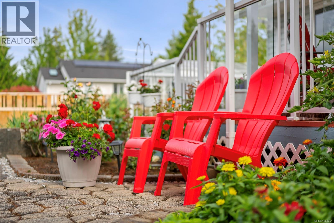
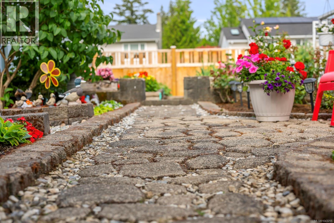
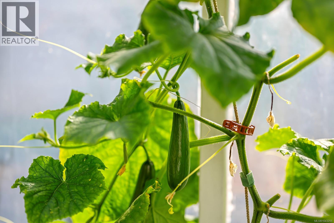
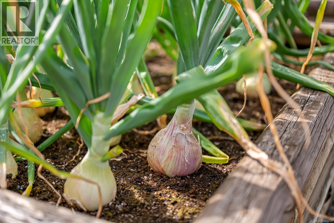
Welcome to this beautifully maintained rancher in the heart of Comox. Situated on a quiet corner lot, this 1,413 sq. ft. home offers comfortable one-level living with 3 bedrooms and 2 bathrooms. The bright, inviting layout features a spacious living room, a well-designed kitchen, and an adjoining dining area that flows naturally for everyday living and entertaining. Step outside to enjoy the private, fully fenced and beautifully landscaped yard, complete with an irrigation system and sunny covered patio perfect for gardening, outdoor dining, or relaxing. The double garage provides ample parking and storage. Ideally located close to shopping, schools, parks, downtown Comox, the marina, and within walking distance to the sandy beaches of Goose Spit. Offering the perfect blend of comfort, convenience, and lifestyle, this lovely Comox home is a must-see! For more information please contact Ronni Lister at 250-702-7252 or ronnilister.com. (id:37104)
Property Details
| MLS® Number | 1043255 |
| Property Type | Single Family |
| Neigbourhood | Comox (Town of) |
| Features | Central Location, Other |
| Parking Space Total | 4 |
| Plan | Vip53662 |
Building
| Bathroom Total | 2 |
| Bedrooms Total | 3 |
| Constructed Date | 1992 |
| Cooling Type | Air Conditioned |
| Fireplace Present | No |
| Heating Fuel | Electric |
| Heating Type | Baseboard Heaters, Heat Pump |
| Size Interior | 1170 Sqft |
| Type | House |
Land
| Access Type | Road Access |
| Acreage | No |
| Size Irregular | 6970 |
| Size Total | 6970 Sqft |
| Size Total Text | 6970 Sqft |
| Zoning Description | R-ssmu |
| Zoning Type | Residential |
Rooms
| Level | Type | Length | Width | Dimensions |
|---|---|---|---|---|
| Main Level | Bedroom | 9'10 x 9'1 | ||
| Main Level | Bedroom | 11 ft | 11 ft x Measurements not available | |
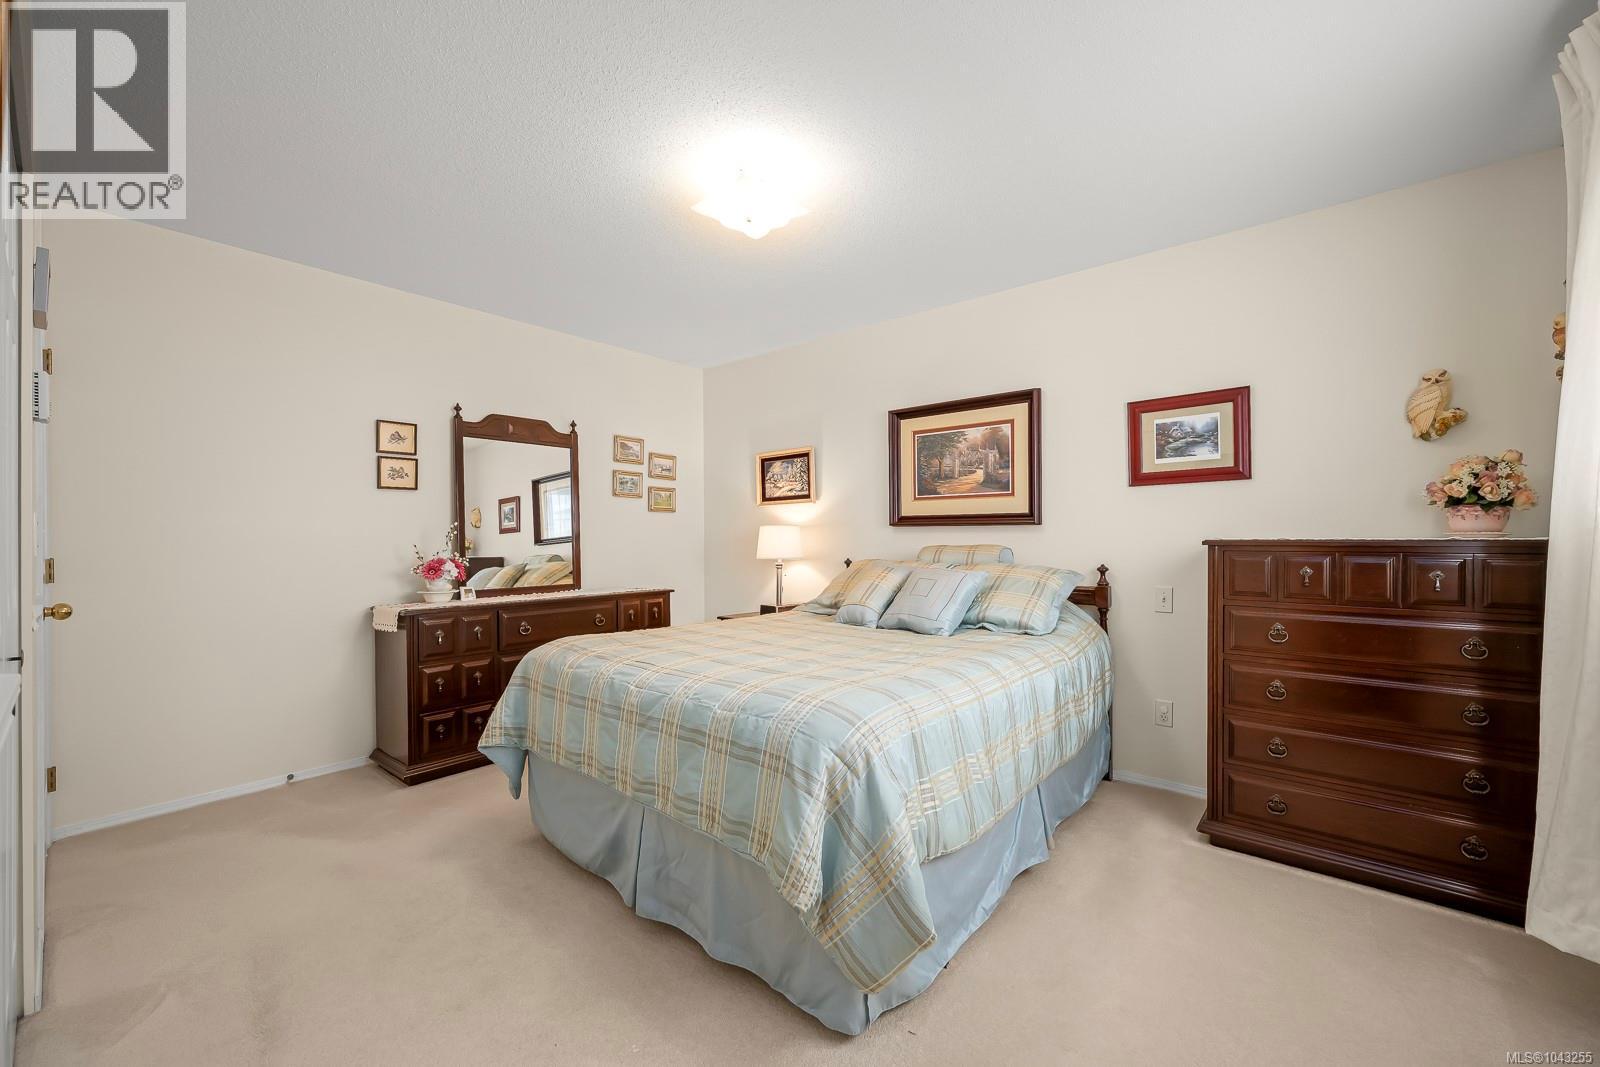
| Main Level | Primary Bedroom | 14'1 x 10'7 | ||
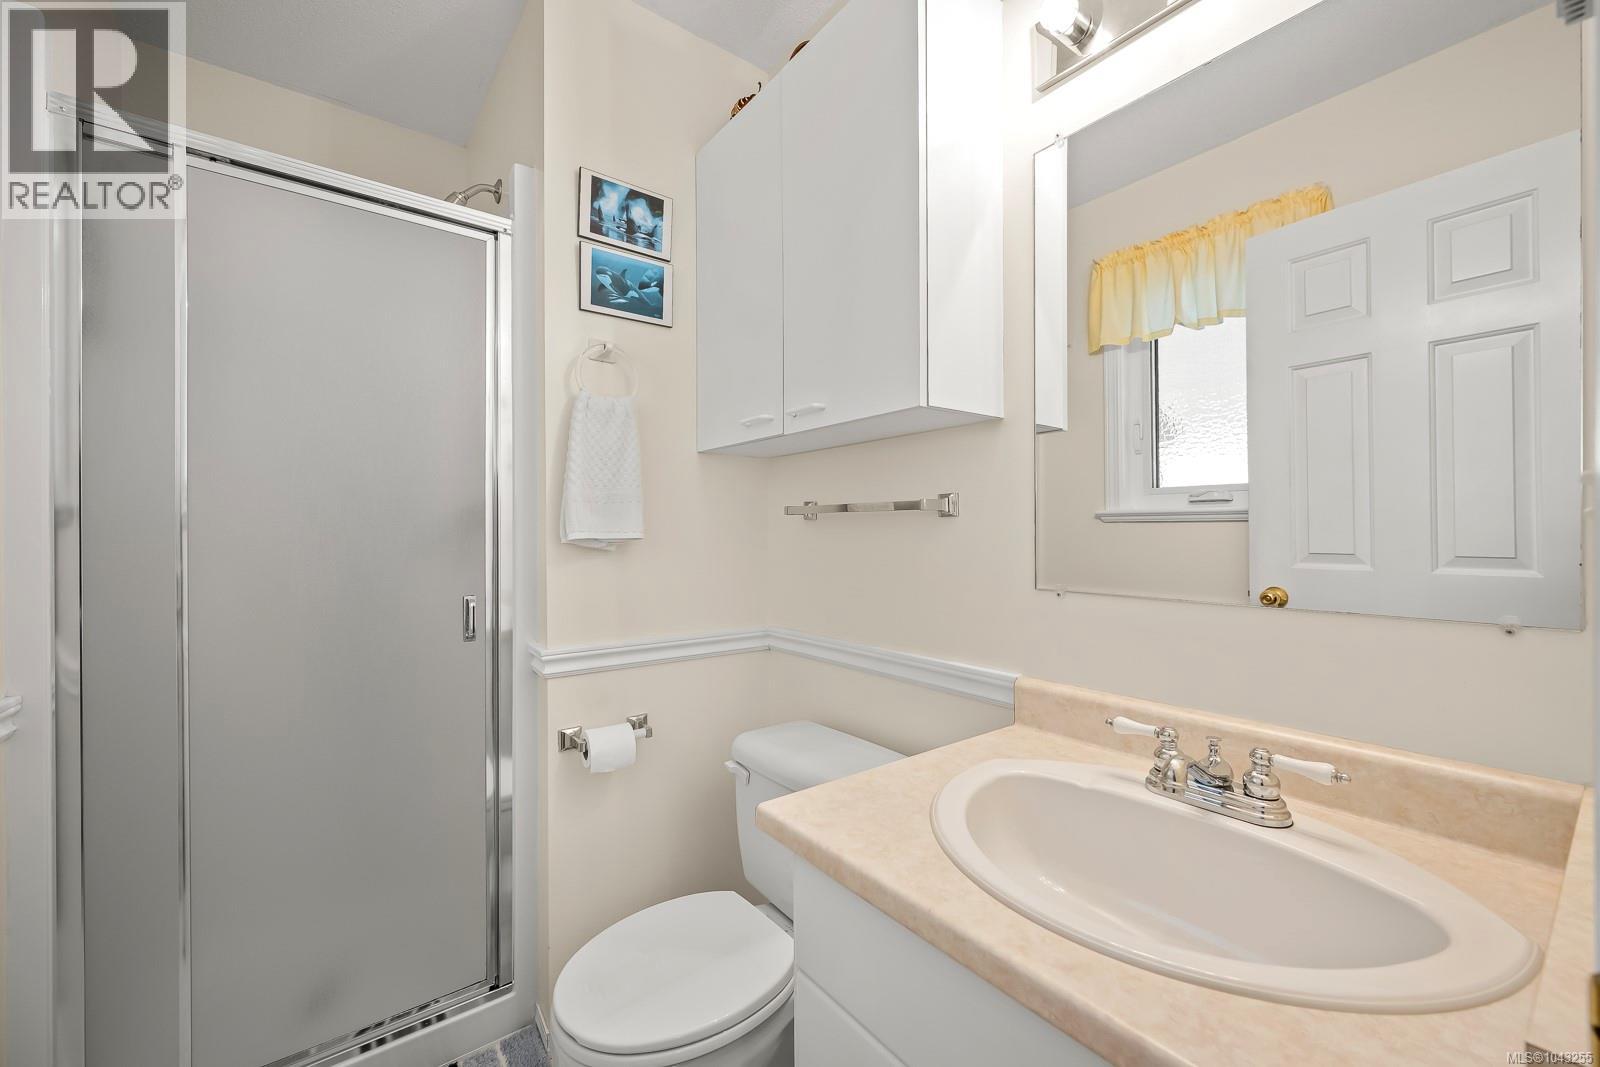
| Main Level | Ensuite | 3-Piece | ||
| Main Level | Bathroom | 4-Piece | ||
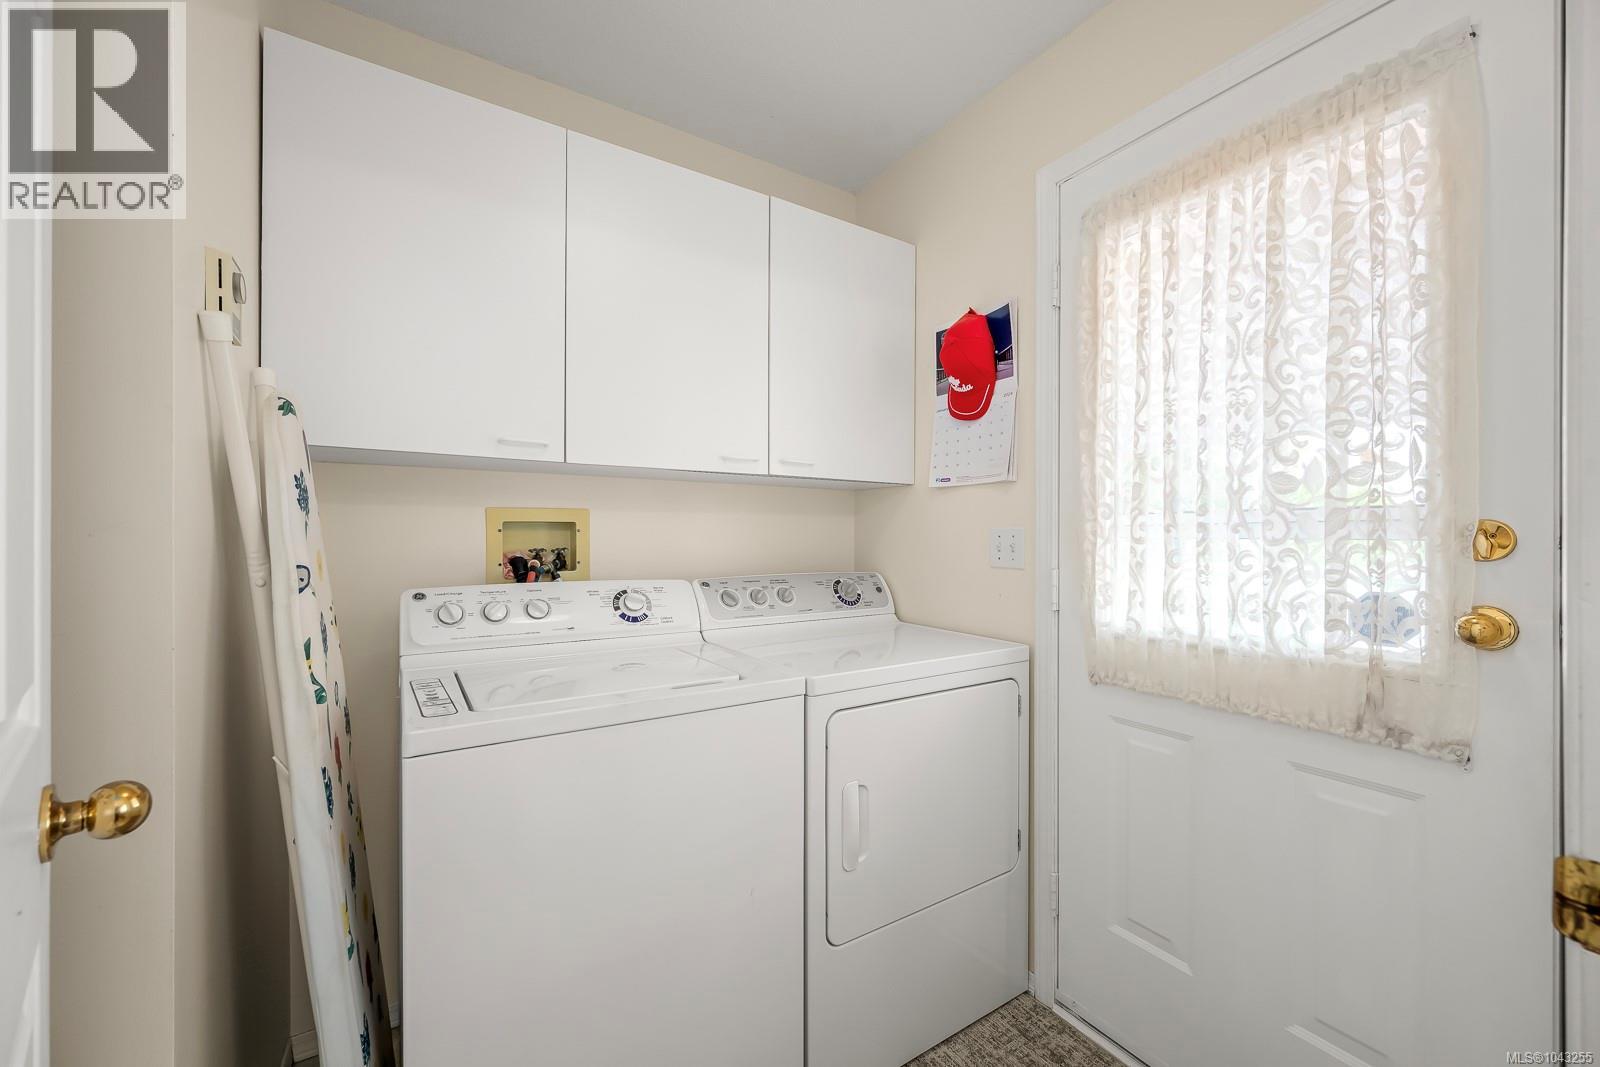
| Main Level | Laundry Room | 8'3 x 5'9 | ||
| Main Level | Dining Nook | 9'1 x 6'3 | ||
| Main Level | Kitchen | 9'9 x 9'2 | ||
| Main Level | Dining Room | 11'11 x 6'11 | ||
| Main Level | Living Room | 16'11 x 13'4 | ||
| Main Level | Entrance | 8'2 x 4'10 |
https://www.realtor.ca/real-estate/30033081/1413-canso-ave-comox-comox-town-of
Interested?
Contact us for more information

The trademarks REALTOR®, REALTORS®, and the REALTOR® logo are controlled by The Canadian Real Estate Association (CREA) and identify real estate professionals who are members of CREA. The trademarks MLS®, Multiple Listing Service® and the associated logos are owned by The Canadian Real Estate Association (CREA) and identify the quality of services provided by real estate professionals who are members of CREA. The trademark DDF® is owned by The Canadian Real Estate Association (CREA) and identifies CREA's Data Distribution Facility (DDF®)
Vancouver Island Real Estate Board
RE/MAX Ocean Pacific (Crtny)
July 14 2026 09:33:39
