
204 129 Back Rd Courtenay, British Columbia V9N 3W5

$399,000Maintenance,
$439.86 Monthly
Maintenance,
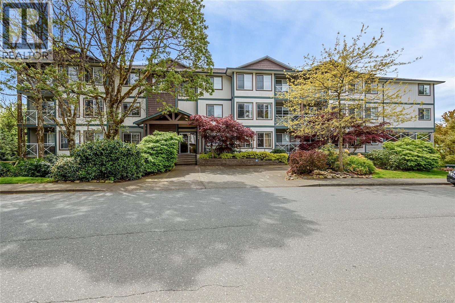
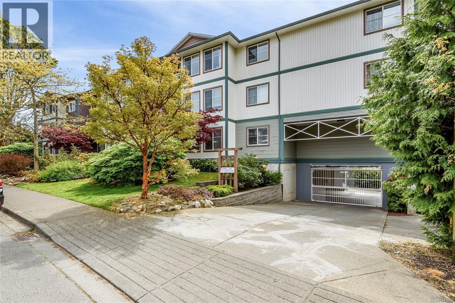
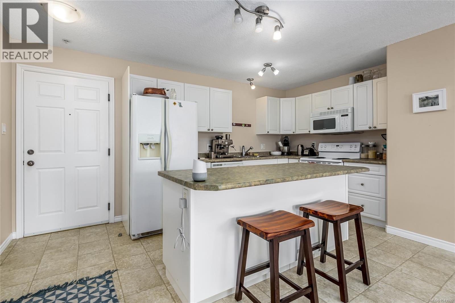
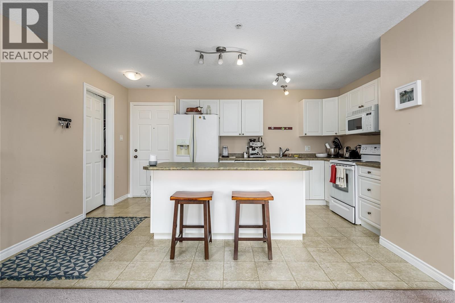
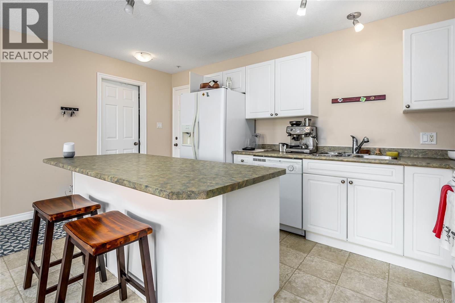
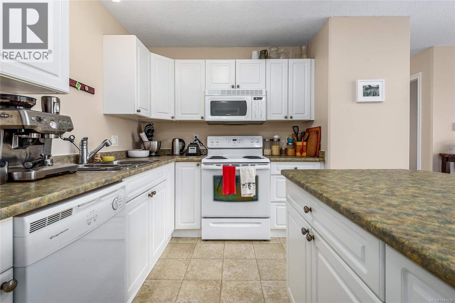
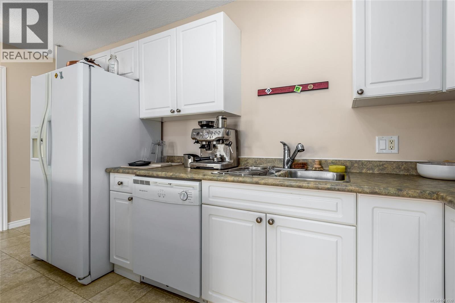
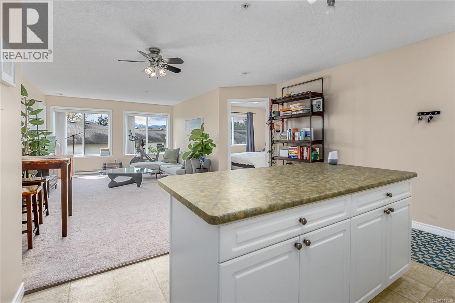
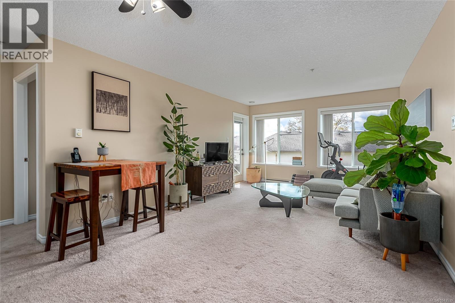
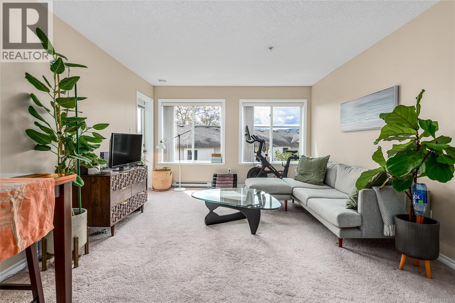
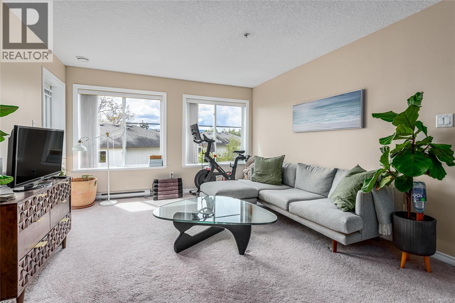
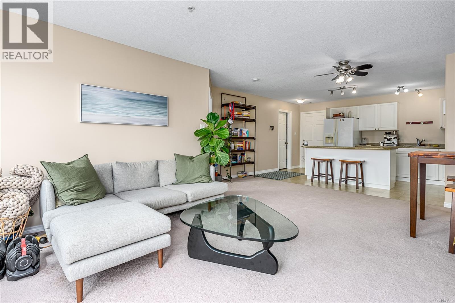
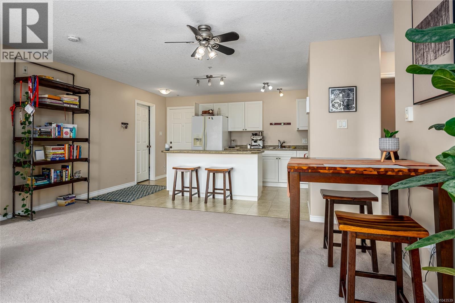
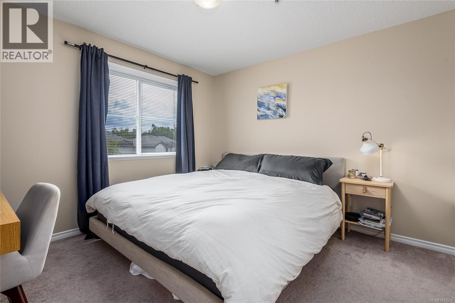
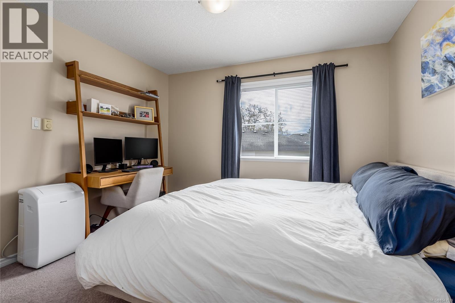
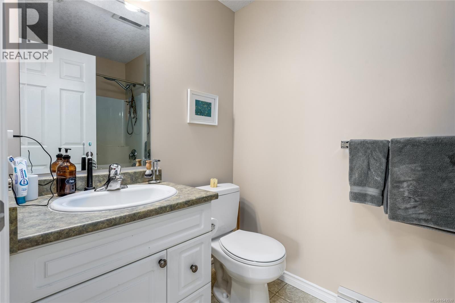
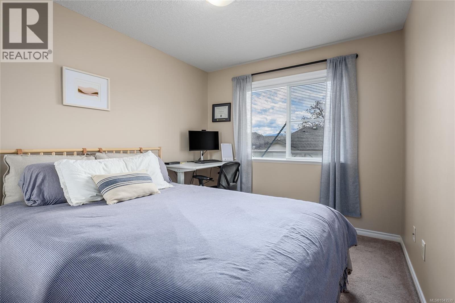
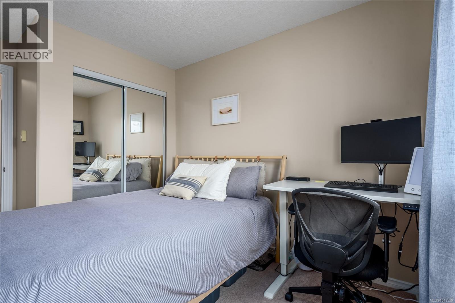
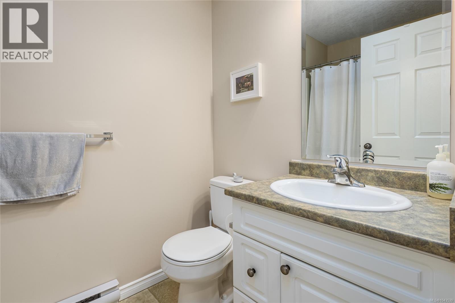
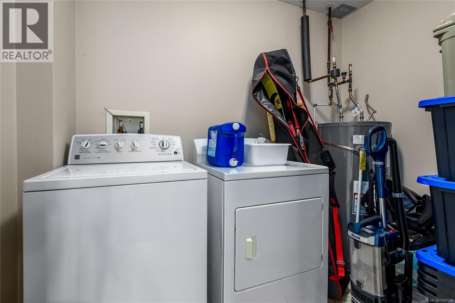
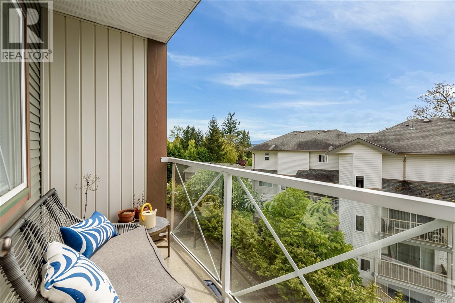
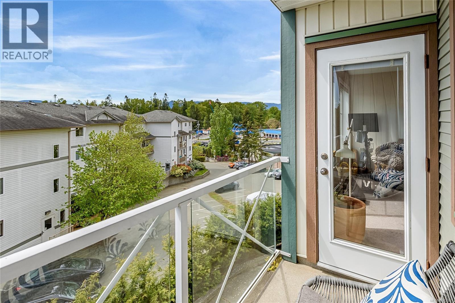
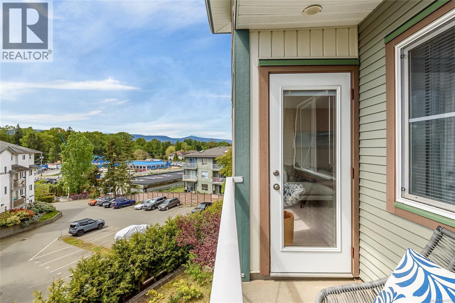
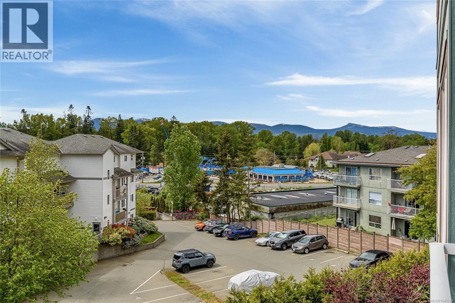
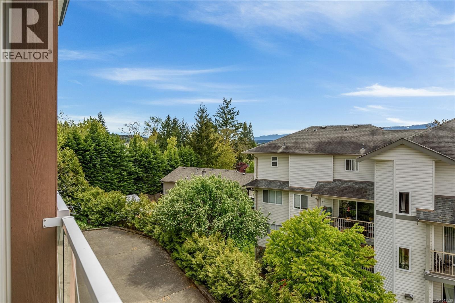
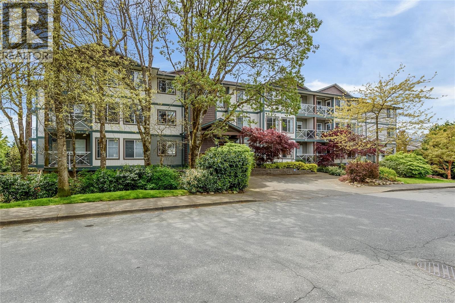
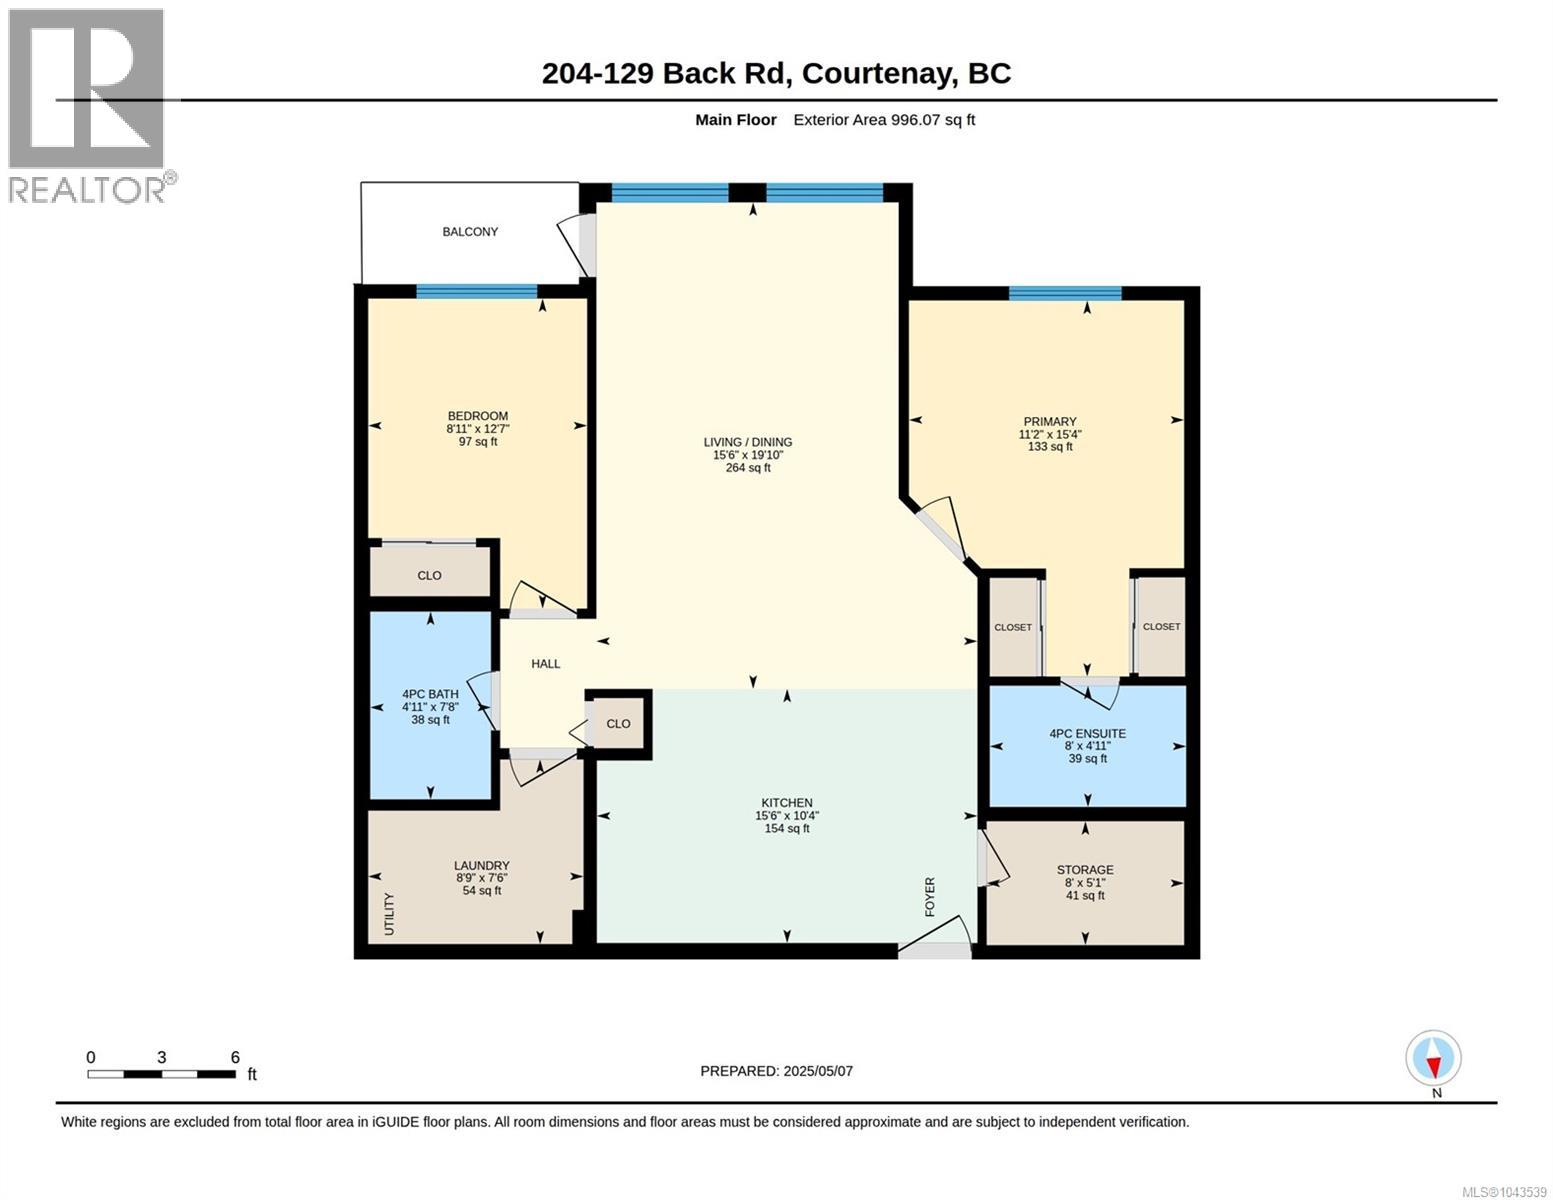
$439.86 MonthlyWelcome to this bright and spacious 2 bed/2 bath condo offering just over 966 sqft of comfortable living in the sought-after Garry Oak Gardens. Designed with an open-concept layout, this home features a functional kitchen, in-unit laundry, and a cozy living space that flows onto a private balcony-perfect for relaxing with a coffee or glass of wine. Bedrooms are located on the opposite side of the living space for more separation, primary bedroom includes a 4pc ensuite, while a second full bathroom and convenient in-suite storage area add extra practicality. The well-maintained building offers a secure entrance, elevator access, and underground gated parking for peace of mind. Located just minutes from shopping, schools, North Island Hospital & local entertainment, this condo suits first-time buyers, investors, or anyone looking to downsize This is a fantastic opportunity to enjoy convenience and lifestyle in one of Courtenay’s best locations! (id:37104)
Property Details
| MLS® Number | 1043539 |
| Property Type | Single Family |
| Neigbourhood | Courtenay East |
| Community Features | Pets Allowed, Family Oriented |
| Features | Central Location, Other |
| Parking Space Total | 1 |
| Plan | Vis6169 |
Building
| Bathroom Total | 2 |
| Bedrooms Total | 2 |
| Appliances | Dryer, Freezer, Refrigerator, Washer |
| Constructed Date | 2006 |
| Cooling Type | None |
| Fireplace Present | No |
| Heating Fuel | Electric |
| Heating Type | Baseboard Heaters |
| Size Interior | 996 Sqft |
| Type | Apartment |
Parking
| Other |
Land
| Access Type | Road Access |
| Acreage | No |
| Zoning Description | R-4 |
| Zoning Type | Multi-family |
Rooms
| Level | Type | Length | Width | Dimensions |
|---|---|---|---|---|
| Main Level | Storage | 5'1 x 8'0 | ||
| Main Level | Primary Bedroom | 15'4 x 11'2 | ||
| Main Level | Living Room/dining Room | 19'10 x 15'6 | ||
| Main Level | Laundry Room | 7'6 x 8'9 | ||
| Main Level | Kitchen | 10'4 x 15'6 | ||
| Main Level | Bedroom | 12'7 x 8'11 | ||
| Main Level | Ensuite | 4-Piece | ||
| Main Level | Bathroom | 4-Piece |
https://www.realtor.ca/real-estate/30045605/204-129-back-rd-courtenay-courtenay-east
Interested?
Contact us for more information

The trademarks REALTOR®, REALTORS®, and the REALTOR® logo are controlled by The Canadian Real Estate Association (CREA) and identify real estate professionals who are members of CREA. The trademarks MLS®, Multiple Listing Service® and the associated logos are owned by The Canadian Real Estate Association (CREA) and identify the quality of services provided by real estate professionals who are members of CREA. The trademark DDF® is owned by The Canadian Real Estate Association (CREA) and identifies CREA's Data Distribution Facility (DDF®)
Vancouver Island Real Estate Board
RE/MAX Ocean Pacific (Cx)
July 17 2026 12:01:36
