
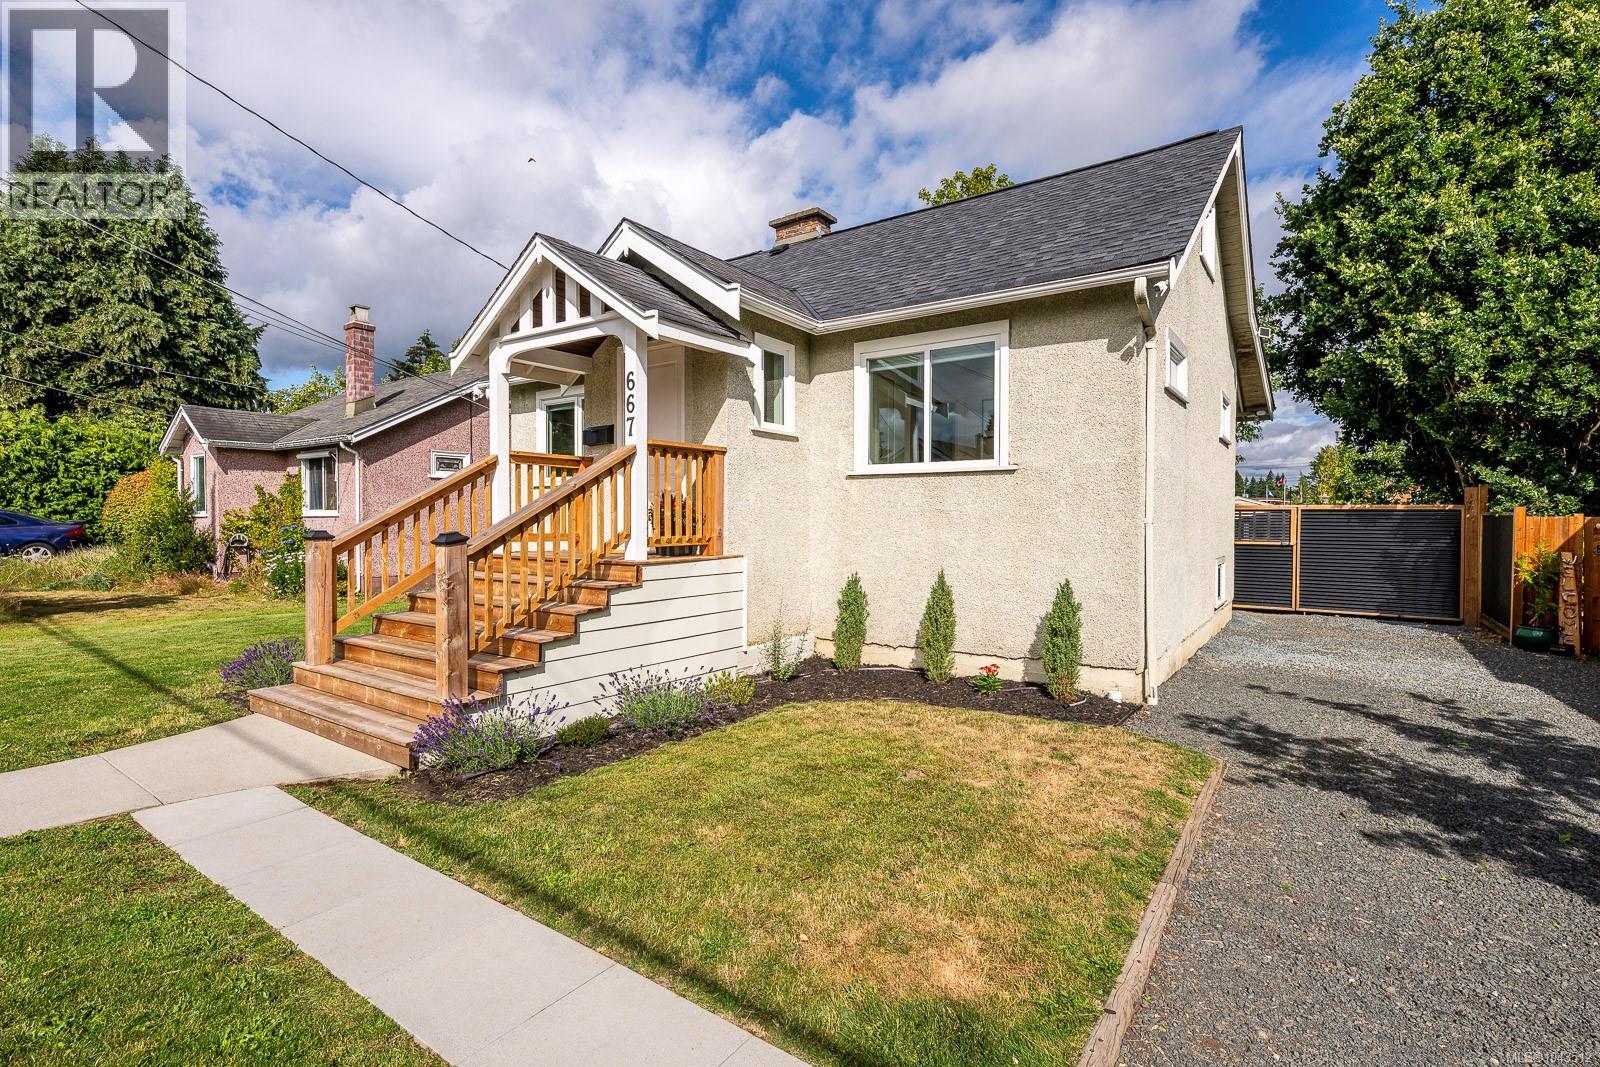
667 11th St Courtenay, British Columbia V9N 1S9

$699,500
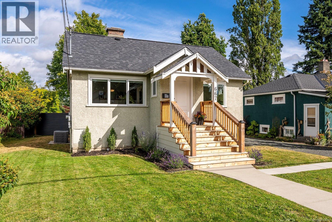
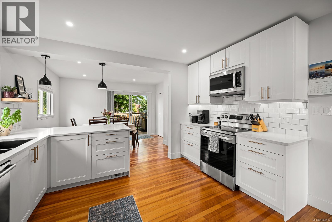
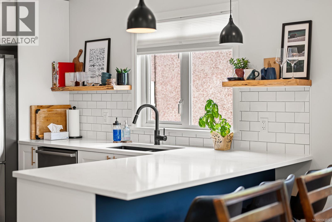
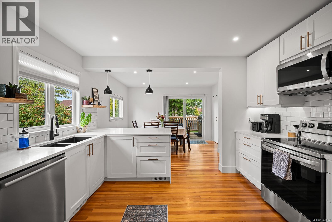
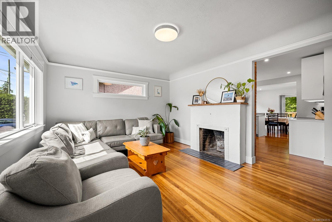
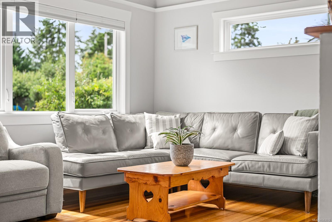
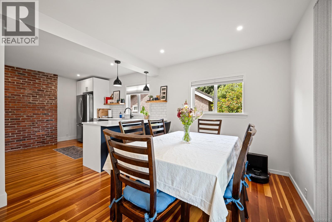
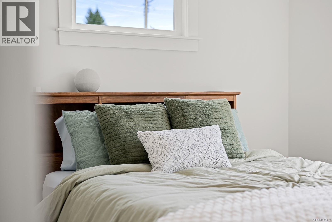
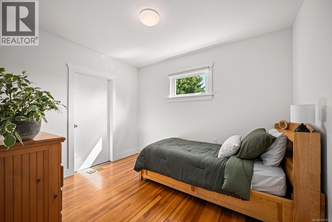
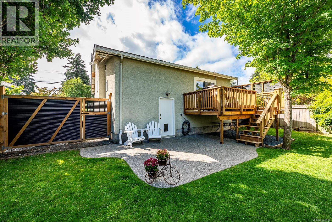
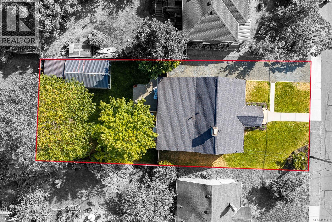
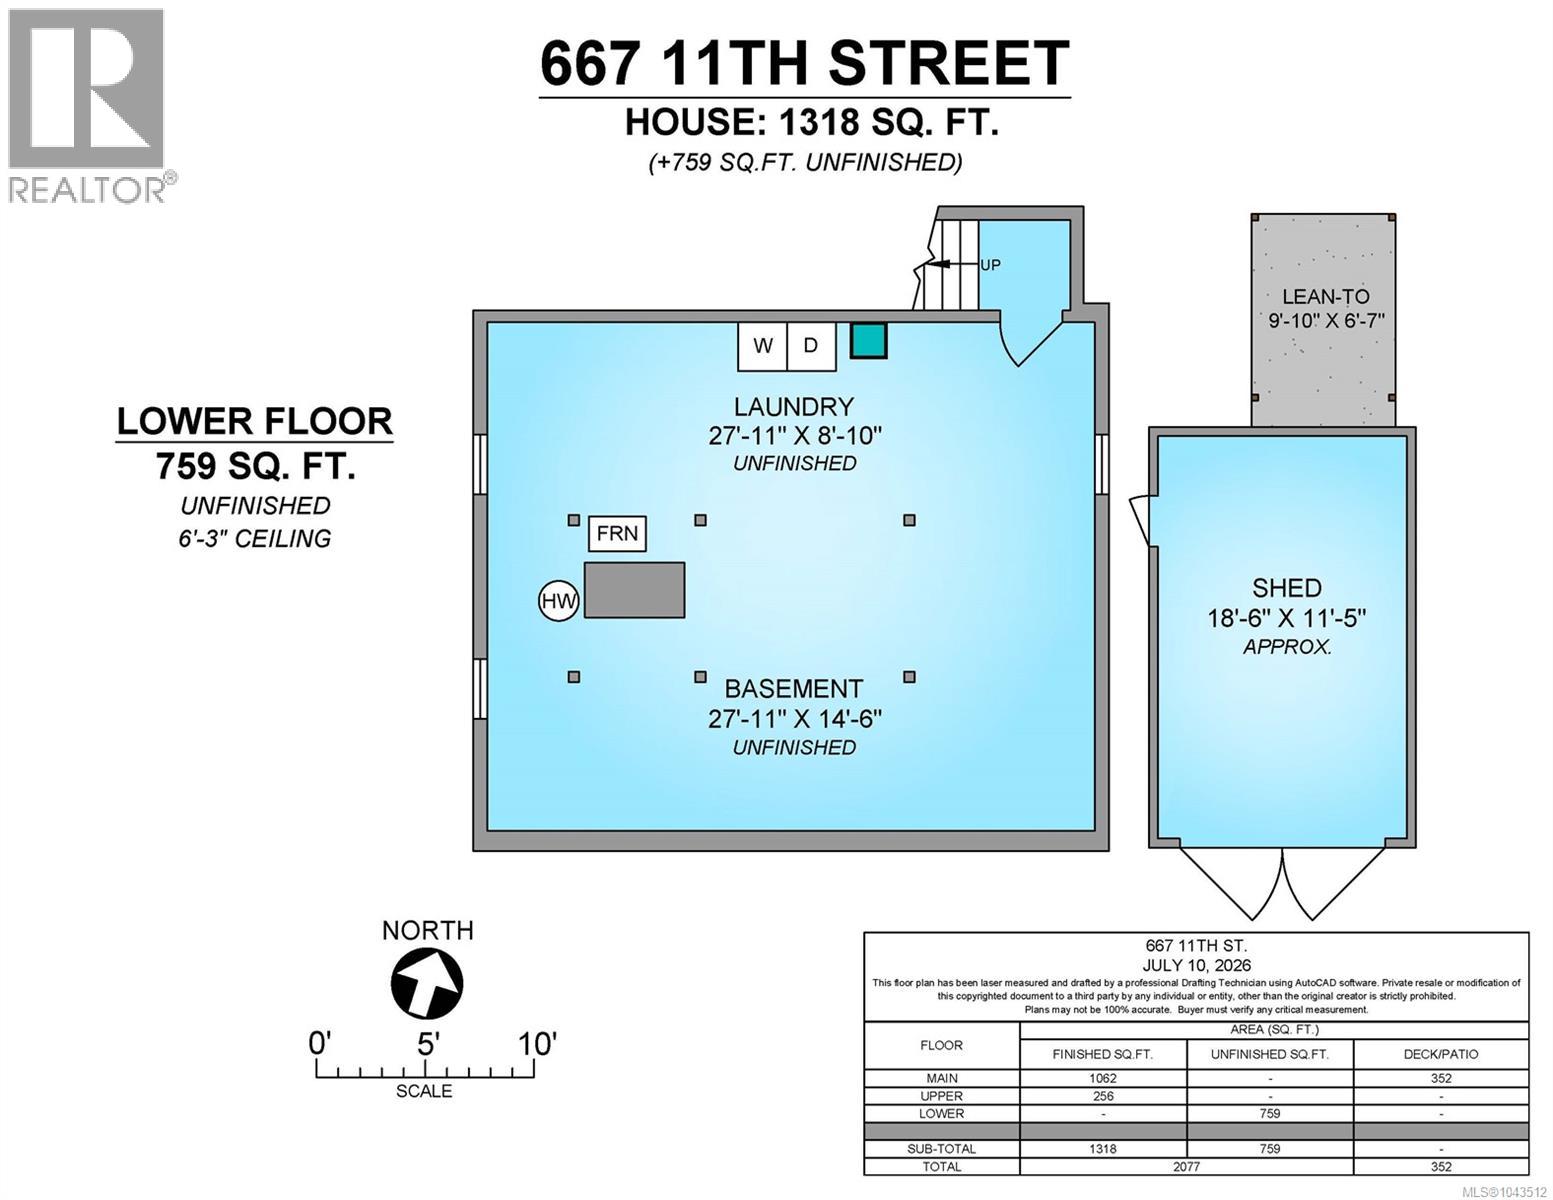
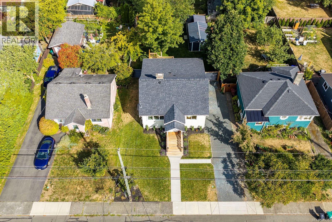
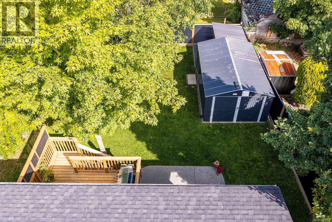
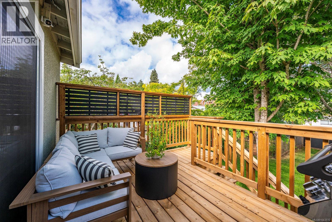
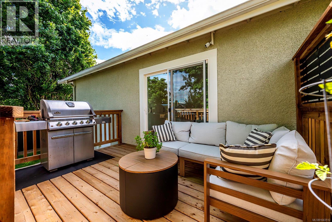
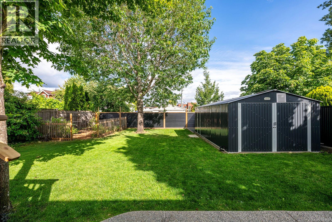
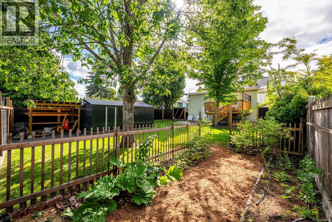
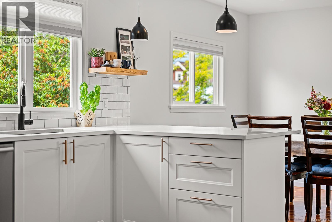
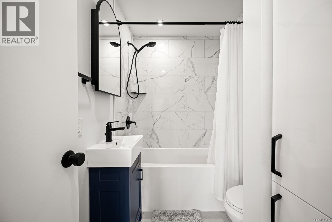
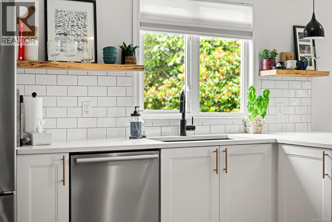
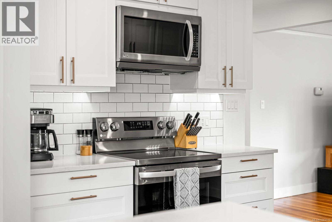
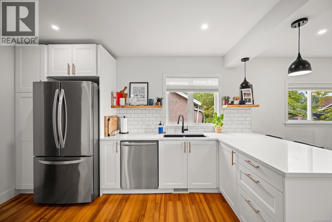
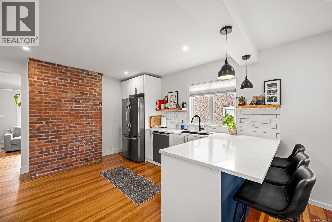
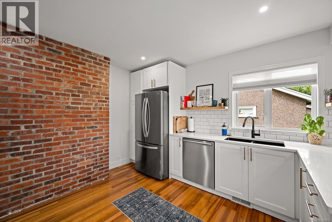
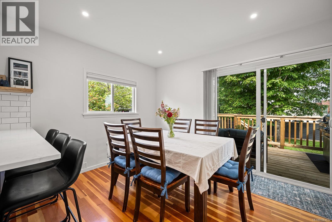
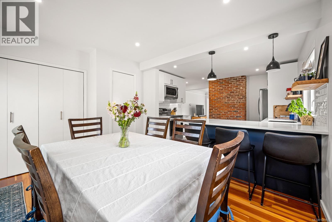
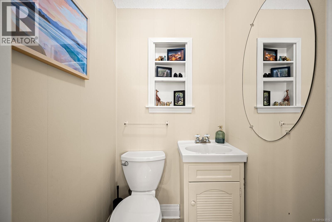
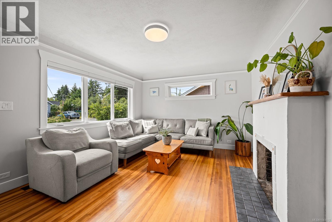
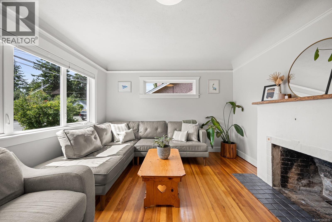
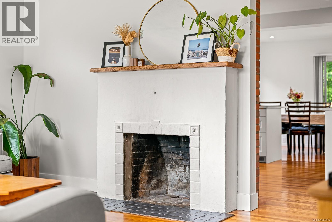
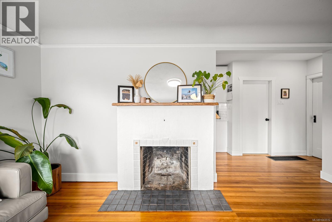
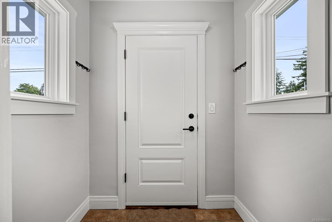
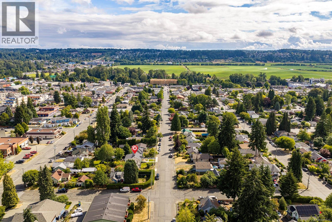
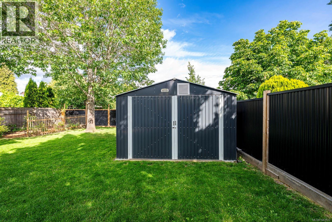
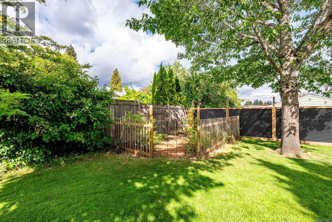
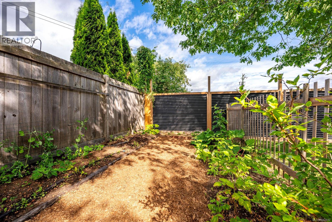
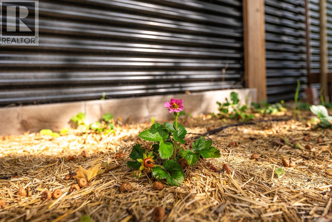
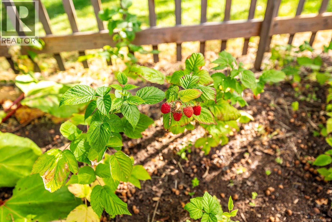
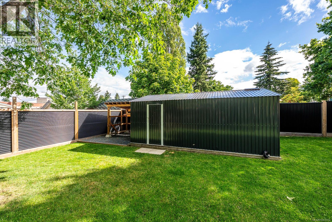
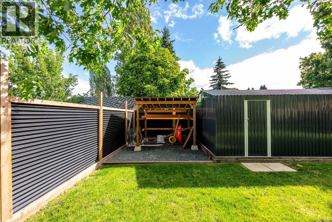
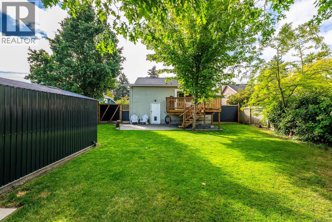
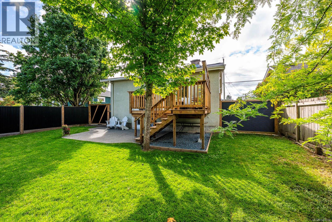
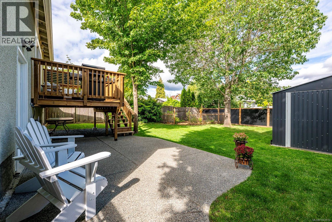
Timeless charm and modern comfort define this beautifully maintained Courtenay classic. Offering 3 bedrooms and 1.5 bathrooms, the versatile loft-style third bedroom is ideal as a home office, guest room, or media space. Original refinished hardwood floors, coved ceilings, and large windows fill the home with warmth and natural light. The bright kitchen features an original exposed brick accent wall and flows seamlessly into the dining area, with access to a sunny deck overlooking the beautifully landscaped, fully fenced backyard. Enjoy mature trees, raised garden beds, and plenty of space to relax or entertain. The basement provides exceptional storage, workshop space, and future development potential. A detached garage/workshop, ample parking, and 200-amp electrical service add to the home's appeal. Ideally located within walking distance of downtown Courtenay's shops, cafés, theatres, schools, and Puntledge Park, this home offers the perfect blend of character, convenience, and lifestyle. For more information please contact Ronni Lister at 250-702-7252 or ronnilister.com. (id:37104)
Property Details
| MLS® Number | 1043512 |
| Property Type | Single Family |
| Neigbourhood | Courtenay City |
| Features | Central Location, Level Lot, Other |
| Parking Space Total | 2 |
| Plan | Vip480b |
Building
| Bathroom Total | 2 |
| Bedrooms Total | 3 |
| Constructed Date | 1950 |
| Cooling Type | Air Conditioned |
| Fireplace Present | No |
| Heating Fuel | Electric |
| Heating Type | Heat Pump |
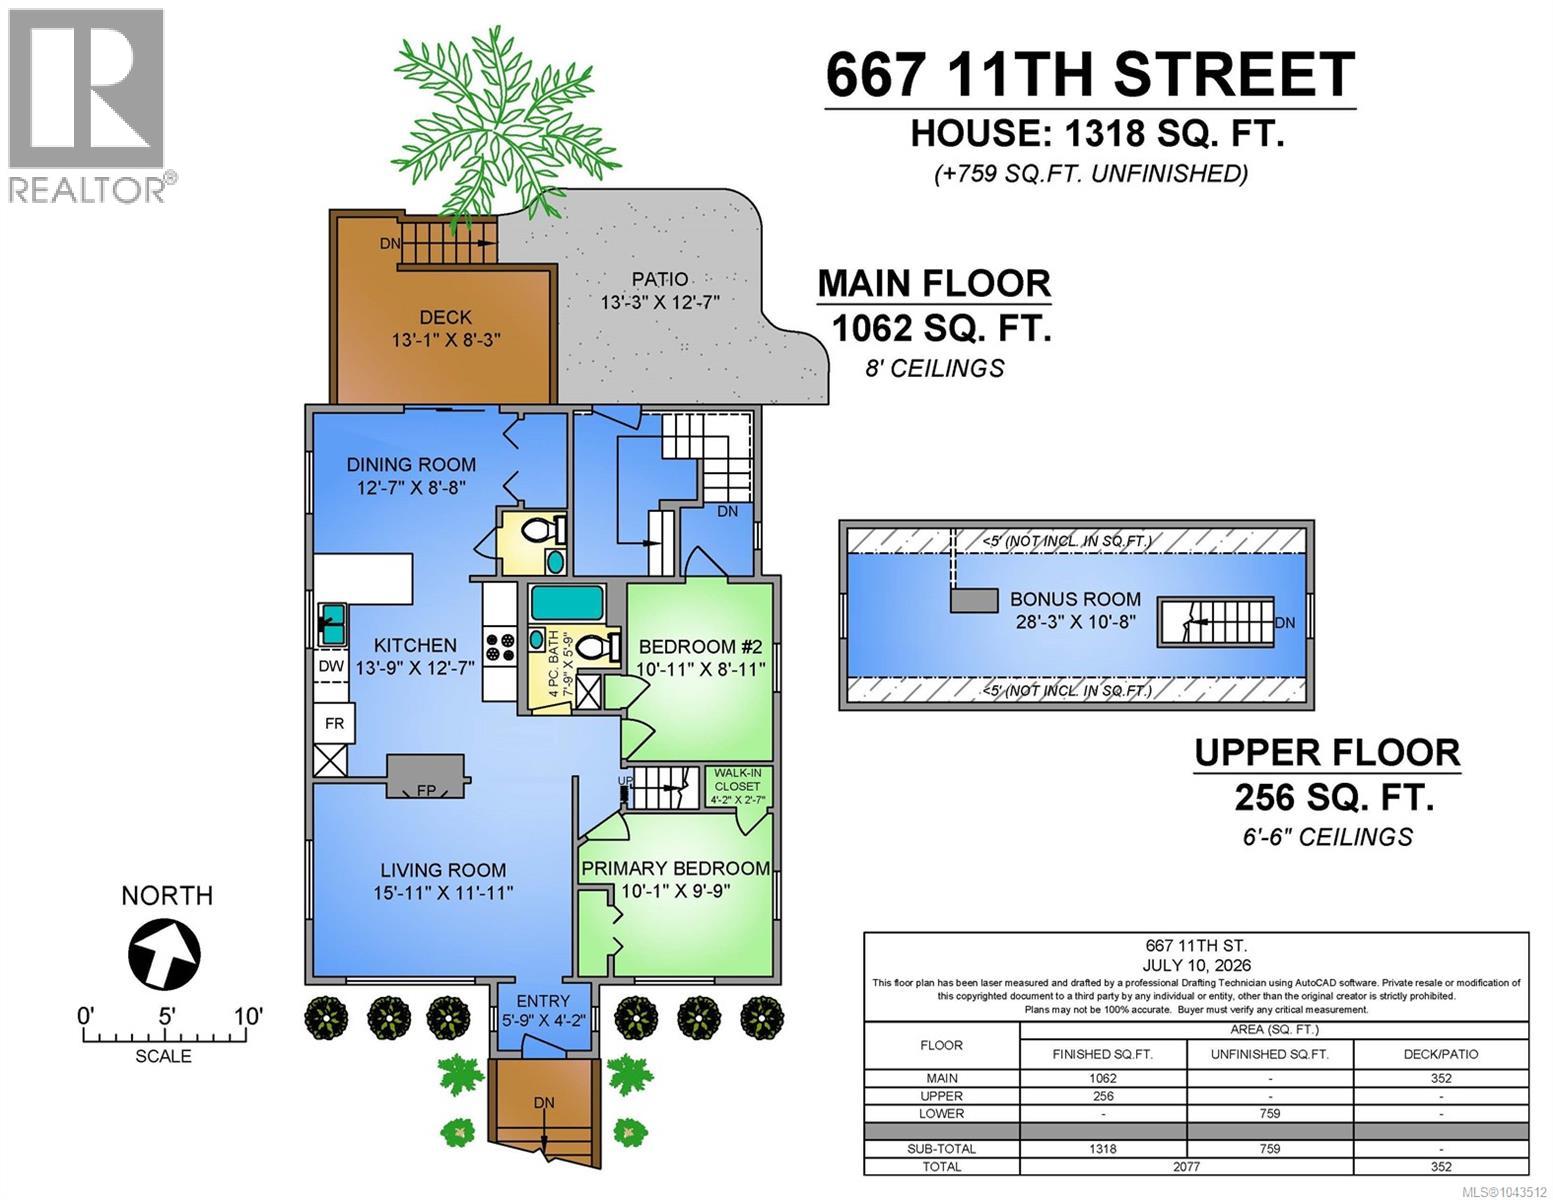
| Size Interior | 1318 Sqft |
| Type | House |
Land
| Access Type | Road Access |
| Acreage | No |
| Size Irregular | 6098 |
| Size Total | 6098 Sqft |
| Size Total Text | 6098 Sqft |
| Zoning Description | R-4 |
| Zoning Type | Residential |
Rooms
| Level | Type | Length | Width | Dimensions |
|---|---|---|---|---|
| Second Level | Bedroom | 28'3 x 10'8 | ||
| Lower Level | Laundry Room | 27'11 x 8'10 | ||
| Main Level | Bathroom | 2-Piece | ||
| Main Level | Bathroom | 4-Piece | ||
| Main Level | Bedroom | 10'11 x 8'11 | ||
| Main Level | Primary Bedroom | 10'1 x 9'9 | ||
| Main Level | Dining Room | 12'7 x 8'8 | ||
| Main Level | Kitchen | 13'9 x 12'7 | ||
| Main Level | Living Room | 15'11 x 11'11 | ||
| Main Level | Entrance | 5'9 x 4'2 |
https://www.realtor.ca/real-estate/30045379/667-11th-st-courtenay-courtenay-city
Interested?
Contact us for more information

The trademarks REALTOR®, REALTORS®, and the REALTOR® logo are controlled by The Canadian Real Estate Association (CREA) and identify real estate professionals who are members of CREA. The trademarks MLS®, Multiple Listing Service® and the associated logos are owned by The Canadian Real Estate Association (CREA) and identify the quality of services provided by real estate professionals who are members of CREA. The trademark DDF® is owned by The Canadian Real Estate Association (CREA) and identifies CREA's Data Distribution Facility (DDF®)
Vancouver Island Real Estate Board
RE/MAX Ocean Pacific (Crtny)
July 17 2026 12:22:02
