
132 1919 St. Andrews Pl Courtenay, British Columbia V9N 9J4

$625,000Maintenance,
$415.78 Monthly
Maintenance,
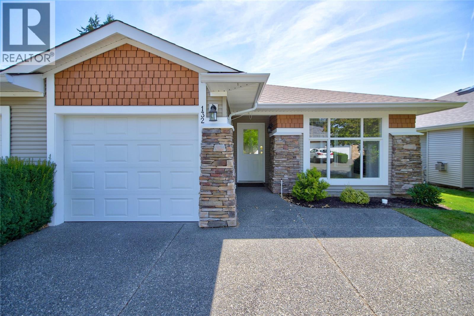
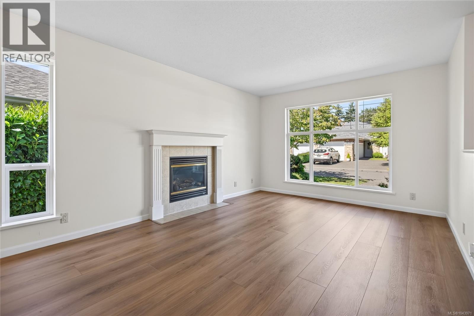
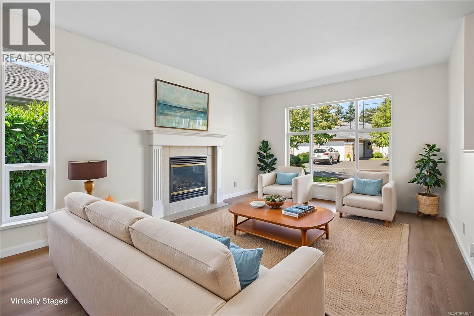
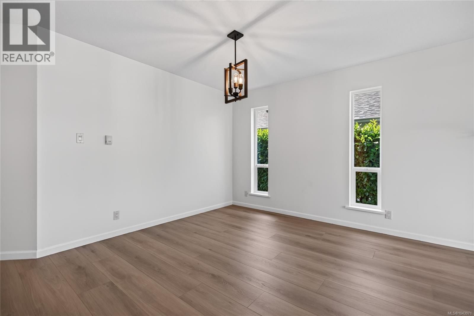
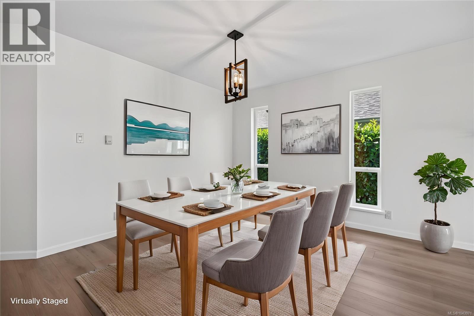
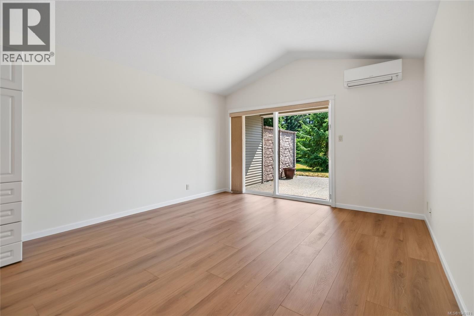
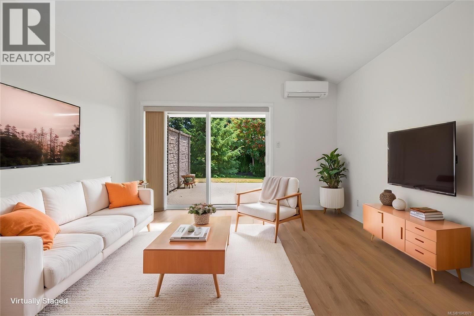
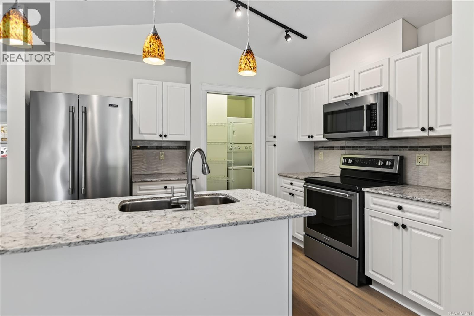
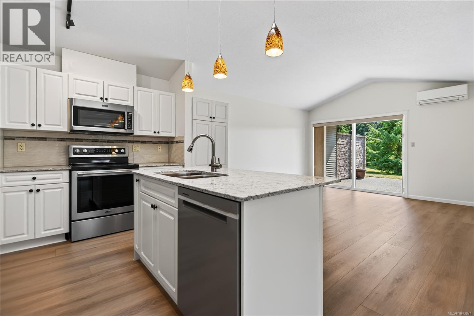
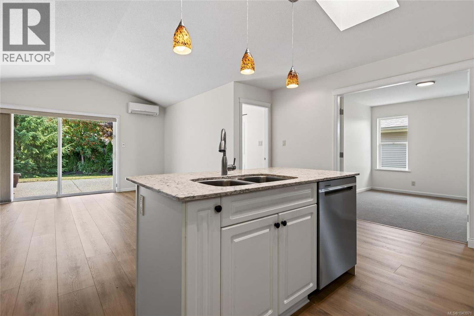
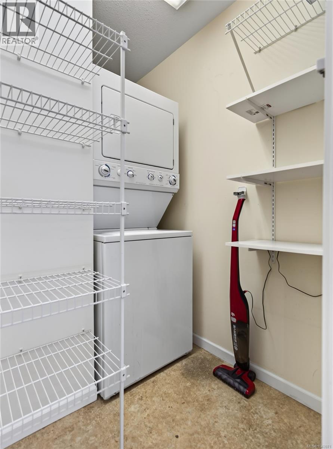
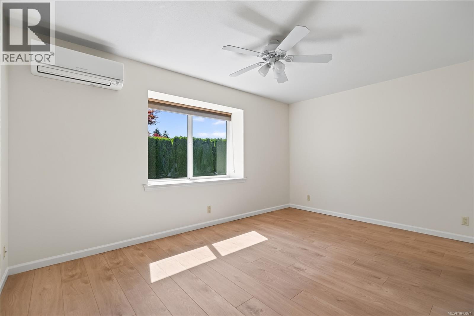
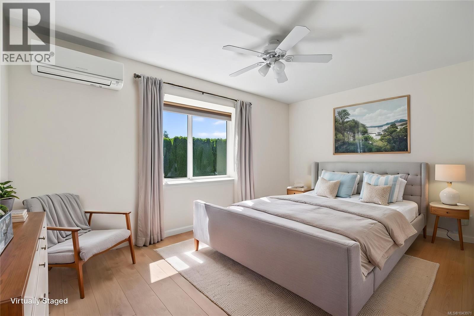
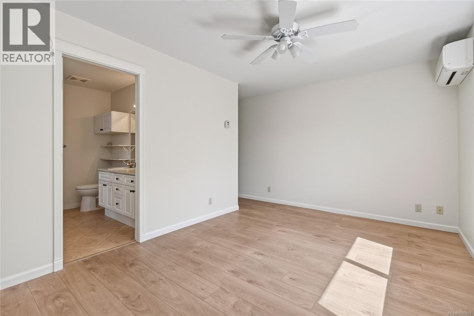
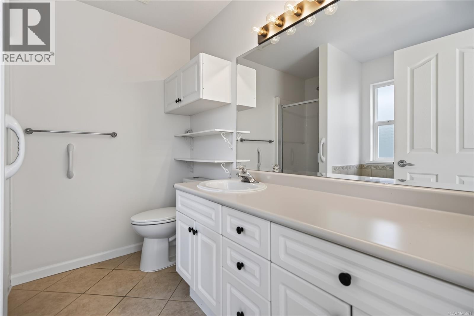
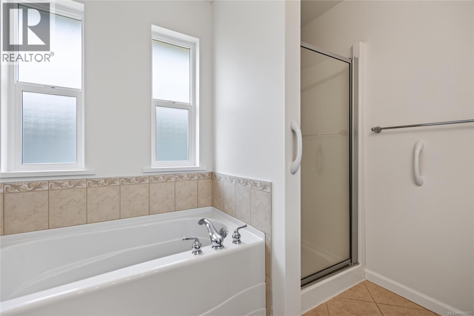
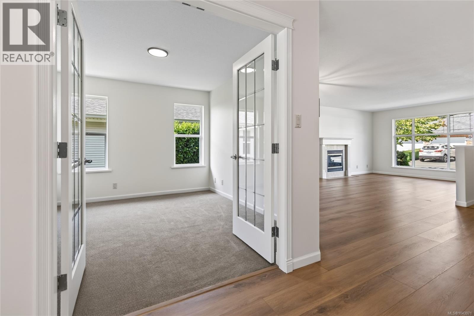
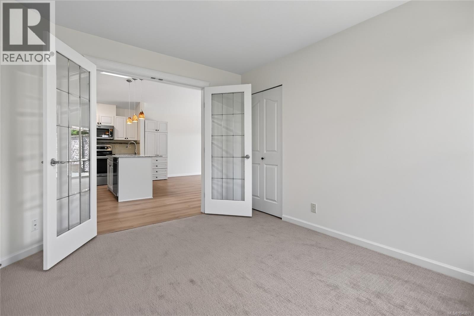
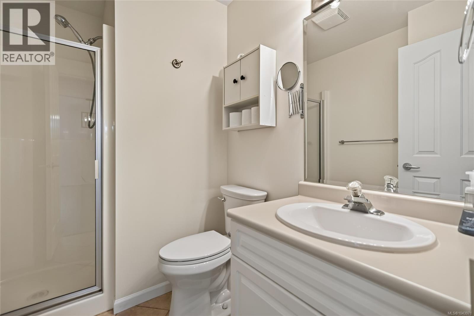
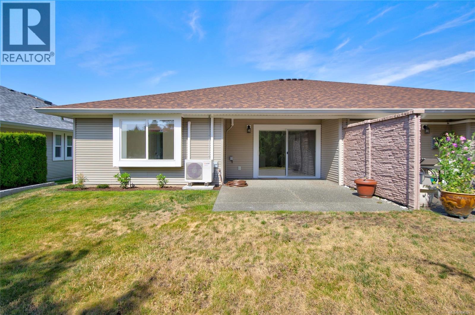
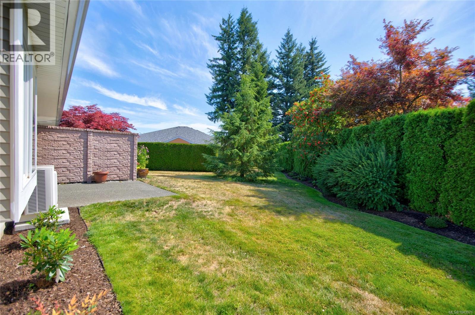
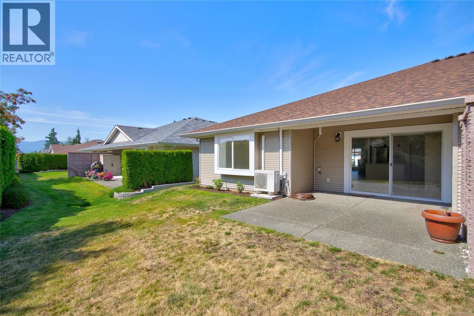
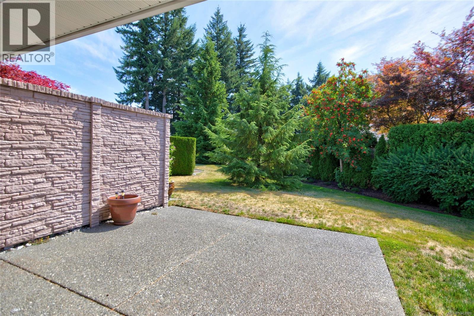
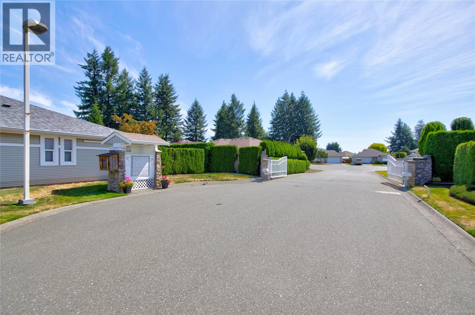
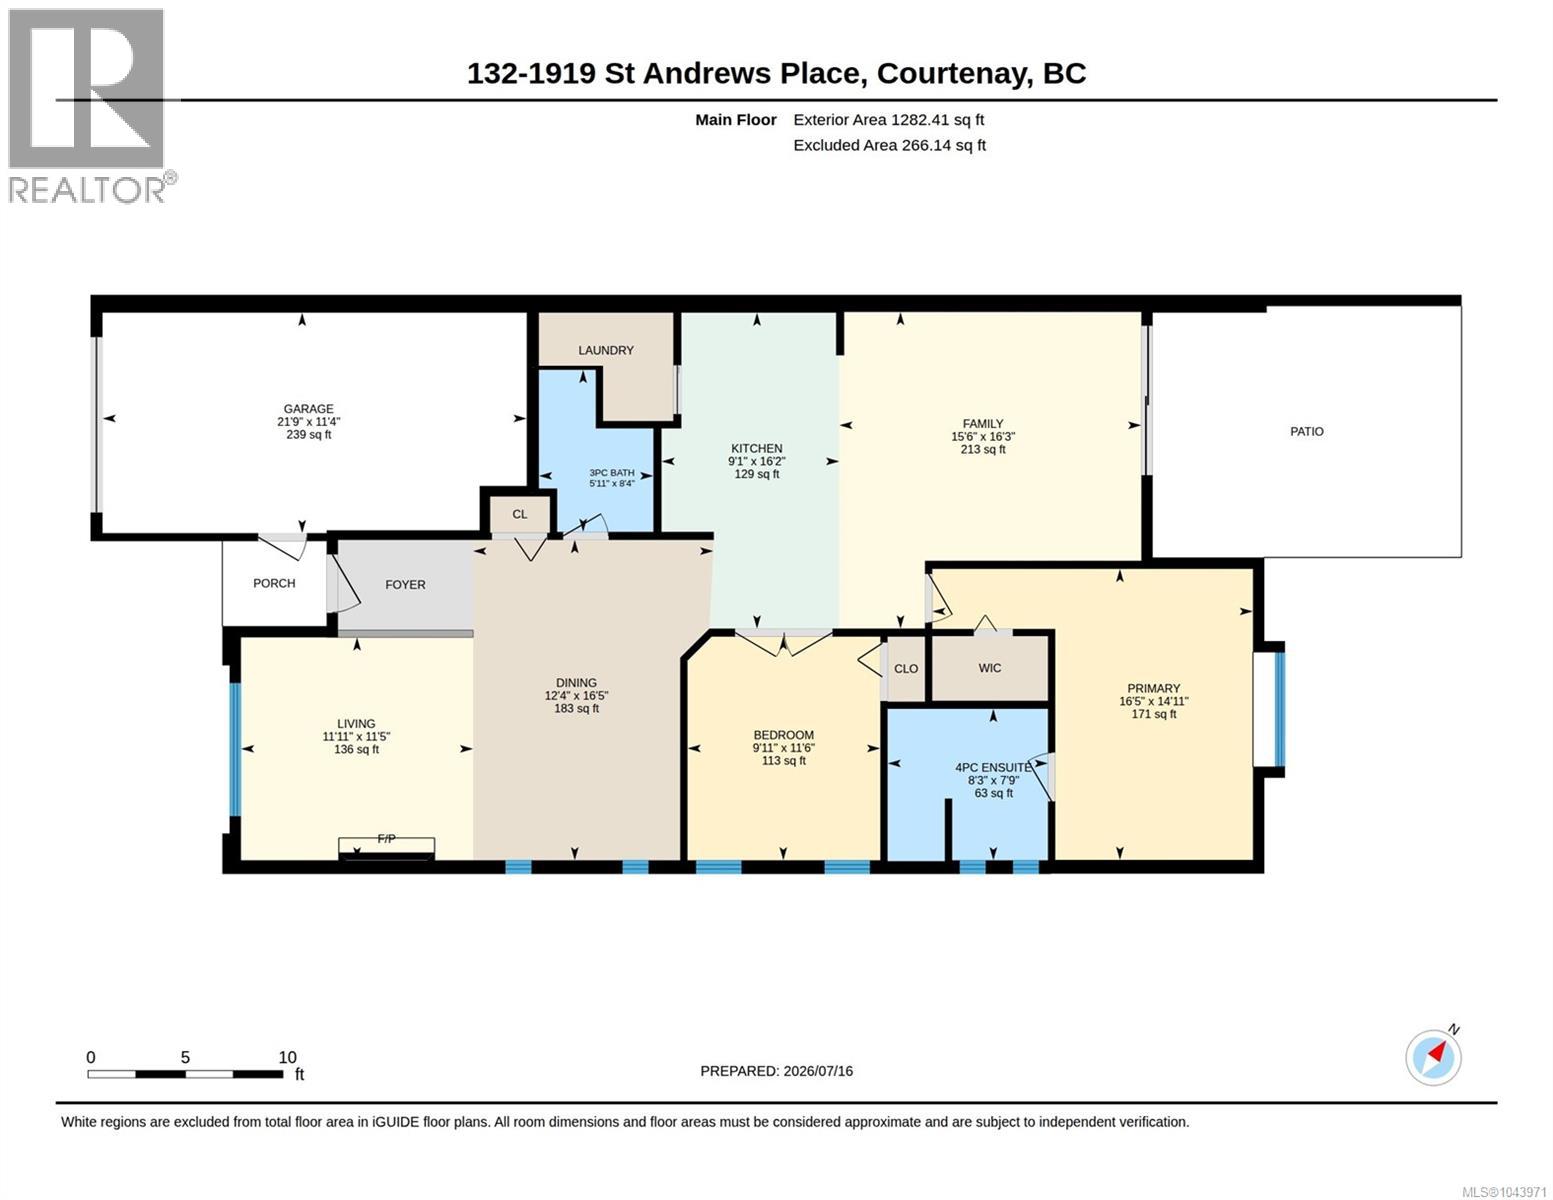
$415.78 MonthlyBeautifully updated 2 bed, 2 bath one-level patio home in the sought-after Heather Glen 55+ community in Courtenay East. Offering 1,265 sq. ft. plus a 258 sq. ft. single garage, this home enjoys one of the quietest locations in the complex, backing onto peaceful green space. The extra-large, partially covered private patio features a natural gas BBQ hookup, perfect for outdoor entertaining. The bright kitchen offers a skylight over the island with bar seating, stainless steel appliances, and a sliding door to the laundry room/pantry. Recent updates include quartz countertops, vinyl plank flooring throughout, fresh neutral paint, a new dishwasher, and a new hot water tank. Stay comfortable year-round with a two-zone heat pump, in-floor radiant heat, and a cozy natural gas fireplace. The spacious primary bedroom features an ensuite with a separate soaker tub and shower, while the second bathroom includes a walk-in shower. Parking includes the attached single garage plus two driveway spaces. This well-managed strata has recently completed new roofs, allows one pet, and is conveniently located just minutes from Thrifty Foods, Costco, the Comox Valley Aquatic Centre, golf, parks, and walking trails. A home inspection completed May 12 is available to prospective buyers. Move-in ready and offering low-maintenance living in an exceptional location—this is one you won't want to miss! (id:37104)
Property Details
| MLS® Number | 1043971 |
| Property Type | Single Family |
| Neigbourhood | Courtenay East |
| Community Features | Pets Allowed With Restrictions, Age Restrictions |
| Features | Central Location, Cul-de-sac, Level Lot, Other |
| Parking Space Total | 11 |
| Plan | Vis5268 |
Building
| Bathroom Total | 2 |
| Bedrooms Total | 2 |
| Appliances | Dishwasher, Dryer, Microwave, Range - Electric, Refrigerator, Washer |
| Constructed Date | 2003 |
| Cooling Type | Air Conditioned |
| Fireplace Present | Yes |
| Fireplace Total | 1 |
| Heating Fuel | Other |
| Heating Type | Heat Pump |
| Size Interior | 1265 Sqft |
| Type | Row / Townhouse |
Land
| Acreage | No |
| Zoning Description | Cd-3 |
| Zoning Type | Multi-family |
Rooms
| Level | Type | Length | Width | Dimensions |
|---|---|---|---|---|
| Main Level | Laundry Room | 5'11 x 5'0 | ||
| Main Level | Bathroom | 5'11 x 8'4 | ||
| Main Level | Ensuite | 8'3 x 7'9 | ||
| Main Level | Bedroom | 9'11 x 11'6 | ||
| Main Level | Bedroom | 16'5 x 14'11 | ||
| Main Level | Family Room | 15'6 x 16'3 | ||
| Main Level | Kitchen | 9'1 x 16'2 | ||
| Main Level | Dining Room | 12'4 x 16'5 | ||
| Main Level | Living Room | 11'11 x 11'15 |
https://www.realtor.ca/real-estate/30067146/132-1919-st-andrews-pl-courtenay-courtenay-east
Interested?
Contact us for more information

The trademarks REALTOR®, REALTORS®, and the REALTOR® logo are controlled by The Canadian Real Estate Association (CREA) and identify real estate professionals who are members of CREA. The trademarks MLS®, Multiple Listing Service® and the associated logos are owned by The Canadian Real Estate Association (CREA) and identify the quality of services provided by real estate professionals who are members of CREA. The trademark DDF® is owned by The Canadian Real Estate Association (CREA) and identifies CREA's Data Distribution Facility (DDF®)
Vancouver Island Real Estate Board
RE/MAX Ocean Pacific (Cx)
July 23 2026 01:41:35
