
2099 St. Andrews Way Courtenay, British Columbia V9N 9V5

$799,000
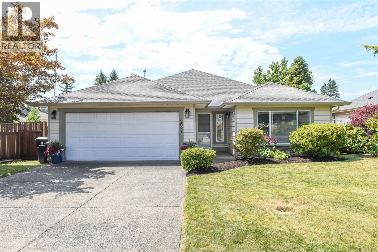
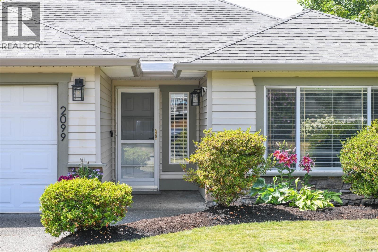
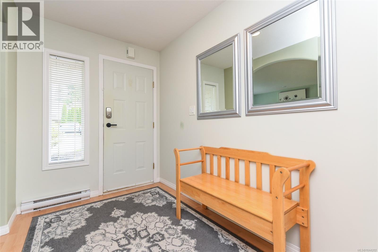
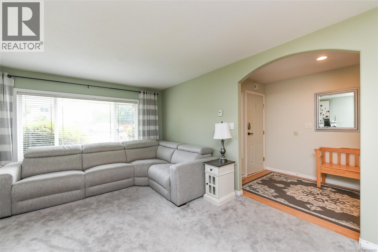
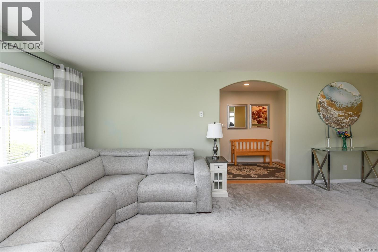
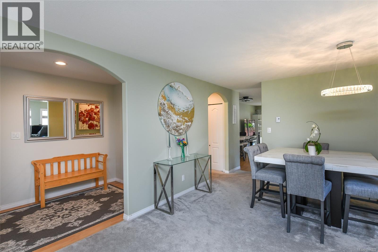
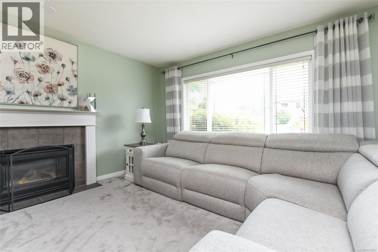
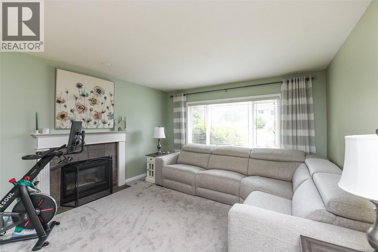
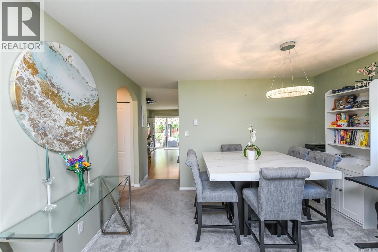
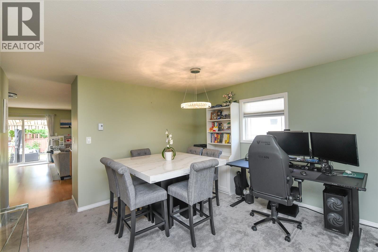
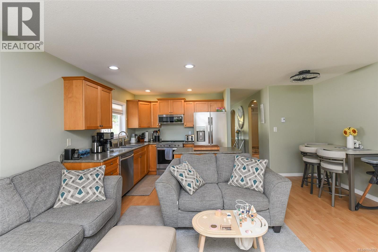
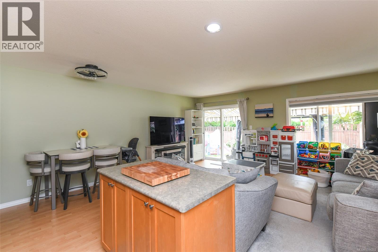
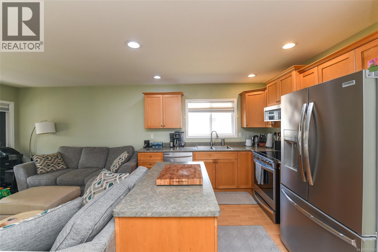
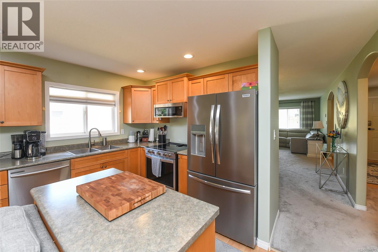
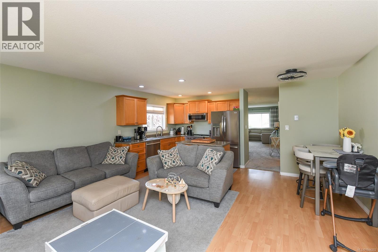
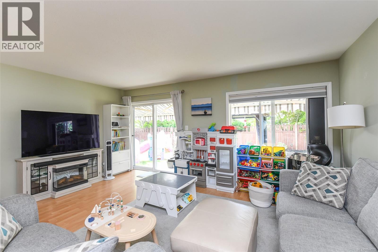
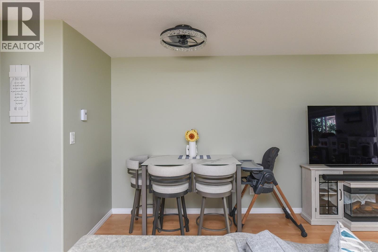
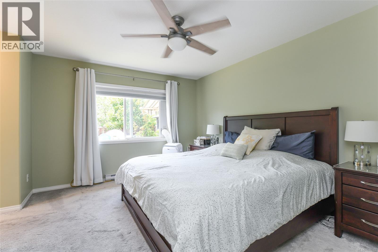
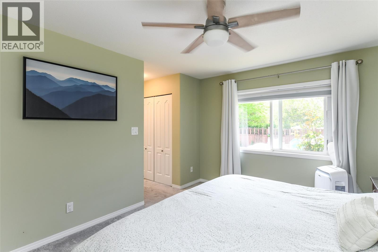
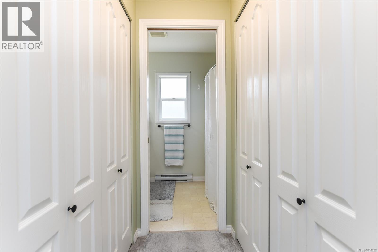
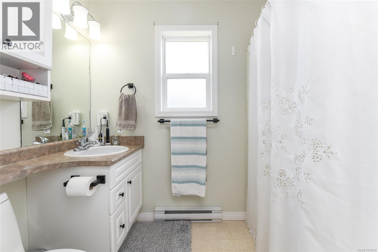
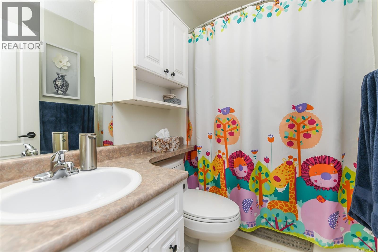
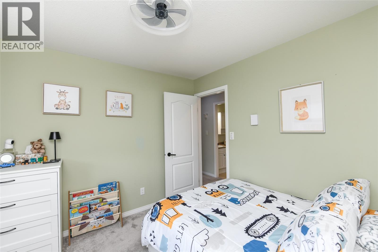
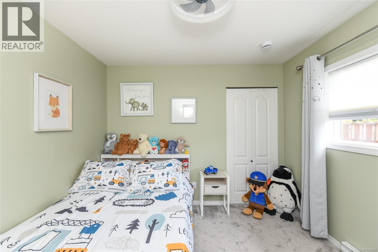
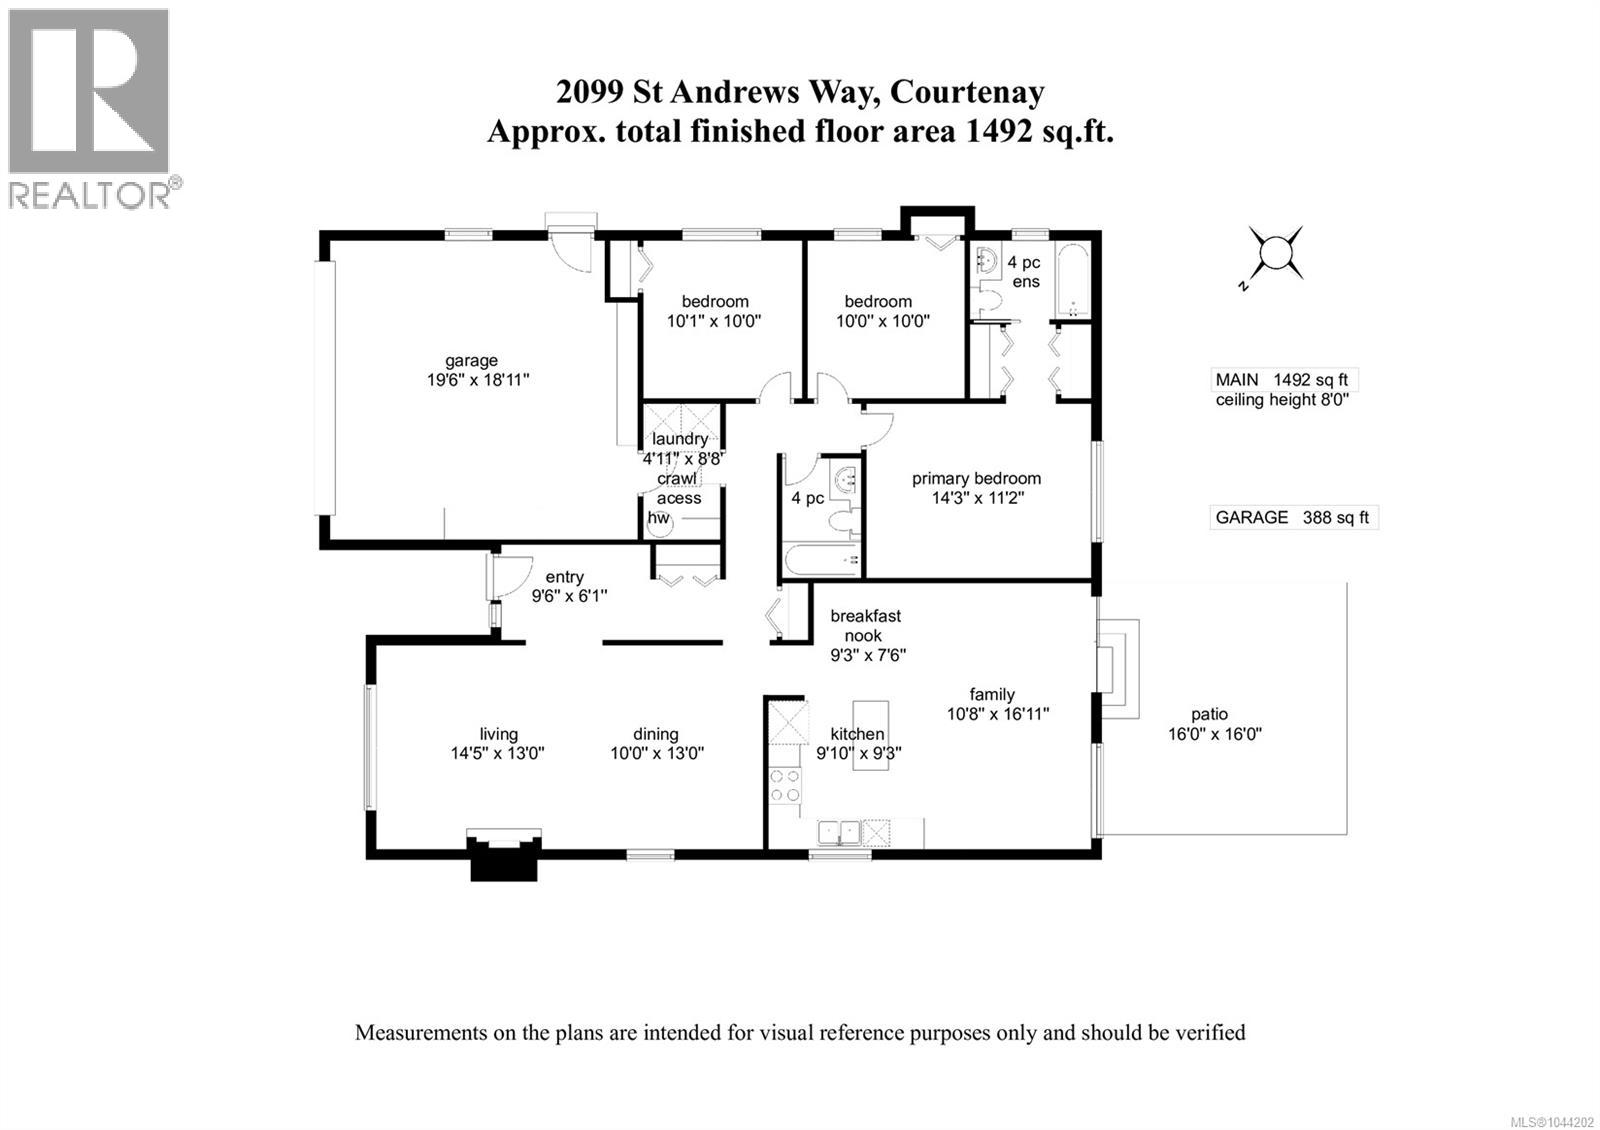
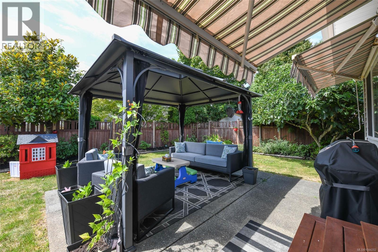
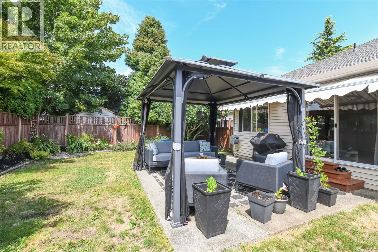
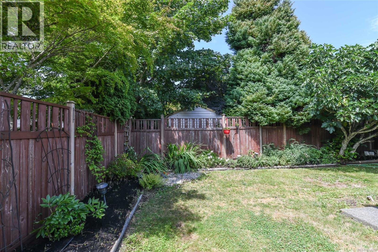
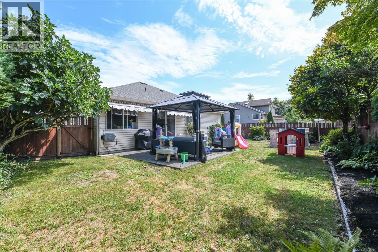
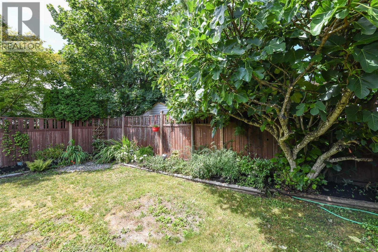
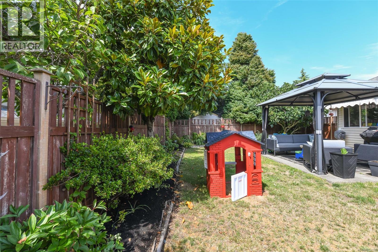
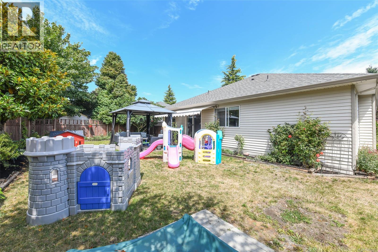
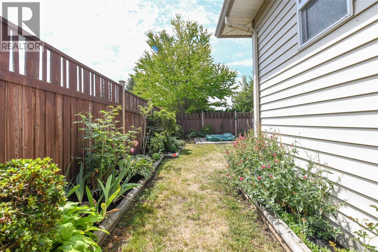
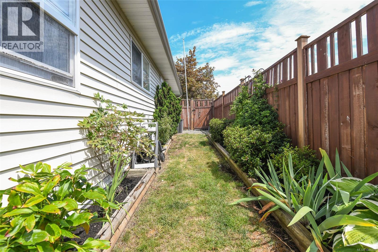
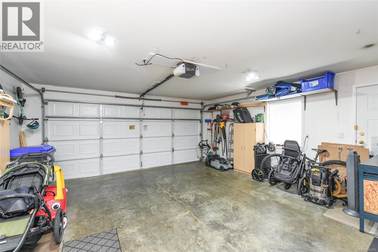
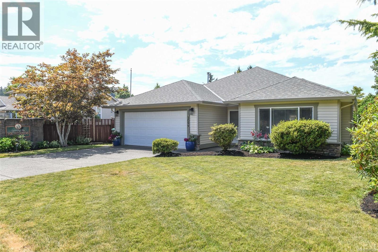
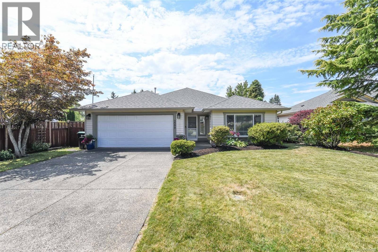
Welcome to this well-maintained 1,492 sq. ft. rancher offering 3 bedrooms and 2 bathrooms in a convenient, family-friendly location close to shopping, recreation, walking trails, and schools. The functional kitchen features stainless steel appliances, a prep island, warm beech-coloured maple shaker cabinetry, and a cozy eating nook that flows seamlessly into the inviting family room where sliding glass doors lead to the private patio. The separate living room offers a cozy gas fireplace, while the adjoining dining area is ideal for family gatherings and entertaining. The spacious primary bedroom includes his-and-her closets and a 3-piece ensuite with a walk-in shower. Outside, you'll appreciate the fully fenced, beautifully landscaped & private backyard that enjoys western exposure and comes complete with a charming gazebo for relaxing. Additional features include a 4-year-old roof, gas hot water tank & large double garage. This move-in-ready home offers comfort, functionality & an excellent location for families or those looking to downsize. (id:37104)
Property Details
| MLS® Number | 1044202 |
| Property Type | Single Family |
| Neigbourhood | Courtenay East |
| Features | Other |
| Parking Space Total | 4 |
| Plan | Vip71675 |
Building
| Bathroom Total | 2 |
| Bedrooms Total | 3 |
| Constructed Date | 2002 |
| Cooling Type | None |
| Fireplace Present | Yes |
| Fireplace Total | 1 |
| Heating Fuel | Electric |
| Heating Type | Baseboard Heaters |
| Size Interior | 1492 Sqft |
| Type | House |
Parking
| Garage |
Land
| Acreage | No |
| Size Irregular | 6098 |
| Size Total | 6098 Sqft |
| Size Total Text | 6098 Sqft |
| Zoning Description | Cd-3 |
| Zoning Type | Residential |
Rooms
| Level | Type | Length | Width | Dimensions |
|---|---|---|---|---|
| Main Level | Ensuite | 4-Piece | ||
| Main Level | Bedroom | 10'0 x 10'0 | ||
| Main Level | Bedroom | 10'1 x 10'0 | ||
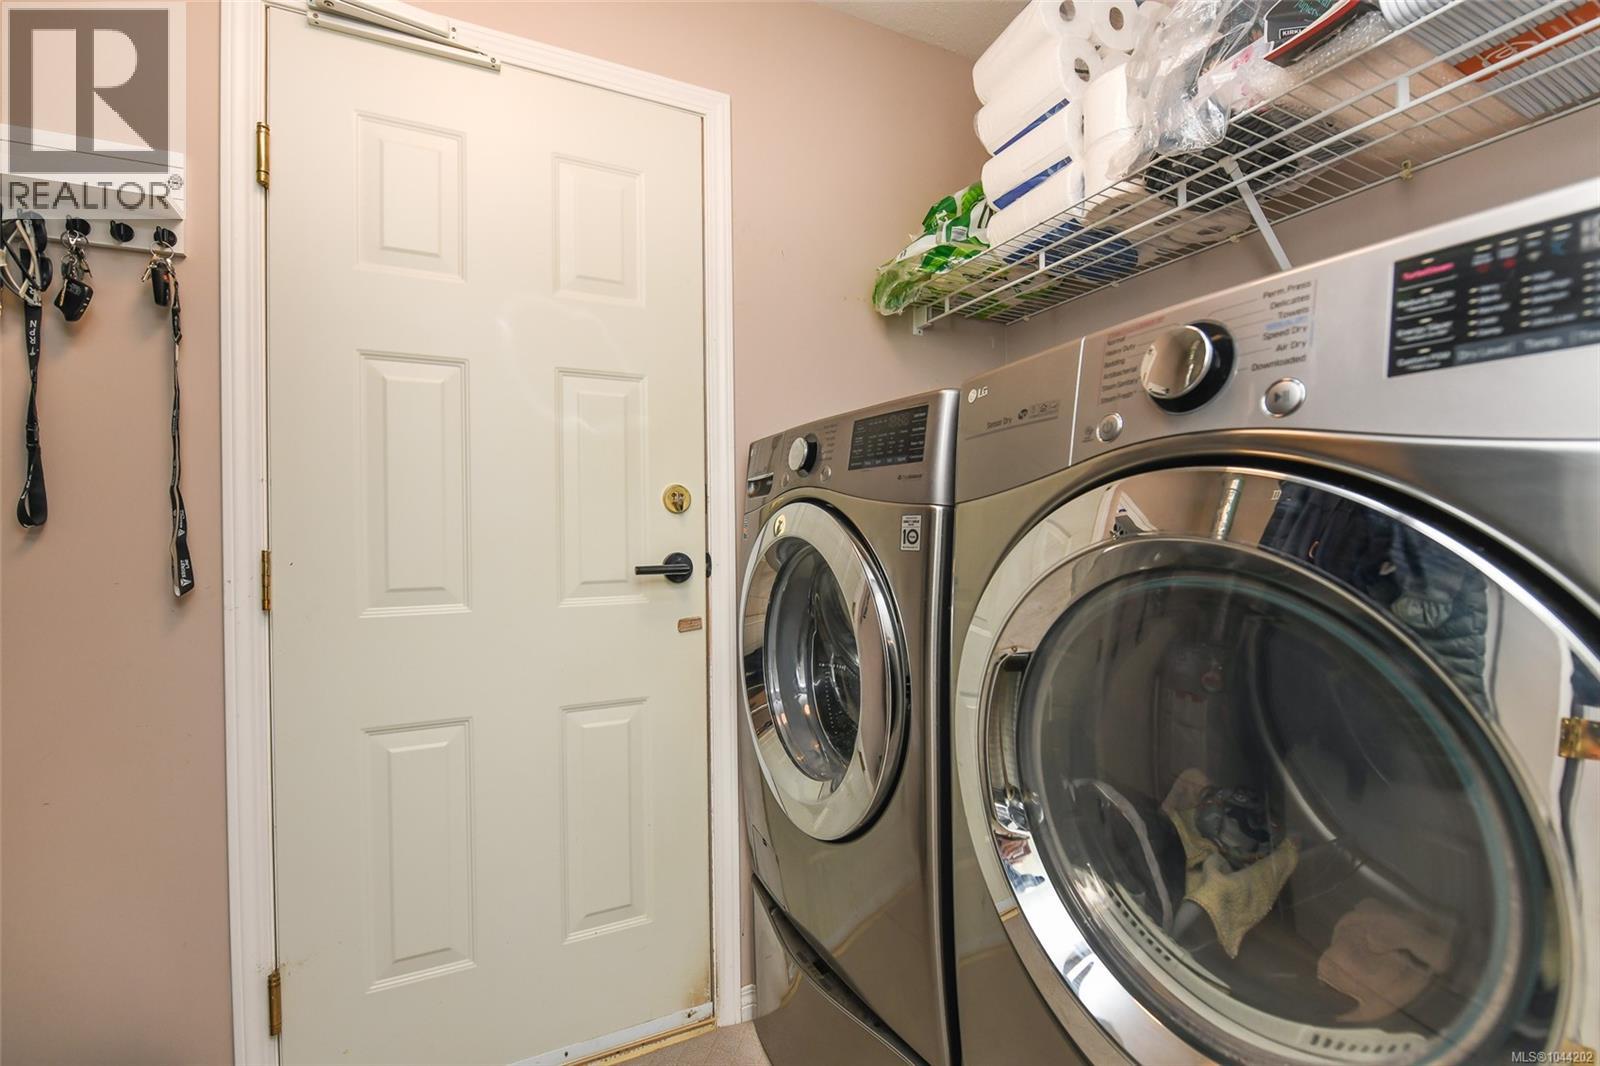
| Main Level | Laundry Room | 4'11 x 8'8 | ||
| Main Level | Bathroom | 4-Piece | ||
| Main Level | Primary Bedroom | 14'3 x 11'2 | ||
| Main Level | Dining Nook | 9'3 x 7'6 | ||
| Main Level | Family Room | 10'8 x 16'11 | ||
| Main Level | Kitchen | 9'10 x 9'3 | ||
| Main Level | Dining Room | 10'0 x 13'0 | ||
| Main Level | Living Room | 14'5 x 13'0 | ||
| Main Level | Entrance | 9'6 x 6'1 |
https://www.realtor.ca/real-estate/30078059/2099-st-andrews-way-courtenay-courtenay-east
Interested?
Contact us for more information

The trademarks REALTOR®, REALTORS®, and the REALTOR® logo are controlled by The Canadian Real Estate Association (CREA) and identify real estate professionals who are members of CREA. The trademarks MLS®, Multiple Listing Service® and the associated logos are owned by The Canadian Real Estate Association (CREA) and identify the quality of services provided by real estate professionals who are members of CREA. The trademark DDF® is owned by The Canadian Real Estate Association (CREA) and identifies CREA's Data Distribution Facility (DDF®)
Vancouver Island Real Estate Board
RE/MAX Ocean Pacific (Cx)
August 26 2026 08:22:12
