
2570 Piercy Rd Denman Island, British Columbia V0R 1T0

$995,000
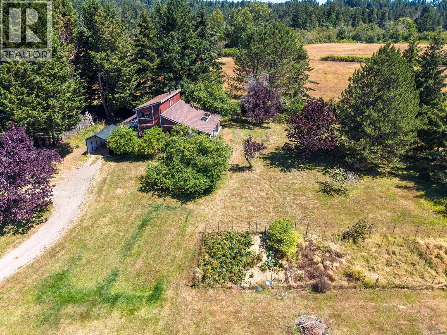
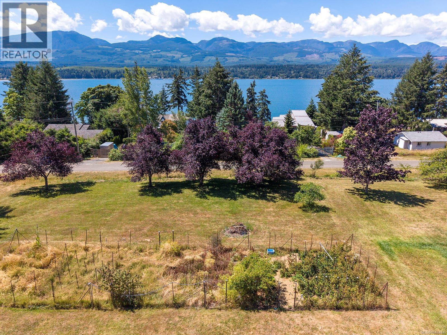
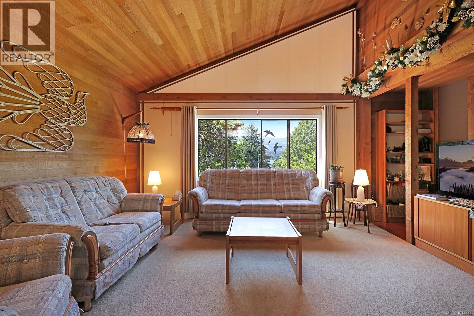
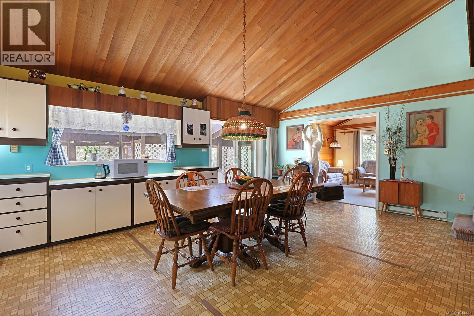
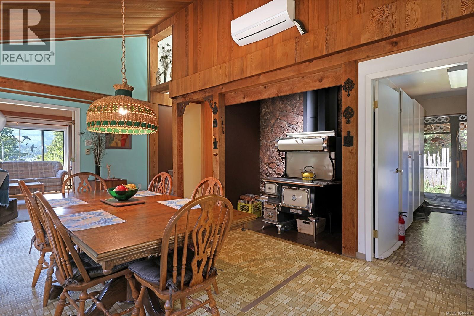
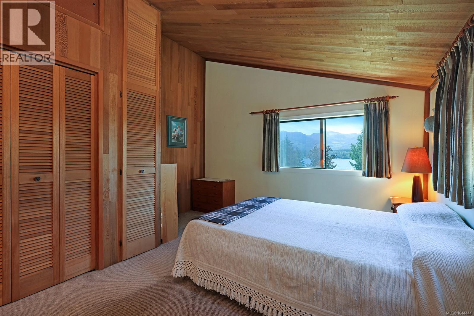
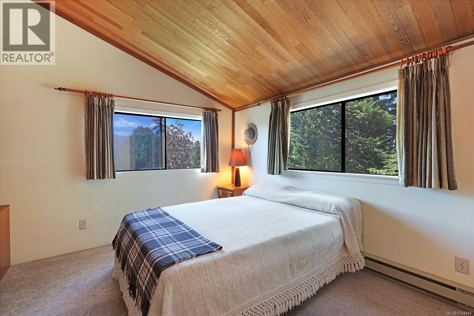
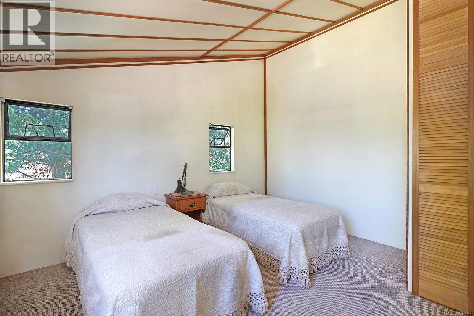
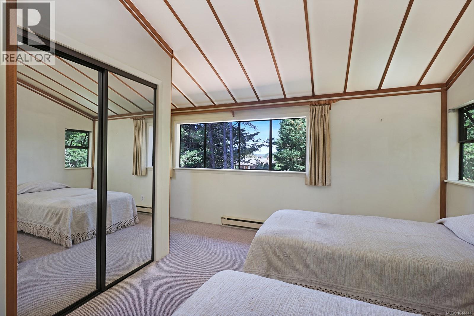
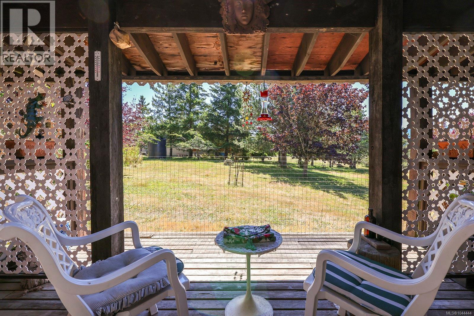
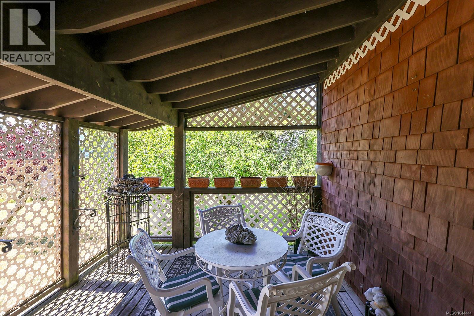
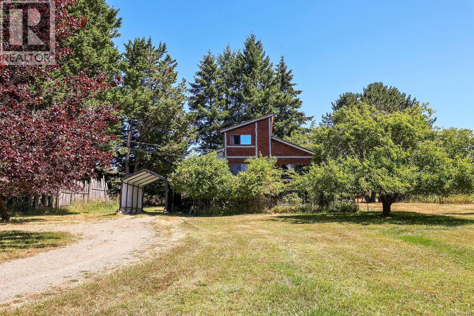
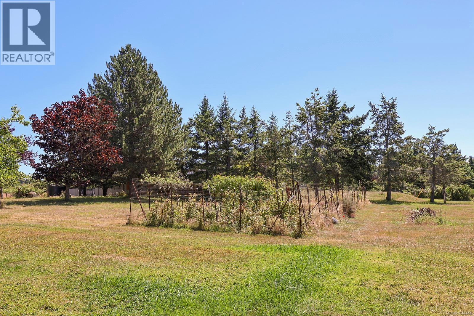
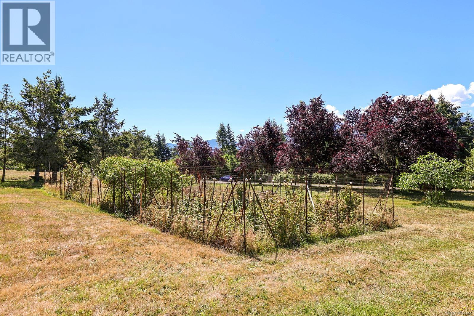
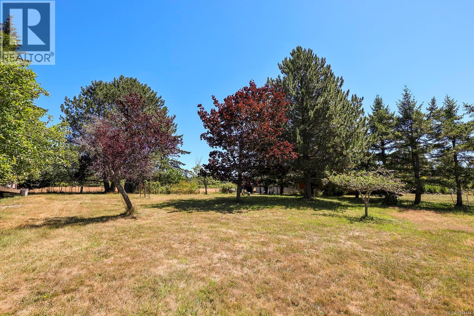
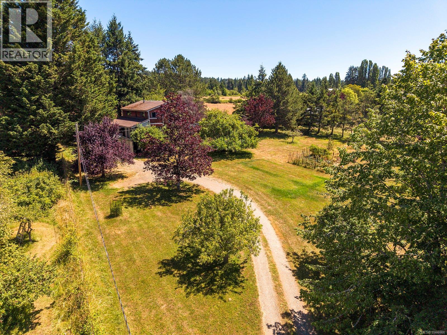
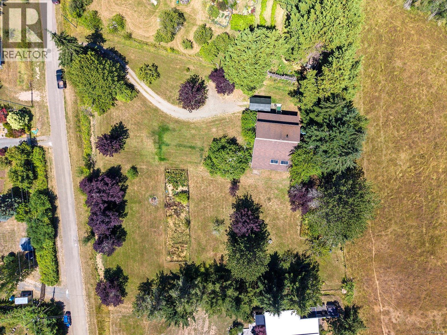
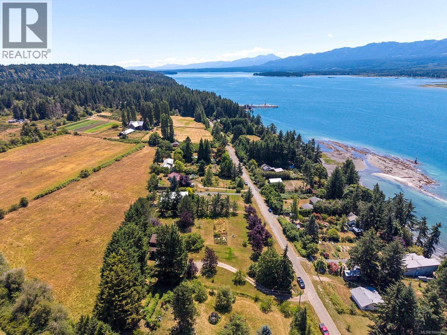
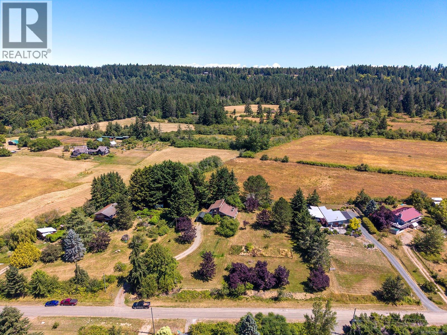
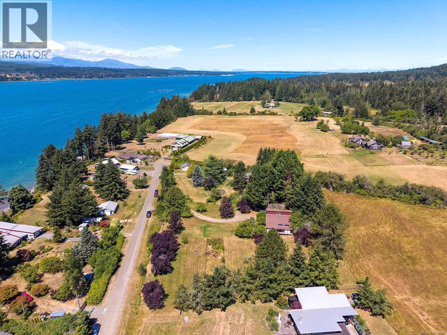
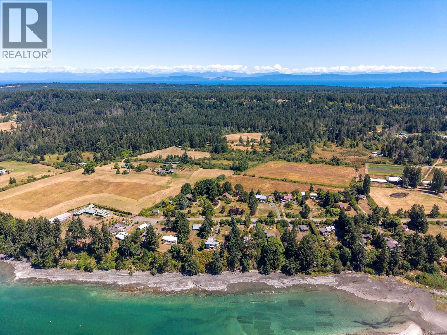
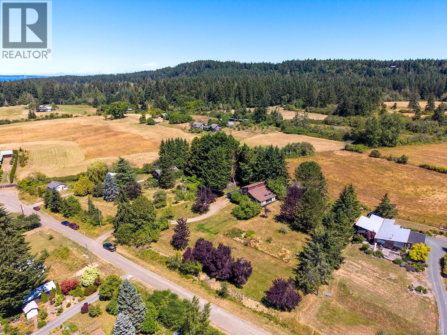
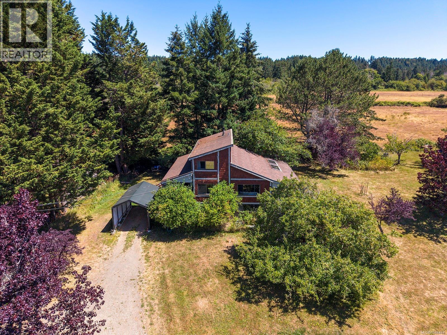
Mid-century modern with two titles! This Westcoast home on a sunny 1.21-acre double lot offers a rare opportunity to create something truly special. Built in 1975, the home is extensively finished with clear cedar walls and vaulted ceilings - a level of craftsmanship and natural material that would be extraordinarily expensive to recreate today. This authentic West Coast interior lends itself beautifully to a thoughtful mid-century modern update while celebrating its original character. From the modest front entry, the home opens unexpectedly as the cedar ceilings rise overhead and the spacious country kitchen becomes the heart of the home. A fully functional wood-fired cookstove remains at its centre, bringing warmth, character, and a connection to a simpler way of living. Large windows fill the adjoining living room with natural light while framing views across the gardens and surrounding pastoral landscape. A dedicated office on the main floor provides a quiet space to work from home, read, or pursue creative interests. Upstairs, two comfortable bedrooms continue the warm cedar aesthetic, with glimpses of Baynes Sound and Beaufort mountain range beyond. Downstairs, over 1,100 square feet of unfinished space offers exceptional flexibility for a workshop, studio, storage, or future development. Outside, the bright, gently-sloped property has been lovingly established with mature trees, fenced fruit-growing area, and two large covered decks to enjoy year round outdoor living. The rare double lot provides valuable privacy, flexibility, and room to grow. A quiet public beach is just a short stroll down the road, while Denman’s village, school, café, farmers’ market, community hall, medical clinic, and ferry are all within an easy bike ride. It’s a location that captures the very best of island living—peaceful and pastoral, yet remarkably connected. A home of authentic character, exceptional potential, and one of Denman’s most sought-after settings. (id:37104)
Property Details
| MLS® Number | 1044444 |
| Property Type | Single Family |
| Neigbourhood | Denman Island |
| Features | Acreage, Southern Exposure, Other, Rectangular |
| Parking Space Total | 2 |
| Plan | Vip23646 |
| View Type | Mountain View, Ocean View |
Building
| Bathroom Total | 2 |
| Bedrooms Total | 2 |
| Appliances | Oven - Built-in, Range - Electric, Washer |
| Architectural Style | Westcoast |
| Constructed Date | 1975 |
| Cooling Type | Air Conditioned |
| Fireplace Present | Yes |
| Fireplace Total | 1 |
| Heating Fuel | Electric, Wood |
| Heating Type | Baseboard Heaters, Heat Pump |
| Size Interior | 1573 Sqft |
| Type | House |
Land
| Access Type | Road Access |
| Acreage | Yes |
| Size Irregular | 1.2 |
| Size Total | 1.2 Ac |
| Size Total Text | 1.2 Ac |
| Zoning Type | Agricultural |
Rooms
| Level | Type | Length | Width | Dimensions |
|---|---|---|---|---|
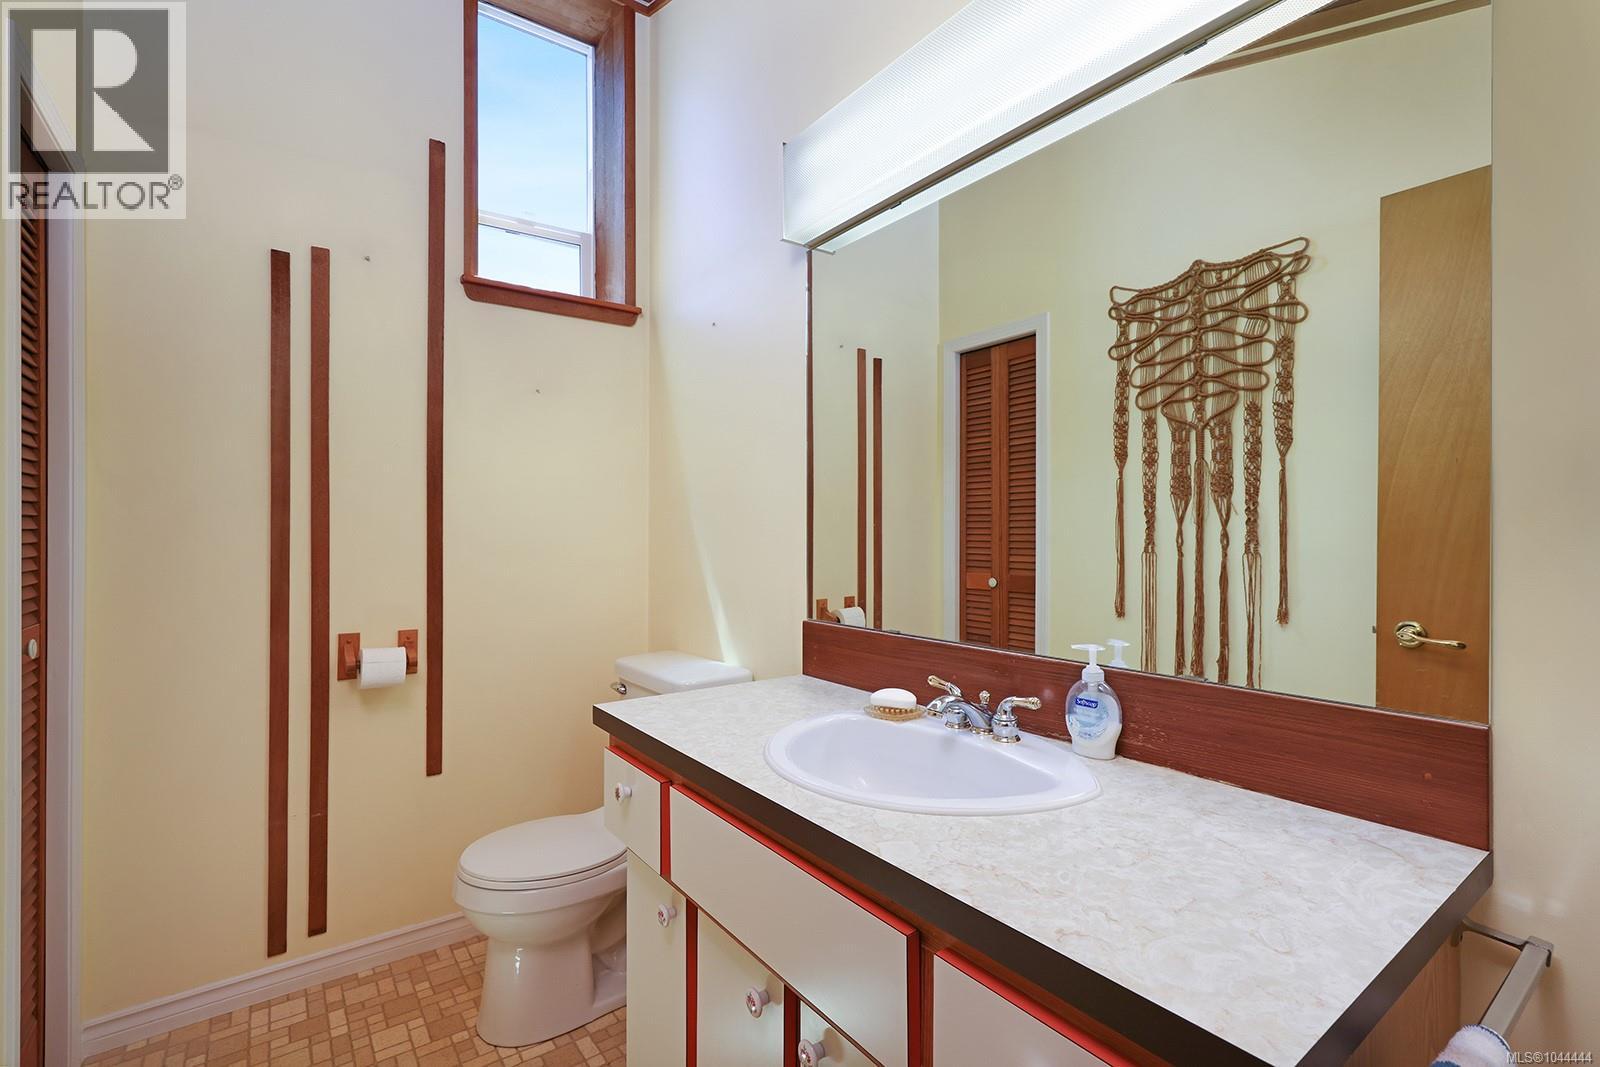
| Second Level | Ensuite | 2-Piece | ||
| Second Level | Bedroom | 13 ft | Measurements not available x 13 ft | |
| Second Level | Primary Bedroom | 18'4 x 12'8 | ||
| Lower Level | Unfinished Room | 35'5 x 14'4 | ||
| Lower Level | Unfinished Room | 21 ft | Measurements not available x 21 ft | |
| Lower Level | Unfinished Room | 12'11 x 11'6 | ||
| Main Level | Office | 13'3 x 8'8 | ||
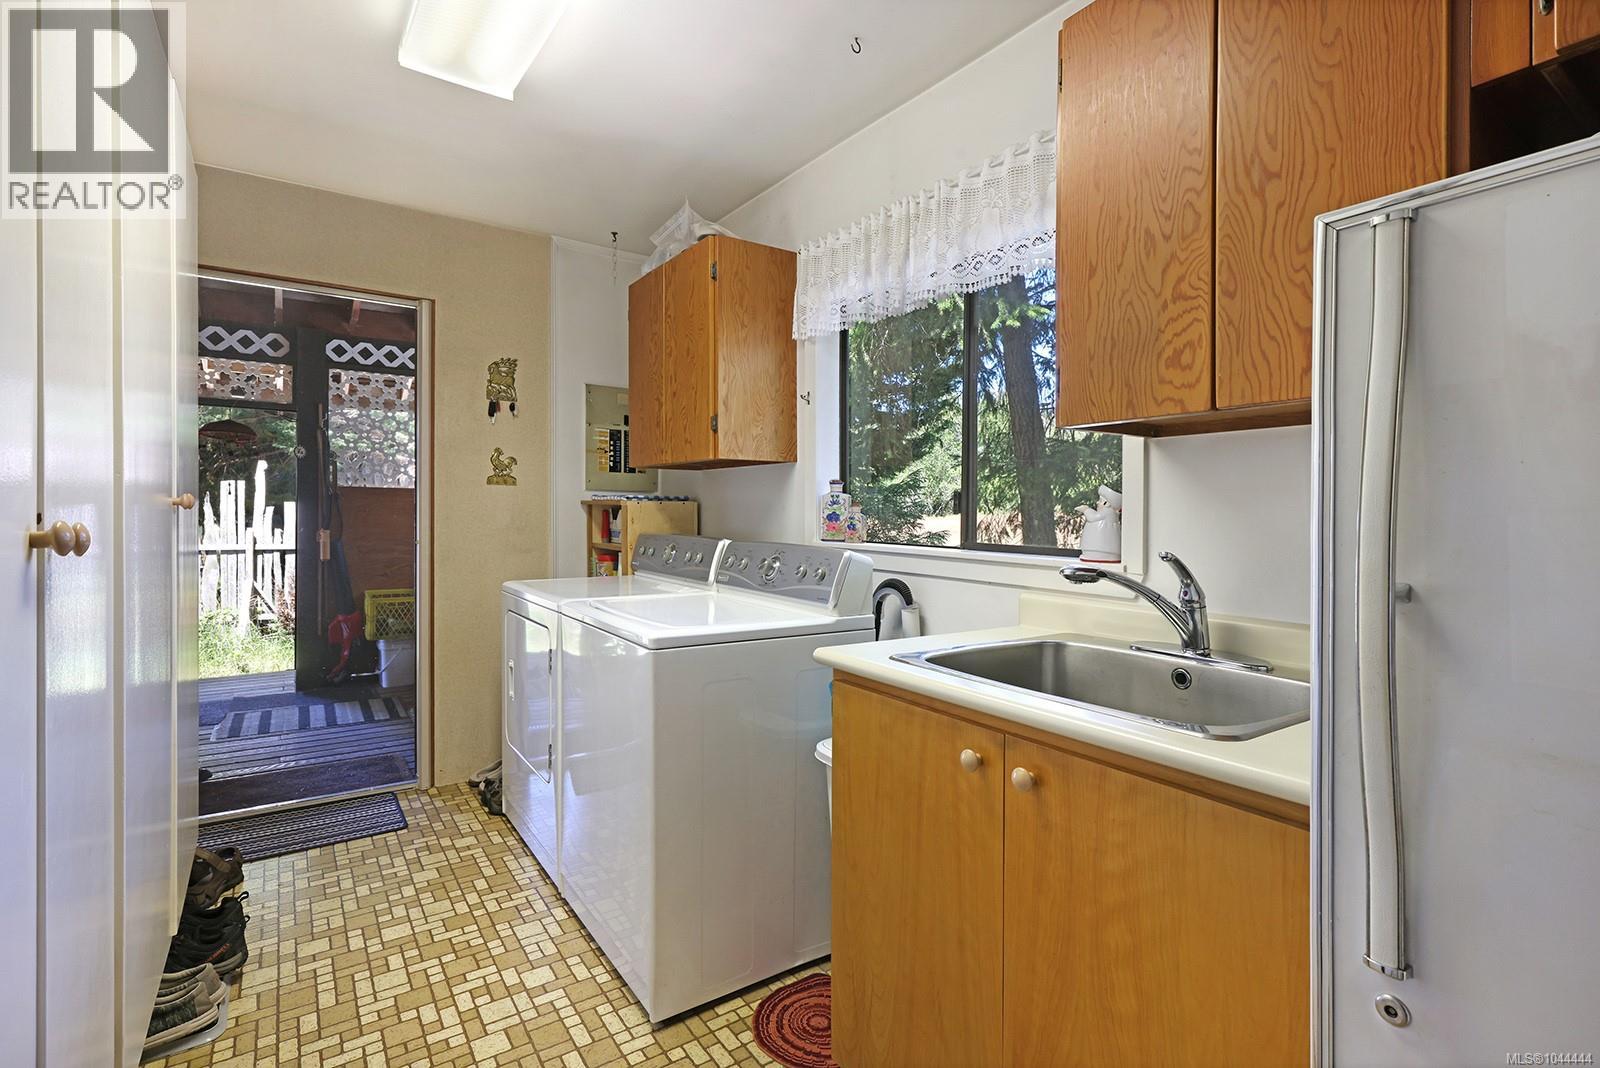
| Main Level | Laundry Room | 12'6 x 6'7 | ||
| Main Level | Living Room | 18'4 x 14'3 | ||
| Main Level | Kitchen | 21'9 x 14'5 | ||
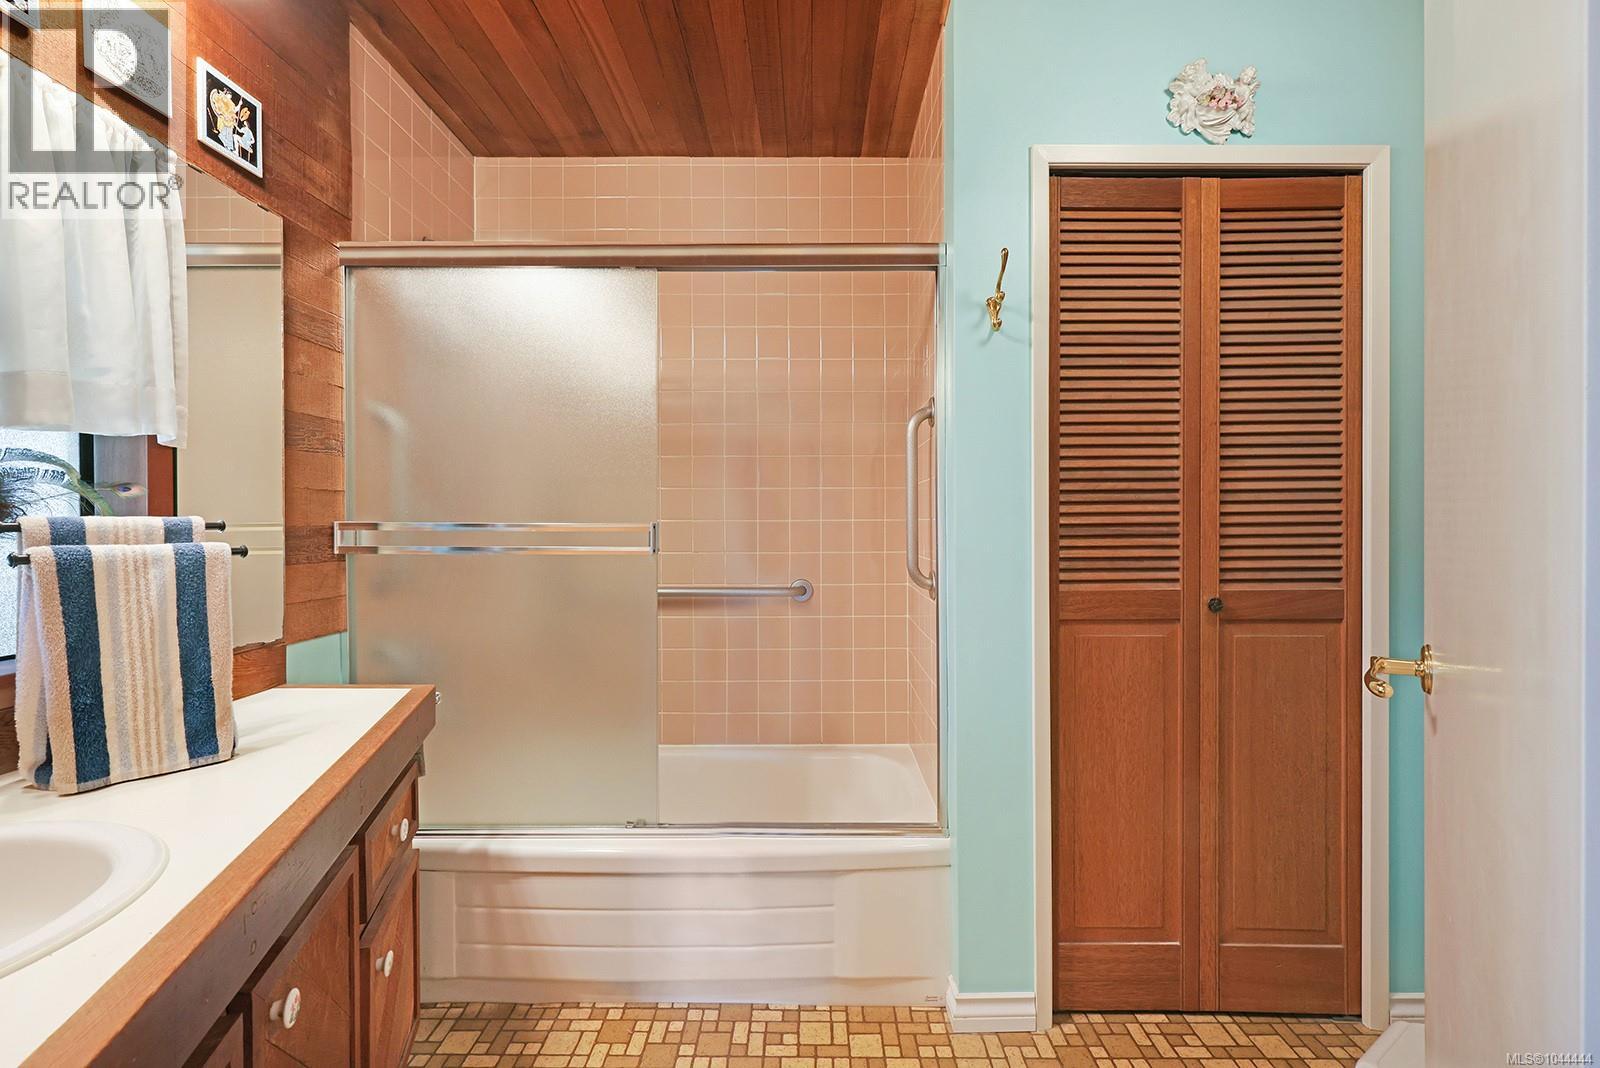
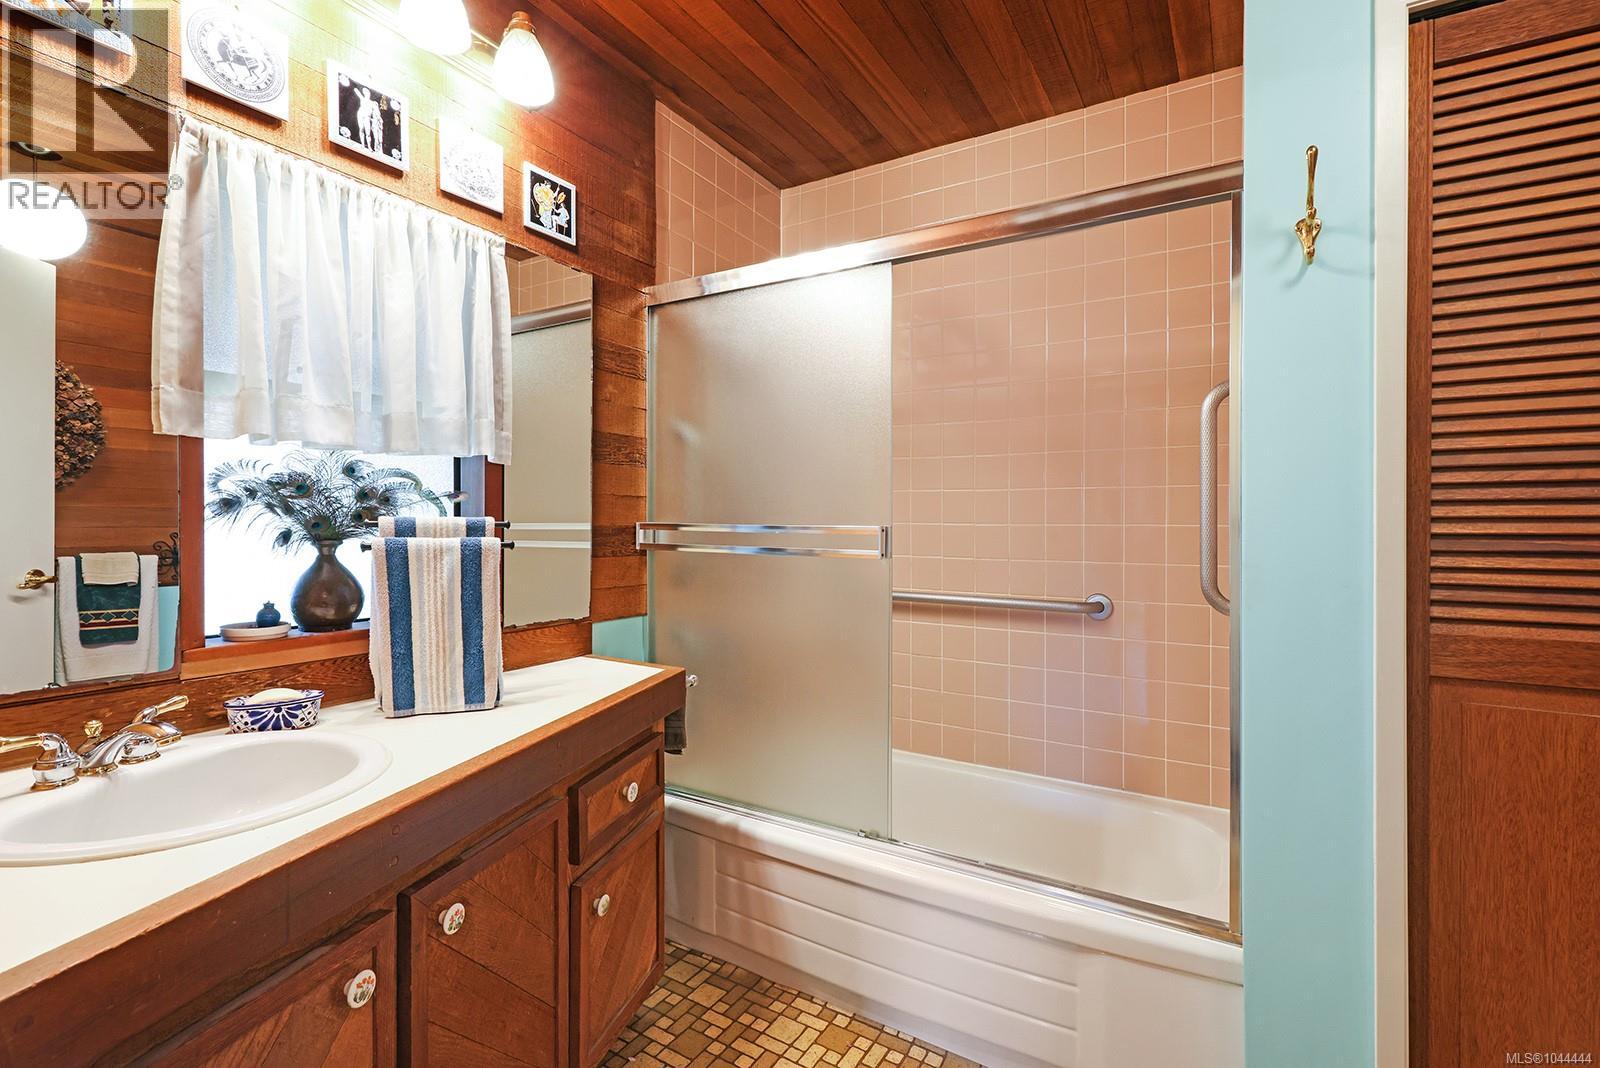
| Main Level | Bathroom | 4-Piece | ||
| Main Level | Entrance | 13'1 x 7'1 |
https://www.realtor.ca/real-estate/30088264/2570-piercy-rd-denman-island-denman-island
Interested?
Contact us for more information

The trademarks REALTOR®, REALTORS®, and the REALTOR® logo are controlled by The Canadian Real Estate Association (CREA) and identify real estate professionals who are members of CREA. The trademarks MLS®, Multiple Listing Service® and the associated logos are owned by The Canadian Real Estate Association (CREA) and identify the quality of services provided by real estate professionals who are members of CREA. The trademark DDF® is owned by The Canadian Real Estate Association (CREA) and identifies CREA's Data Distribution Facility (DDF®)
Vancouver Island Real Estate Board
Pemberton Holmes Ltd. (Pkvl), RE/MAX Ocean Pacific (Crtny)
July 28 2026 07:41:43
