
307 Bates Dr Fanny Bay, British Columbia V0R 1W0

$1,225,000
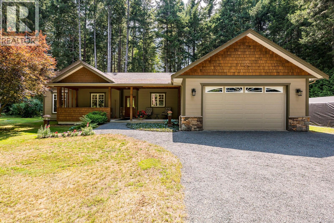
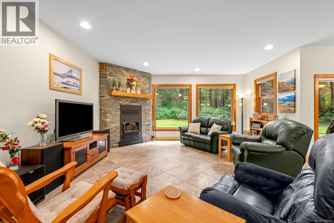
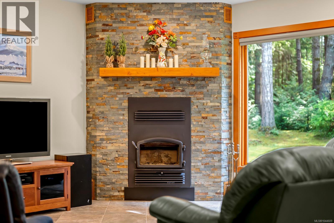
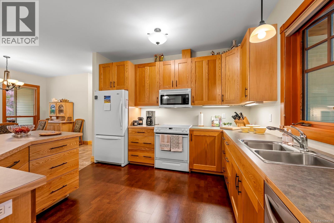
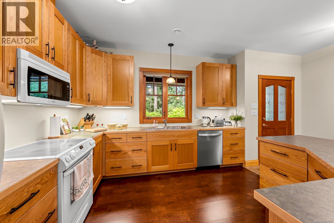
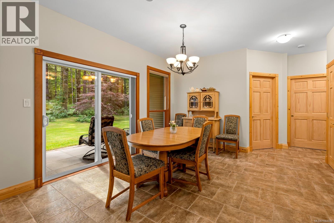
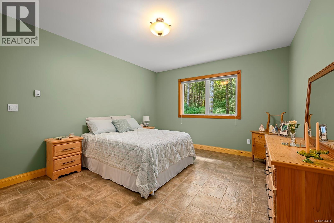
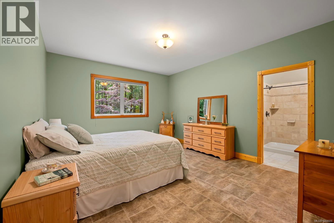
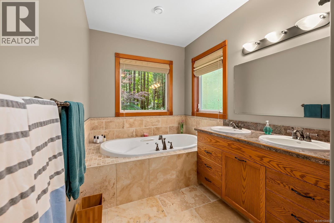
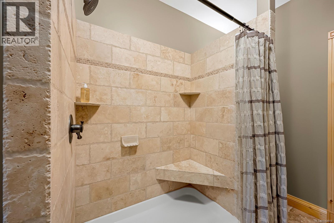
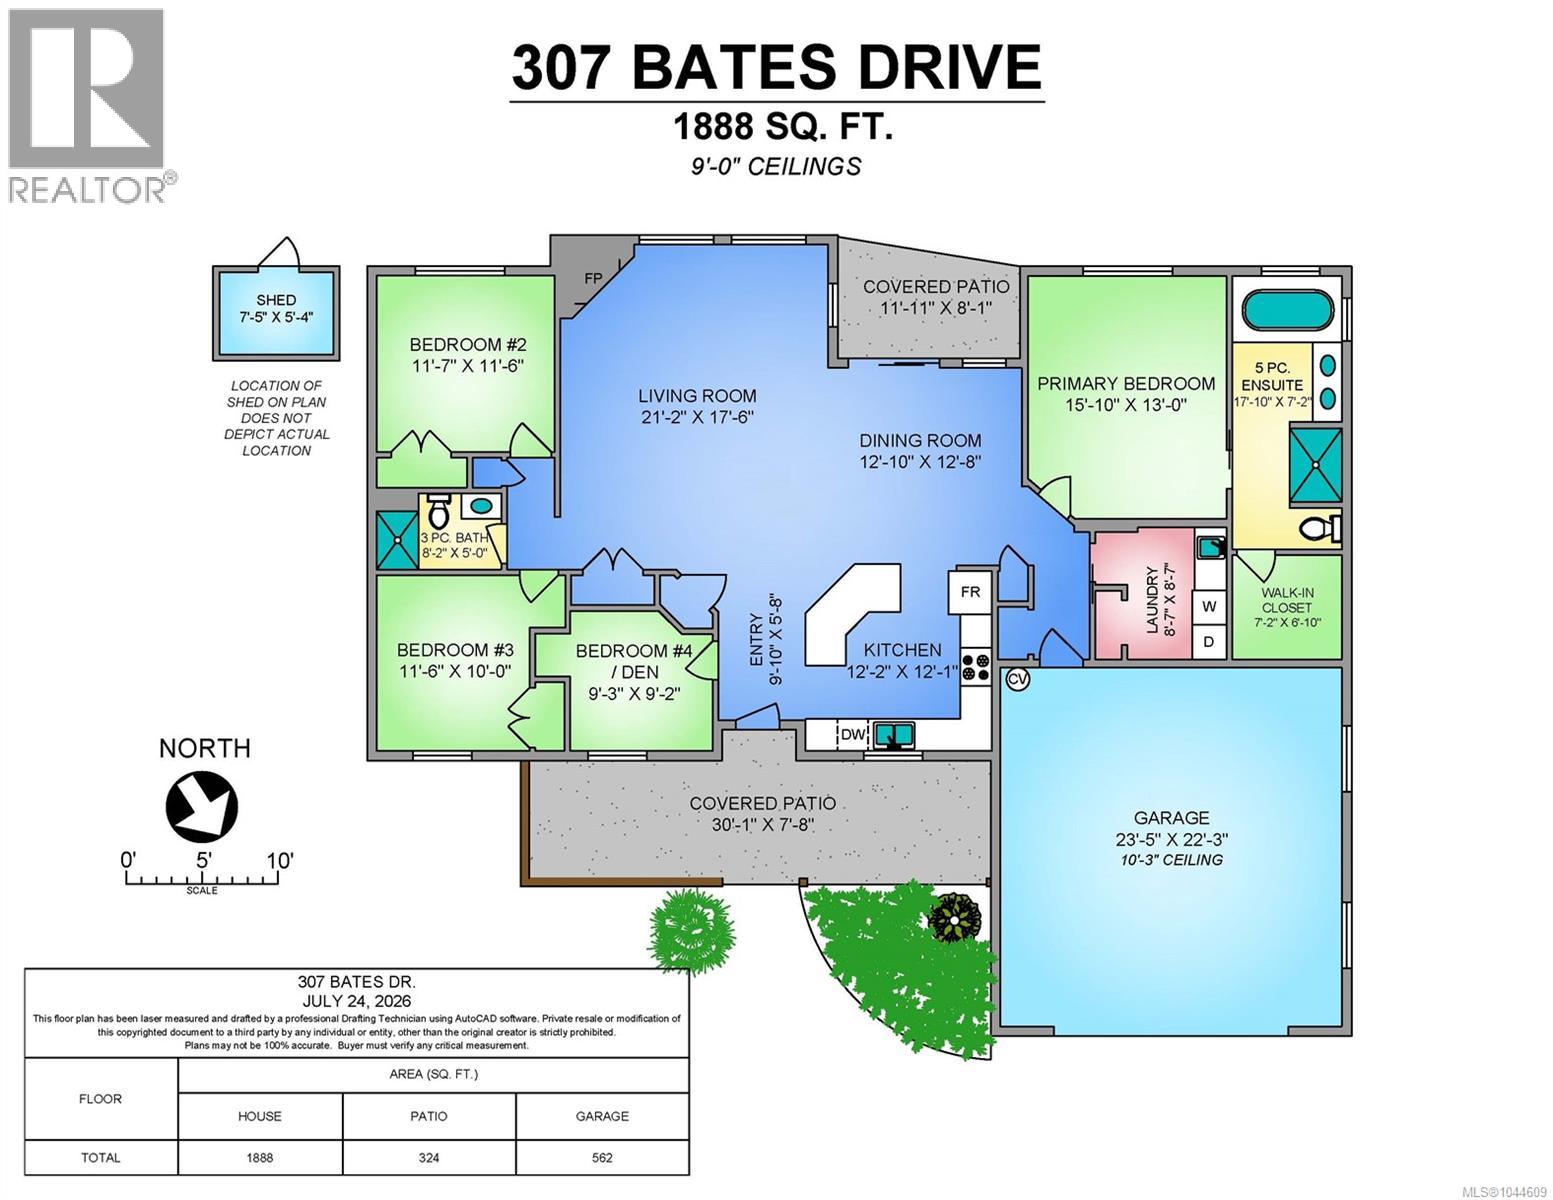
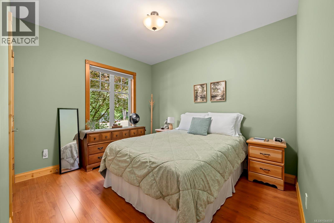
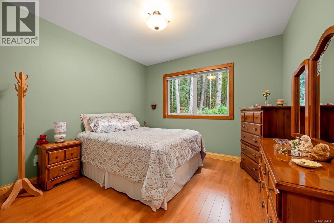
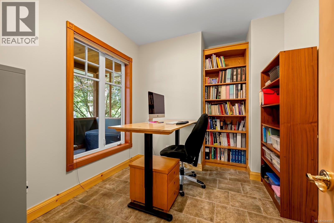
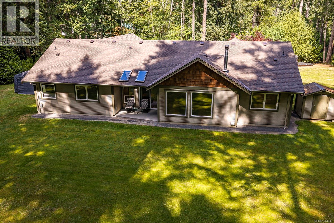
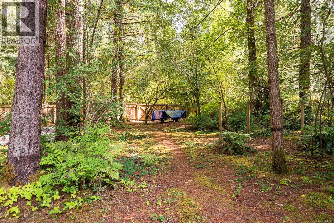
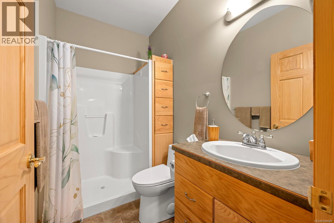
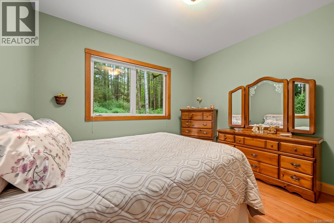
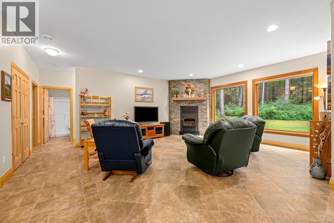
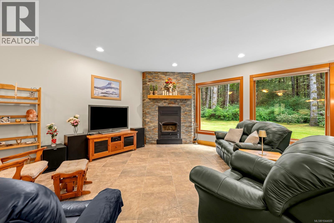
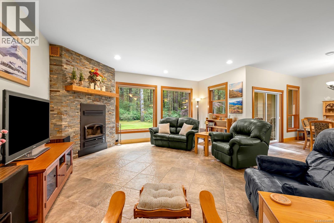
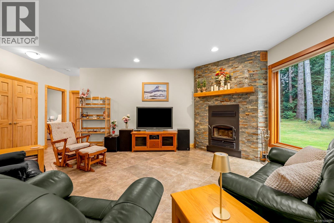
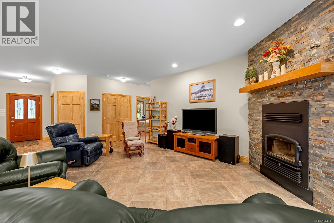
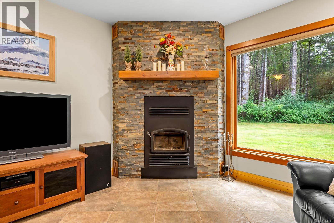
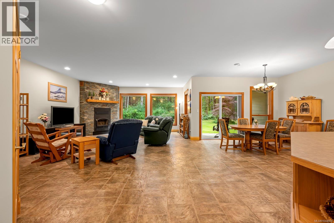
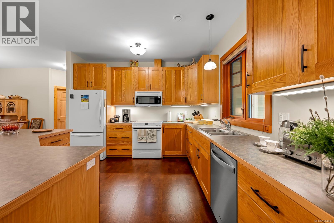
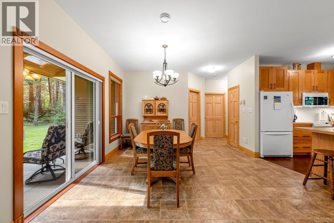
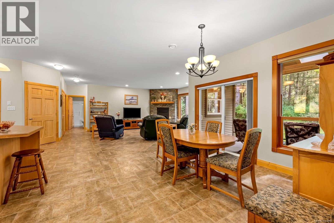
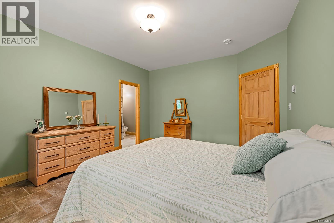
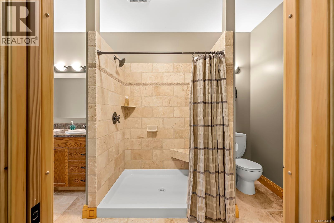
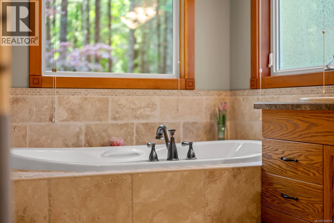
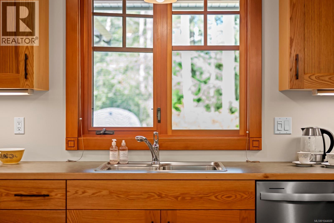
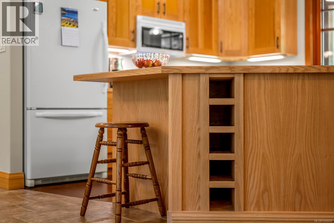
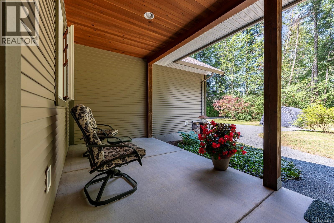
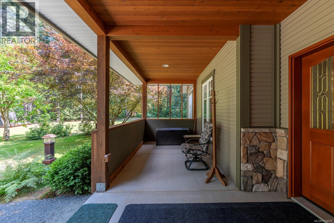
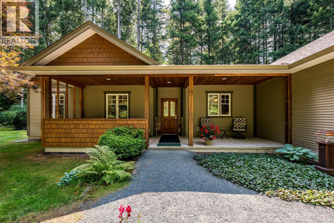
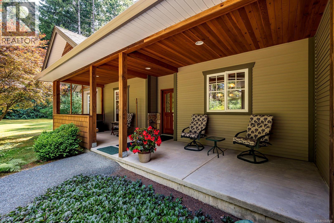
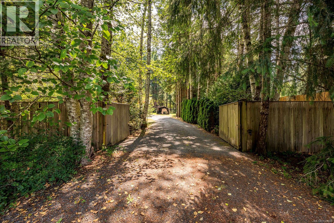
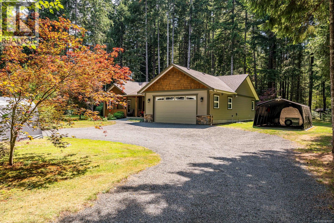
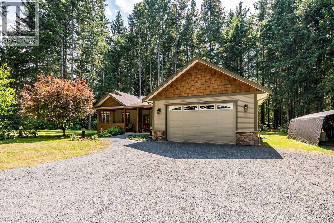
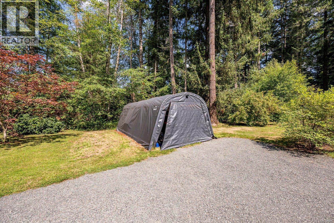
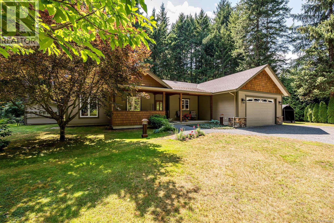
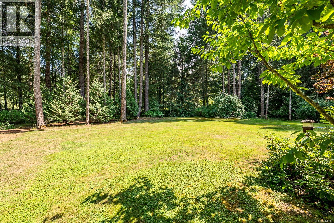
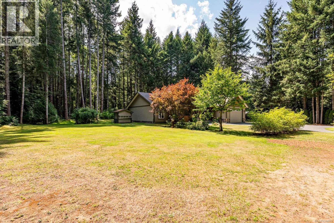
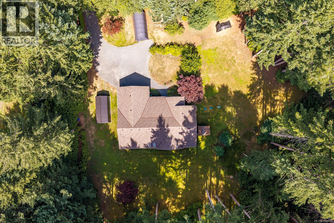
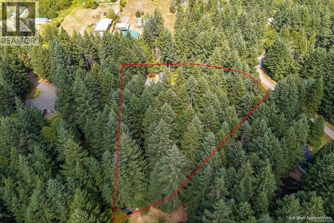
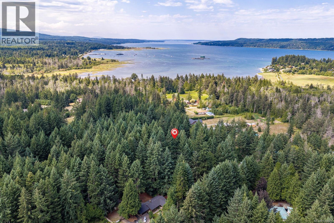
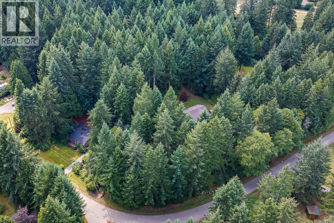
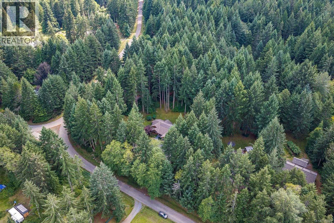
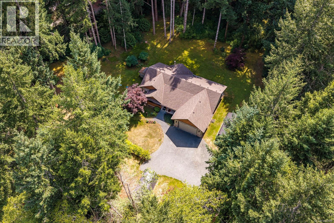
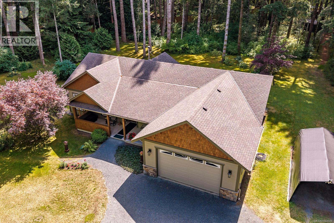
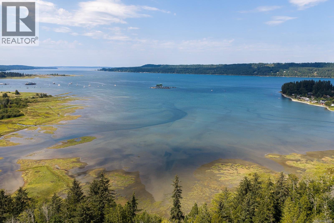
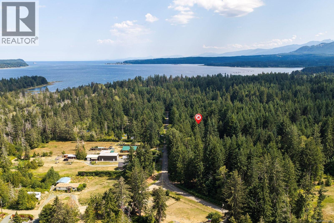
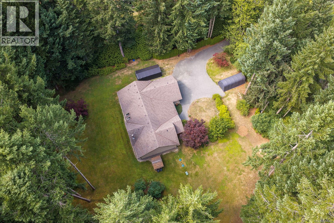
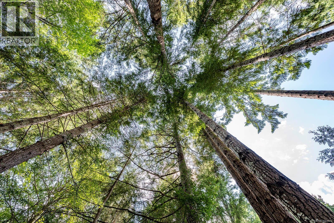
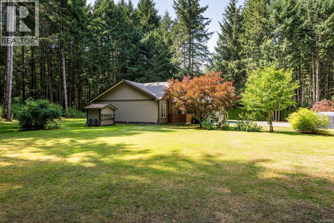
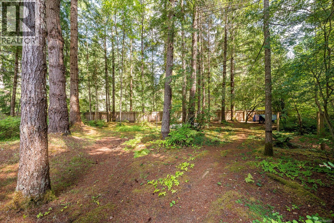
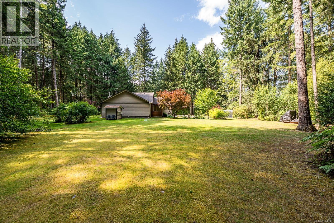
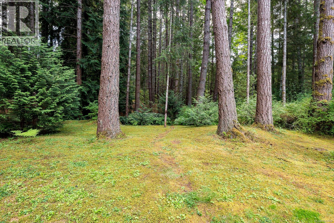
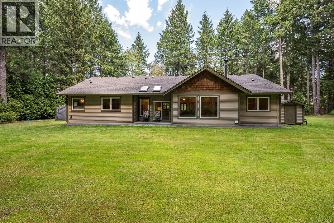
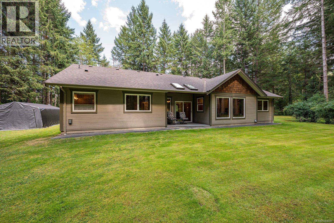
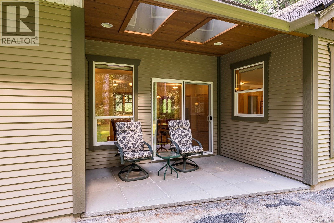
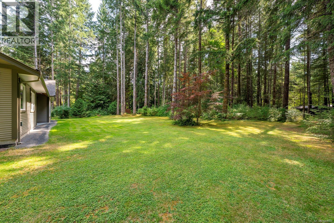
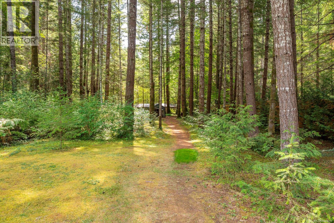
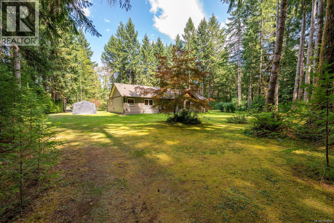
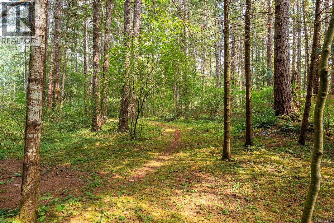
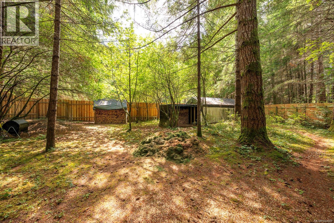
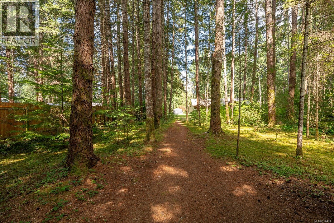
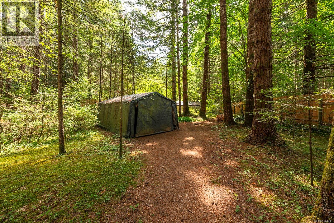
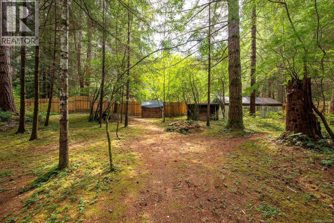
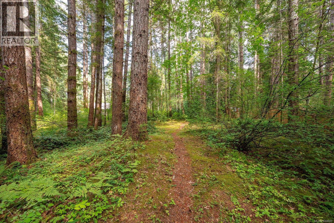
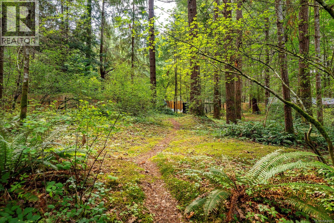
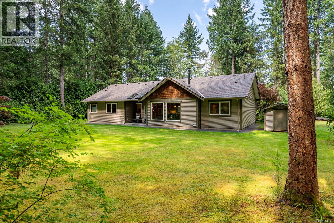
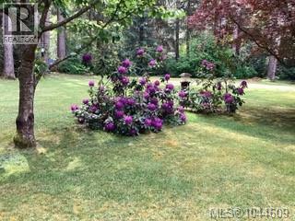
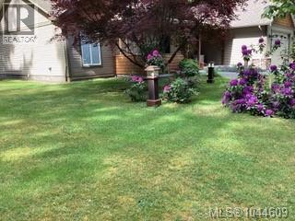
Welcome to this immaculate one-owner rancher, privately set on 1.84 peaceful, forested acres on a quiet no-through road with two gated driveways. Quality craftsmanship and custom woodwork shine throughout this thoughtfully designed one-level home. The bright open-concept kitchen, dining and living area features large windows framing the forest and a cozy wood stove with heat recovery system. Offering 3 bedrooms plus den, 2 baths, and a spacious primary suite with walk-in closet and 5-pc spa-inspired ensuite. Features include 9-ft ceilings, insulated heated floors throughout, sound-insulated bedroom walls and two covered patios. The fully fenced property includes a 562 sq. ft. heated garage with 10-ft ceiling and 9-ft door, heated shed, irrigation, motorized gate and RV hookup with power, sewer and water. A wonderful private setting close to the ocean, scenic trails and Fanny Bay, ideally located halfway between Courtenay and Qualicum Beach. For more information, please contact Ronni Lister at 250-702-7252 or ronnilister.com. (id:37104)
Property Details
| MLS® Number | 1044609 |
| Property Type | Single Family |
| Neigbourhood | Union Bay/Fanny Bay |
| Features | Acreage, Private Setting, Wooded Area, Other |
| Parking Space Total | 6 |
| Plan | Vip23165 |
Building
| Bathroom Total | 2 |
| Bedrooms Total | 3 |
| Appliances | Dishwasher, Dryer, Microwave, Range - Electric, Refrigerator, Washer |
| Constructed Date | 2005 |
| Cooling Type | None |
| Fireplace Present | Yes |
| Fireplace Total | 1 |
| Heating Type | Heat Recovery Ventilation (hrv) |
| Size Interior | 1888 Sqft |
| Type | House |
Land
| Access Type | Road Access |
| Acreage | Yes |
| Size Irregular | 1.84 |
| Size Total | 1.84 Ac |
| Size Total Text | 1.84 Ac |
| Zoning Description | Cr-1 |
| Zoning Type | Unknown |
Rooms
| Level | Type | Length | Width | Dimensions |
|---|---|---|---|---|
| Main Level | Ensuite | 5-Piece | ||
| Main Level | Primary Bedroom | 15 ft | 13 ft | 15 ft x 13 ft |
| Main Level | Laundry Room | 8'7 x 8'7 | ||
| Main Level | Bedroom | 11'7 x 11'6 | ||
| Main Level | Bathroom | 3-Piece | ||
| Main Level | Bedroom | 10 ft | Measurements not available x 10 ft | |
| Main Level | Den | 9'3 x 9'2 | ||
| Main Level | Living Room | 21'2 x 17'6 | ||
| Main Level | Dining Room | 12'10 x 12'8 | ||
| Main Level | Kitchen | 12'2 x 12'1 | ||
| Main Level | Entrance | 9'10 x 5'8 |
https://www.realtor.ca/real-estate/30096250/307-bates-dr-fanny-bay-union-bayfanny-bay
Interested?
Contact us for more information

The trademarks REALTOR®, REALTORS®, and the REALTOR® logo are controlled by The Canadian Real Estate Association (CREA) and identify real estate professionals who are members of CREA. The trademarks MLS®, Multiple Listing Service® and the associated logos are owned by The Canadian Real Estate Association (CREA) and identify the quality of services provided by real estate professionals who are members of CREA. The trademark DDF® is owned by The Canadian Real Estate Association (CREA) and identifies CREA's Data Distribution Facility (DDF®)
Vancouver Island Real Estate Board
RE/MAX Ocean Pacific (Crtny)
August 26 2026 04:41:48
