
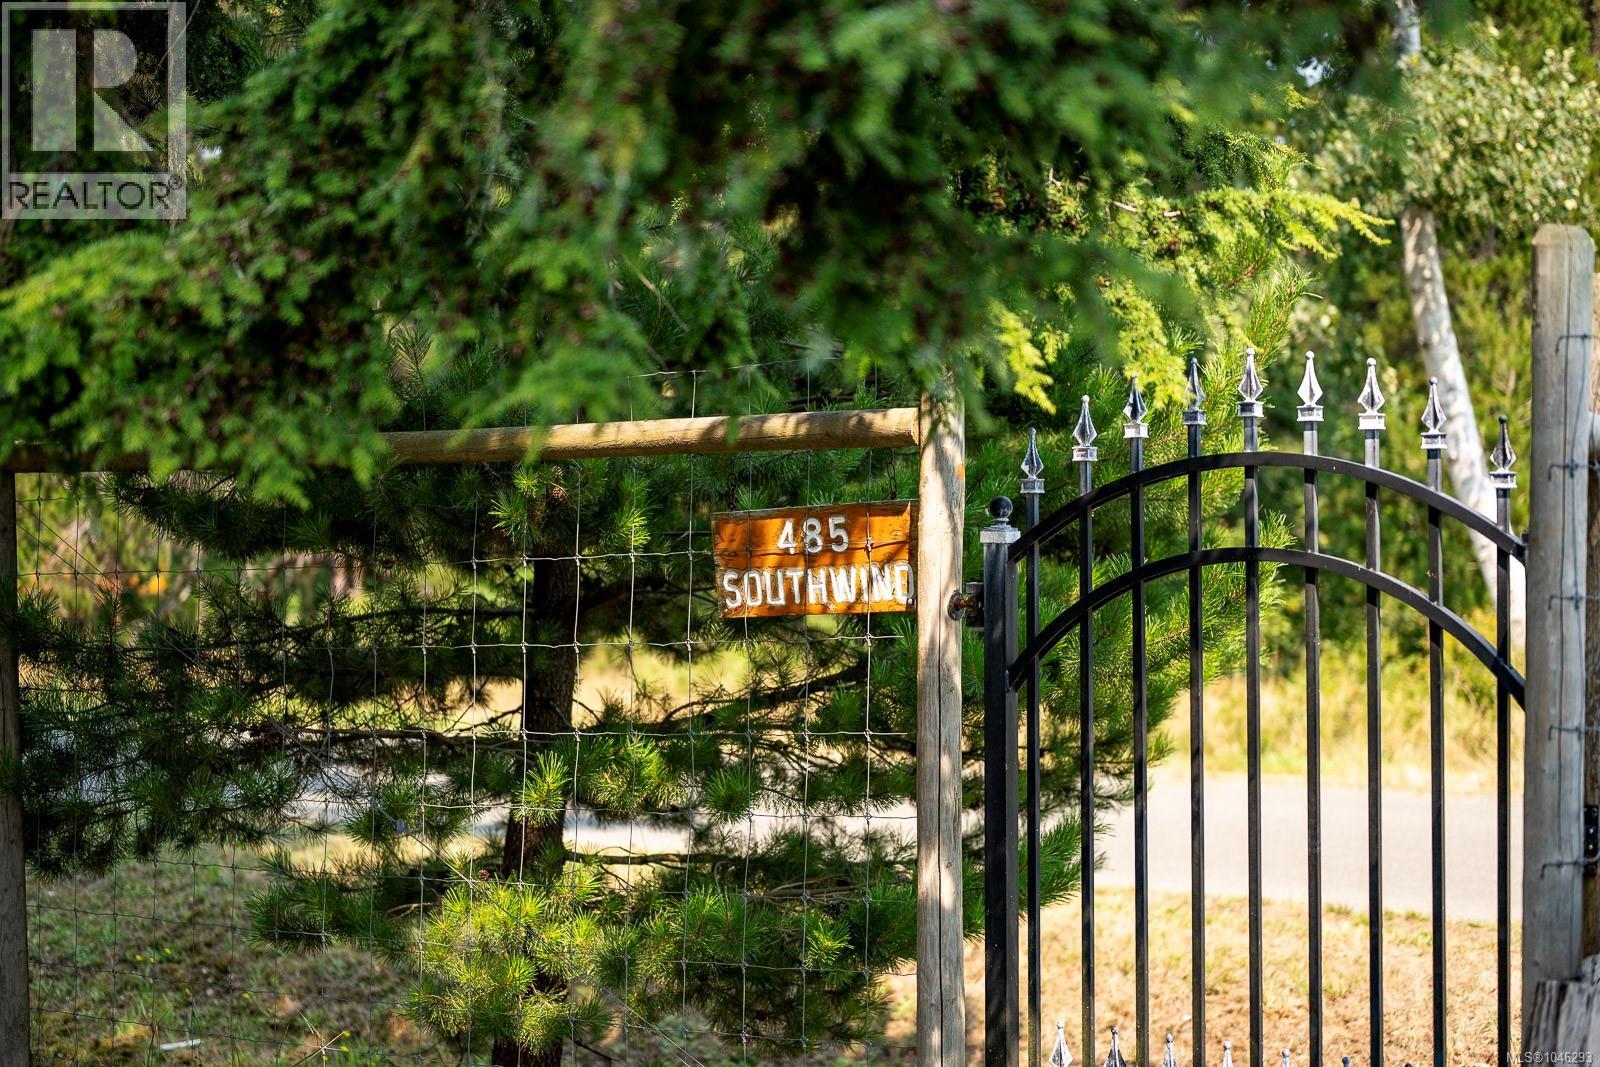
485 Southwind Rd Comox, British Columbia V9M 3T9

$2,125,000
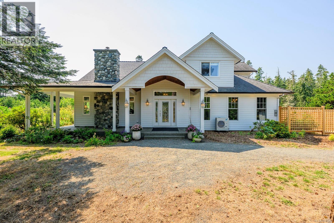
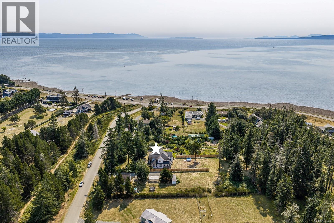
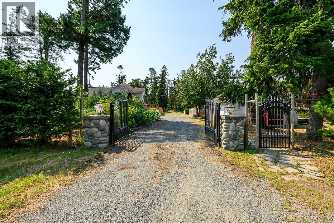
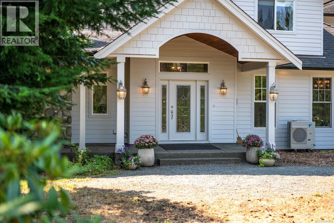
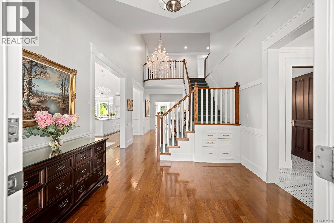
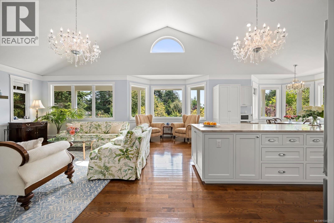
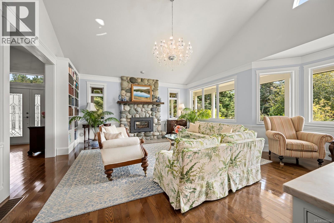
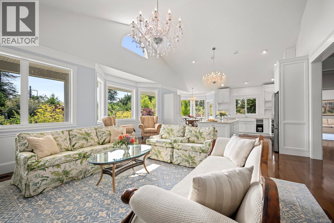
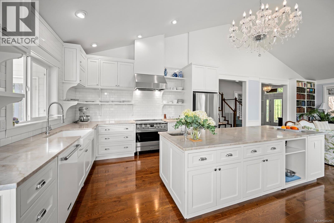
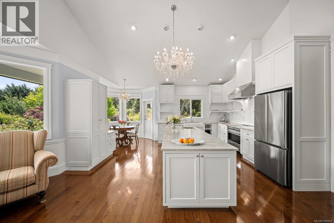
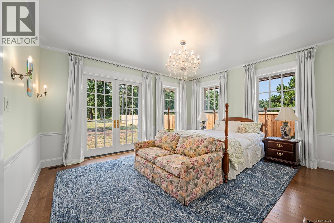
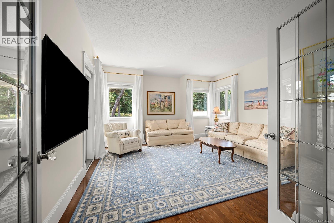
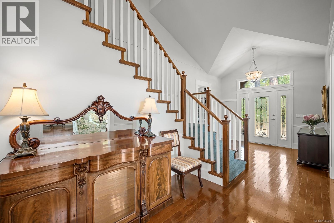
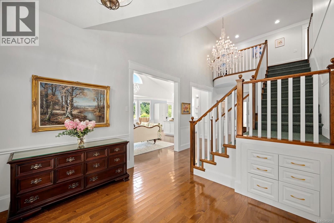
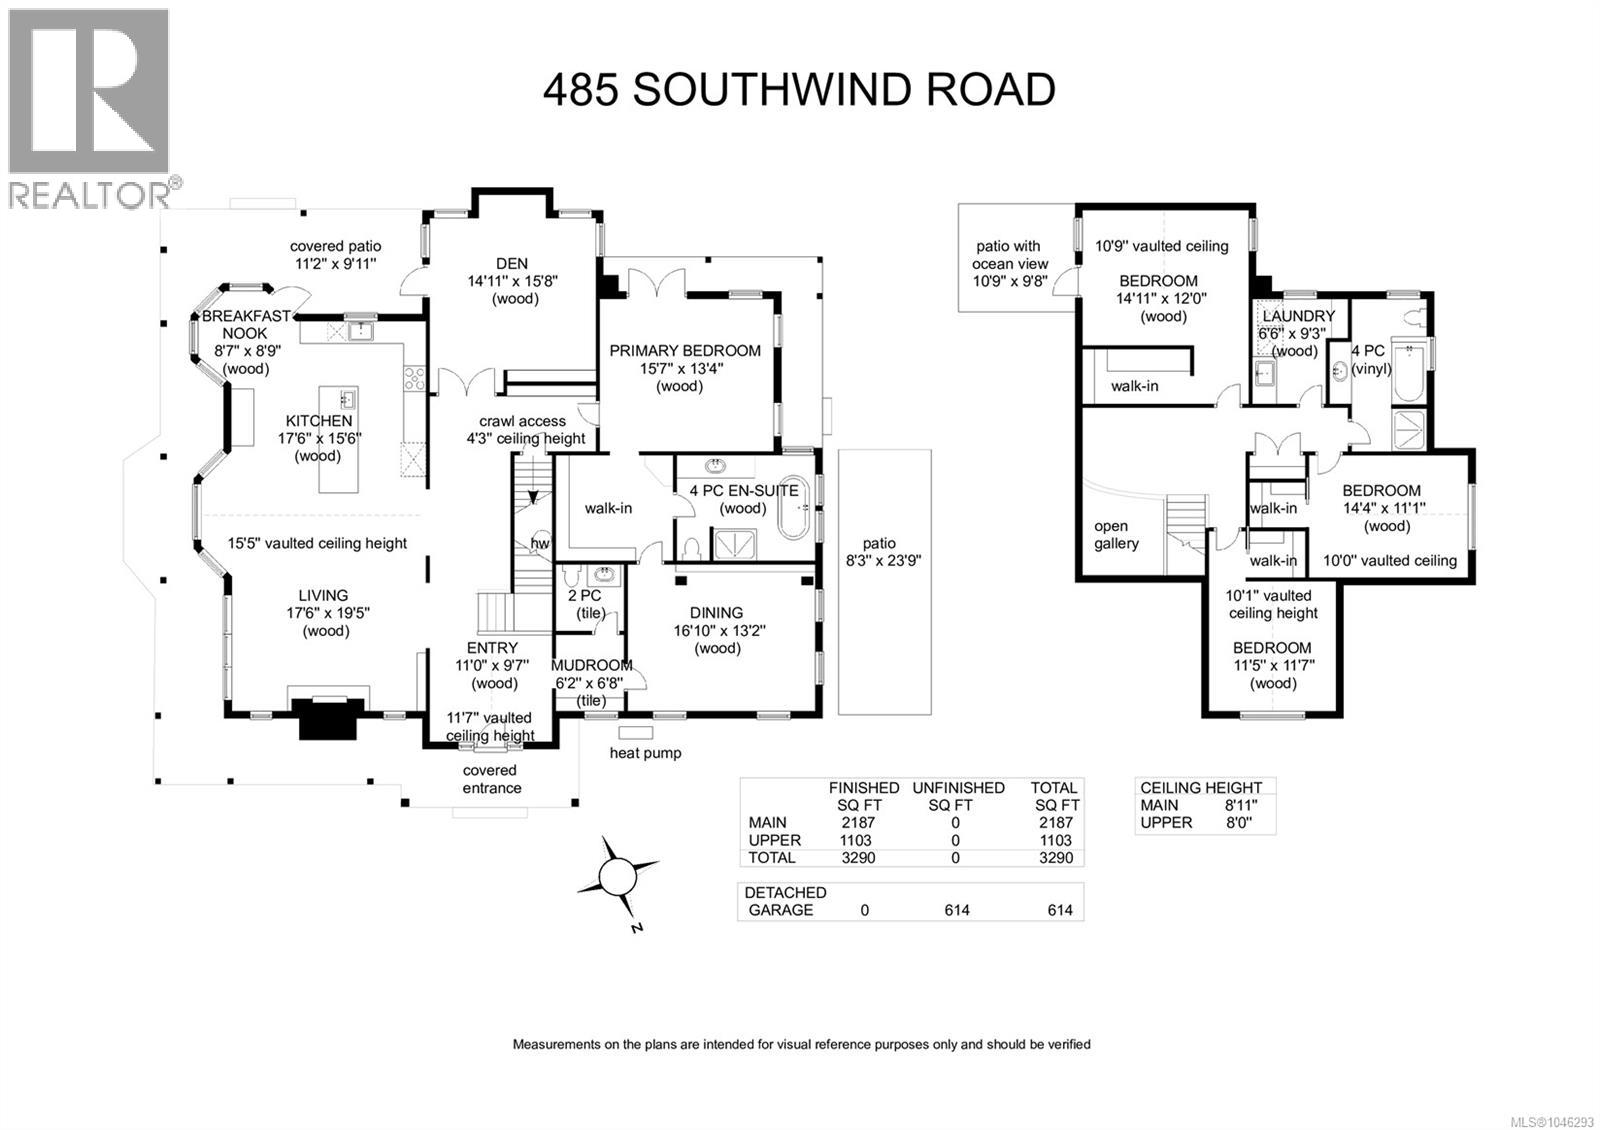
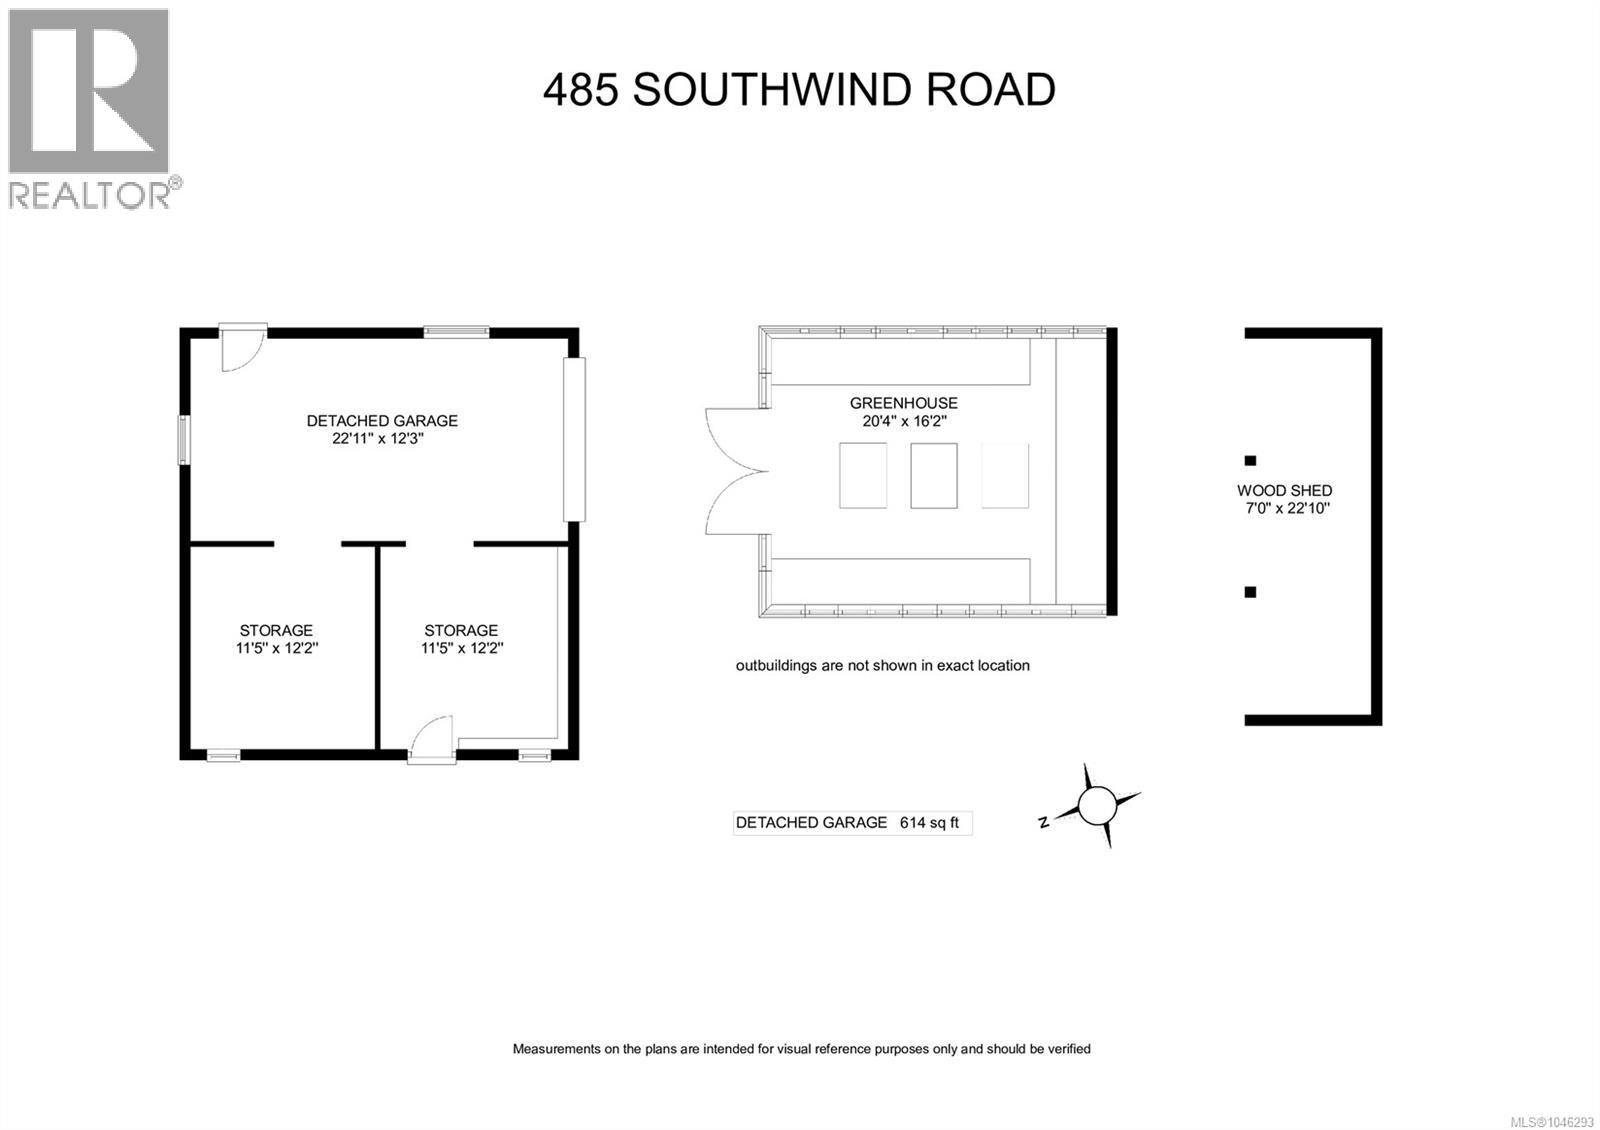
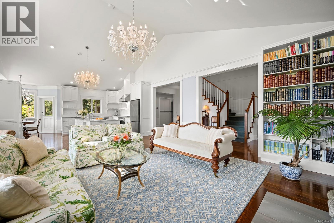
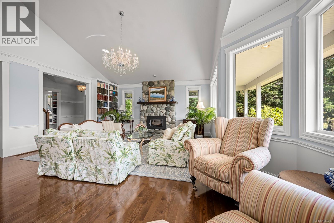
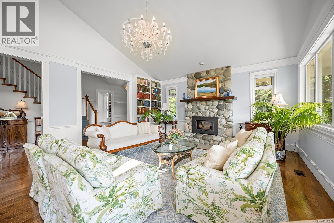
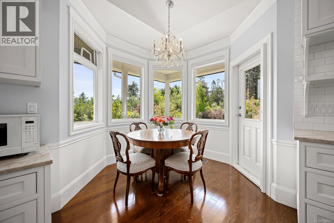
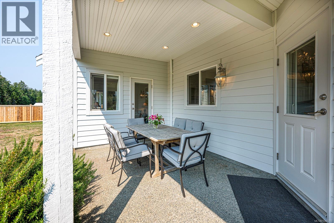
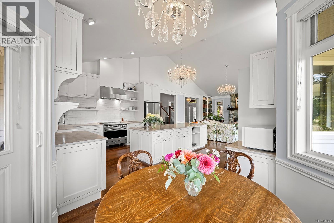
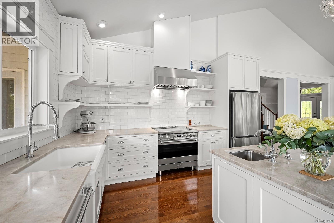
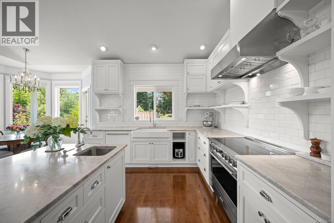
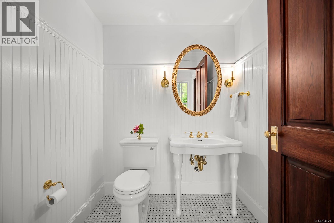
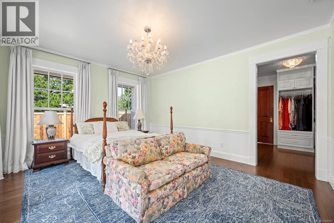
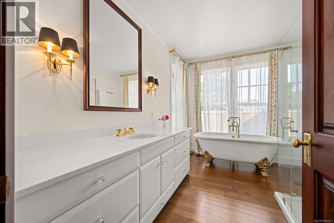
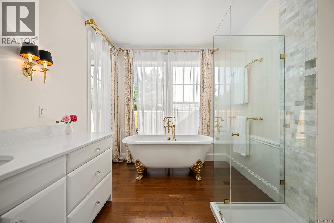
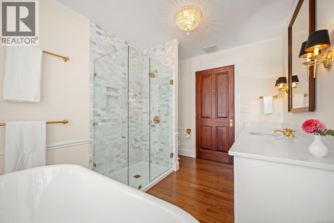
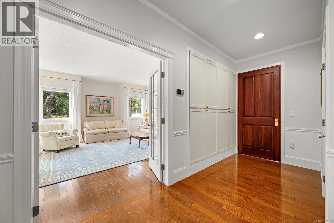
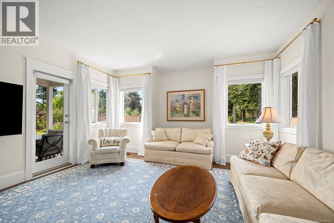
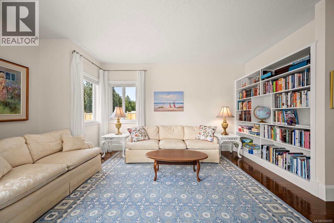
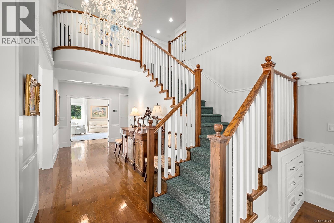
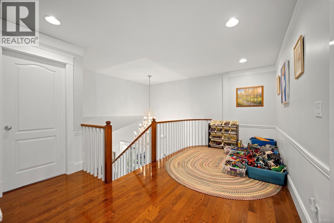
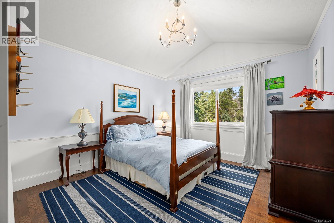
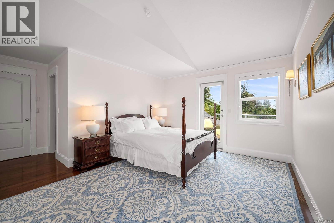
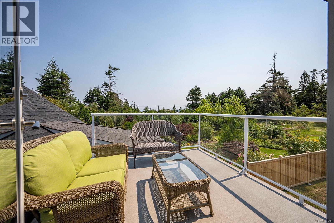
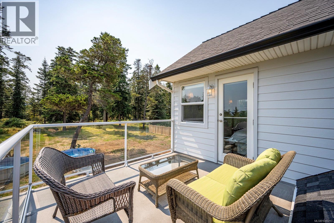
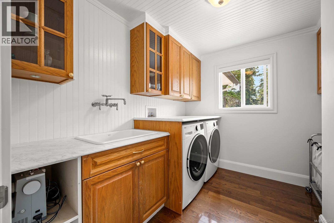
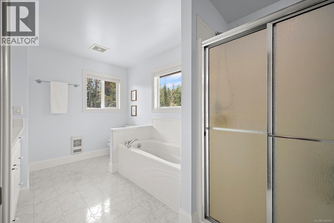
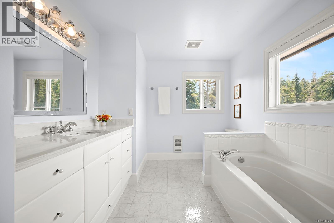
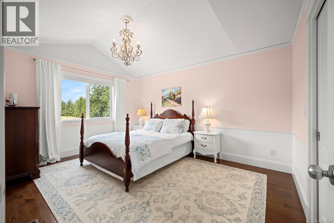
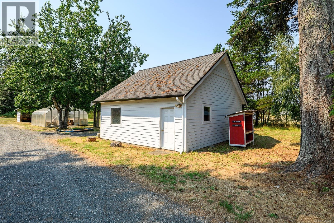
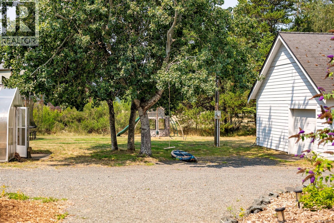
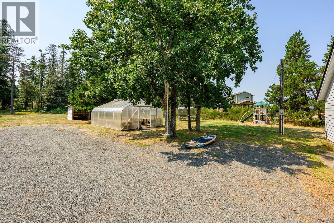
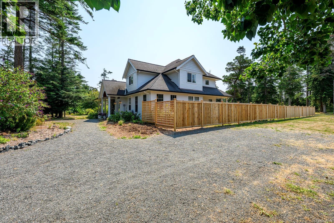
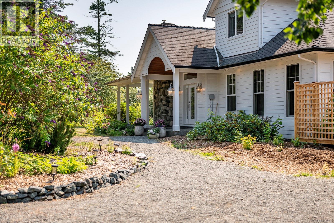
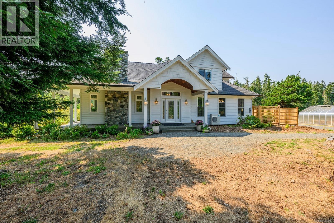
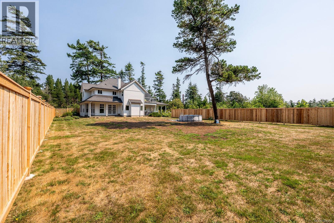
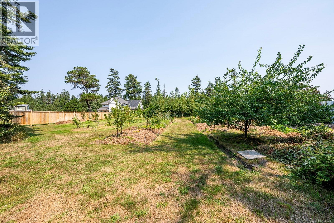
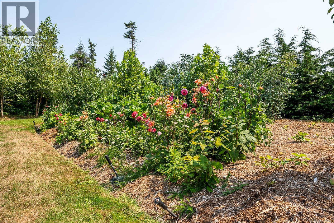
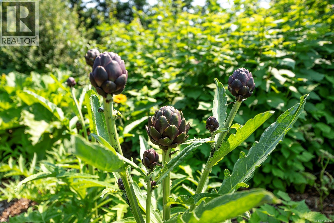
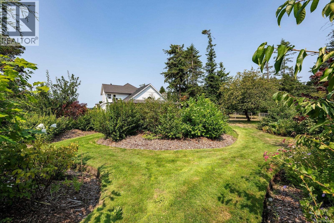
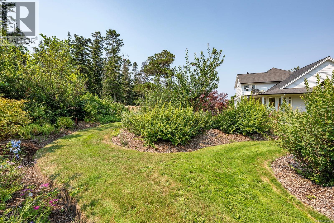
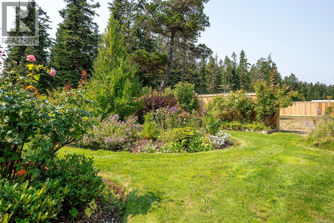
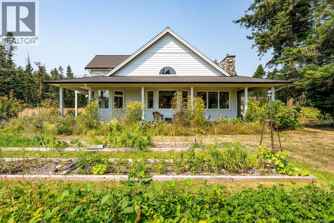
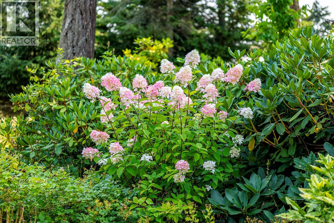
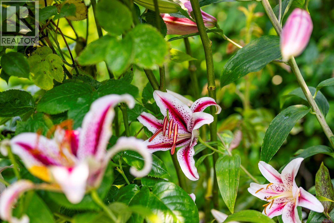
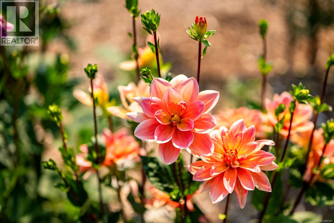
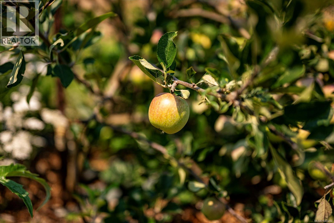
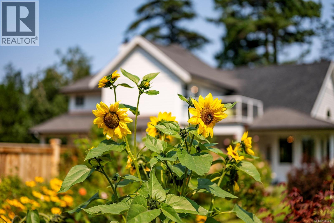
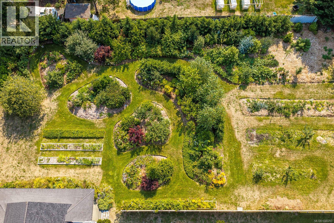
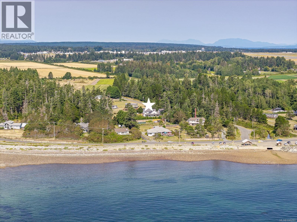
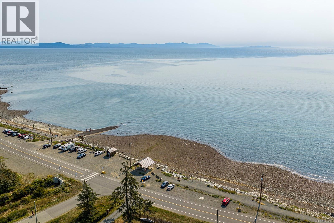
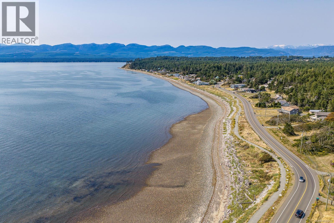
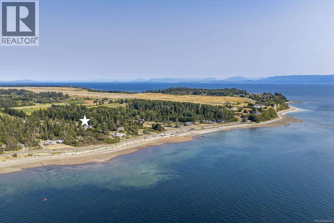
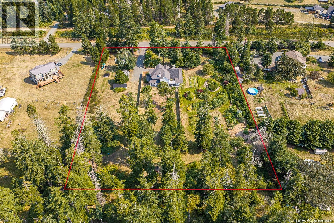
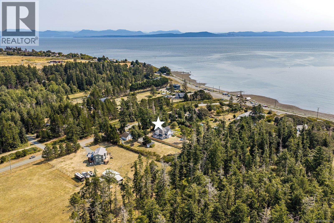
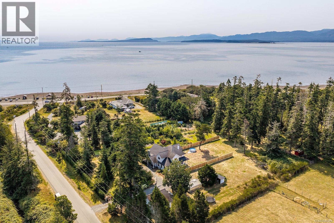
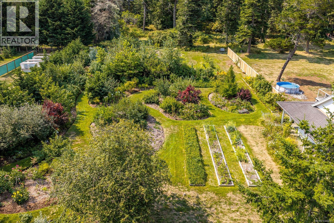
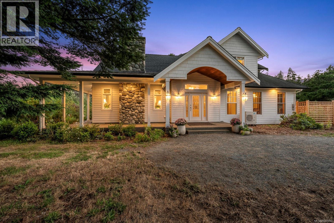
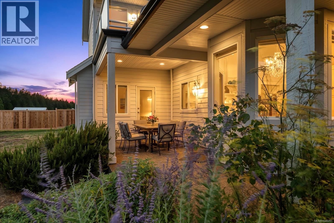
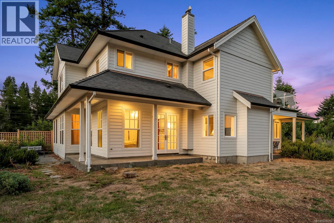
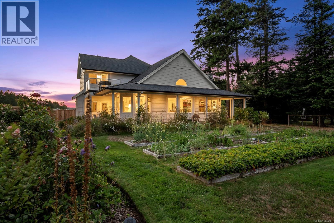
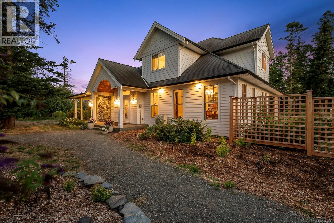
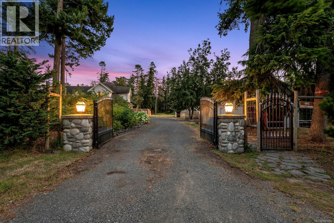
Enchanting West Coast inspired farmhouse blends meticulous craftsmanship with refined elegance for comfort without compromise. Tucked away on 2.47 acres only steps away from Point Holmes with beaches, a boat launch and oceanside trails. Thoughtfully renovated in 2020-2026, this timeless farmhouse design features an open concept Great Room with vaulted ceilings, abundant natural light, river rock wood-fireplace, stunning kitchen with 10’ island w/ natural quartzite counters, 36” Smeg induction range, farmhouse sink, and an adorable breakfast nook w/ access to the covered patio. Mahogany doors, brass hardware, 3/4” Canadian oak hardwood, chrome fixtures, intricate tile flooring, and sash windows. Luxurious primary suite on the main floor, additional 3 bedrooms on upper level with ocean viewing deck. Exquisite English style gardens featuring 100 rose bushes, rare fruit orchard & raised garden beds, a chicken coop, duck enclosure, greenhouse, & detached shop w/ 1 car garage, fully fenced. (id:37104)
Property Details
| MLS® Number | 1046293 |
| Property Type | Single Family |
| Neigbourhood | Comox Peninsula |
| Features | Acreage, Level Lot, Southern Exposure, Other, Marine Oriented |
| Parking Space Total | 1 |
| Structure | Greenhouse, Workshop |
| View Type | Ocean View |
Building
| Bathroom Total | 3 |
| Bedrooms Total | 4 |
| Appliances | Dishwasher, Dryer, Range - Electric, Refrigerator, Washer |
| Constructed Date | 2005 |
| Cooling Type | Air Conditioned |
| Fireplace Present | Yes |
| Fireplace Total | 1 |
| Heating Fuel | Electric |
| Heating Type | Forced Air, Heat Pump |
| Size Interior | 3290 Sqft |
| Type | House |
Land
| Access Type | Road Access |
| Acreage | Yes |
| Size Irregular | 2.47 |
| Size Total | 2.47 Ac |
| Size Total Text | 2.47 Ac |
| Zoning Description | R-1 |
| Zoning Type | Residential |
Rooms
| Level | Type | Length | Width | Dimensions |
|---|---|---|---|---|
| Second Level | Bedroom | 11'5 x 11'7 | ||
| Second Level | Bedroom | 14'4 x 11'1 | ||
| Second Level | Bathroom | 4-Piece | ||
| Second Level | Laundry Room | 6'6 x 9'3 | ||
| Second Level | Bedroom | 14'11 x 12'0 | ||
| Main Level | Mud Room | 6'2 x 6'8 | ||
| Main Level | Bathroom | 2-Piece | ||
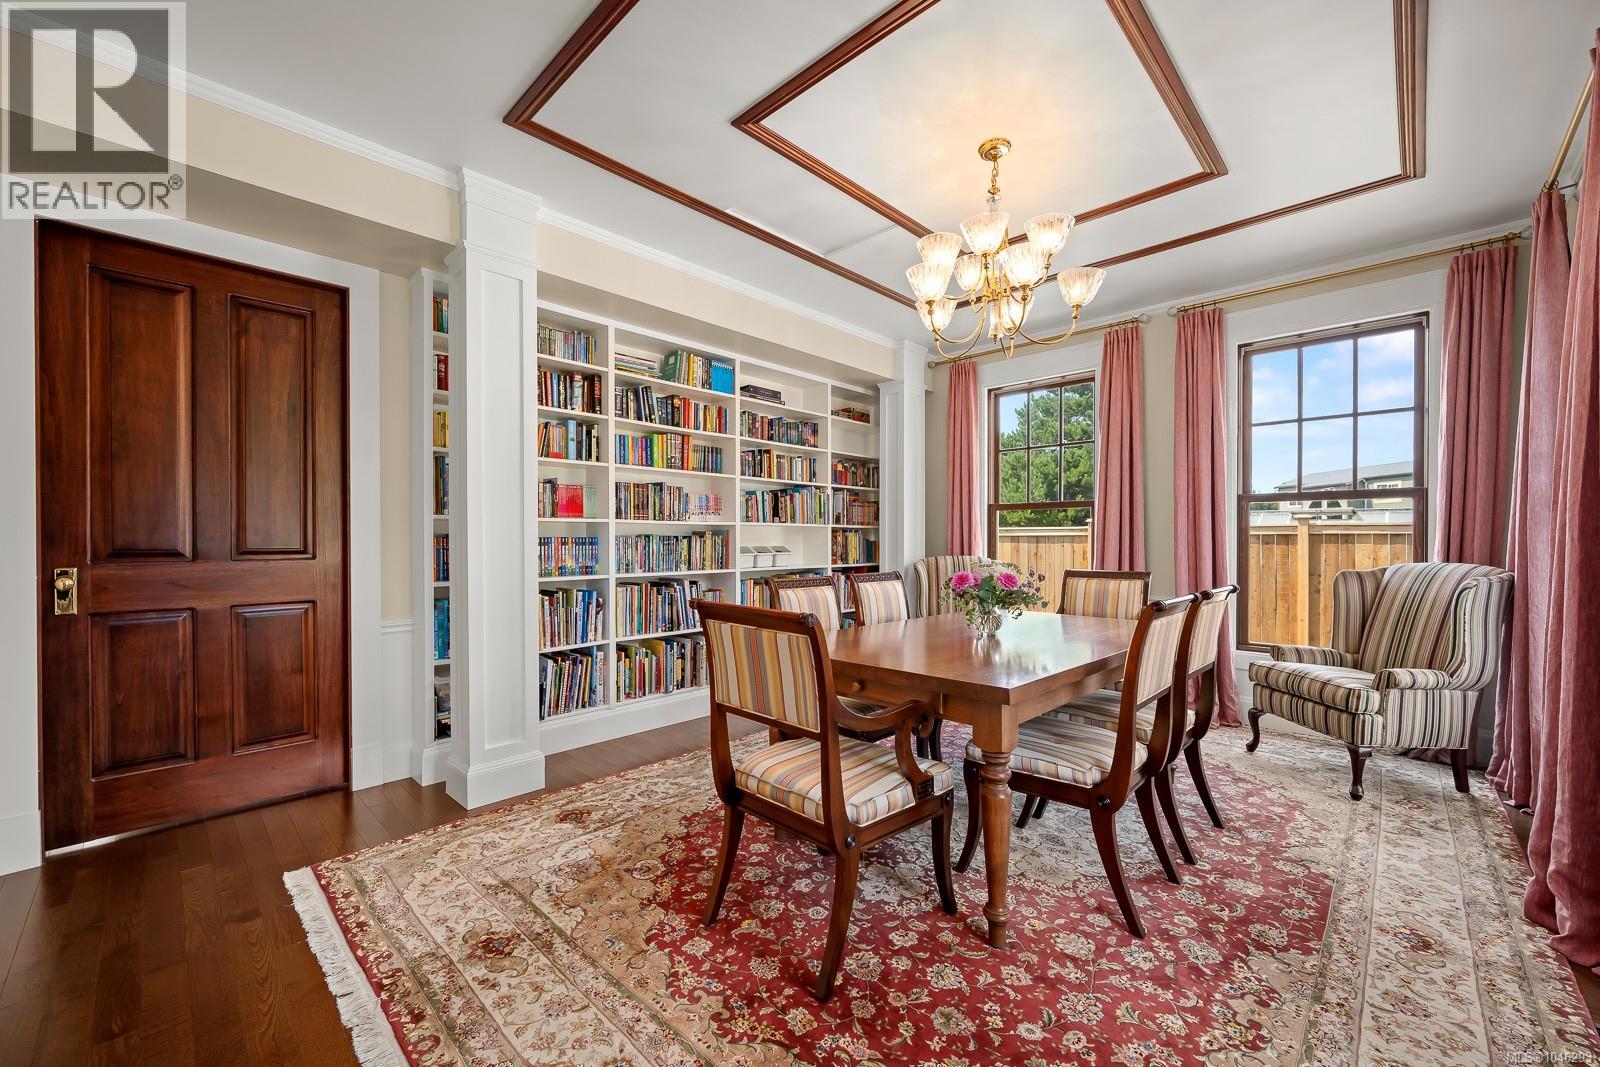
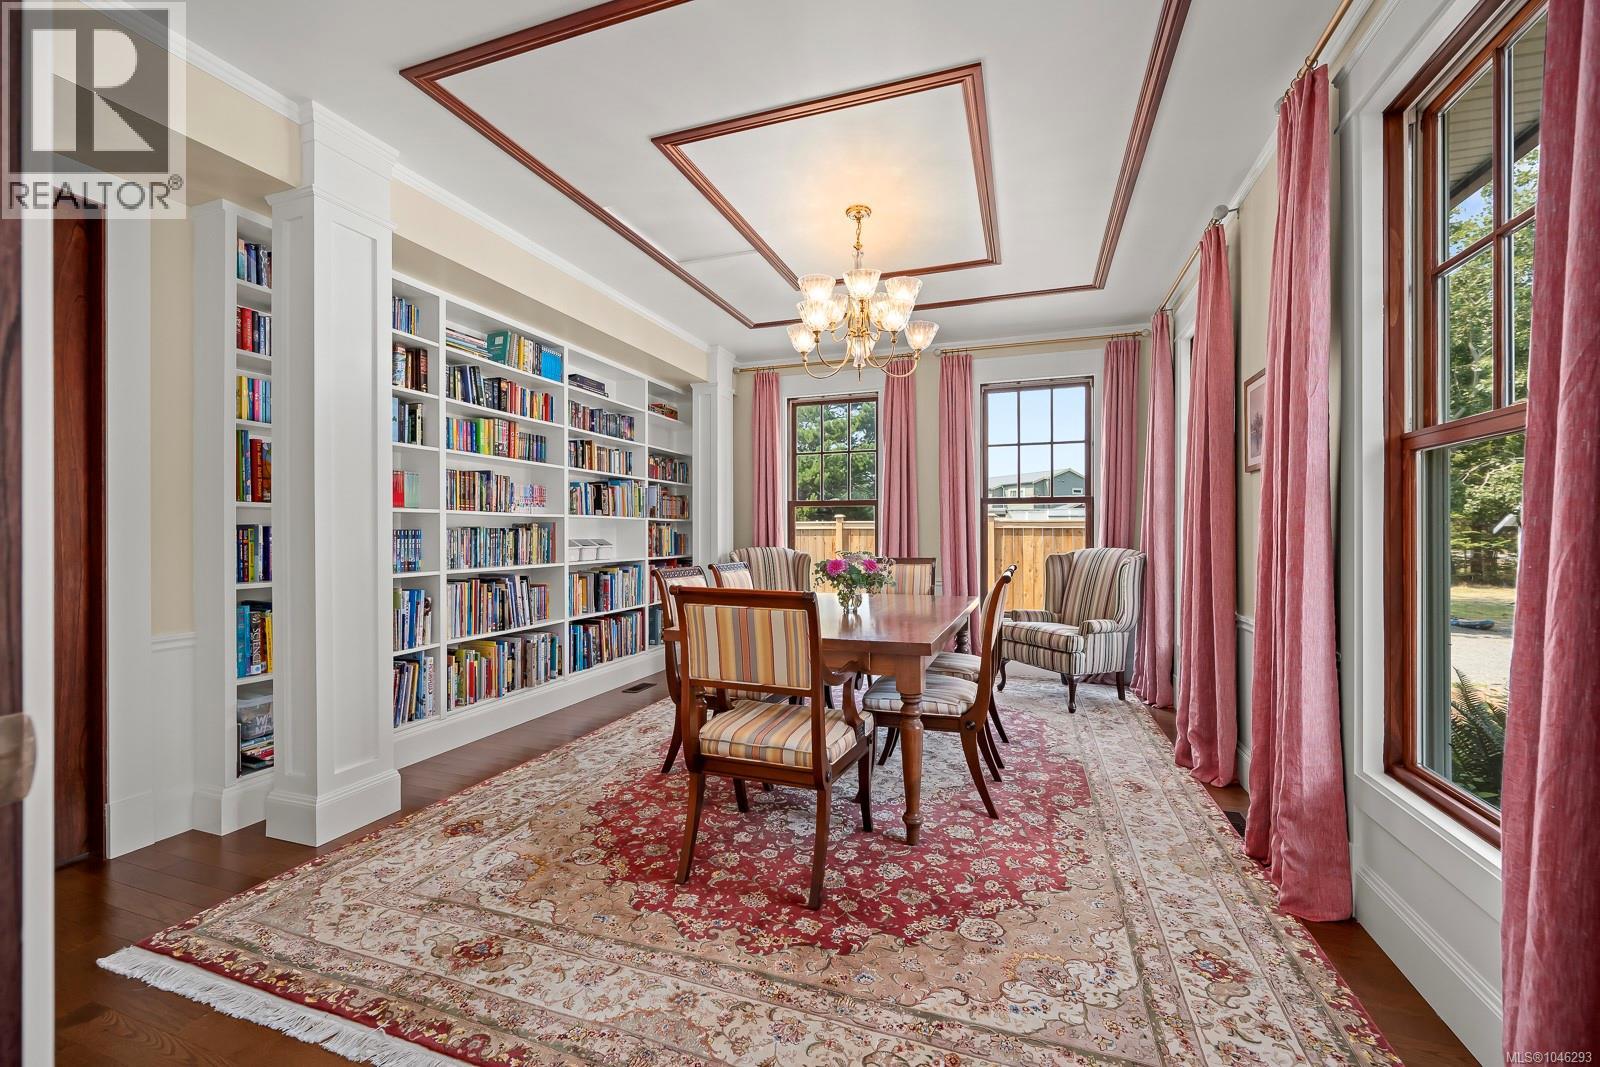
| Main Level | Dining Room | 16'10 x 13'2 | ||
| Main Level | Ensuite | 4-Piece | ||
| Main Level | Primary Bedroom | 15'7 x 13'4 | ||
| Main Level | Den | 14'11 x 15'8 | ||
| Main Level | Dining Nook | 8'7 x 8'9 | ||
| Main Level | Kitchen | 17'6 x 15'6 | ||
| Main Level | Living Room | 17'6 x 19'5 | ||
| Main Level | Entrance | 11'0 x 9'7 |
https://www.realtor.ca/real-estate/30125600/485-southwind-rd-comox-comox-peninsula
Interested?
Contact us for more information

The trademarks REALTOR®, REALTORS®, and the REALTOR® logo are controlled by The Canadian Real Estate Association (CREA) and identify real estate professionals who are members of CREA. The trademarks MLS®, Multiple Listing Service® and the associated logos are owned by The Canadian Real Estate Association (CREA) and identify the quality of services provided by real estate professionals who are members of CREA. The trademark DDF® is owned by The Canadian Real Estate Association (CREA) and identifies CREA's Data Distribution Facility (DDF®)
Vancouver Island Real Estate Board
RE/MAX Ocean Pacific (Cx)
August 07 2026 01:11:37
