
21 1240 Wilkinson Rd Comox, British Columbia V9M 3X8

$180,000Maintenance,
$817 Monthly
Maintenance,
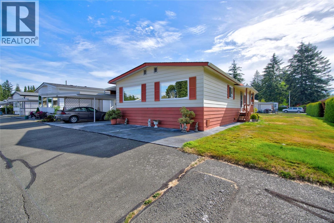
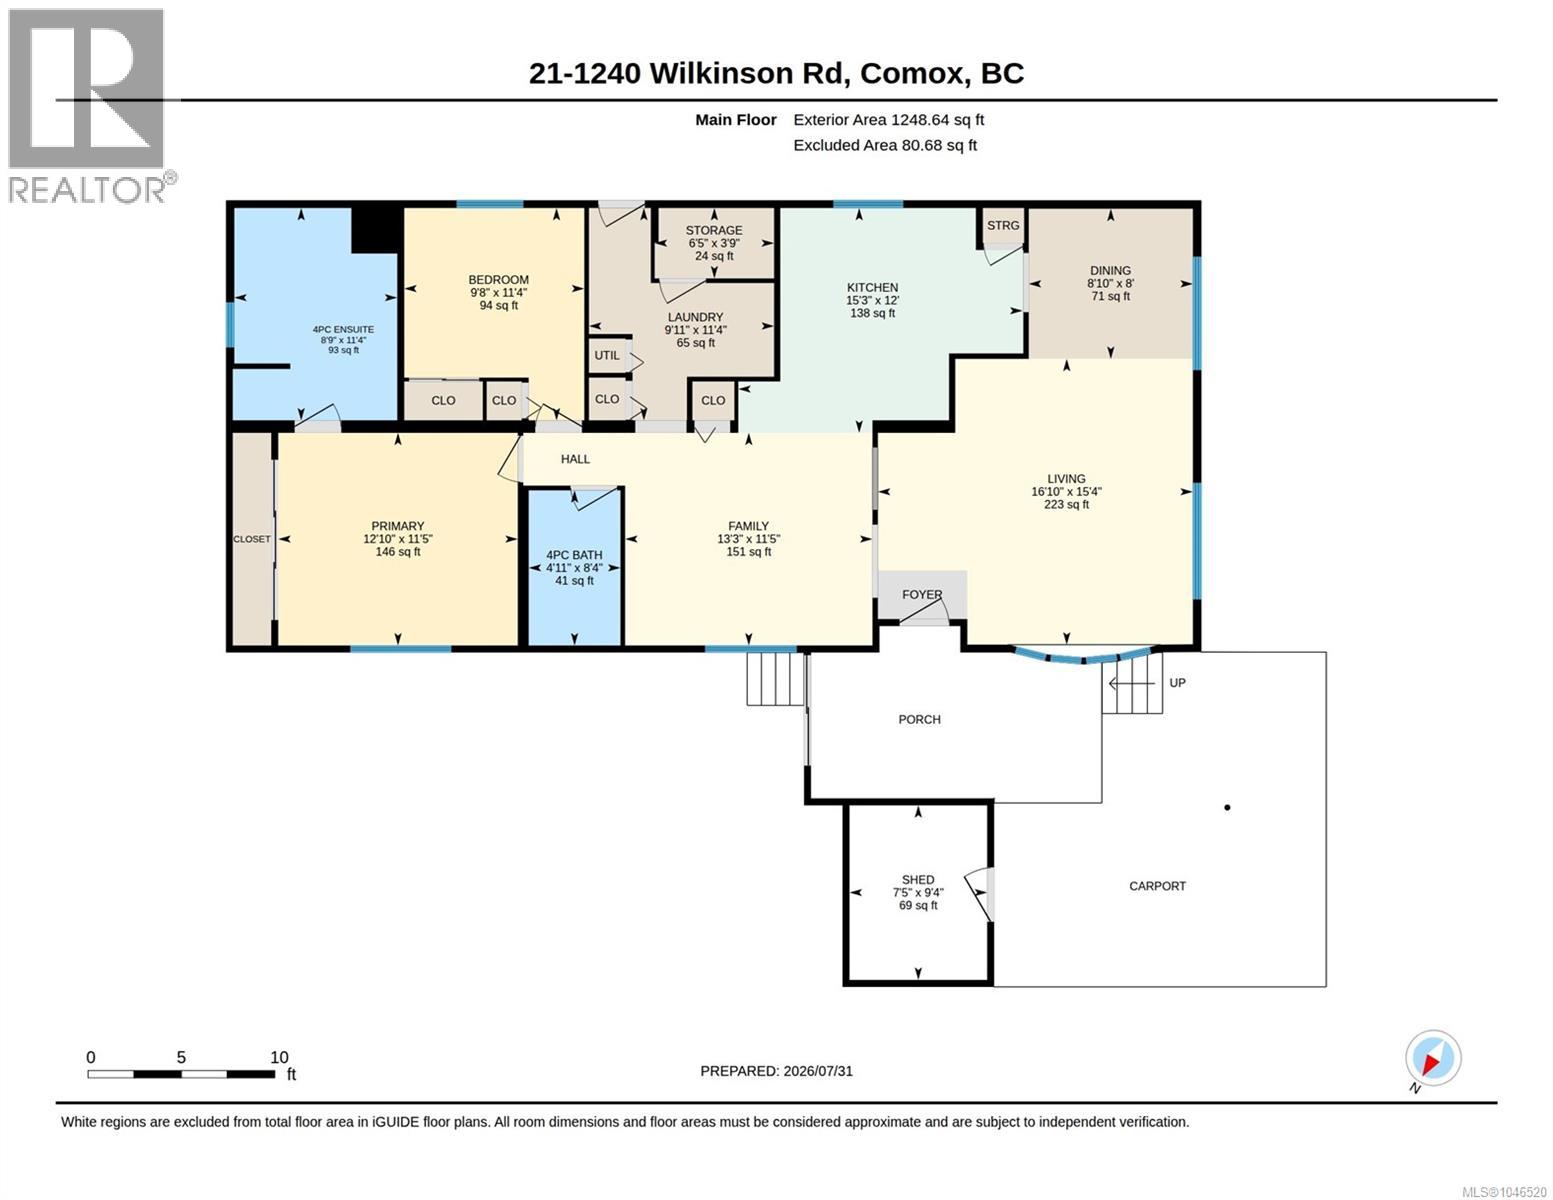
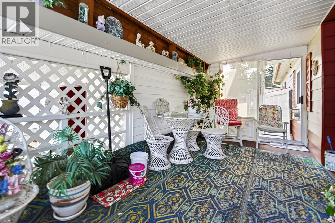
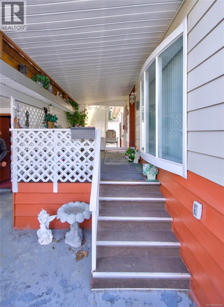
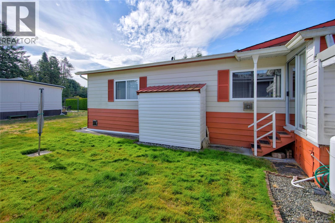
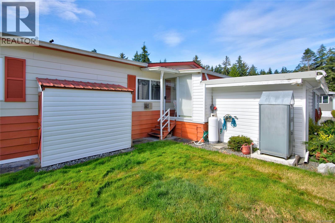
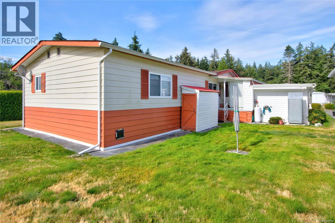
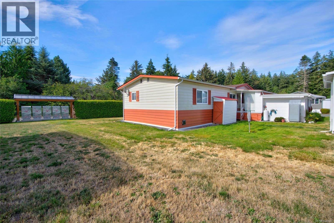
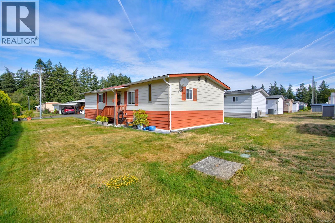
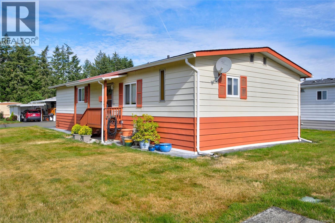
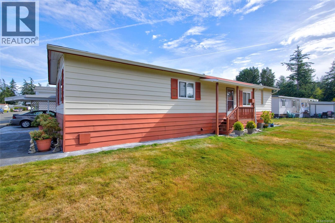
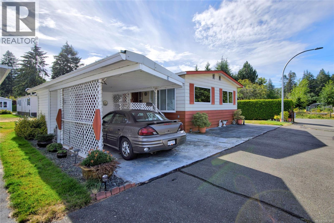
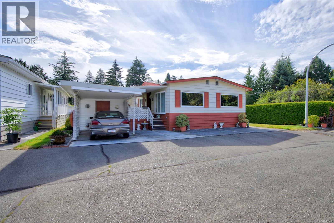
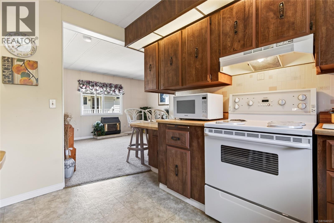
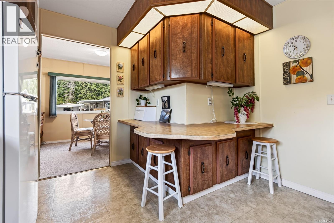
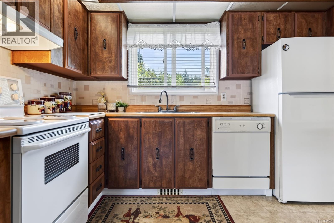
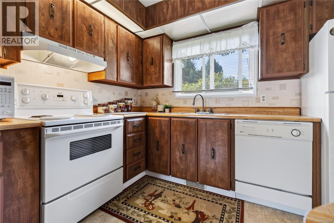
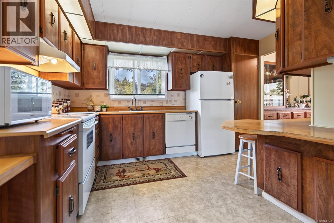
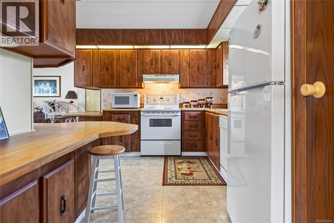
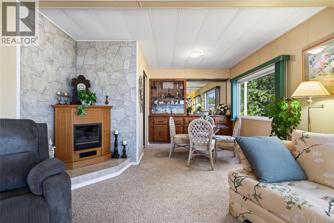
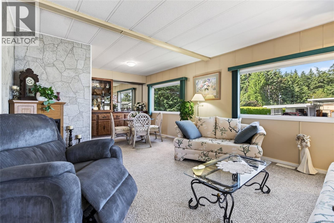
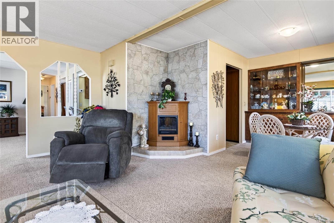
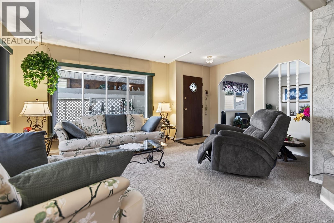
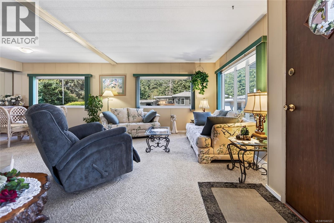
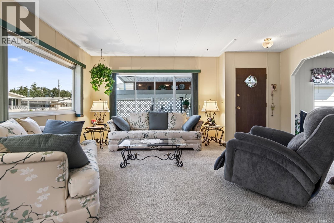
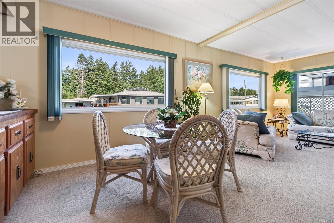
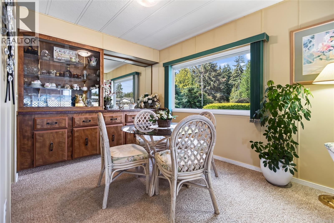
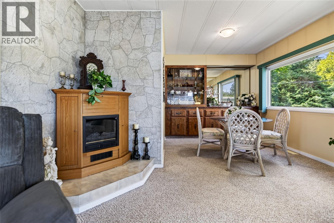
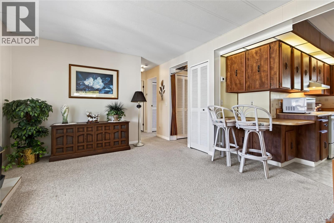
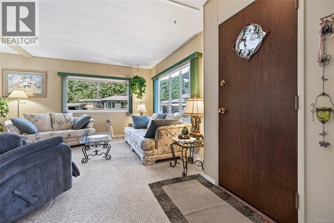
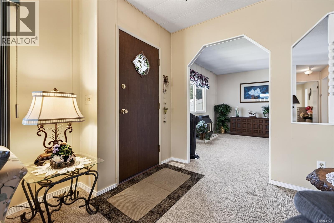
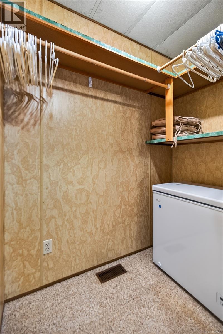
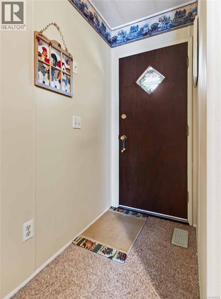
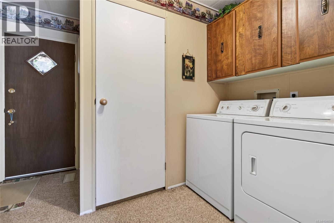
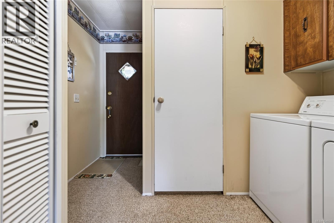
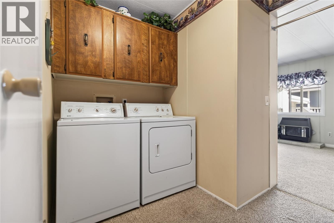
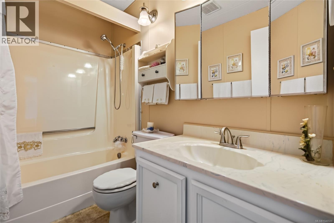
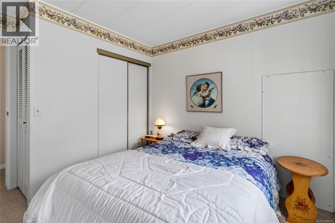
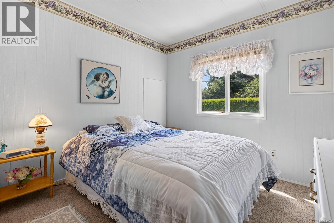
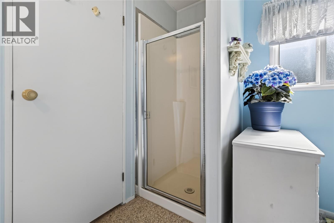
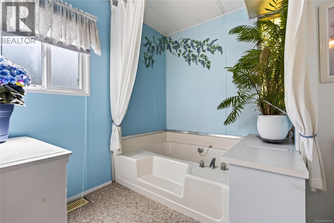
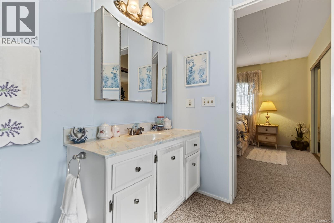
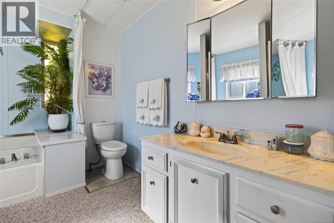
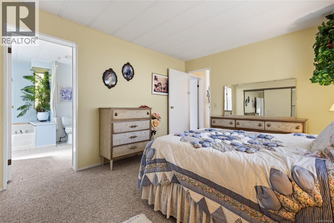
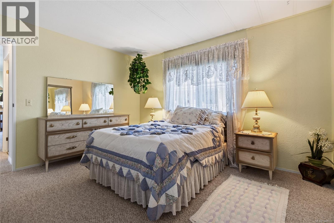
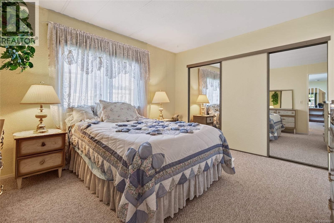
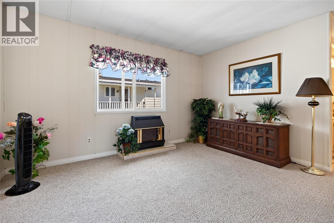
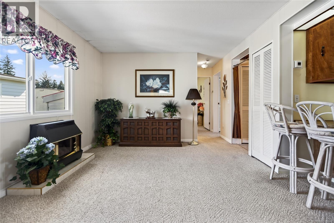
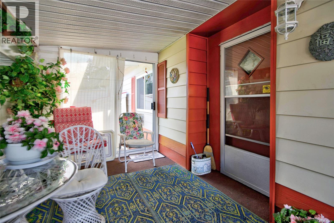
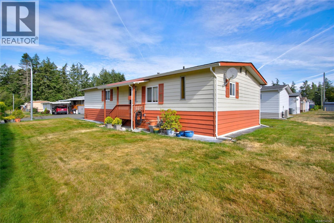
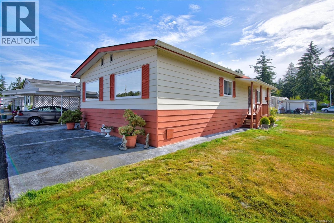
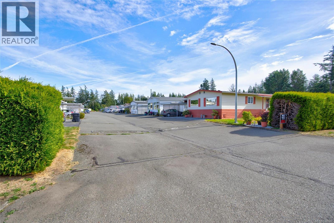
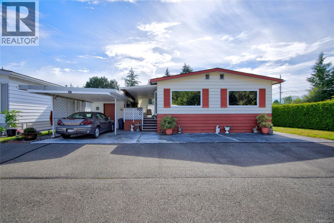
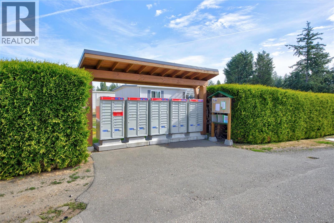
$817 MonthlyCheck out this 1248 sq ft 2bed/2bath end unit in popular Dels Trailerland. Plenty of backyard & sideyard space. Recent BC Silver Label electrical certificate was just completed ensuring all the electrical is up to date. This double wide home offers an open layout & has been well cared for. There is a carport with a shop/storage room. Inside there is a separate laundry area with storage room for a fridge or freezer. The primary bedroom is spacious with an ensuite bathroom complete with tub and shower. The kitchen is roomy with plenty of counter space. The dining room has built in cabinets for extra storage space. The front entrance is covered providing an outdoor space for relaxing with stairs leading to the backyard. This park has no rentals, 55+ occupants & no pets. Enjoy the bonus clubhouse that offers games & a great entertaining place for cards or potluck suppers. There is an onsite storage area for the boat or RV. The ocean is conveniently located nearby just a block away. (id:37104)
Property Details
| MLS® Number | 1046520 |
| Property Type | Single Family |
| Neigbourhood | Comox Peninsula |
| Community Features | Pets Not Allowed, Age Restrictions |
| Features | Other |
| Parking Space Total | 2 |
| Structure | Shed |
Building
| Bathroom Total | 2 |
| Bedrooms Total | 2 |
| Appliances | Dishwasher, Dryer, Freezer, Range - Electric, Refrigerator, Washer |
| Constructed Date | 1979 |
| Cooling Type | None |
| Fireplace Present | No |
| Heating Fuel | Oil |
| Heating Type | Forced Air |
| Size Interior | 1248 Sqft |
| Type | Manufactured Home |
Parking
| Carport |
Land
| Access Type | Road Access |
| Acreage | No |
| Zoning Description | Mhp |
| Zoning Type | Other |
Rooms
| Level | Type | Length | Width | Dimensions |
|---|---|---|---|---|
| Main Level | Ensuite | 4-Piece | ||
| Main Level | Bathroom | 4-Piece | ||
| Main Level | Storage | 6'5 x 3'9 | ||
| Main Level | Laundry Room | 9'11 x 11'4 | ||
| Main Level | Kitchen | 15'3 x 12'0 | ||
| Main Level | Dining Room | 8'10 x 8'0 | ||
| Main Level | Living Room | 16'10 x 15'4 | ||
| Main Level | Family Room | 13'3 x 11'5 | ||
| Main Level | Primary Bedroom | 12'10 x 11'5 | ||
| Main Level | Bedroom | 9'8 x 11'4 |
https://www.realtor.ca/real-estate/30139417/21-1240-wilkinson-rd-comox-comox-peninsula
Interested?
Contact us for more information

The trademarks REALTOR®, REALTORS®, and the REALTOR® logo are controlled by The Canadian Real Estate Association (CREA) and identify real estate professionals who are members of CREA. The trademarks MLS®, Multiple Listing Service® and the associated logos are owned by The Canadian Real Estate Association (CREA) and identify the quality of services provided by real estate professionals who are members of CREA. The trademark DDF® is owned by The Canadian Real Estate Association (CREA) and identifies CREA's Data Distribution Facility (DDF®)
Vancouver Island Real Estate Board
RE/MAX Ocean Pacific (Cx)
August 18 2026 02:41:34
