
210 87 Island Hwy S Campbell River, British Columbia V9W 1A2

$629,000Maintenance,
$706.76 Monthly
Maintenance,
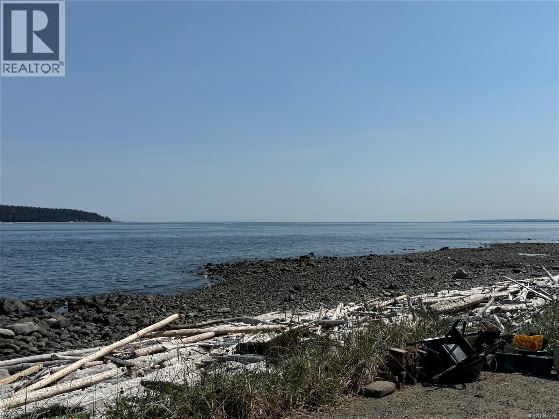
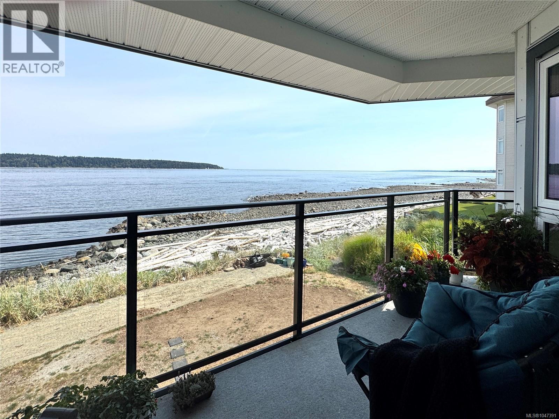
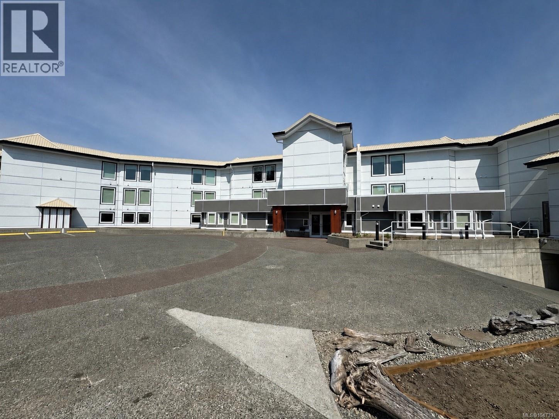
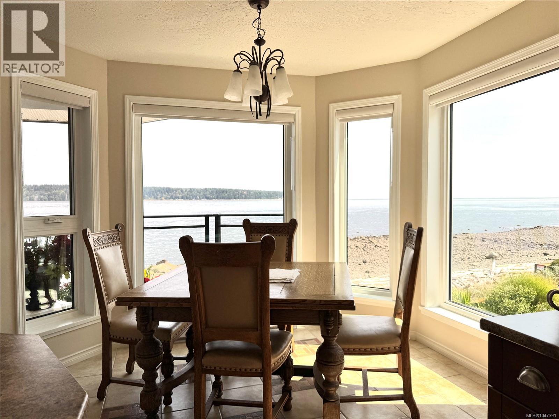
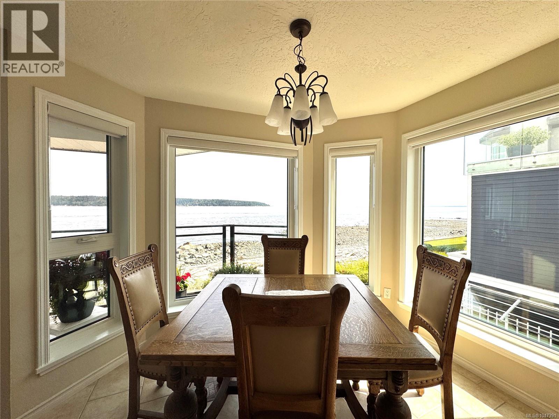
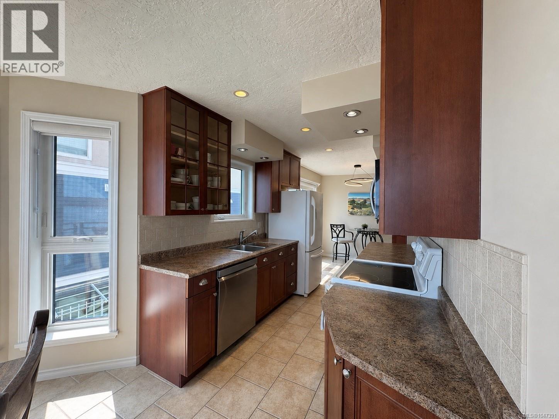
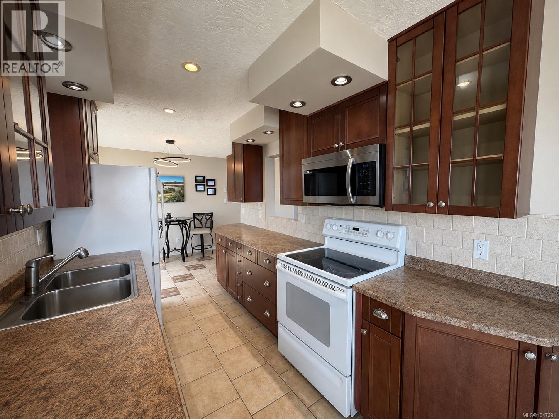
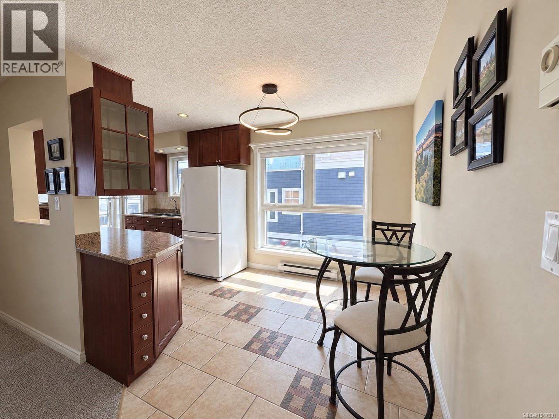
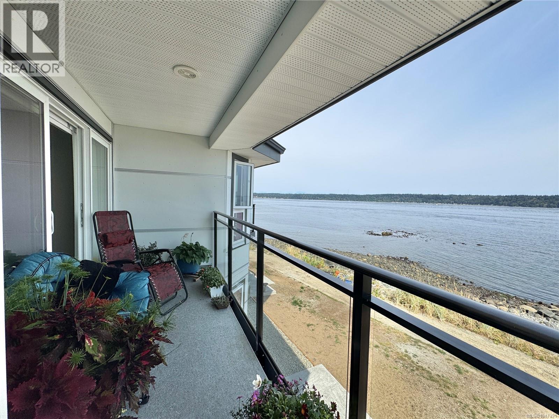
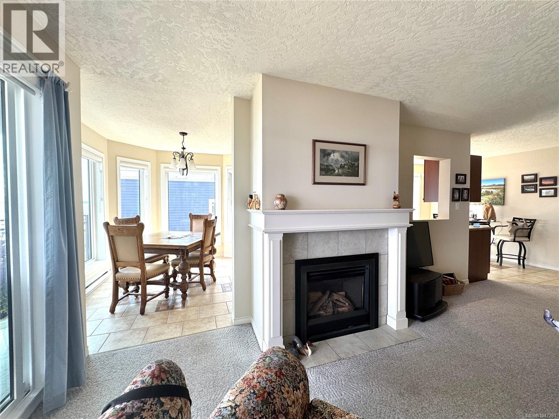
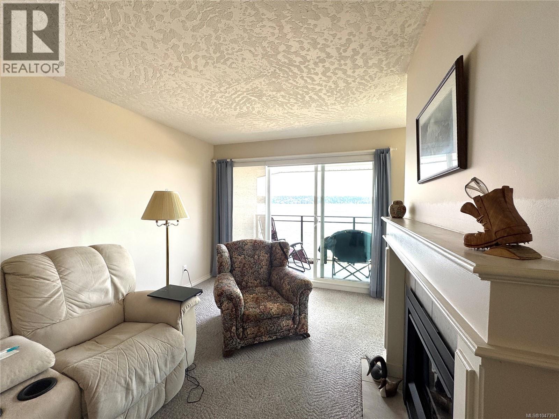
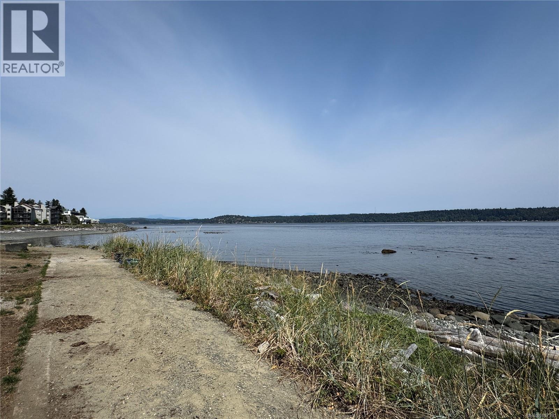
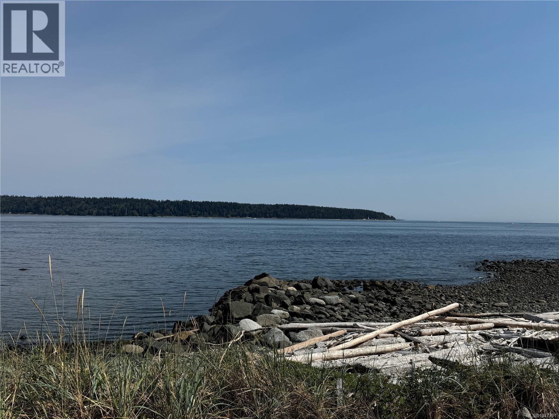
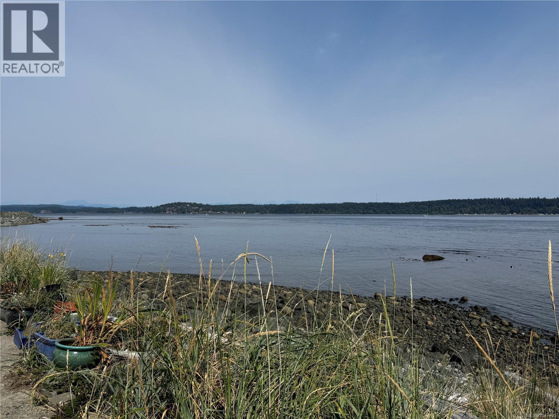
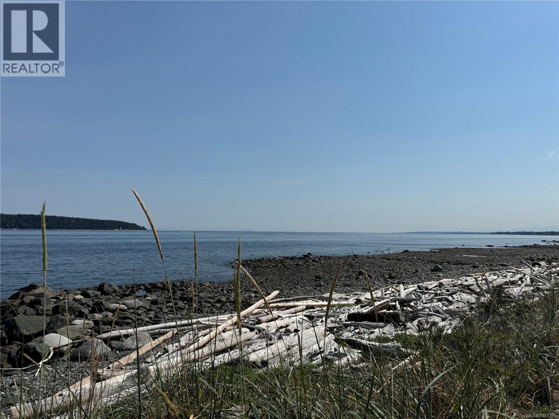
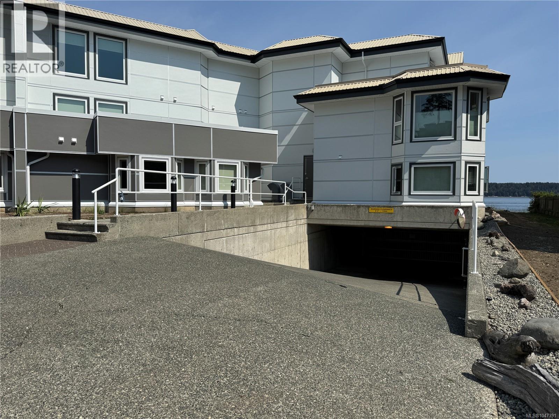
$706.76 MonthlyOceanfront living at it's finest! This bright & beautiful south-facing 2 bed, 2 bath corner suite offers an enviable walk-on waterfront lifestyle with captivating ocean, lighthouse & mountain views. Step onto your private balcony/deck, watch the marine activity drift by & soak up the ever-changing scenery. Inside, a cozy natural gas fireplace anchors the living space, while the sun-filled dining area & charming breakfast nook make every meal feel special. The generous primary suite features an ensuite & large walk-in closet. Updates include newer flooring, gas fireplace, microwave, dishwasher & new custom blinds. Enjoy in-suite laundry, secure entry, underground parking & storage. The complex has been extensively retrofitted, including exterior, windows & decks - with the special levy PAID IN FULL! Rentals (no short term) & pets ( 1 dog or 2 cats) permitted and no age restrictions. A wonderful waterfront home, getaway or investment opportunity! Not ready to move just yet? Buy now and let your investment work for you - the existing tenants would love the opportunity to stay, offering potential rental income from day one. Enjoy the revenue today and keep this special waterfront retreat for your own future plans! (id:37104)
Property Details
| MLS® Number | 1047391 |
| Property Type | Single Family |
| Neigbourhood | Campbell River Central |
| Community Features | Pets Allowed, Family Oriented |
| Features | Central Location, Southern Exposure, Other |
| Parking Space Total | 17 |
| View Type | Mountain View, Ocean View |
| Water Front Type | Waterfront On Ocean |
Building
| Bathroom Total | 2 |
| Bedrooms Total | 2 |
| Architectural Style | Contemporary |
| Constructed Date | 1994 |
| Cooling Type | None |
| Fireplace Present | Yes |
| Fireplace Total | 1 |
| Heating Fuel | Electric |
| Heating Type | Baseboard Heaters |
| Size Interior | 1189 Sqft |
| Type | Apartment |
Parking
| Underground |
Land
| Acreage | No |
| Zoning Description | Rm4 |
| Zoning Type | Multi-family |
Rooms
| Level | Type | Length | Width | Dimensions |
|---|---|---|---|---|
| Main Level | Dining Nook | 5'10 x 8'0 | ||
| Main Level | Laundry Room | 8'1 x 10'0 | ||
| Main Level | Primary Bedroom | 15'9 x 12'6 | ||
| Main Level | Living Room | 11'1 x 20'11 | ||
| Main Level | Kitchen | 11'10 x 7'8 | ||
| Main Level | Ensuite | 4-Piece | ||
| Main Level | Dining Room | 9'1 x 9'11 | ||
| Main Level | Bedroom | 11'0 x 10'0 | ||
| Main Level | Bathroom | 4-Piece |
Interested?
Contact us for more information

The trademarks REALTOR®, REALTORS®, and the REALTOR® logo are controlled by The Canadian Real Estate Association (CREA) and identify real estate professionals who are members of CREA. The trademarks MLS®, Multiple Listing Service® and the associated logos are owned by The Canadian Real Estate Association (CREA) and identify the quality of services provided by real estate professionals who are members of CREA. The trademark DDF® is owned by The Canadian Real Estate Association (CREA) and identifies CREA's Data Distribution Facility (DDF®)
Vancouver Island Real Estate Board
RE/MAX Ocean Pacific (Cr)
September 29 2026 09:13:53
