
3207 Nathan Pl Campbell River, British Columbia V9H 0A9

$1,449,000
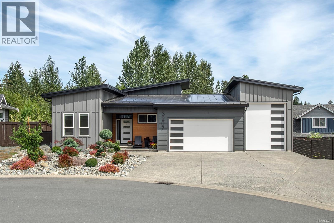
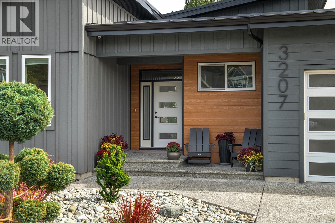
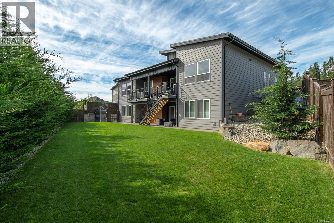
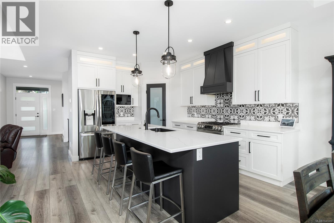
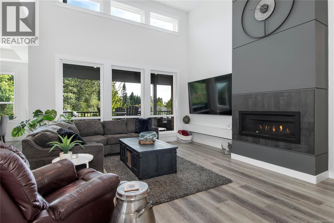
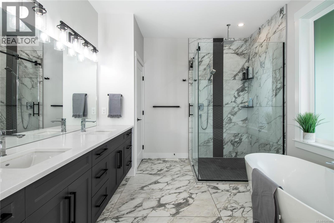
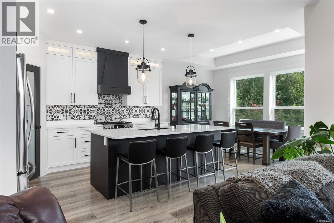
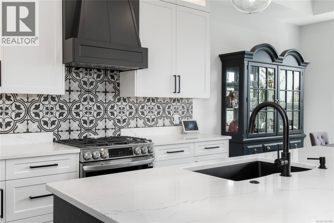
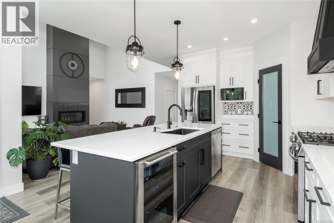
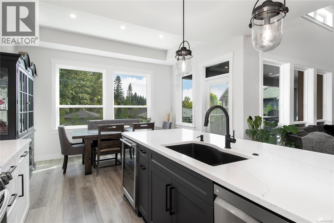
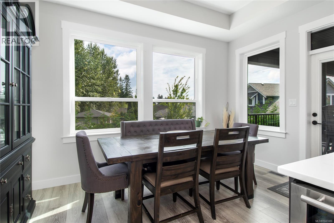
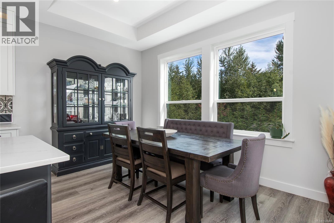
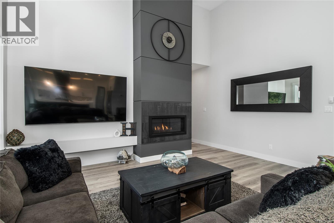
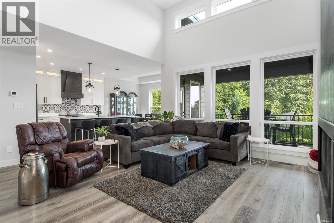
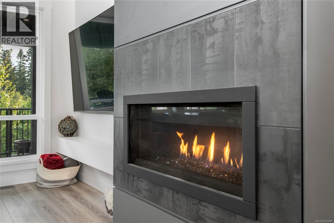
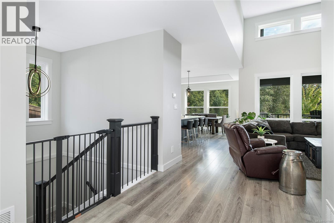
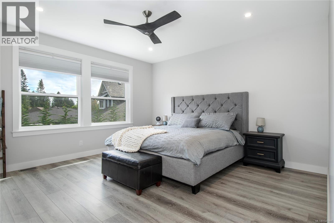
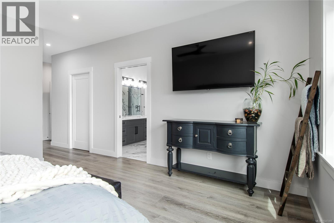
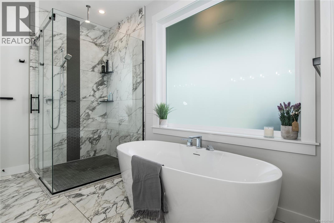
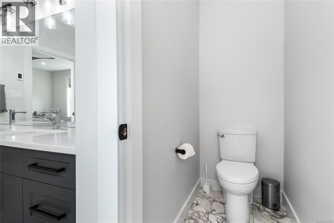
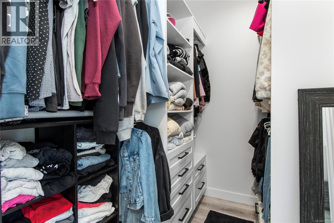
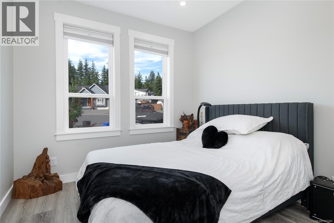
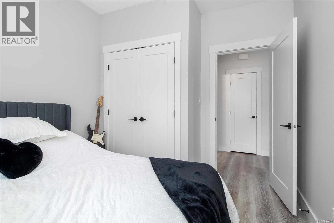
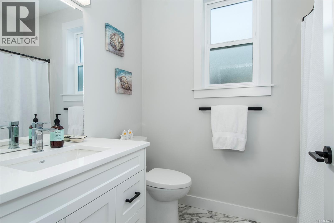
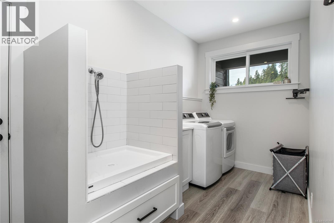
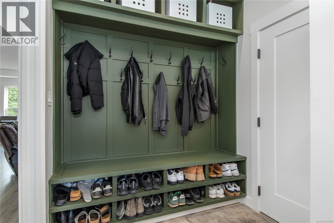
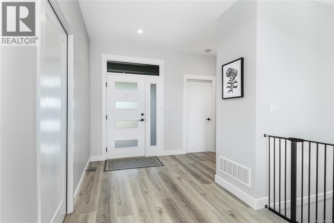
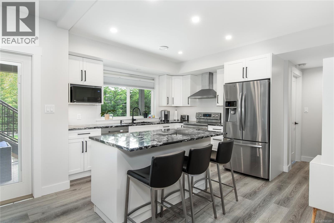
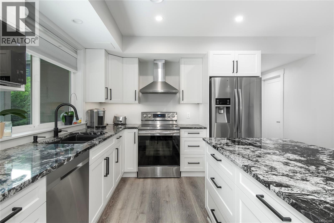
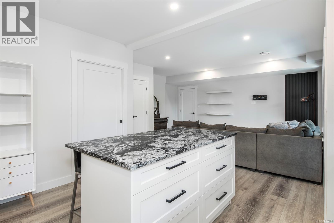
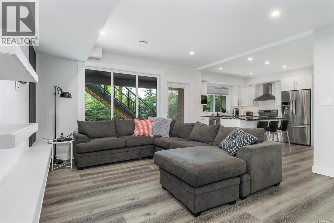
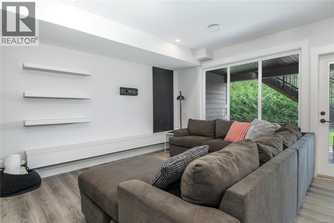
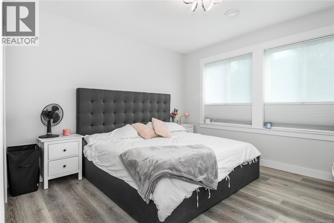
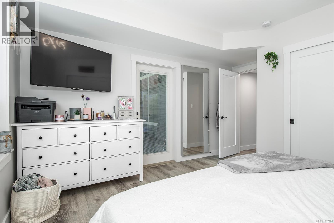
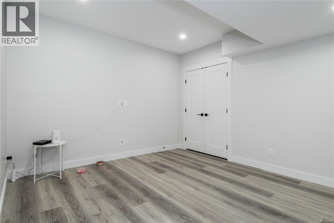
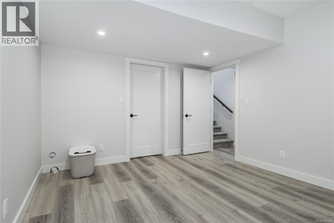
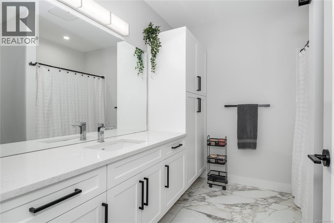
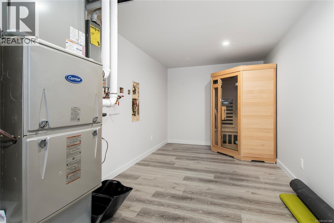
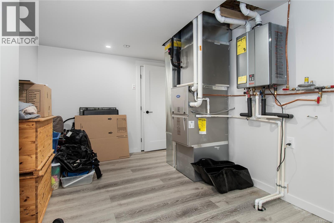
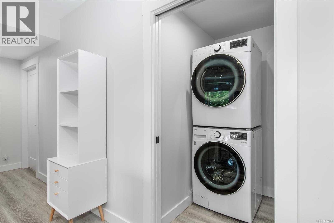
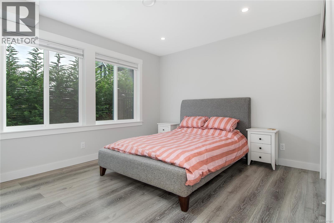
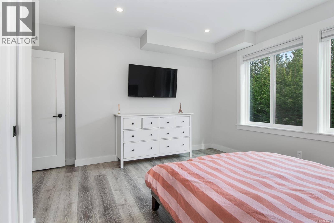
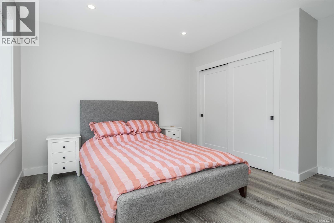
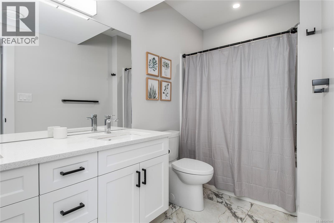
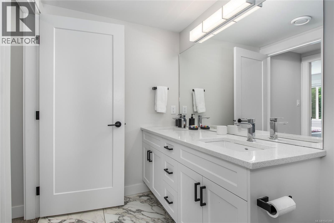
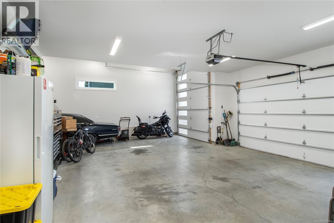
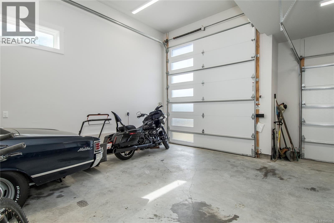
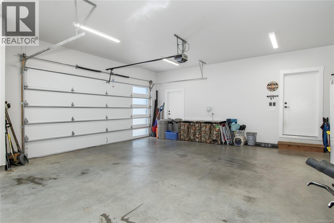
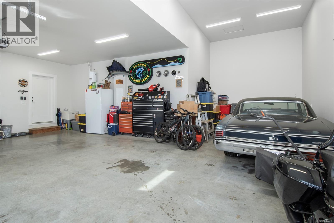
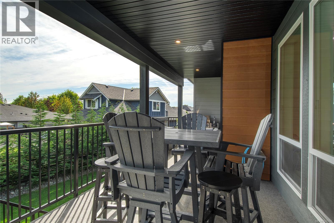
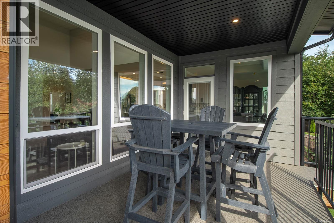
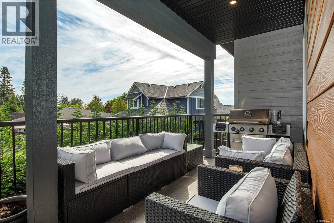
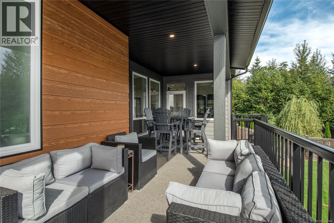
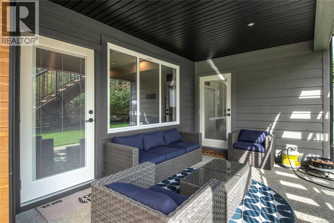
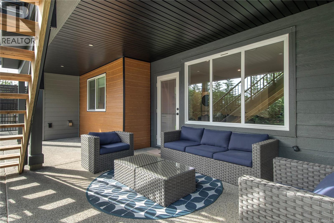
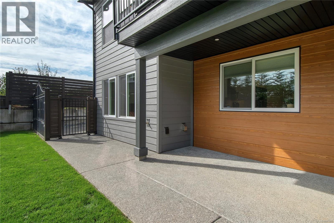
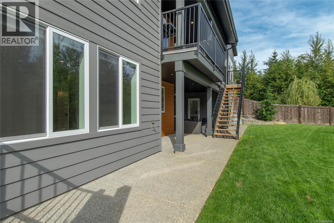
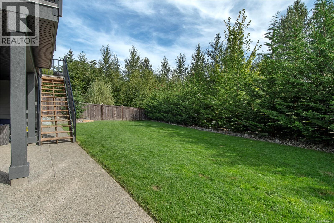
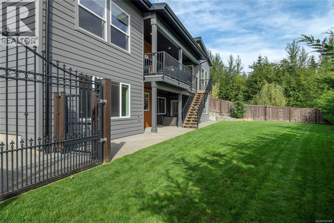
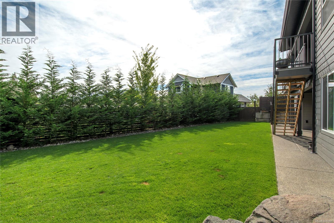
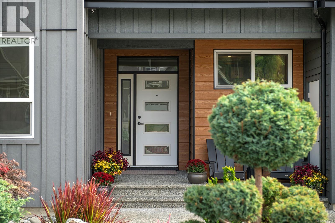
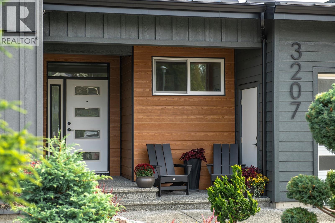
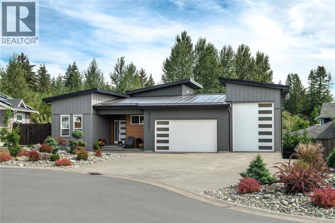
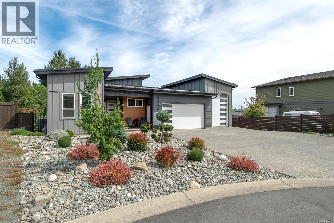
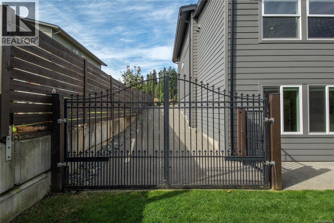
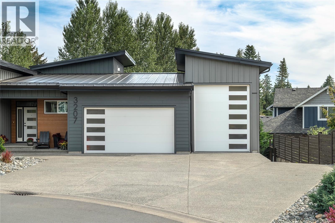
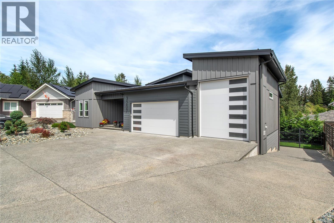
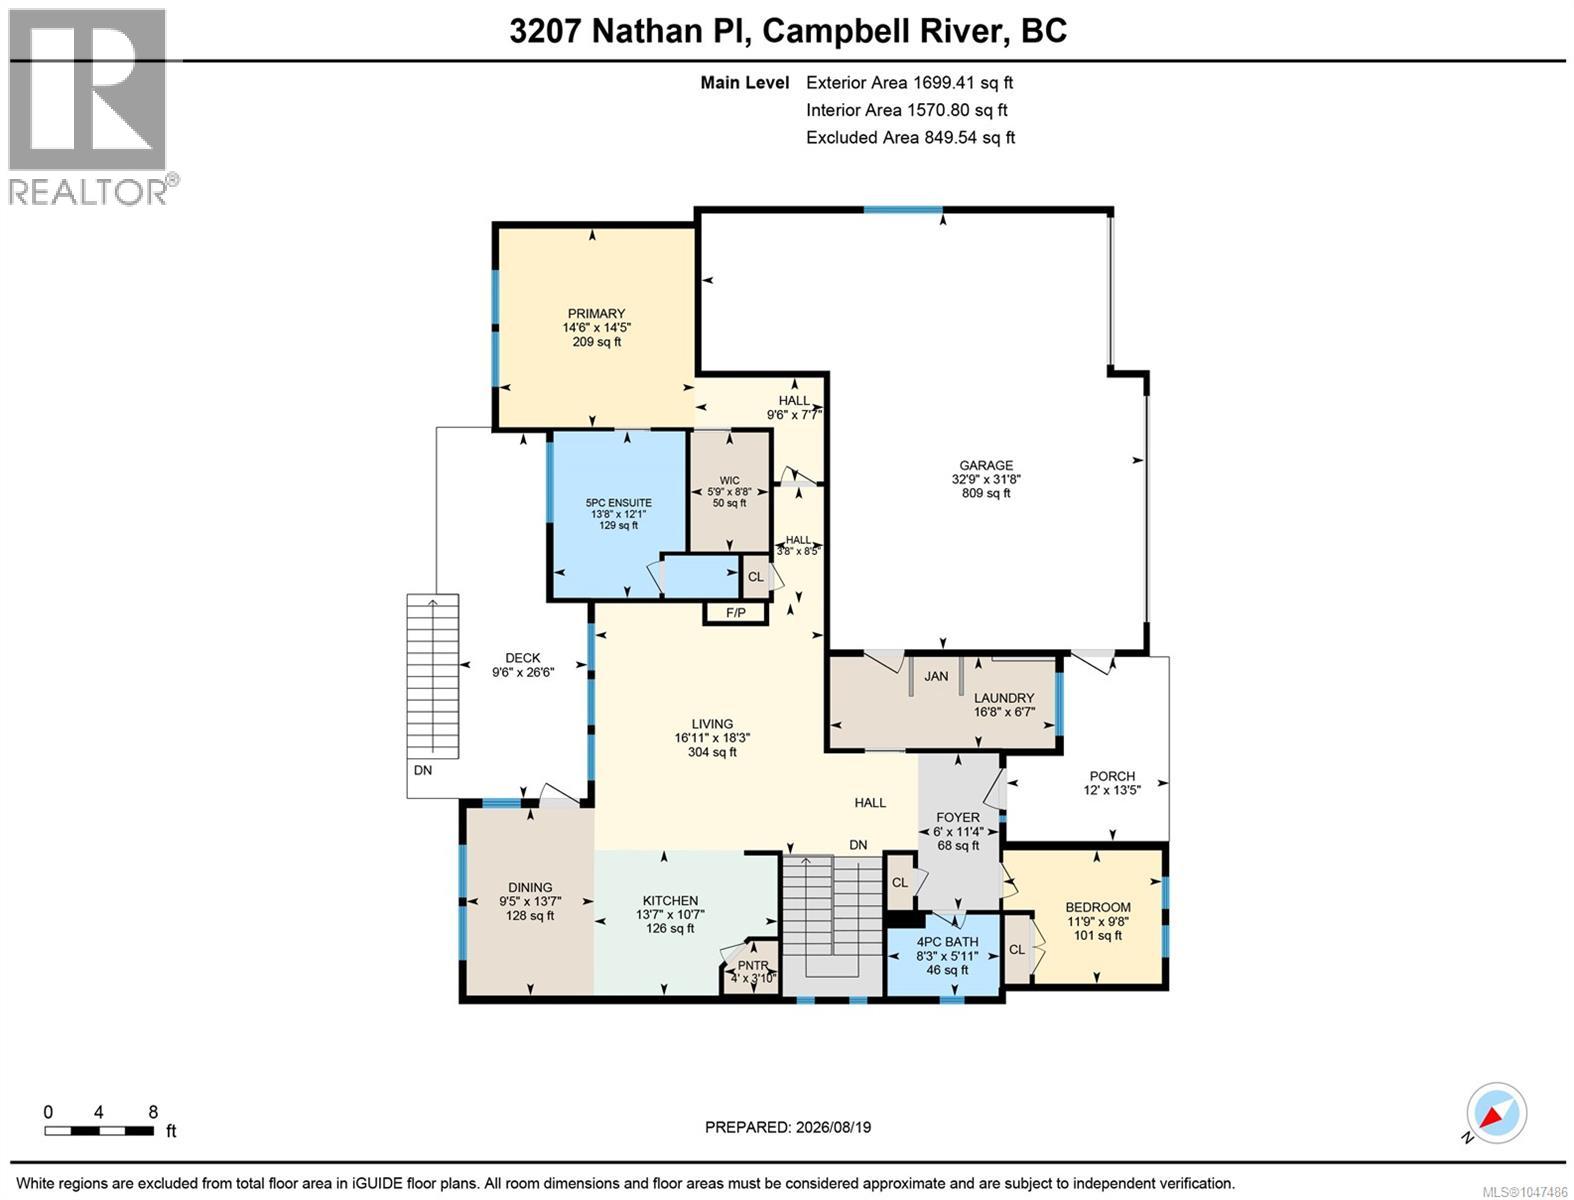
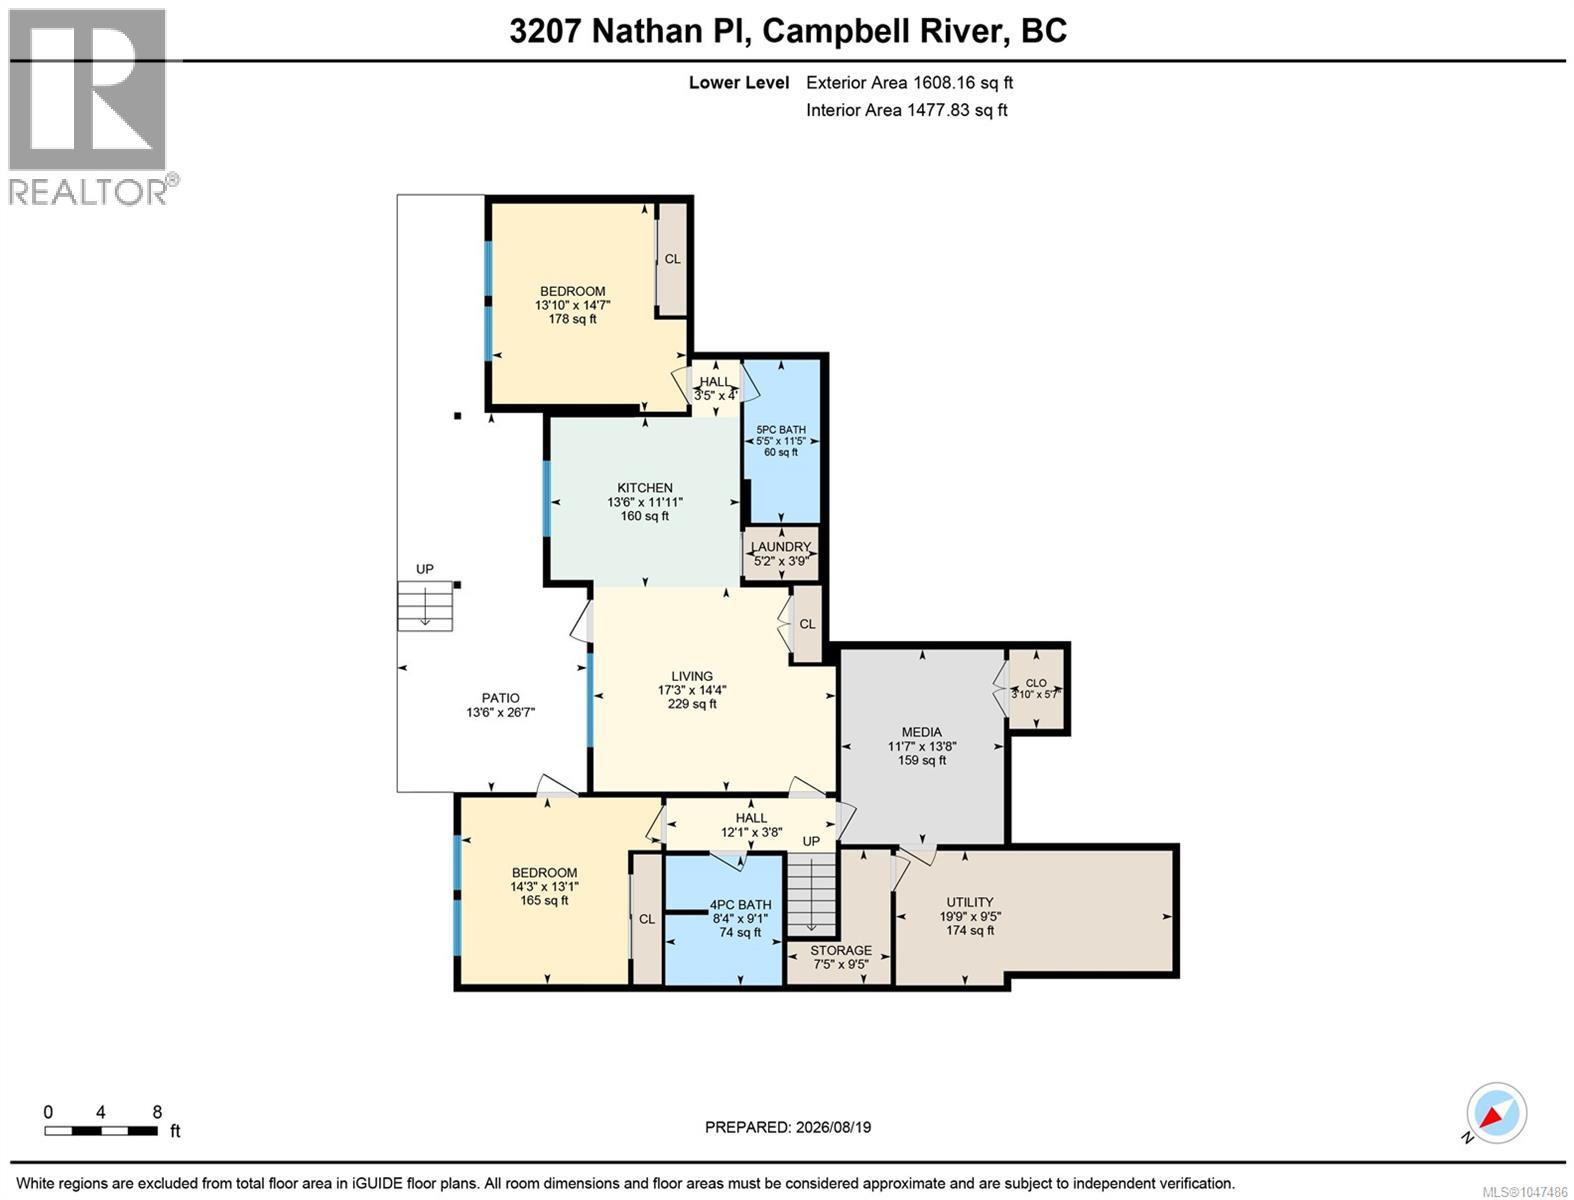
Privately positioned on a quiet cul-de-sac in one of Campbell River’s most prestigious neighbourhoods, this exceptional executive home blends luxury, space and versatility. Soaring ceilings enhance the impressive main level, showcasing a stunning kitchen with quartz counters, SS appliances, striking backsplash and an eye-catching feature wall with fireplace. The dining area opens to a covered balcony overlooking the expansive, private yard. The primary retreat features a generous walk-in closet and showpiece 5-piece ensuite with soaker tub, tiled shower and dual sinks. A second bedroom, 4-piece bath and spacious mudroom with laundry, exceptional storage and dog wash complete the main. Downstairs offers a media room, bedroom and 4-piece bath, plus an upscale 1-bedroom in-law suite with high ceilings, quartz counters, private laundry, 5-piece bath and covered patio. A 3-bay garage with an oversized extra-deep bay, separate suite parking and abundant RV parking complete this property. (id:37104)
Property Details
| MLS® Number | 1047486 |
| Property Type | Single Family |
| Neigbourhood | Willow Point |
| Features | Cul-de-sac, Park Setting, Private Setting, Other |
| Parking Space Total | 5 |
Building
| Bathroom Total | 4 |
| Bedrooms Total | 4 |
| Appliances | Dishwasher, Dryer, Range - Gas, Refrigerator, Washer |
| Constructed Date | 2022 |
| Cooling Type | Air Conditioned |
| Fireplace Present | Yes |
| Fireplace Total | 1 |
| Heating Fuel | Natural Gas |
| Heating Type | Heat Pump |
| Size Interior | 3380 Sqft |
| Type | House |
Parking
| Garage | |
| R V |
Land
| Access Type | Road Access |
| Acreage | No |
| Size Irregular | 9148 |
| Size Total | 9148 Sqft |
| Size Total Text | 9148 Sqft |
| Zoning Type | Residential |
Rooms
| Level | Type | Length | Width | Dimensions |
|---|---|---|---|---|
| Lower Level | Bedroom | 13'10 x 14'7 | ||
| Lower Level | Bathroom | 5'5 x 11'5 | ||
| Lower Level | Laundry Room | 5'2 x 3'9 | ||
| Lower Level | Kitchen | 13'6 x 11'11 | ||
| Lower Level | Living Room | 17'3 x 14'4 | ||
| Lower Level | Bedroom | 14'3 x 13'1 | ||
| Lower Level | Bathroom | 8'4 x 9'1 | ||
| Lower Level | Storage | 19'9 x 9'5 | ||
| Lower Level | Media | 11'7 x 13'8 | ||
| Main Level | Laundry Room | 16'8 x 6'7 | ||
| Main Level | Bathroom | 8'3 x 5'11 | ||
| Main Level | Bedroom | 11'9 x 9'8 | ||
| Main Level | Ensuite | 13'8 x 12'1 | ||
| Main Level | Primary Bedroom | 14'6 x 14'5 | ||
| Main Level | Dining Room | 9'5 x 13'7 | ||
| Main Level | Kitchen | 13'7 x 10'7 | ||
| Main Level | Living Room | 16'11 x 18'3 |
https://www.realtor.ca/real-estate/30183807/3207-nathan-pl-campbell-river-willow-point
Interested?
Contact us for more information

The trademarks REALTOR®, REALTORS®, and the REALTOR® logo are controlled by The Canadian Real Estate Association (CREA) and identify real estate professionals who are members of CREA. The trademarks MLS®, Multiple Listing Service® and the associated logos are owned by The Canadian Real Estate Association (CREA) and identify the quality of services provided by real estate professionals who are members of CREA. The trademark DDF® is owned by The Canadian Real Estate Association (CREA) and identifies CREA's Data Distribution Facility (DDF®)
Vancouver Island Real Estate Board
RE/MAX Ocean Pacific (Cr)
September 29 2026 09:13:50
