
631 Warden Cds Campbell River, British Columbia V9W 3Y4

$689,900
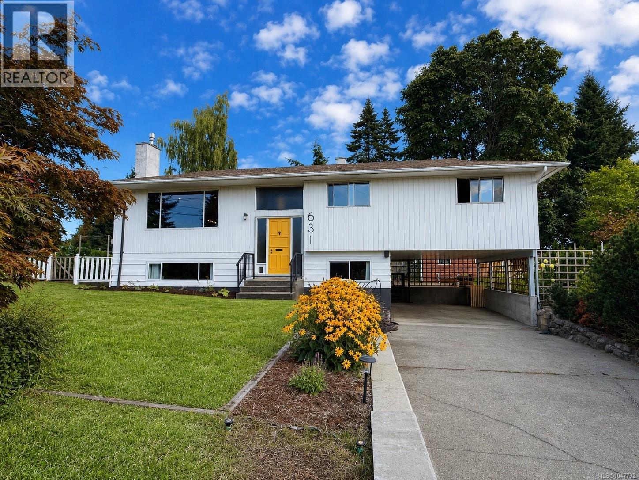
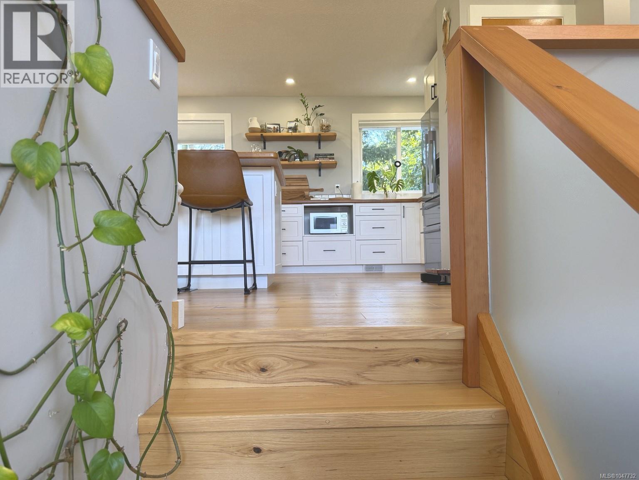
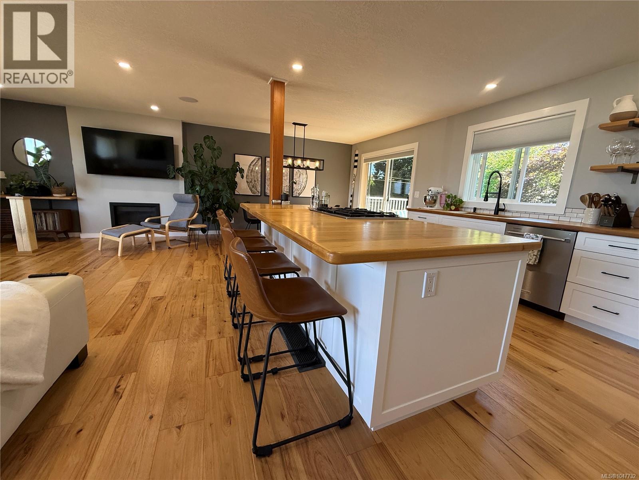
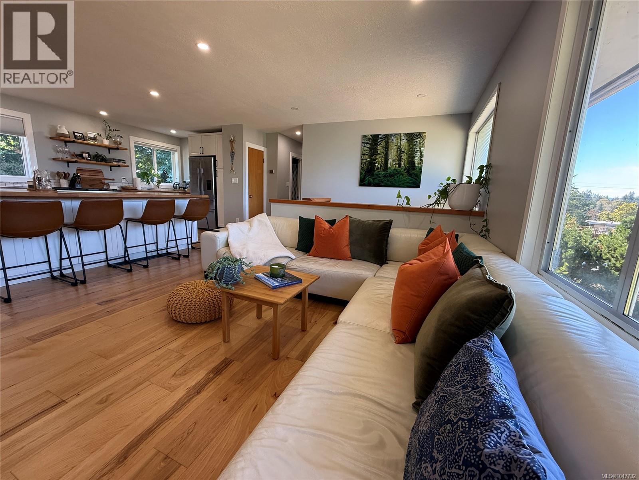
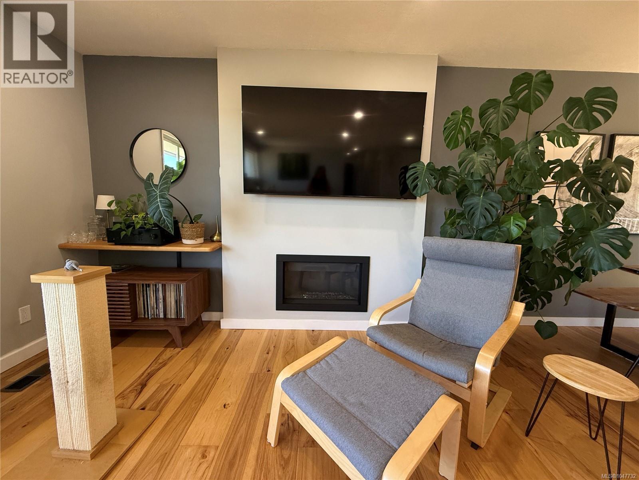
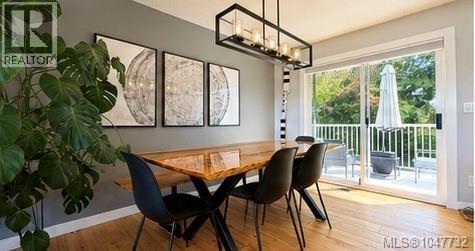
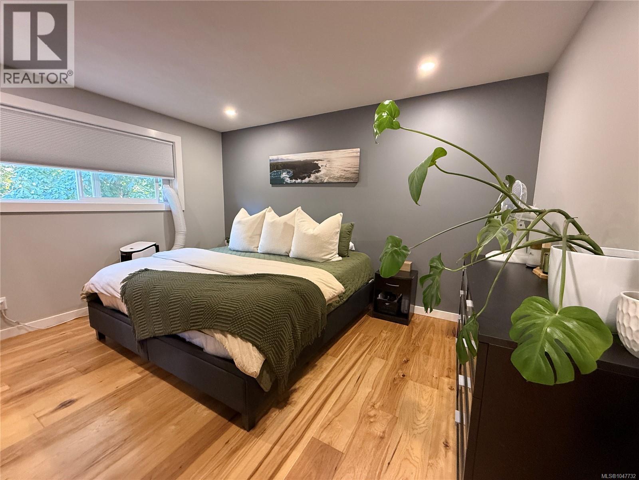
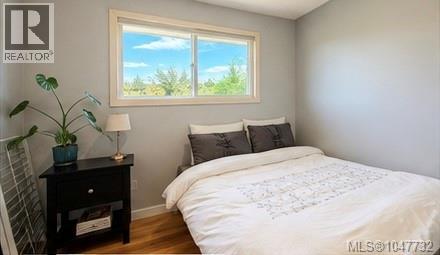
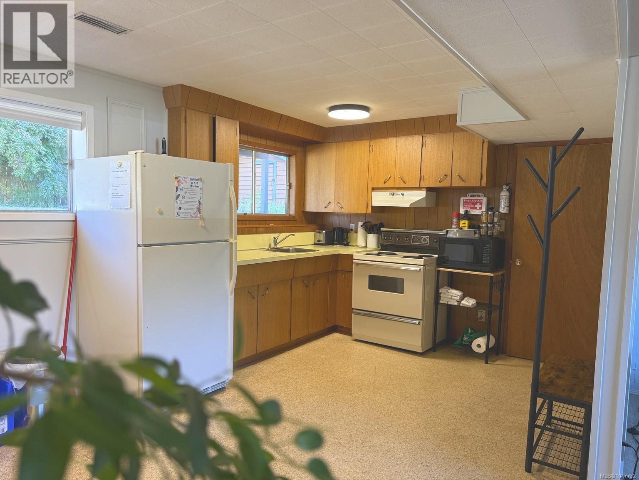
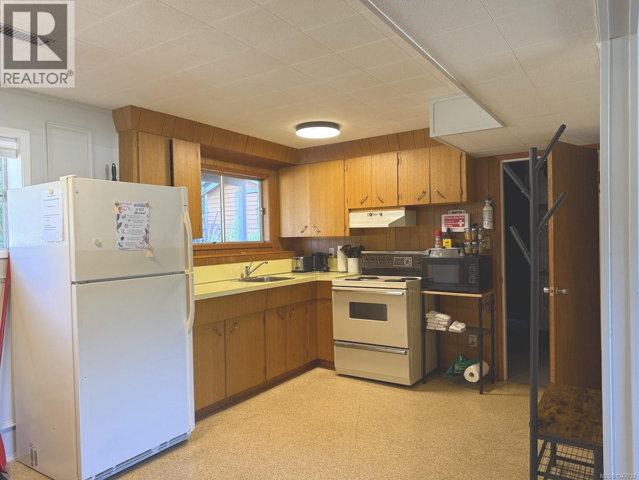
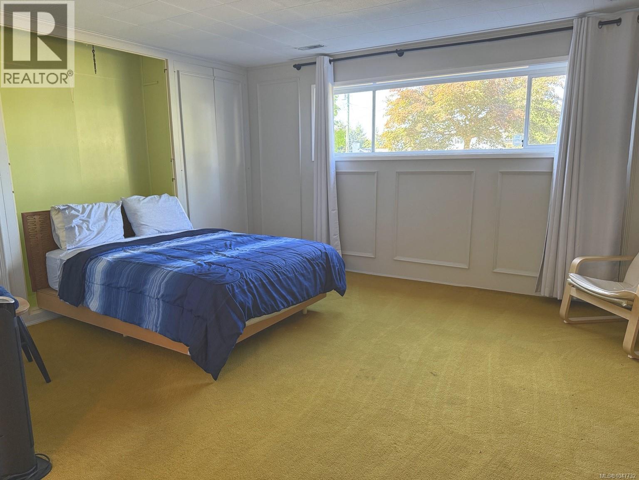
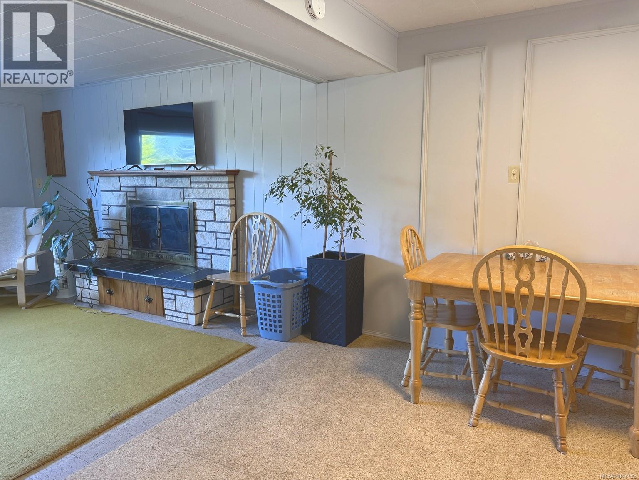
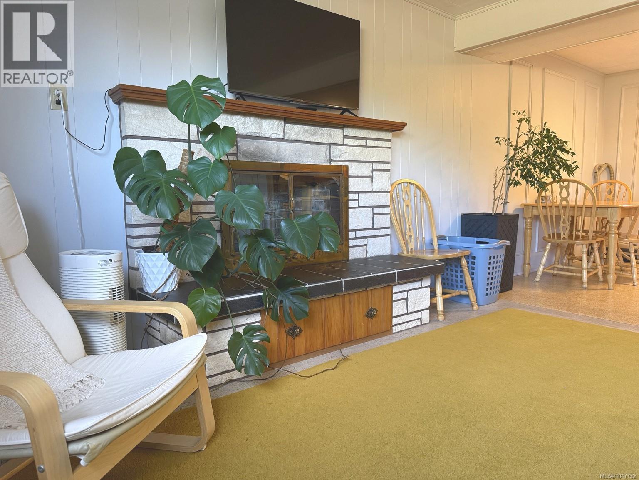
Welcome to this beautifully reimagined home tucked away on a quiet cul-de-sac in central Campbell River, close to Carihi and Ecole du Mondes. Offering 4 bedrooms and 3 bathrooms including a charming in-law/guest suite. This home blends thoughtful updates with original character. The heart of the home is the spectacular open-concept living space featuring a gas fireplace, handmade fir railings and a custom kitchen with handcrafted butcher-block counter tops. A Jennair gas range and built-in beverage fridge make it as functional as it is beautiful. Downstairs the guest suite is full of personality complete with murphy bed, and still retaining its wonderfully nostalgic mid century charm. Add a great neighbourhood and central location, and this is a home with warmth, character and style all its own. (id:37104)
Property Details
| MLS® Number | 1047732 |
| Property Type | Single Family |
| Neigbourhood | Campbell River Central |
| Features | Cul-de-sac, Level Lot, Southern Exposure, Other |
| Parking Space Total | 4 |
Building
| Bathroom Total | 3 |
| Bedrooms Total | 4 |
| Appliances | Dishwasher, Dryer, Range - Electric, Refrigerator, Washer |
| Constructed Date | 1966 |
| Cooling Type | None |
| Fireplace Present | Yes |
| Fireplace Total | 2 |
| Heating Fuel | Natural Gas |
| Heating Type | Forced Air |
| Size Interior | 2056 Sqft |
| Type | House |
Parking
| Carport |
Land
| Access Type | Road Access |
| Acreage | No |
| Size Irregular | 6970 |
| Size Total | 6970 Sqft |
| Size Total Text | 6970 Sqft |
| Zoning Description | R-1 |
| Zoning Type | Residential |
Rooms
| Level | Type | Length | Width | Dimensions |
|---|---|---|---|---|
| Lower Level | Bathroom | 3-Piece | ||
| Lower Level | Bedroom | 8'5 x 11'11 | ||
| Lower Level | Laundry Room | 10'0 x 8'4 | ||
| Lower Level | Living Room | 17'4 x 12'8 | ||
| Lower Level | Dining Room | 10'4 x 7'2 | ||
| Lower Level | Kitchen | 10'4 x 10'4 | ||
| Main Level | Bedroom | 9'3 x 10'10 | ||
| Main Level | Ensuite | 2-Piece | ||
| Main Level | Bathroom | 4-Piece | ||
| Main Level | Bedroom | 10'3 x 10'11 | ||
| Main Level | Primary Bedroom | 11'3 x 13'8 | ||
| Main Level | Kitchen | 10'9 x 16'5 | ||
| Main Level | Dining Room | 10'9 x 9'10 | ||
| Main Level | Living Room | 13'1 x 26'3 |
https://www.realtor.ca/real-estate/30192724/631-warden-cds-campbell-river-campbell-river-central
Interested?
Contact us for more information

The trademarks REALTOR®, REALTORS®, and the REALTOR® logo are controlled by The Canadian Real Estate Association (CREA) and identify real estate professionals who are members of CREA. The trademarks MLS®, Multiple Listing Service® and the associated logos are owned by The Canadian Real Estate Association (CREA) and identify the quality of services provided by real estate professionals who are members of CREA. The trademark DDF® is owned by The Canadian Real Estate Association (CREA) and identifies CREA's Data Distribution Facility (DDF®)
Vancouver Island Real Estate Board
RE/MAX Ocean Pacific (Cr)
September 29 2026 09:13:41
