
307 3rd St Courtenay, British Columbia V9N 1E3

$899,900
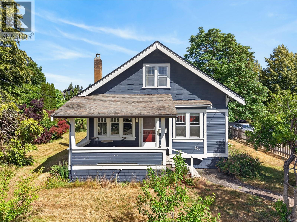
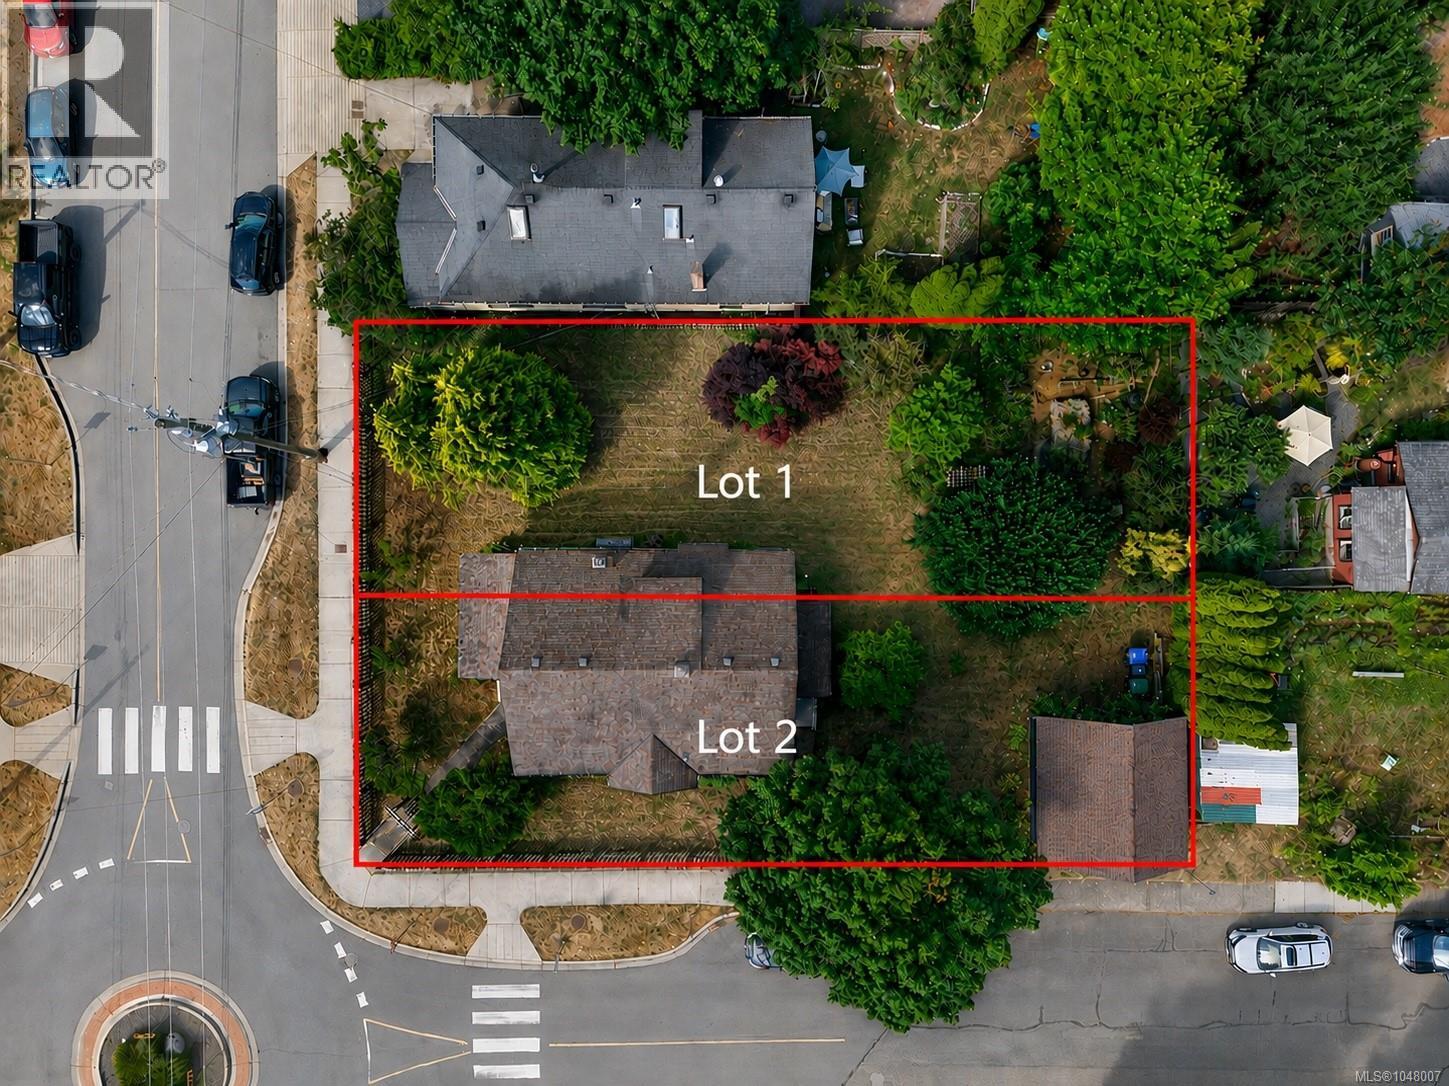
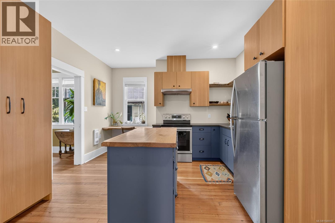
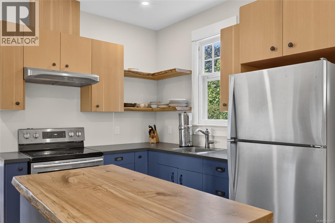
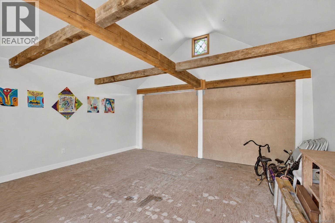
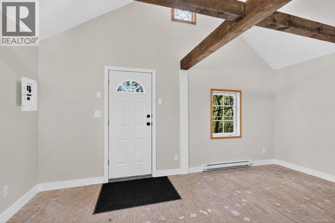
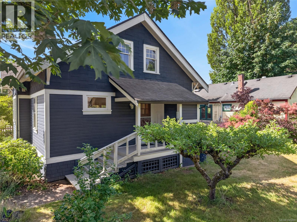
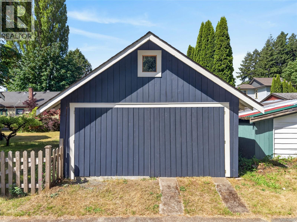
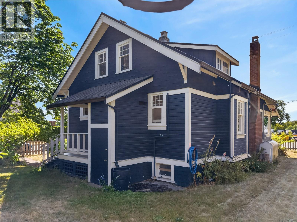
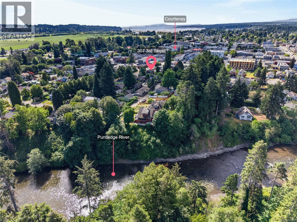
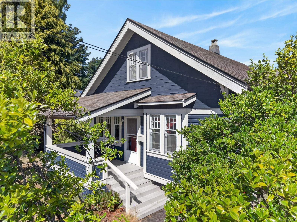
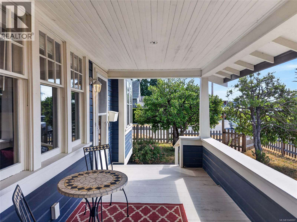
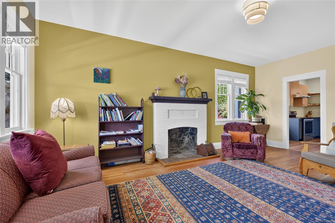
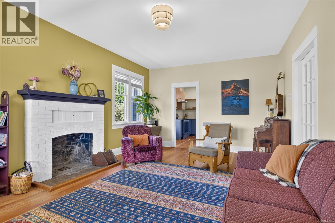
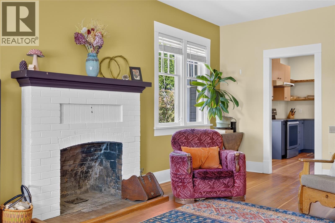
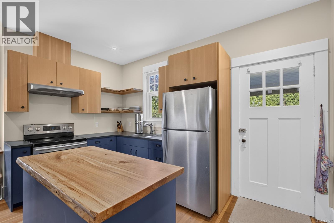
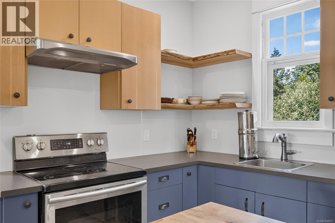
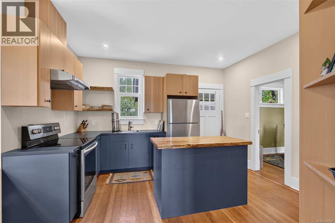
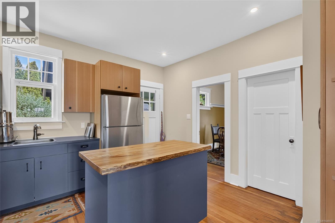
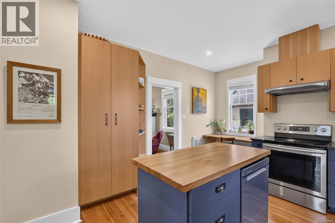
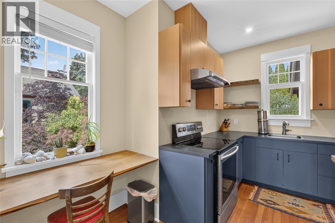
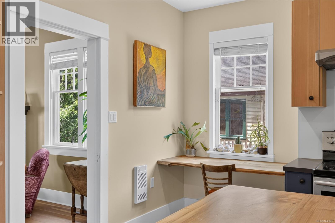
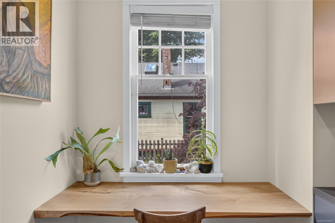
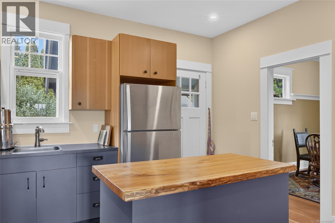
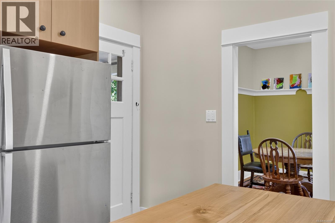
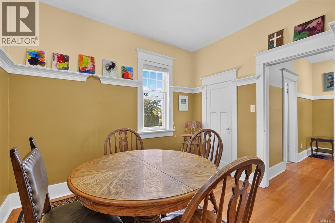
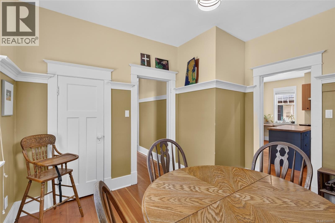
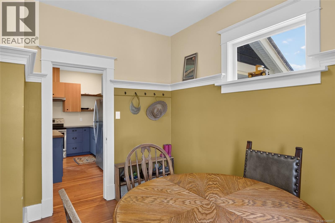
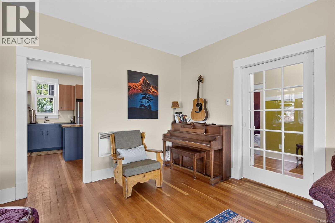
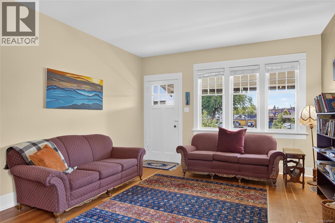
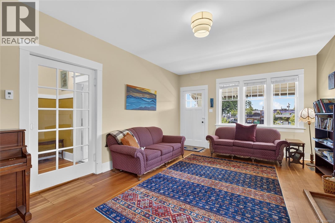
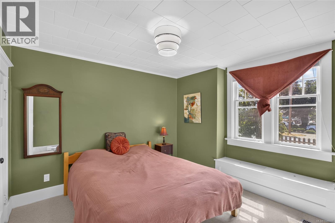
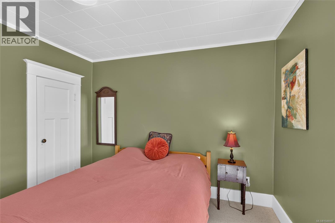
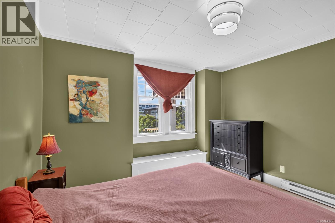
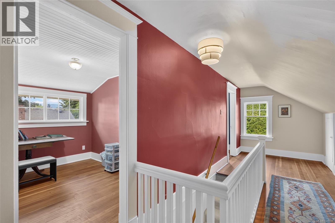
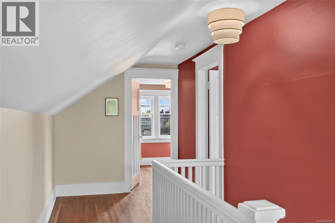
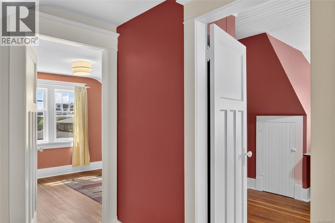
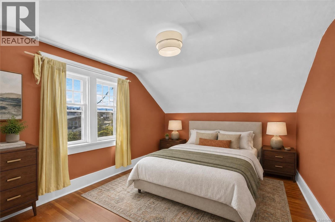
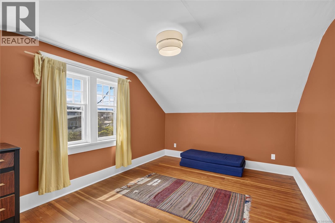
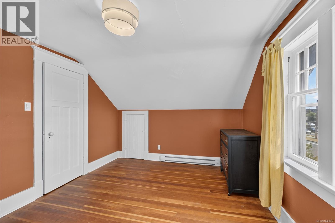
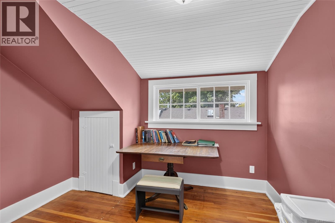
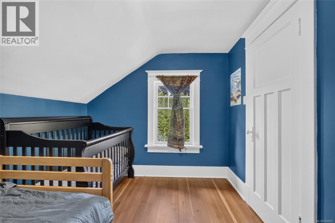
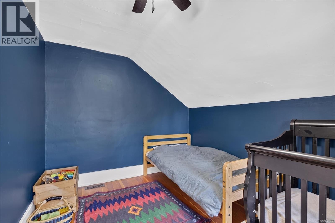
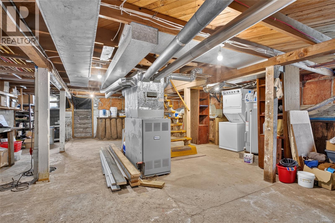
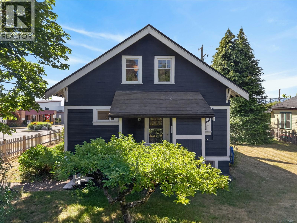
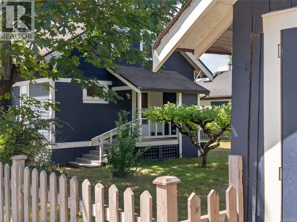
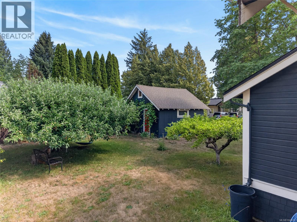
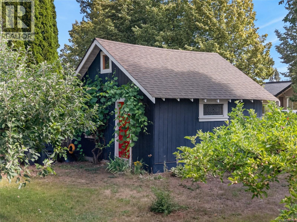
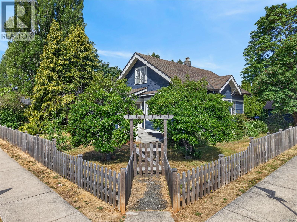
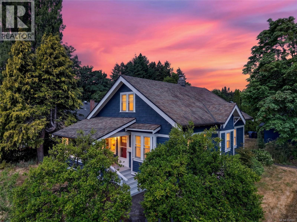
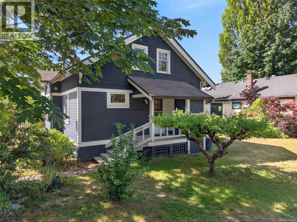
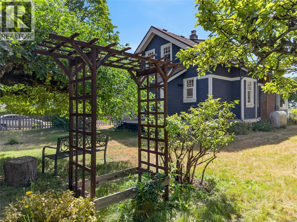
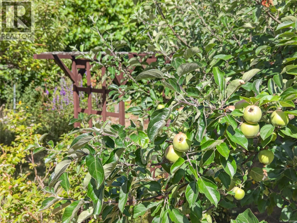
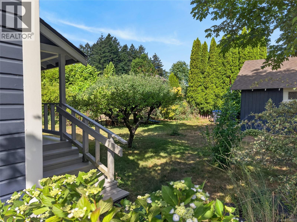
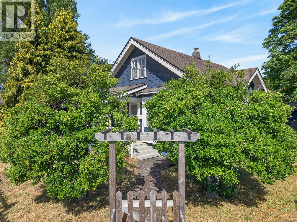
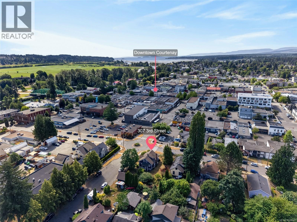
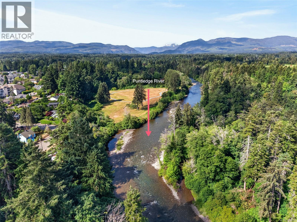
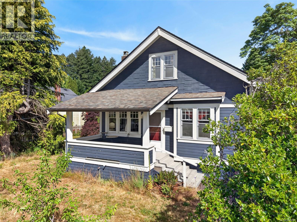
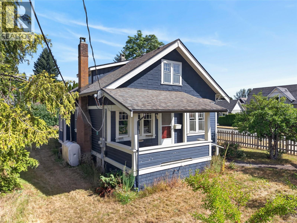
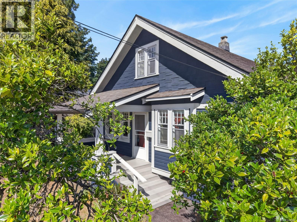
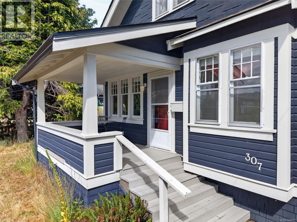
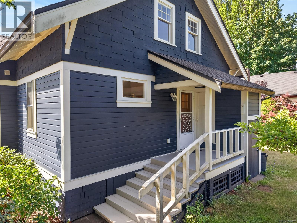
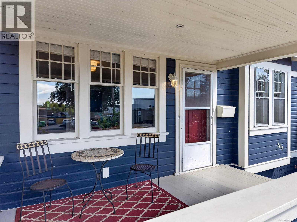
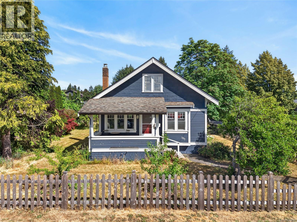
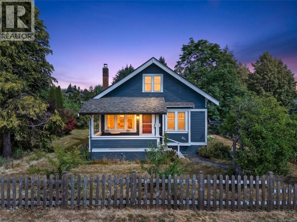
TWO SEPARATELY TITLED LOTS in Courtenay’s coveted Old Orchard neighbourhood! A prime investment opportunity just steps from downtown cafés, restaurants, shopping, parks and the Puntledge River. The property features a beautifully updated 1928 character home with 4 bedrooms, original hardwood floors and 9-ft ceilings, complemented by extensive upgrades including new electrical wiring, 200-amp service, environmental remediation, a custom kitchen and new appliances. The insulated detached workshop is wired and roughed-in for plumbing, offering excellent potential for a home-based business, studio or workspace. Mature trees and established landscaping add privacy and character. With two existing titles, a highly walkable location and flexible future potential, this is a rare opportunity for homeowners, investors or developers in the heart of Courtenay. Buyer to verify intended uses and development potential with the City of Courtenay. (id:37104)
Property Details
| MLS® Number | 1048007 |
| Property Type | Single Family |
| Neigbourhood | Courtenay City |
| Features | Central Location, Other |
| Parking Space Total | 2 |
Building
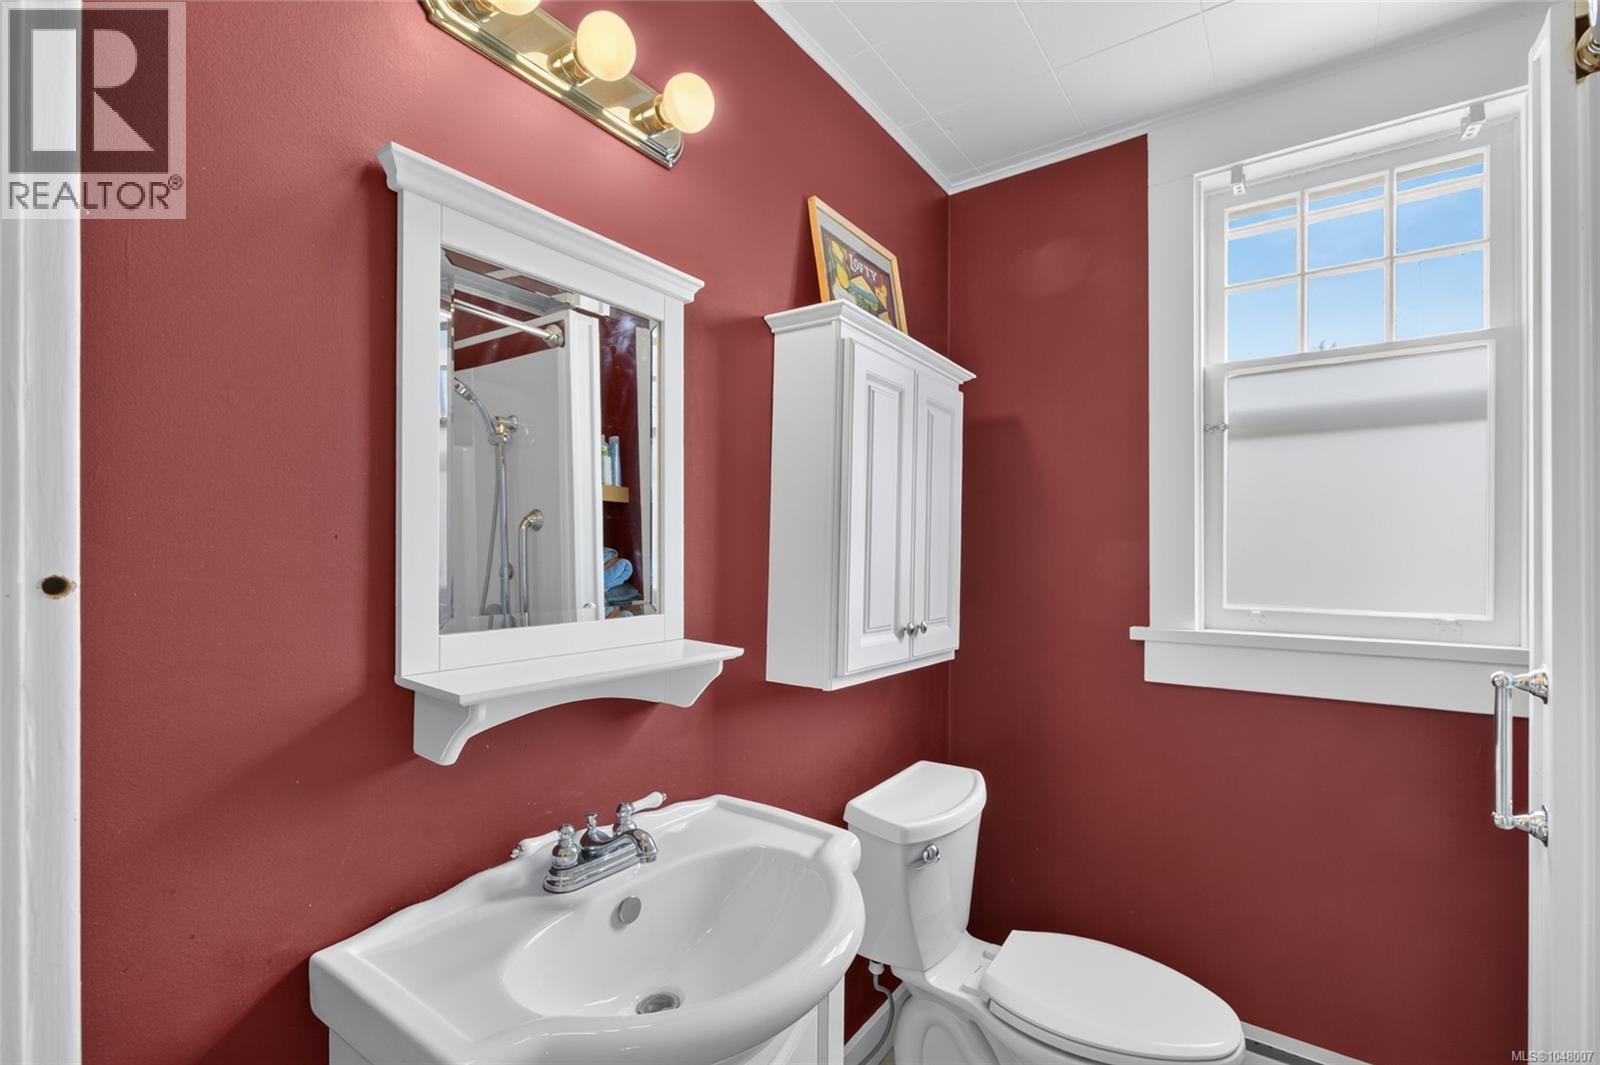
| Bathroom Total | 1 |
| Bedrooms Total | 4 |
| Constructed Date | 1928 |
| Cooling Type | None |
| Fireplace Present | Yes |
| Fireplace Total | 1 |
| Heating Fuel | Oil |
| Heating Type | Forced Air |
| Size Interior | 1513 Sqft |
| Type | House |
Parking
| Open |
Land
| Access Type | Road Access |
| Acreage | No |
| Size Irregular | 9583 |
| Size Total | 9583 Sqft |
| Size Total Text | 9583 Sqft |
| Zoning Description | R-ssmuh |
| Zoning Type | Residential |
Rooms
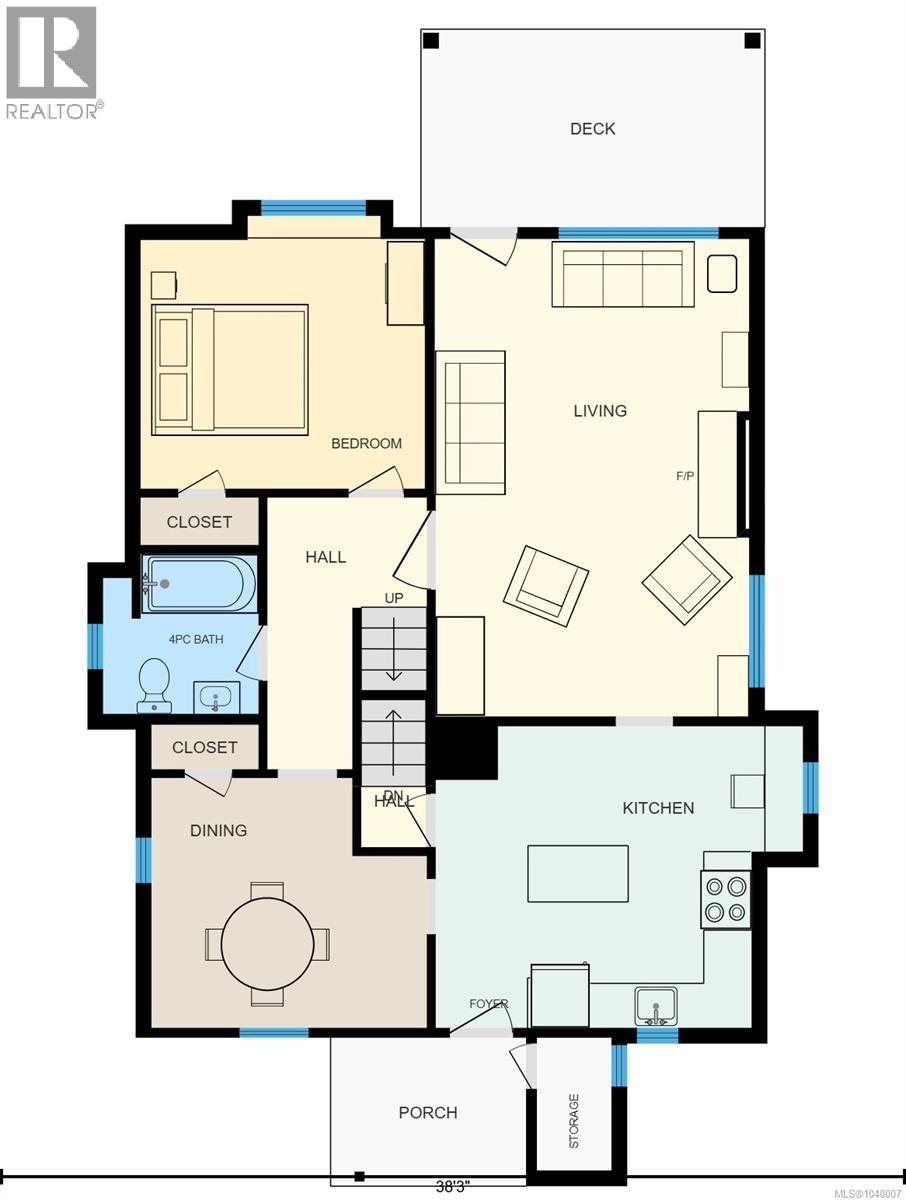
| Level | Type | Length | Width | Dimensions |
|---|---|---|---|---|
| Second Level | Bedroom | 7'5 x 11'6 | ||
| Second Level | Bedroom | 10'10 x 10'6 | ||
| Second Level | Bedroom | 14'3 x 10'6 | ||
| Lower Level | Laundry Room | 8'0 x 5'0 | ||
| Main Level | Bathroom | 4-Piece | ||
| Main Level | Dining Room | 11'7 x 10'6 | ||
| Main Level | Primary Bedroom | 12 ft | 12 ft x Measurements not available | |
| Main Level | Kitchen | 15'6 x 12'9 | ||
| Main Level | Living Room | 13'3 x 20'2 |
https://www.realtor.ca/real-estate/30210594/307-3rd-st-courtenay-courtenay-city
Interested?
Contact us for more information

The trademarks REALTOR®, REALTORS®, and the REALTOR® logo are controlled by The Canadian Real Estate Association (CREA) and identify real estate professionals who are members of CREA. The trademarks MLS®, Multiple Listing Service® and the associated logos are owned by The Canadian Real Estate Association (CREA) and identify the quality of services provided by real estate professionals who are members of CREA. The trademark DDF® is owned by The Canadian Real Estate Association (CREA) and identifies CREA's Data Distribution Facility (DDF®)
Vancouver Island Real Estate Board
RE/MAX Ocean Pacific (Crtny)
September 21 2026 05:02:21
