
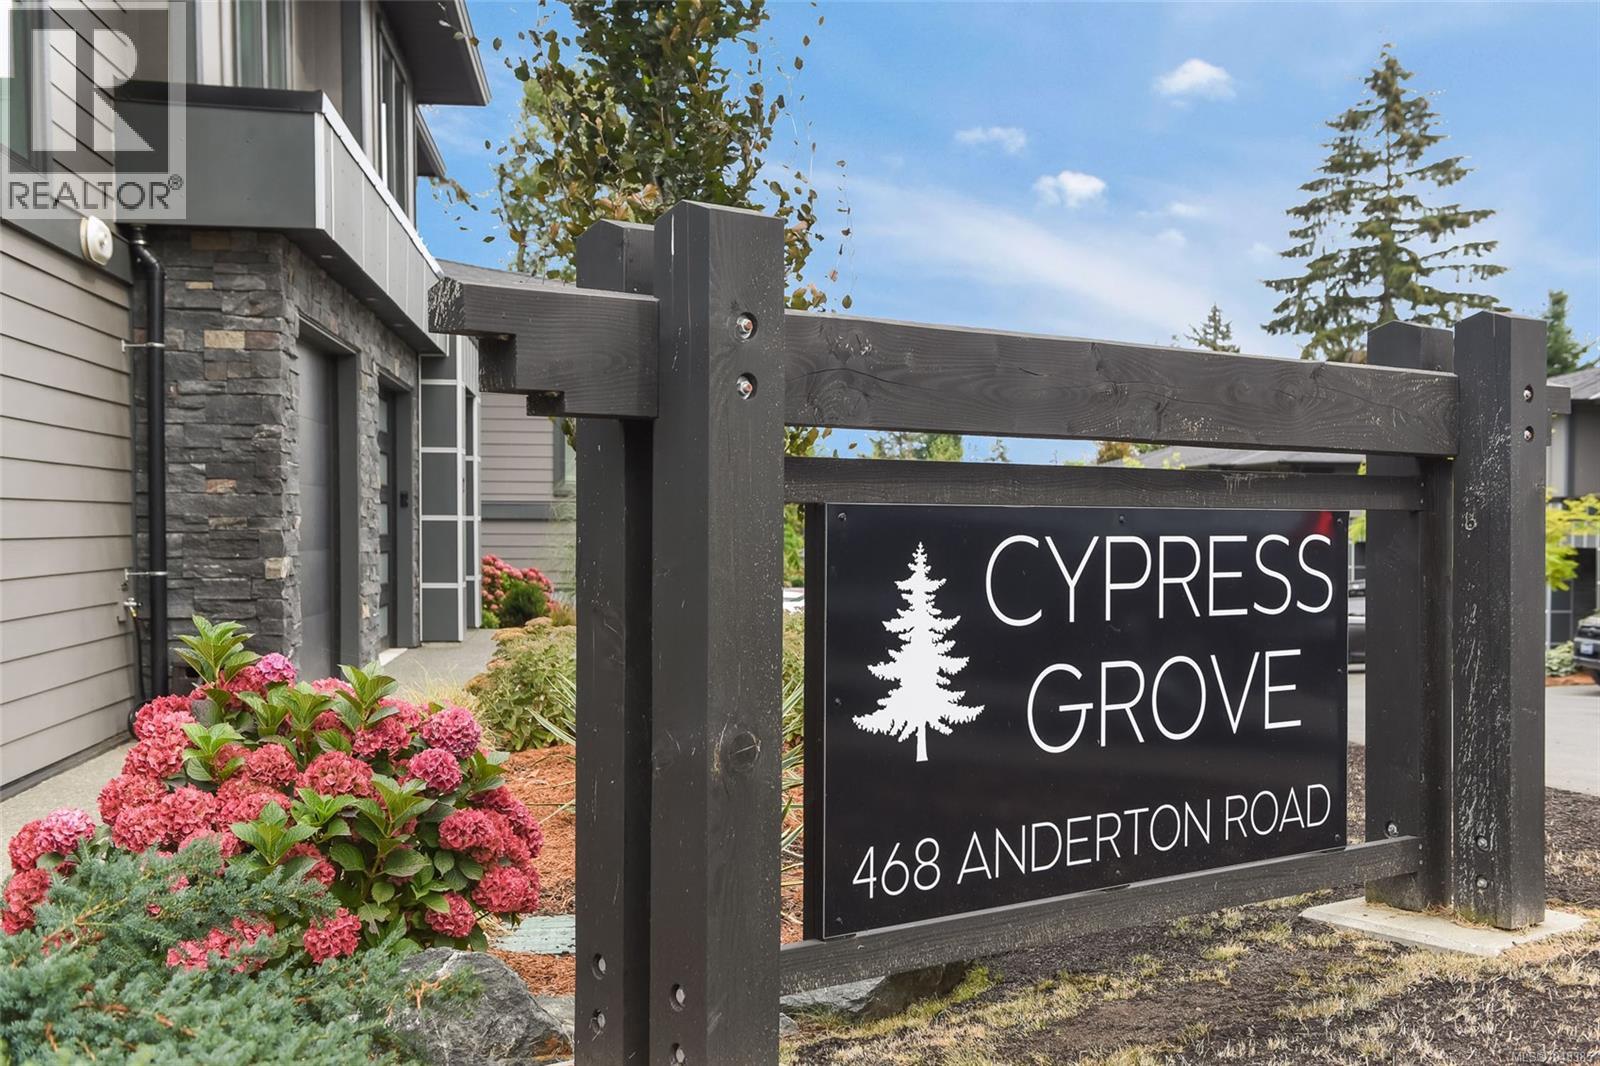
12 468 Anderton Rd Comox, British Columbia V9M 2A5

$725,000Maintenance,
$350 Monthly
Maintenance,
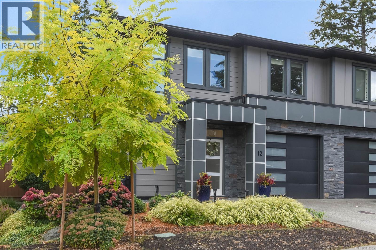
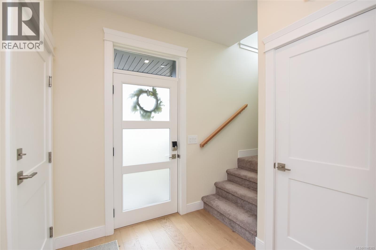
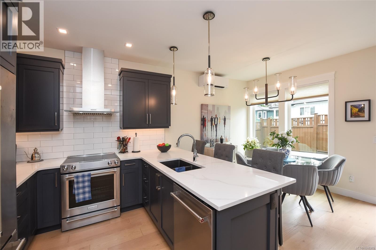
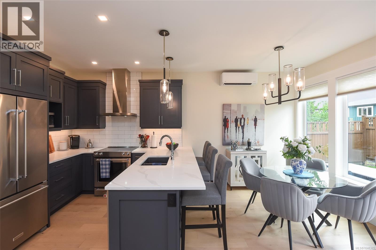
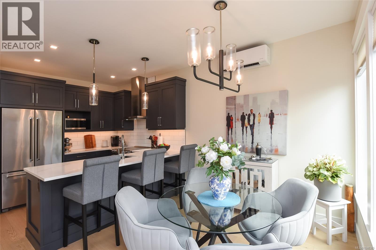
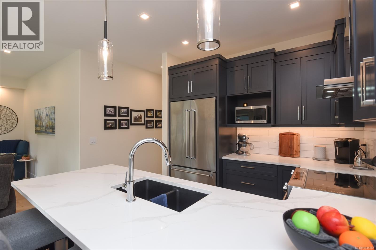
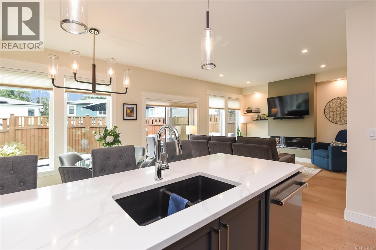
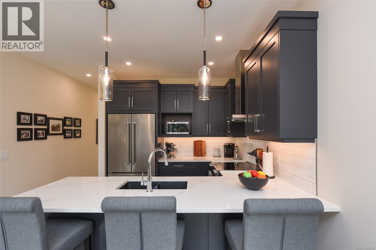
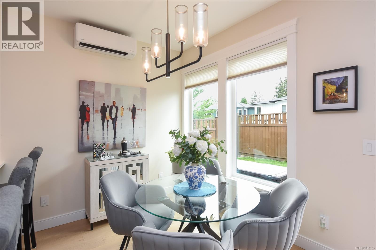
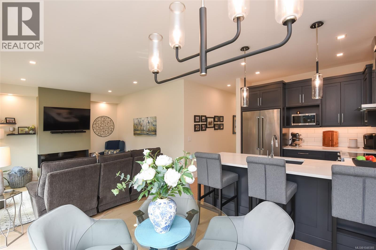
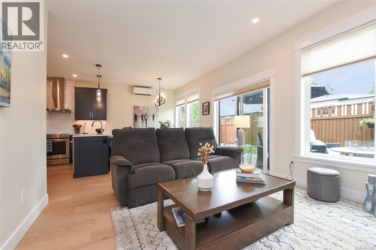
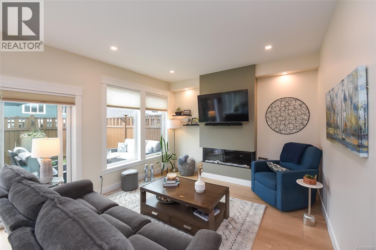
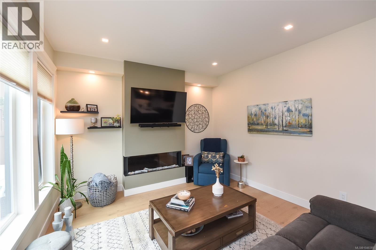
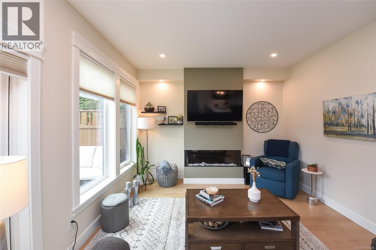
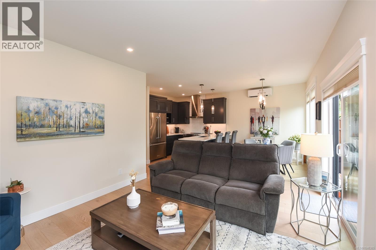
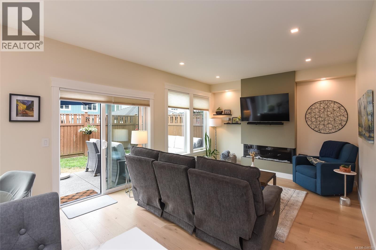
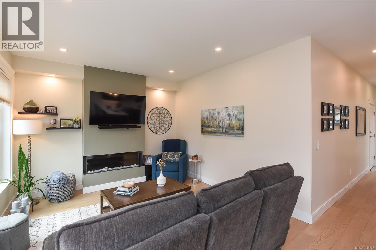
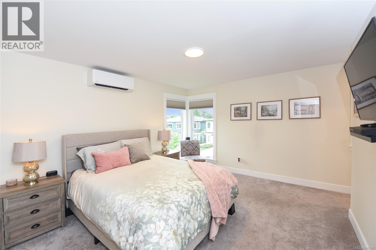
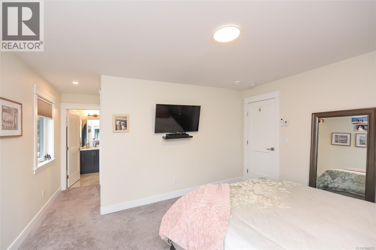
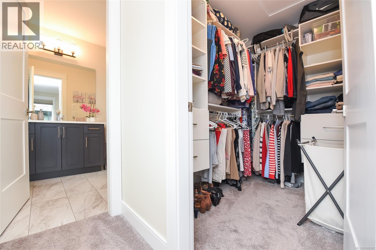
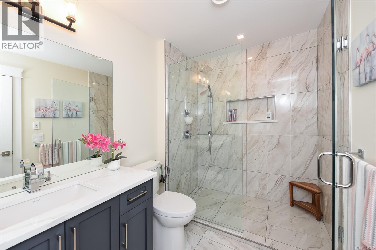
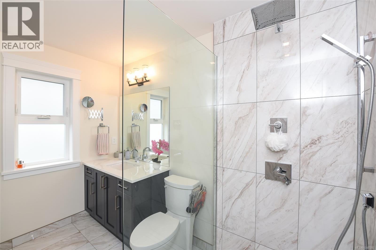
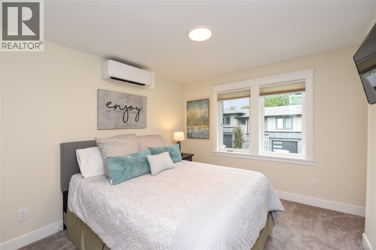
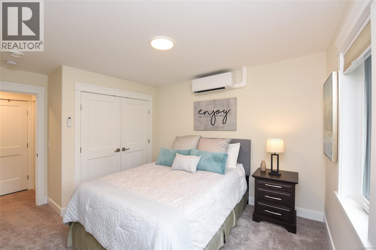
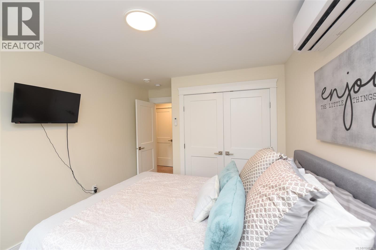
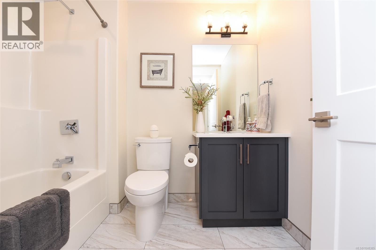
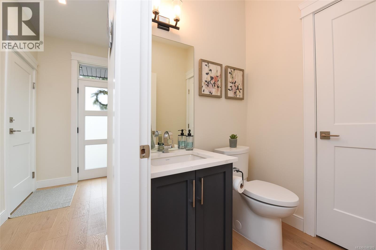
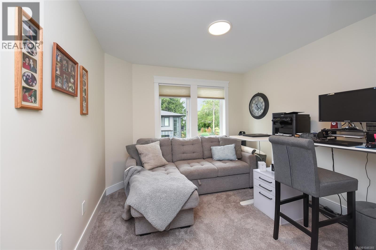
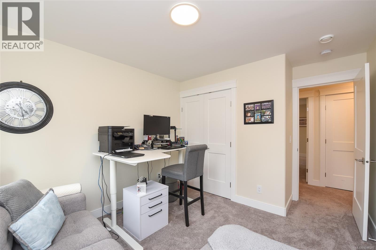
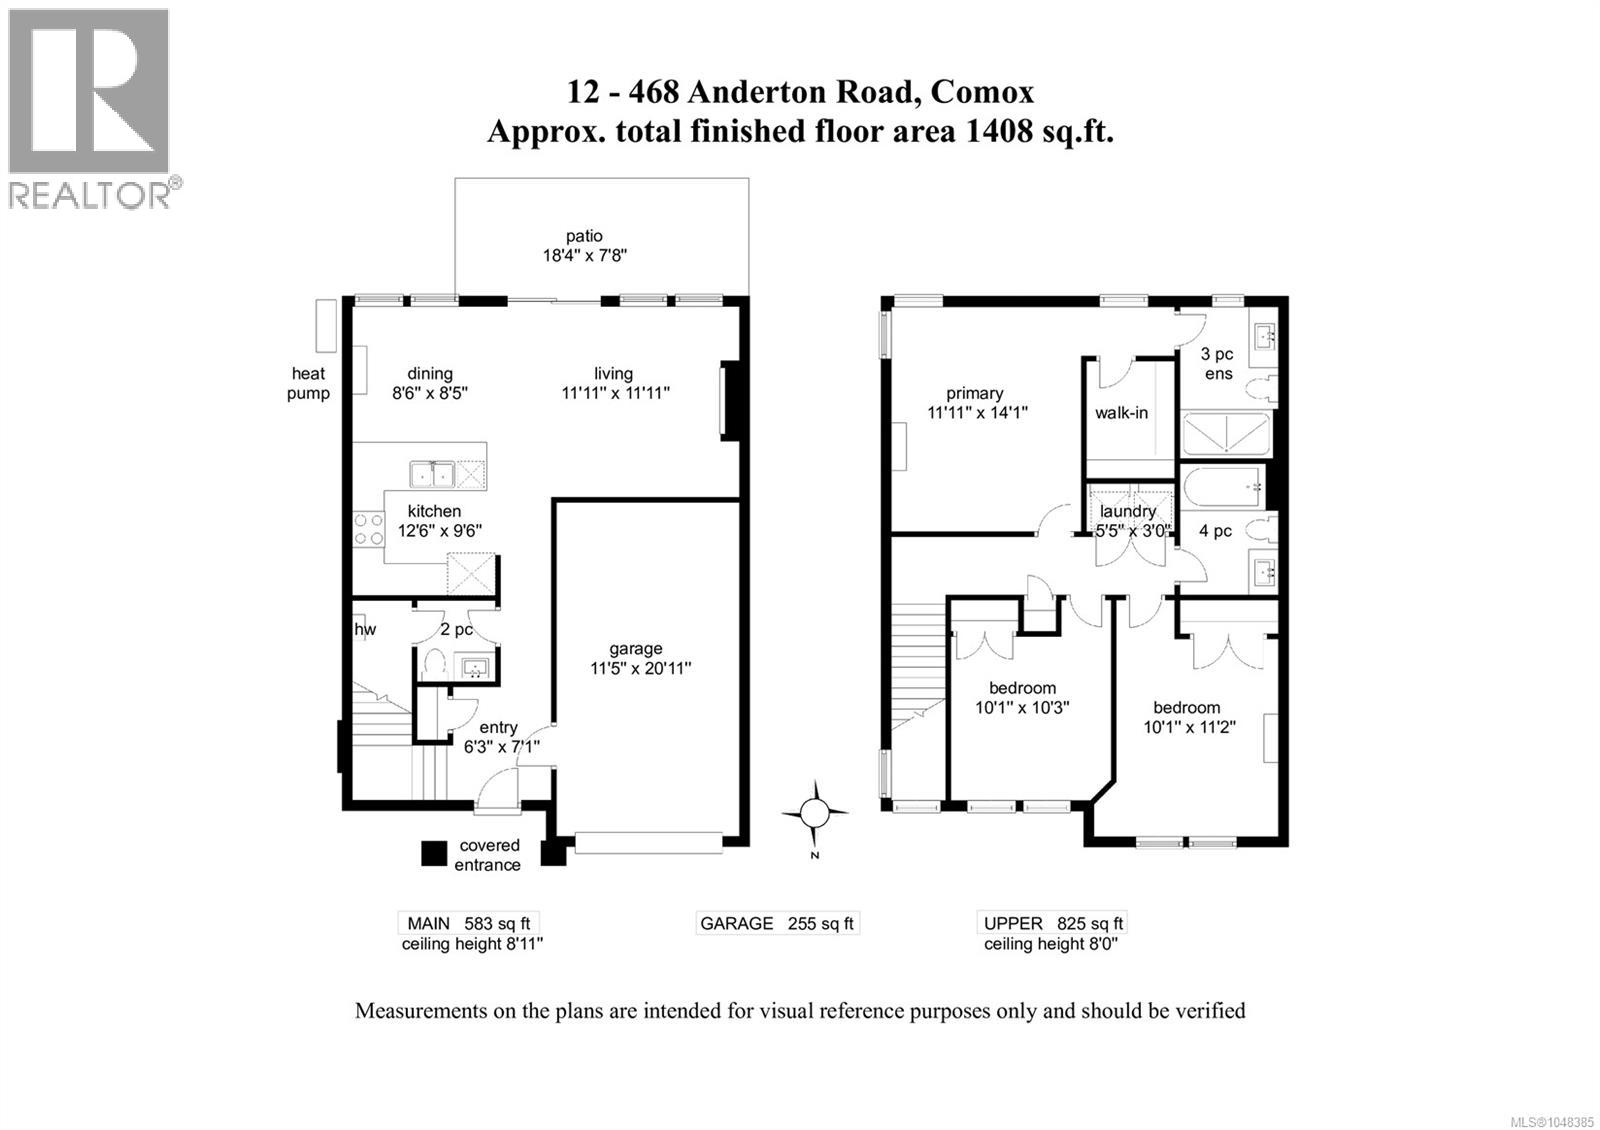
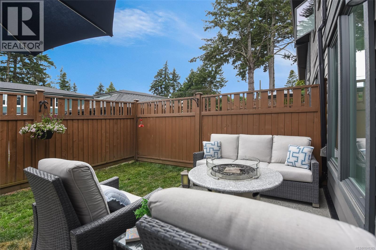
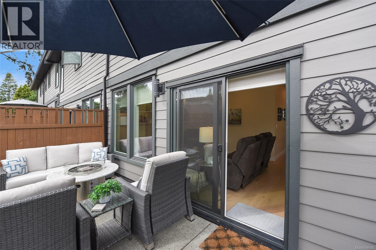
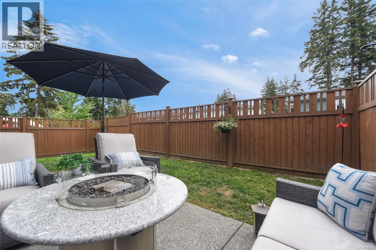
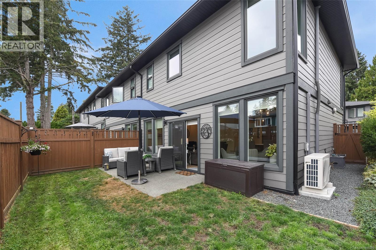
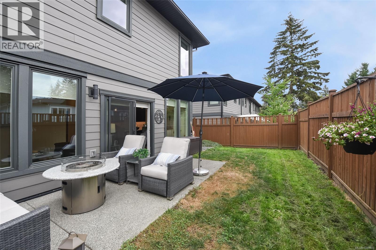
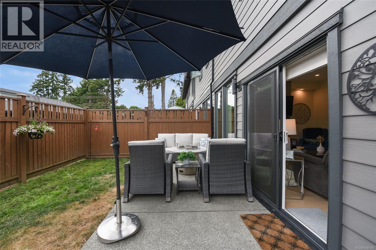
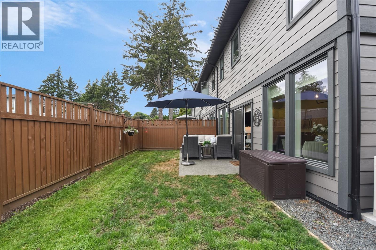
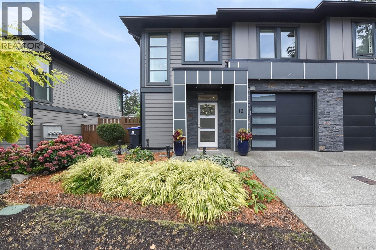
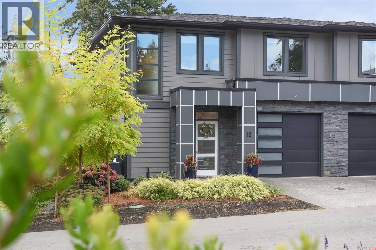
$350 MonthlyThis beautifully maintained, two-year-old, end unit townhome in the Cypress Grove development offers 1,408 sq ft of stylish, open-plan living with 3 bedrooms & 3 bathrooms. Designed with quality and comfort in mind, the main floor features 9' ceilings, hardwood flooring & a modern kitchen with ample cabinetry, subway tile backsplash, stainless appliances & convenient eat-up bar—perfect for everyday living and entertaining. Enjoy in-floor radiant heat on both levels, hot water on demand and a heat pump! The spacious primary suite offers a comfortable retreat, while the additional bedrooms provide flexibility for family, guests or a home office. The private, fully fenced backyard is ideal for relaxing or entertaining. Generous single garage & driveway parking. Pets welcome. Located minutes from downtown Comox within easy walking distance to coffee shops, restaurants, the Marina and the many amenities this vibrant community has to offer. Modern, low-maintenance living in an exceptional location! (id:37104)
Property Details
| MLS® Number | 1048385 |
| Property Type | Single Family |
| Neigbourhood | Comox (Town of) |
| Community Features | Pets Allowed, Family Oriented |
| Features | Other, Marine Oriented |
| Parking Space Total | 2 |
| Plan | Eps8758 |
Building
| Bathroom Total | 3 |
| Bedrooms Total | 3 |
| Constructed Date | 2023 |
| Cooling Type | Central Air Conditioning |
| Fireplace Present | Yes |
| Fireplace Total | 1 |
| Heating Fuel | Electric |
| Heating Type | Heat Pump |
| Size Interior | 1408 Sqft |
| Type | Row / Townhouse |
Parking
| Garage |
Land
| Acreage | No |
| Zoning Description | Cd-21 |
| Zoning Type | Multi-family |
Rooms
| Level | Type | Length | Width | Dimensions |
|---|---|---|---|---|
| Second Level | Bedroom | 10'1 x 11'2 | ||
| Second Level | Bedroom | 10'1 x 10'3 | ||
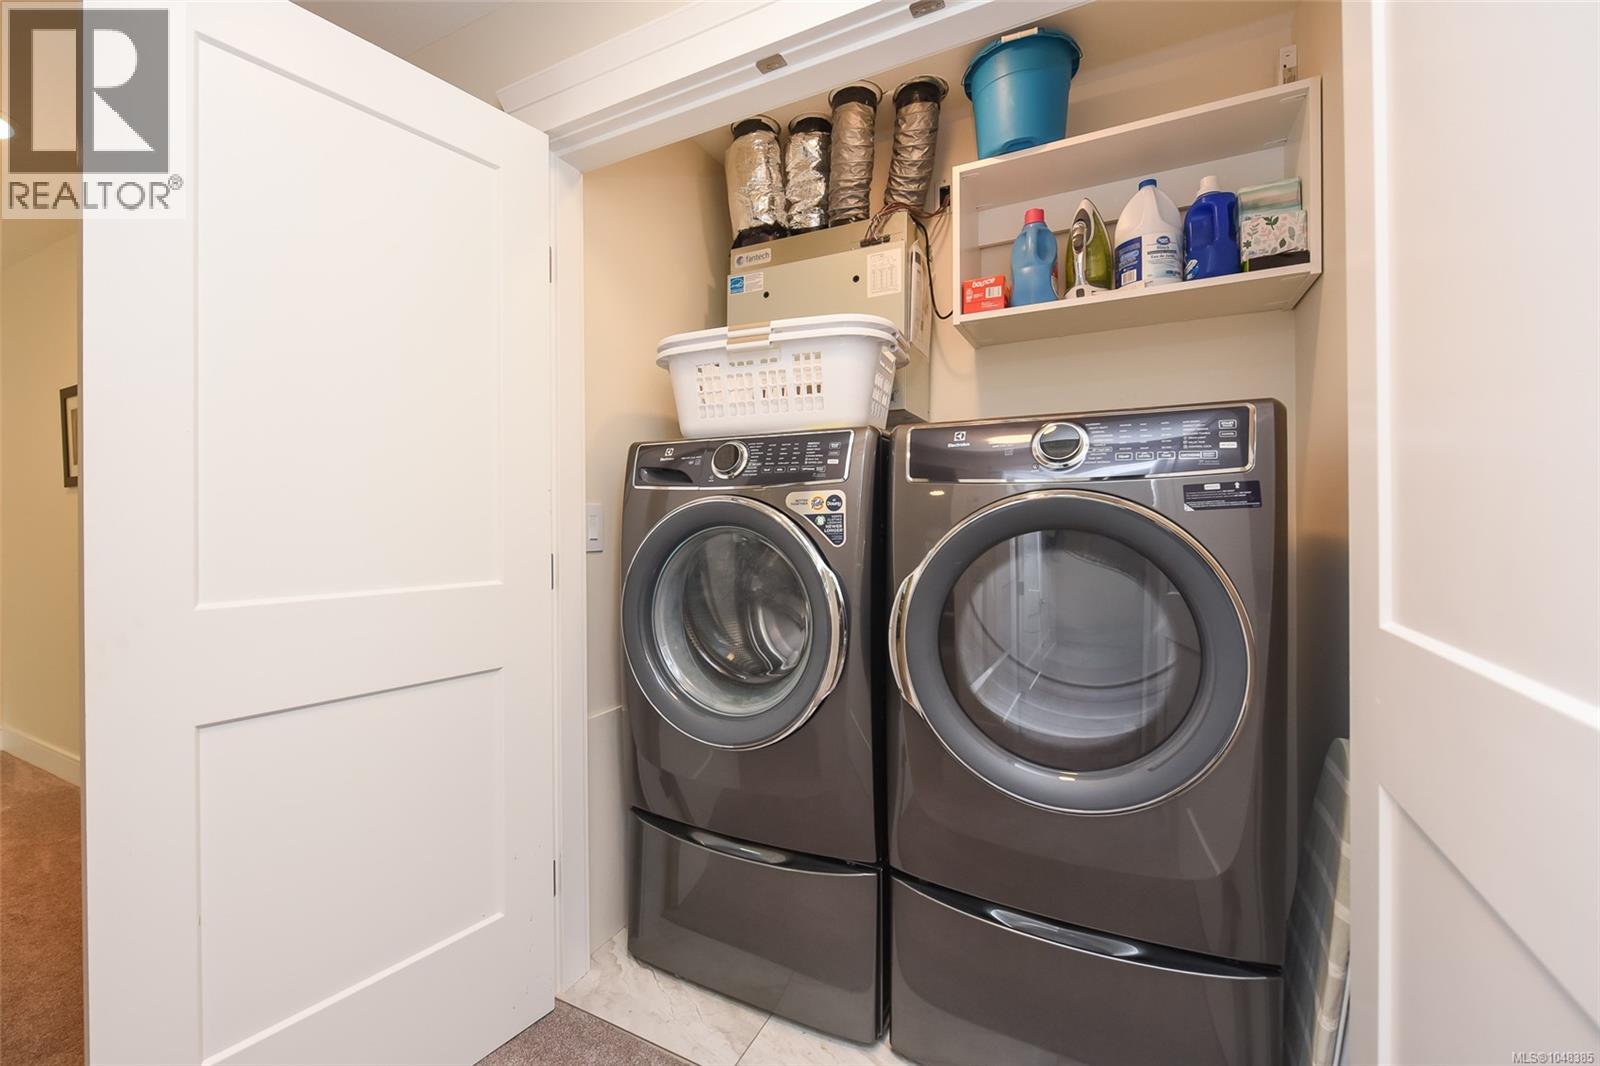
| Second Level | Laundry Room | 5'5 x 3'0 | ||
| Second Level | Bathroom | 4-Piece | ||
| Second Level | Ensuite | 3-Piece | ||
| Second Level | Primary Bedroom | 11'11 x 14'1 | ||
| Main Level | Dining Room | 8'6 x 8'5 | ||
| Main Level | Living Room | 11'11 x 11'11 | ||
| Main Level | Kitchen | 12'6 x 9'6 | ||
| Main Level | Bathroom | 2-Piece | ||
| Main Level | Entrance | 6'3 x 7'1 |
https://www.realtor.ca/real-estate/30222003/12-468-anderton-rd-comox-comox-town-of
Interested?
Contact us for more information

The trademarks REALTOR®, REALTORS®, and the REALTOR® logo are controlled by The Canadian Real Estate Association (CREA) and identify real estate professionals who are members of CREA. The trademarks MLS®, Multiple Listing Service® and the associated logos are owned by The Canadian Real Estate Association (CREA) and identify the quality of services provided by real estate professionals who are members of CREA. The trademark DDF® is owned by The Canadian Real Estate Association (CREA) and identifies CREA's Data Distribution Facility (DDF®)
Vancouver Island Real Estate Board
RE/MAX Ocean Pacific (Cx)
October 22 2026 10:41:44
