
1059 Thorpe Ave Courtenay, British Columbia V9N 7K7

$999,000
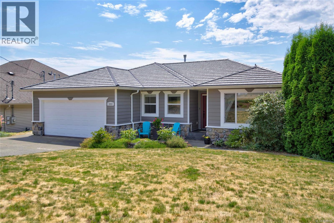
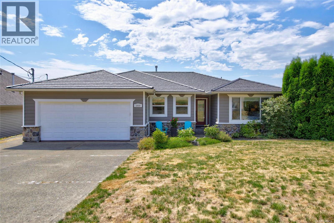
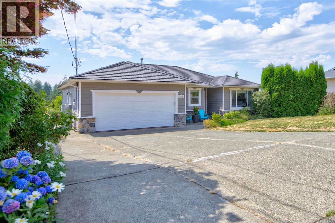
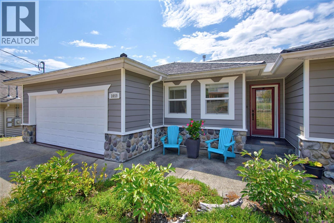
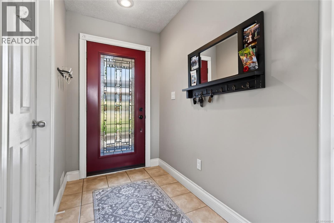
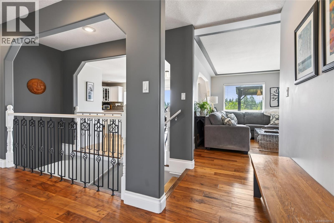
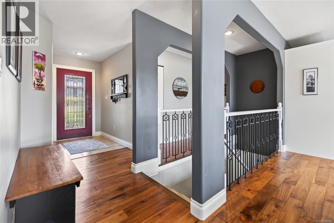
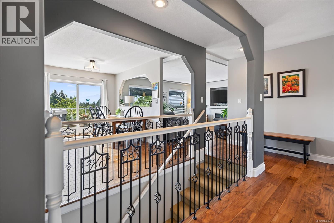
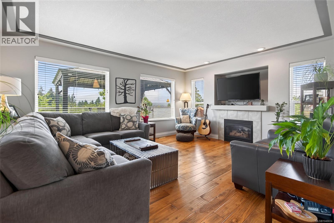
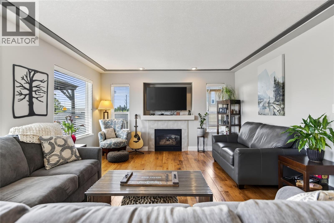
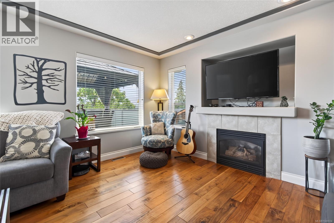
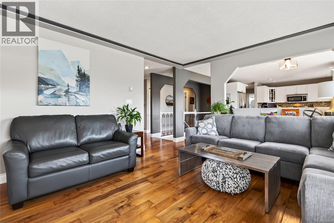
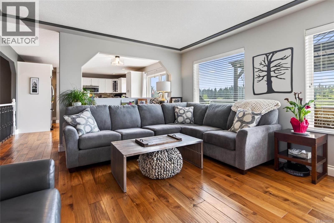
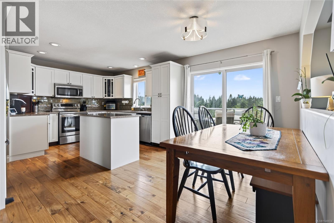
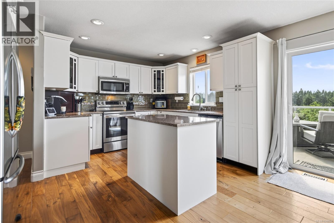
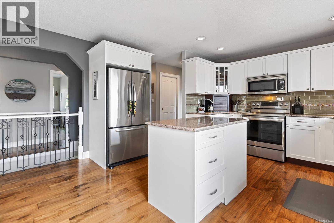
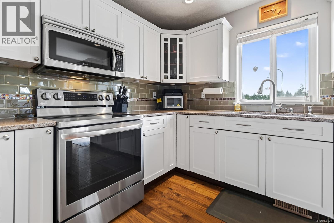
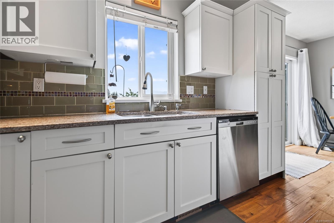
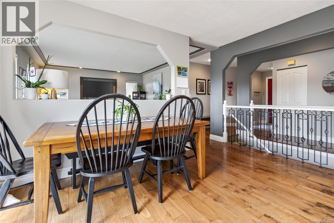
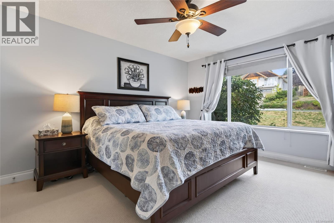
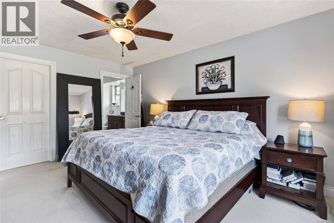
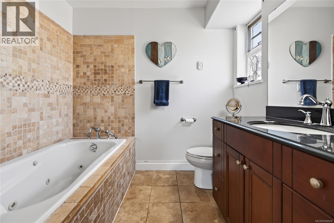
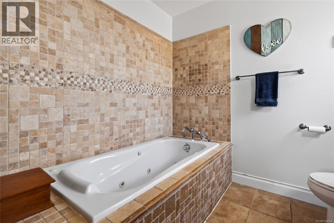
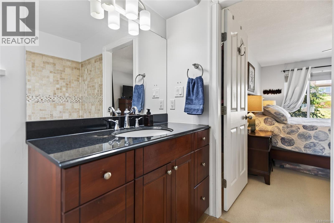
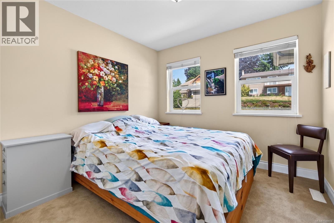
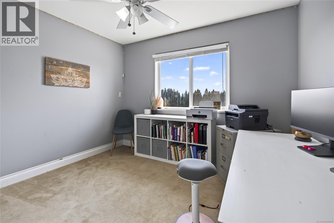
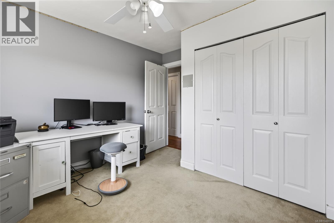
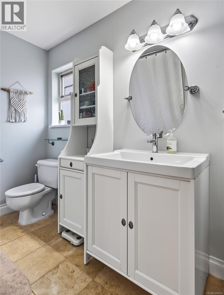
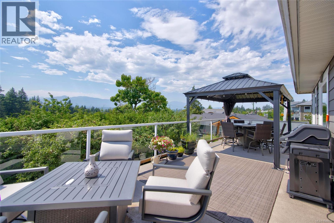
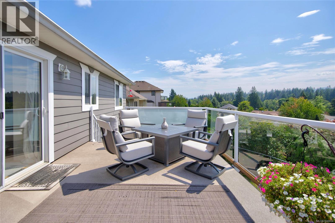
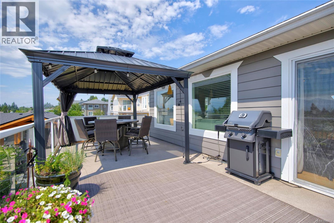
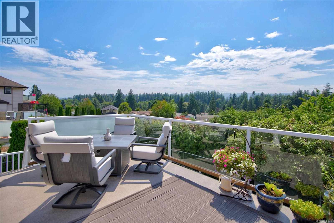
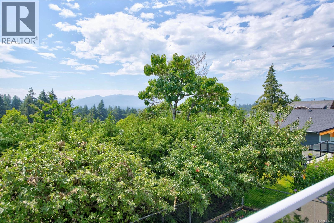
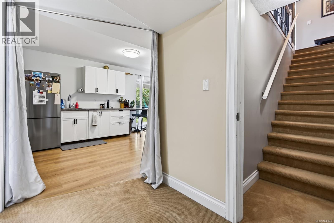
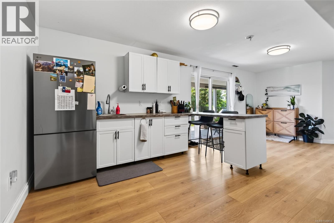
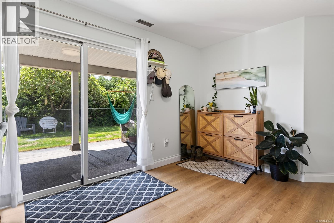
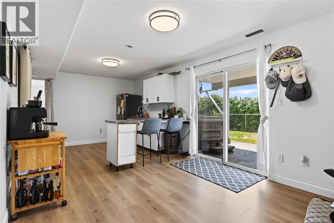
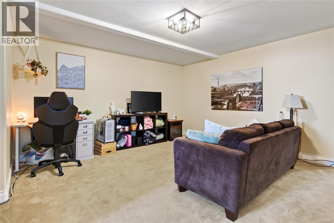
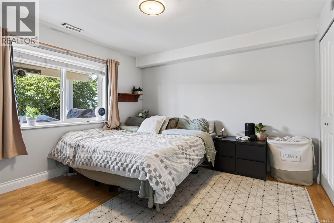
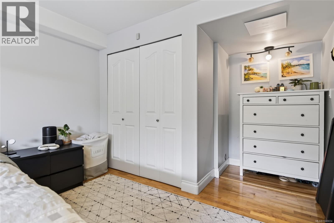
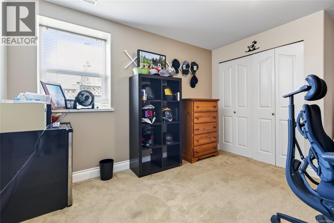
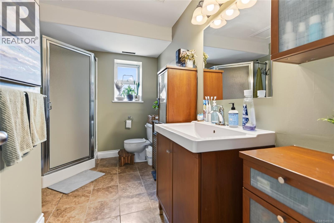
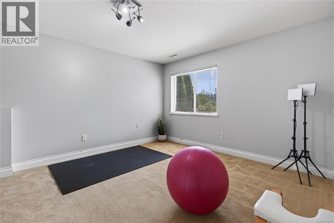
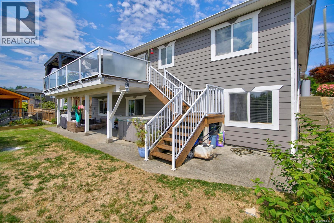
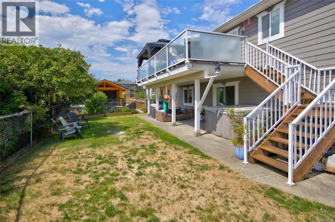
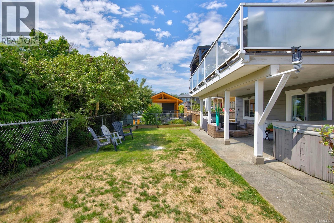
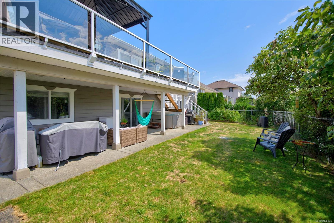
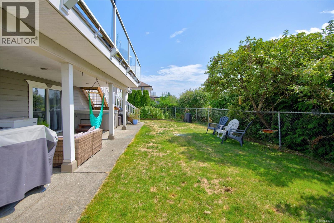
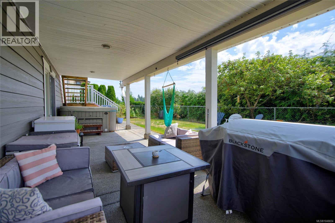
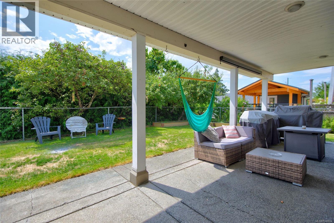
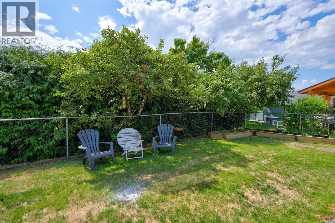
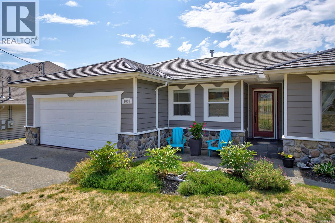
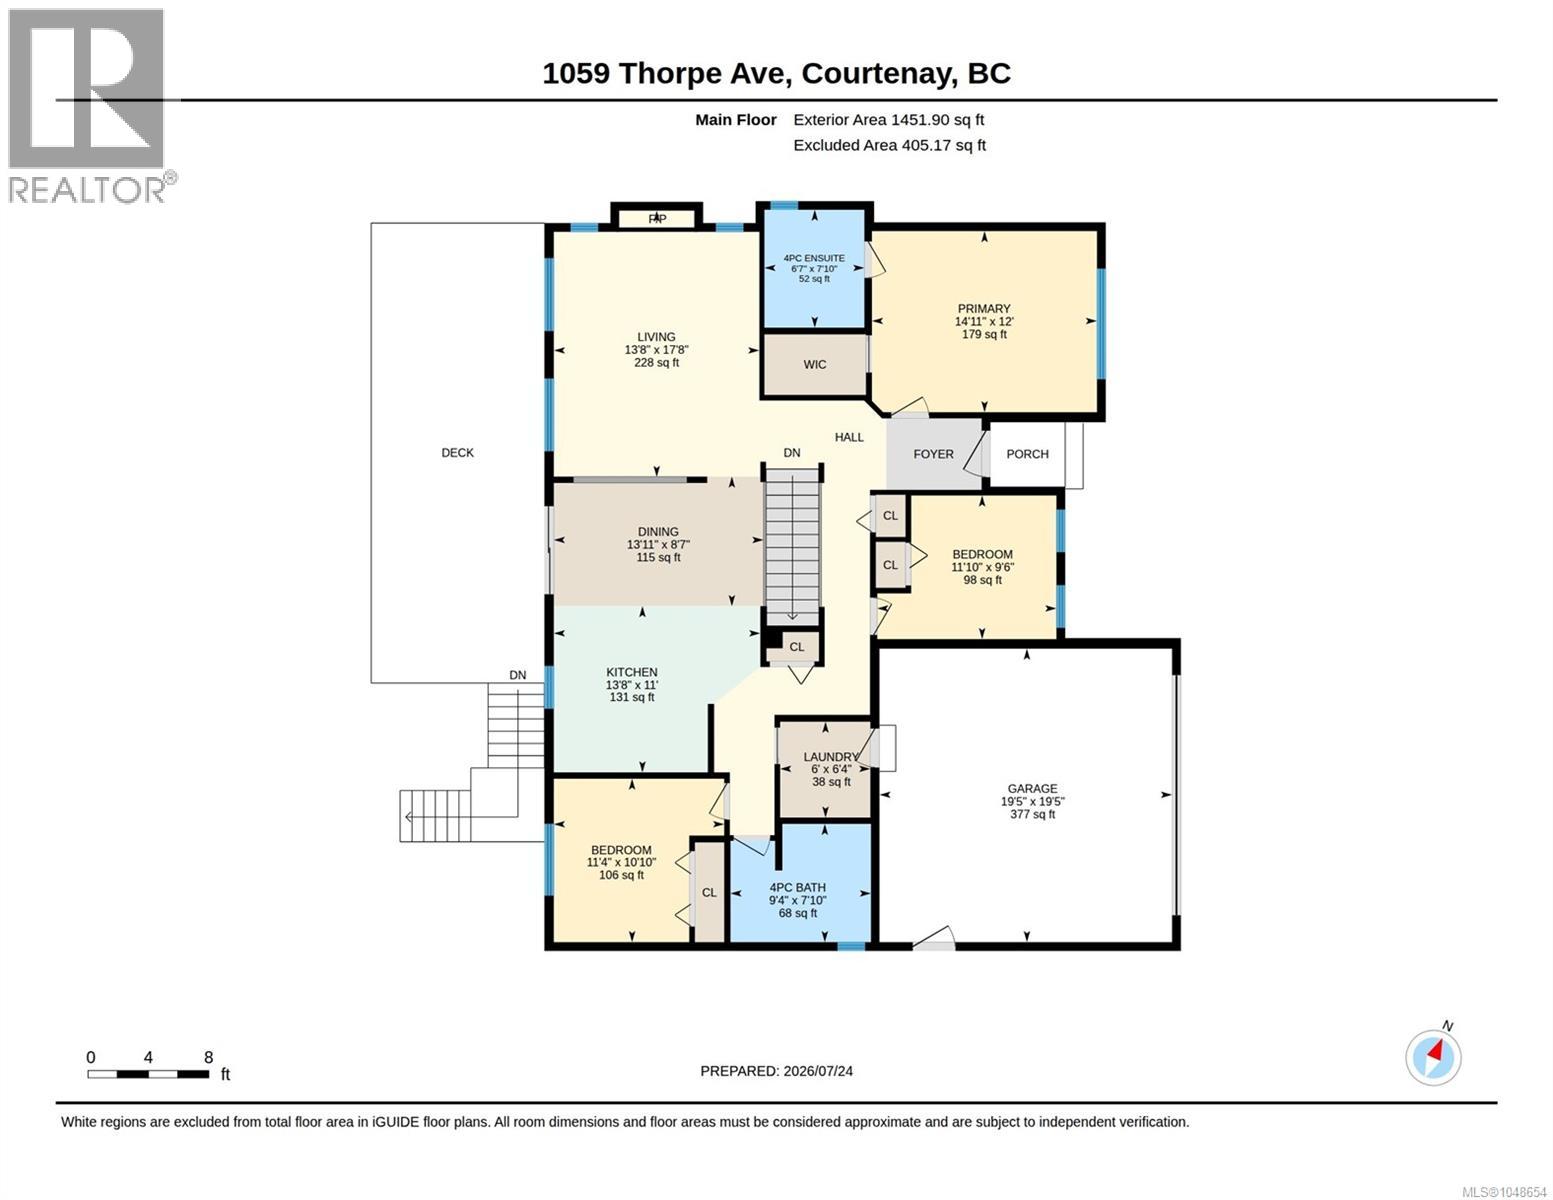
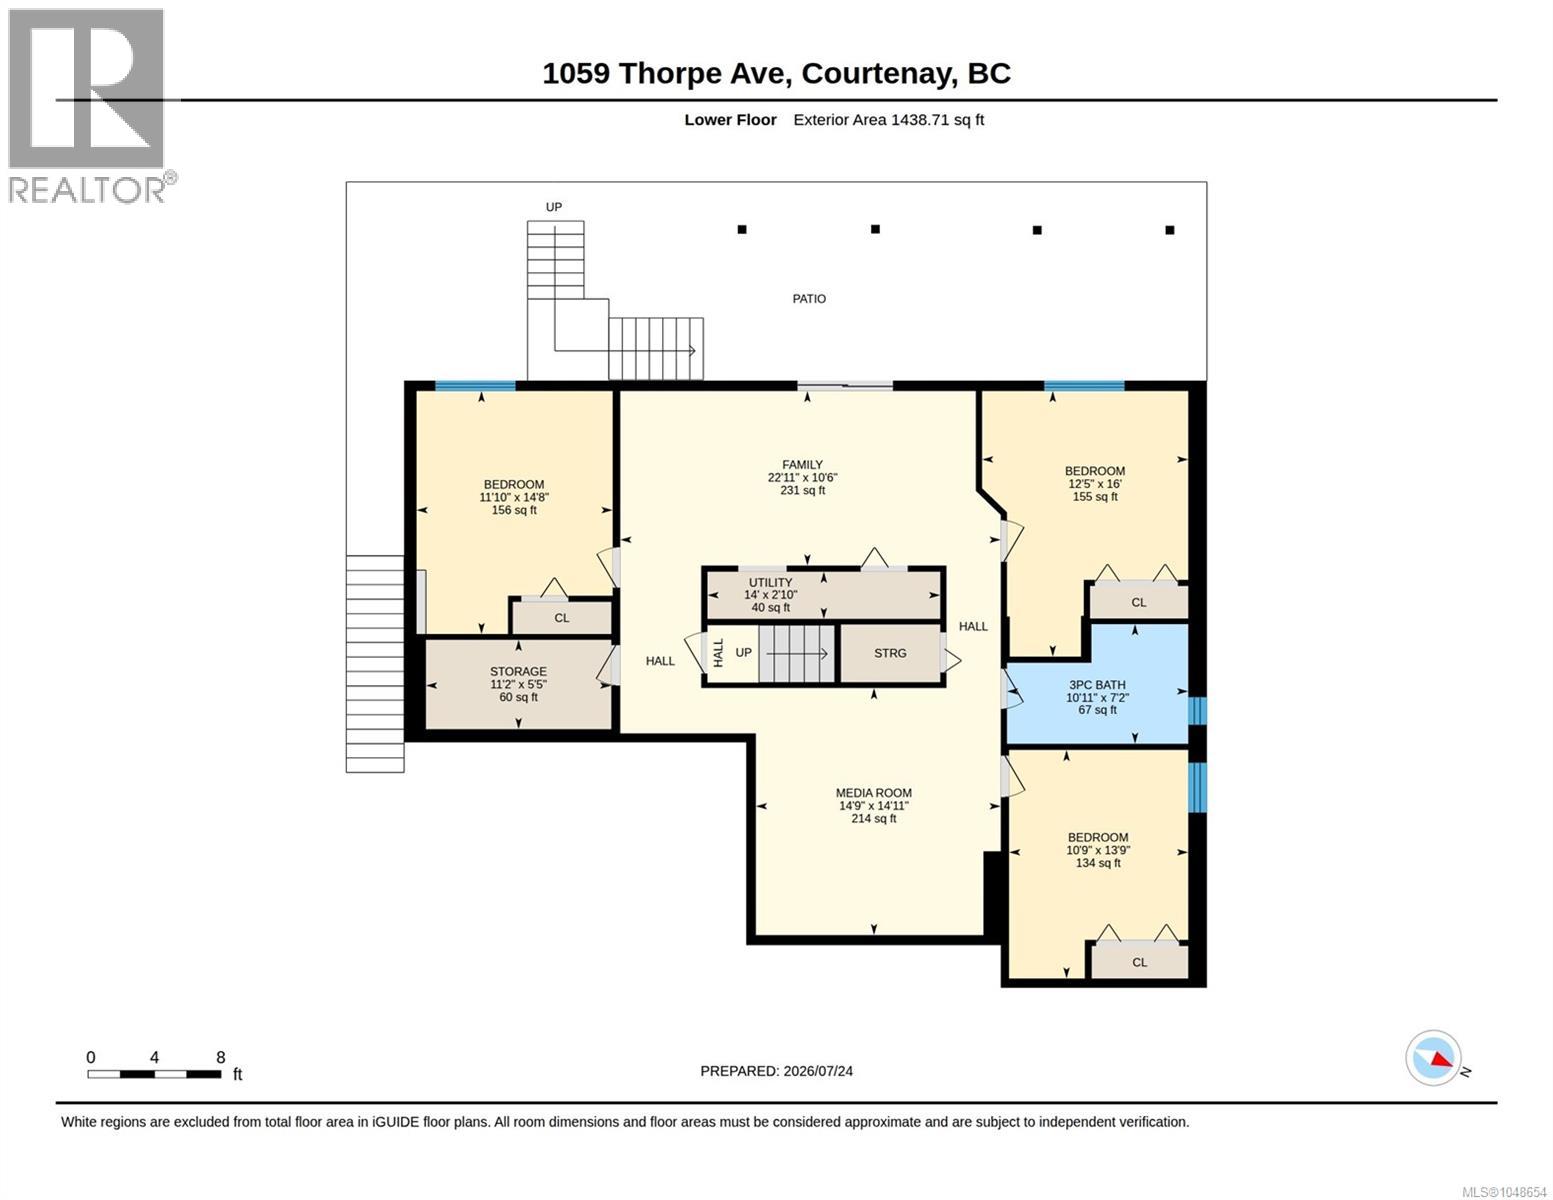
Room for the whole family and still have office space to work from home. This 5-Bdrm plus den home enjoys panoramic mountain and glacier views with 2,900 square feet of bright, open living. A main-level entry and fully finished walkout basement provide excellent suite potential, while the Southwest exposure has sun through the day up to the spectacular sunsets over Mt. Washington. Finishing includes updated HW floors, a renovated kitchen with Island, new counters and SS appliances, a new hot water tank, a gas fireplace, and an open, modern floor plan. Heat pump and gas furnace, a 50-year roof and Hardi siding leave more time for you to be outdoors - or you can relax on the expansive 12' x 30' deck, where the panorama City and Mtn views unfold. All of this in the coveted Valleyview school catchment and walking distance to shopping, Hospital, College and parks. Move-in ready so you can enjoy comfort, space and an easy-care yard in one of the Comox Valley's most desirable neighbourhoods (id:37104)
Property Details
| MLS® Number | 1048654 |
| Property Type | Single Family |
| Neigbourhood | Courtenay East |
| Features | Central Location, Southern Exposure, Other |
| Parking Space Total | 4 |
| Plan | Vip59389 |
| View Type | Mountain View |
Building
| Bathroom Total | 3 |
| Bedrooms Total | 5 |
| Appliances | Dishwasher, Dryer, Microwave, Range - Electric, Refrigerator, Washer |
| Constructed Date | 1997 |
| Cooling Type | Fully Air Conditioned |
| Fireplace Present | Yes |
| Fireplace Total | 1 |
| Heating Fuel | Electric |
| Heating Type | Heat Pump |
| Size Interior | 2891 Sqft |
| Type | House |
Land
| Access Type | Road Access |
| Acreage | No |
| Size Irregular | 7057 |
| Size Total | 7057 Sqft |
| Size Total Text | 7057 Sqft |
| Zoning Description | R-1 |
| Zoning Type | Residential |
Rooms
| Level | Type | Length | Width | Dimensions |
|---|---|---|---|---|
| Lower Level | Bathroom | 7'2 x 10'11 | ||
| Lower Level | Bedroom | 13'9 x 10'9 | ||
| Lower Level | Bedroom | 16'0 x 12'5 | ||
| Lower Level | Media | 14'11 x 14'9 | ||
| Lower Level | Family Room | 10'6 x 22'11 | ||
| Lower Level | Kitchen | 10'6 x 22'11 | ||
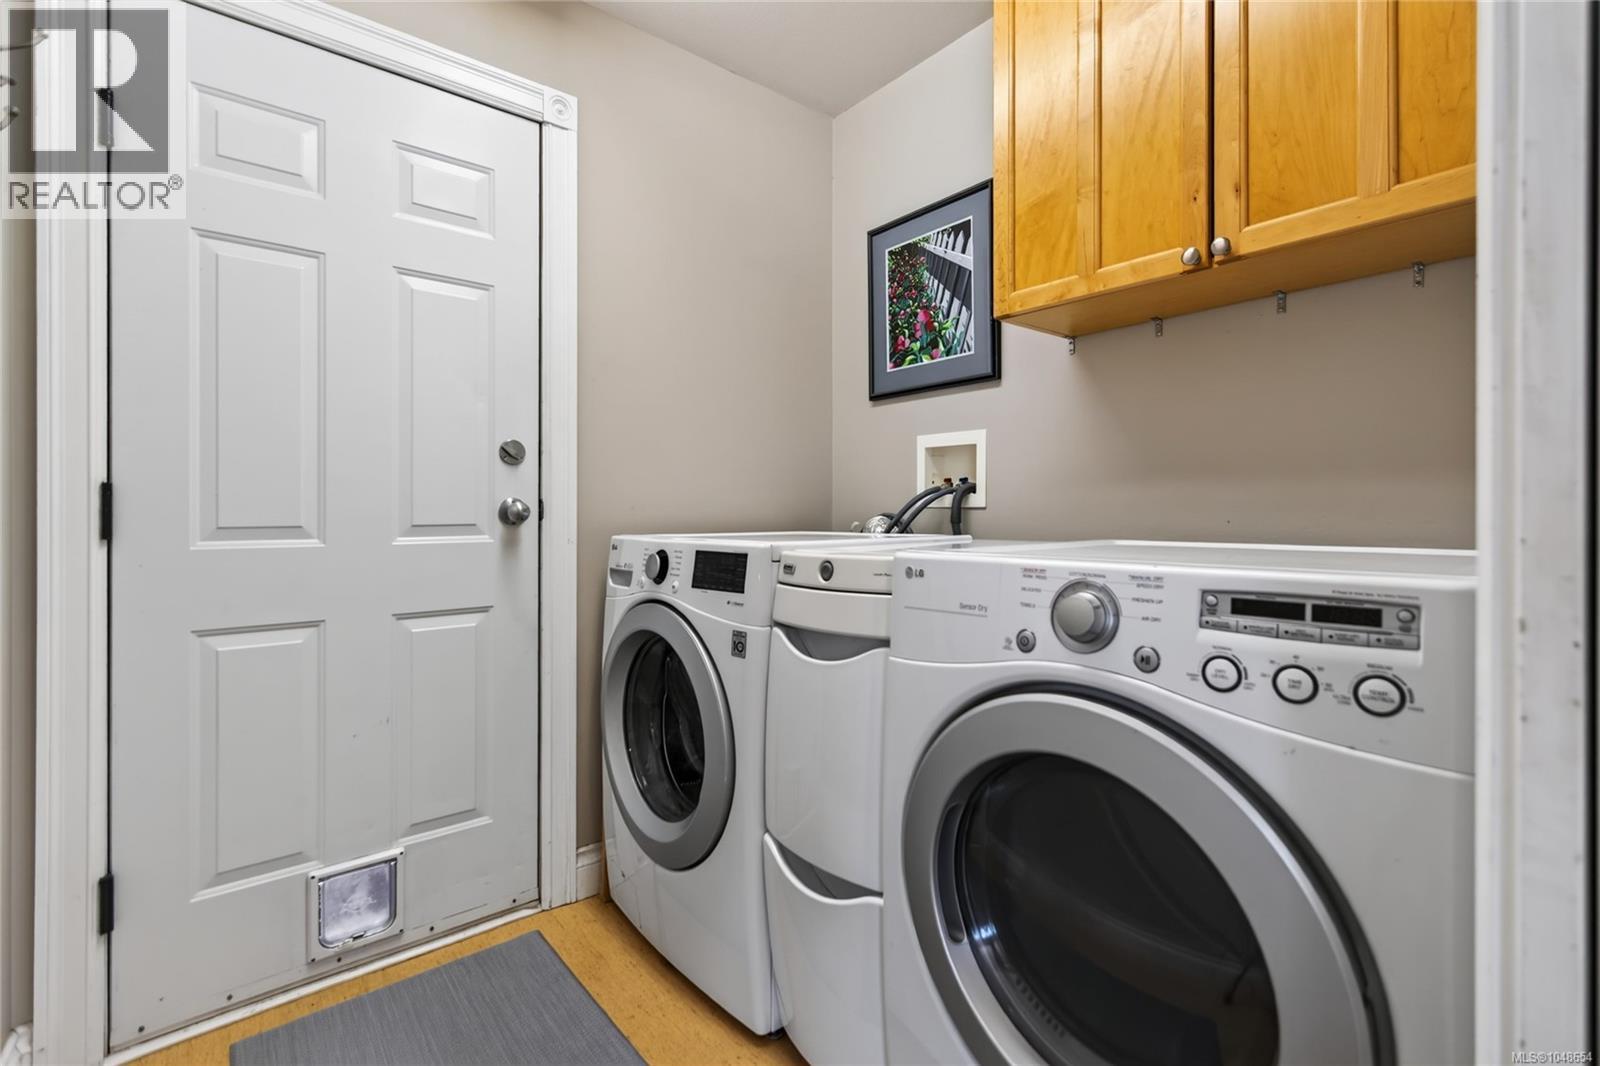
| Main Level | Laundry Room | 6'0 x 6'4 | ||
| Main Level | Bathroom | 9'4 x 7'10 | ||
| Main Level | Bedroom | 11'10 x 9'6 | ||
| Main Level | Bedroom | 11'4 x 10'10 | ||
| Main Level | Ensuite | 6'7 x 7'10 | ||
| Main Level | Primary Bedroom | 14'11 x 12'0 | ||
| Main Level | Dining Room | 13'11 x 8'7 | ||
| Main Level | Kitchen | 13'8 x 11'0 | ||
| Main Level | Living Room | 13'8 x 17'8 |
https://www.realtor.ca/real-estate/30232739/1059-thorpe-ave-courtenay-courtenay-east
Interested?
Contact us for more information

The trademarks REALTOR®, REALTORS®, and the REALTOR® logo are controlled by The Canadian Real Estate Association (CREA) and identify real estate professionals who are members of CREA. The trademarks MLS®, Multiple Listing Service® and the associated logos are owned by The Canadian Real Estate Association (CREA) and identify the quality of services provided by real estate professionals who are members of CREA. The trademark DDF® is owned by The Canadian Real Estate Association (CREA) and identifies CREA's Data Distribution Facility (DDF®)
Vancouver Island Real Estate Board
RE/MAX Ocean Pacific (Cx)
September 04 2026 05:01:37
