
1920 Cheviot Rd Campbell River, British Columbia V9H 1R4

$689,000
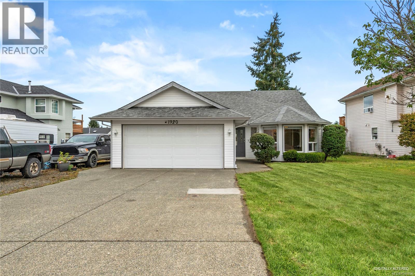
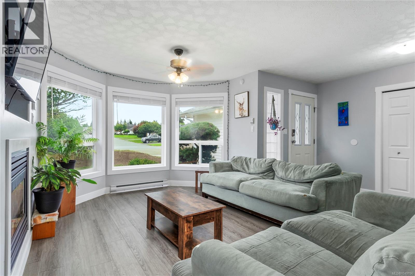
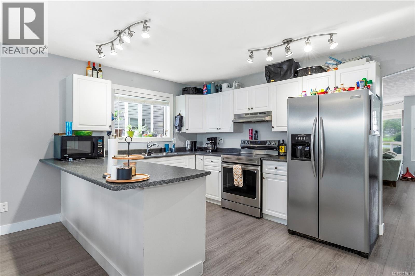
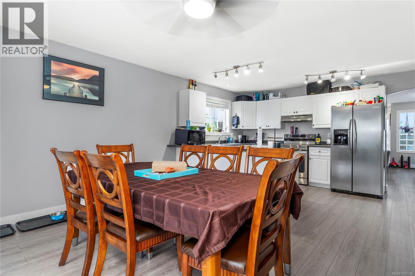
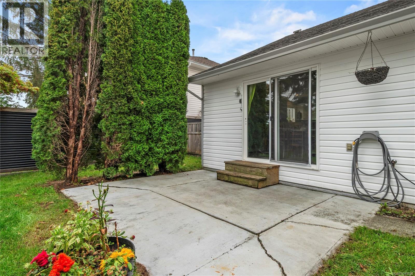
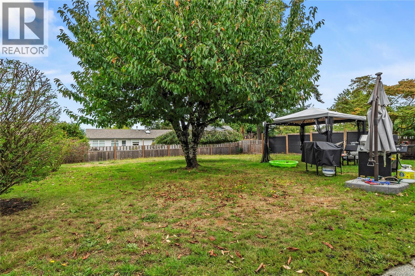
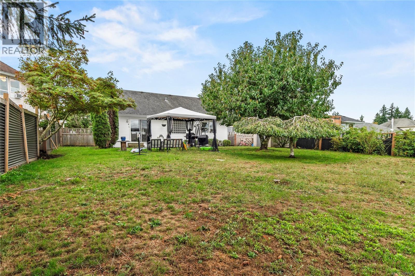
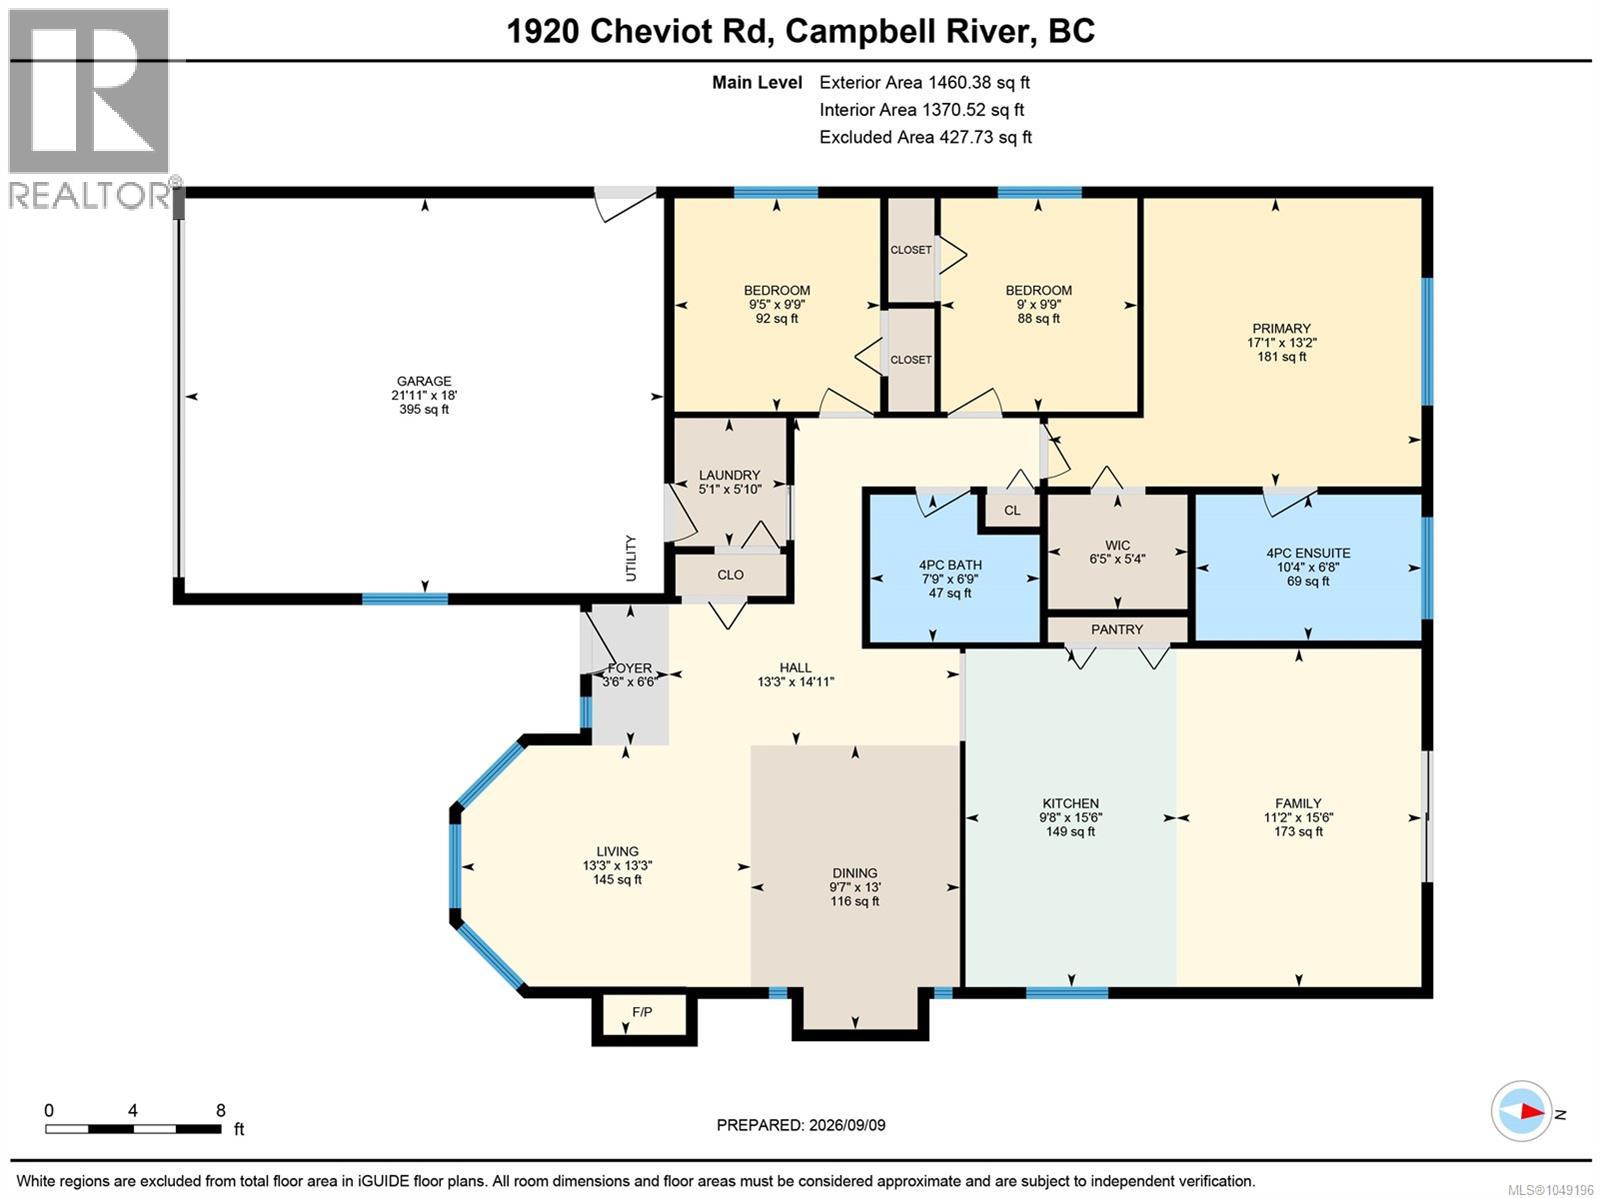
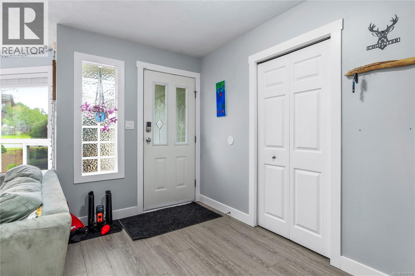
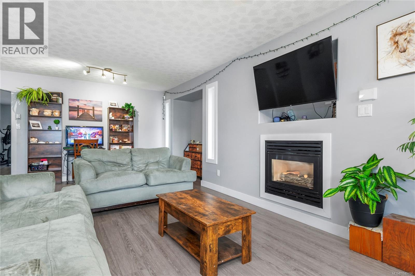
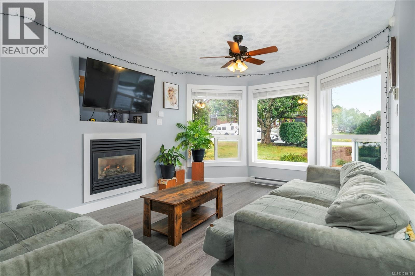
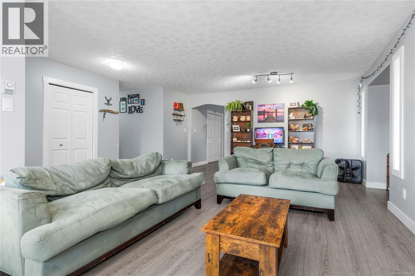
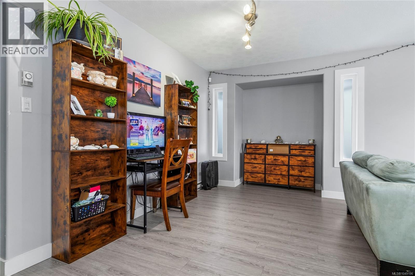
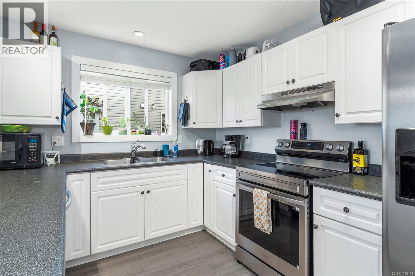
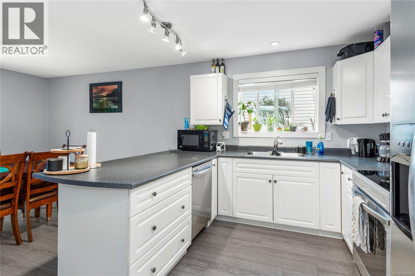
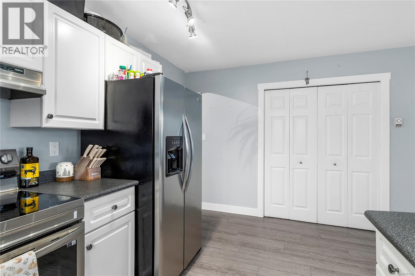
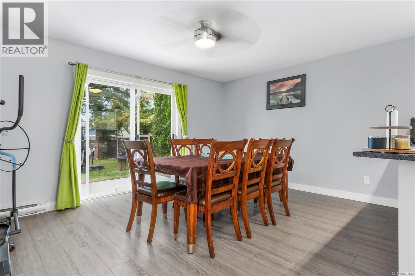
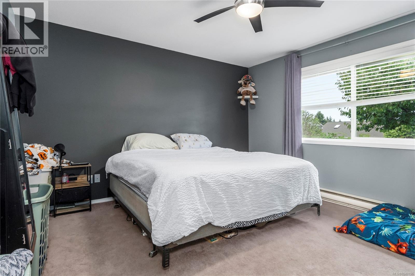
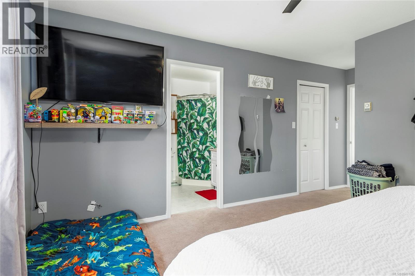
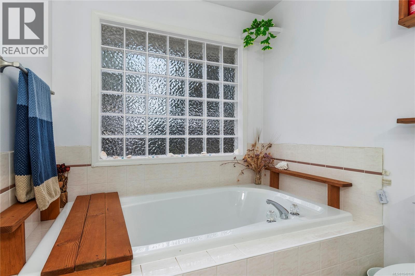
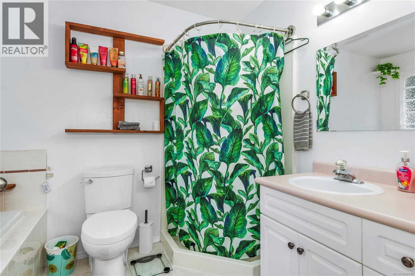
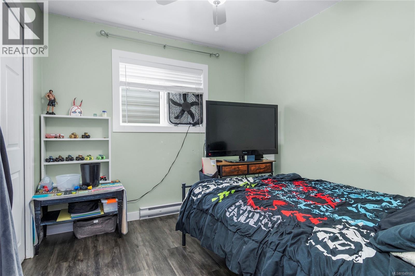
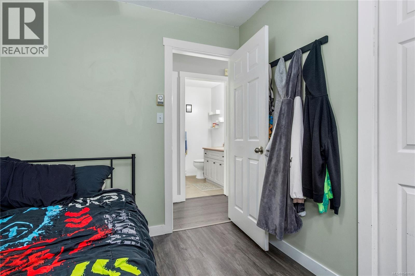
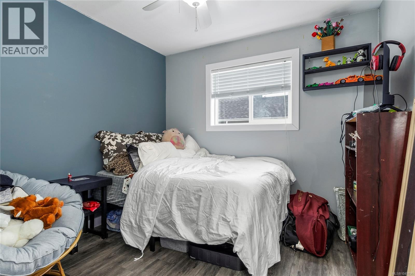
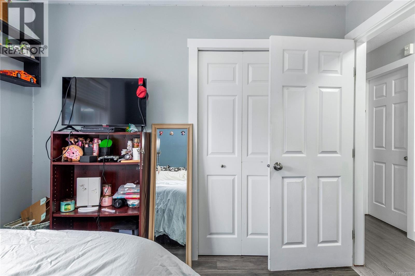
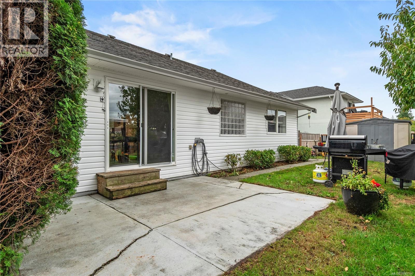
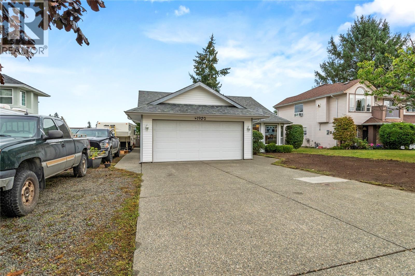
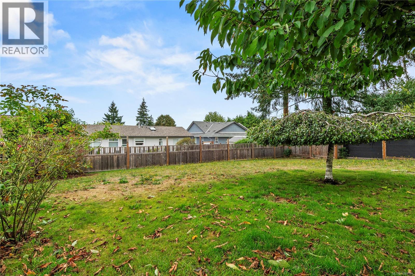
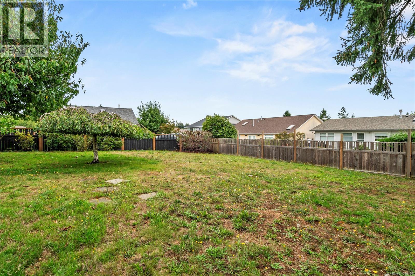
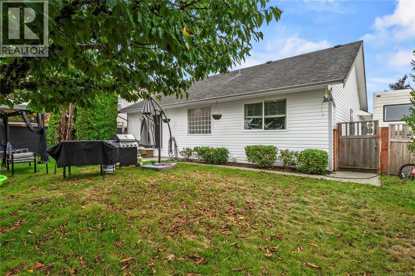
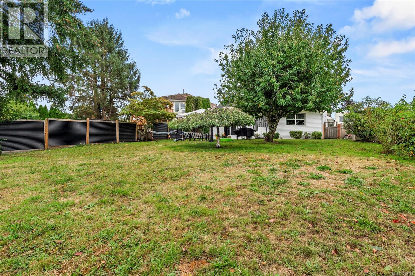
Room to spread out, park the RV, and enjoy the good stuff! This 3 Bed 2 Bath rancher sits on a generous .22-acre flat lot in a great family neighbourhood, with the elementary school just a 2-minute walk away. Inside, there’s plenty of room for everyone with both a spacious living room & family room, plus a bright, comfortable layout that feels easy to settle into. The kitchen has been updated along with the updated flooring adds a fresh touch throughout. The spacious primary bedroom has a walk-in closet & a large ensuite with a soaker tub + separate stand-up shower! Outside is where this property really shines: a fully fenced yard, underground sprinkler system, big RV parking, generous driveway and double garage give you room for all the people, pets, toys and extras. And when you’re ready to head out, you’re just minutes from downtown and the Campbell River Golf & Country Club. Convenient, practical and full of the space that’s hard to find... this one is worth a look! (id:37104)
Property Details
| MLS® Number | 1049196 |
| Property Type | Single Family |
| Neigbourhood | Campbell River West |
| Features | Central Location, Southern Exposure, Other, Rectangular, Marine Oriented |
| Parking Space Total | 3 |
| Plan | Vip58718 |
Building
| Bathroom Total | 2 |
| Bedrooms Total | 3 |
| Appliances | Dishwasher, Dryer, Range - Electric, Refrigerator, Washer |
| Constructed Date | 1994 |
| Cooling Type | None |
| Fireplace Present | Yes |
| Fireplace Total | 1 |
| Heating Fuel | Electric |
| Heating Type | Baseboard Heaters |
| Size Interior | 1460 Sqft |
| Type | House |
Land
| Acreage | No |
| Size Irregular | 9540 |
| Size Total | 9540 Sqft |
| Size Total Text | 9540 Sqft |
| Zoning Description | R1 |
| Zoning Type | Residential |
Rooms
| Level | Type | Length | Width | Dimensions |
|---|---|---|---|---|
| Main Level | Primary Bedroom | 17'1 x 13'2 | ||
| Main Level | Living Room | 13'3 x 13'3 | ||
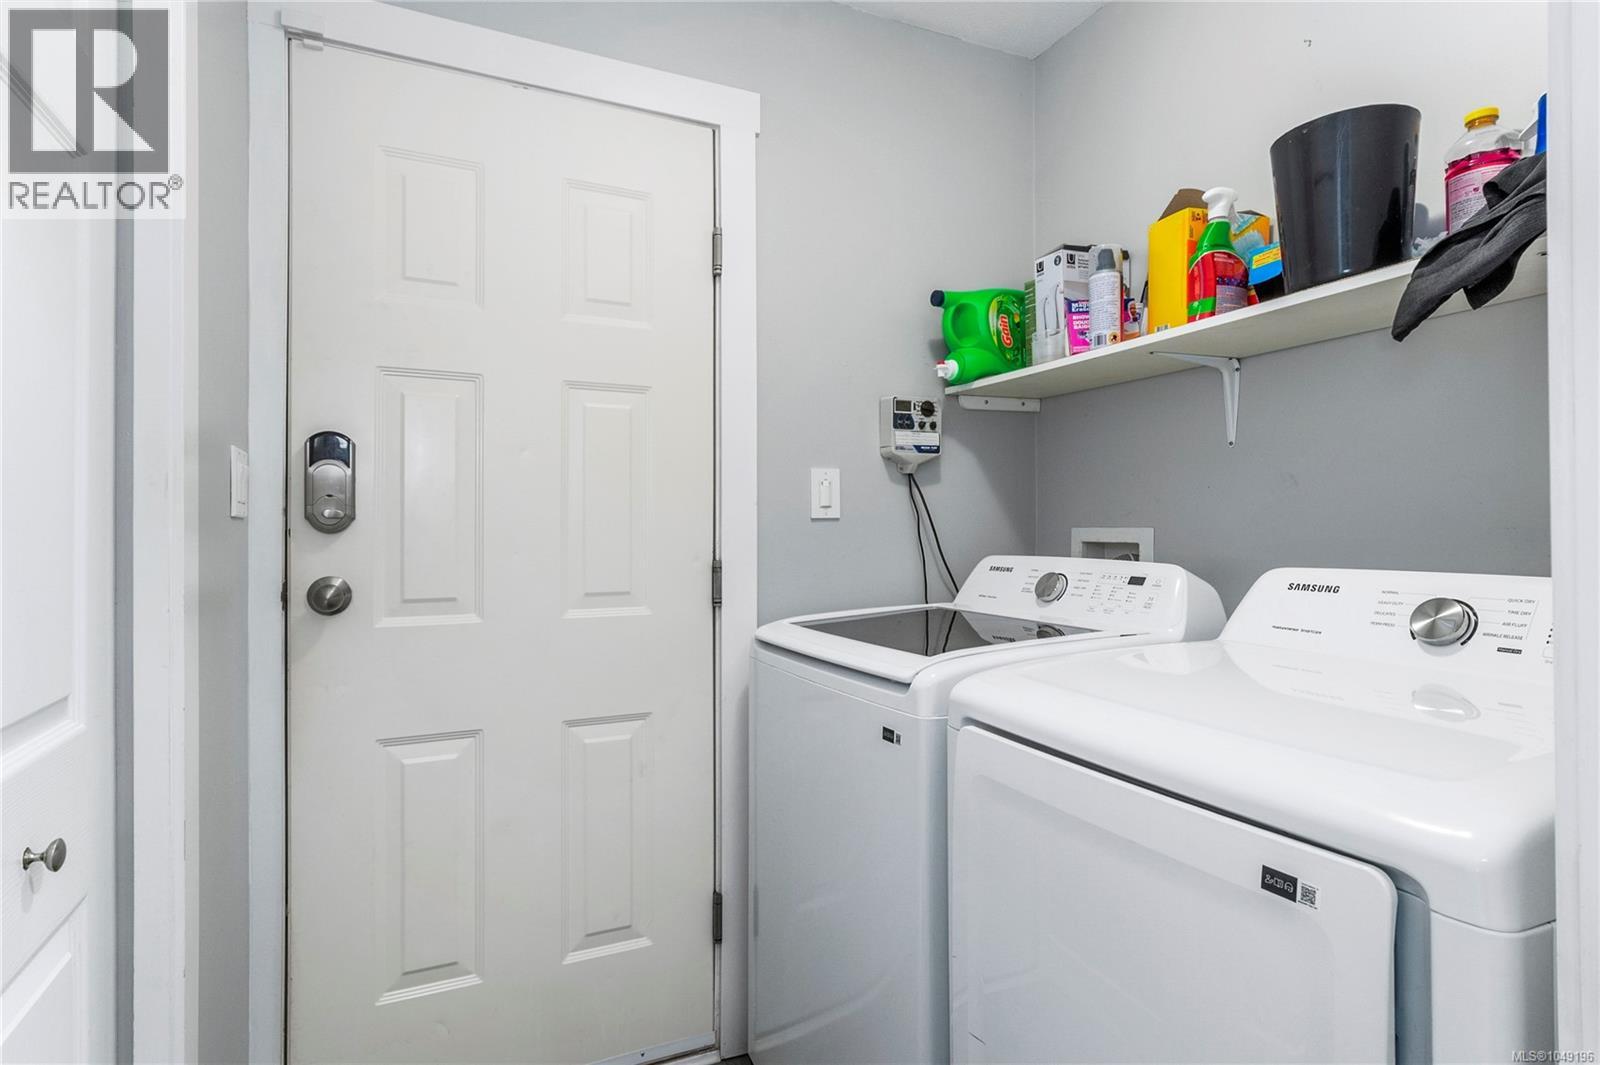
| Main Level | Laundry Room | 5'1 x 5'10 | ||
| Main Level | Kitchen | 9'8 x 15'6 | ||
| Main Level | Family Room | 11'2 x 15'6 | ||
| Main Level | Ensuite | 4-Piece | ||
| Main Level | Dining Room | 13 ft | Measurements not available x 13 ft | |
| Main Level | Bedroom | 9 ft | Measurements not available x 9 ft | |
| Main Level | Bedroom | 9'9 x 9'5 | ||
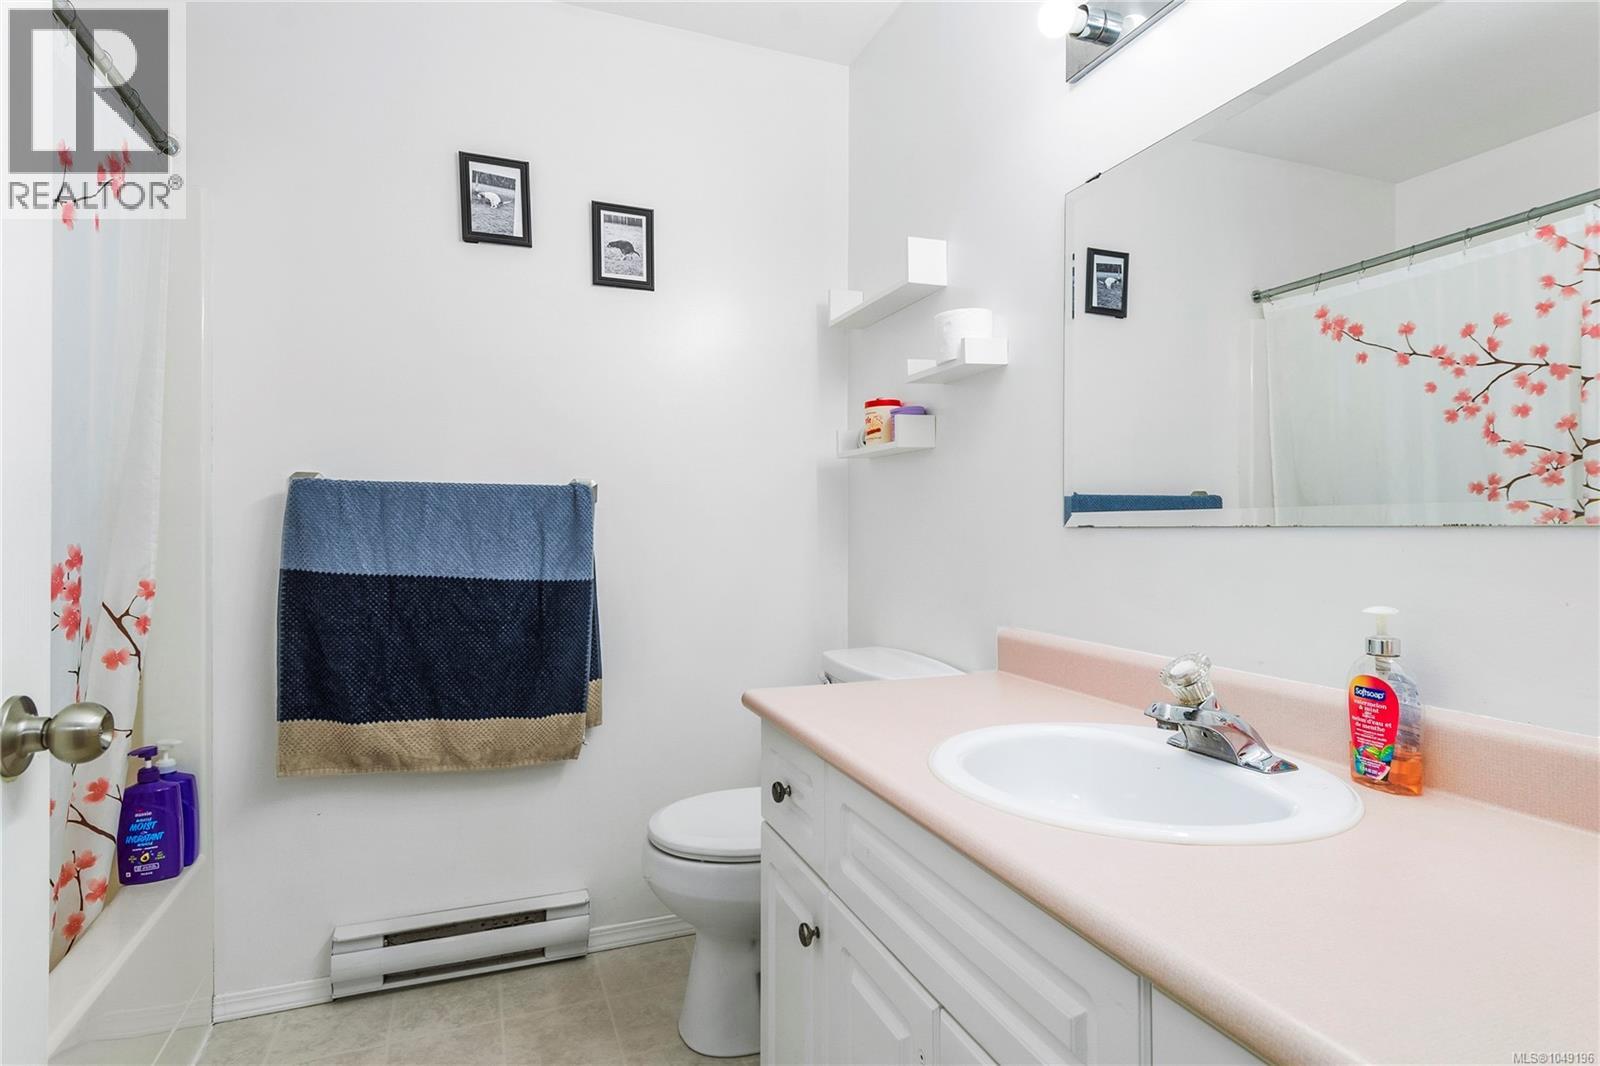
| Main Level | Bathroom | 4-Piece |
https://www.realtor.ca/real-estate/30255963/1920-cheviot-rd-campbell-river-campbell-river-west
Interested?
Contact us for more information

The trademarks REALTOR®, REALTORS®, and the REALTOR® logo are controlled by The Canadian Real Estate Association (CREA) and identify real estate professionals who are members of CREA. The trademarks MLS®, Multiple Listing Service® and the associated logos are owned by The Canadian Real Estate Association (CREA) and identify the quality of services provided by real estate professionals who are members of CREA. The trademark DDF® is owned by The Canadian Real Estate Association (CREA) and identifies CREA's Data Distribution Facility (DDF®)
Vancouver Island Real Estate Board
RE/MAX Ocean Pacific (Cr)
September 09 2026 11:41:33
