
2807 Windermere Ave Cumberland, British Columbia V0R 1S0

$699,900
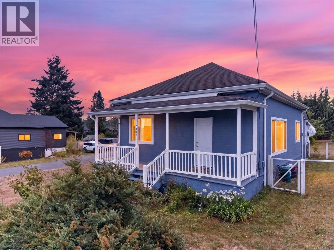
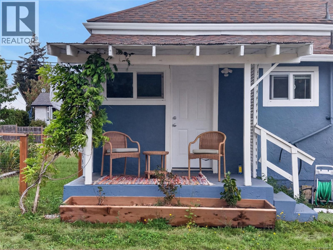
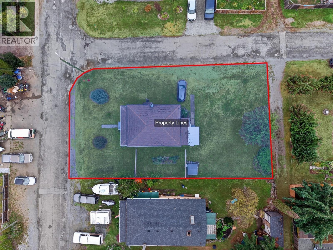
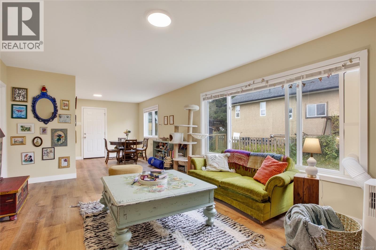
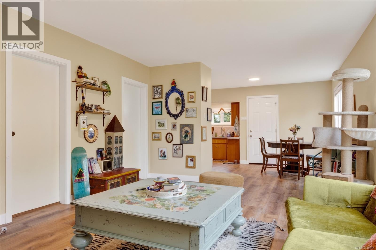
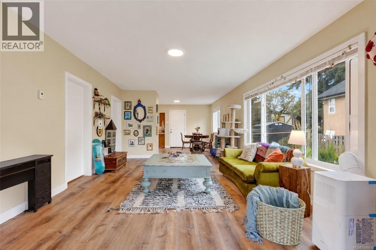
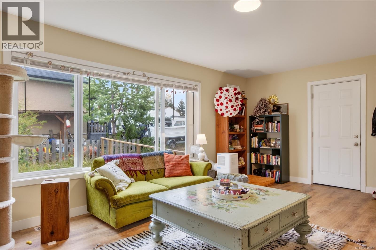
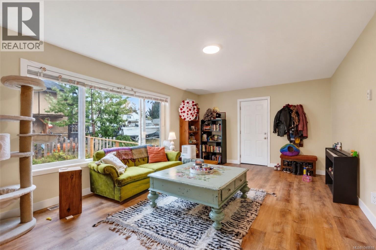
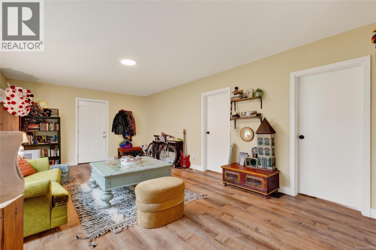
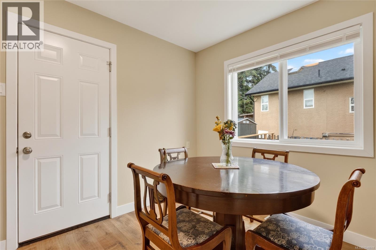
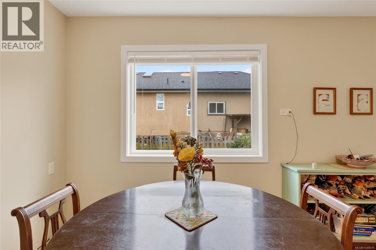
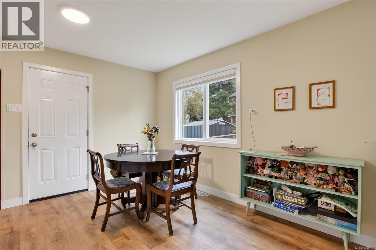
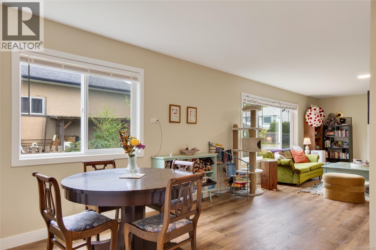
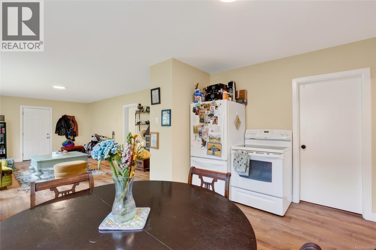
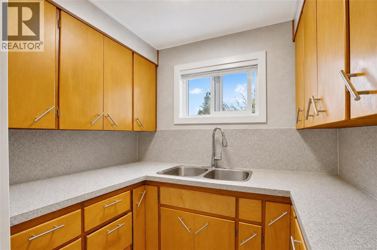
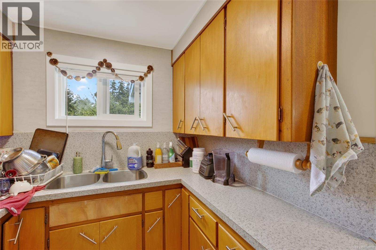
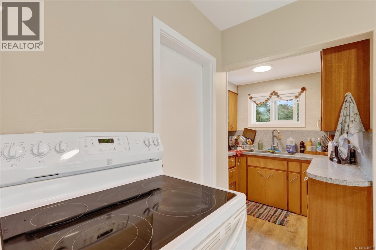
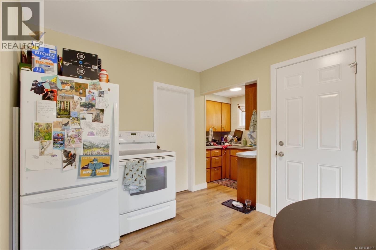
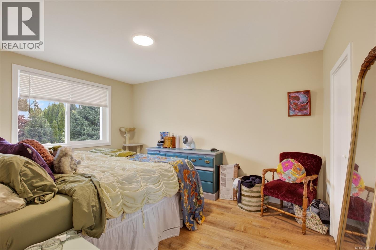
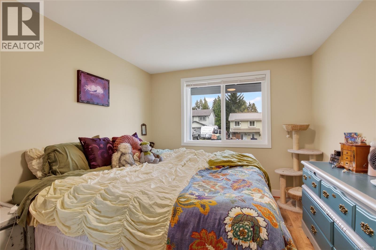
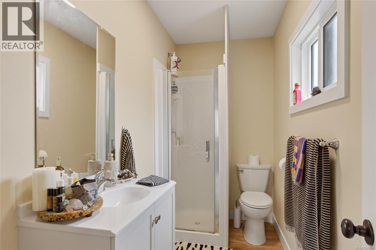
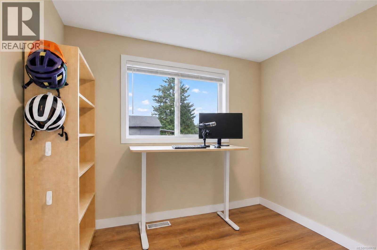
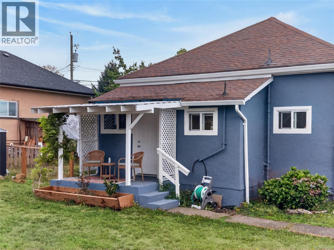
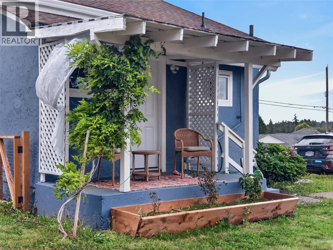
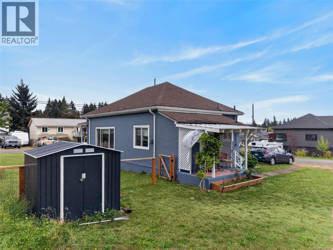
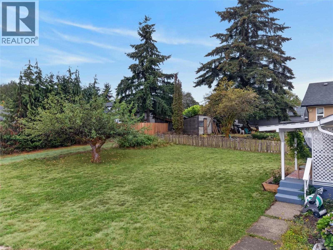
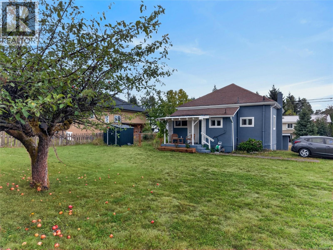
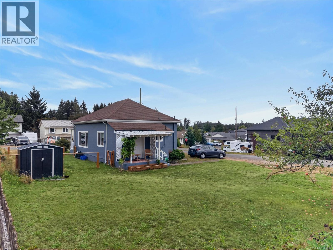
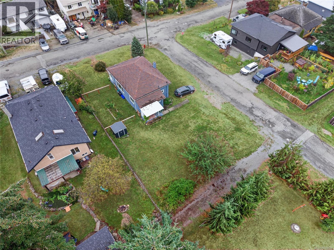
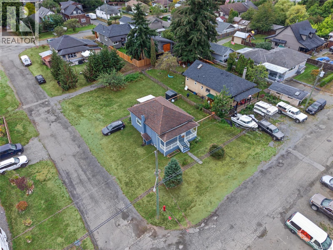
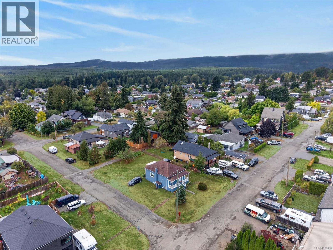
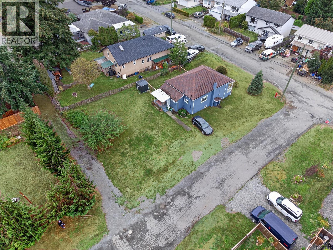
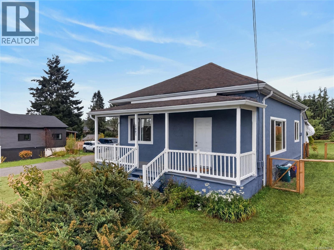
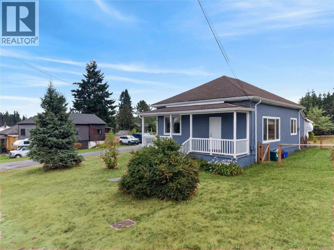
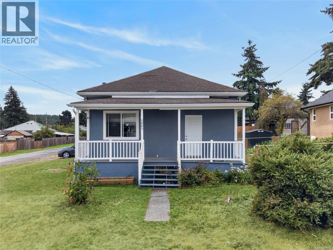
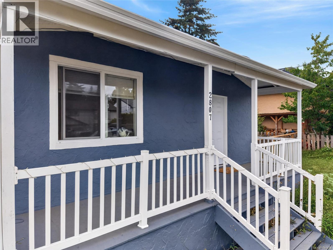
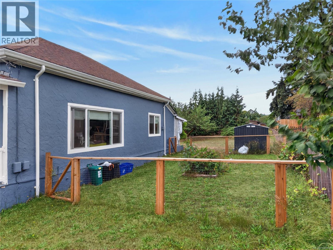
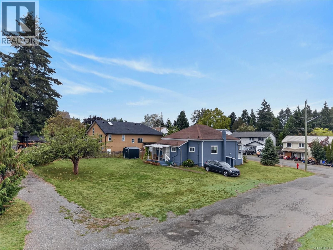
Charming and extensively updated 2-bedroom, 1-bathroom home in the heart of Cumberland, situated on a spacious corner lot along a quiet residential street. The bright, functional interior was refreshed in 2024 with new drywall, flooring and paint throughout, updated bathroom fixtures, plus improvements to the plumbing, electrical and gas connections. Additional upgrades include exterior paint, new gutters, landscaping, front steps, blinds, kitchen faucets, hot water tank and a storage shed. A survey, geotechnical report and Hazmat Clearance Certificate have also been completed as part of planning for a proposed two-lot subdivision. The generous yard offers alley access and ample boat or RV parking. Walk or bike to downtown Cumberland, restaurants, shops, parks, recreation and the renowned trail network. A move-in-ready home offering exciting future potential. Buyers to verify subdivision possibilities with the Village of Cumberland. Ask to view the full listing feature sheet! (id:37104)
Property Details
| MLS® Number | 1048618 |
| Property Type | Single Family |
| Neigbourhood | Cumberland |
| Features | Other, Marine Oriented |
| Parking Space Total | 2 |
| Plan | Vip522c |
| View Type | Mountain View |
Building
| Bathroom Total | 1 |
| Bedrooms Total | 2 |
| Appliances | Dryer, Stove, Refrigerator, Washer |
| Constructed Date | 1901 |
| Cooling Type | None |
| Fireplace Present | No |
| Heating Fuel | Natural Gas |
| Heating Type | Forced Air |
| Size Interior | 895 Sqft |
| Type | House |
Parking
| Garage |
Land
| Access Type | Road Access |
| Acreage | No |
| Size Irregular | 7405 |
| Size Total | 7405 Sqft |
| Size Total Text | 7405 Sqft |
| Zoning Description | R-1a |
| Zoning Type | Residential |
Rooms
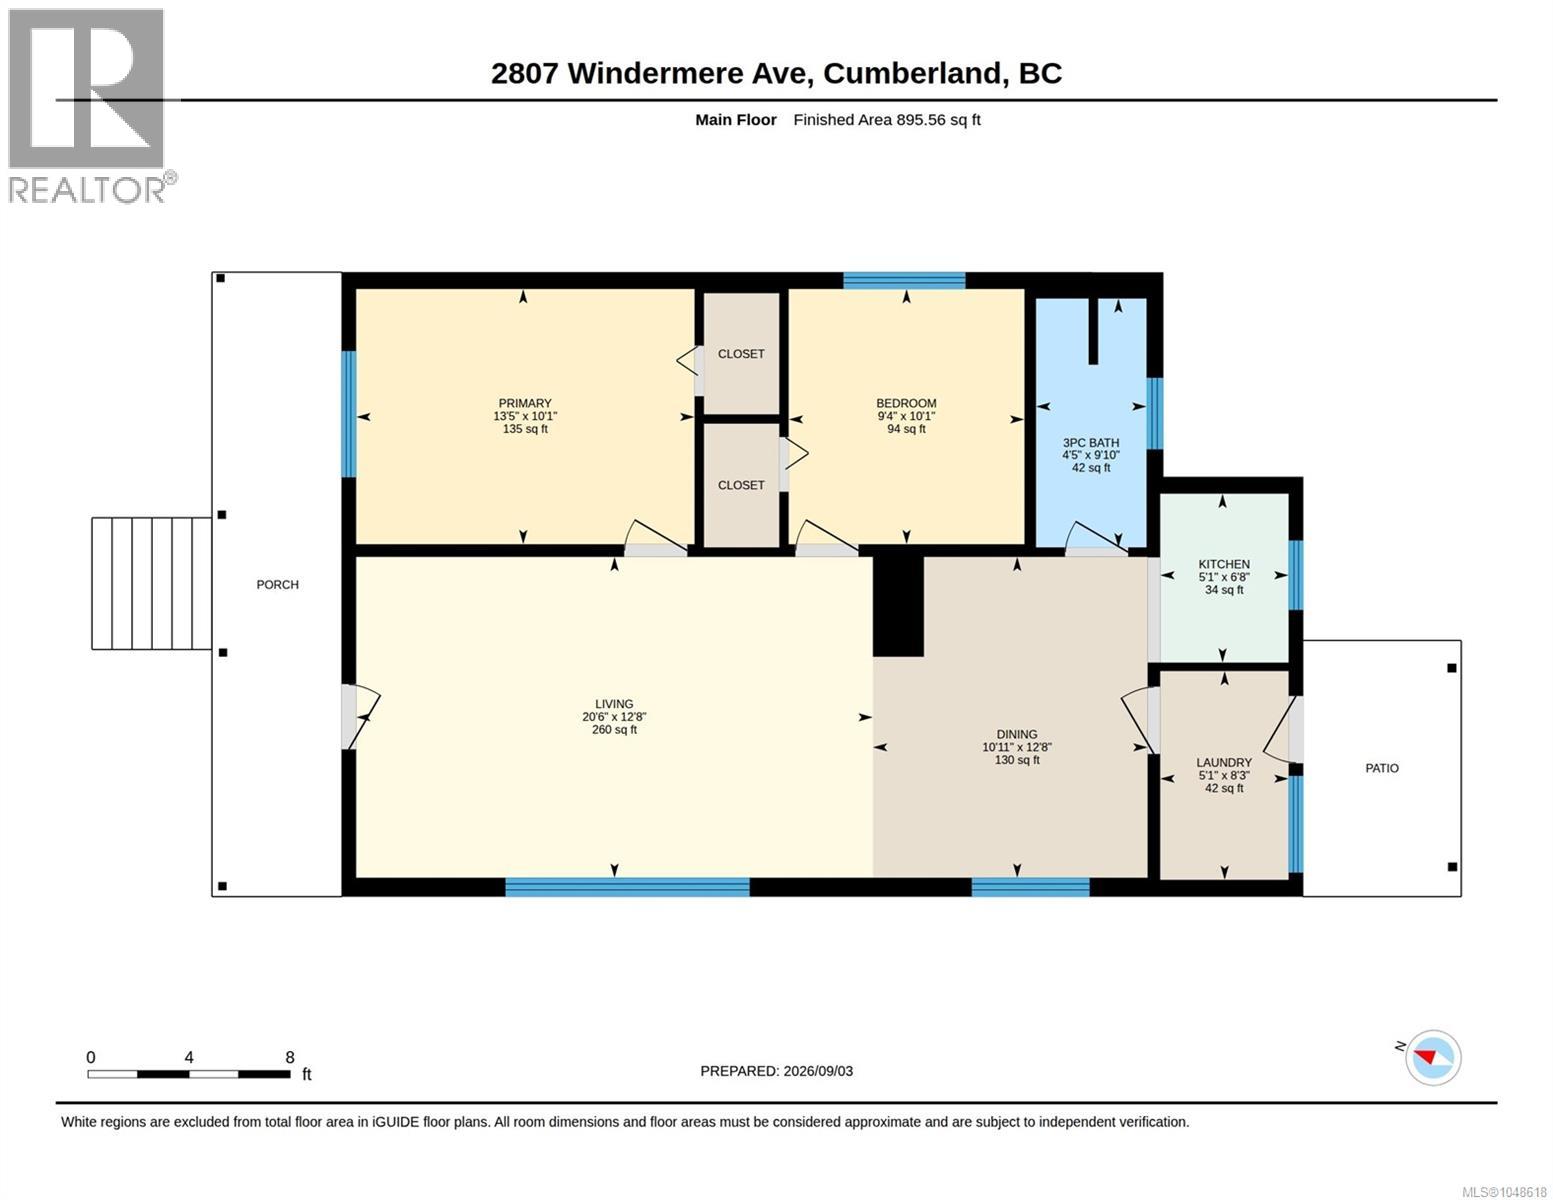
| Level | Type | Length | Width | Dimensions |
|---|---|---|---|---|
| Main Level | Primary Bedroom | 13'5 x 10'1 | ||
| Main Level | Bedroom | 9'4 x 10'1 | ||
| Main Level | Bathroom | 3-Piece | ||
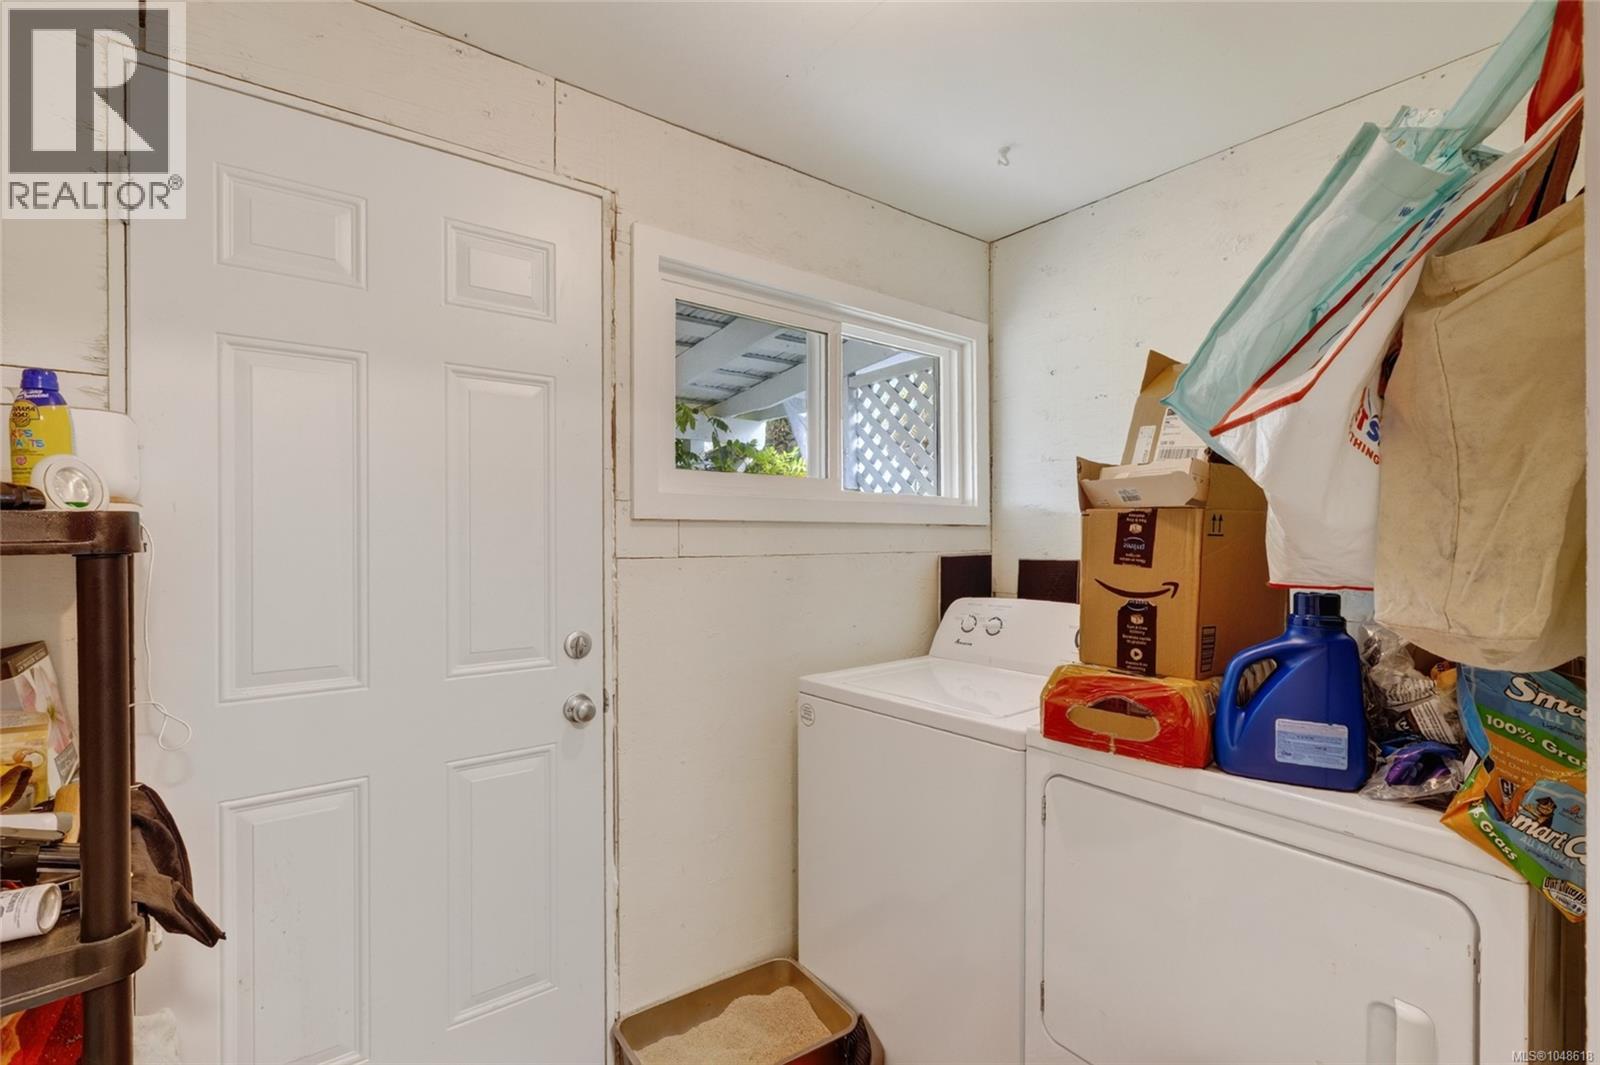
| Main Level | Laundry Room | 5'1 x 8'3 | ||
| Main Level | Kitchen | 5'1 x 6'8 | ||
| Main Level | Dining Room | 10'11 x 12'8 | ||
| Main Level | Living Room | 20'6 x 12'8 |
https://www.realtor.ca/real-estate/30254077/2807-windermere-ave-cumberland-cumberland
Interested?
Contact us for more information

The trademarks REALTOR®, REALTORS®, and the REALTOR® logo are controlled by The Canadian Real Estate Association (CREA) and identify real estate professionals who are members of CREA. The trademarks MLS®, Multiple Listing Service® and the associated logos are owned by The Canadian Real Estate Association (CREA) and identify the quality of services provided by real estate professionals who are members of CREA. The trademark DDF® is owned by The Canadian Real Estate Association (CREA) and identifies CREA's Data Distribution Facility (DDF®)
Vancouver Island Real Estate Board
RE/MAX Ocean Pacific (Crtny)
September 09 2026 07:21:49
