
425 Arrowsmith Ridge Courtenay, British Columbia V9J 1L0

$1,198,000Maintenance,
$150 Monthly
Maintenance,
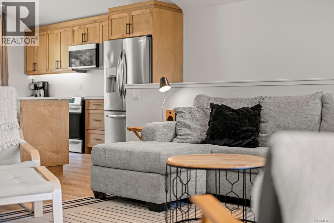
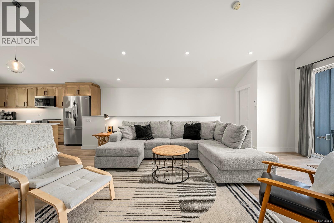
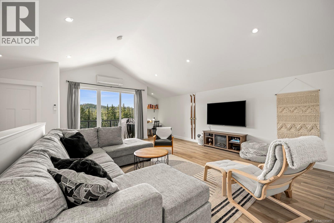
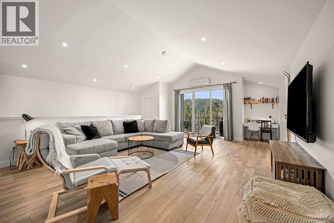
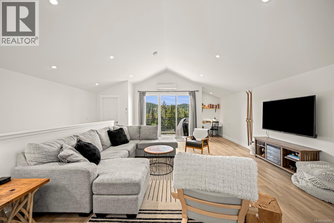
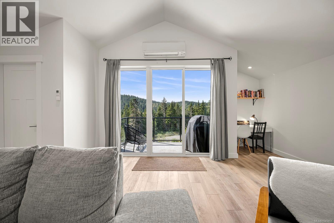
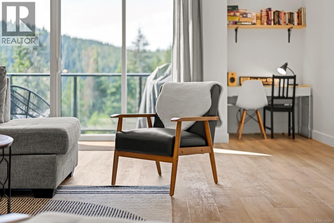
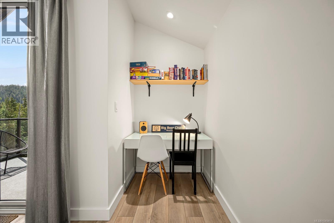
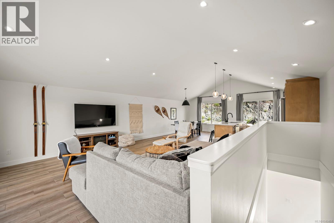
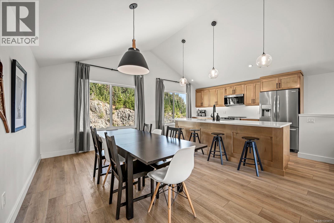
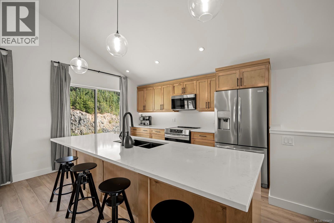
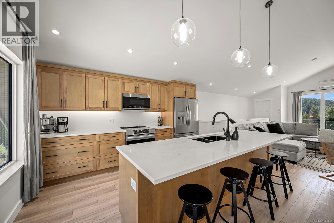
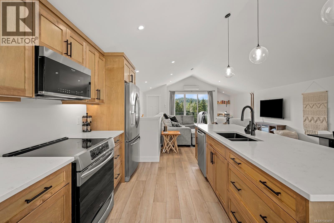
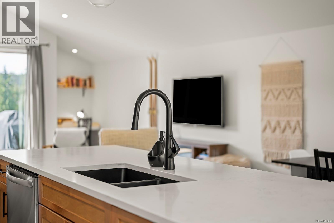
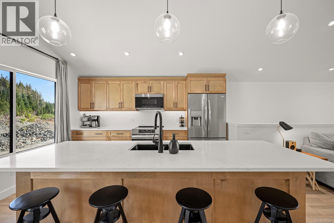
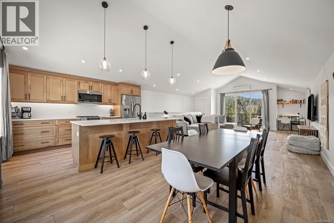
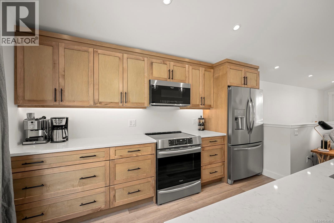
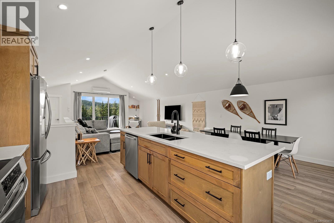
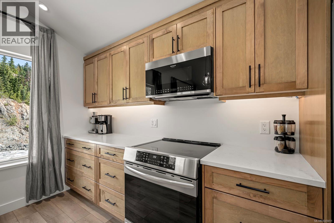
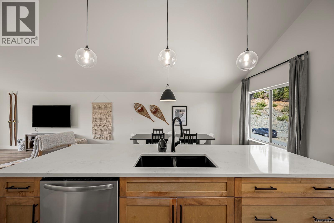
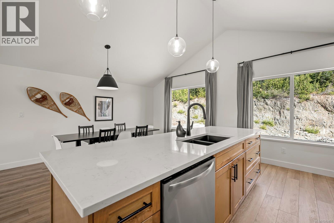
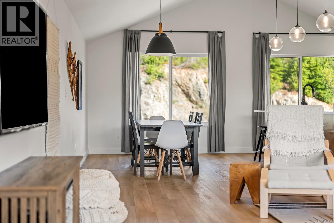
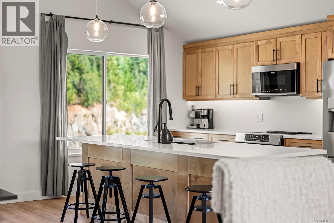
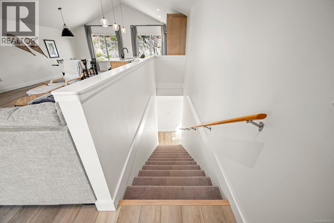
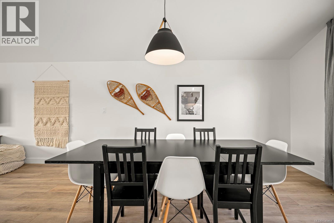
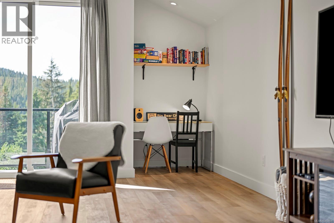
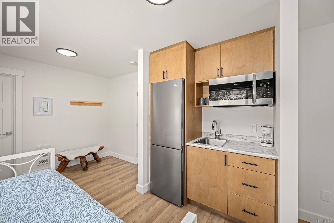
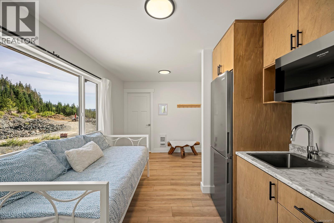
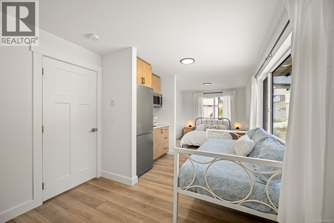
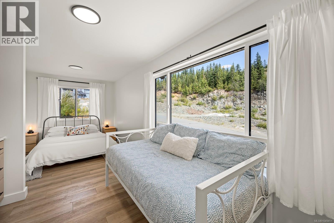
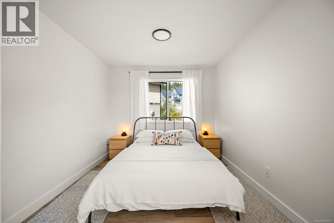
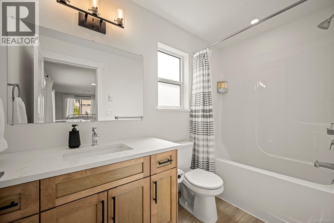
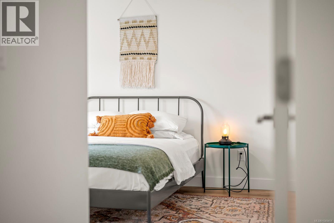
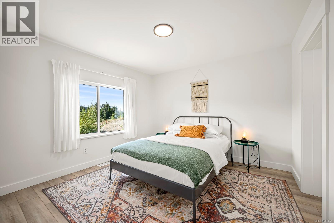
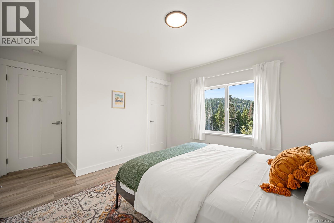
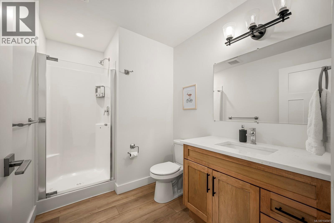
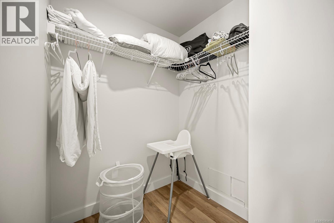
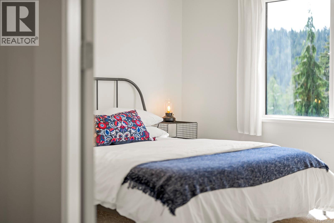
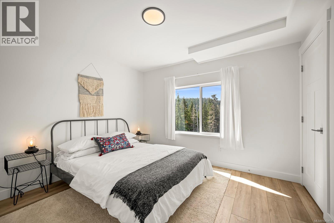
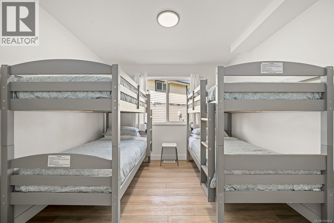
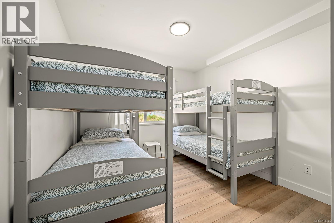
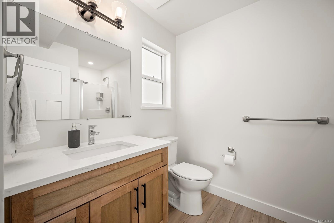
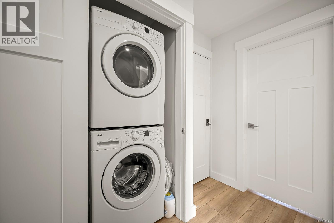
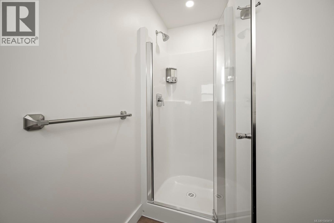
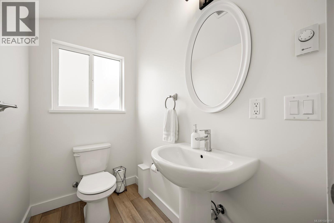
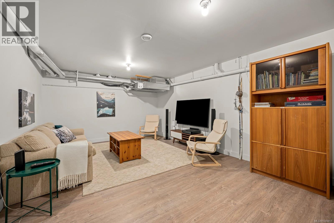
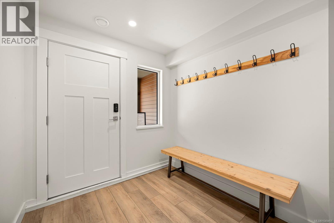
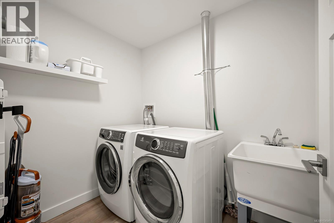
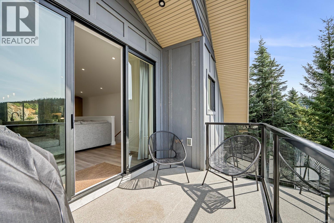
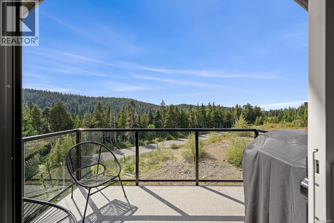
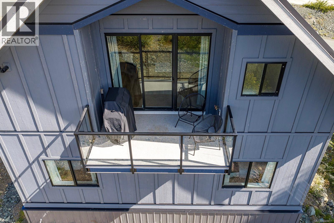
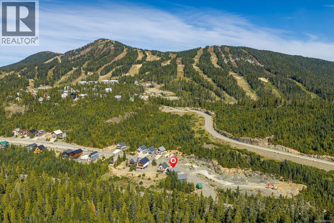
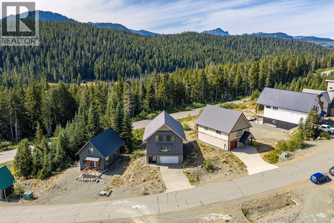
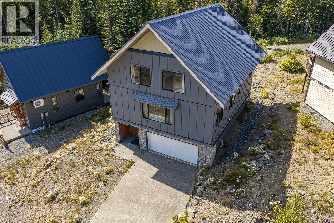
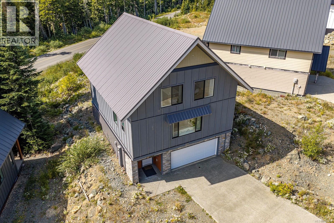
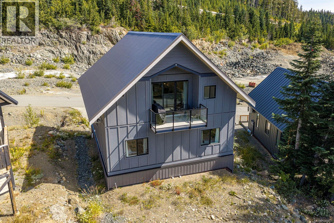
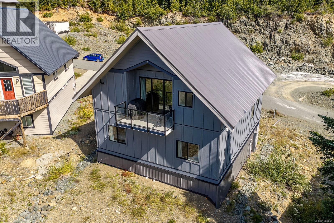
$150 MonthlyCONTEMPORARY MOUNTAIN LUXURY! This beautifully designed 5-year-old chalet offers over 2,600 sq ft of refined living space, combining modern architecture, stylish finishes and exceptional flexibility for family, guests or rental use. Set within a growing Mount Washington subdivision known for quality-built homes, the property is just a short drive from the main lodge and Nordic Centre, offering convenient access to year-round recreation. The top floor is the showpiece of the home, where vaulted ceilings, expansive windows and an open-concept layout create a bright and impressive living environment. The kitchen is finished with rich wood cabinetry, quartz countertops and contemporary pendant lighting, flowing seamlessly into the dining and living areas. Large windows capture views toward Strathcona Park, while direct access to the balcony creates a natural extension of the living space and a perfect place to enjoy the mountain surroundings. A stylish 2-piece bathroom completes this level. The second floor is designed with comfort and privacy in mind, offering four bedrooms, two private ensuites, a main bathroom and a laundry area. The largest bedroom also features its own kitchenette, adding an extra level of convenience and flexibility for guests, extended family or premium rental use. On the entrance level, a large media room provides an inviting space to relax and unwind with direct access to the 470 sq ft garage. The garage offers excellent storage for vehicles, skis, snowboards, bikes and recreational equipment. With its modern design, generous proportions and high-end mountain feel, this property works equally well as a private retreat or investment. It has established itself as a popular short-term rental with consistent income over the past several years and also benefits from five years remaining on the New Home Warranty. (id:37104)
Property Details
| MLS® Number | 1049451 |
| Property Type | Single Family |
| Neigbourhood | Mt Washington |
| Community Features | Pets Allowed, Family Oriented |
| Features | Hillside, Other |
| Parking Space Total | 2 |
| Plan | Vis6247 |
Building
| Bathroom Total | 4 |
| Bedrooms Total | 4 |
| Appliances | Dishwasher, Dryer, Stove, Refrigerator, Washer |
| Constructed Date | 2021 |
| Cooling Type | Air Conditioned |
| Fireplace Present | No |
| Heating Type | Heat Pump |
| Size Interior | 2607 Sqft |
| Type | House |
Land
| Acreage | No |
| Zoning Type | Residential |
Rooms
| Level | Type | Length | Width | Dimensions |
|---|---|---|---|---|
| Second Level | Bathroom | 4-Piece | ||
| Second Level | Bedroom | 23'8 x 9'7 | ||
| Second Level | Ensuite | 3-Piece | ||
| Second Level | Bedroom | 10'3 x 10'2 | ||
| Second Level | Bathroom | 3-Piece | ||
| Second Level | Bedroom | 11'7 x 11'5 | ||
| Second Level | Bedroom | 11'6 x 10'7 | ||
| Lower Level | Laundry Room | 7'10 x 6'8 | ||
| Lower Level | Storage | 20'8 x 13'6 | ||
| Main Level | Bathroom | 2-Piece | ||
| Main Level | Great Room | 25'3 x 20'6 | ||
| Main Level | Dining Room | 13'5 x 10'3 | ||
| Main Level | Kitchen | 13'5 x 10'3 |
https://www.realtor.ca/real-estate/30271713/425-arrowsmith-ridge-courtenay-mt-washington
Interested?
Contact us for more information

The trademarks REALTOR®, REALTORS®, and the REALTOR® logo are controlled by The Canadian Real Estate Association (CREA) and identify real estate professionals who are members of CREA. The trademarks MLS®, Multiple Listing Service® and the associated logos are owned by The Canadian Real Estate Association (CREA) and identify the quality of services provided by real estate professionals who are members of CREA. The trademark DDF® is owned by The Canadian Real Estate Association (CREA) and identifies CREA's Data Distribution Facility (DDF®)
Vancouver Island Real Estate Board
RE/MAX Ocean Pacific (Cx)
September 13 2026 04:31:29
