
9 1370 Henry Rd Courtenay, British Columbia V9J 1L0

$895,000Maintenance,
$596 Monthly
Maintenance,
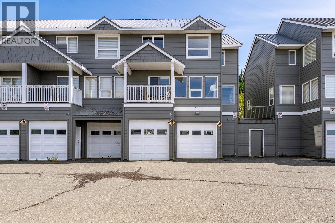
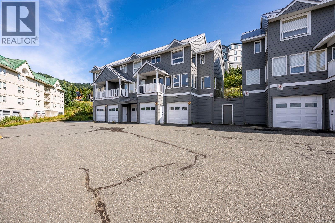
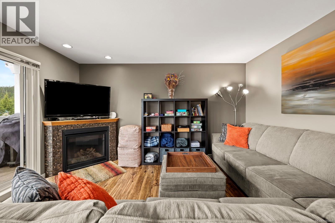
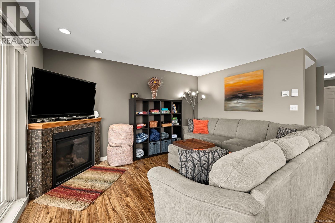
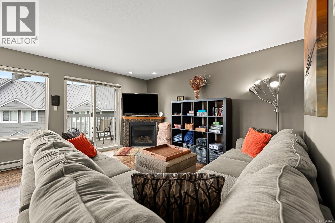
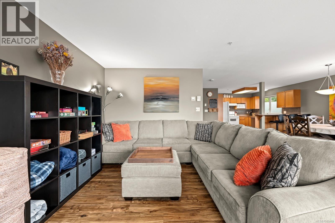
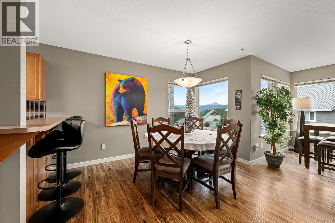
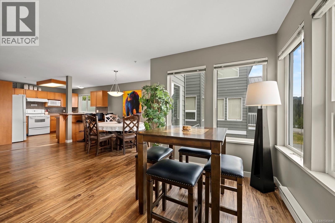
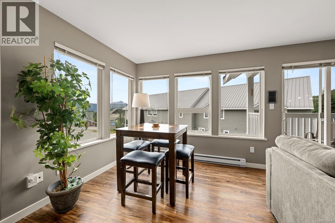
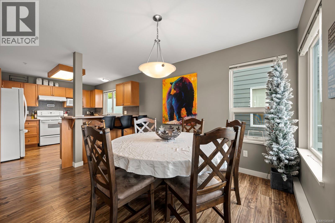
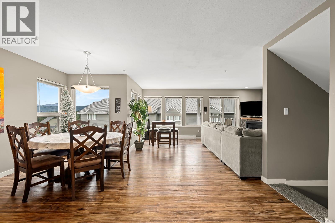
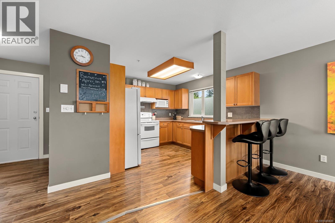
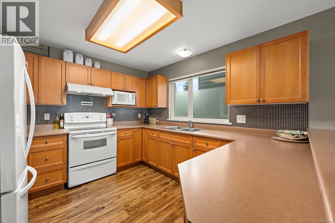
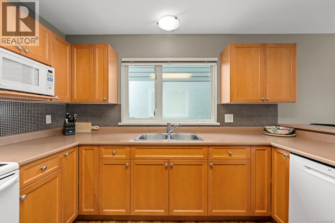
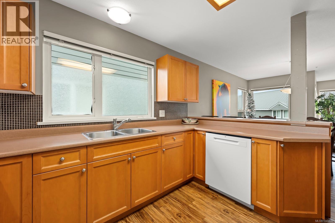
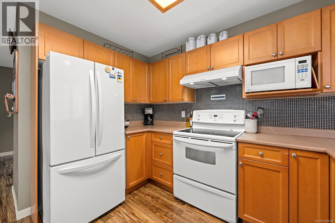
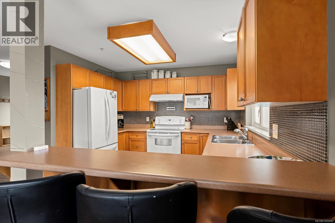
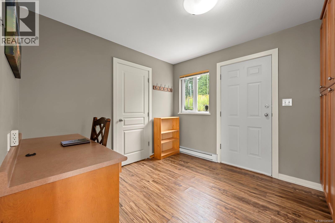
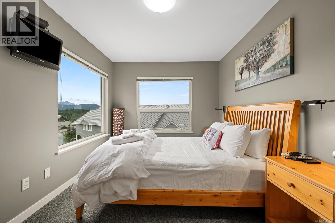
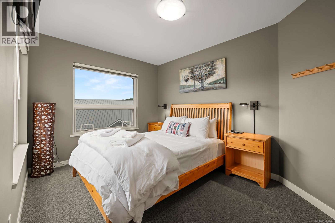
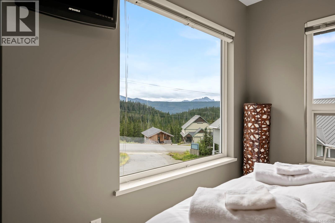
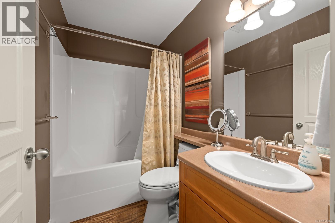
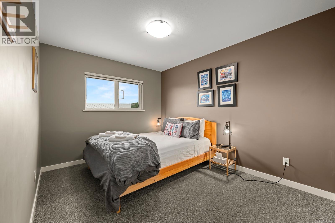
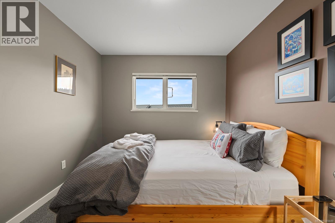
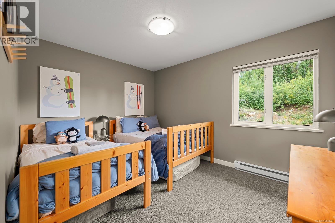
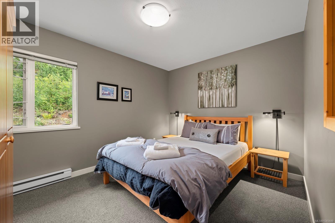
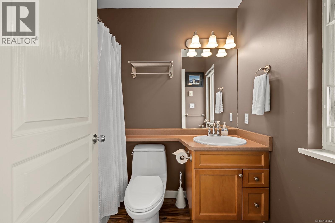
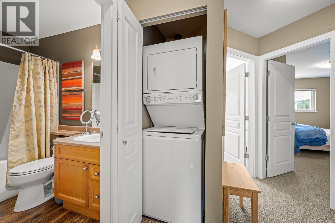
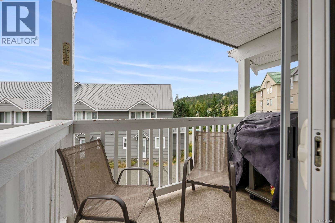
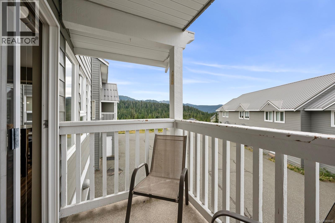
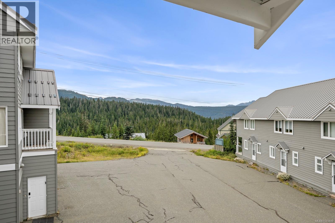
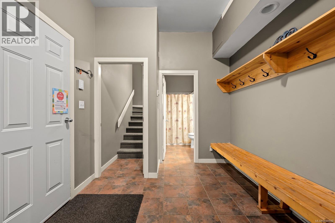
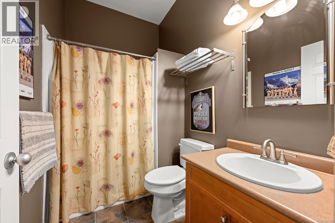
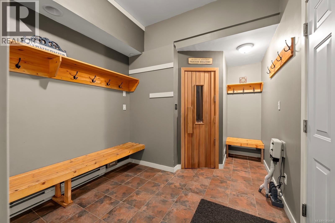
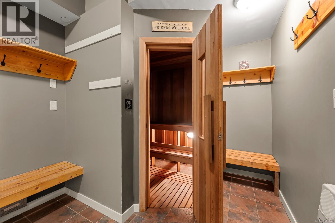
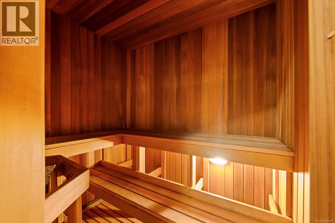
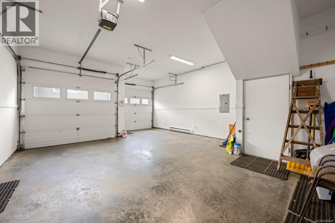
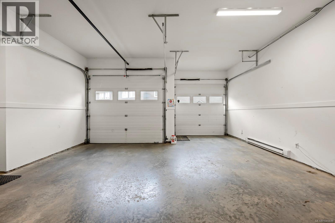
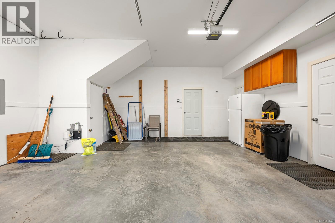
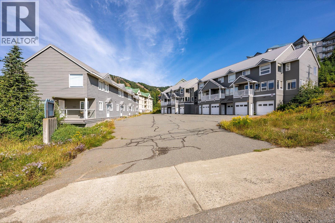
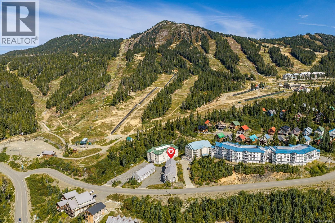
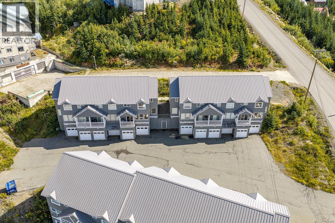
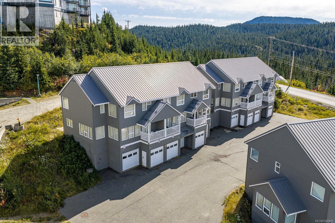
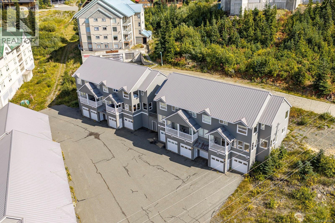
$596 MonthlyMOUNTAIN LIVING AT ITS BEST! Set in one of Mount Washington’s most sought-after complexes, this impressive 4 bedroom, 4 bathroom townhome offers approximately 1,780 sq ft of thoughtfully designed living space over three levels, plus another 550 sq ft of garage and storage. With true ski-in/ski-out access, spectacular views toward Strathcona Park and easy year-round vehicle access from Henry Road, this is an exceptional opportunity to enjoy the mountain lifestyle in every season. The main level is made for gathering, with an open-concept layout, plenty of natural light and mountain views. A spacious kitchen flows seamlessly into the dining and living areas, creating a warm and inviting space for entertaining family and friends after a day on the slopes. Step outside to the covered balcony and take in the alpine setting and ever-changing scenery. Upstairs, the primary bedroom offers its own ensuite, while three additional bedrooms and a main bathroom provide excellent space for family and guests. Corner-room views add another connection to the surrounding mountain landscape. The entry level has a fourth bathroom, large boot room and private sauna — ideal for warming up and unwinding after a day outdoors. The two-car garage provides outstanding storage for skis, snowboards, bikes and all your recreational gear. Whether you are looking for a personal mountain retreat, a recreational property or an investment, this home offers excellent flexibility. The property has generated consistent short-term rental income over the past several years. GST is payable in the purchase price. This is an opportunity you don't want to miss! (id:37104)
Property Details
| MLS® Number | 1049449 |
| Property Type | Single Family |
| Neigbourhood | Mt Washington |
| Community Features | Pets Allowed With Restrictions, Family Oriented |
| Parking Space Total | 2 |
| Plan | Vis4400 |
Building
| Bathroom Total | 4 |
| Bedrooms Total | 4 |
| Appliances | Dryer, Refrigerator, Washer |
| Constructed Date | 2003 |
| Cooling Type | None |
| Fireplace Present | No |
| Heating Fuel | Electric |
| Heating Type | Baseboard Heaters |
| Size Interior | 1783 Sqft |
| Type | Row / Townhouse |
Parking
| Garage |
Land
| Acreage | No |
| Zoning Description | Cd-mtw |
| Zoning Type | Multi-family |
Rooms
| Level | Type | Length | Width | Dimensions |
|---|---|---|---|---|
| Second Level | Primary Bedroom | 13'3 x 9'3 | ||
| Second Level | Ensuite | 4-Piece | ||
| Second Level | Bedroom | 12'4 x 9'5 | ||
| Second Level | Bedroom | 12'4 x 9'8 | ||
| Second Level | Bathroom | 4-Piece | ||
| Second Level | Bedroom | 11'9 x 9'5 | ||
| Lower Level | Entrance | 9'8 x 8'11 | ||
| Lower Level | Bathroom | 3-Piece | ||
| Lower Level | Sauna | 6'3 x 5'0 | ||
| Main Level | Entrance | 9'9 x 9'0 | ||
| Main Level | Kitchen | 11'11 x 10'3 | ||
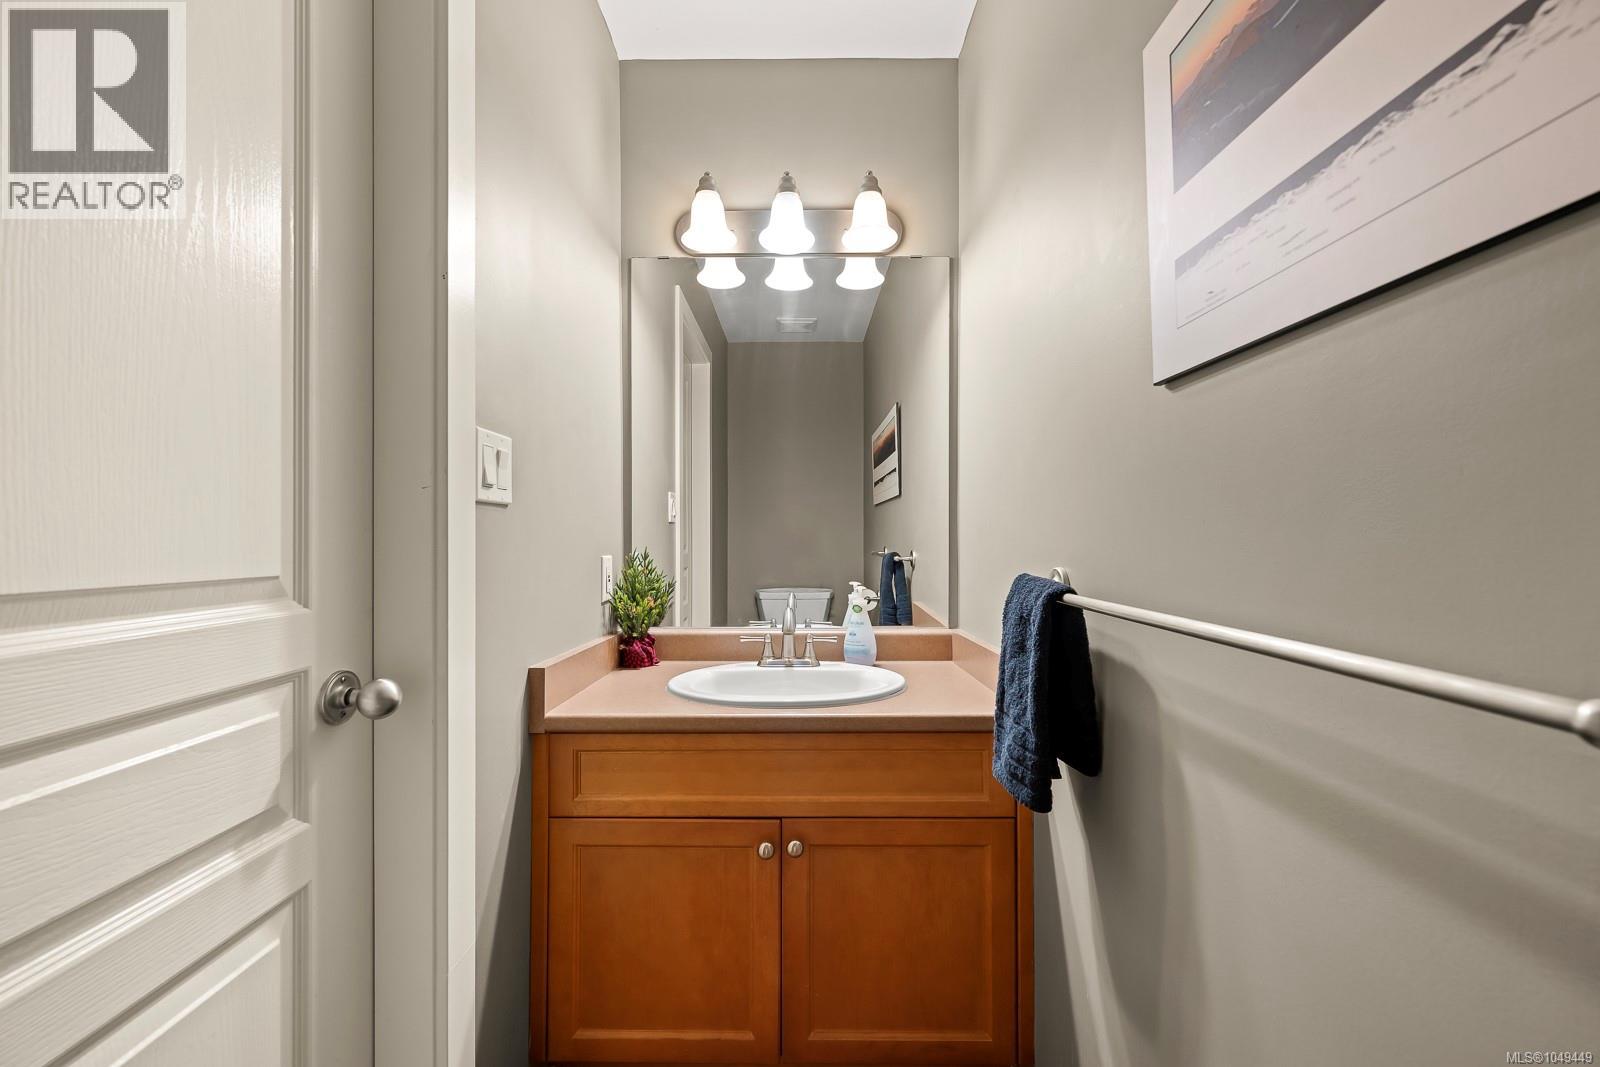
| Main Level | Bathroom | 2-Piece | ||
| Main Level | Dining Room | 11'0 x 11'0 | ||
| Main Level | Living Room | 19'0 x 14'0 |
https://www.realtor.ca/real-estate/30271633/9-1370-henry-rd-courtenay-mt-washington
Interested?
Contact us for more information

The trademarks REALTOR®, REALTORS®, and the REALTOR® logo are controlled by The Canadian Real Estate Association (CREA) and identify real estate professionals who are members of CREA. The trademarks MLS®, Multiple Listing Service® and the associated logos are owned by The Canadian Real Estate Association (CREA) and identify the quality of services provided by real estate professionals who are members of CREA. The trademark DDF® is owned by The Canadian Real Estate Association (CREA) and identifies CREA's Data Distribution Facility (DDF®)
Vancouver Island Real Estate Board
RE/MAX Ocean Pacific (Cx)
September 13 2026 04:01:36
