
170 Stewart St Comox, British Columbia V9M 2T8

$775,000
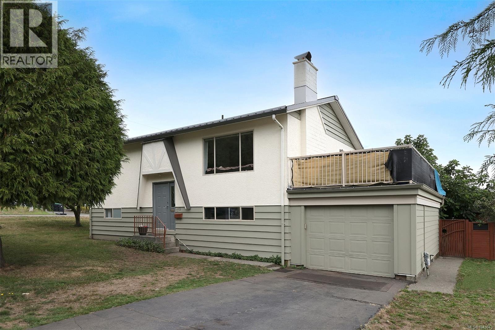
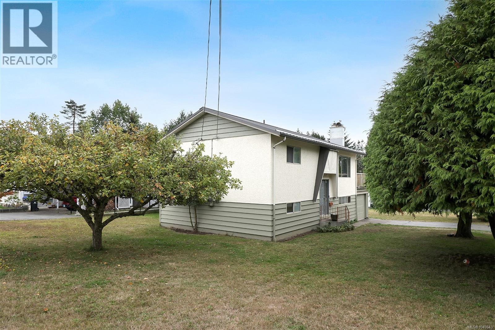
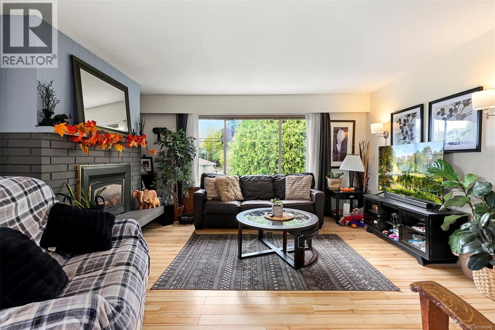
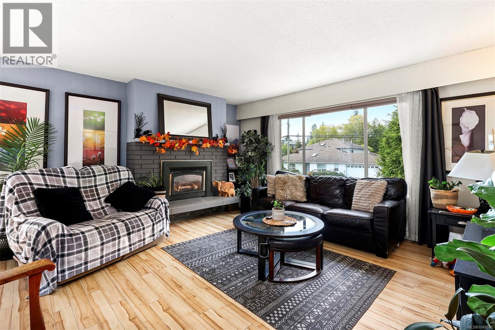
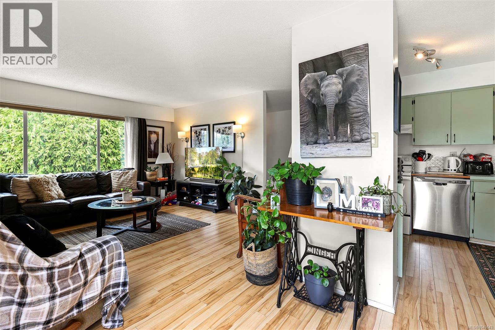
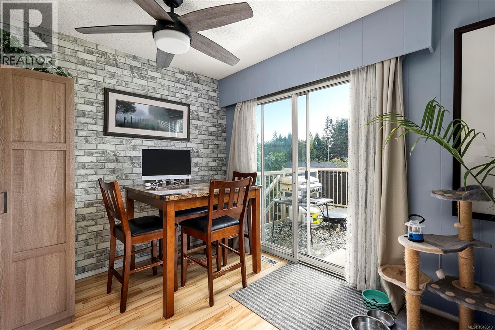
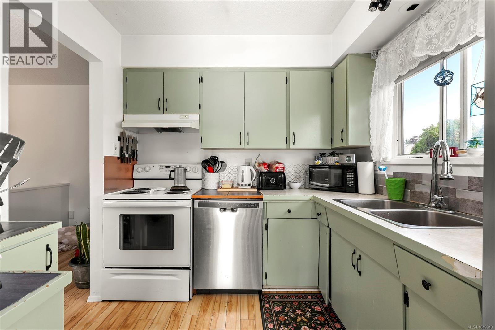
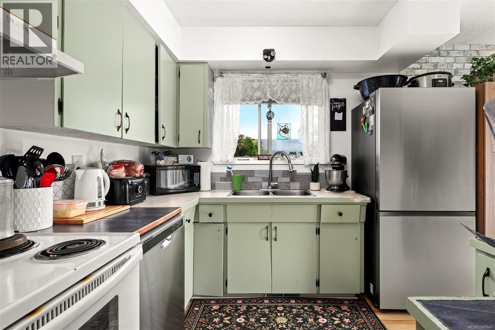
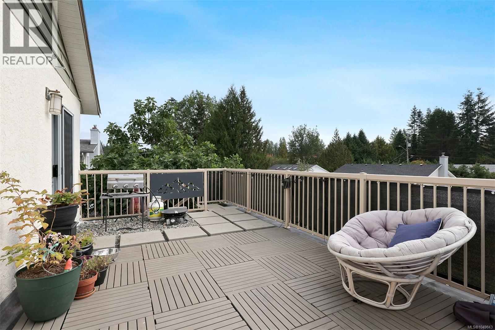
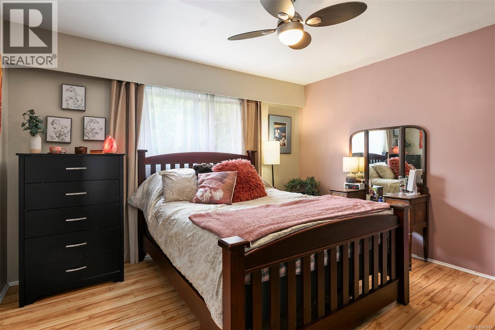
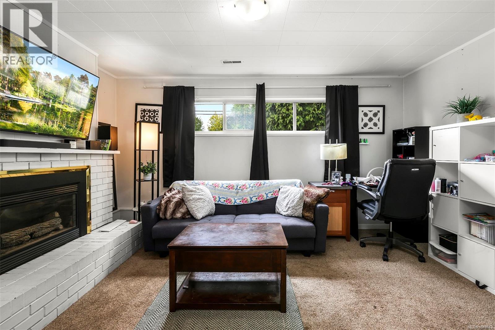
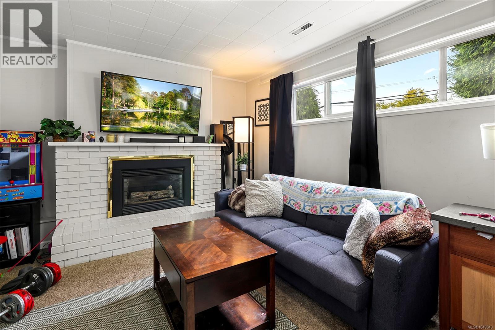
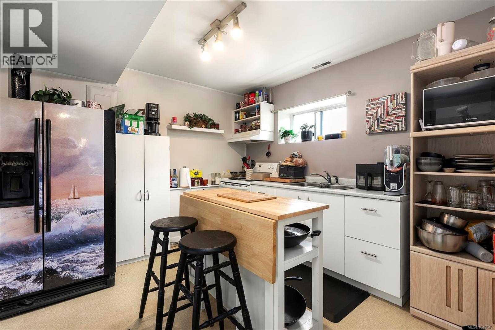
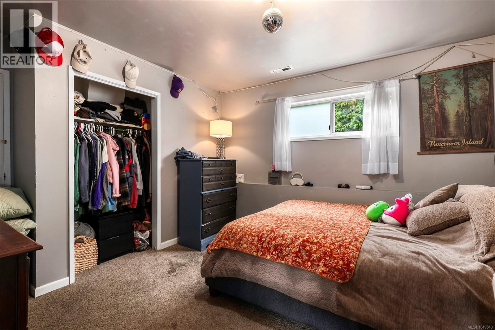
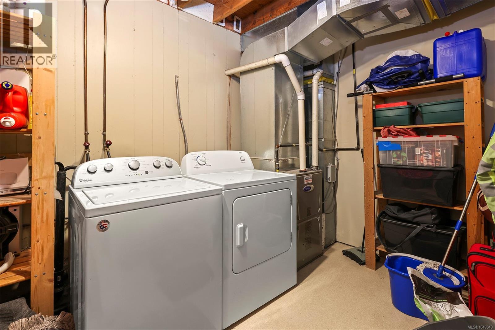
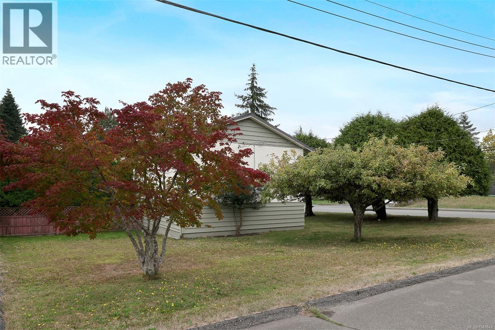
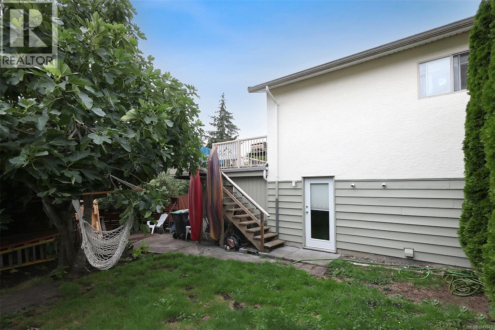
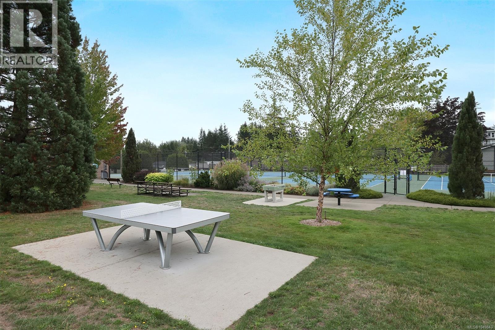
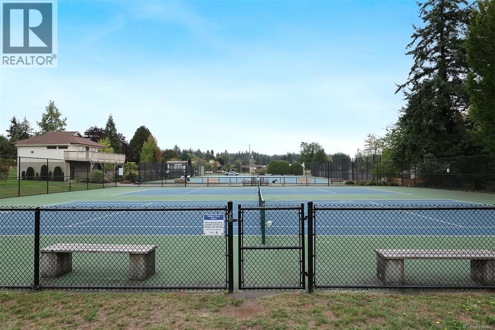
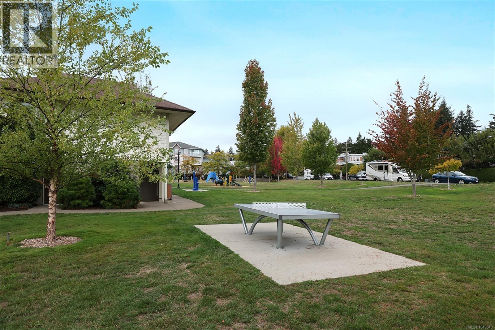
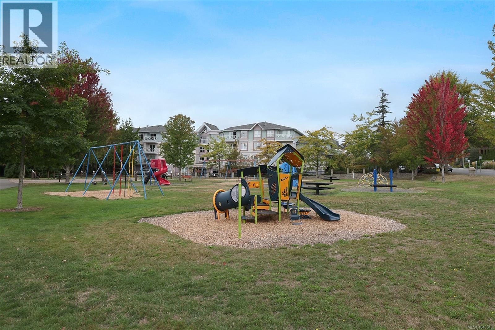
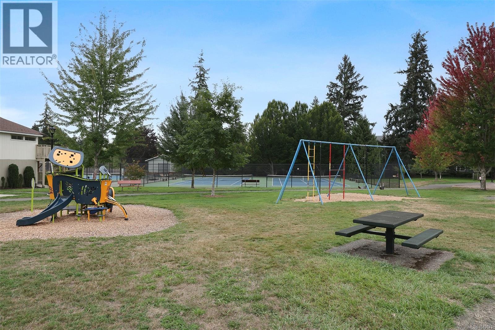
Downtown Comox, situated across the street from Anderton Park, and one block from Comox Avenue where you will find a variety of restaurants, medical & dental offices, shops, and groceries. This bright corner lot provides potential for redevelopment as noted in the OCP Future Land Use – Low-Rise Residential (4-storey) and the home offers 1,900 sqft, three bedrooms and two washrooms, an in-law suite for extended family, plus a newer metal roof, gas forced air furnace, and two gas fireplaces. The home has several original components; however, the location makes this a smart buy. For more information contact Christiaan Horsfall at 250-702-7150. (id:37104)
Property Details
| MLS® Number | 1049843 |
| Property Type | Single Family |
| Neigbourhood | Comox (Town of) |
| Features | Central Location, Other, Marine Oriented |
| Parking Space Total | 3 |
| Plan | Vip10966 |
Building
| Bathroom Total | 2 |
| Bedrooms Total | 3 |
| Appliances | Dishwasher, Dryer, Range - Electric, Refrigerator, Washer |
| Constructed Date | 1971 |
| Cooling Type | None |
| Fireplace Present | Yes |
| Fireplace Total | 2 |
| Heating Fuel | Natural Gas |
| Heating Type | Forced Air |
| Size Interior | 1918 Sqft |
| Type | House |
Parking
| Garage |
Land
| Access Type | Road Access |
| Acreage | No |
| Size Irregular | 8712 |
| Size Total | 8712 Sqft |
| Size Total Text | 8712 Sqft |
| Zoning Description | R-ssmu |
| Zoning Type | Residential |
Rooms
| Level | Type | Length | Width | Dimensions |
|---|---|---|---|---|
| Lower Level | Laundry Room | 11'8 x 7'10 | ||
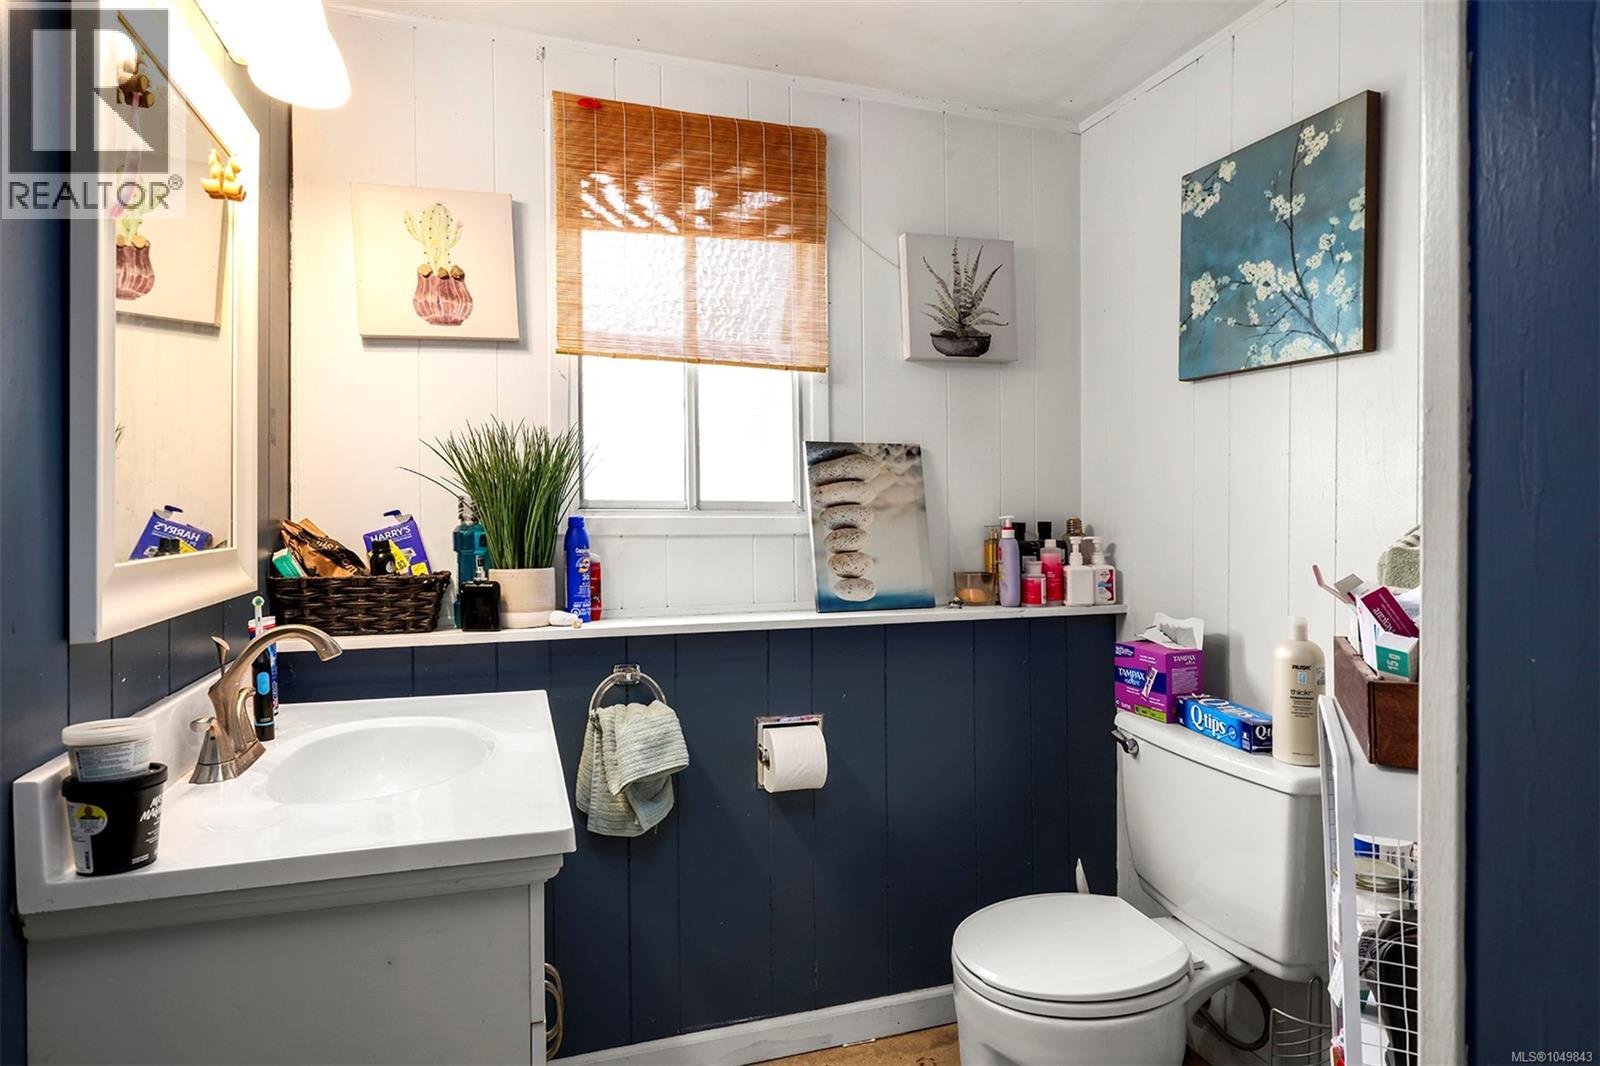
| Lower Level | Bathroom | 3-Piece | ||
| Lower Level | Bedroom | 14'10 x 11'5 | ||
| Lower Level | Living Room | 15'5 x 11'7 | ||
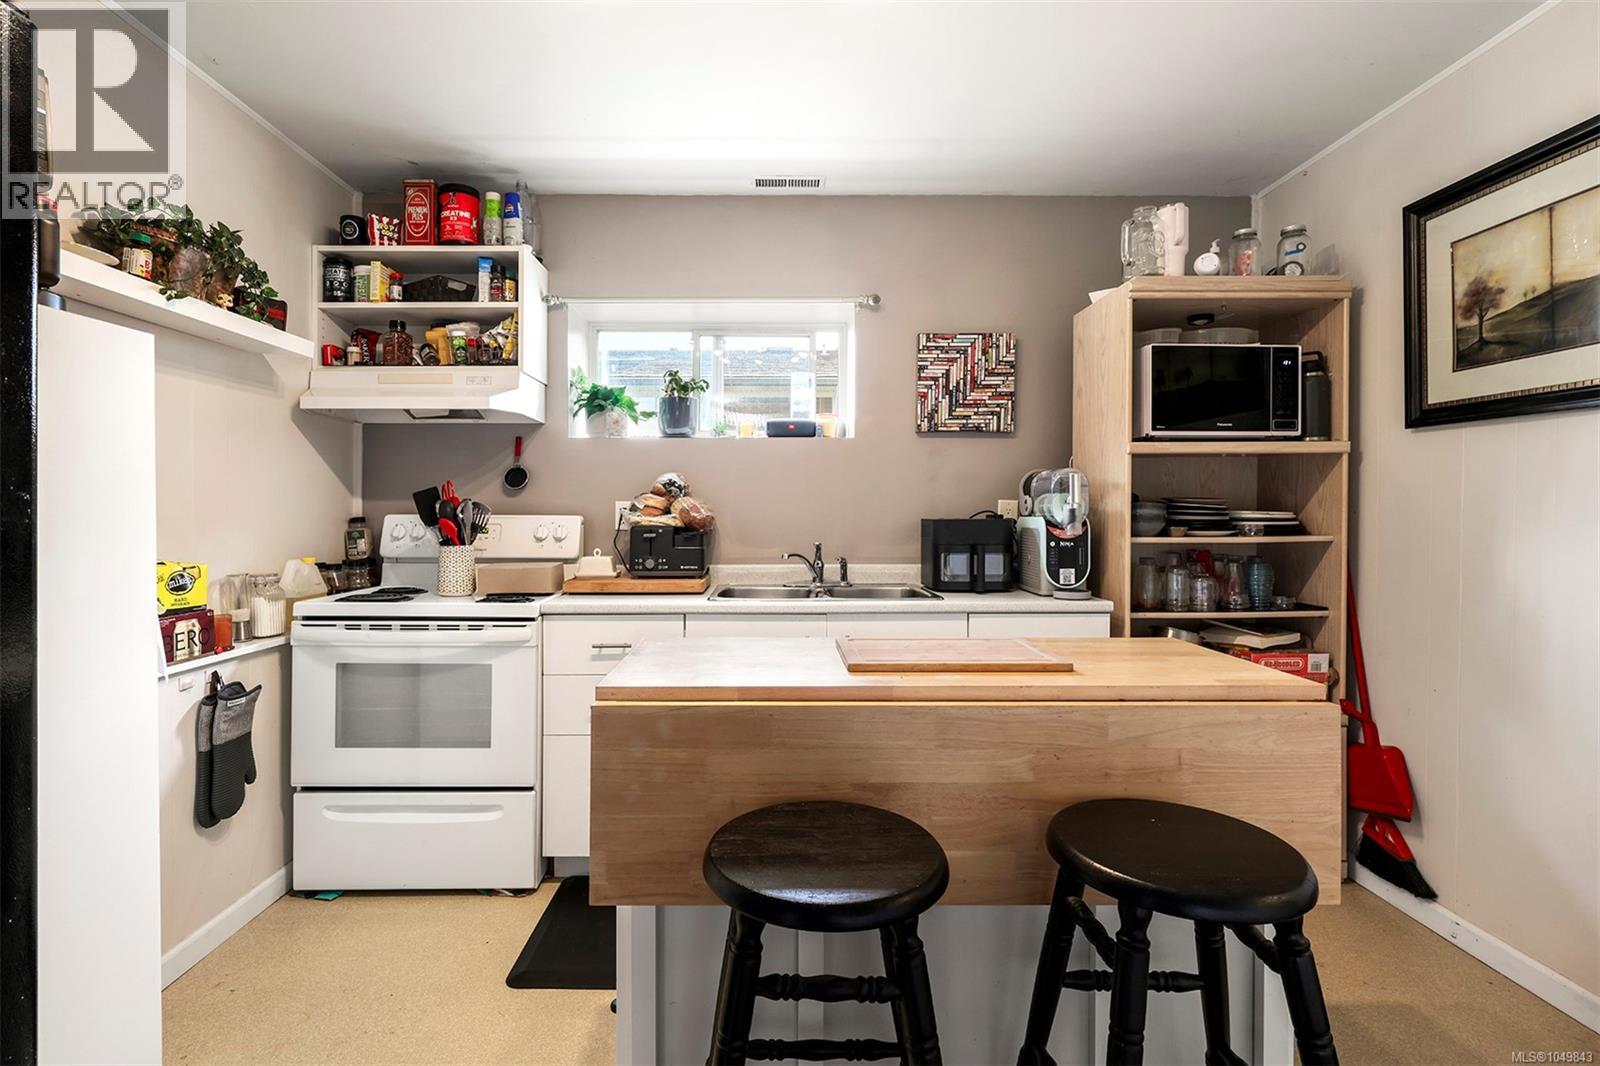
| Lower Level | Kitchen | 12 ft | 12 ft x Measurements not available | |
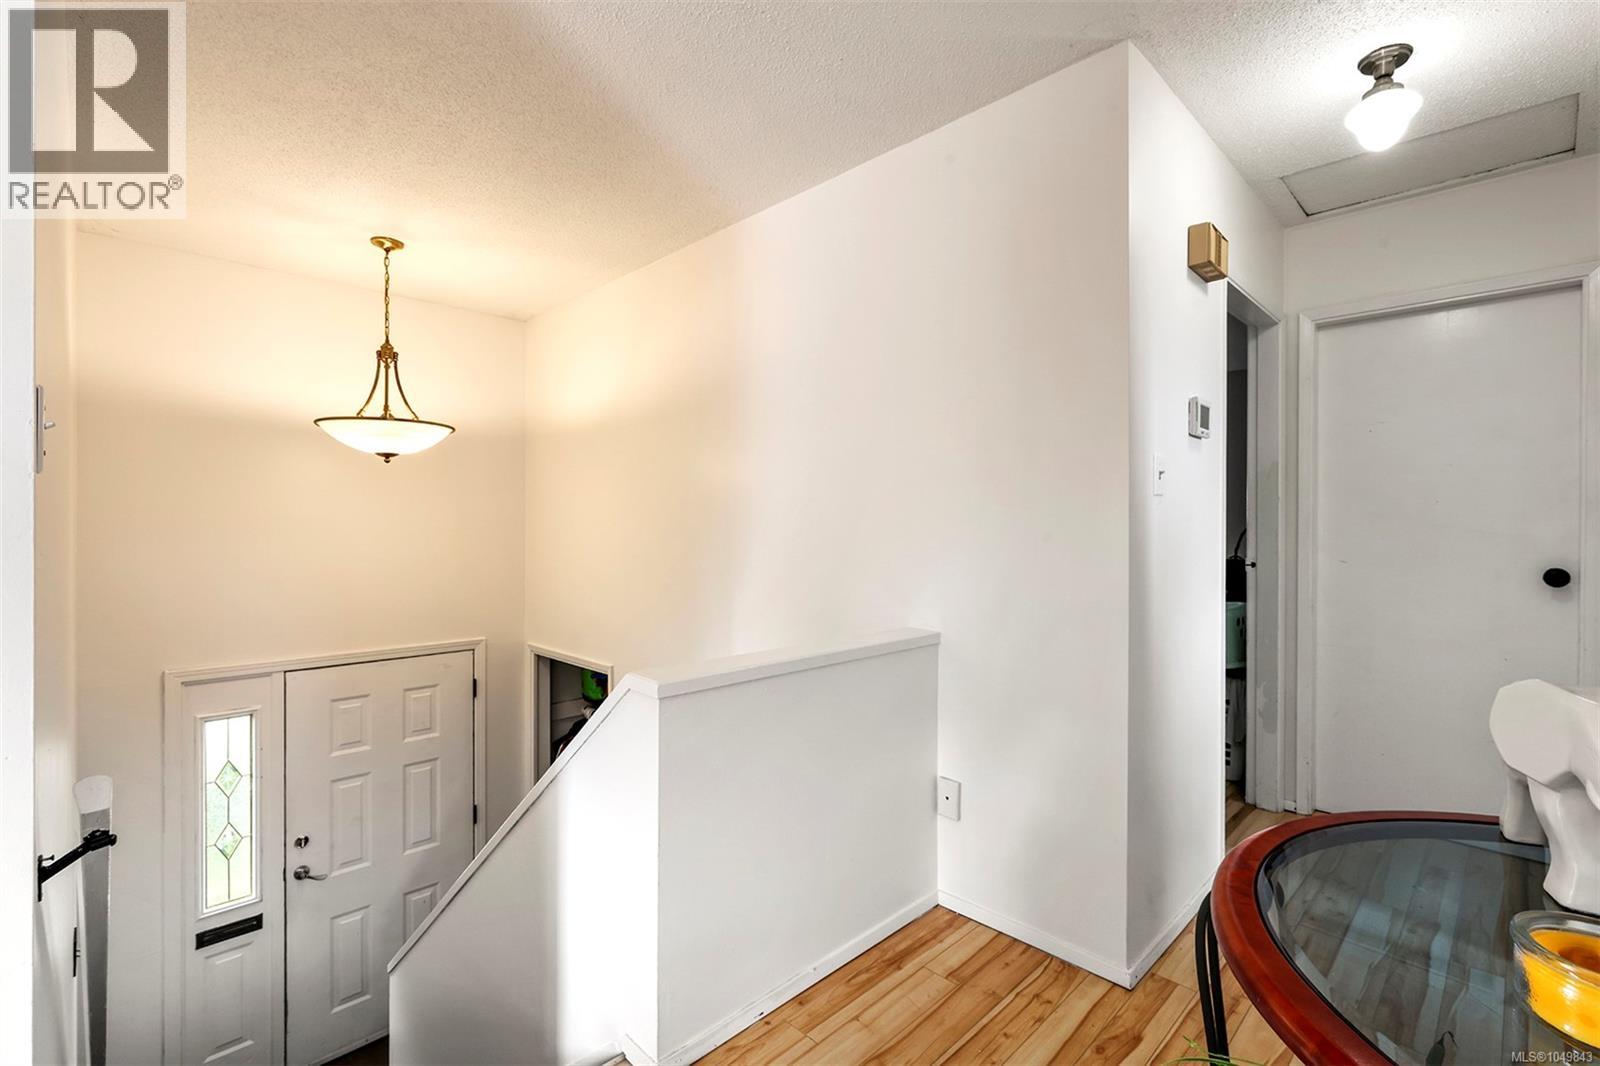
| Lower Level | Entrance | 11'6 x 7'1 | ||
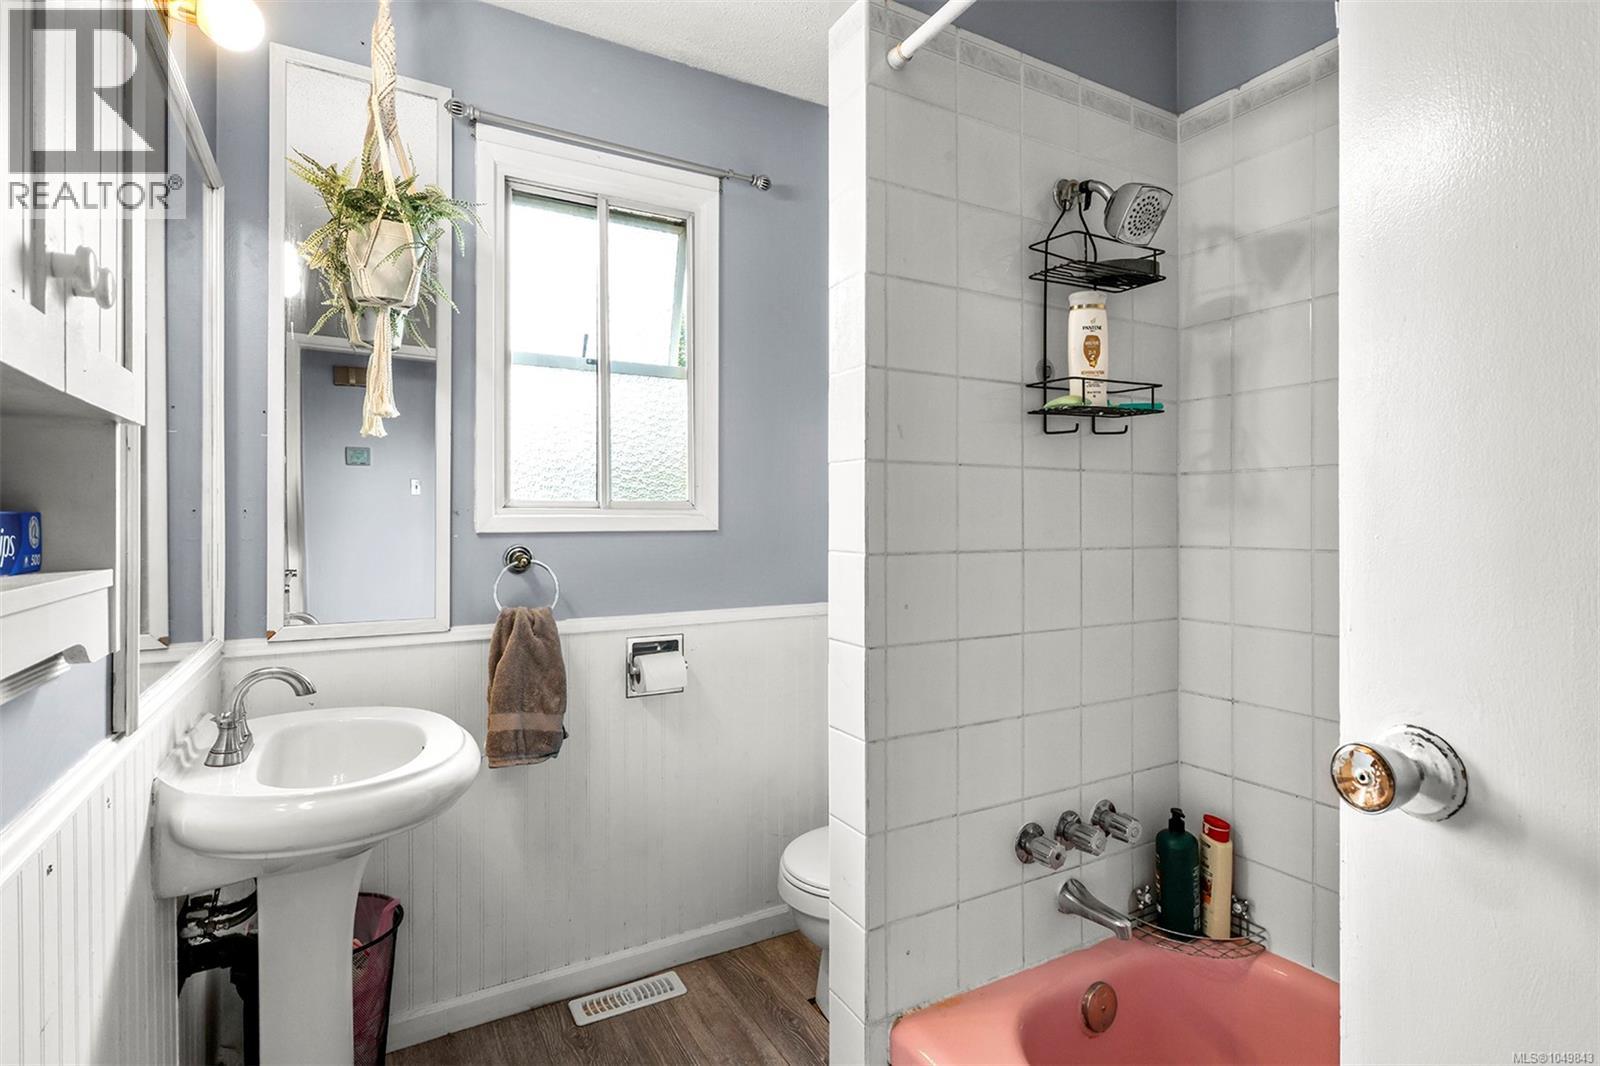
| Main Level | Bathroom | 4-Piece | ||
| Main Level | Bedroom | 11'5 x 9'5 | ||
| Main Level | Primary Bedroom | 12'10 x 11'2 | ||
| Main Level | Living Room | 15'4 x 15'1 | ||
| Main Level | Dining Room | 9'7 x 8'4 | ||
| Main Level | Kitchen | 9 ft | 9 ft x Measurements not available |
https://www.realtor.ca/real-estate/30282735/170-stewart-st-comox-comox-town-of
Interested?
Contact us for more information

The trademarks REALTOR®, REALTORS®, and the REALTOR® logo are controlled by The Canadian Real Estate Association (CREA) and identify real estate professionals who are members of CREA. The trademarks MLS®, Multiple Listing Service® and the associated logos are owned by The Canadian Real Estate Association (CREA) and identify the quality of services provided by real estate professionals who are members of CREA. The trademark DDF® is owned by The Canadian Real Estate Association (CREA) and identifies CREA's Data Distribution Facility (DDF®)
Vancouver Island Real Estate Board
RE/MAX Ocean Pacific (Cx)
September 15 2026 08:12:46
