
3 699 Castle Crag Cres Courtenay, British Columbia V9J 1L0

$675,000Maintenance,
$150 Monthly
Maintenance,
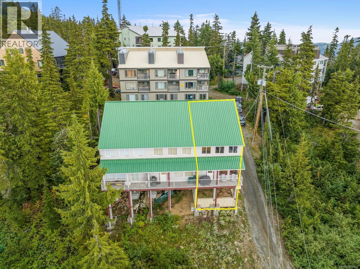
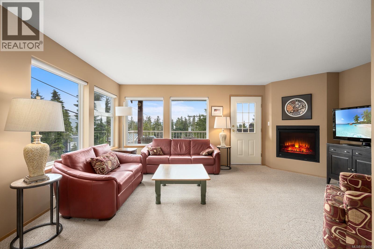
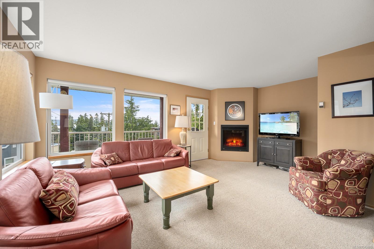
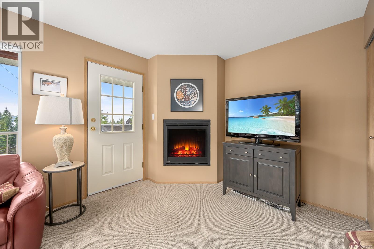
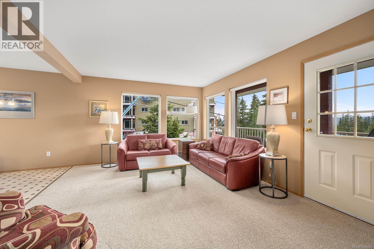
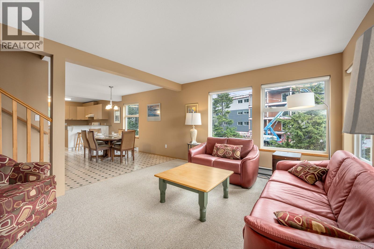
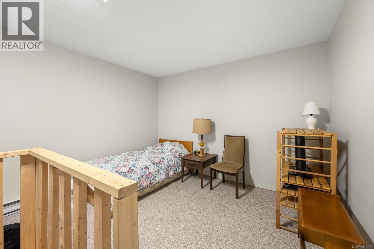
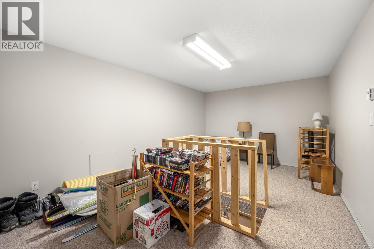
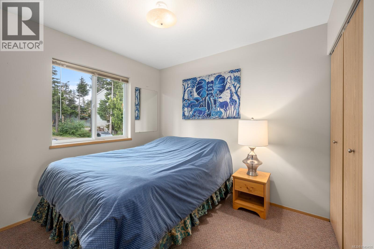
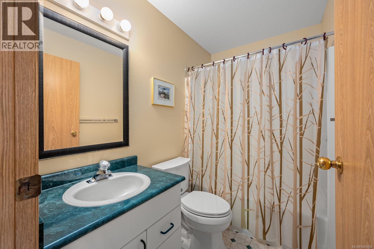
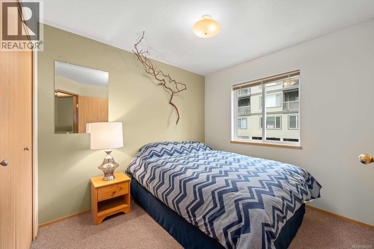
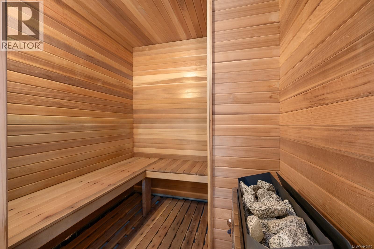
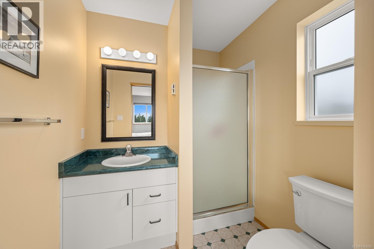
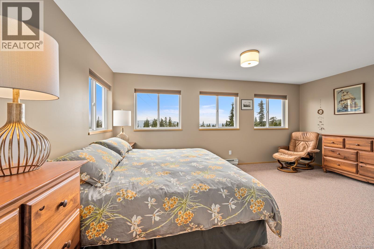
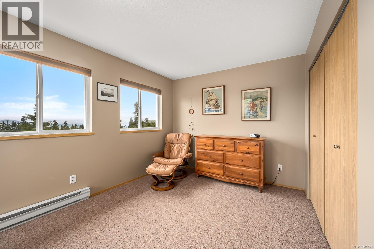
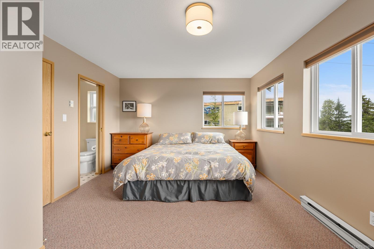
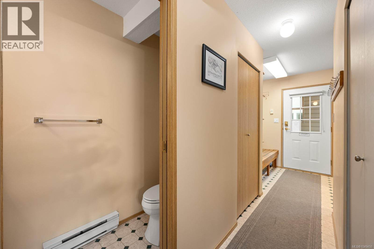
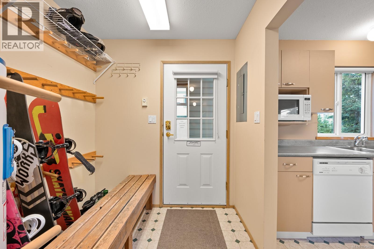
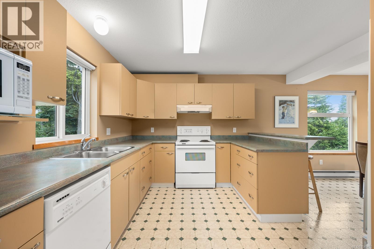
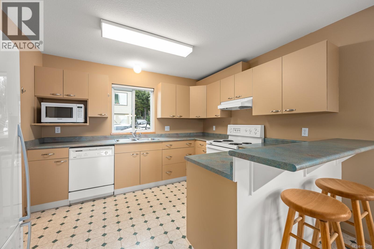
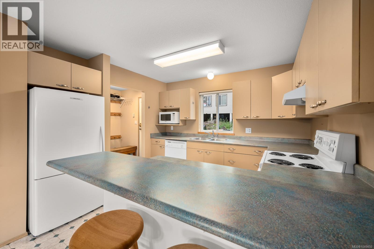
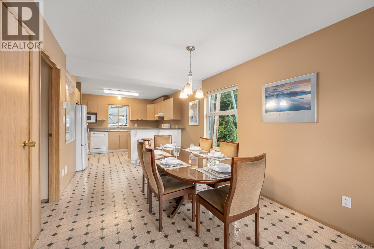
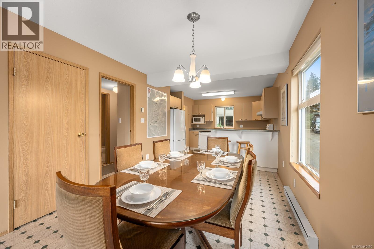
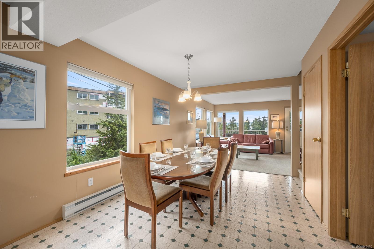
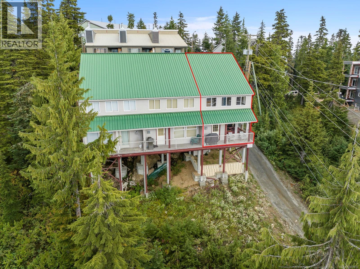
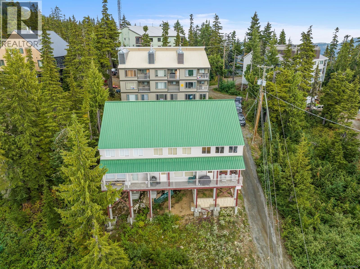
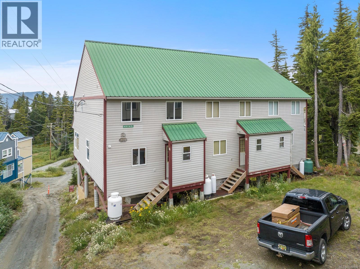
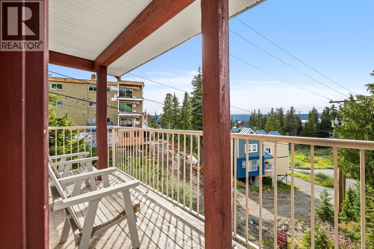
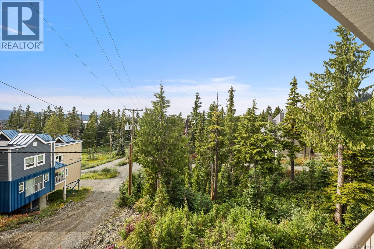
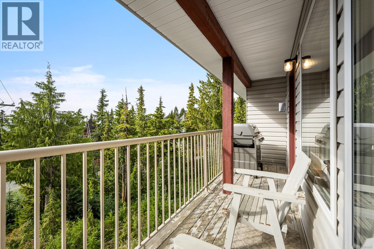
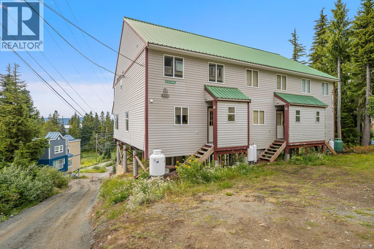
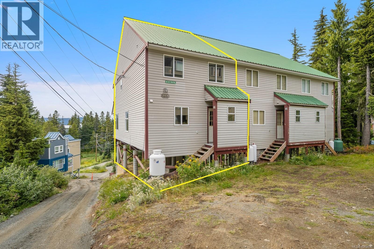
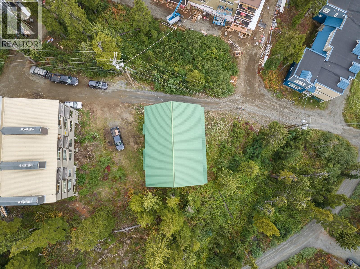
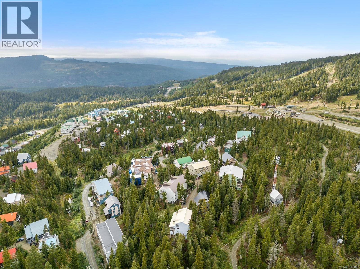
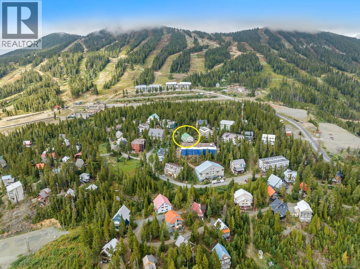
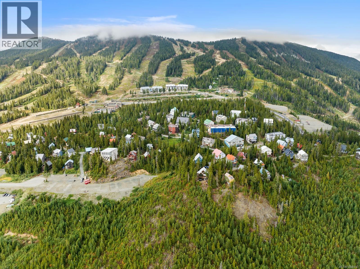
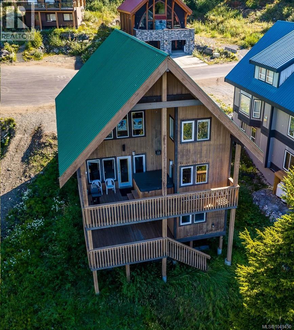
$150 MonthlyCENTRAL ALPINE VILLAGE! Set in the heart of the mountain, this bright and inviting 3 bedroom, 3 bathroom townhouse offers approximately 1,700 sq ft of finished space, including a finished attic, and all the ingredients for a fantastic alpine getaway. South and west-facing windows fill the home with natural light, while the open layout creates an easy flow between the kitchen, dining area and cozy living room. A propane fireplace adds warmth and atmosphere, and the covered deck is the perfect spot to enjoy fresh mountain air after a day on the slopes. Upstairs are three bedrooms, including a spacious 17x13 primary with ensuite and views, plus the main bathroom, sauna and access to the finished attic. Outside, the metal roof and well-maintained siding help make mountain ownership easy. Beneath the home is exciting potential for ski and bike storage, a tuning room or possibly additional living space. Enjoy an easy ski-out to the lifts and a short stroll to winter parking. Freehold ownership, no GST and strata fees of just $150/month. Your mountain season starts here! (id:37104)
Property Details
| MLS® Number | 1049450 |
| Property Type | Single Family |
| Neigbourhood | Mt Washington |
| Community Features | Pets Allowed With Restrictions, Family Oriented |
| Features | Central Location, Other |
| Parking Space Total | 2 |
| Plan | Vis799 |
| View Type | Mountain View |
Building
| Bathroom Total | 3 |
| Bedrooms Total | 3 |
| Appliances | Dishwasher, Dryer, Refrigerator, Washer |
| Constructed Date | 1994 |
| Cooling Type | None |
| Fireplace Present | Yes |
| Fireplace Total | 1 |
| Heating Type | Baseboard Heaters |
| Size Interior | 1700 Sqft |
| Type | Row / Townhouse |
Parking
| Other |
Land
| Access Type | Road Access |
| Acreage | No |
| Zoning Description | Mtw-cd |
| Zoning Type | Multi-family |
Rooms
| Level | Type | Length | Width | Dimensions |
|---|---|---|---|---|
| Second Level | Bathroom | 4-Piece | ||
| Second Level | Bedroom | 9'7 x 8'9 | ||
| Second Level | Bedroom | 9'7 x 8'10 | ||
| Second Level | Ensuite | 3-Piece | ||
| Second Level | Primary Bedroom | 17'11 x 12'0 | ||
| Third Level | Attic (finished) | 18'4 x 11'8 | ||
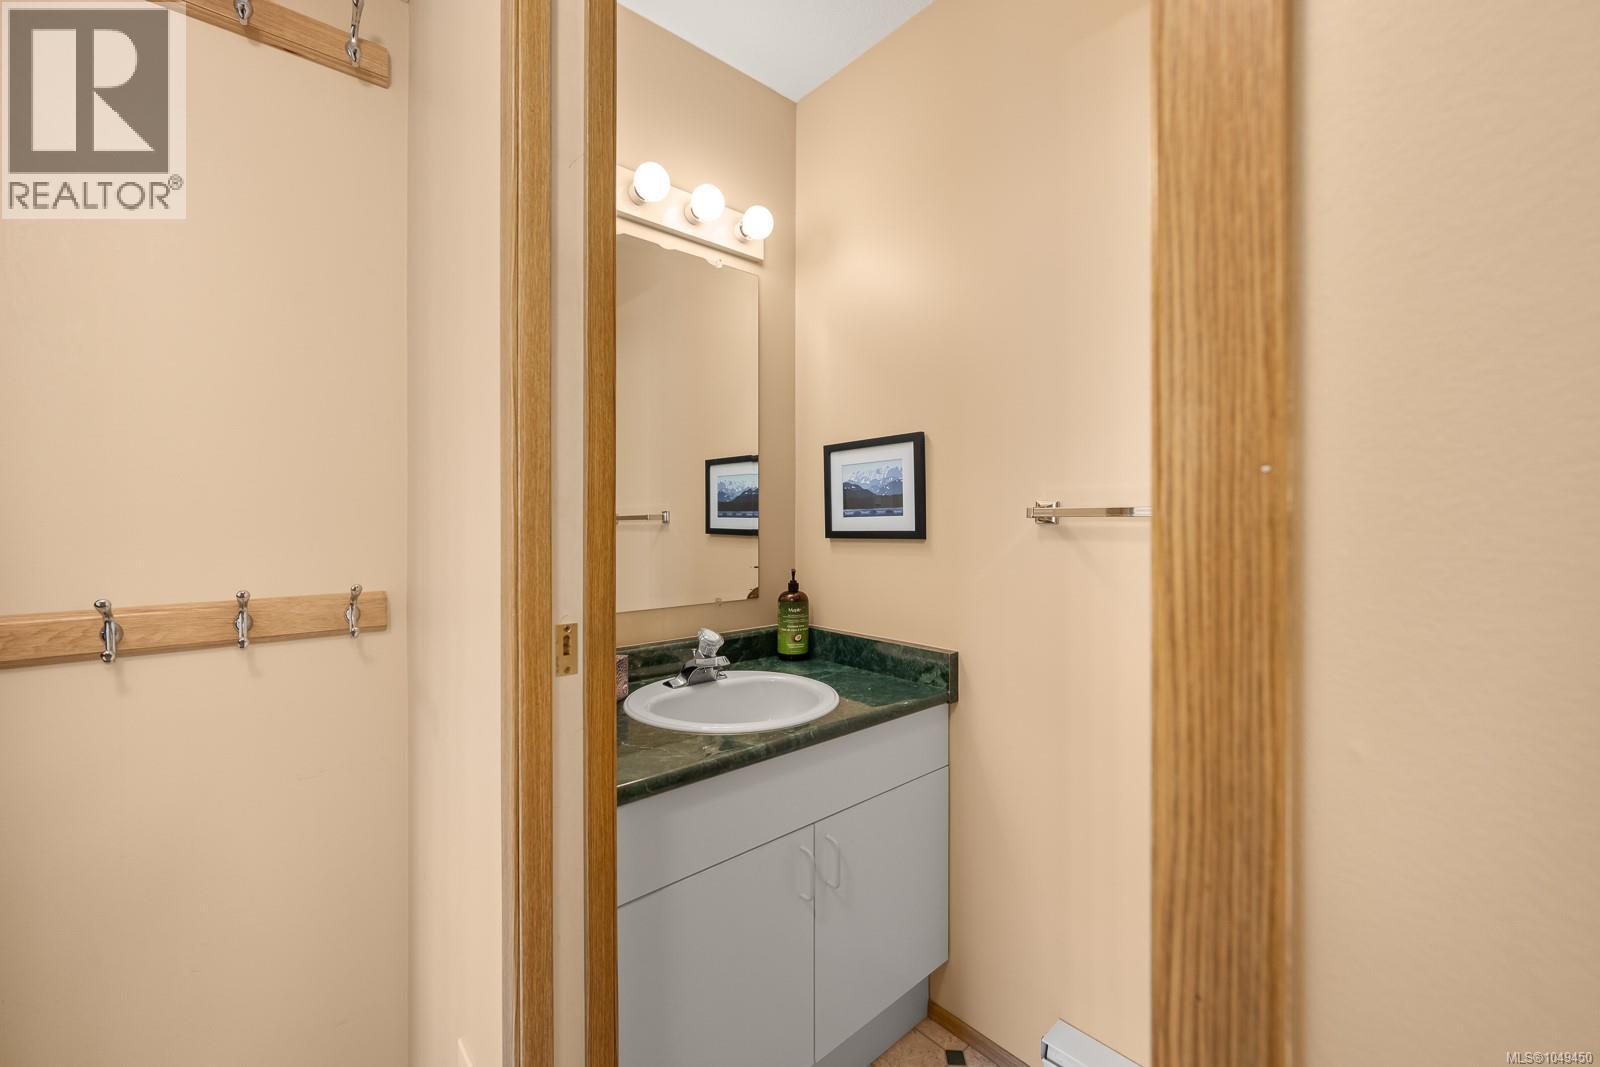
| Main Level | Bathroom | 2-Piece | ||
| Main Level | Living Room | 18'0 x 12'0 | ||
| Main Level | Dining Room | 14'8 x 9'9 | ||
| Main Level | Kitchen | 10'11 x 10'3 | ||
| Main Level | Entrance | 6'8 x 6'4 |
https://www.realtor.ca/real-estate/30288261/3-699-castle-crag-cres-courtenay-mt-washington
Interested?
Contact us for more information

The trademarks REALTOR®, REALTORS®, and the REALTOR® logo are controlled by The Canadian Real Estate Association (CREA) and identify real estate professionals who are members of CREA. The trademarks MLS®, Multiple Listing Service® and the associated logos are owned by The Canadian Real Estate Association (CREA) and identify the quality of services provided by real estate professionals who are members of CREA. The trademark DDF® is owned by The Canadian Real Estate Association (CREA) and identifies CREA's Data Distribution Facility (DDF®)
Vancouver Island Real Estate Board
RE/MAX Ocean Pacific (Cx)
September 16 2026 07:41:37
