
9498 Doyle Rd Black Creek, British Columbia V9J 1E7

$1,399,000
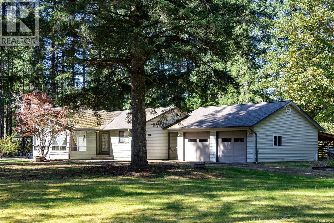
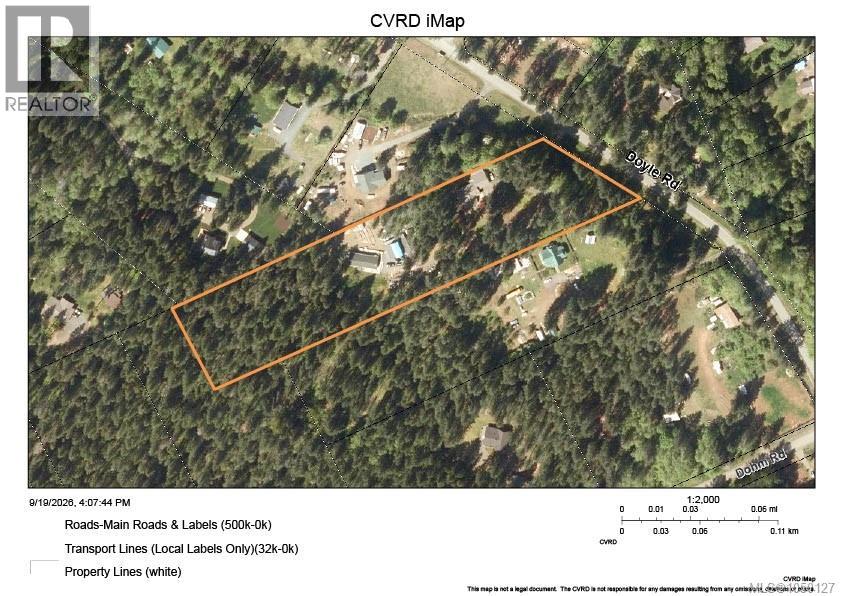
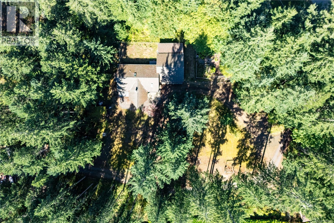
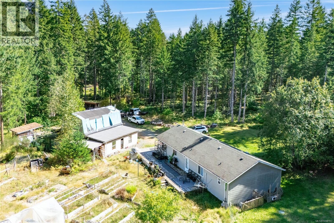
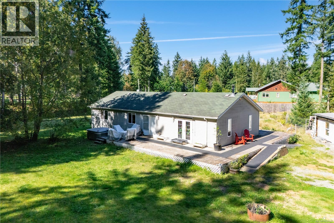
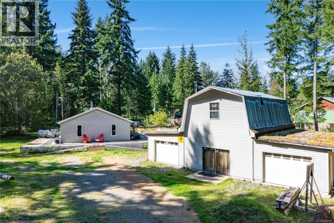
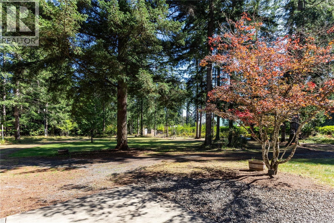
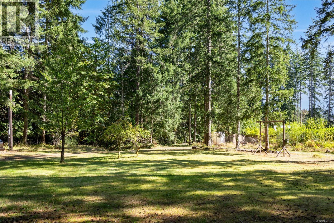
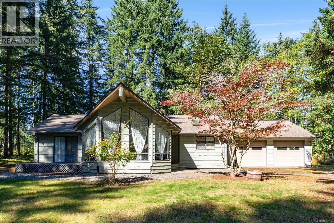
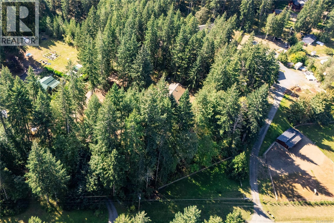
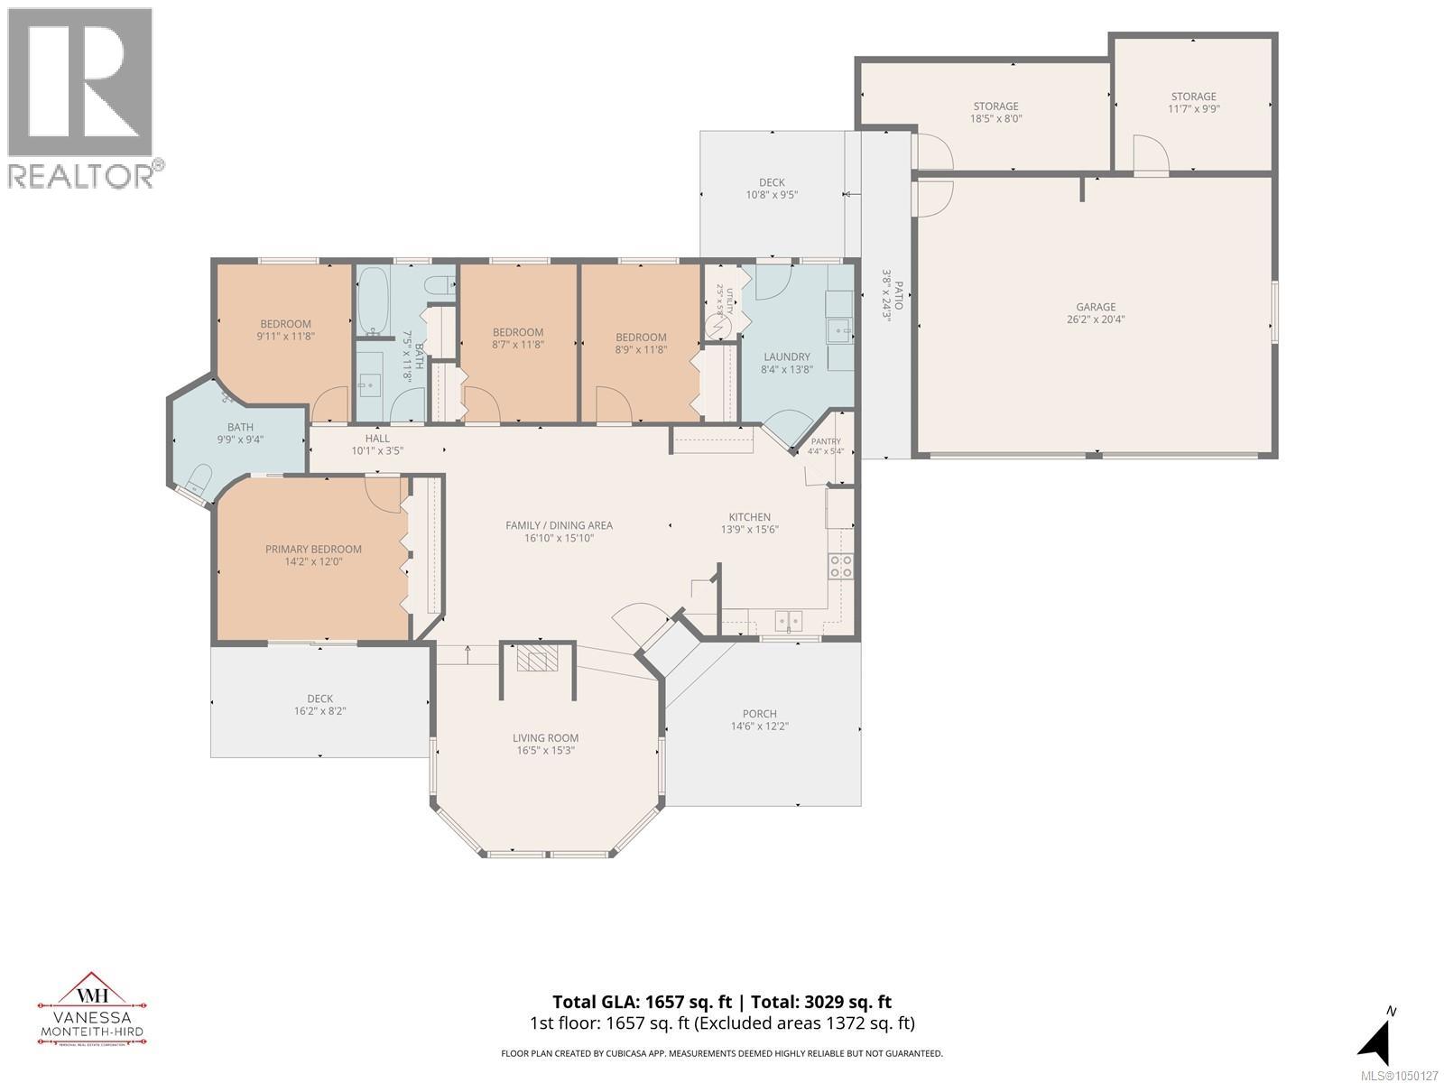
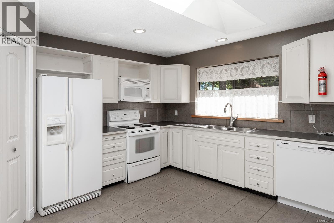
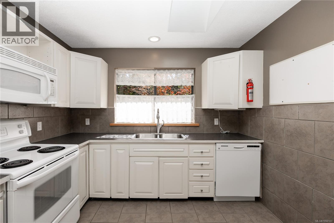
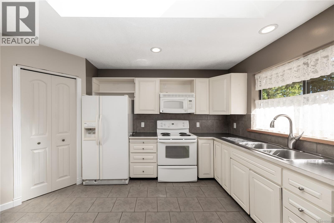
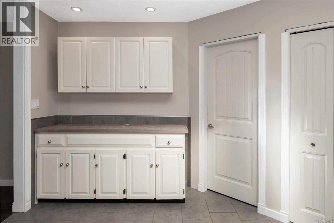
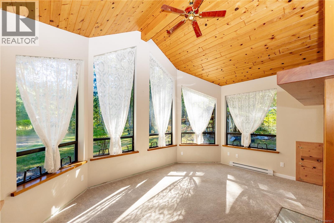
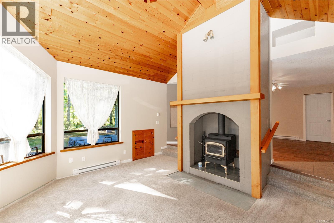
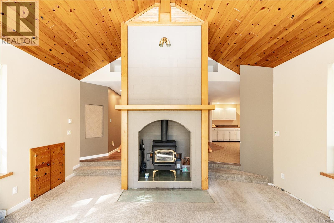
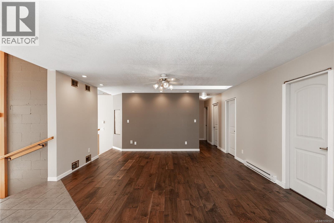
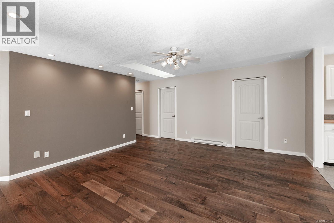
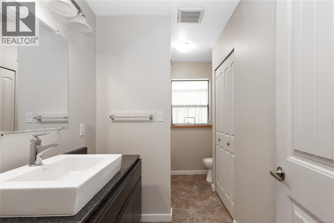
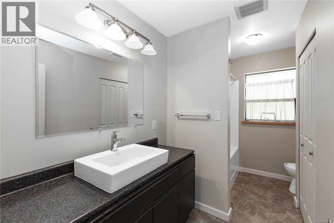
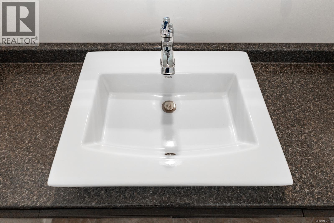
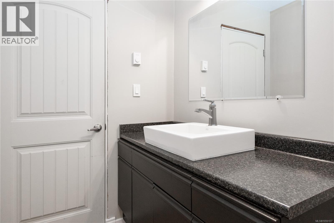
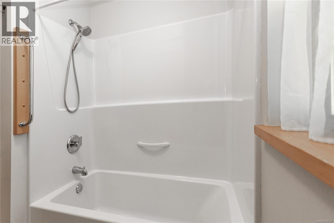
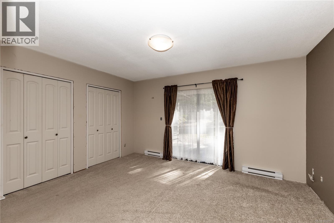
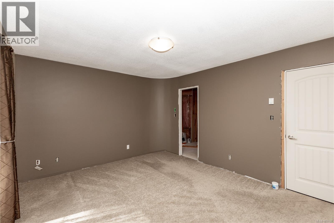
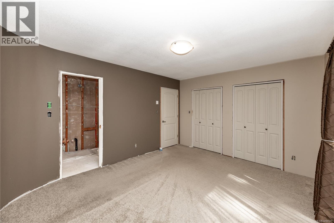
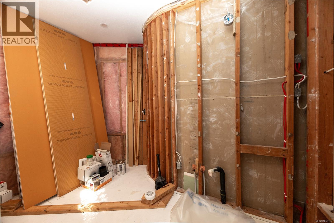
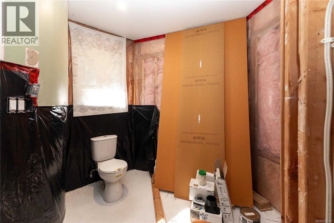
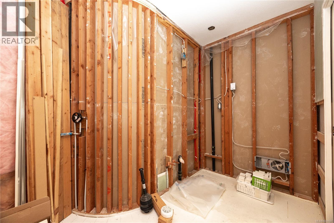
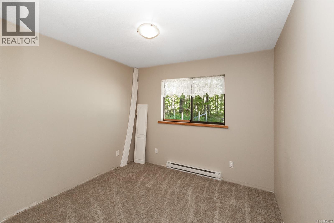
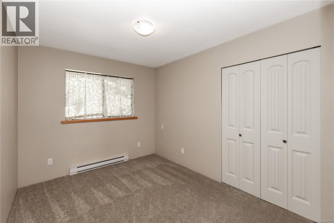
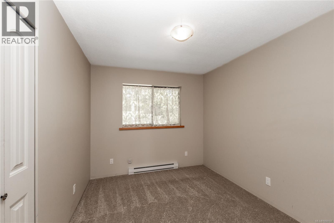
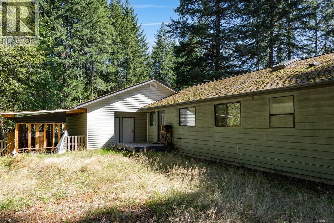
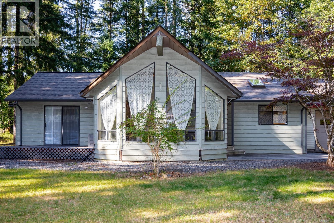
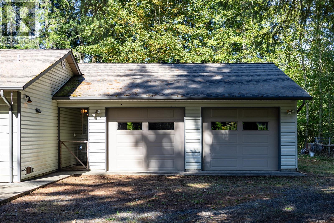
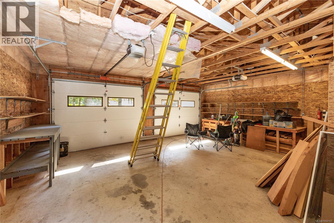
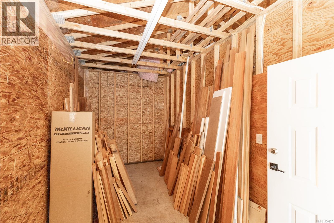
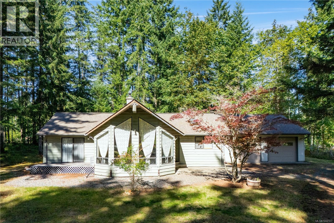
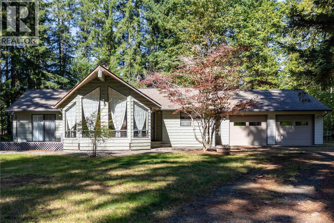
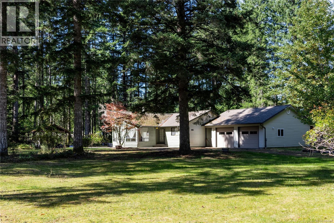
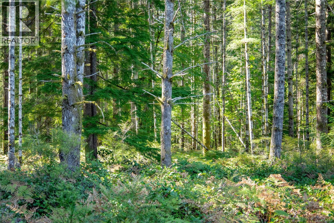
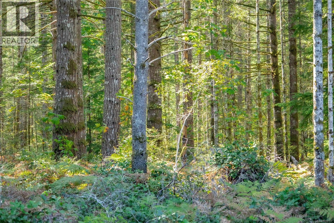
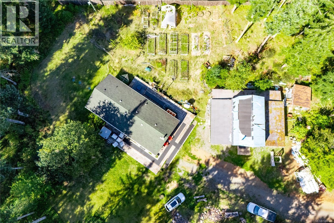
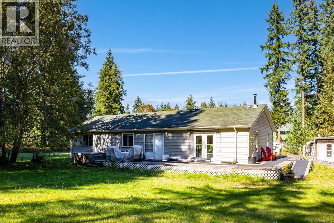
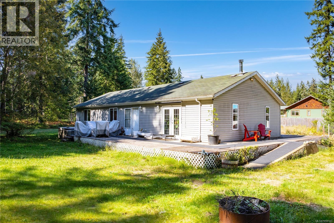
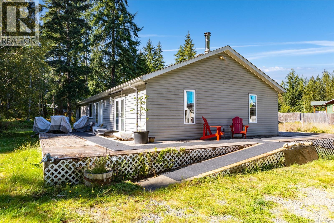
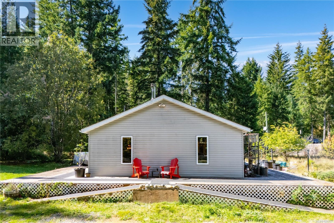
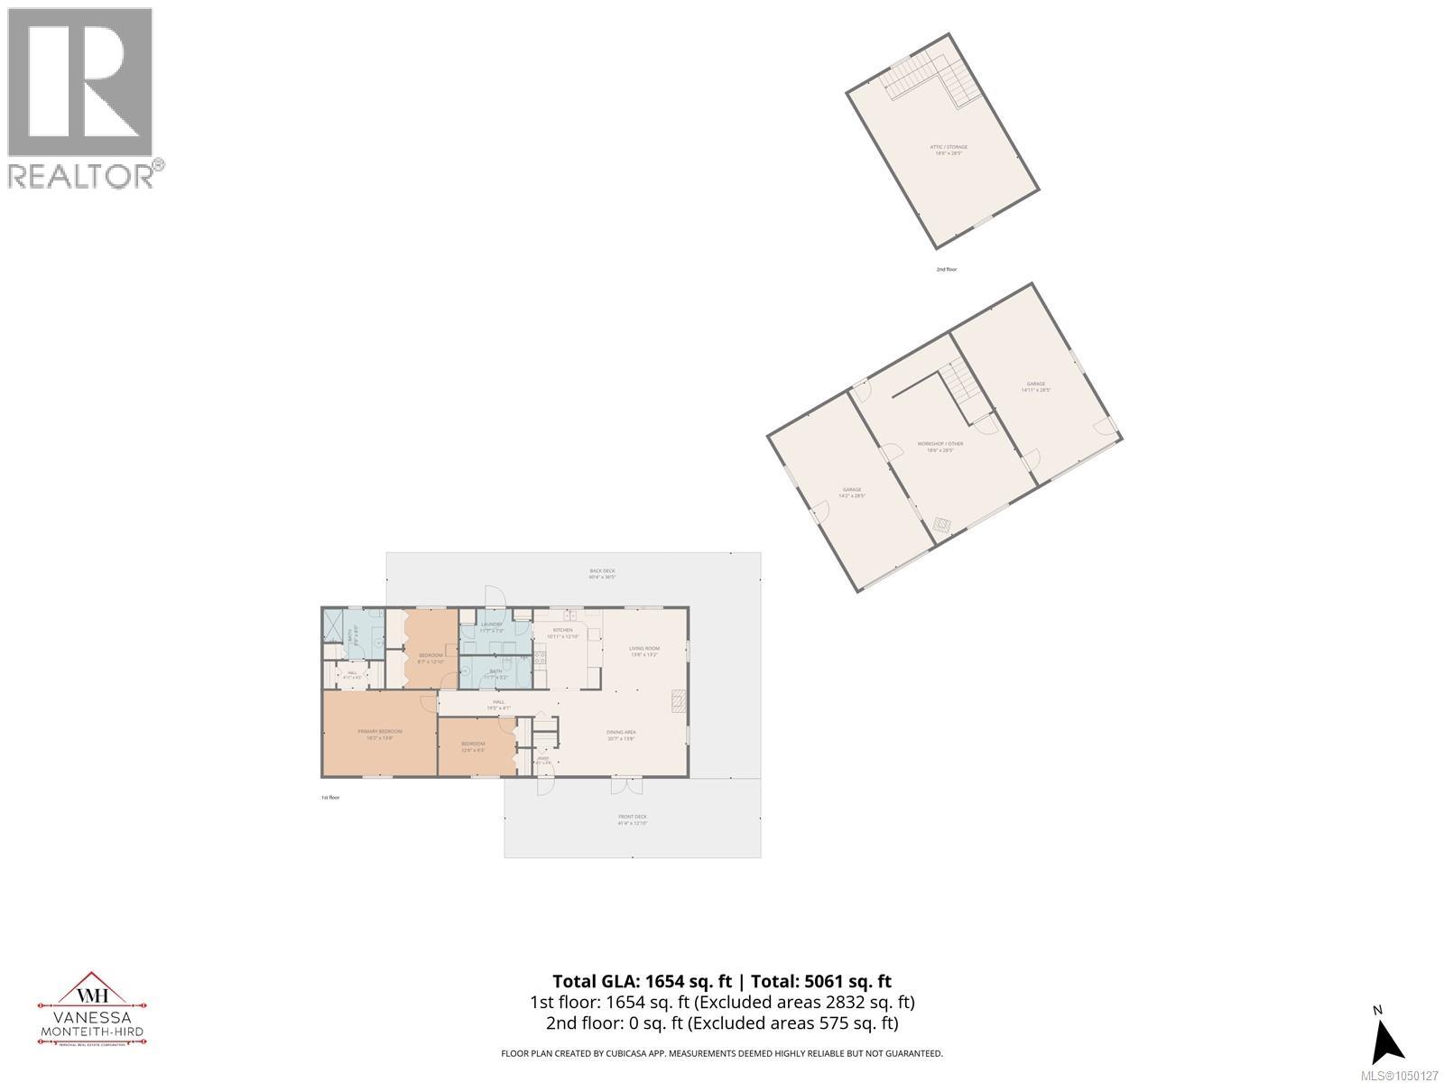
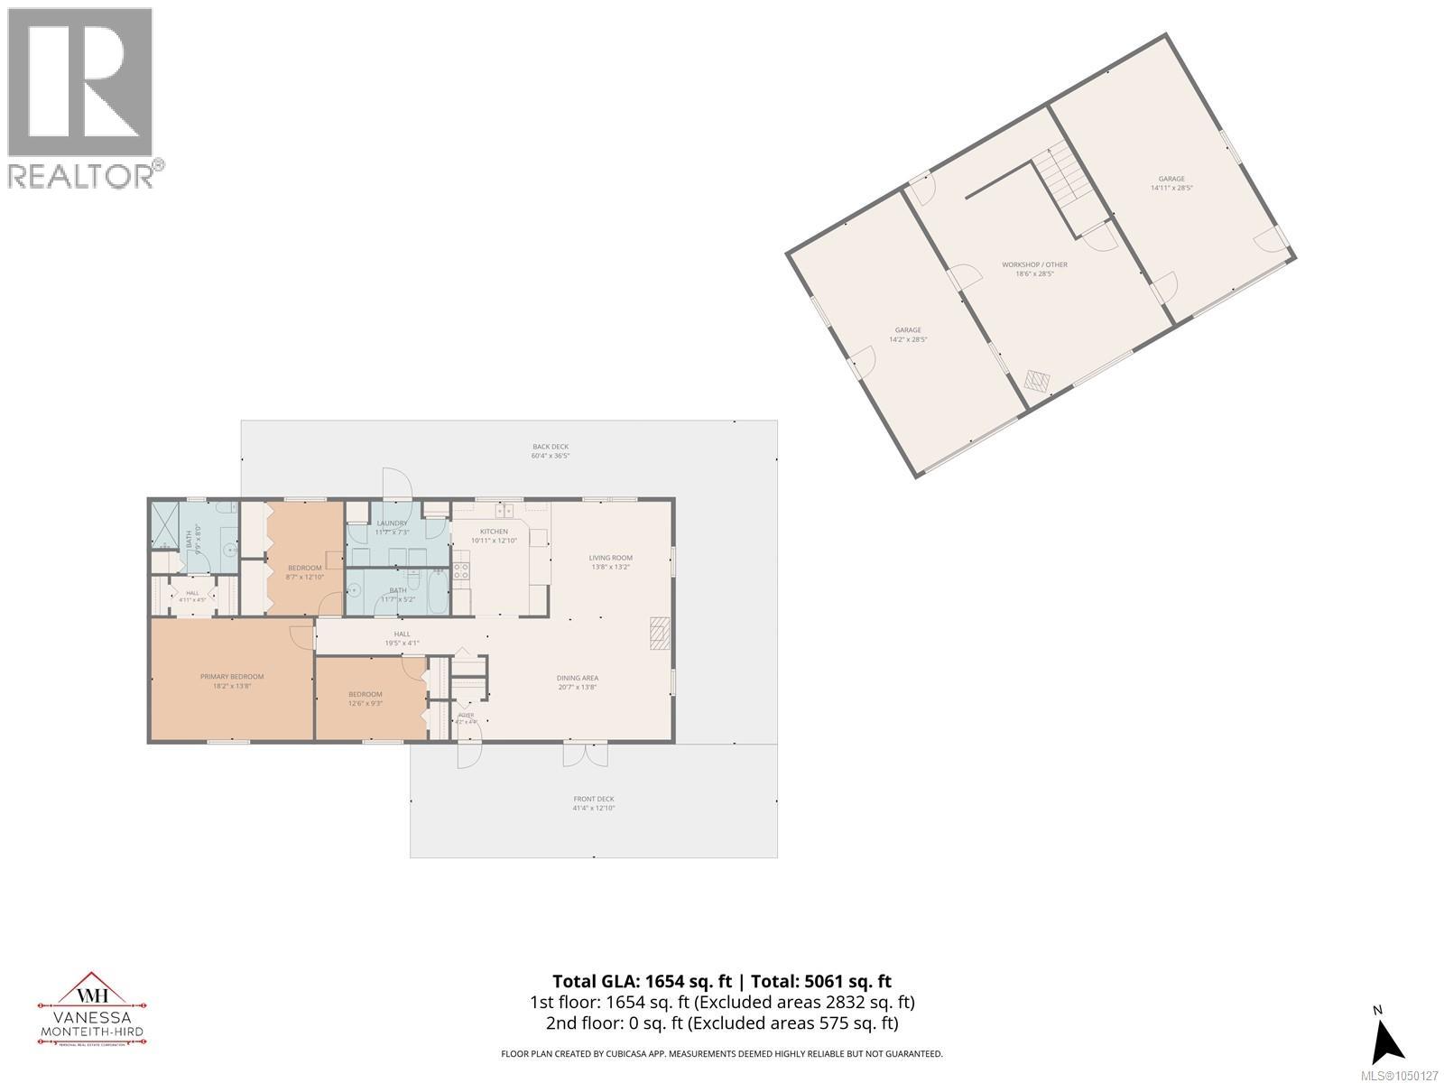
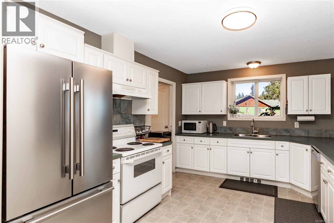
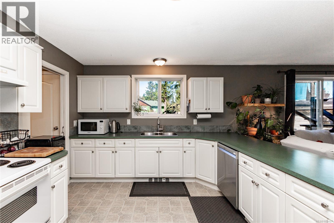
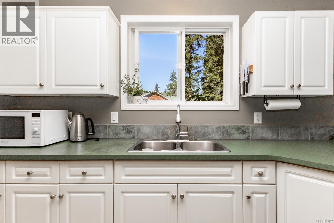
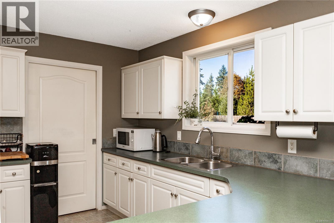
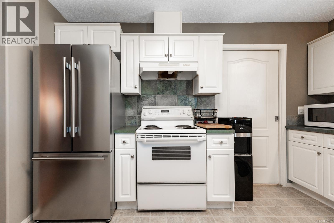
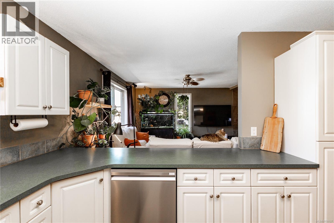
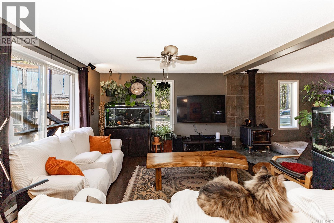
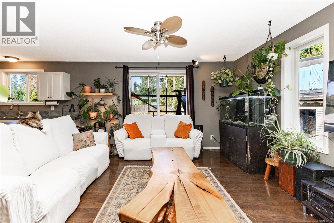
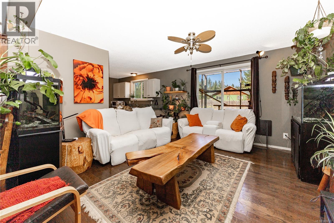
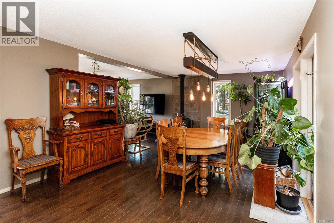
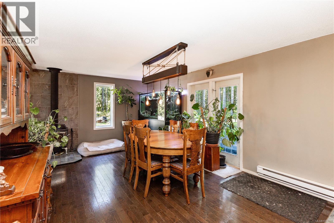
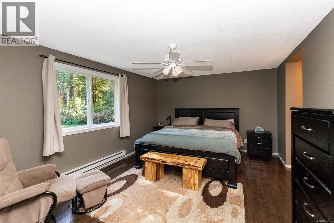
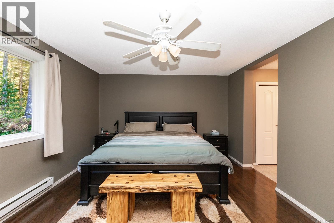
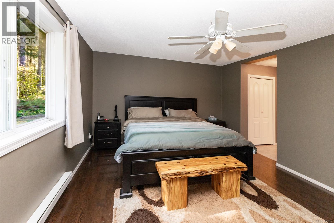
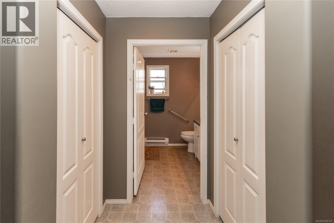
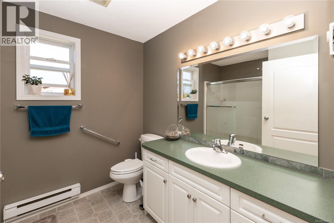
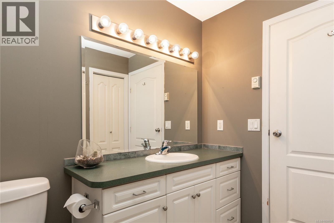
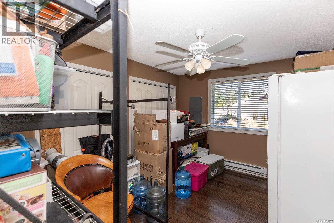
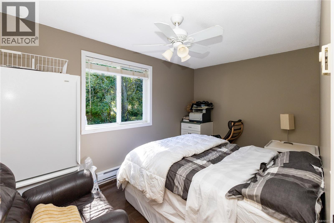
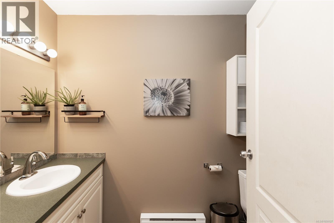
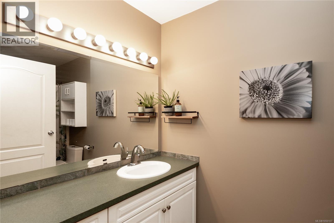
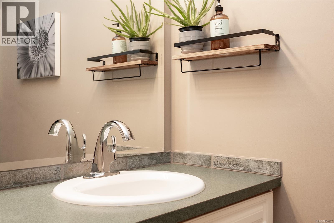
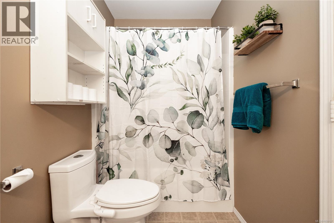
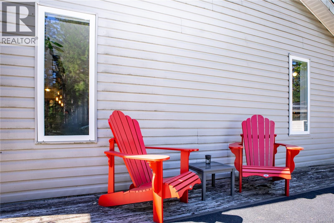
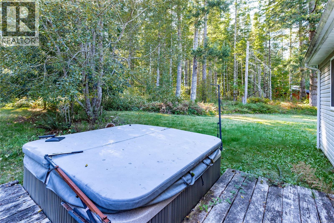
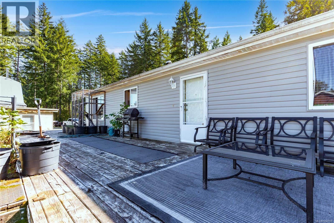
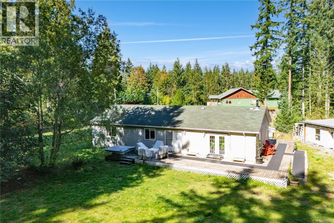
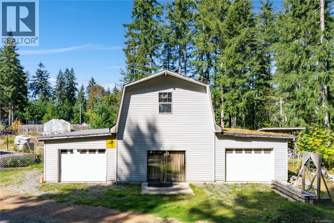
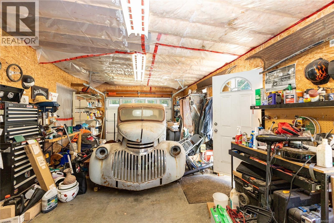
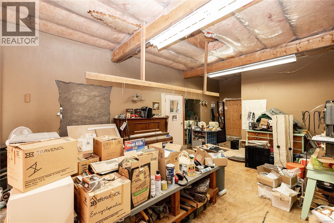
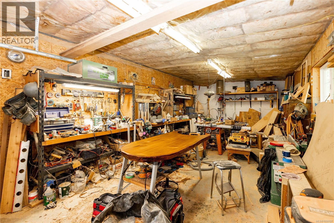
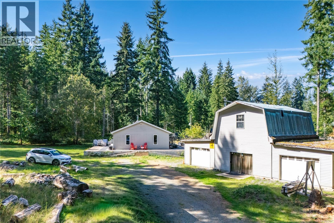
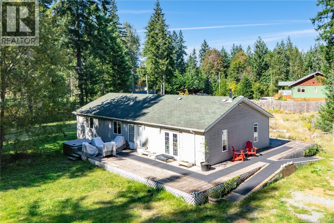
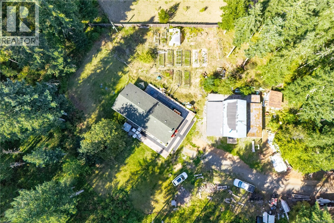
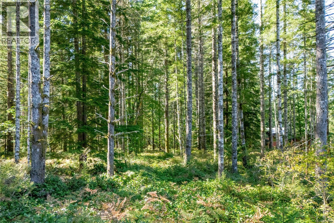
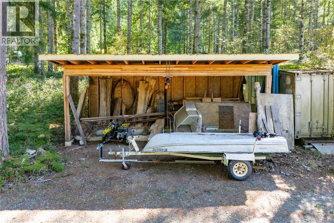
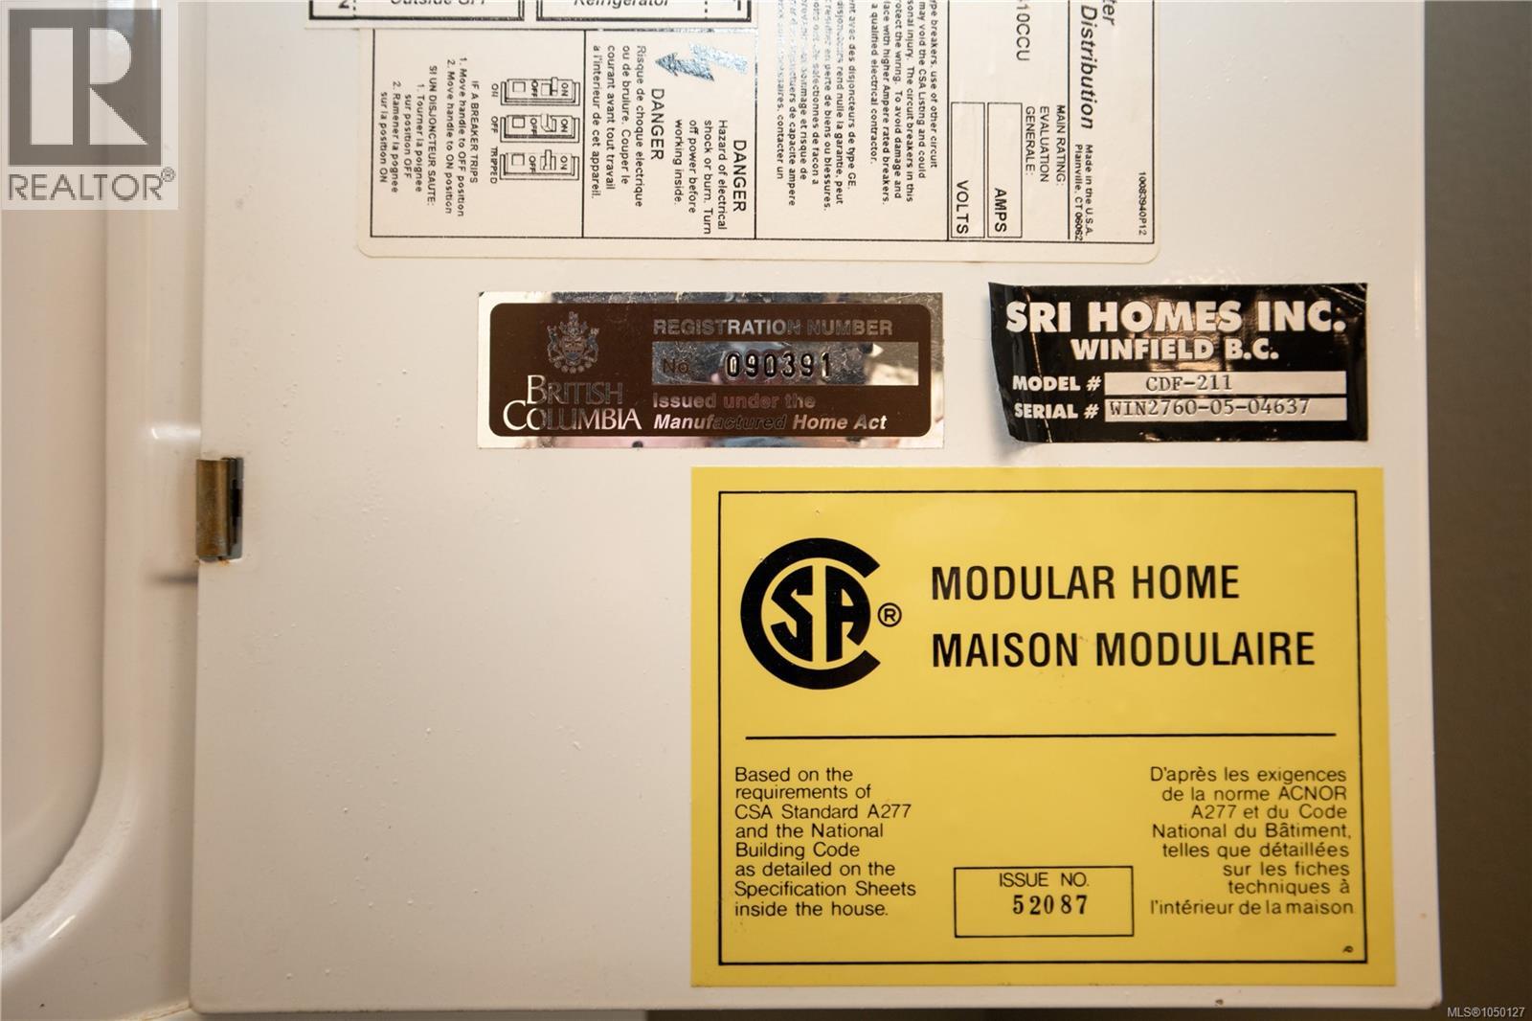
2 homes, large detached shop with loft located on a private 5 acres. The main home is 1657 sq ft with 3 spacious bedrooms/ 2 baths (unfinished ensuite), open concept kitchen, huge living room windows with high ceilings with a cozy woodstove and detached double garage with storage rooms. The second home is a 1654 sq ft Modern Custom Modular. This home is wheelchair accessible with ramps on the huge wrap around deck and extra wide doors throughout the home. 3 large bedrooms/ 2 baths. The lot is partially cleared with approximately 1 acre of natural forest. (id:37104)
Property Details
| MLS® Number | 1050127 |
| Property Type | Single Family |
| Neigbourhood | Merville Black Creek |
| Features | Acreage, Level Lot, Private Setting, Wooded Area, Other |
| Parking Space Total | 10 |
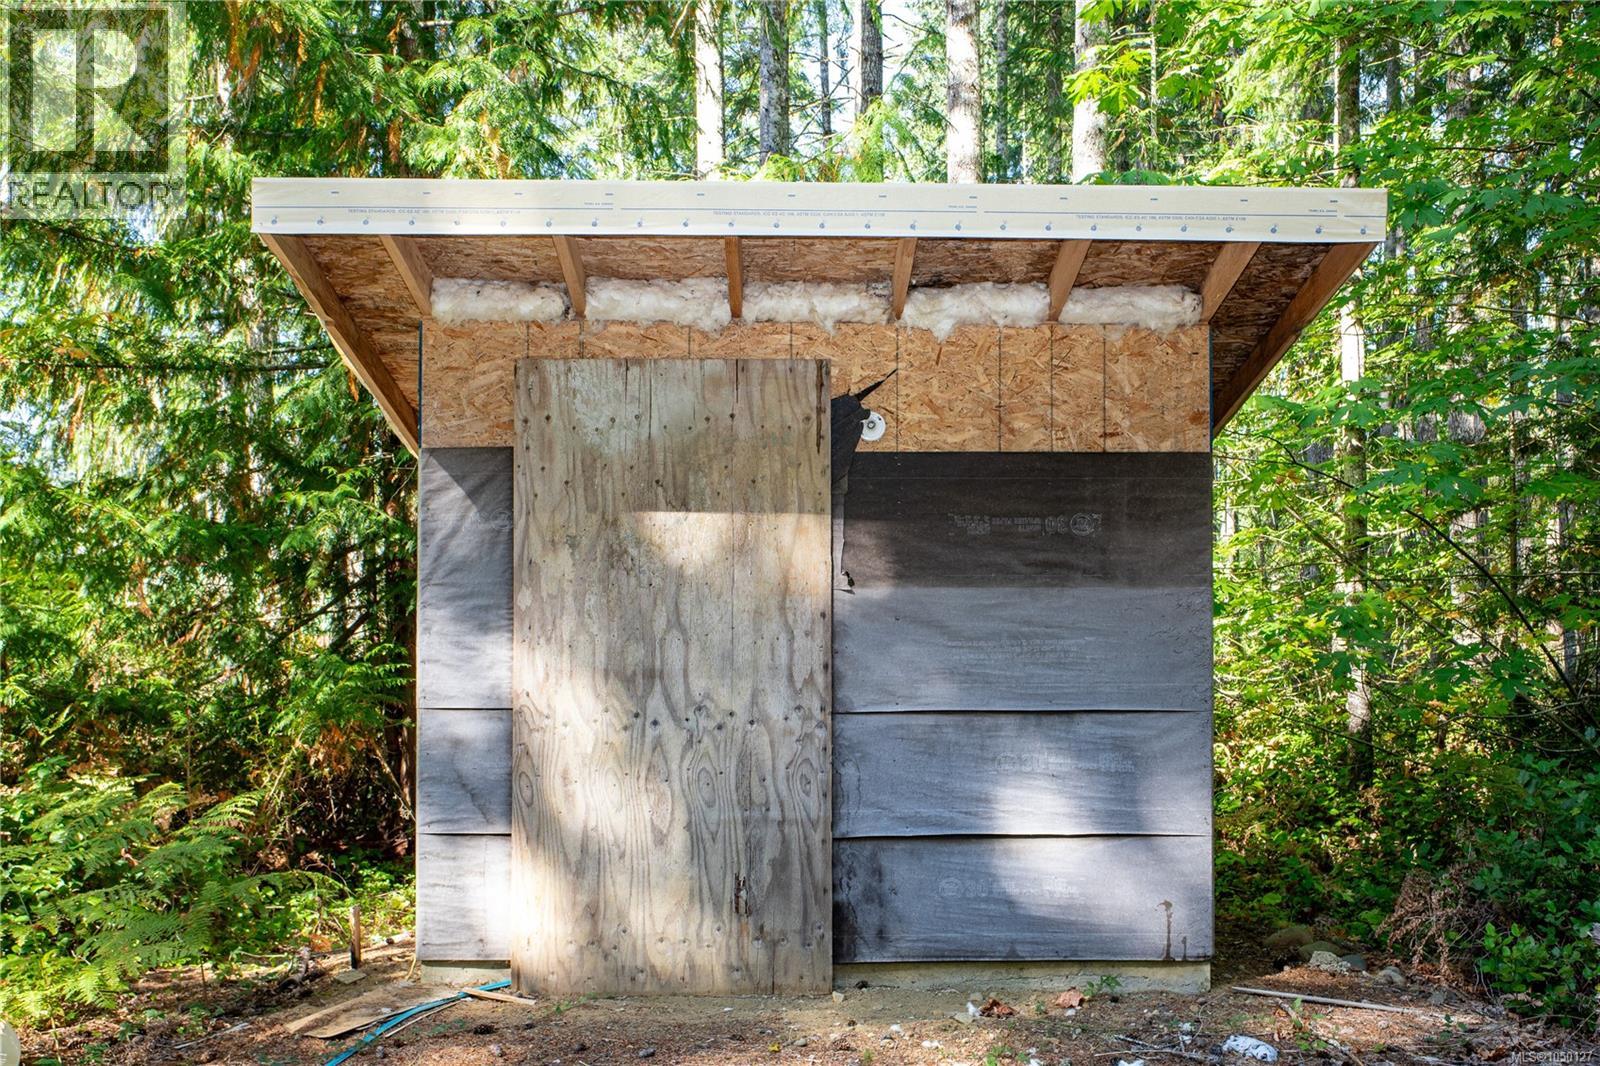
| Structure | Shed, Workshop |
Building
| Bathroom Total | 4 |
| Bedrooms Total | 6 |
| Appliances | Dishwasher, Dryer, Jetted Tub, Microwave, Range - Electric, Refrigerator, Washer |
| Constructed Date | 1987 |
| Cooling Type | None |
| Fireplace Present | Yes |
| Fireplace Total | 3 |
| Heating Fuel | Electric, Wood |
| Heating Type | Baseboard Heaters |
| Size Interior | 3311 Sqft |
| Type | House |
Land
| Access Type | Road Access |
| Acreage | Yes |
| Size Irregular | 5.01 |
| Size Total | 5.01 Ac |
| Size Total Text | 5.01 Ac |
| Zoning Description | Ru8 |
| Zoning Type | Residential |
Rooms
| Level | Type | Length | Width | Dimensions |
|---|---|---|---|---|
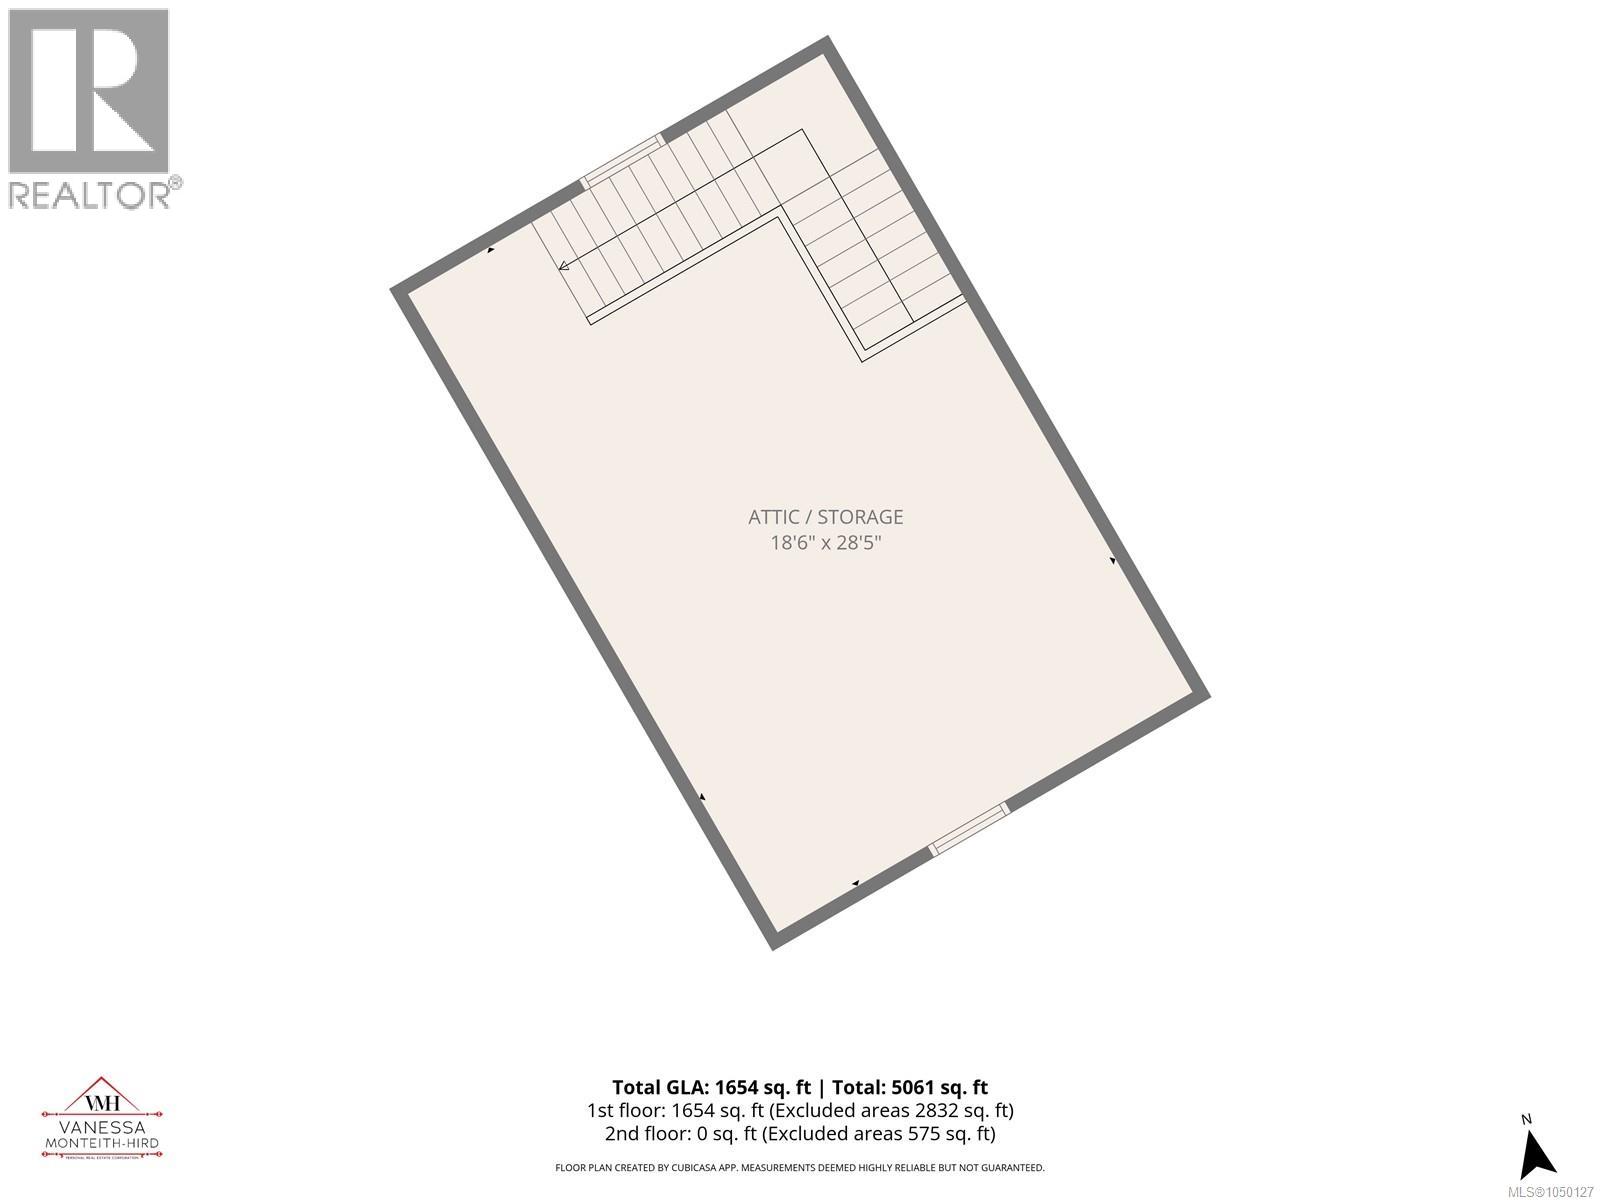
| Second Level | Attic (finished) | 18'6 x 28'5 | ||
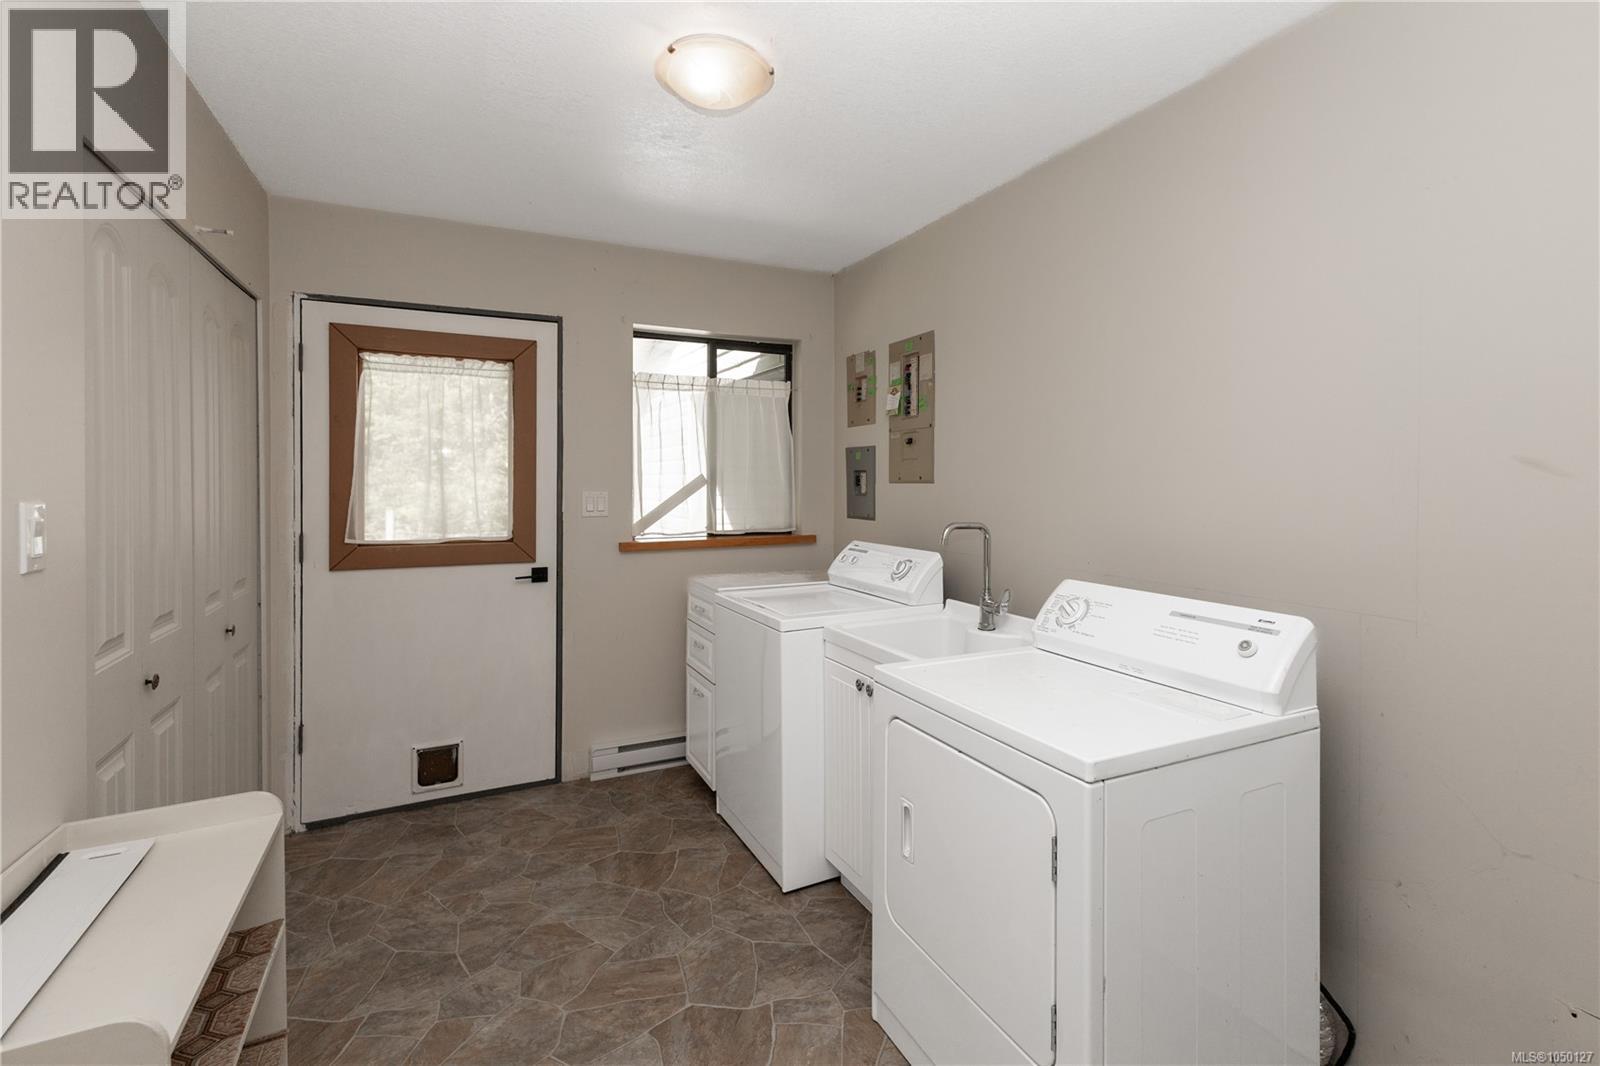
| Main Level | Laundry Room | 11'7 x 7'3 | ||
| Main Level | Storage | 18'5 x 8'0 | ||
| Main Level | Storage | 11'7 x 9'9 | ||
| Main Level | Bathroom | 4-Piece | ||
| Main Level | Laundry Room | 8'4 x 13'8 | ||
| Main Level | Bedroom | 8'4 x 13'8 | ||
| Main Level | Bedroom | 8'7 x 11'8 | ||
| Main Level | Den | 9'11 x 11'8 | ||
| Main Level | Ensuite | 3-Piece | ||
| Main Level | Primary Bedroom | 14'2 x 12'0 | ||
| Main Level | Living Room | 16'5 x 15'3 | ||
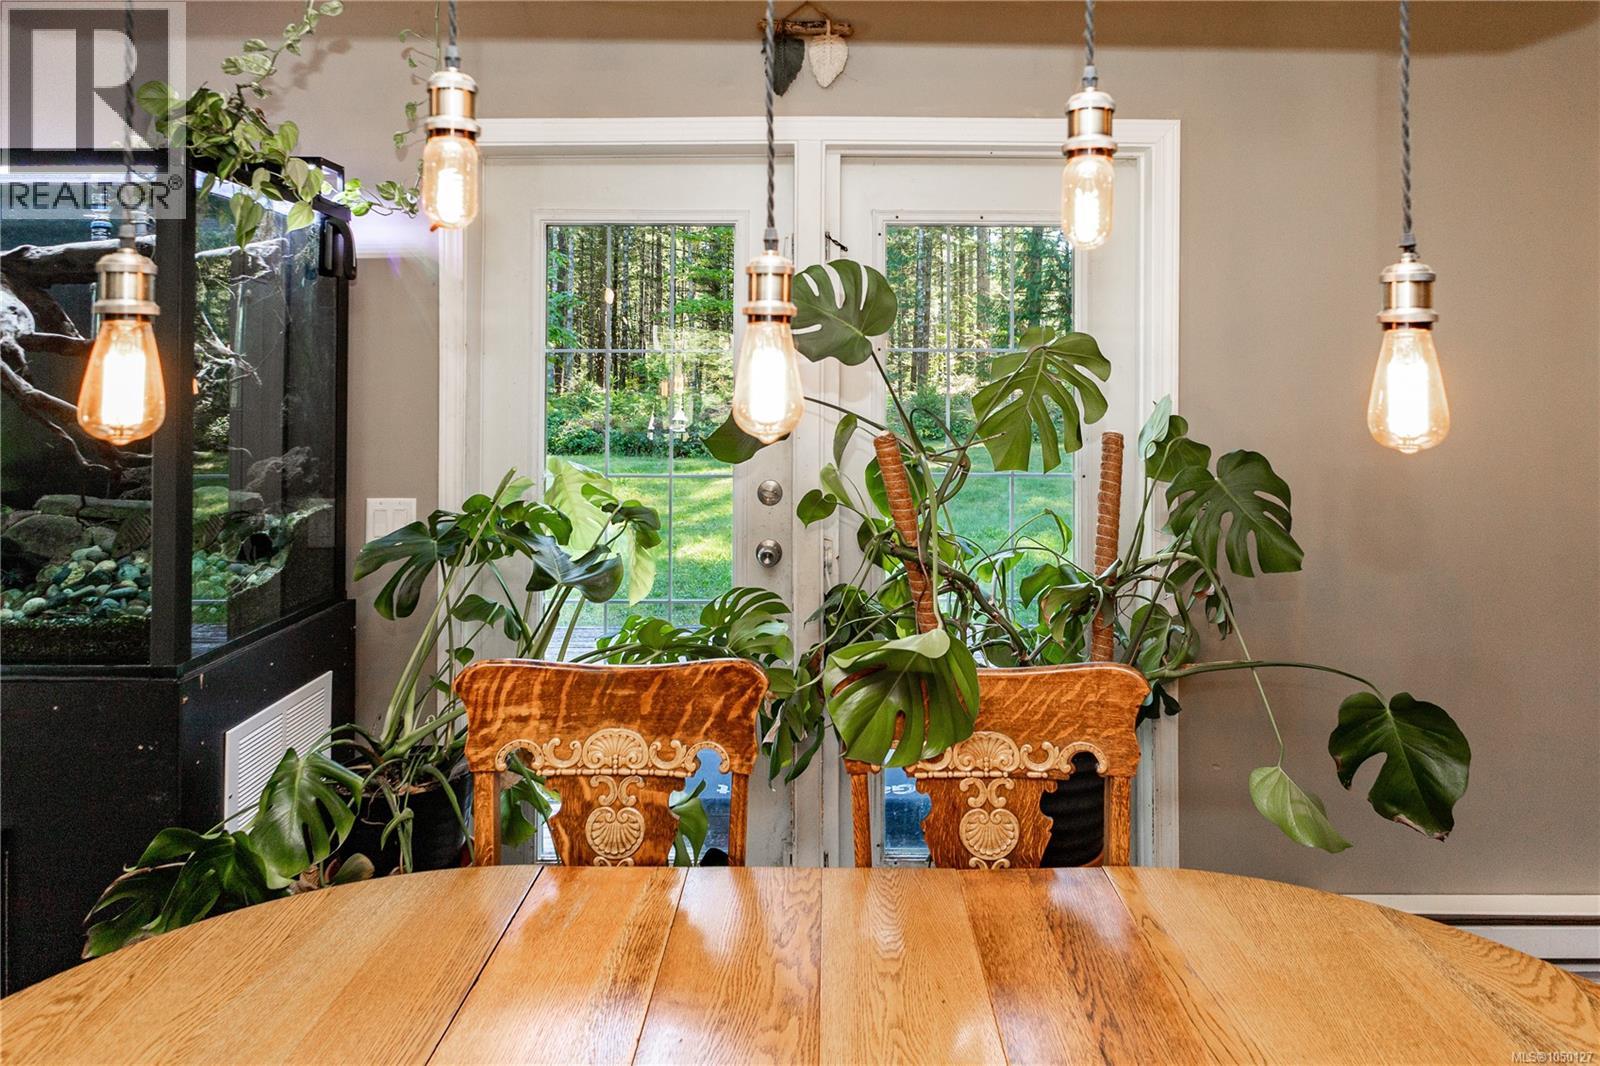
| Main Level | Dining Room | 16'10 x 15'10 | ||
| Main Level | Kitchen | 13'9 x 15'6 | ||
| Auxiliary Building | Other | 18'6 x 28'5 | ||
| Auxiliary Building | Bedroom | 12'6 x 9'3 | ||
| Auxiliary Building | Bedroom | 8'7 x 12'10 | ||
| Auxiliary Building | Bathroom | 3-Piece | ||
| Auxiliary Building | Primary Bedroom | 18'2 x 13'8 | ||
| Auxiliary Building | Bathroom | 4-Piece | ||
| Auxiliary Building | Living Room | 13'8 x 13'2 | ||
| Auxiliary Building | Dining Room | 20'2 x 13'8 | ||
| Auxiliary Building | Kitchen | 13'9 x 15'6 |
https://www.realtor.ca/real-estate/30303712/9498-doyle-rd-black-creek-merville-black-creek
Interested?
Contact us for more information

The trademarks REALTOR®, REALTORS®, and the REALTOR® logo are controlled by The Canadian Real Estate Association (CREA) and identify real estate professionals who are members of CREA. The trademarks MLS®, Multiple Listing Service® and the associated logos are owned by The Canadian Real Estate Association (CREA) and identify the quality of services provided by real estate professionals who are members of CREA. The trademark DDF® is owned by The Canadian Real Estate Association (CREA) and identifies CREA's Data Distribution Facility (DDF®)
Vancouver Island Real Estate Board
RE/MAX Ocean Pacific (Cr)
September 20 2026 01:41:30
