
2205 4th St E Courtenay, British Columbia V9N 7L9

$498,900
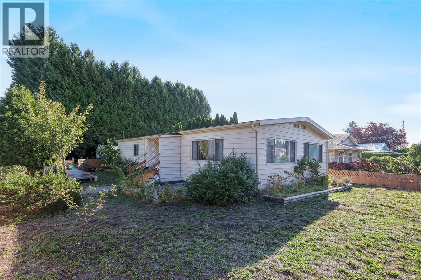
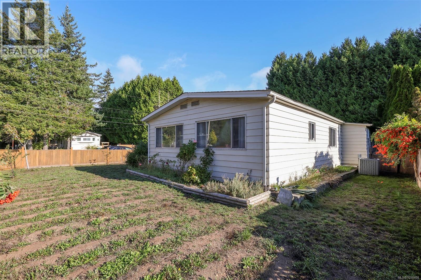
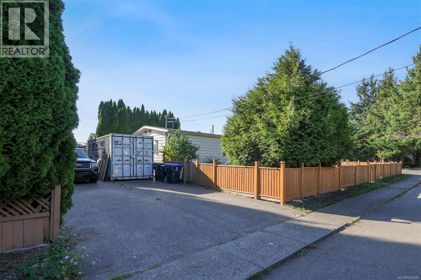
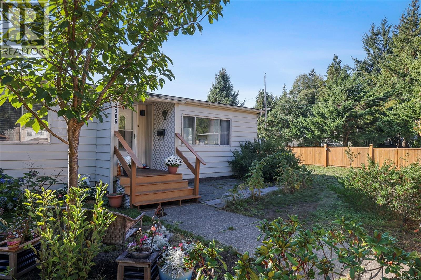
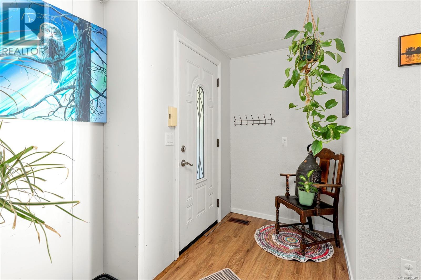
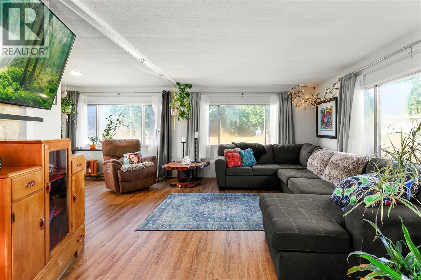
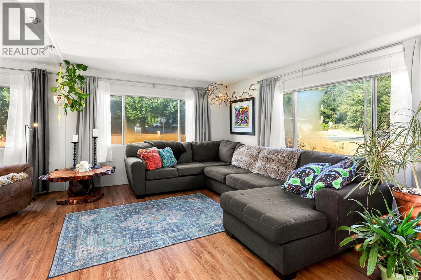
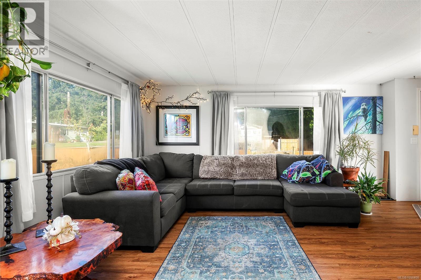
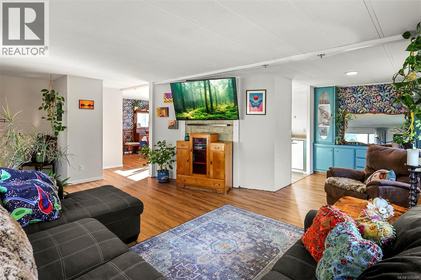
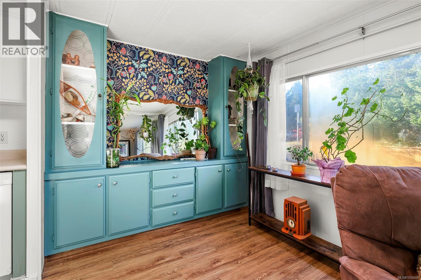
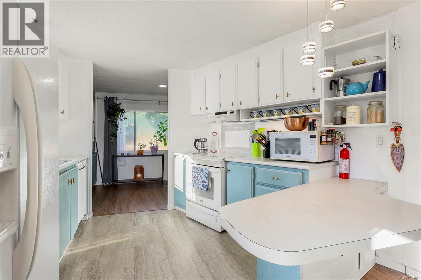
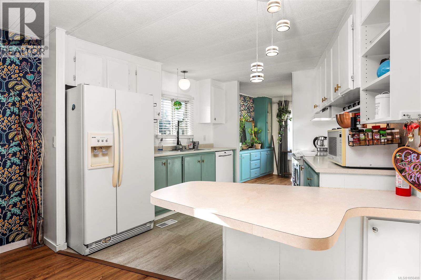
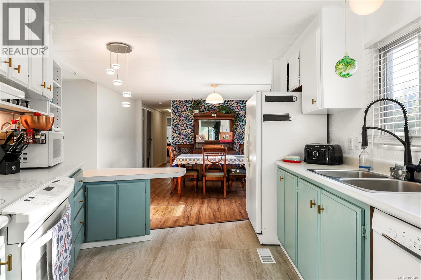
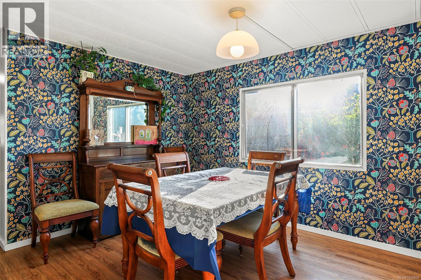
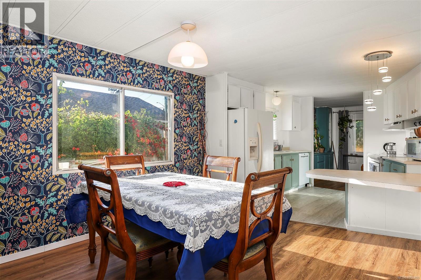
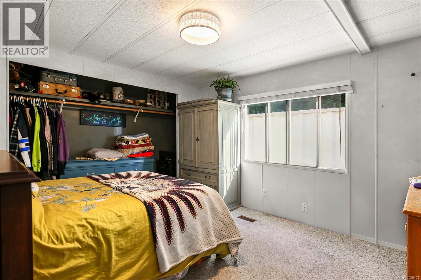
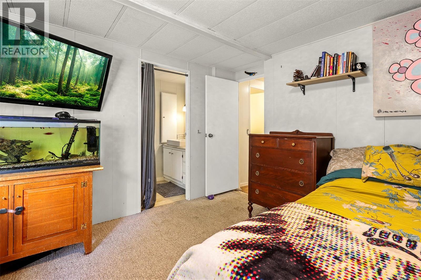
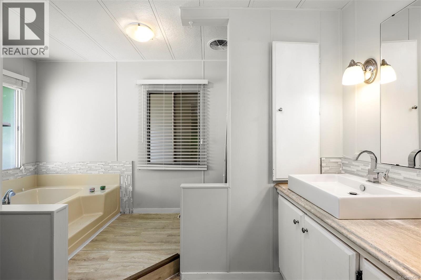
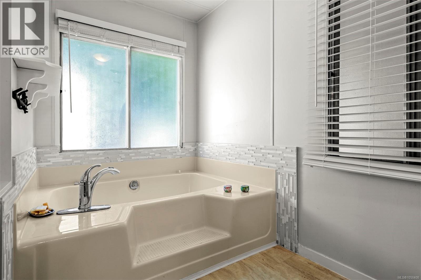
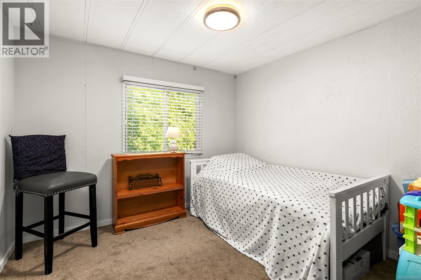
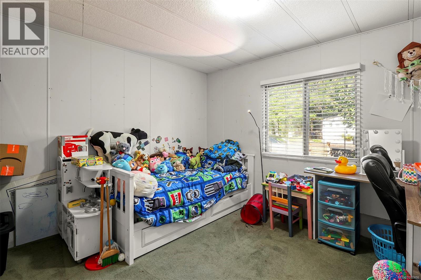
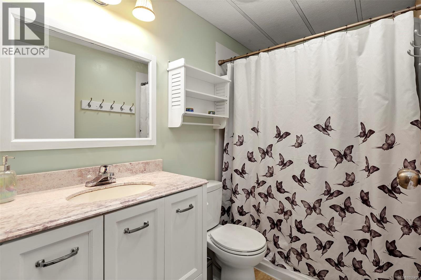
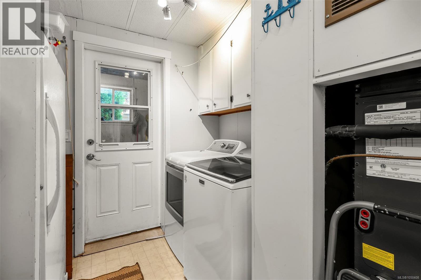
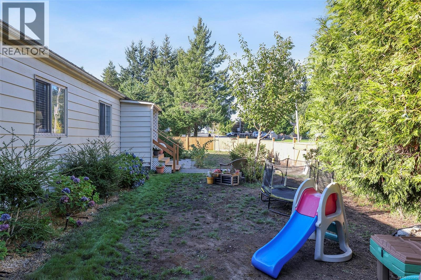
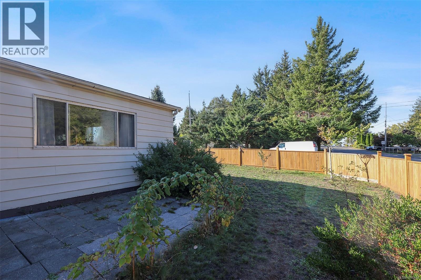
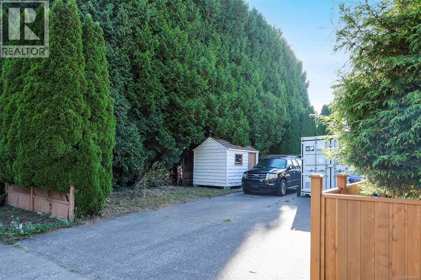
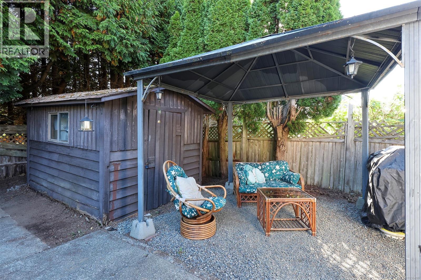
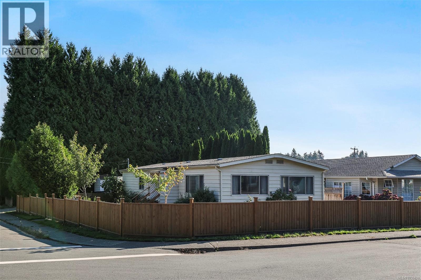
Welcome to this bright and inviting 3 bedroom, 2 bathroom home in a convenient East Courtenay location. Offering comfortable one-level living, this well-maintained home features a spacious layout, heat pump for efficient year-round heating and cooling, and plenty of natural light throughout. Outside, the generous driveway provides excellent parking with room for an RV or recreational toys, a fully fenced yard and multiple storage sheds offer added space for all your extras. Ideally located within walking distance of North Island College, the hospital, shopping, parks and transit. A comfortable, practical home in a central location close to everything the Comox Valley has to offer. For more information, contact Erin Easy at 250-898-4792. (id:37104)
Property Details
| MLS® Number | 1050408 |
| Property Type | Single Family |
| Neigbourhood | Courtenay East |
| Features | Central Location, Level Lot, Corner Site, Other |
| Parking Space Total | 4 |
| Plan | Vip35105 |
| Structure | Shed |
Building
| Bathroom Total | 2 |
| Bedrooms Total | 3 |
| Appliances | Dishwasher, Dryer, Range - Electric, Refrigerator, Washer |
| Constructed Date | 1981 |
| Cooling Type | Air Conditioned |
| Fireplace Present | No |
| Heating Fuel | Electric |
| Heating Type | Forced Air, Heat Pump |
| Size Interior | 1248 Sqft |
| Type | Manufactured Home |
Parking
| Stall |
Land
| Access Type | Road Access |
| Acreage | No |
| Size Irregular | 6534 |
| Size Total | 6534 Sqft |
| Size Total Text | 6534 Sqft |
| Zoning Description | Mh-1 |
| Zoning Type | Residential |
Rooms
| Level | Type | Length | Width | Dimensions |
|---|---|---|---|---|
| Main Level | Ensuite | 11'7 x 8'5 | ||
| Main Level | Bathroom | 8'6 x 4'11 | ||
| Main Level | Laundry Room | 8'7 x 7'9 | ||
| Main Level | Bedroom | 11'6 x 11'0 | ||
| Main Level | Bedroom | 11'6 x 9'11 | ||
| Main Level | Primary Bedroom | 12'8 x 11'7 | ||
| Main Level | Kitchen | 18'3 x 8'2 | ||
| Main Level | Dining Room | 11'7 x 11'6 | ||
| Main Level | Living Room | 22'3 x 14'9 |
https://www.realtor.ca/real-estate/30313723/2205-4th-st-e-courtenay-courtenay-east
Interested?
Contact us for more information

The trademarks REALTOR®, REALTORS®, and the REALTOR® logo are controlled by The Canadian Real Estate Association (CREA) and identify real estate professionals who are members of CREA. The trademarks MLS®, Multiple Listing Service® and the associated logos are owned by The Canadian Real Estate Association (CREA) and identify the quality of services provided by real estate professionals who are members of CREA. The trademark DDF® is owned by The Canadian Real Estate Association (CREA) and identifies CREA's Data Distribution Facility (DDF®)
Vancouver Island Real Estate Board
RE/MAX Ocean Pacific (Cx)
September 22 2026 08:42:01
