
652 Fox Rd Quadra Island, British Columbia V0P 1N0

$1,595,000
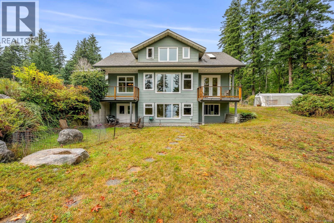
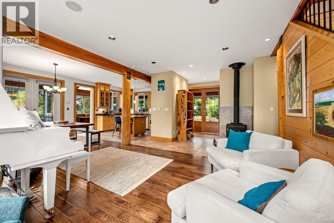
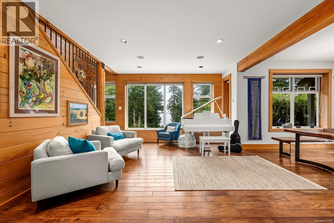
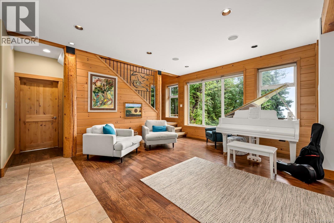
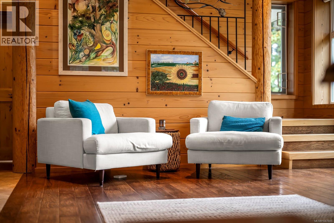
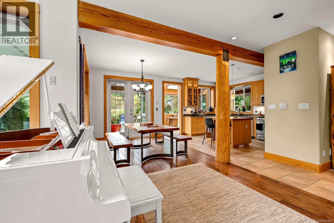
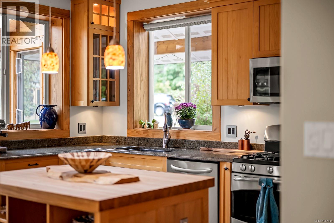
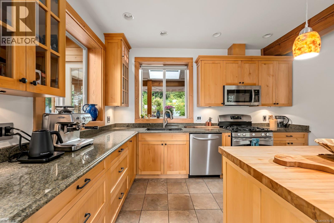
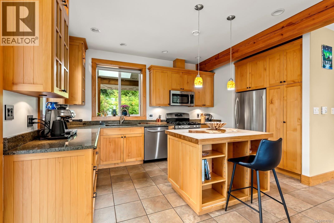
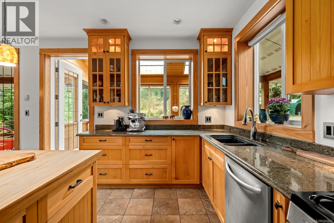
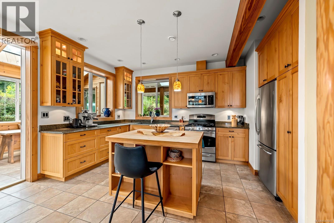
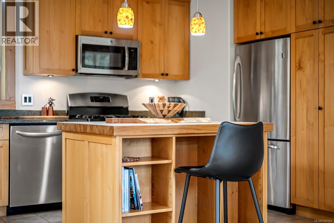
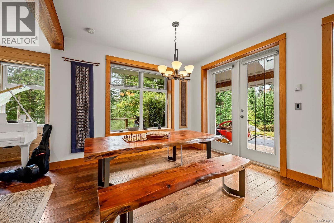
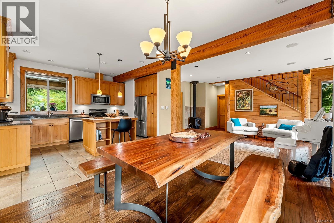
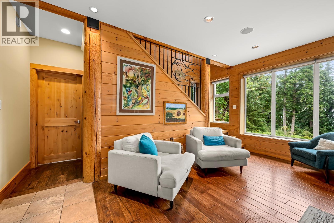
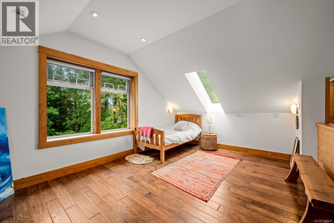
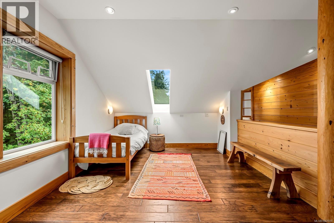
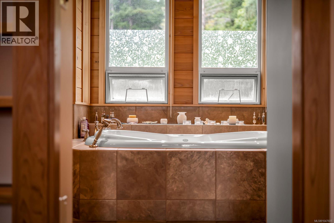
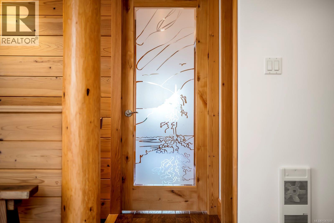
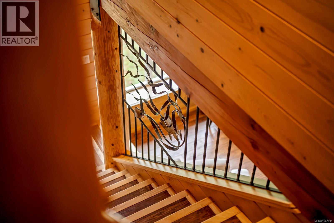
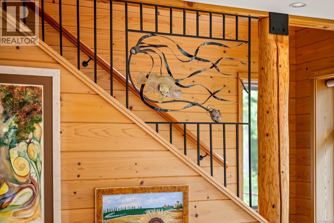
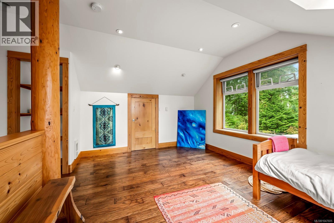
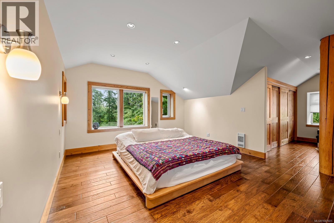
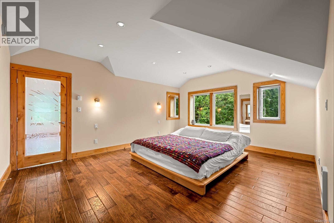
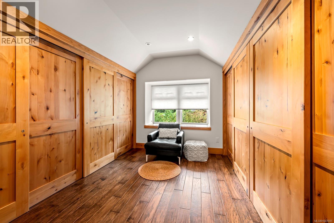
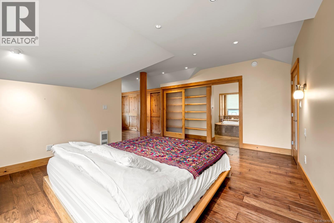
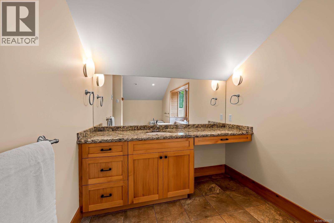
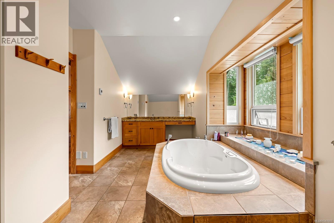
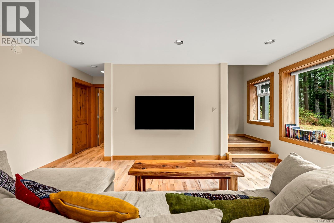
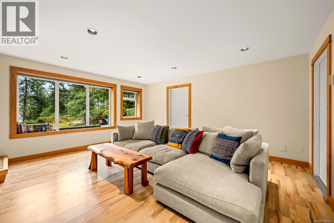
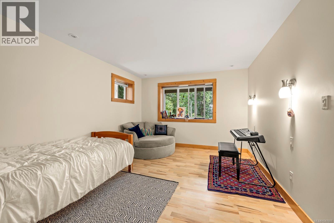
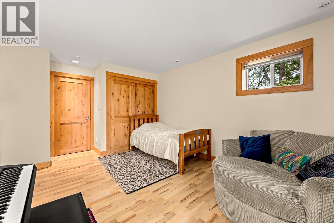
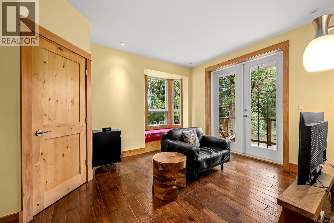
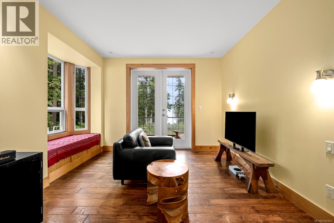
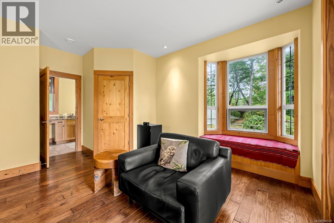
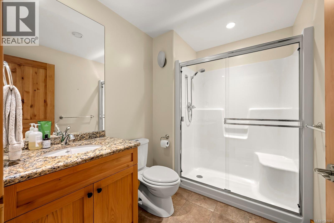
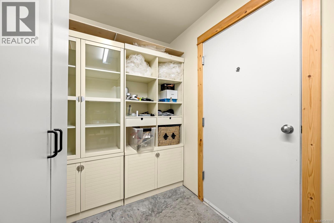
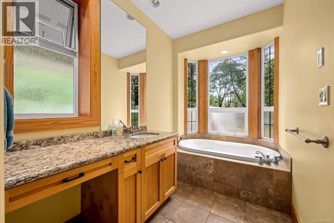
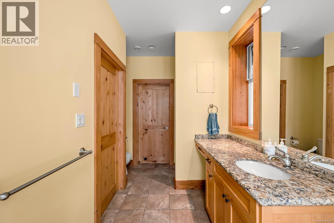
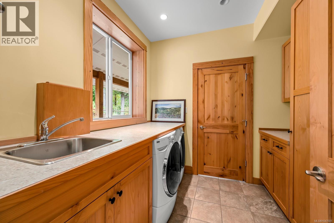
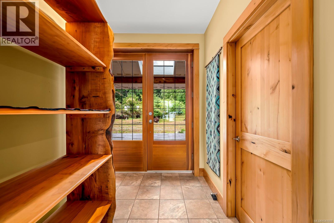
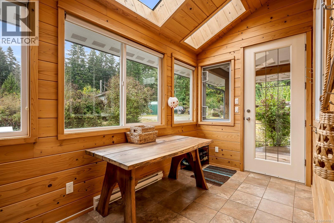
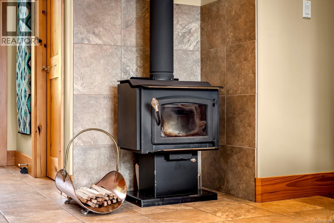
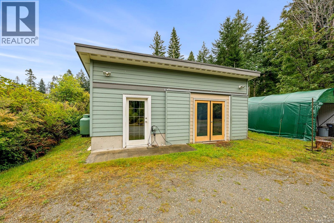
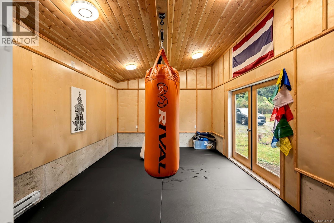
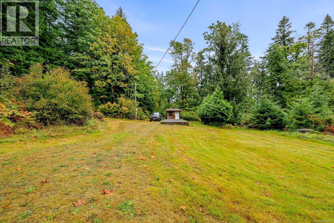
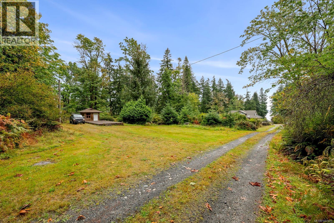
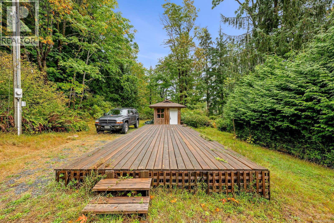
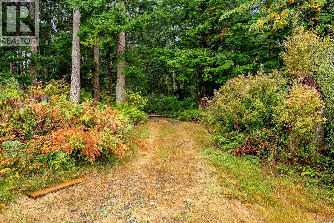
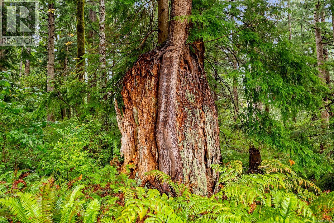
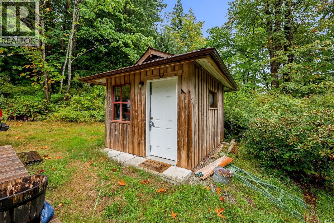
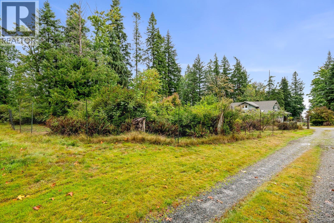
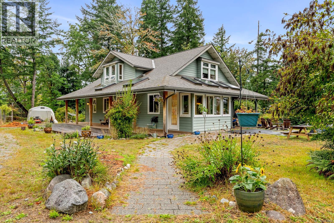
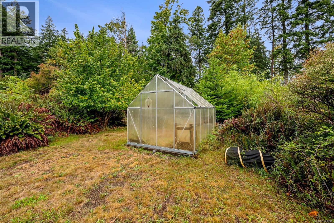
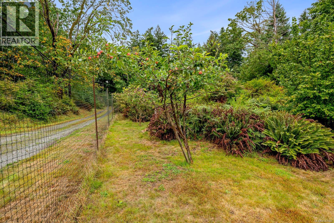
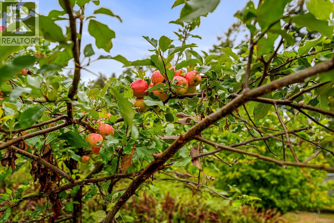
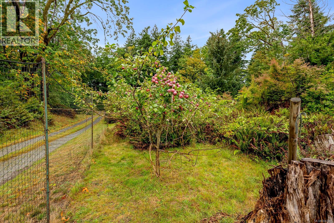
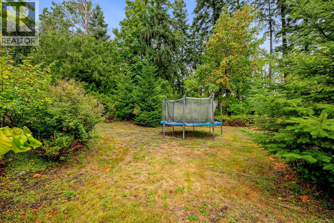
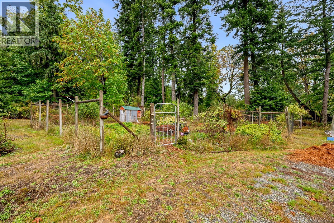
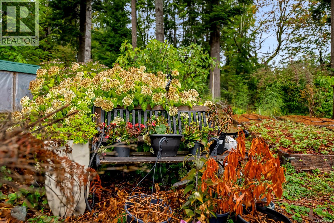
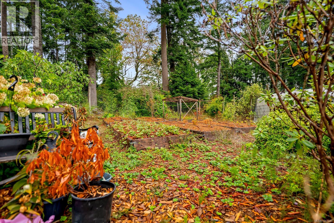
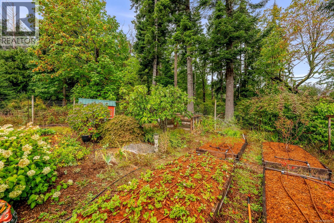
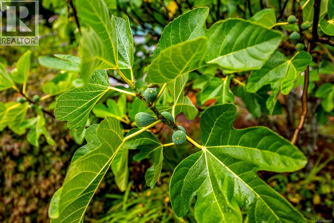
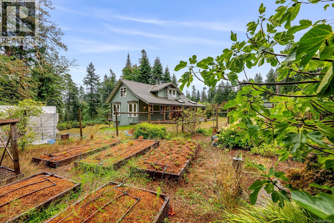
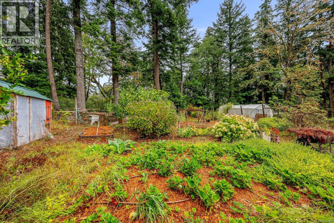
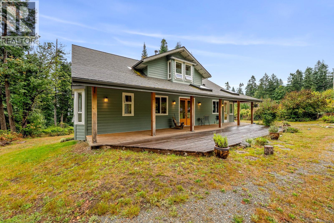
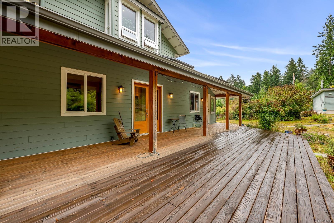
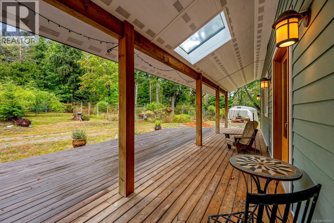
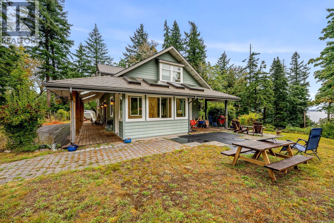
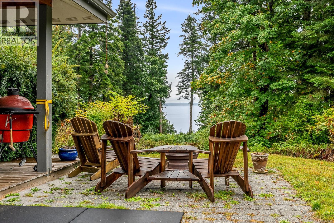
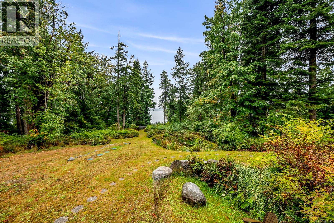
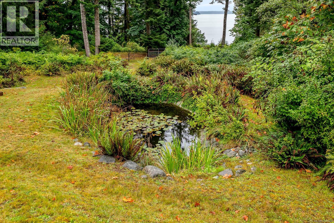
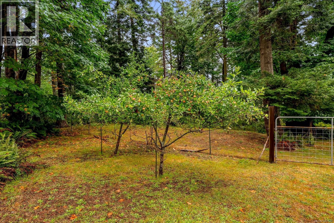
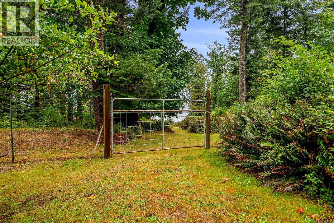
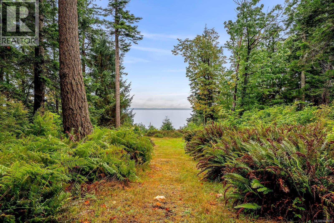
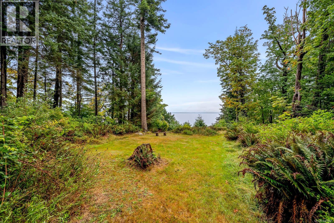
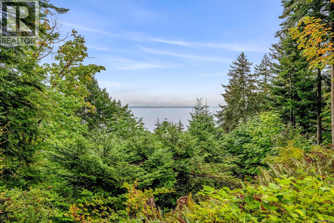
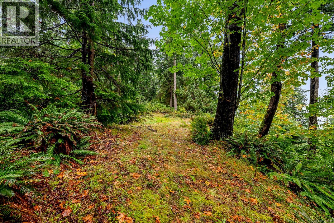
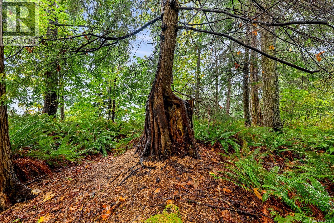
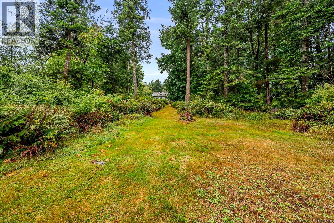
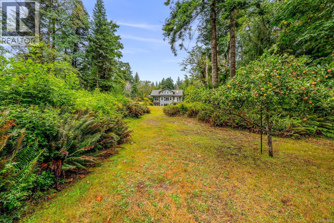
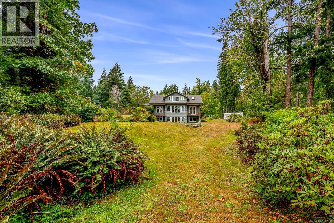
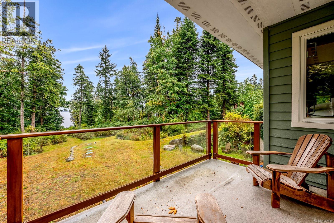
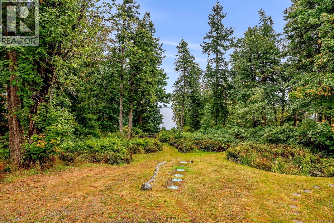
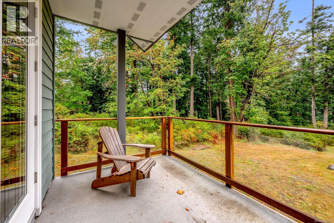
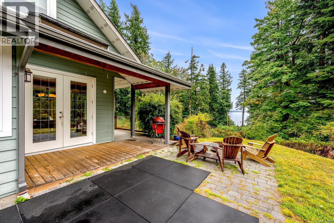
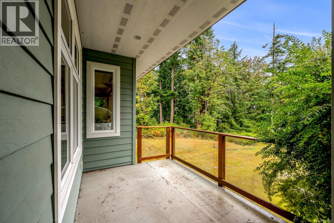
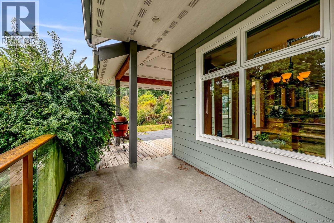
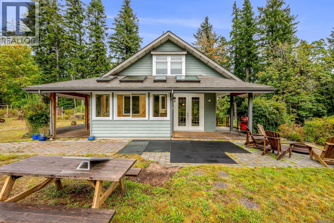
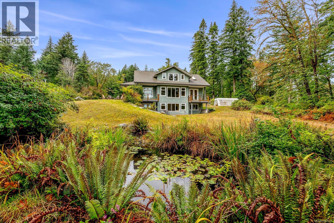
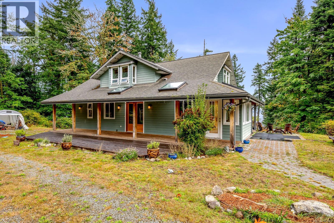
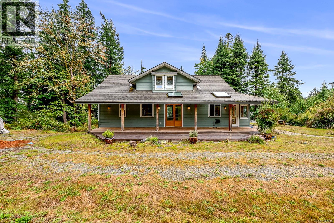
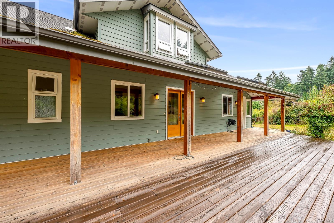
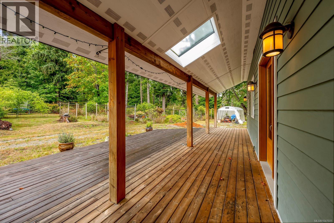
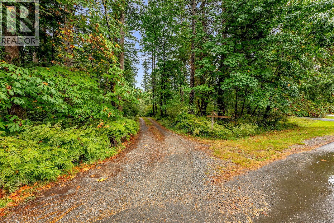
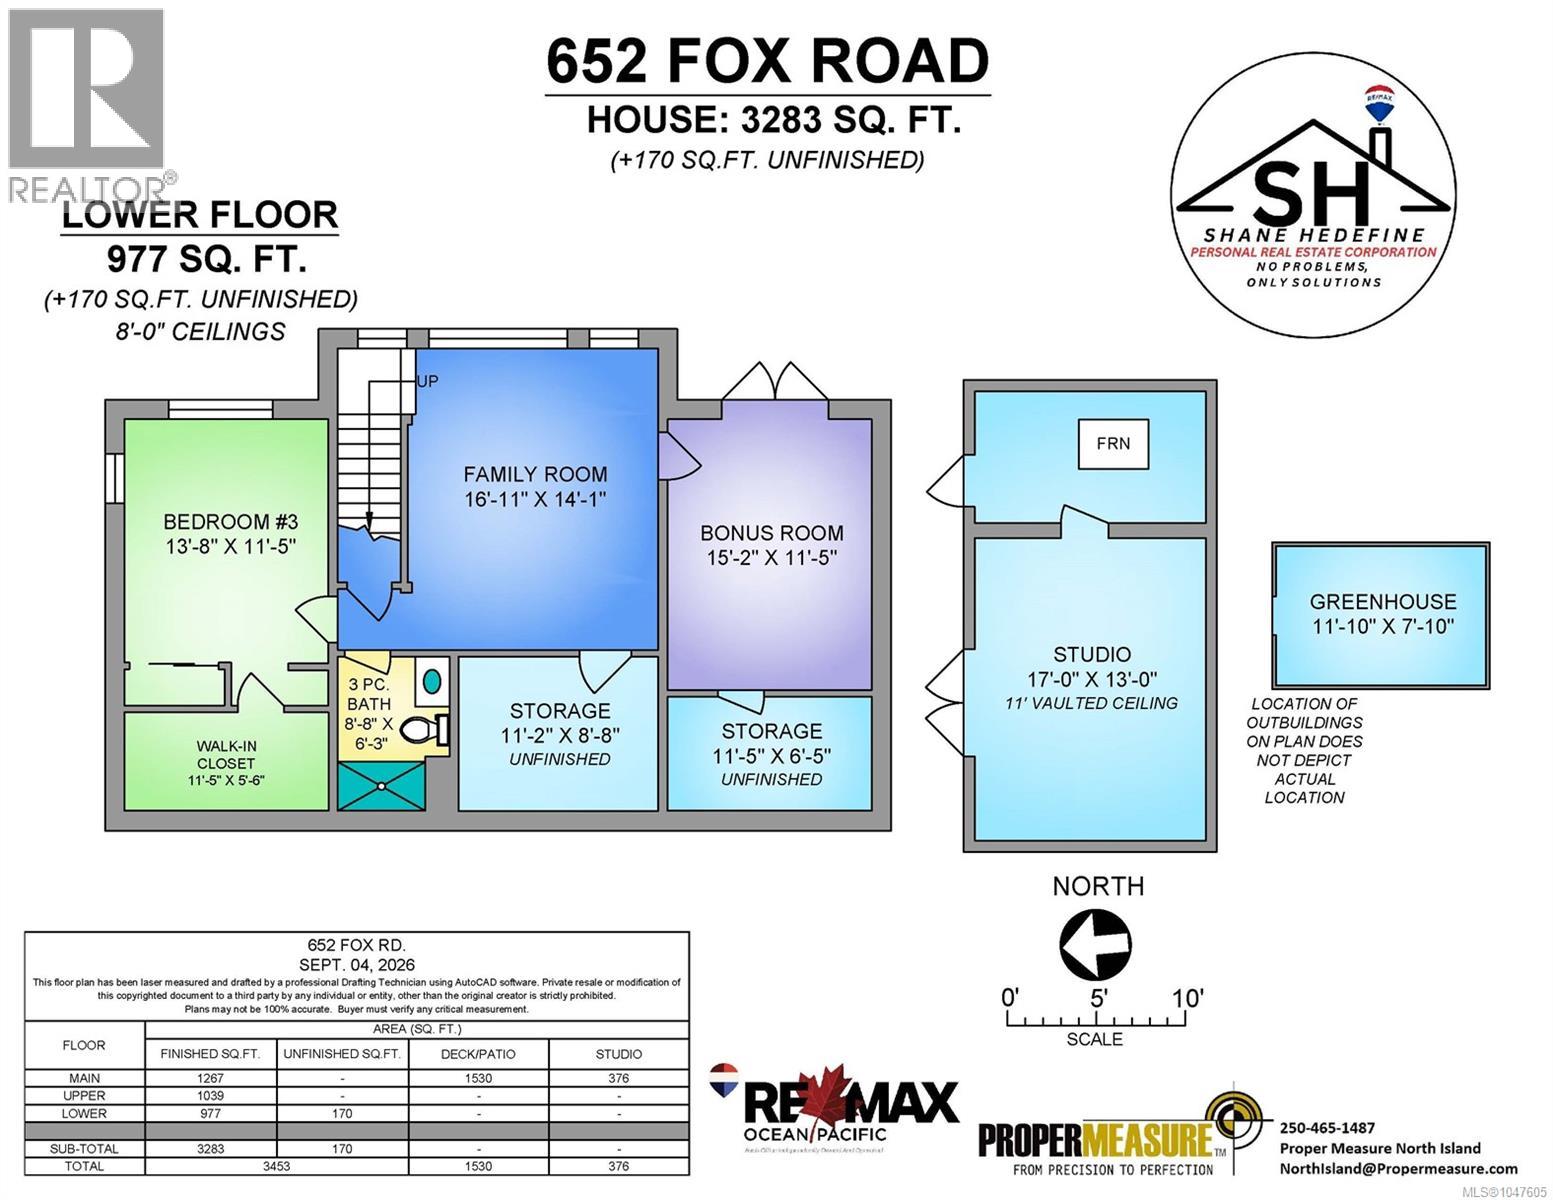
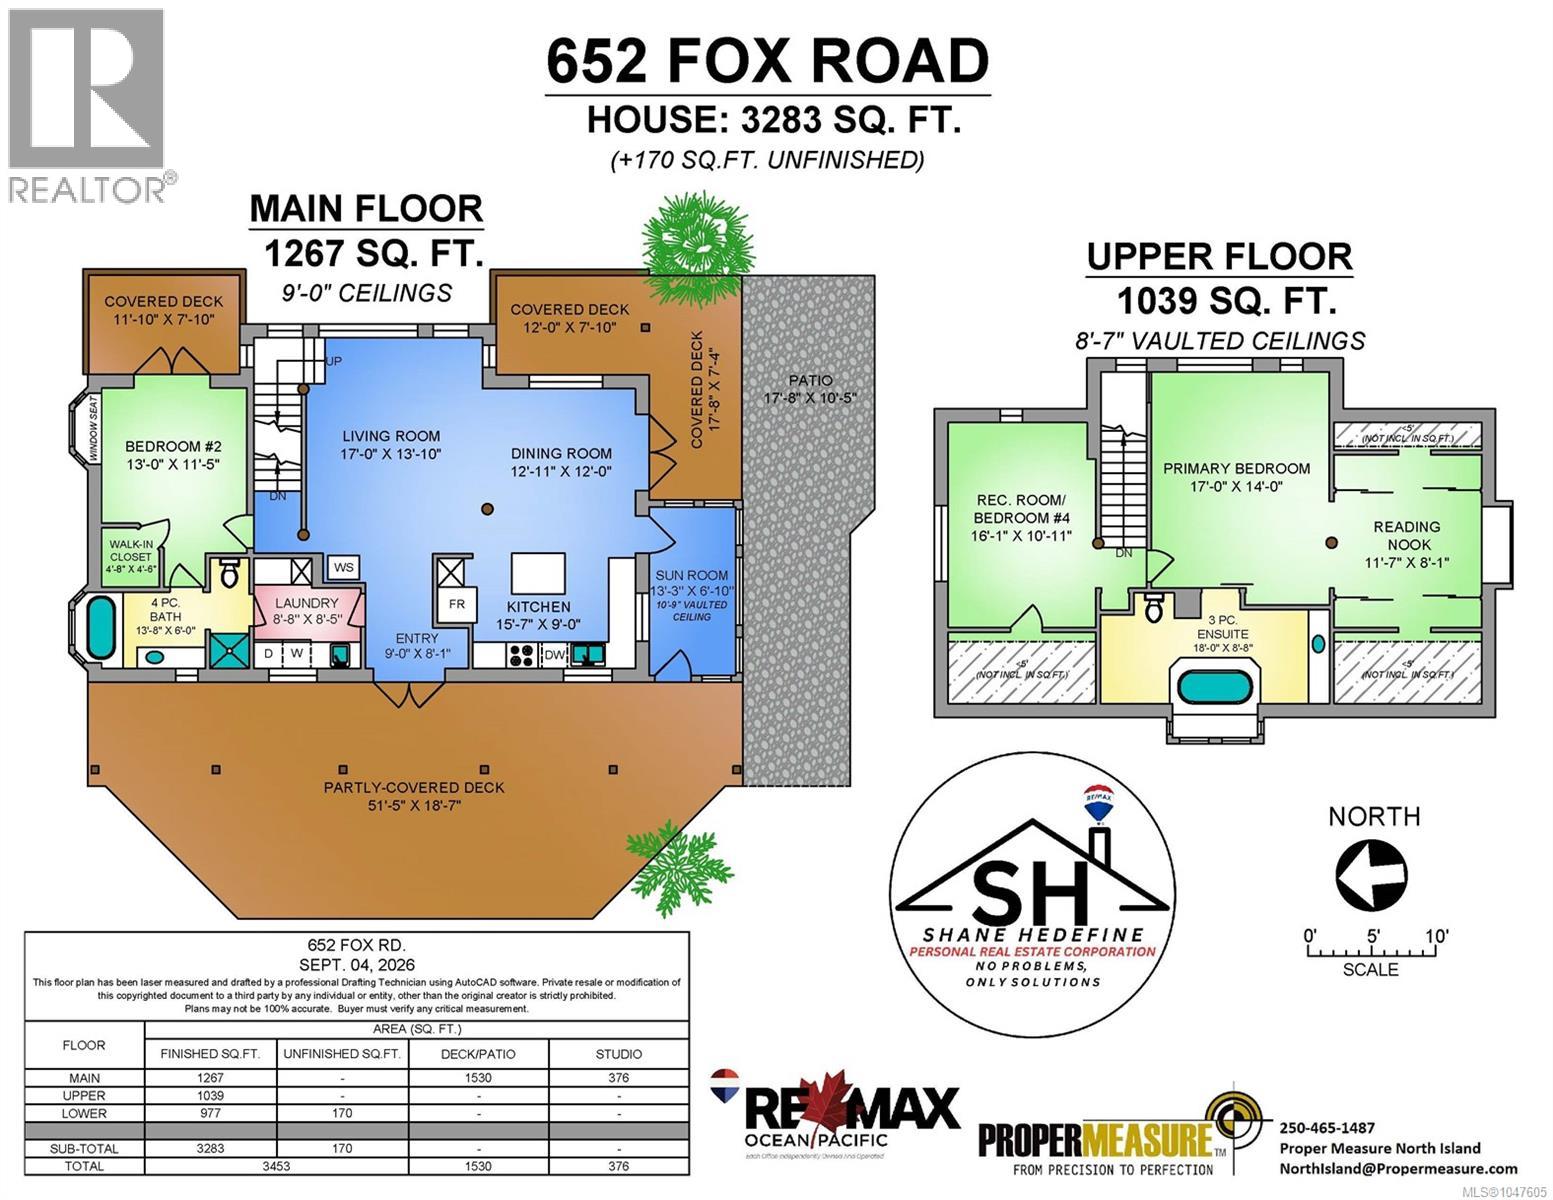
Custom-built Quadra Island home on 10 private acres with beautiful ocean views across Sutil Channel to Marina and Cortes Islands and the Mainland Mountains beyond. Exceptional construction sets this home apart, featuring Insulated Concrete Form (ICF) construction extending all the way to the gable tops, providing a solid, highly insulated building envelope. A tree-lined driveway leads to over 3,300 sq ft of thoughtfully designed living space. The main level features a welcoming living room with woodstove and ocean views, kitchen with granite counters, butcher-block island and stainless appliances, and dining area with French doors opening to the wraparound covered deck. Also on this level are a sunroom, laundry, 4pc bath and bedroom with walk-in closet and private deck. Upstairs offers an office and spacious primary bedroom with two deep closets and a 3-pc ensuite with a jetted tub. The walk-out lower level includes a large rec room, bedroom, 3pc bath, studio, pantry and utility room. Additional features include in-floor radiant heat, HRV, built-in vacuum and extensive custom woodwork. Feature walls, cabinetry, trim, exposed posts and beams were crafted from timber harvested from the property and milled locally on Quadra Island. Outside, approx. 2 acres are cleared and fenced with established gardens, irrigation and greenhouse, plus a detached 3-bay storage shed. Around 600m of trails wind through the forest, and a full-hookup RV site with deck and shed provides excellent guest accommodation. Located on a quiet no-through road less than 10 minutes from Quathiaski Cove. A truly unique combination of exceptional construction, privacy, acreage and ocean views! (id:37104)
Property Details
| MLS® Number | 1047605 |
| Property Type | Single Family |
| Neigbourhood | Quadra Island |
| Features | Acreage, Central Location, Other |
| Parking Space Total | 2 |
| Plan | 29849 |
| Structure | Greenhouse, Shed, Workshop |
| View Type | Mountain View, Ocean View |
Building
| Bathroom Total | 3 |
| Bedrooms Total | 3 |
| Appliances | Dishwasher, Dryer, Jetted Tub, Microwave, Range - Gas, Washer |
| Constructed Date | 2008 |
| Cooling Type | None |
| Fireplace Present | Yes |
| Fireplace Total | 1 |
| Heating Fuel | Electric, Wood, Other |
| Heating Type | Hot Water |
| Size Interior | 3308 Sqft |
| Type | House |
Land
| Access Type | Road Access |
| Acreage | Yes |
| Size Irregular | 10.07 |
| Size Total | 10.07 Ac |
| Size Total Text | 10.07 Ac |
| Zoning Description | Ru-2 |
| Zoning Type | Residential |
Rooms
| Level | Type | Length | Width | Dimensions |
|---|---|---|---|---|
| Second Level | Ensuite | 3-Piece | ||
| Second Level | Primary Bedroom | 13'10 x 17'4 | ||
| Second Level | Office | 11'2 x 16'1 | ||
| Lower Level | Pantry | 6'6 x 11'7 | ||
| Lower Level | Studio | 11'7 x 15'3 | ||
| Lower Level | Bedroom | 11'6 x 15'11 | ||
| Lower Level | Bathroom | 3-Piece | ||
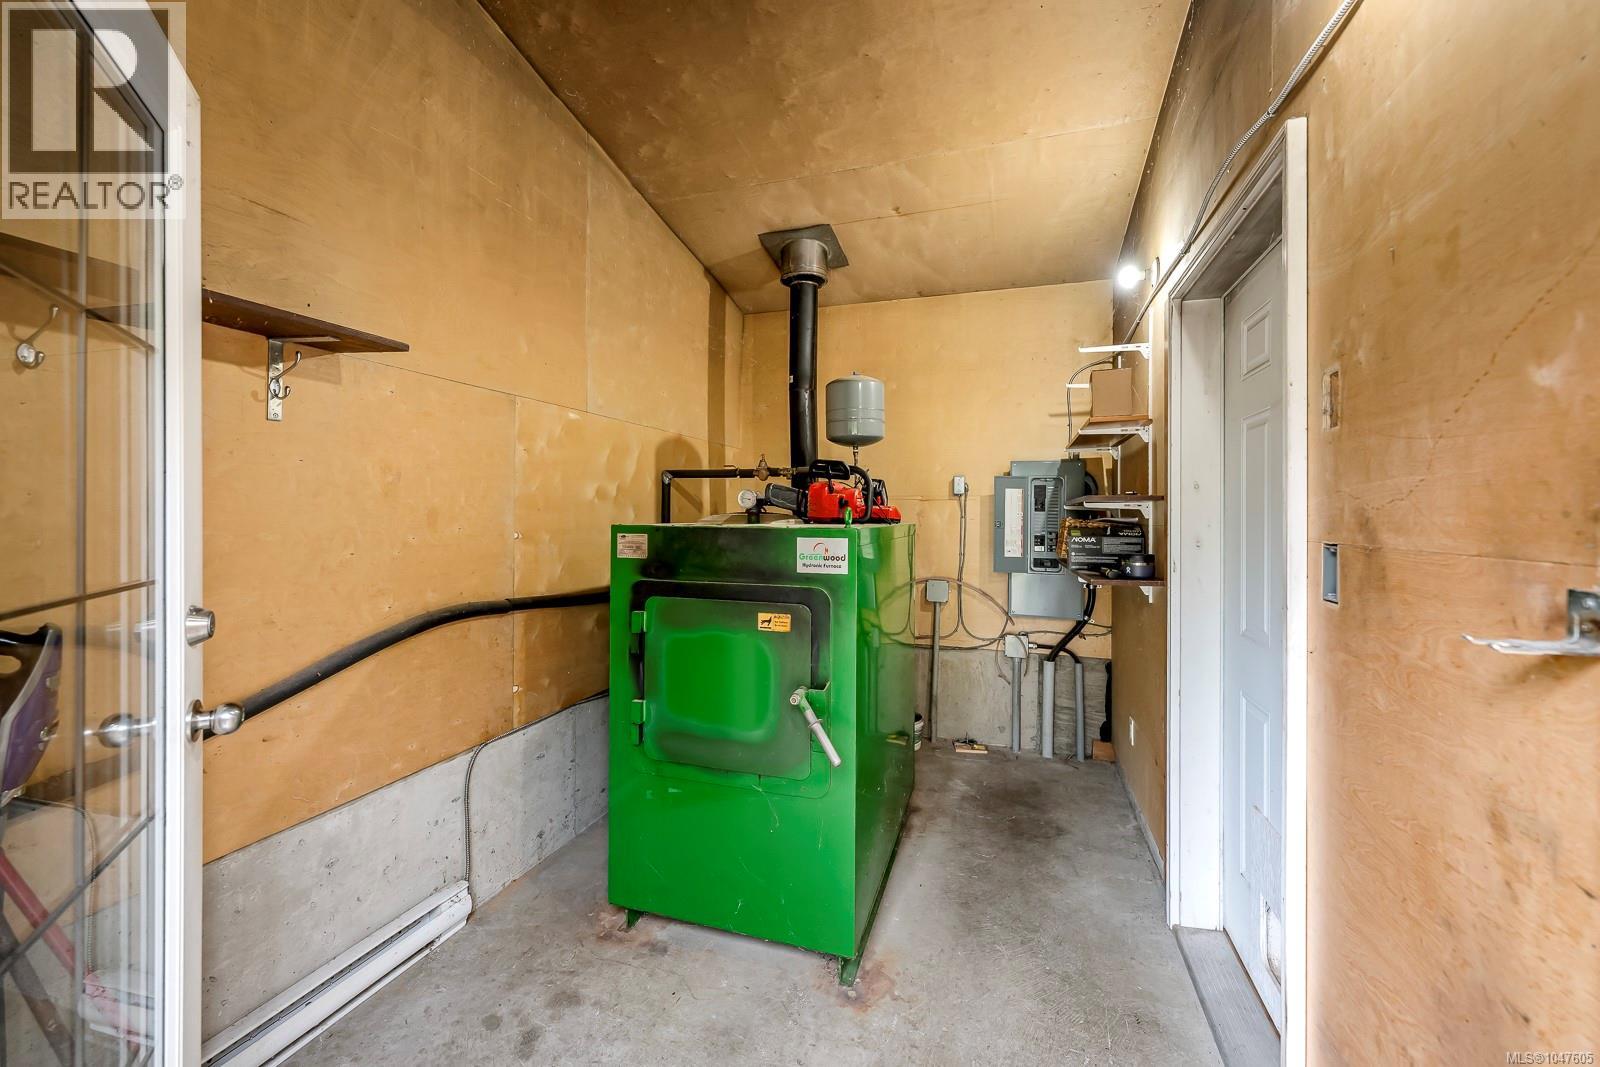
| Lower Level | Utility Room | 8'9 x 11'3 | ||
| Lower Level | Recreation Room | 14'1 x 16'1 | ||
| Main Level | Sunroom | 7'0 x 12'11 | ||
| Main Level | Bedroom | 11'5 x 15'7 | ||
| Main Level | Bathroom | 4-Piece | ||
| Main Level | Laundry Room | 8'5 x 8'9 | ||
| Main Level | Kitchen | 9'0 x 15'5 | ||
| Main Level | Dining Room | 11'11 x 13'3 | ||
| Main Level | Living Room | 13'11 x 17'2 | ||
| Main Level | Entrance | 8'0 x 9'2 |
https://www.realtor.ca/real-estate/30328029/652-fox-rd-quadra-island-quadra-island
Interested?
Contact us for more information

The trademarks REALTOR®, REALTORS®, and the REALTOR® logo are controlled by The Canadian Real Estate Association (CREA) and identify real estate professionals who are members of CREA. The trademarks MLS®, Multiple Listing Service® and the associated logos are owned by The Canadian Real Estate Association (CREA) and identify the quality of services provided by real estate professionals who are members of CREA. The trademark DDF® is owned by The Canadian Real Estate Association (CREA) and identifies CREA's Data Distribution Facility (DDF®)
Vancouver Island Real Estate Board
RE/MAX Ocean Pacific (Cr)
September 25 2026 04:22:54
