
1063 Kincora Lane Comox, British Columbia V9M 4C5

$2,185,000Maintenance,
$150 Monthly
Maintenance,
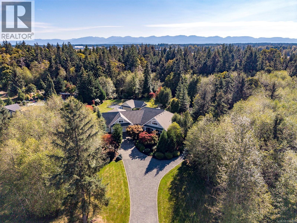
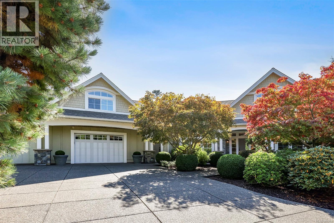
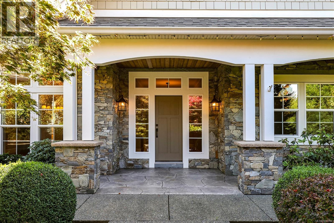
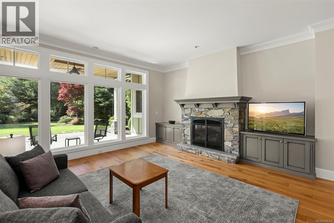
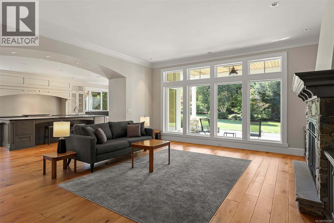
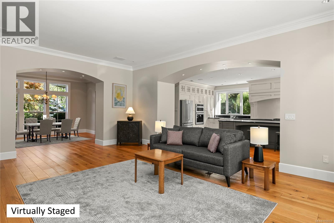
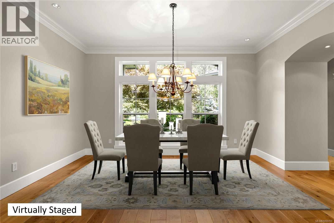
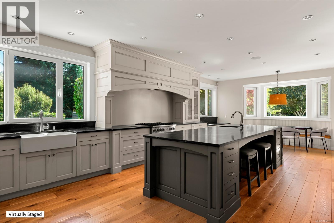
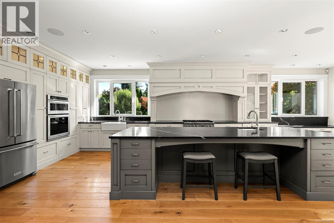
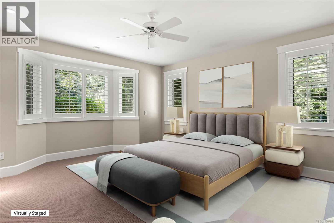
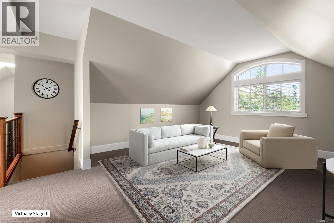
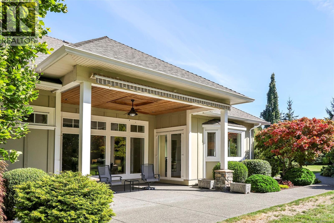
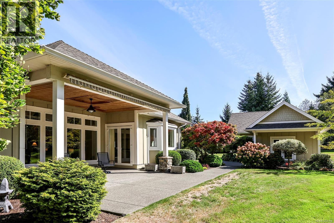
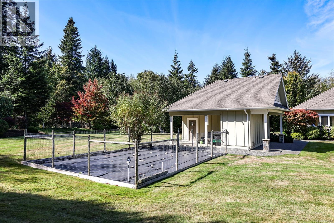
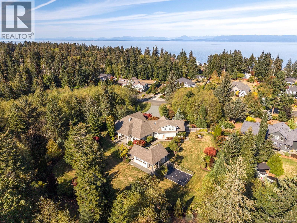
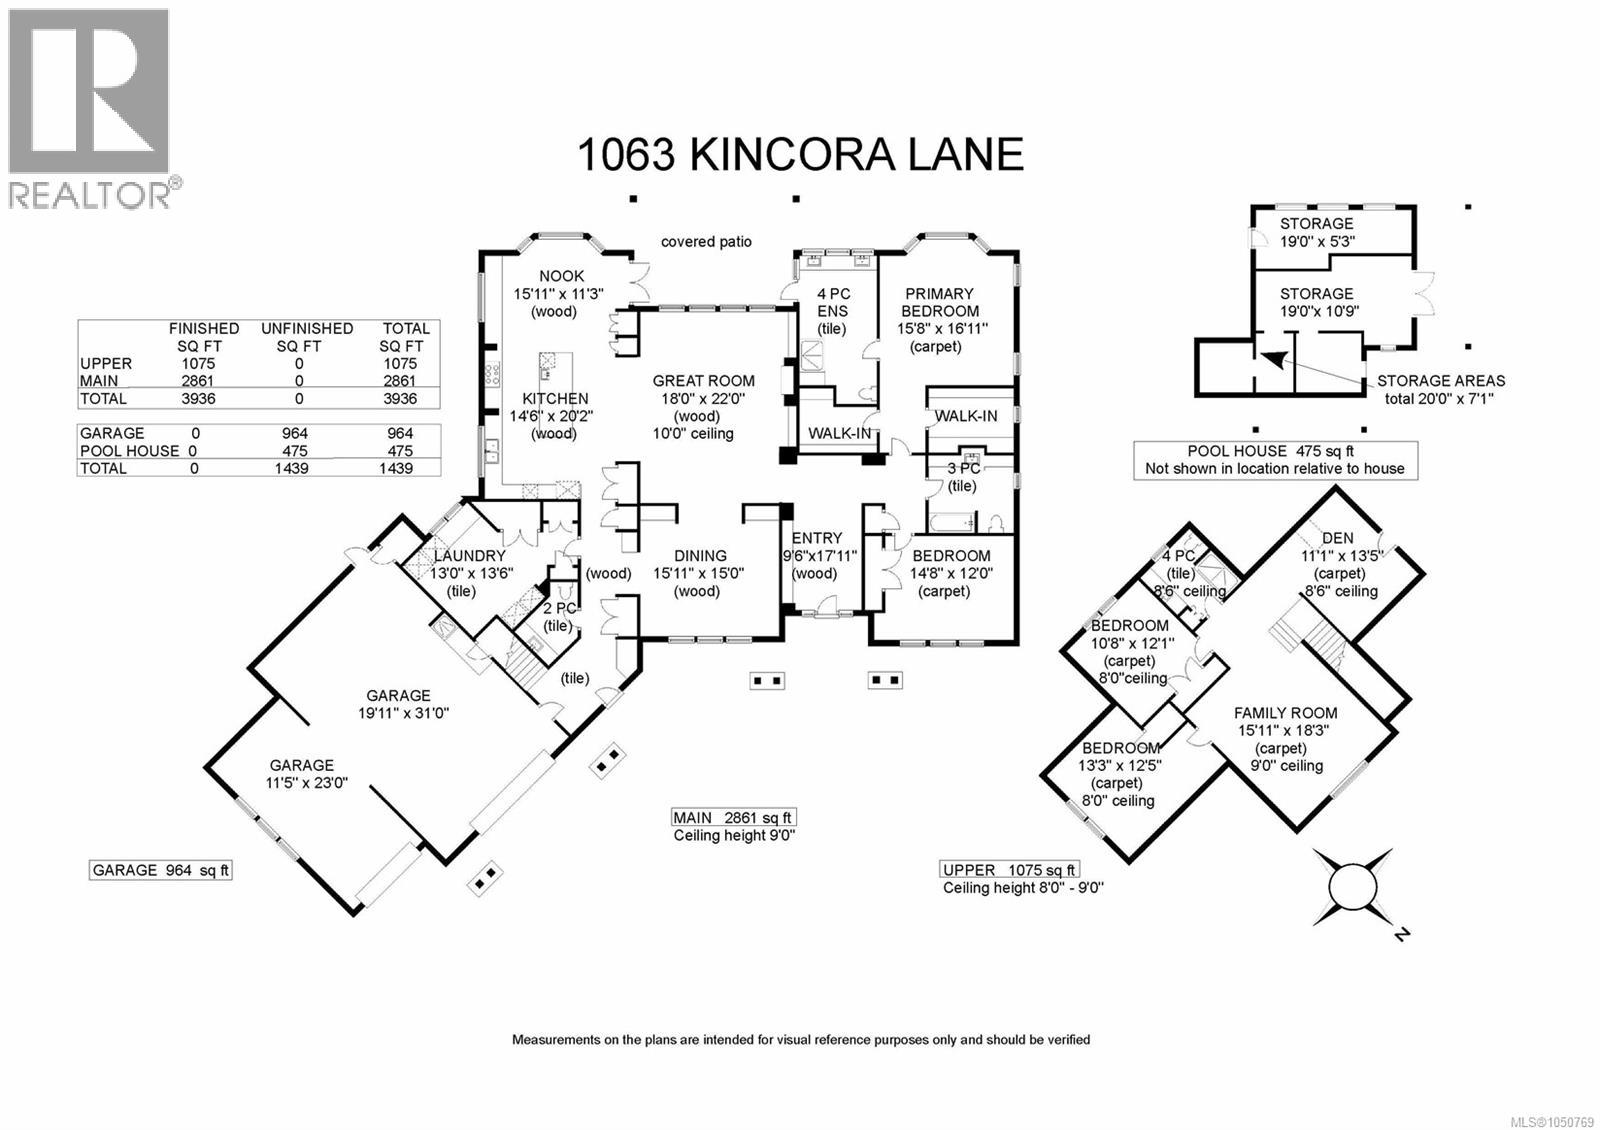
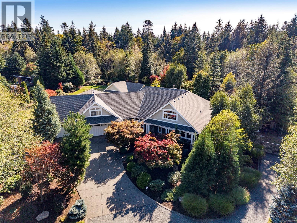
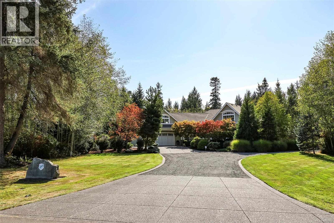
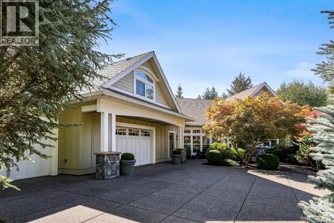
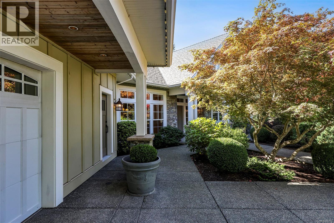
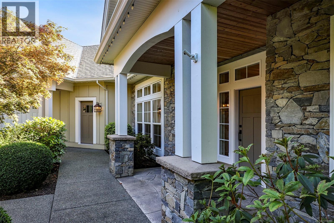
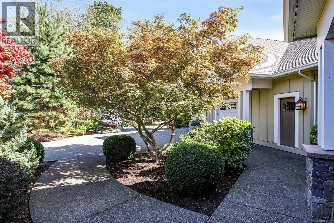
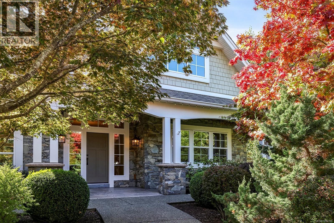
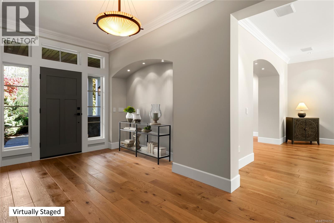
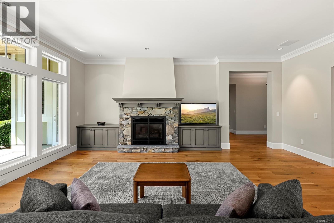
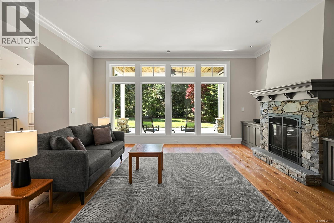
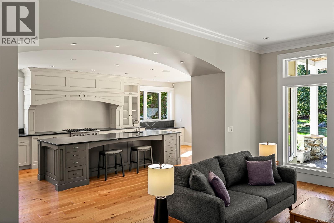
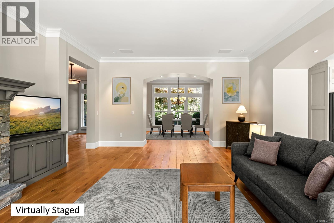
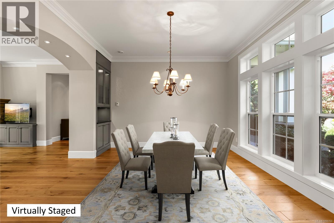
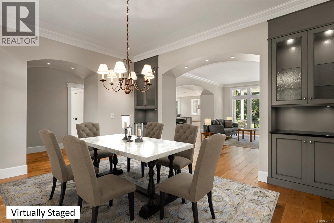
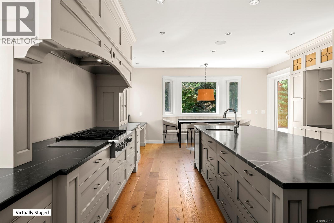
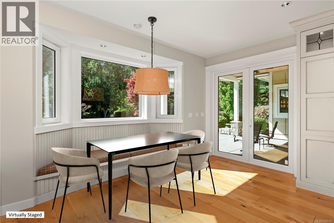
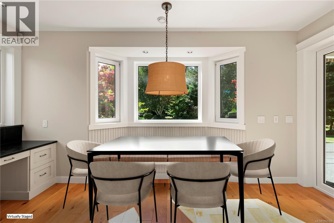
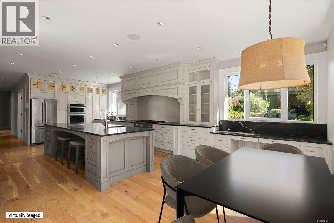
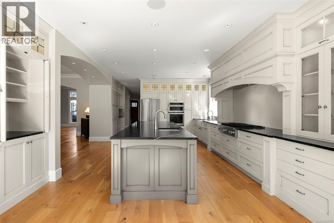
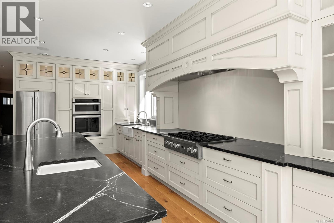
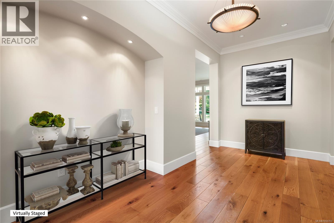
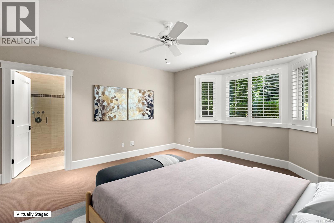
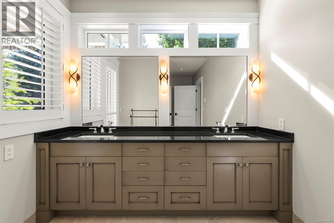
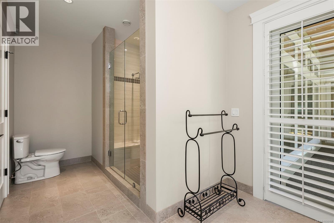
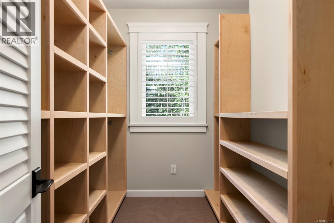
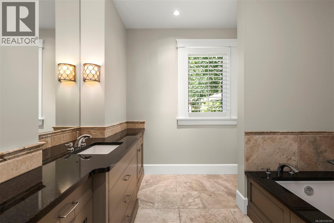
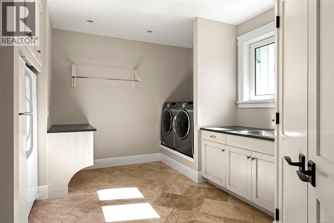
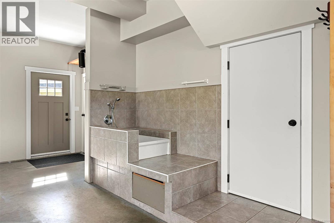
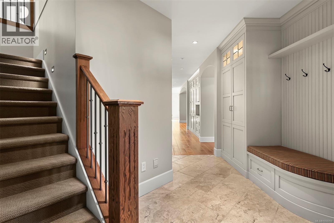
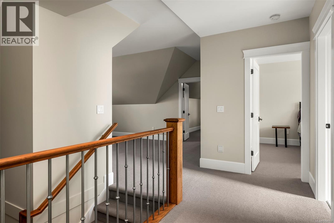
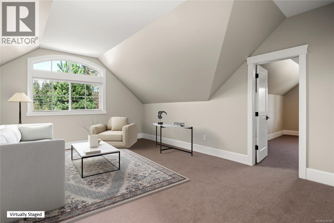
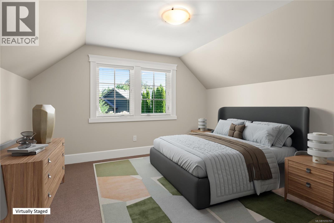
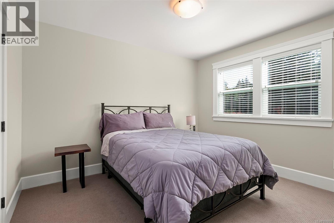
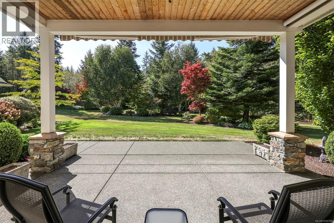
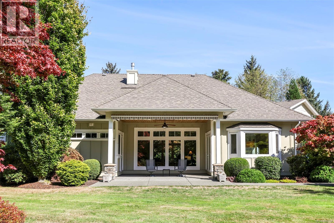
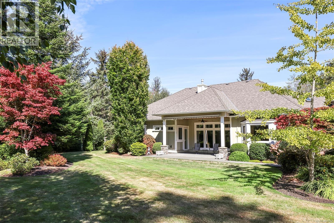
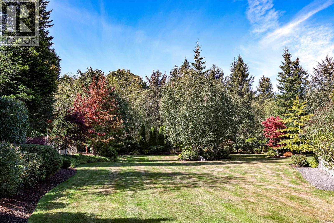
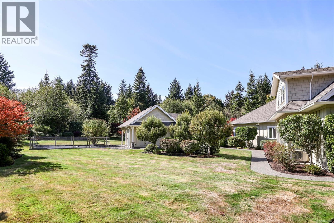
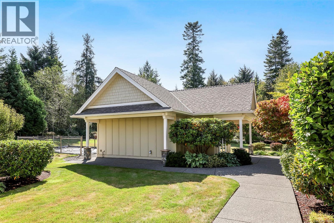
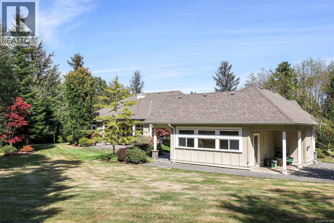
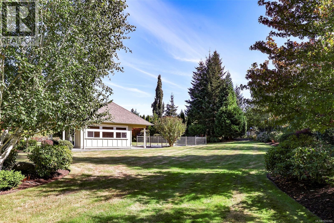
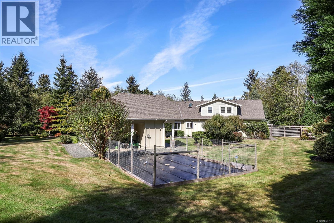
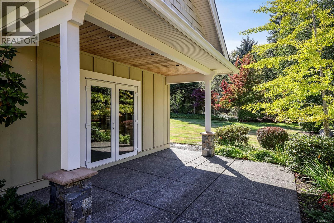
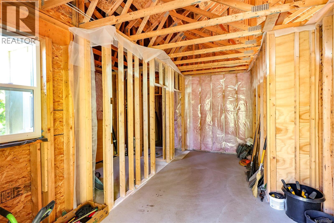
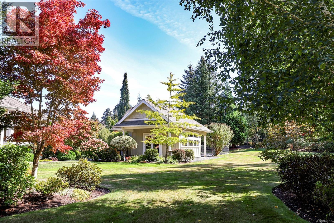
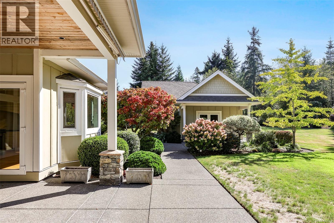
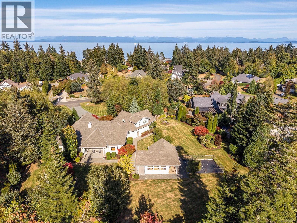
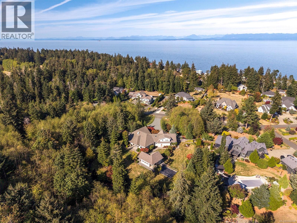
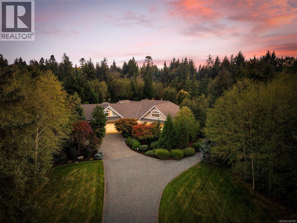
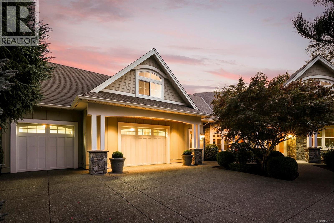
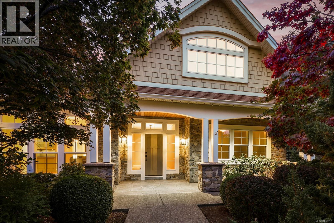
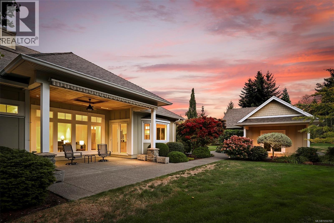
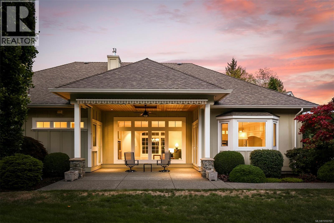
$150 MonthlyStunning Estate Property in Kincora Ridge, a gated beachside community only minutes from town. Built in 2012, this distinctive property blends meticulous craftsmanship with refined elegance for comfort without compromise. Streaming sunlight highlights the open concept plan of generous proportions, 3,936 sf, 4 BD/ 4 BA. Euro-line windows w/ tilt & turn, impressive millwork, white oak plank flooring, high efficiency boiler for in-floor radiant heating, 3 new split pumps for cooling - 2026, H/W tank 2026, HRV, interior paint & new carpets, doggie bath, 2 car garage – 1 for 1 tonne long box - 30’8”. Spectacular kitchen w/ expansive island, soapstone countertops, high end appliances, Kitchen Aide fridge 2025, 36” gas cooktop, abundant cabinets. Enchanting garden views across the sprawling lawns of 1.87 acres, fully fenced, w/ garden/pool house. Underground services, natural gas, & a state-of-the-art septic treatment facility. Few properties offer the connected seclusion you will find here. (id:37104)
Property Details
| MLS® Number | 1050769 |
| Property Type | Single Family |
| Neigbourhood | Comox Peninsula |
| Community Features | Pets Allowed, Family Oriented |
| Features | Acreage, Central Location, Level Lot, Park Setting, Private Setting, Southern Exposure, Other, Marine Oriented, Gated Community |
| Parking Space Total | 3 |
| Structure | Workshop |
Building
| Bathroom Total | 4 |
| Bedrooms Total | 4 |
| Appliances | Dishwasher, Dryer, Microwave, Oven - Built-in, Refrigerator, See Remarks, Washer |
| Constructed Date | 2012 |
| Cooling Type | Air Conditioned |
| Fireplace Present | Yes |
| Fireplace Total | 1 |
| Heating Fuel | Natural Gas, Other |
| Heating Type | Heat Pump |
| Size Interior | 3936 Sqft |
| Type | House |
Land
| Acreage | Yes |
| Size Irregular | 1.87 |
| Size Total | 1.87 Ac |
| Size Total Text | 1.87 Ac |
| Zoning Description | R-1 |
| Zoning Type | Residential |
Rooms
| Level | Type | Length | Width | Dimensions |
|---|---|---|---|---|
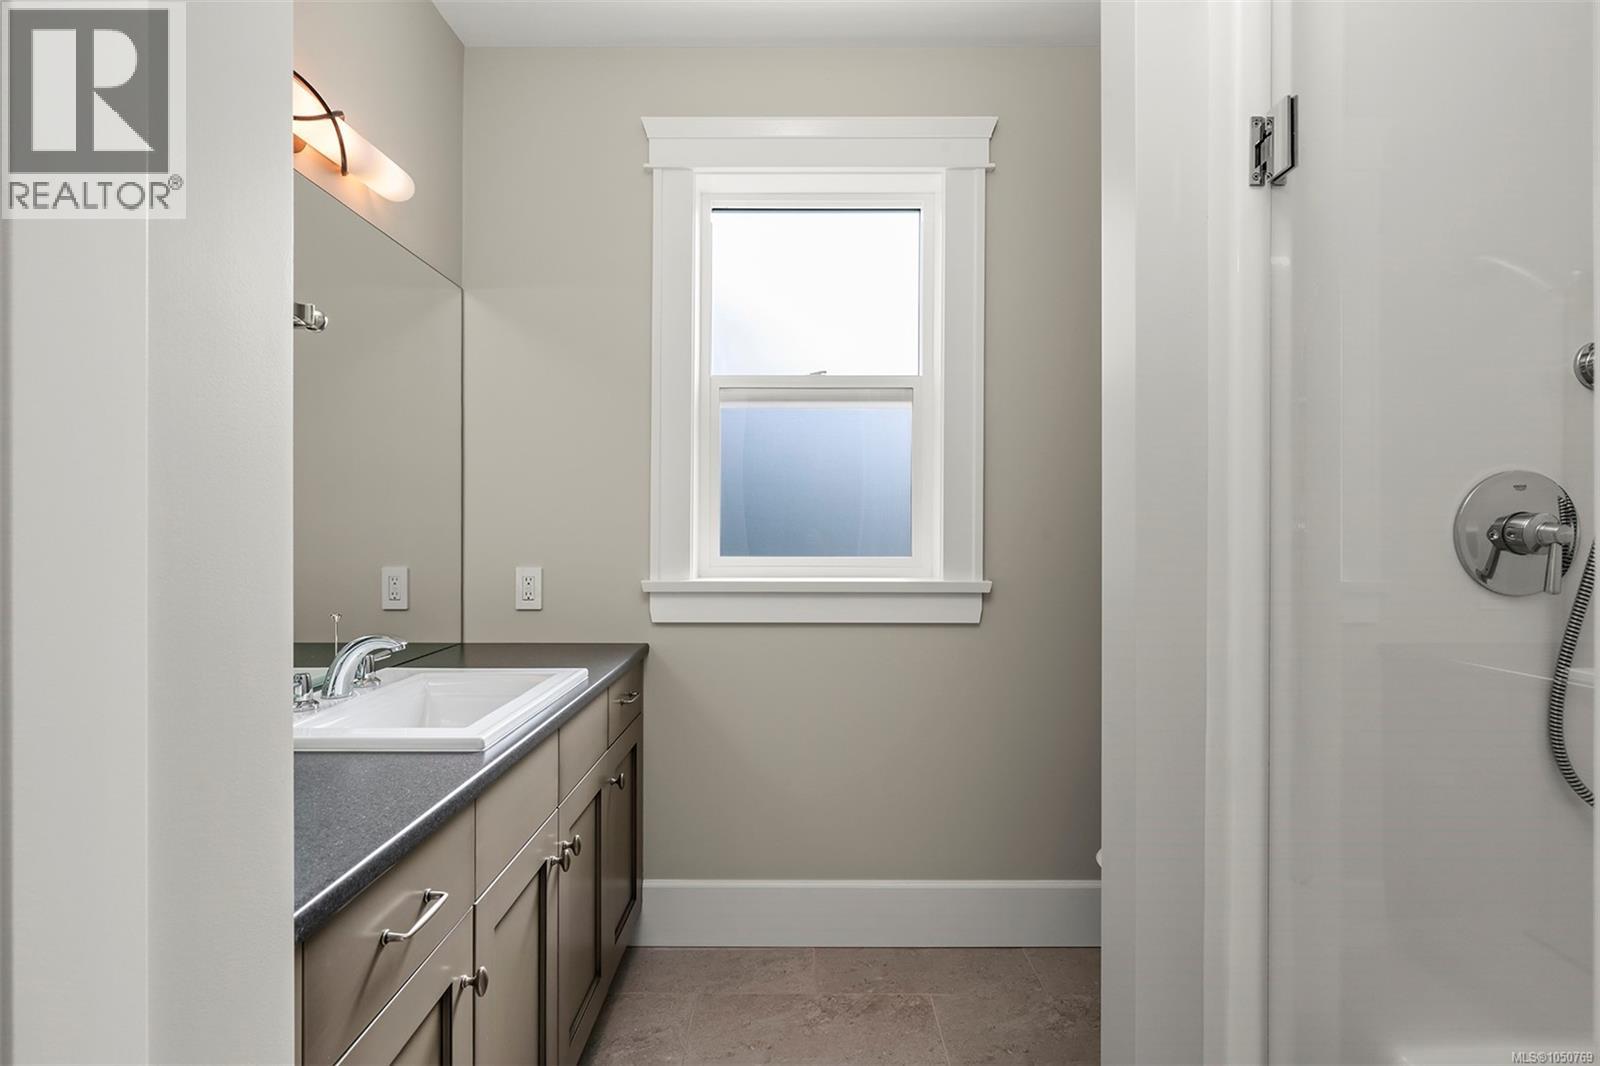
| Second Level | Bathroom | 4-Piece | ||
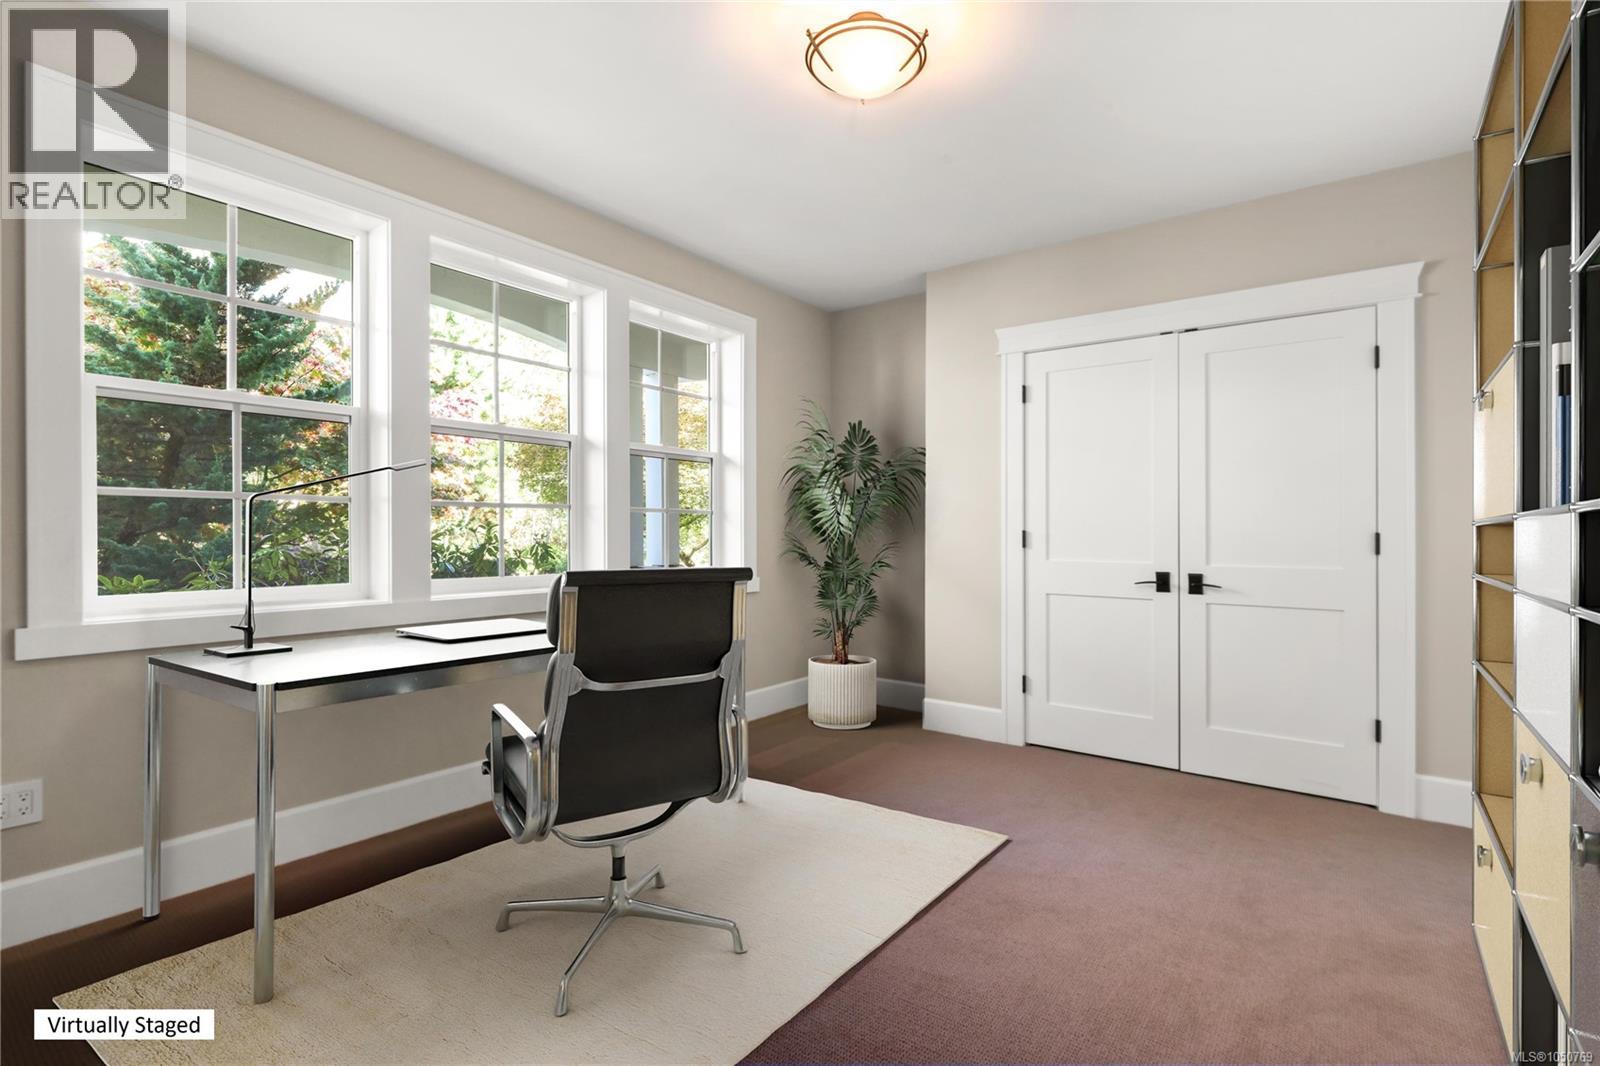
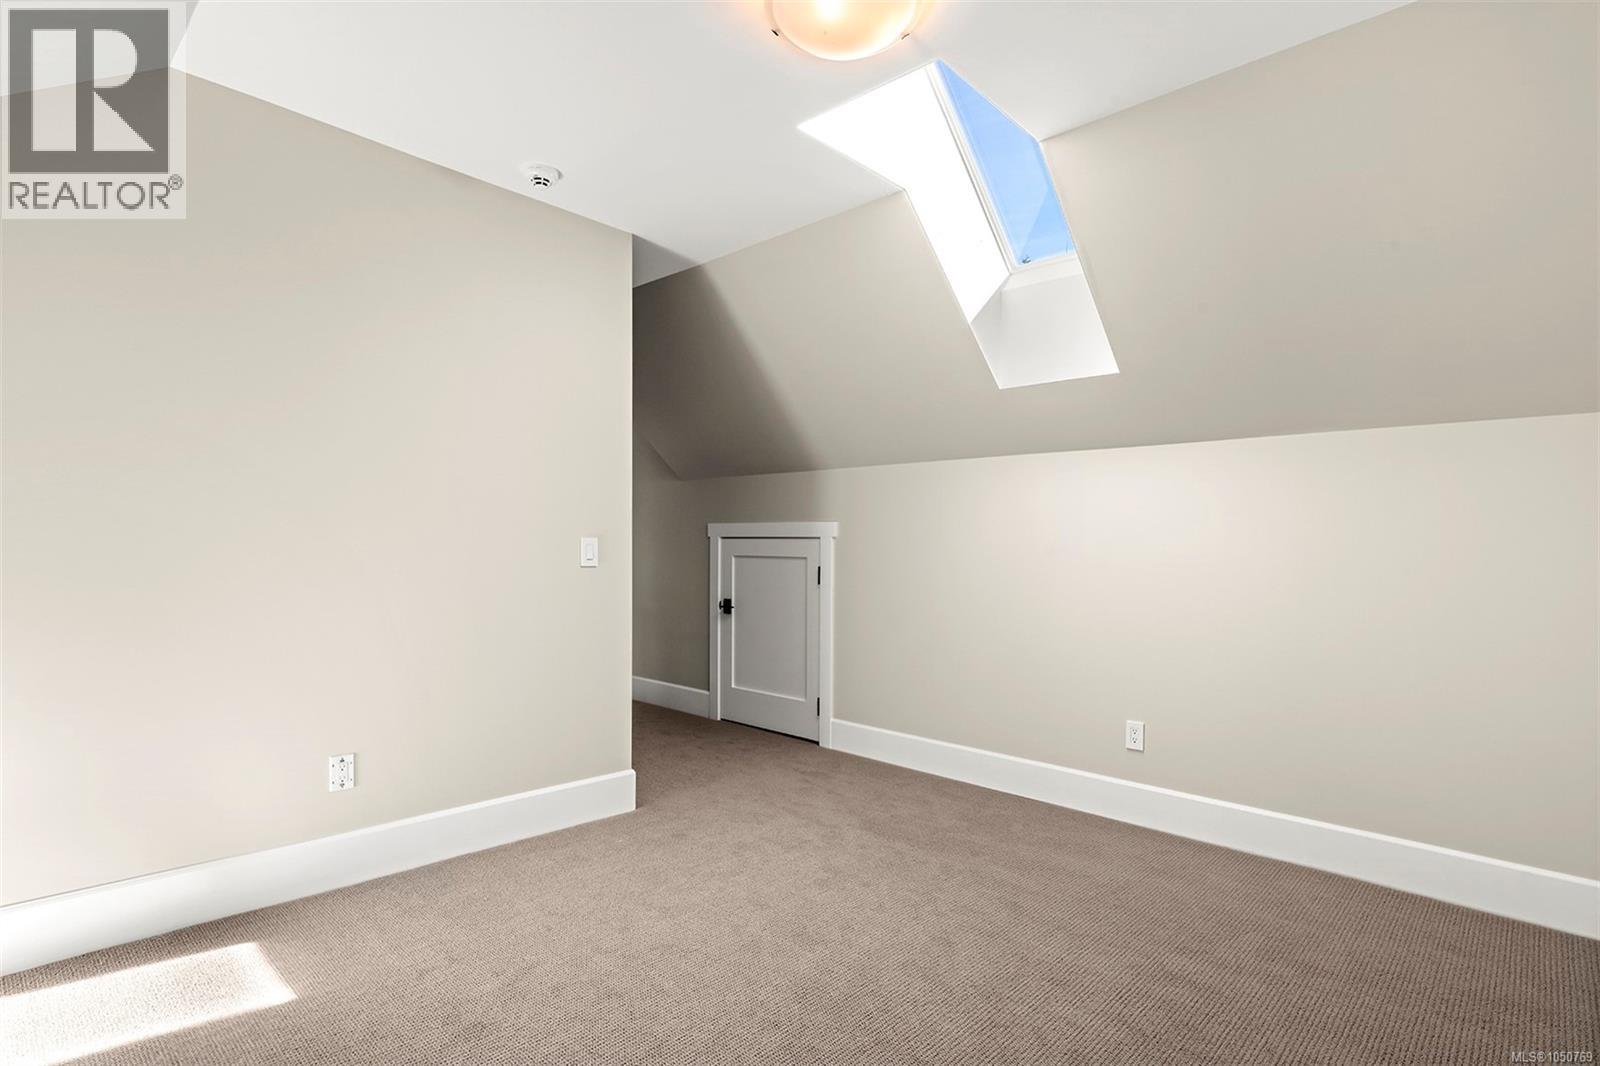
| Second Level | Den | 11'1 x 13'5 | ||
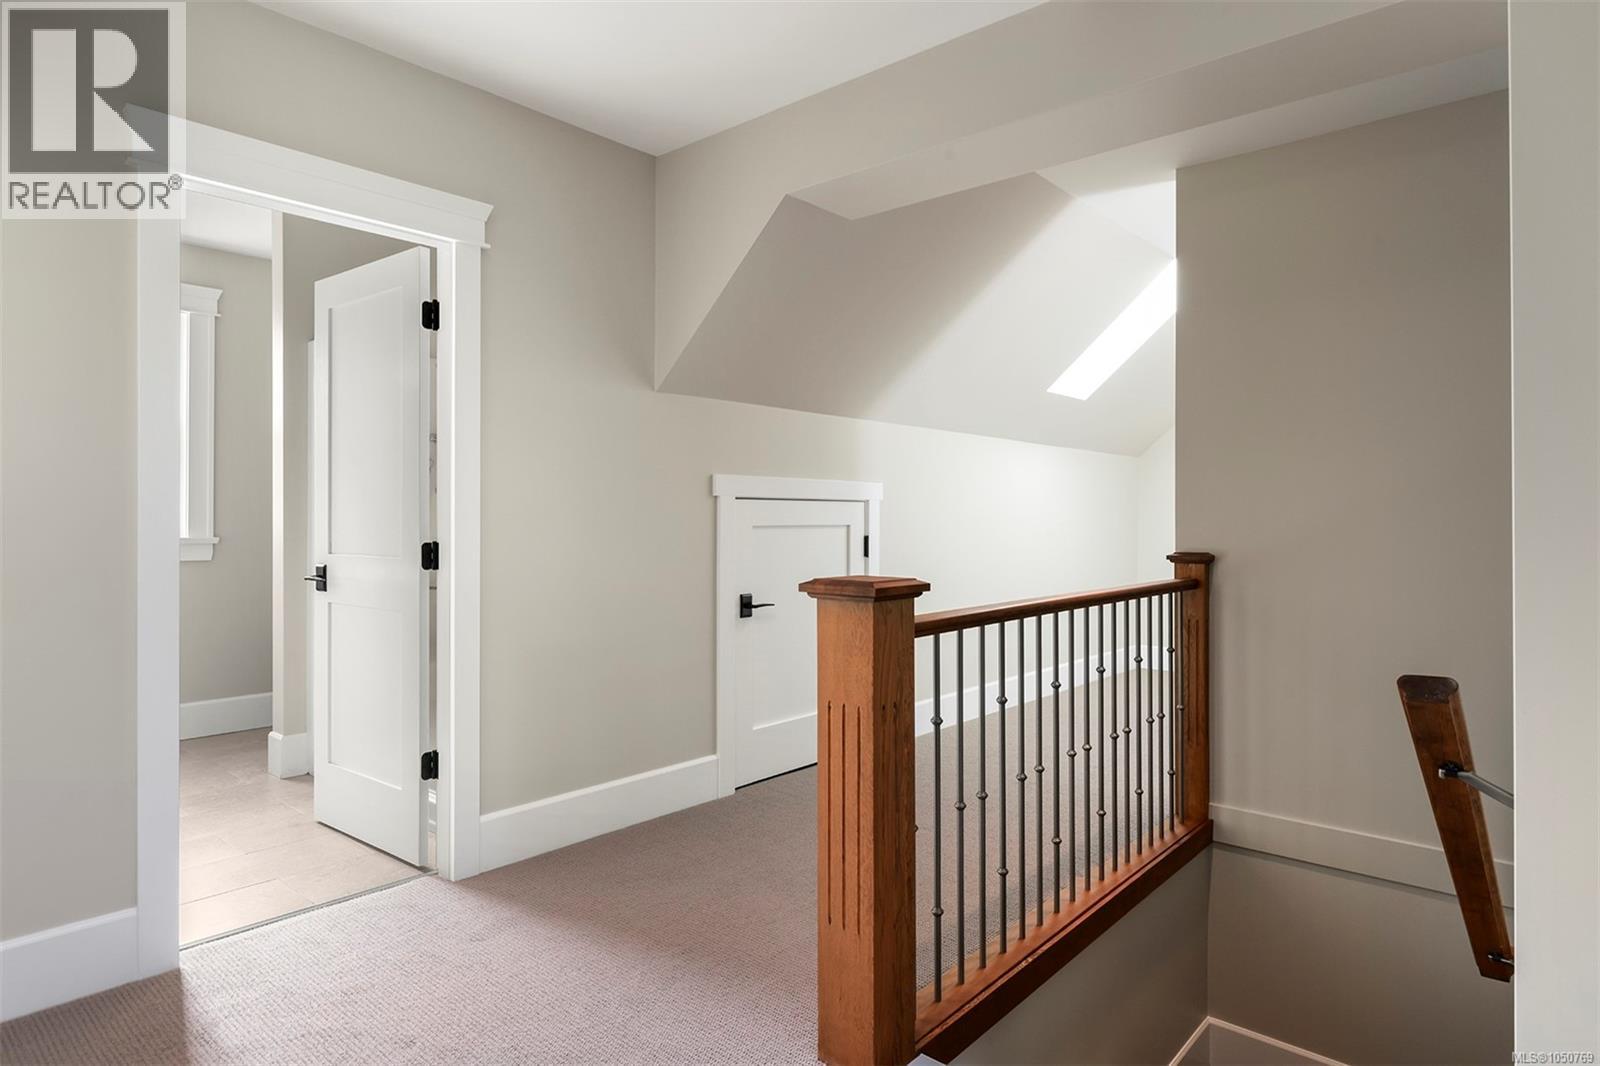
| Second Level | Family Room | 15'11 x 18'3 | ||
| Second Level | Bedroom | 10'8 x 12'1 | ||
| Second Level | Bedroom | 13'3 x 12'5 | ||
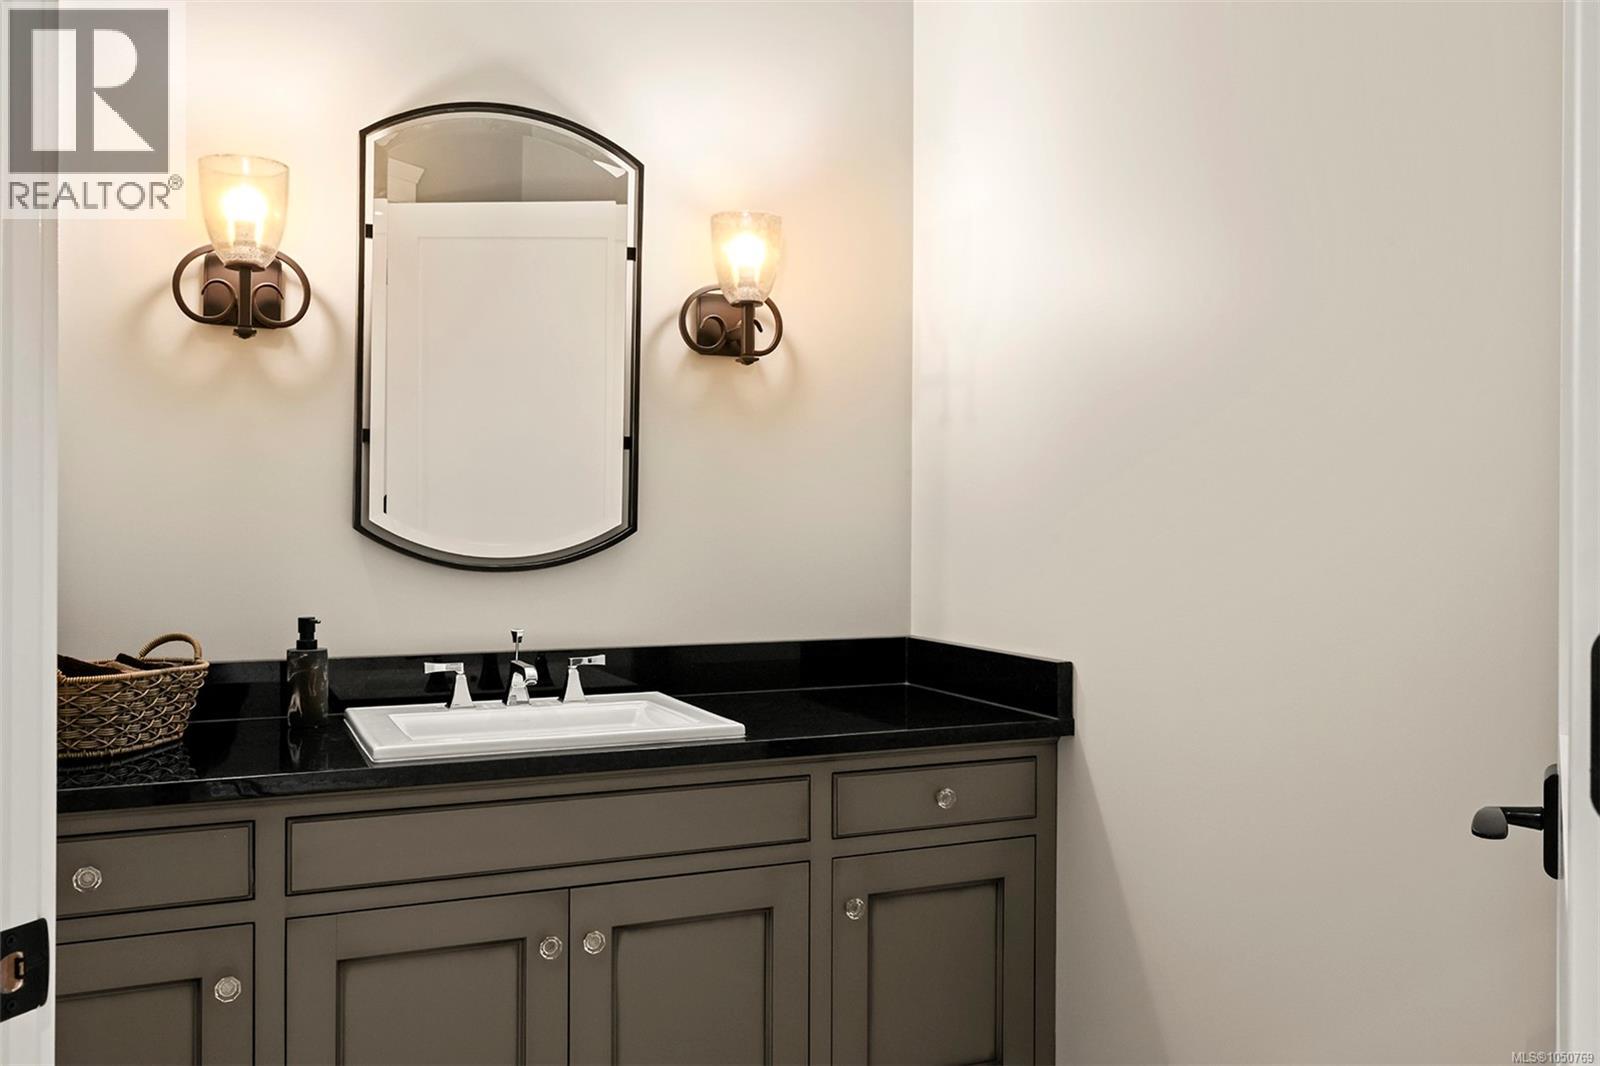
| Main Level | Bathroom | 2-Piece | ||
| Main Level | Bathroom | 3-Piece | ||
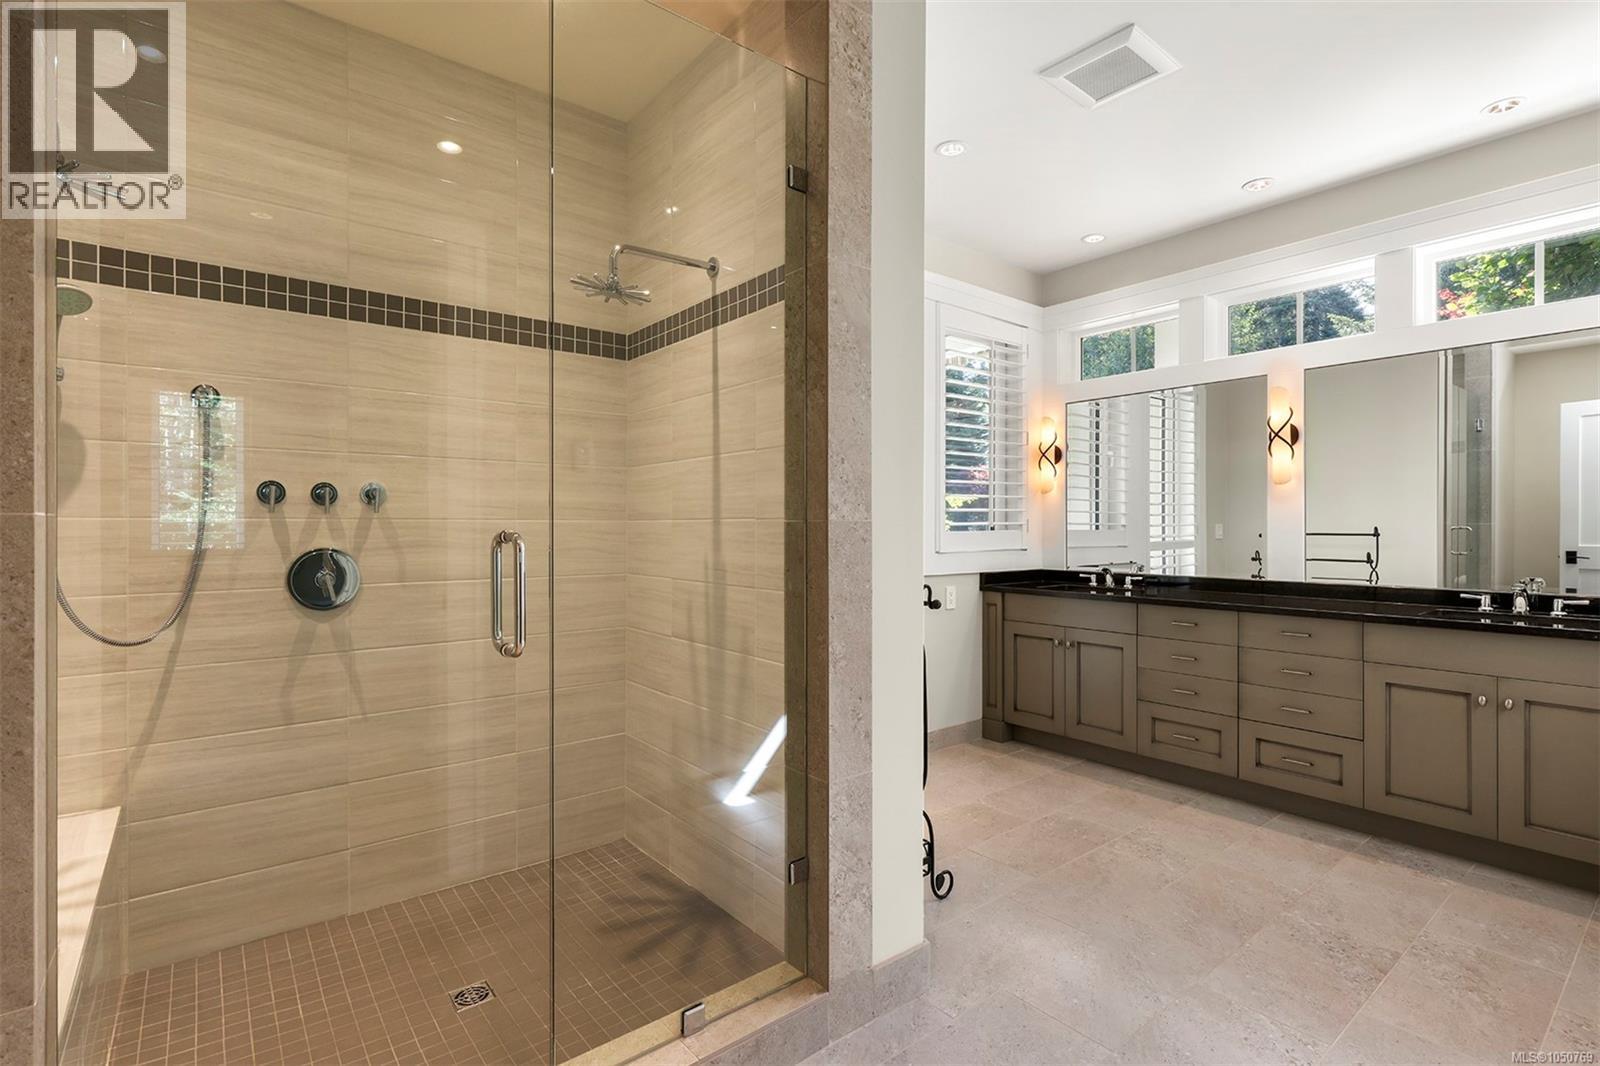
| Main Level | Ensuite | 4-Piece | ||
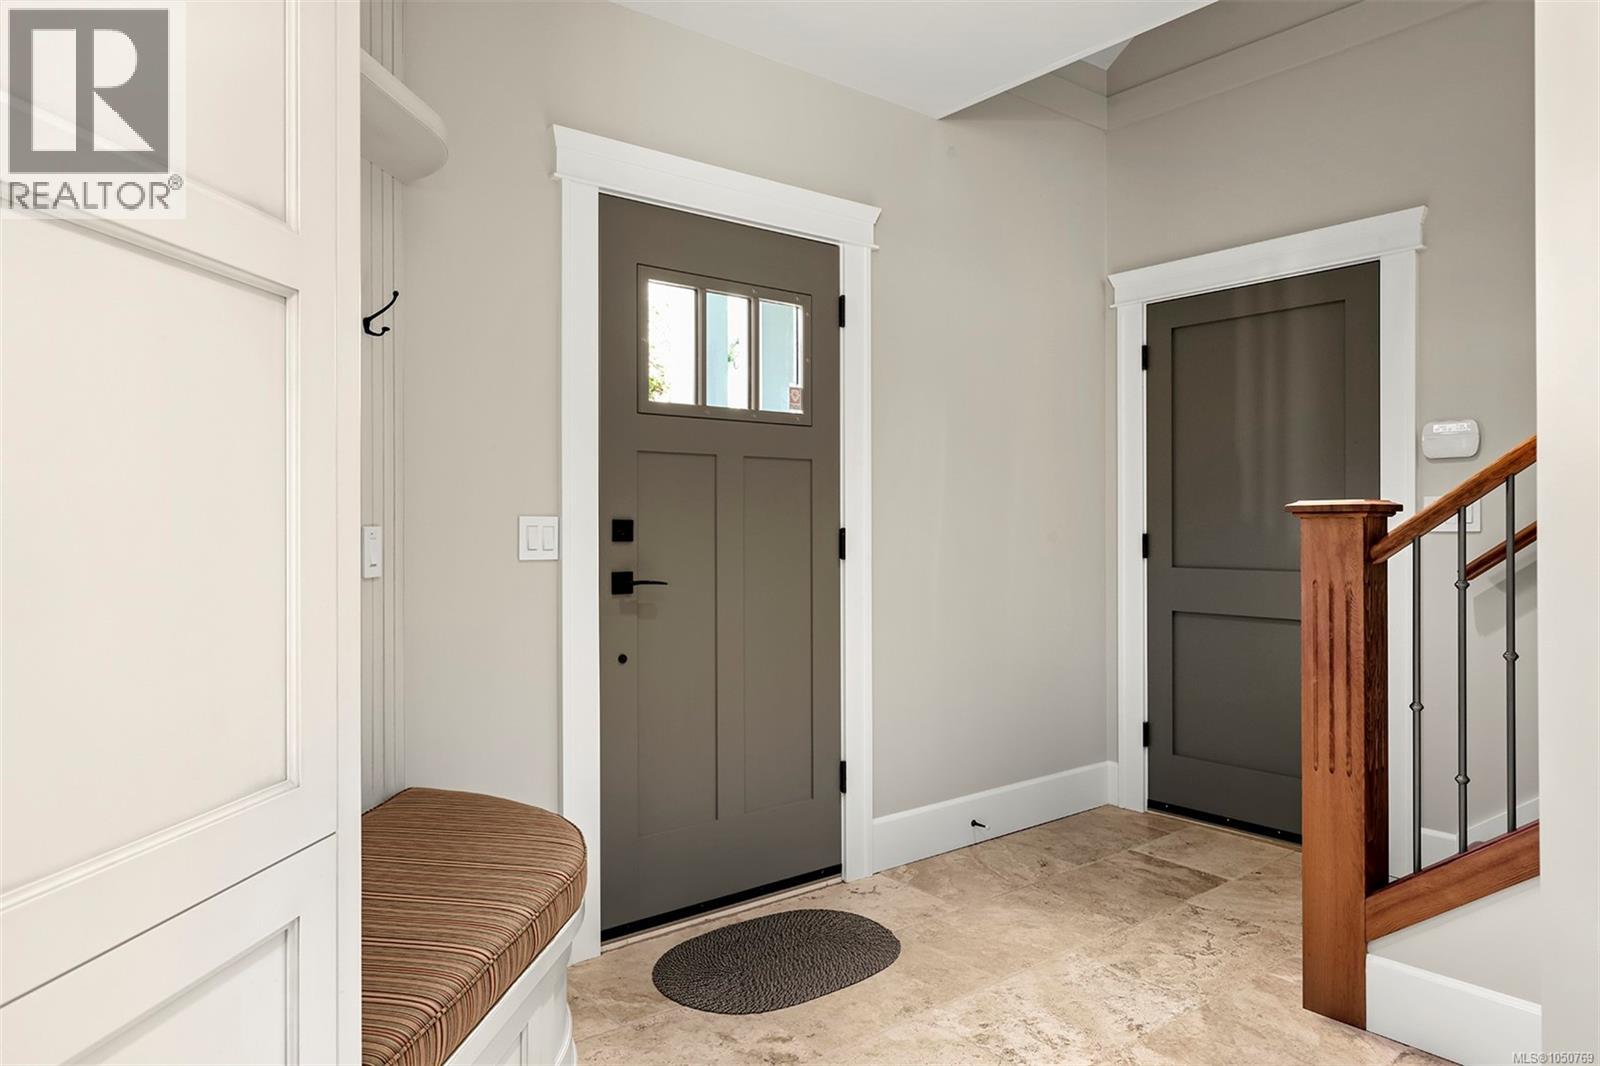
| Main Level | Entrance | 9'6 x 17'11 | ||
| Main Level | Laundry Room | 13'0 x 13'6 | ||
| Main Level | Bedroom | 14'8 x 12'0 | ||
| Main Level | Primary Bedroom | 15'8 x 16'11 | ||
| Main Level | Dining Nook | 15'11 x 11'3 | ||
| Main Level | Kitchen | 14'6 x 20'2 | ||
| Main Level | Dining Room | 15'11 x 15'0 | ||
| Main Level | Great Room | 18' x 22' | ||
| Auxiliary Building | Other | 19' x 23' |
https://www.realtor.ca/real-estate/30329306/1063-kincora-lane-comox-comox-peninsula
Interested?
Contact us for more information

The trademarks REALTOR®, REALTORS®, and the REALTOR® logo are controlled by The Canadian Real Estate Association (CREA) and identify real estate professionals who are members of CREA. The trademarks MLS®, Multiple Listing Service® and the associated logos are owned by The Canadian Real Estate Association (CREA) and identify the quality of services provided by real estate professionals who are members of CREA. The trademark DDF® is owned by The Canadian Real Estate Association (CREA) and identifies CREA's Data Distribution Facility (DDF®)
Vancouver Island Real Estate Board
RE/MAX Ocean Pacific (Cx)
September 25 2026 07:02:01
