
3553 Winn Rd Courtenay, British Columbia V9J 1N8

$2,299,000
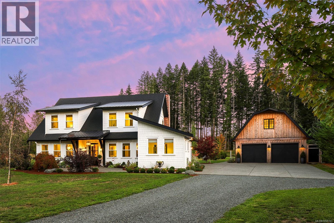
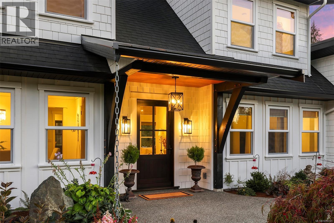
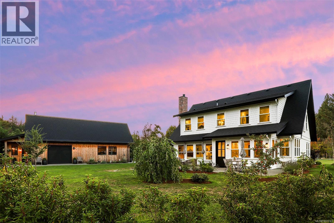
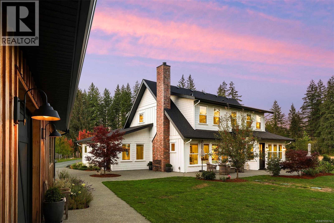
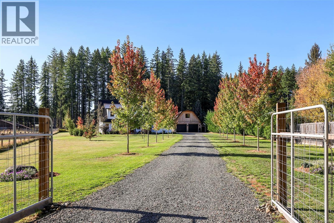
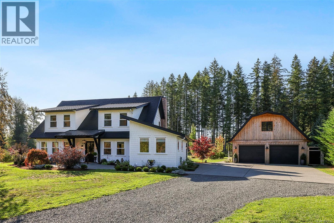
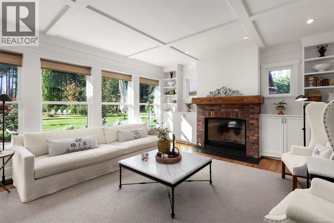
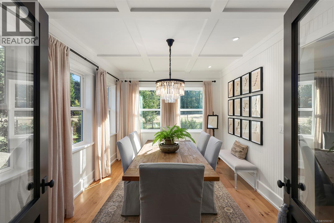
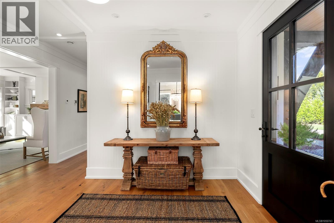
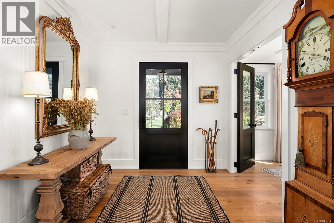
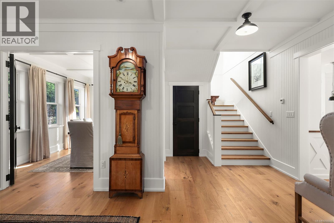
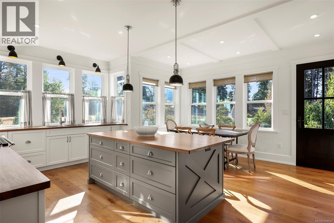
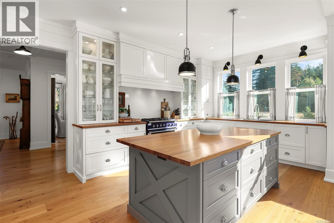
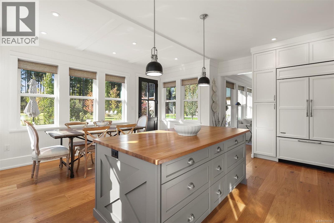
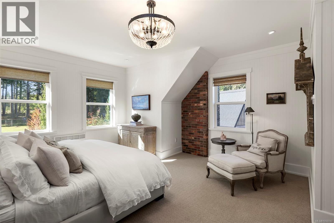
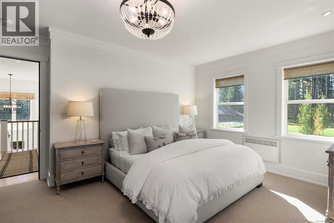
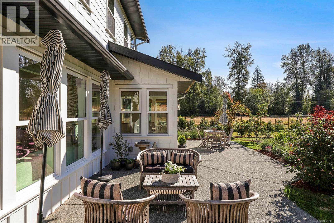
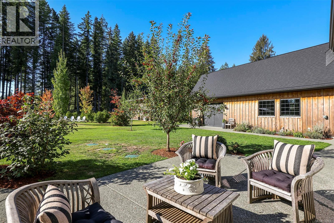
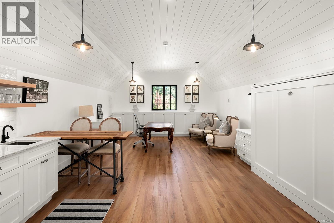
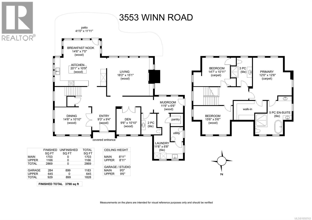
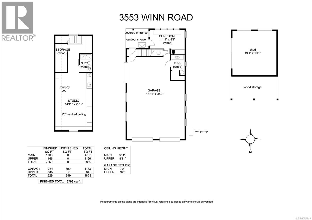
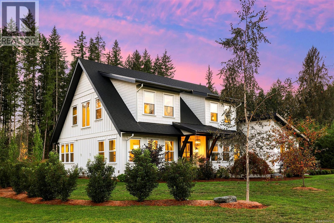
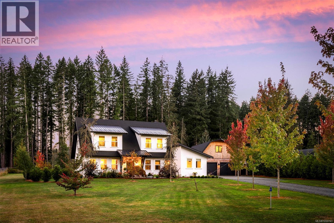
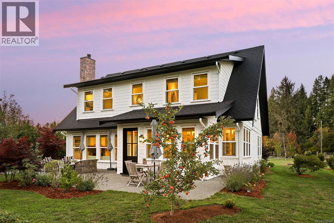
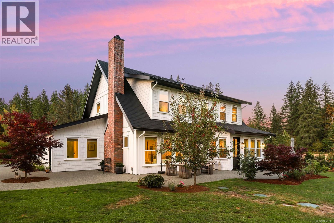
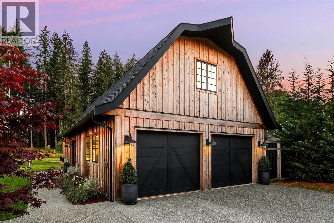
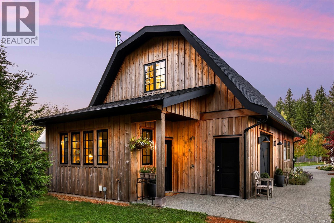
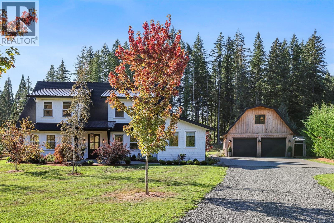
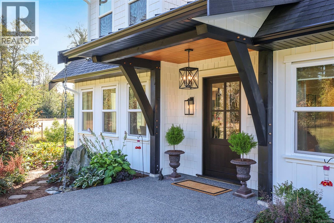
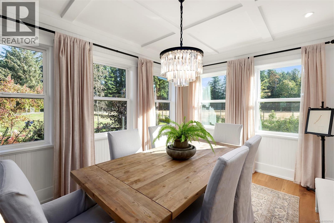
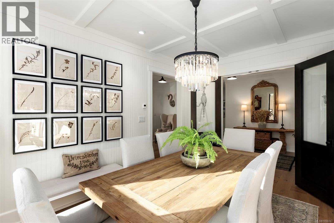
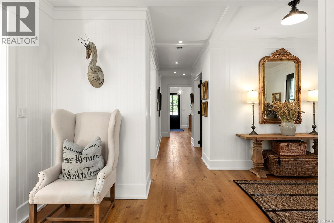
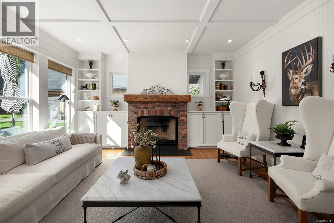
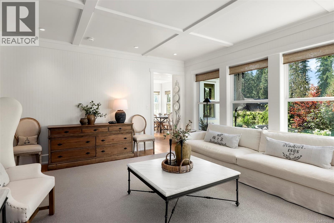
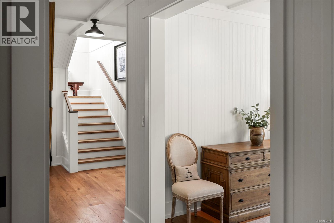
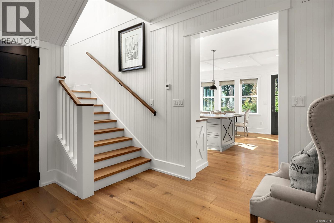
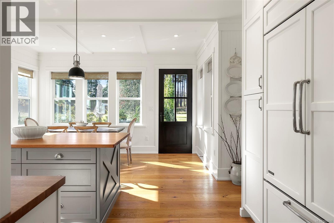
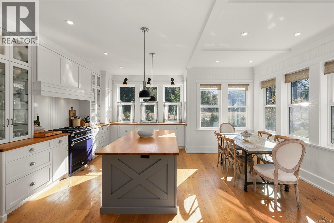
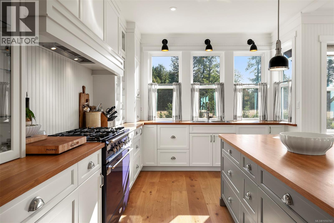
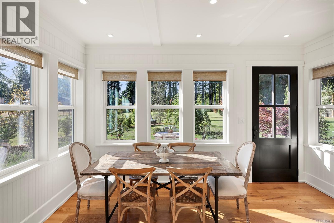
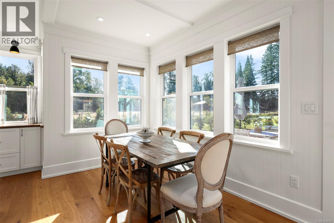
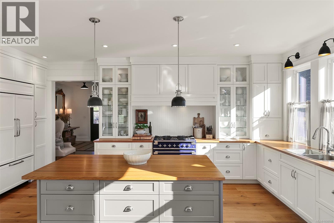
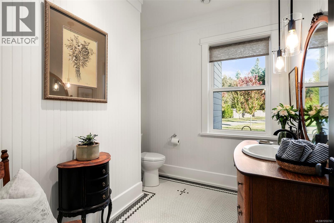
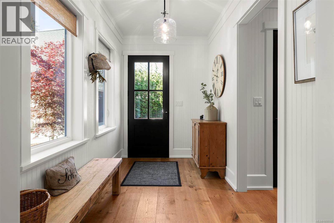
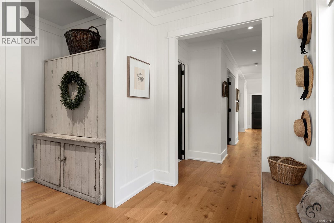
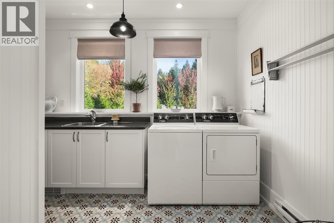
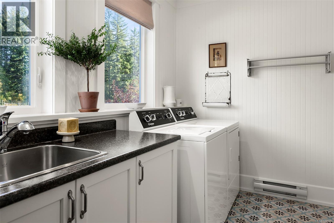
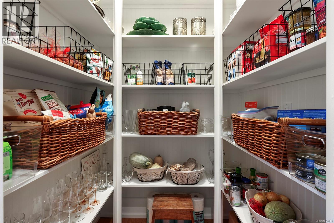
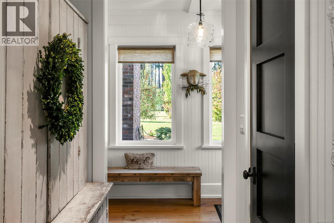
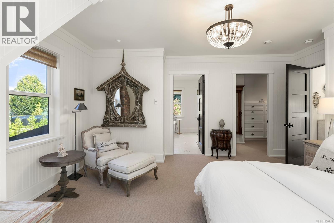
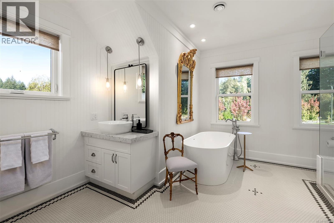
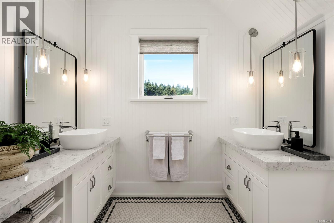
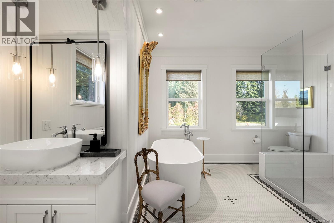
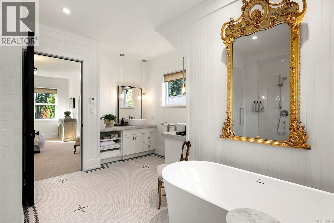
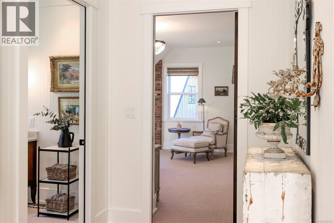
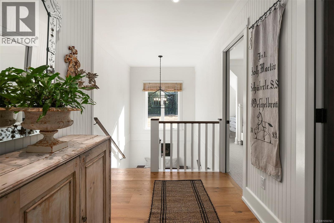
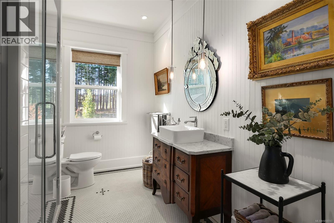
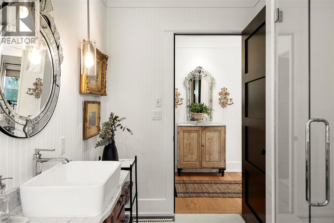
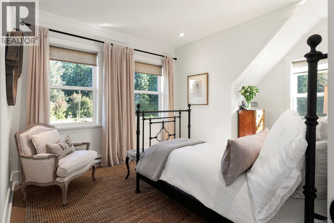
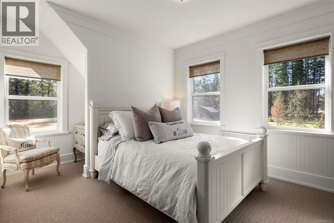
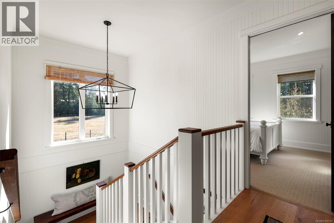
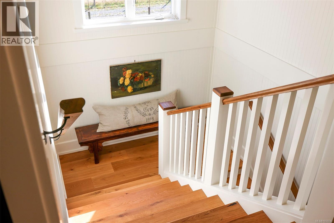
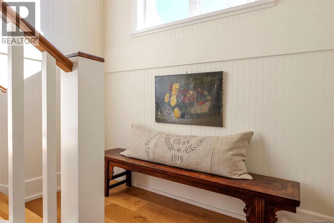
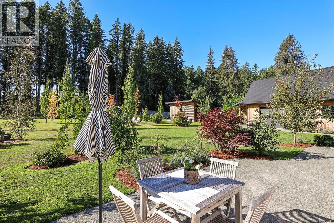
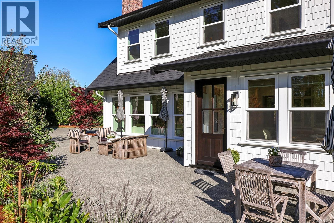
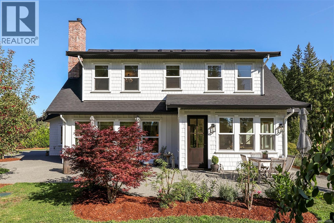
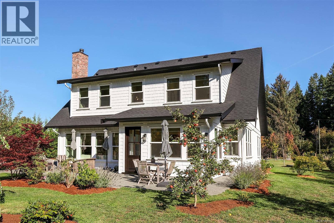
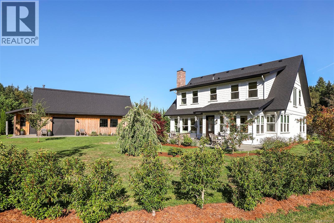
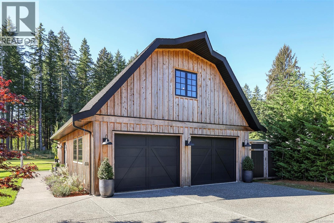
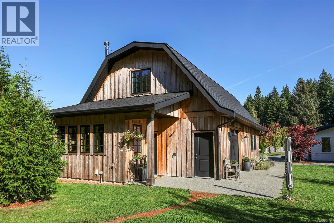
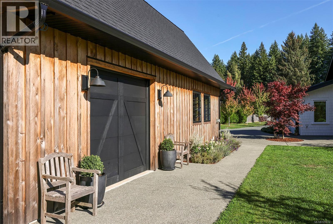
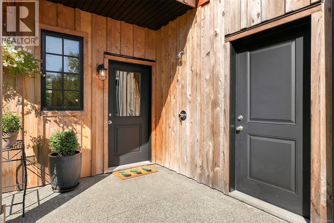
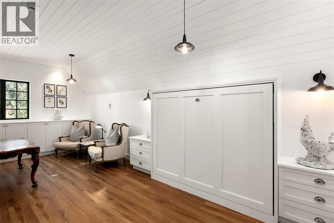
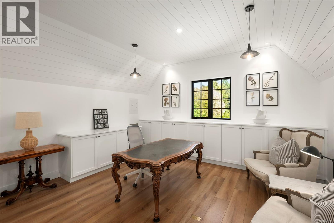
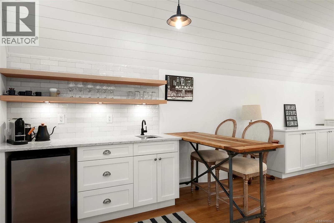
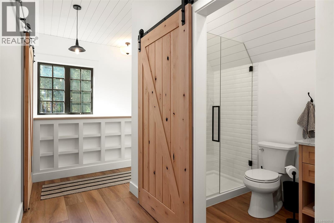
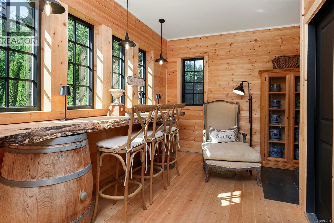
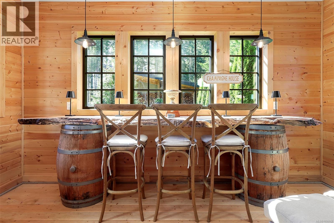
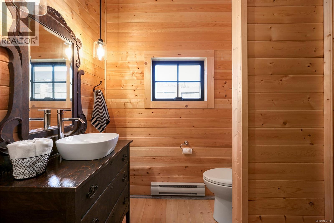
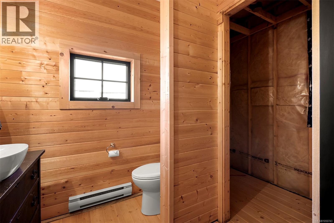
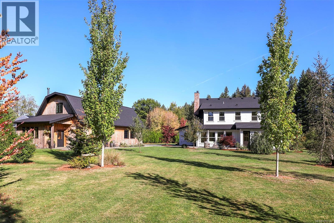
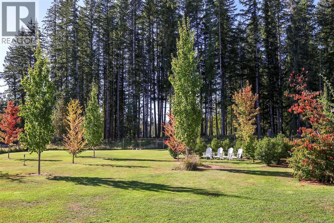
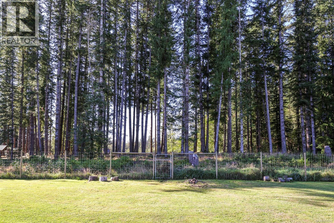
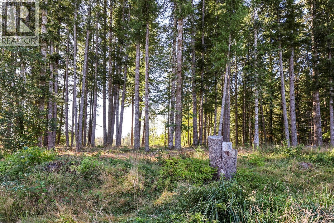
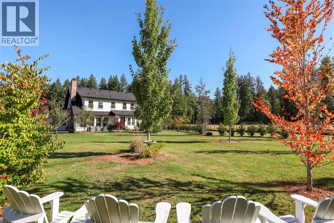
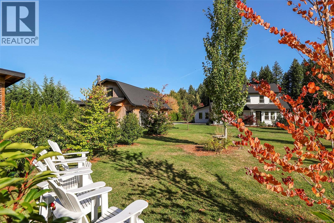
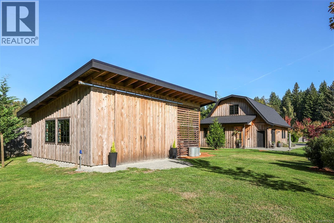
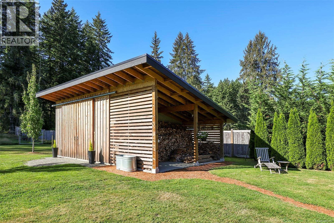
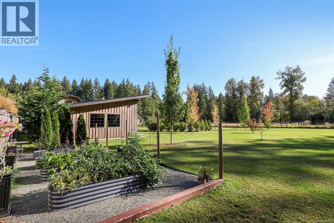
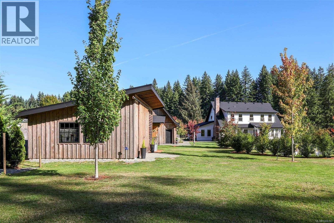
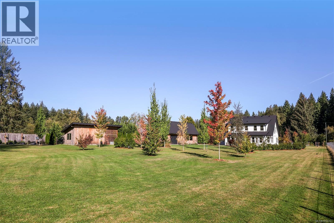
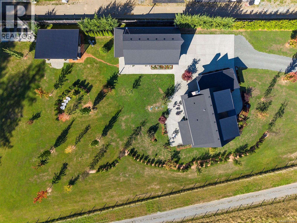
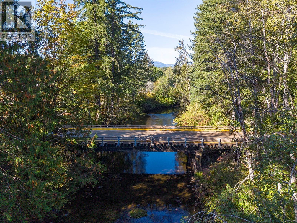
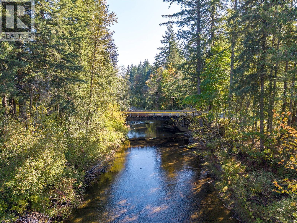
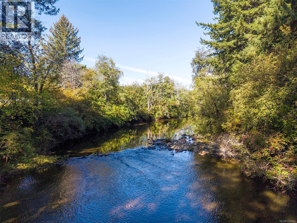
Extraordinary Country Estate Property on 2.5 acres of level, fenced pasture w/ a forested backdrop. Built in 2023, a stunning modern farmhouse blends meticulous craftsmanship and thoughtful design. A spacious plan of 2,869 sf, 3 BD/ 3 BA plus den, the 3 bay detached shop includes studio suite/ 1 BA + wine bar & 1 BA and roughed in for sauna. Boasting impressive millwork w/ Beadboard paneling, coffered 9’ ceilings, oak plank flooring, wool carpets, nostalgic hex tile flooring & vintage vanities. Charming kitchen is a culinary dream w/ AGA propane range, 2 Fisher Paykel dishwasher drawers, Sub Zero custom paneled fridge, clever cabinet organizers, Butcher Block counters & central island. Located on a no-through road, in a wonderful community. Across the road is the meandering Tsolum river, a peaceful retreat with trails and refreshing swimming holes on a hot summer day. Over the bridge the ‘One Spot’ walking/cycling/horse trails, 15 min to shopping and hospital, 20 min to Mt Washington. (id:37104)
Property Details
| MLS® Number | 1050743 |
| Property Type | Single Family |
| Neigbourhood | Courtenay North |
| Features | Acreage, Level Lot, Park Setting, Southern Exposure, Other |
| Parking Space Total | 3 |
| Structure | Shed, Workshop |
Building
| Bathroom Total | 5 |
| Bedrooms Total | 3 |
| Appliances | Dishwasher, Dryer, Range - Gas, Refrigerator, Washer |
| Constructed Date | 2023 |
| Cooling Type | Air Conditioned |
| Fireplace Present | Yes |
| Fireplace Total | 1 |
| Heating Fuel | Electric, Propane, Other |
| Heating Type | Baseboard Heaters, Heat Pump, Hot Water |
| Size Interior | 3798 Sqft |
| Type | House |
Land
| Access Type | Road Access |
| Acreage | Yes |
| Size Irregular | 2.5 |
| Size Total | 2.5 Ac |
| Size Total Text | 2.5 Ac |
| Zoning Description | Ru-alr |
| Zoning Type | Unknown |
Rooms
| Level | Type | Length | Width | Dimensions |
|---|---|---|---|---|
| Second Level | Bathroom | 3-Piece | ||
| Second Level | Ensuite | 5-Piece | ||
| Second Level | Primary Bedroom | 12'0 x 11'5 | ||
| Second Level | Bedroom | 15'6 x 5'6 | ||
| Second Level | Bedroom | 14'7 x 10'11 | ||
| Main Level | Bathroom | 2-Piece | ||
| Main Level | Laundry Room | 11'6 x 6'8 | ||
| Main Level | Mud Room | 11'6 x 6'6 | ||
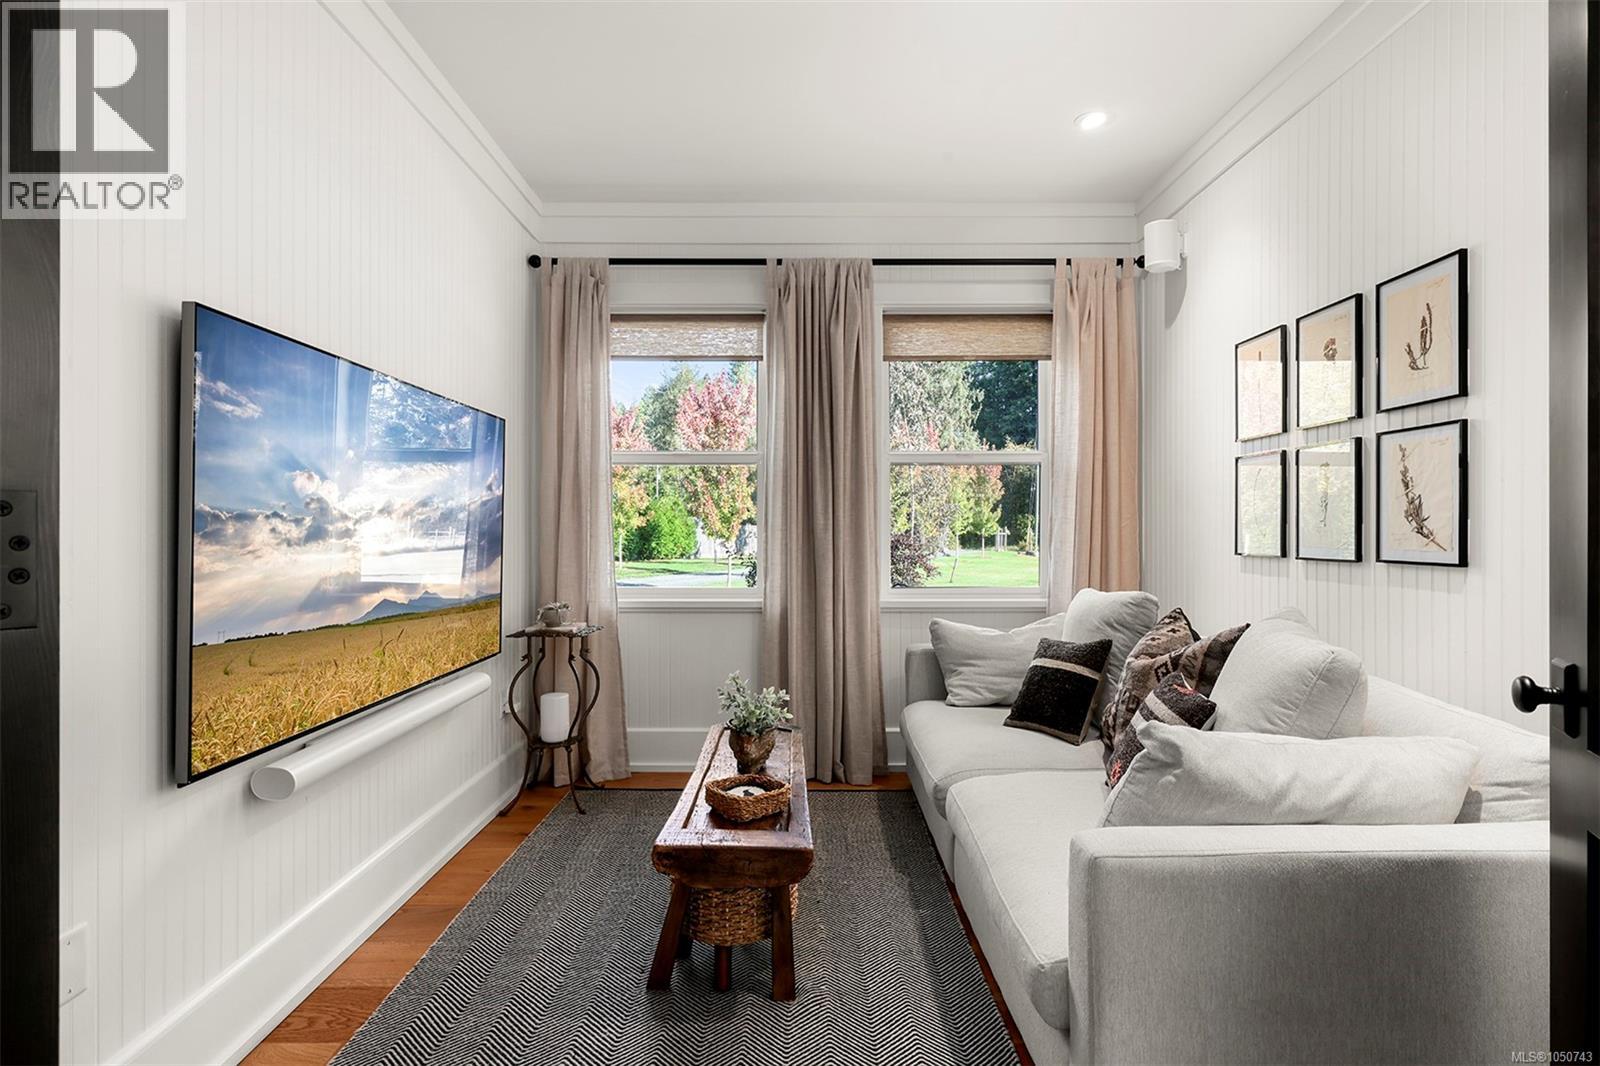
| Main Level | Den | 9'6 x 10'10 | ||
| Main Level | Living Room | 18'2 x 15'1 | ||
| Main Level | Dining Nook | 14'6 x 7'0 | ||
| Main Level | Kitchen | 20'1 x 10'9 | ||
| Main Level | Dining Room | 14'6 x 10'10 | ||
| Main Level | Entrance | 9'3 x 9'4 | ||
| Other | Bathroom | 3-Piece | ||
| Other | Studio | 14'11 x 23'3 | ||
| Other | Bathroom | 2-Piece | ||
| Other | Sunroom | 14'11 x 8'1 |
https://www.realtor.ca/real-estate/30330045/3553-winn-rd-courtenay-courtenay-north
Interested?
Contact us for more information

The trademarks REALTOR®, REALTORS®, and the REALTOR® logo are controlled by The Canadian Real Estate Association (CREA) and identify real estate professionals who are members of CREA. The trademarks MLS®, Multiple Listing Service® and the associated logos are owned by The Canadian Real Estate Association (CREA) and identify the quality of services provided by real estate professionals who are members of CREA. The trademark DDF® is owned by The Canadian Real Estate Association (CREA) and identifies CREA's Data Distribution Facility (DDF®)
Vancouver Island Real Estate Board
RE/MAX Ocean Pacific (Cx)
September 26 2026 01:41:31
