
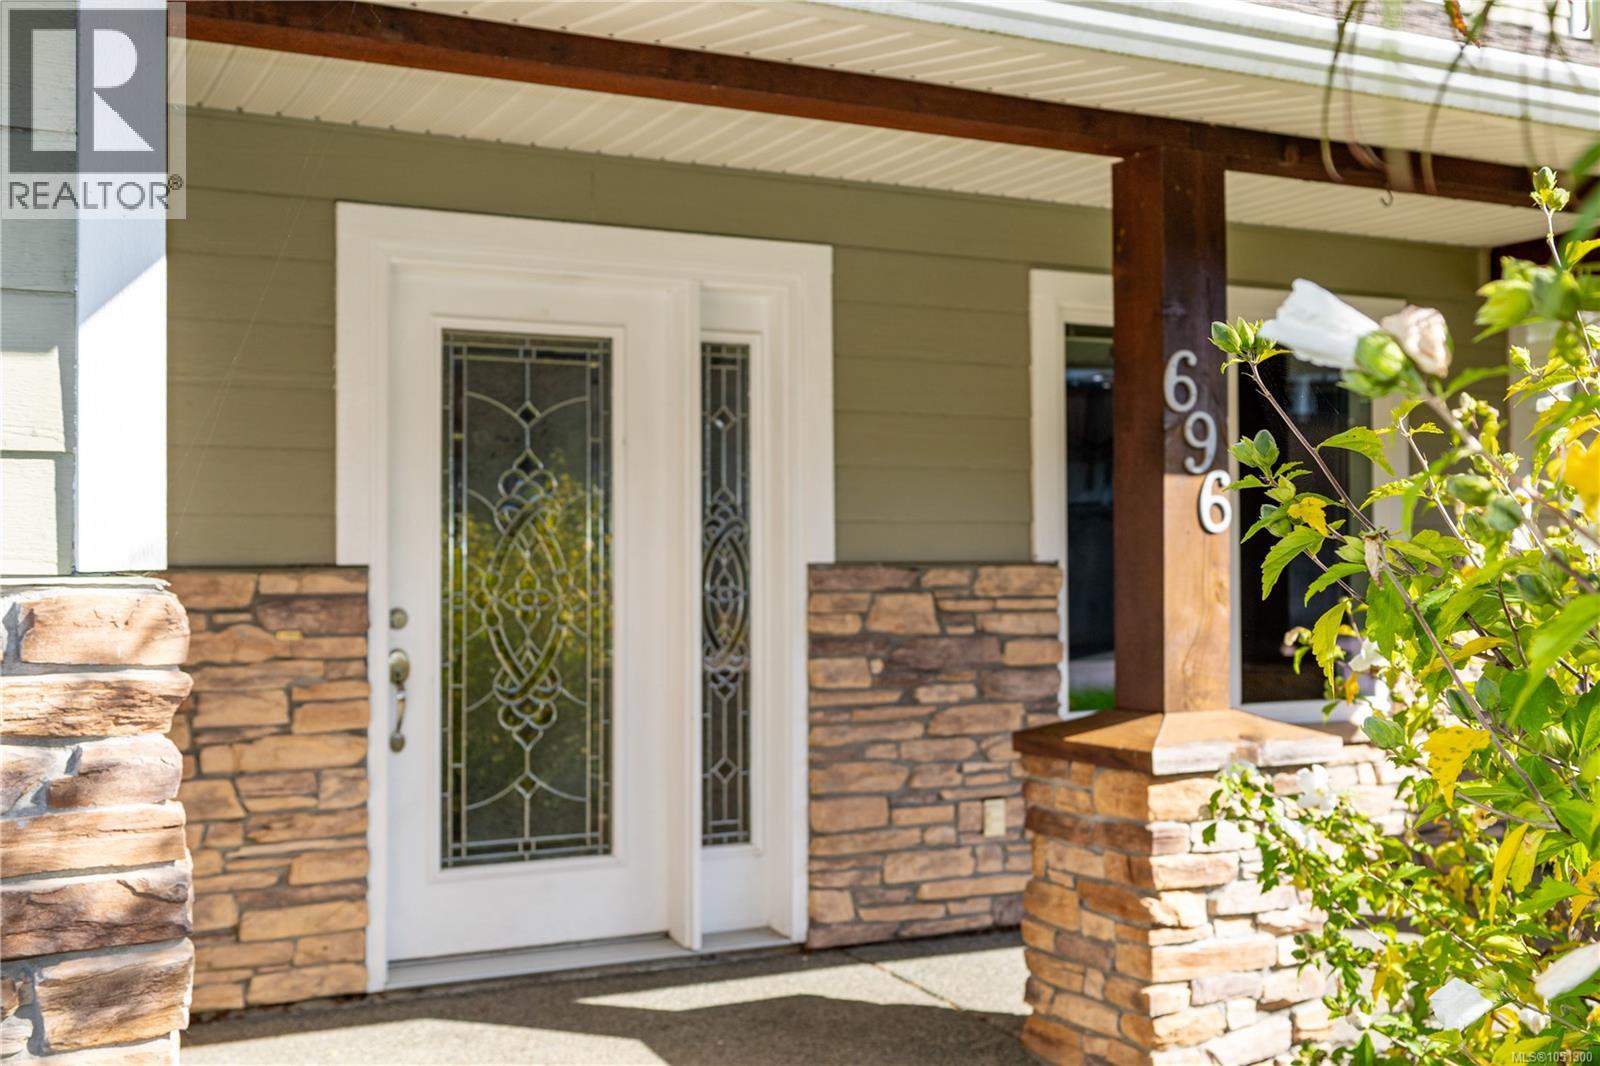
696 Pacific Heights Lane Campbell River, British Columbia V9H 0A6

$1,012,500Maintenance,
$45 Monthly
Maintenance,
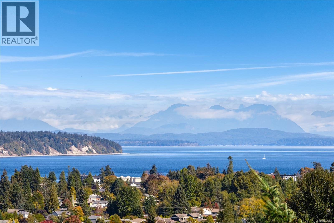
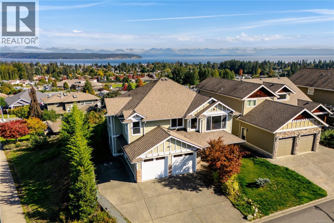
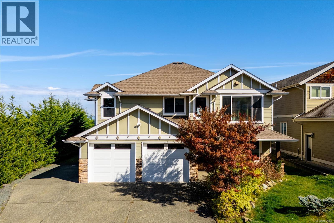
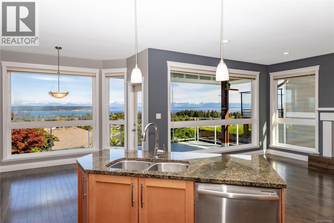
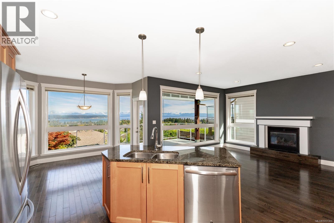
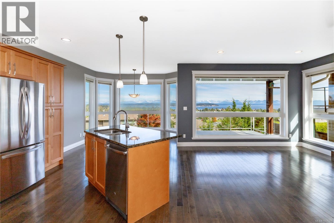
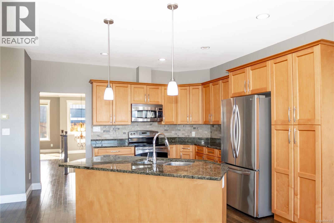
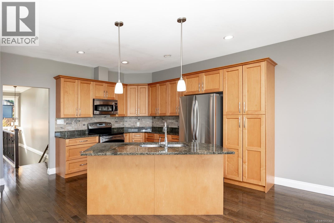
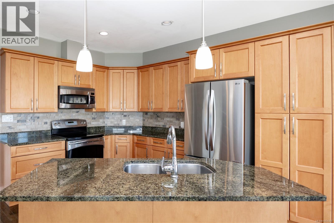
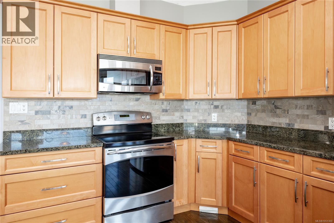
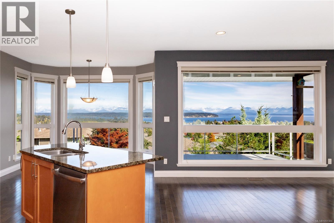
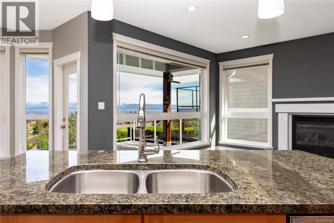
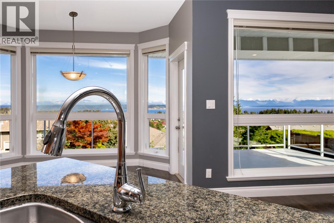
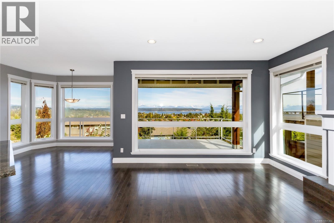
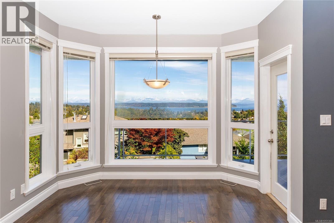
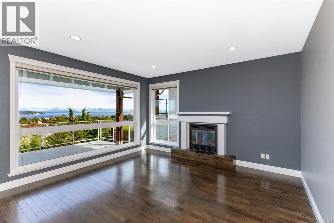
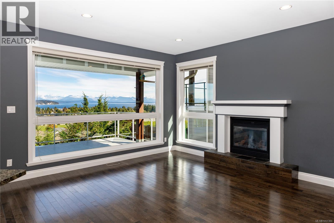
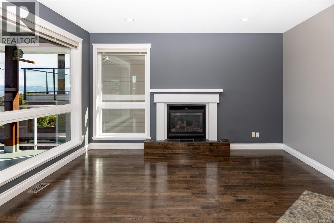
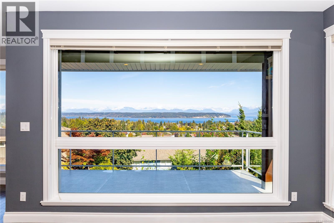
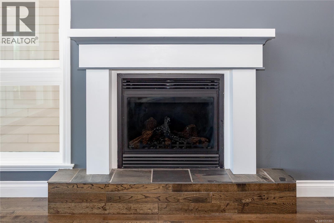
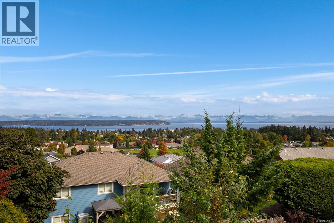
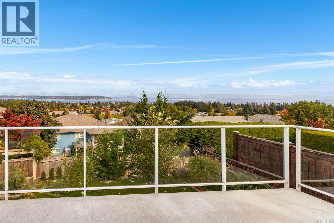
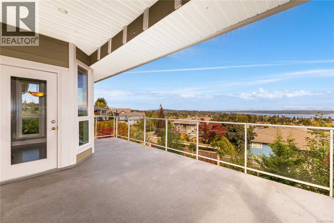
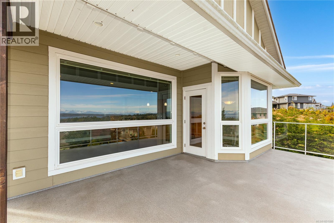
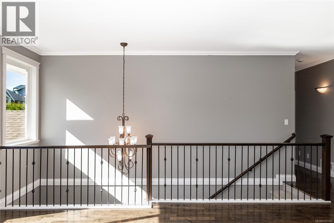
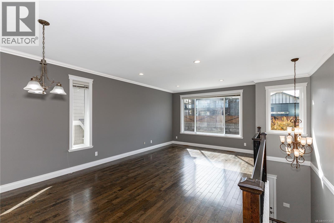
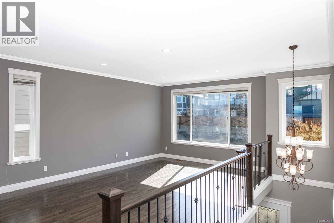
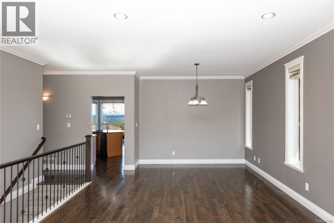
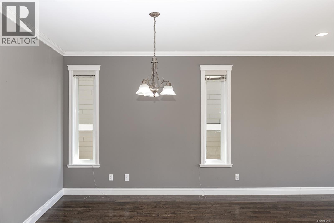
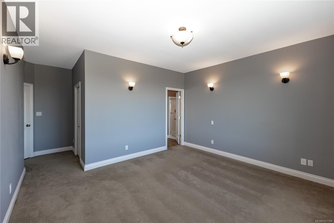
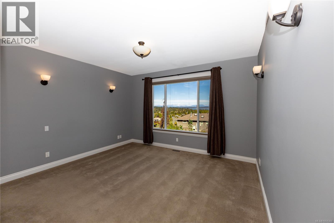
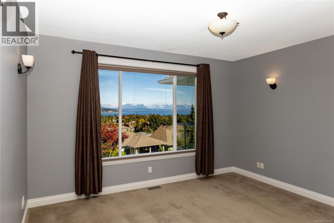
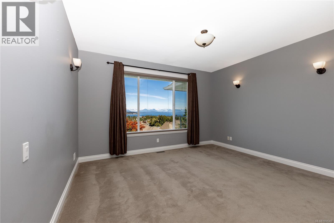
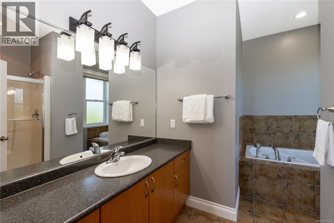
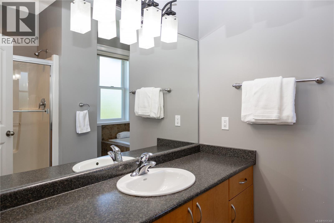
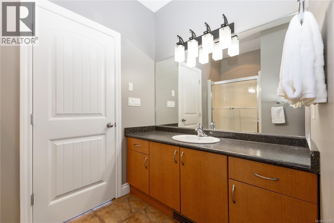
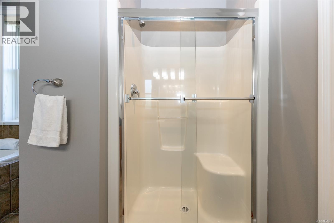
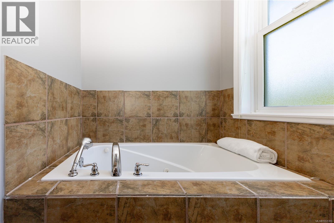
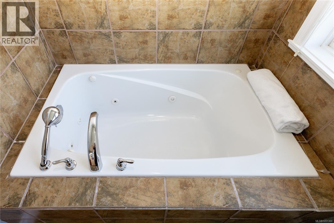
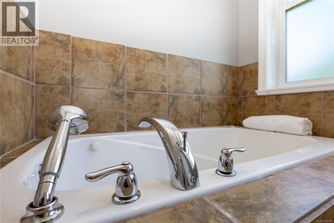
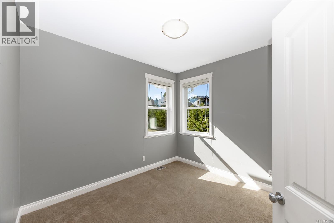
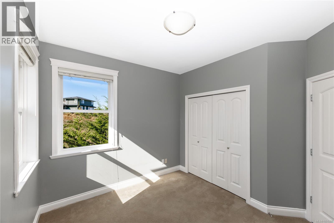
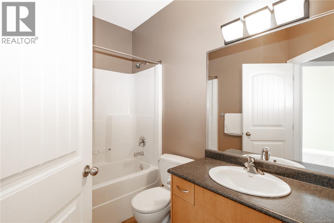
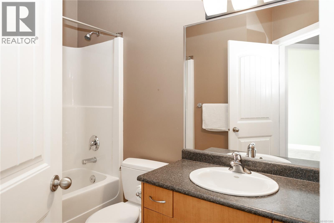
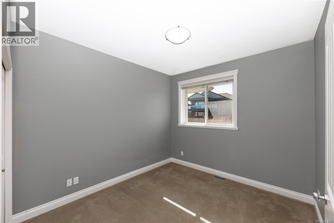
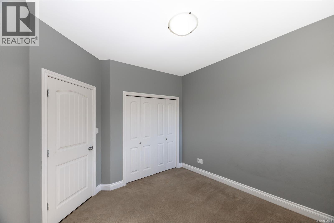
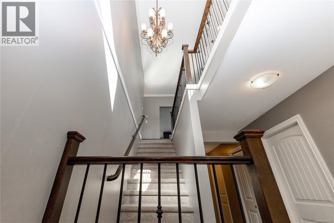
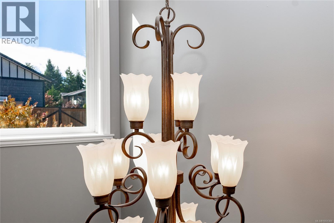
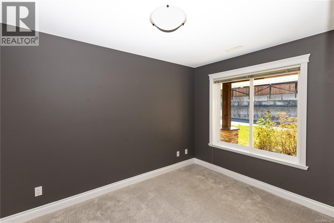
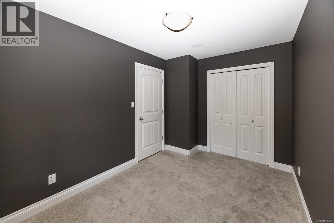
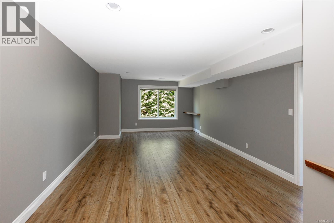
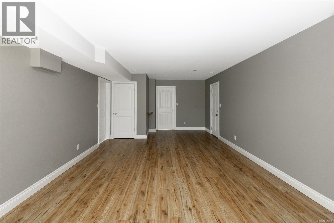
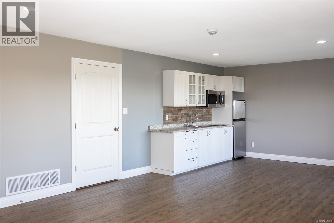
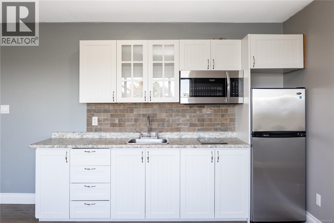
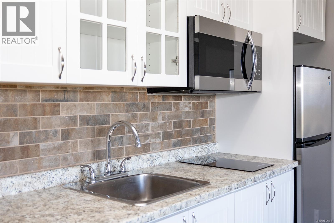
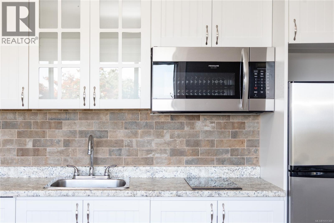
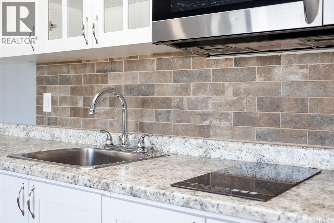
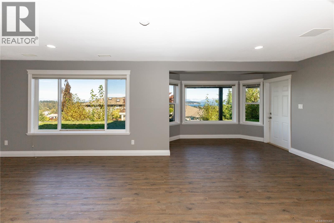
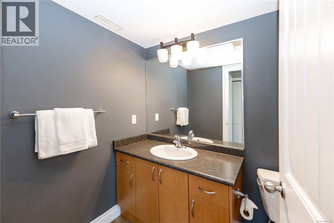
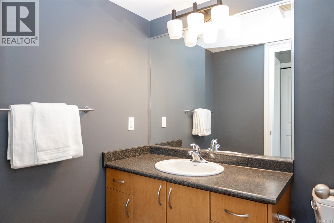
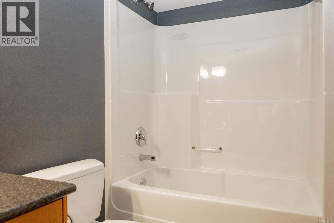
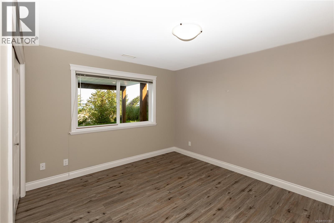
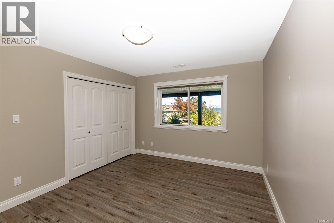
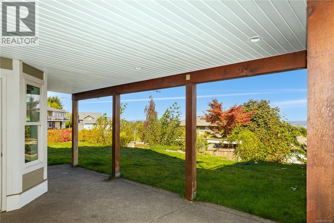
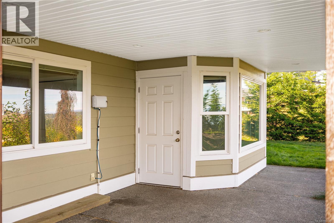
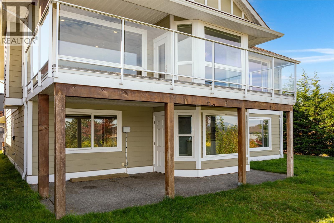
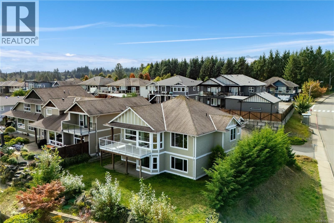
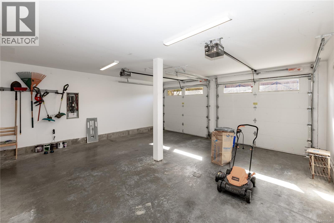
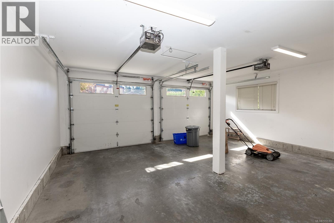
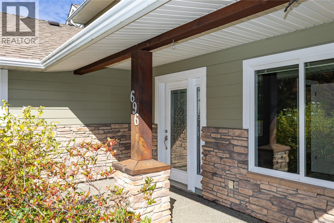
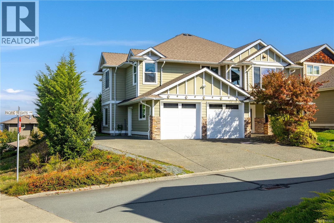
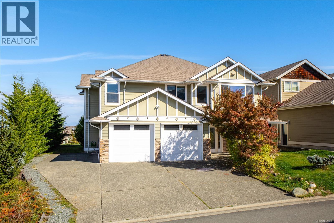
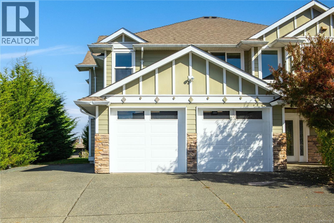
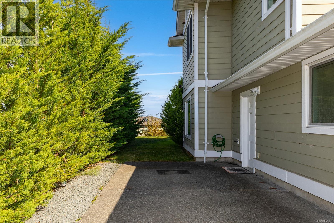
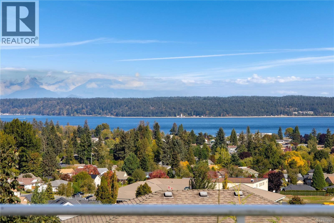
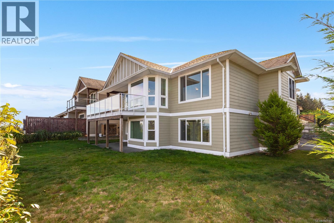
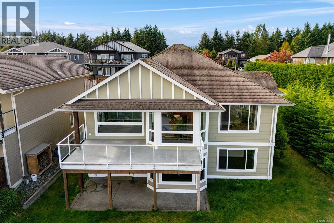
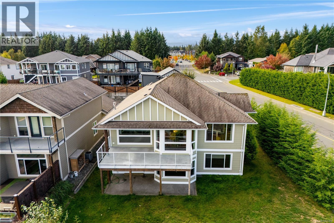
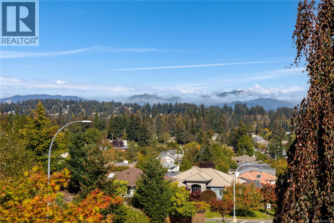
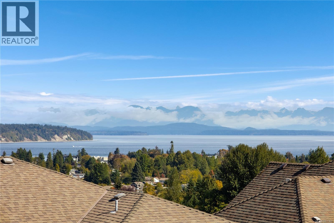
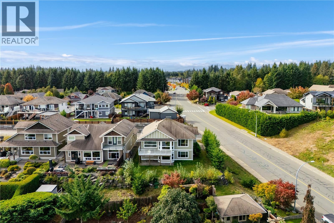
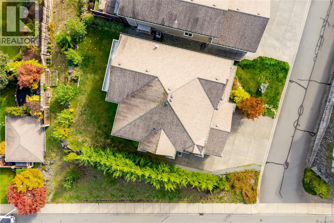
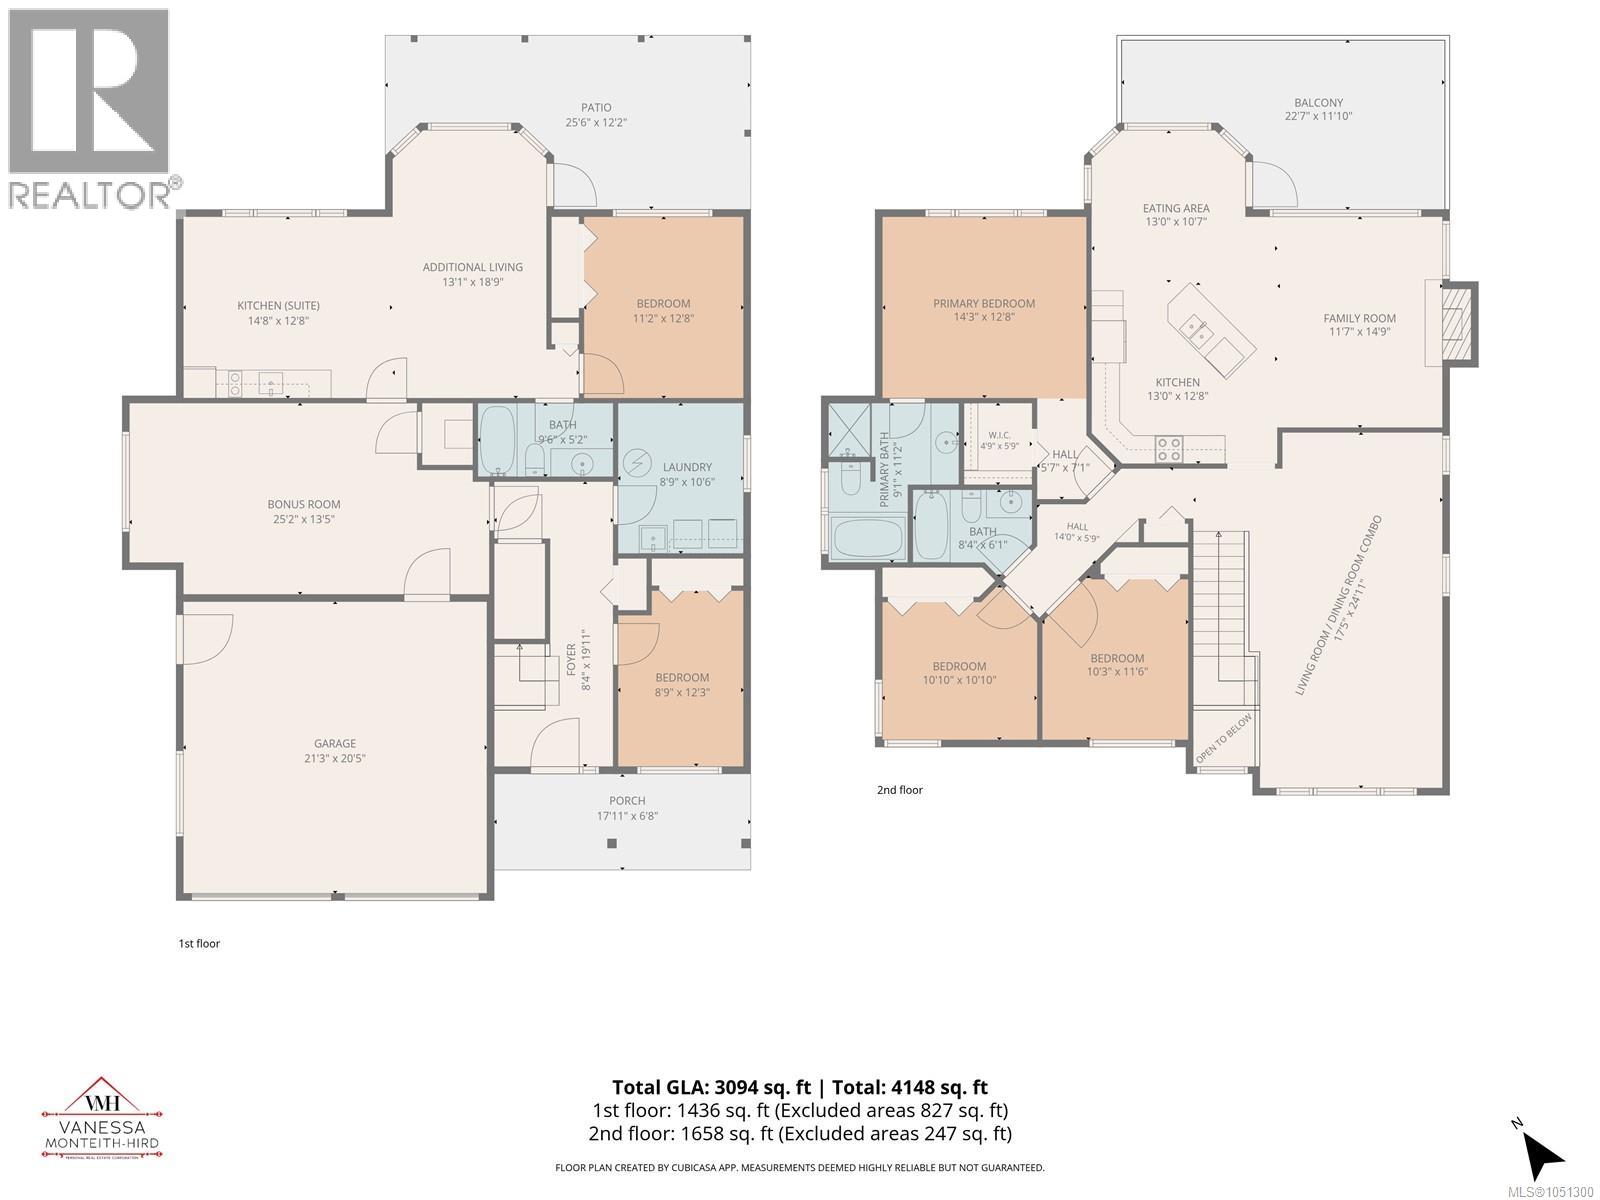
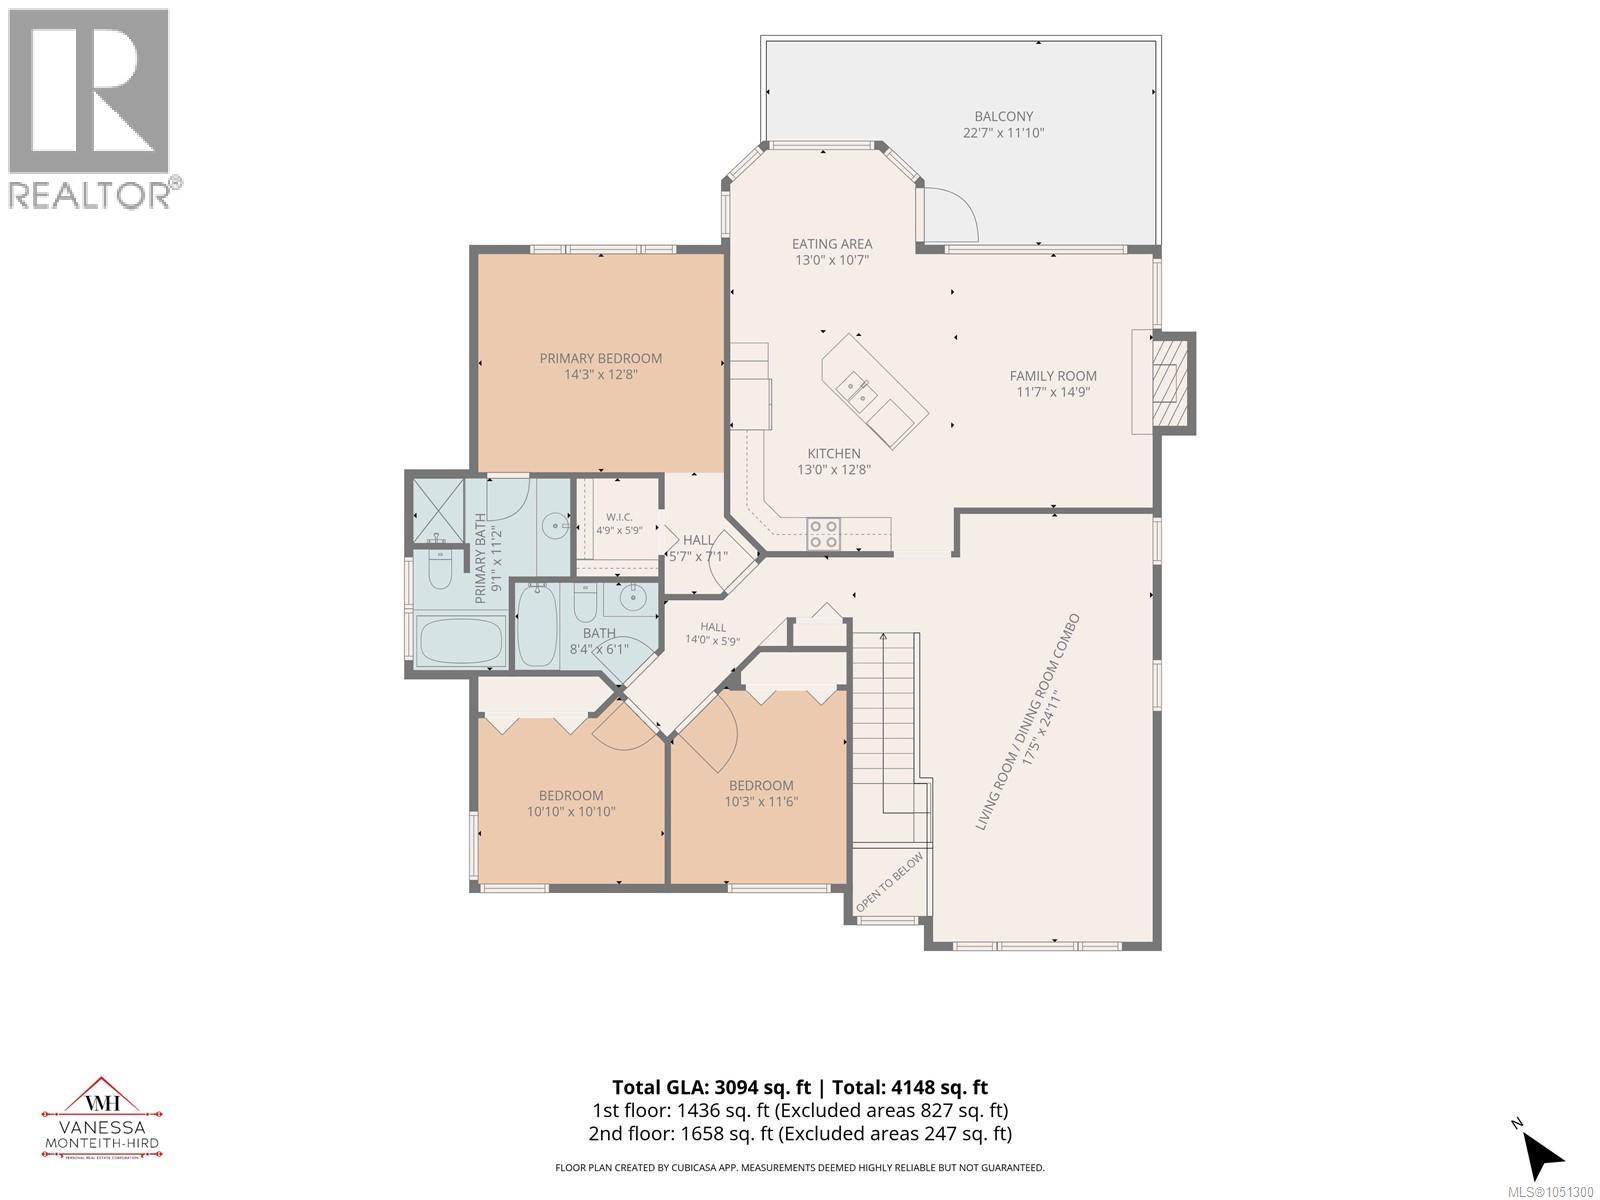
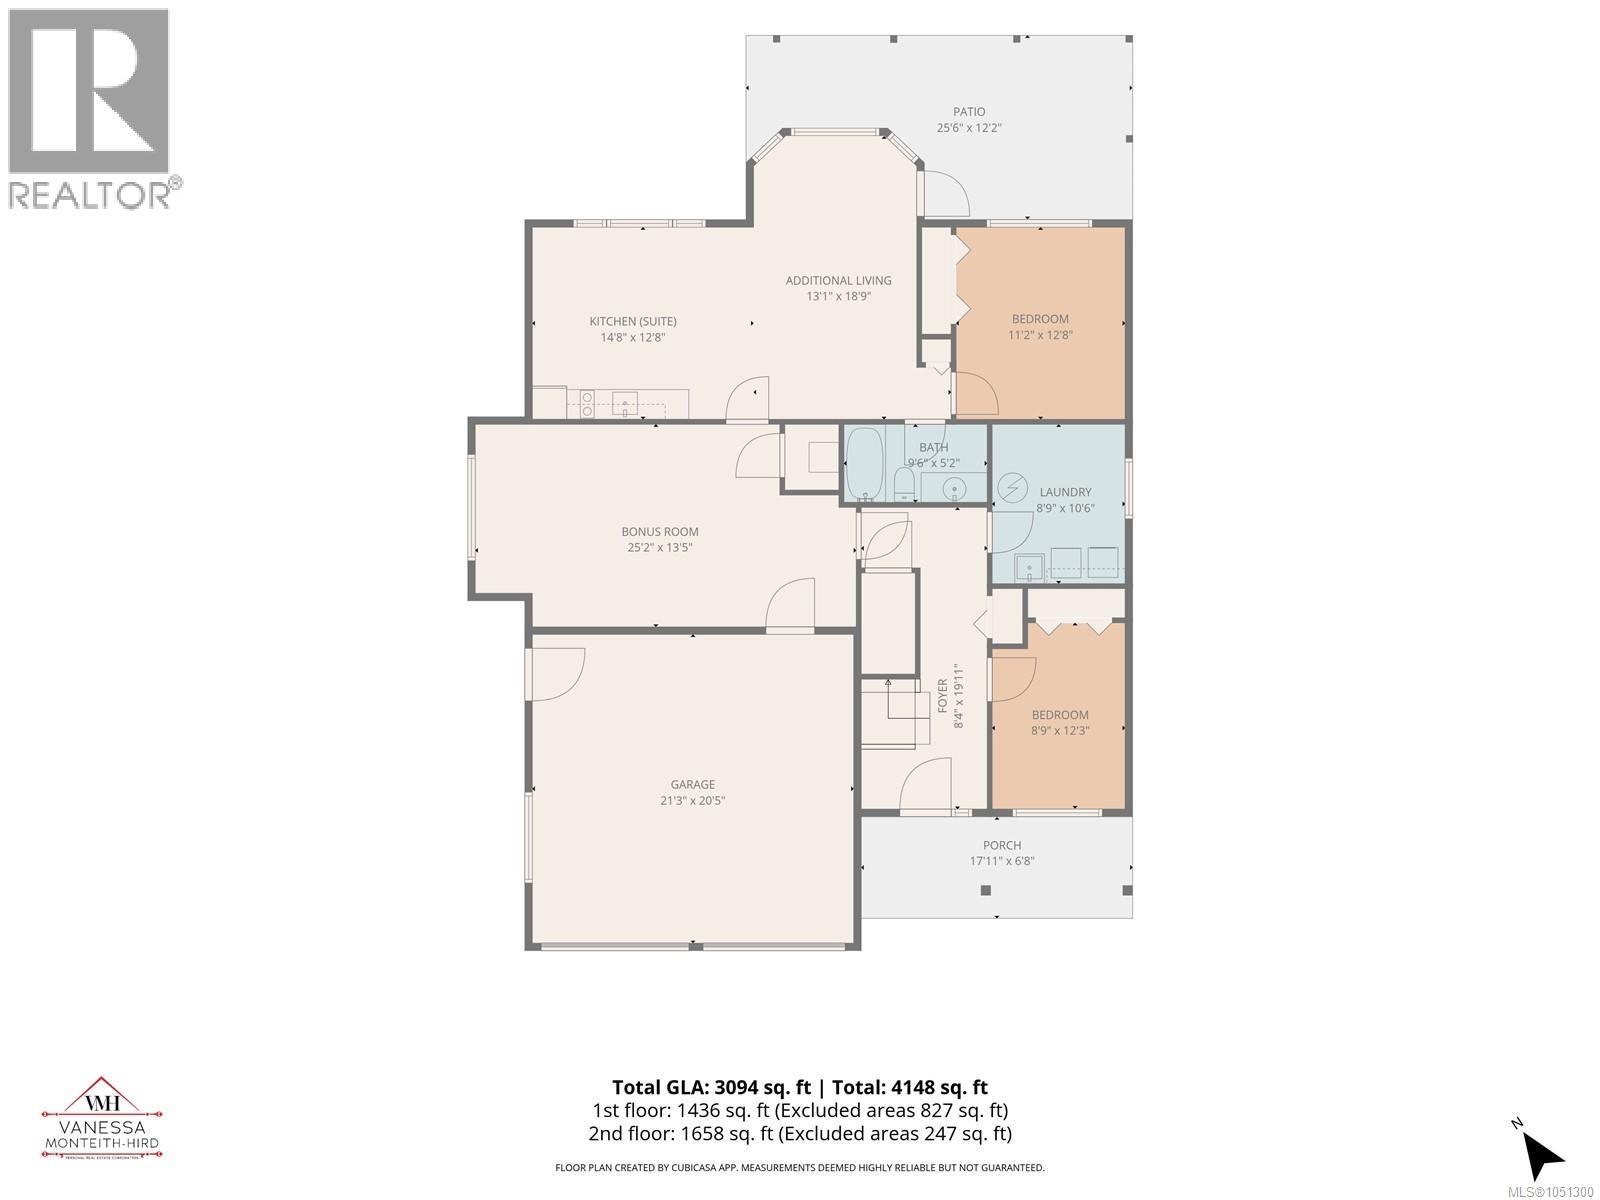
$45 MonthlyStunning ocean and mountain views take center stage in this spacious, 3,100 sqft home with a 1 bed suite. Offering 5 beds/3 baths and plenty of room for the whole family. The bright and open concept layout features a beautiful a maple kitchen, granite counters, stainless appliances, family room with gas fireplace all designed to take full advantage of the ocean views. Hardwood floors, 9 ft ceilings on the main floor, formal living room with 3 beds/2 baths up. Primary also enjoys the views with a soaker tub and walk-in shower in the ensuite. Step outside onto the expansive partially covered deck, perfect for entertaining, relaxing and enjoying the incredible scenery. Downstairs you'll find a large family room and 4th bed/office (part of the main home) along with a separate 1 bed/ 1 bath suite offering flexibility for extended family or additional income. Additional features include durable smart siding, new hot water tank, a double car garage and ample RV parking. (id:37104)
Open House
This property has open houses!
11:00 am
Ends at:12:30 pm
Property Details
| MLS® Number | 1051300 |
| Property Type | Single Family |
| Neigbourhood | Willow Point |
| Community Features | Pets Allowed, Family Oriented |
| Features | Curb & Gutter, Corner Site, Other |
| Parking Space Total | 5 |
| Plan | Vis6269 |
| Structure | Patio(s) |
| View Type | City View, Mountain View, Ocean View |
Building
| Bathroom Total | 3 |
| Bedrooms Total | 5 |
| Appliances | Dishwasher, Dryer, Jetted Tub, Microwave, Refrigerator, Washer |
| Architectural Style | Contemporary |
| Constructed Date | 2007 |
| Cooling Type | None |
| Fireplace Present | Yes |
| Fireplace Total | 1 |
| Heating Fuel | Electric, Other |
| Heating Type | Forced Air |
| Size Interior | 3094 Sqft |
| Type | House |
Parking
| Additional Parking | |
| Attached Garage | |
| Garage | |
| R V |
Land
| Access Type | Road Access |
| Acreage | No |
| Size Irregular | 8756 |
| Size Total | 8756 Sqft |
| Size Total Text | 8756 Sqft |
| Zoning Description | R-1 |
| Zoning Type | Residential |
Rooms
| Level | Type | Length | Width | Dimensions |
|---|---|---|---|---|
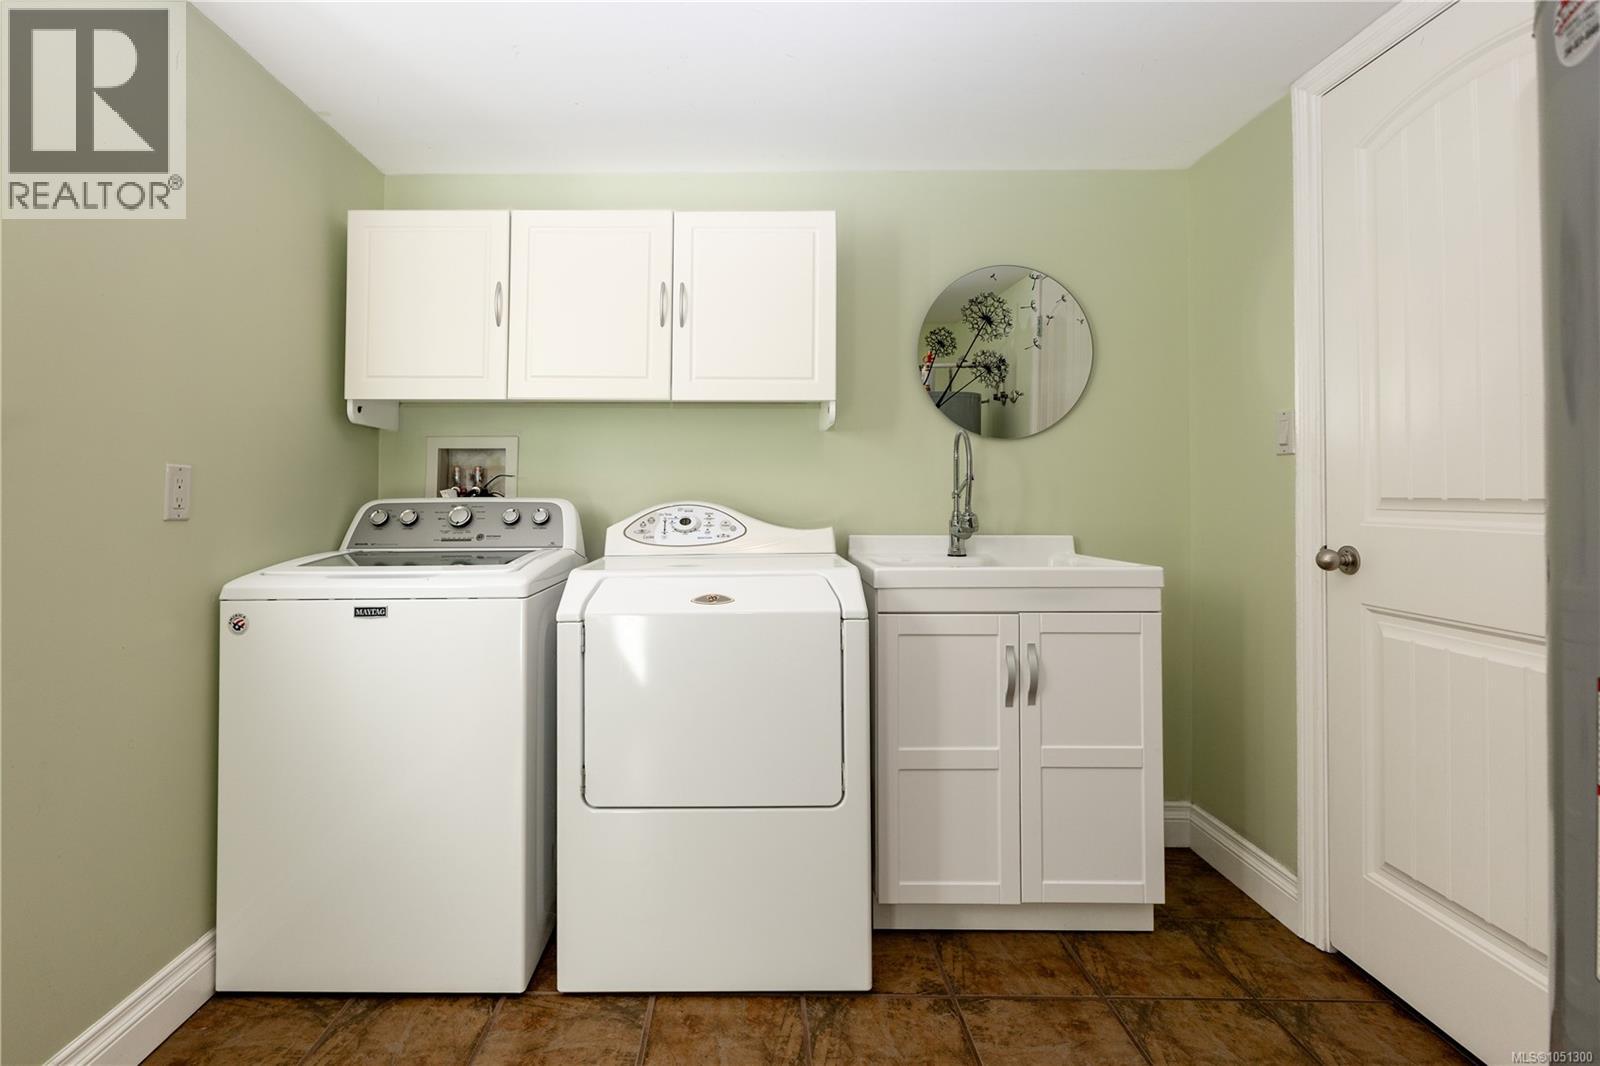
| Lower Level | Laundry Room | 8'9 x 10'6 | ||
| Lower Level | Bedroom | 8'9 x 12'3 | ||
| Lower Level | Family Room | 25'2 x 13'5 | ||
| Lower Level | Patio | 25'6 x 12'2 | ||
| Main Level | Balcony | 22'7 x 11'10 | ||
| Main Level | Bathroom | 4-Piece | ||
| Main Level | Bedroom | 10'10 x 10'10 | ||
| Main Level | Bedroom | 10'3 x 11'6 | ||
| Main Level | Ensuite | 5-Piece | ||
| Main Level | Primary Bedroom | 14'3 x 12'8 | ||
| Main Level | Living Room/dining Room | 17'5 x 24'11 | ||
| Main Level | Family Room | 11'7 x 14'9 | ||
| Main Level | Eating Area | 13'0 x 10'7 | ||
| Main Level | Kitchen | 13'0 x 12'8 |
https://www.realtor.ca/real-estate/30354687/696-pacific-heights-lane-campbell-river-willow-point
Interested?
Contact us for more information

The trademarks REALTOR®, REALTORS®, and the REALTOR® logo are controlled by The Canadian Real Estate Association (CREA) and identify real estate professionals who are members of CREA. The trademarks MLS®, Multiple Listing Service® and the associated logos are owned by The Canadian Real Estate Association (CREA) and identify the quality of services provided by real estate professionals who are members of CREA. The trademark DDF® is owned by The Canadian Real Estate Association (CREA) and identifies CREA's Data Distribution Facility (DDF®)
Vancouver Island Real Estate Board
RE/MAX Ocean Pacific (Cr)
October 02 2026 05:01:37
