
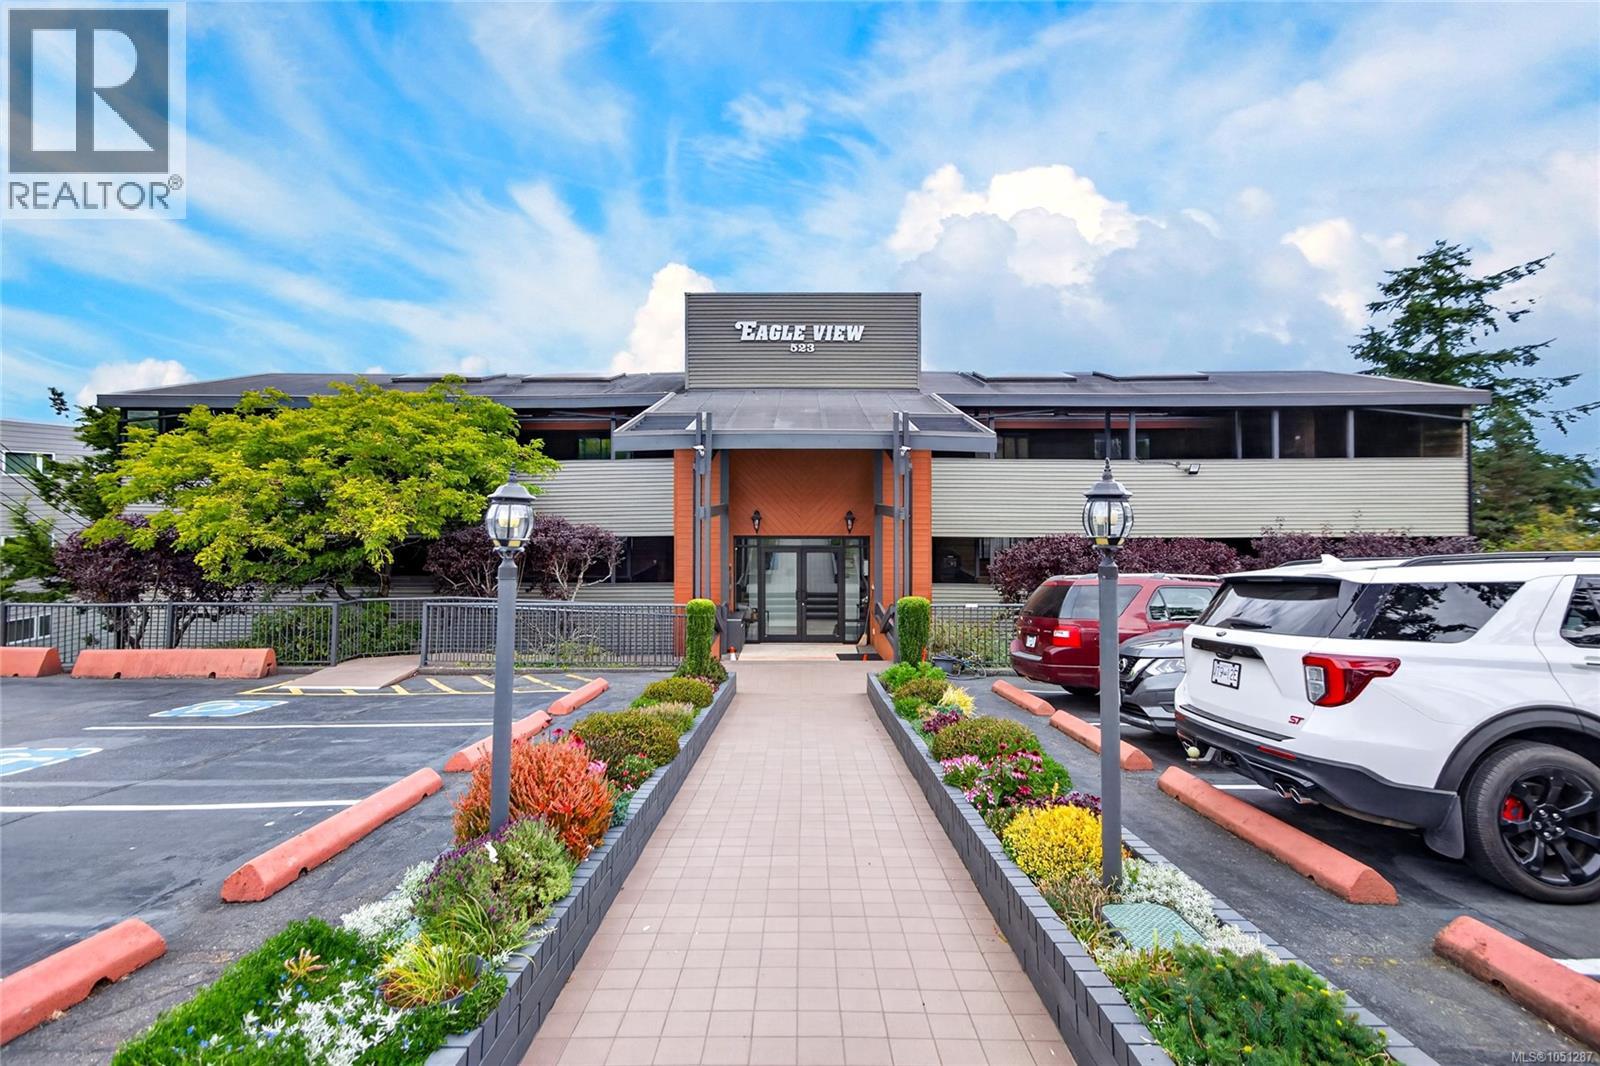
13 523 Island Hwy Campbell River, British Columbia V9W 2B9

$729,900Maintenance,
$690.21 Monthly
Maintenance,
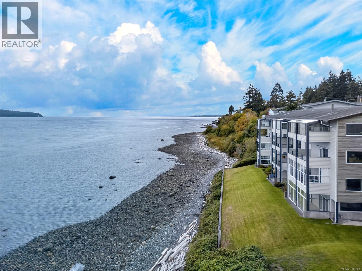
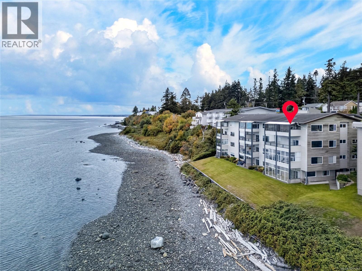
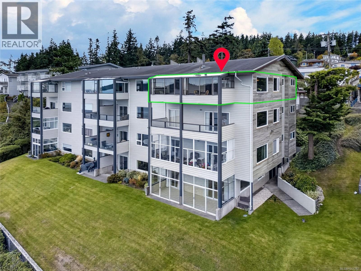
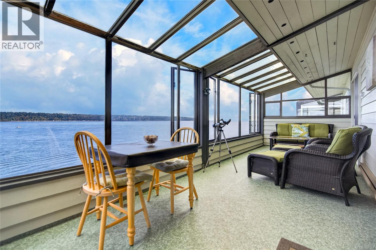
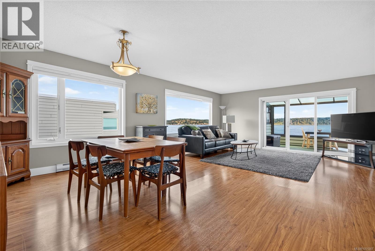
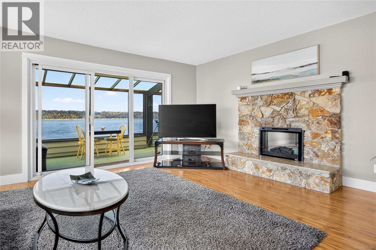
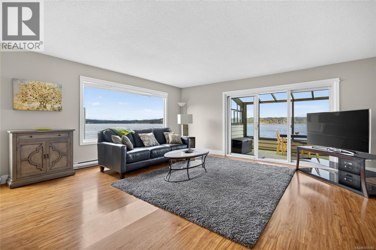
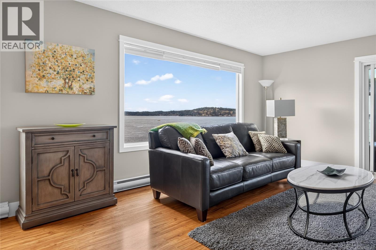
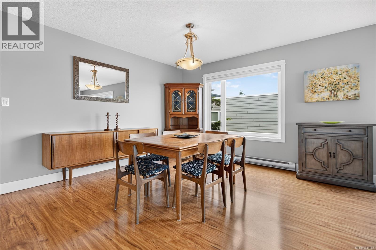
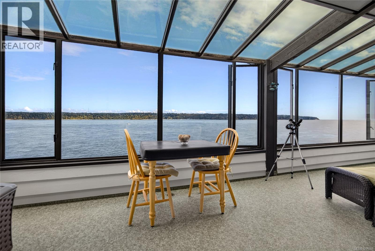
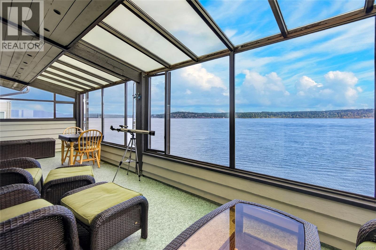
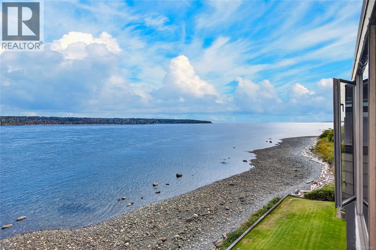
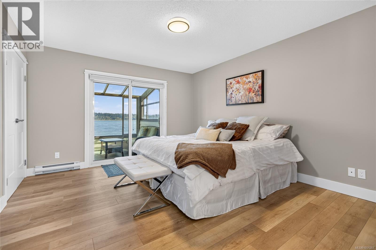
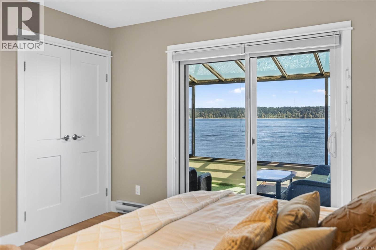
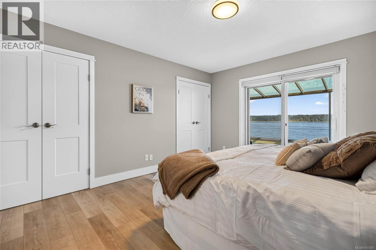
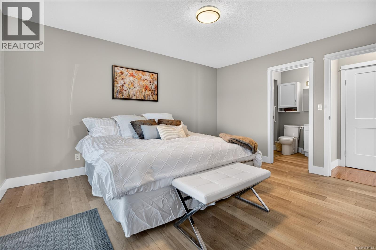
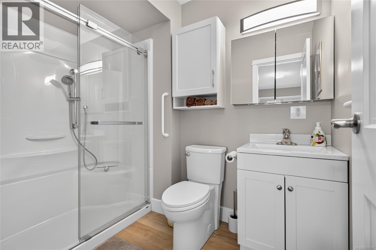
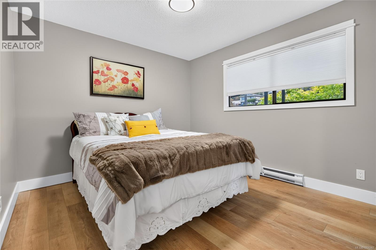
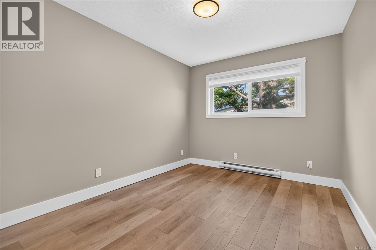
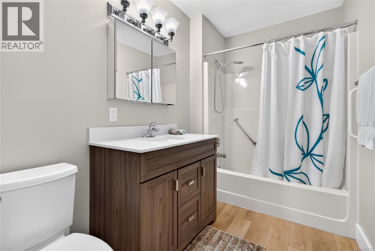
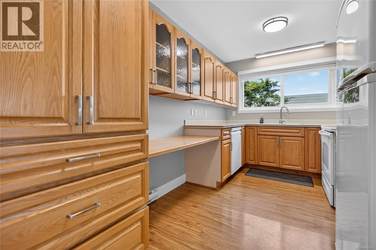
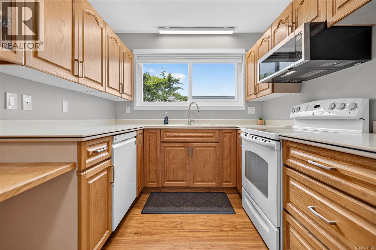
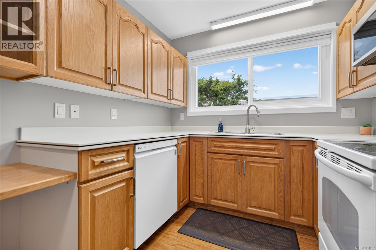
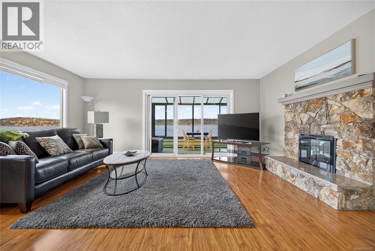
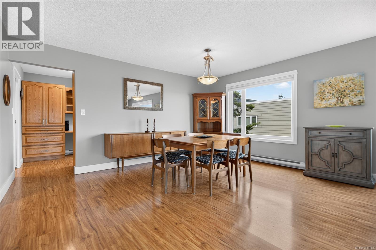
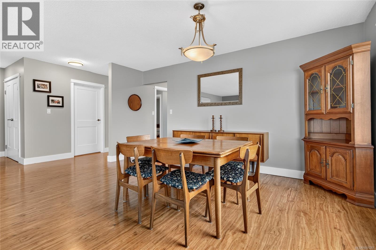
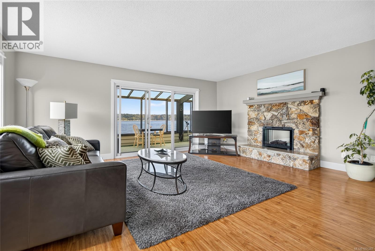
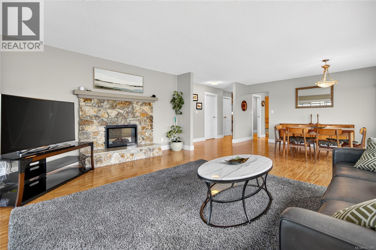
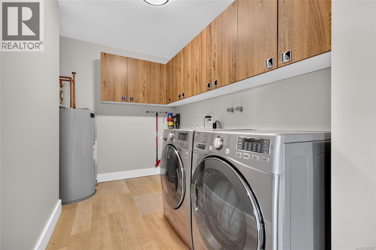
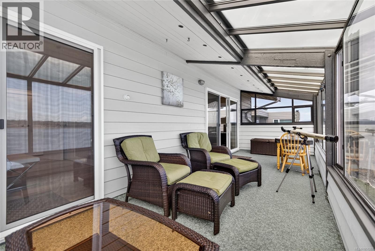
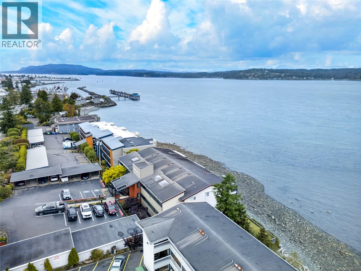
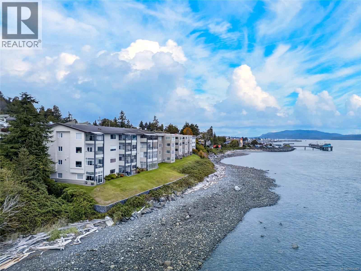
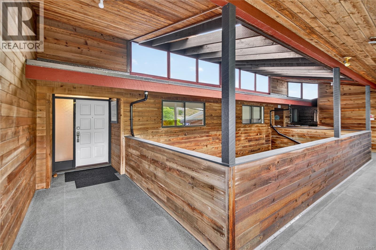
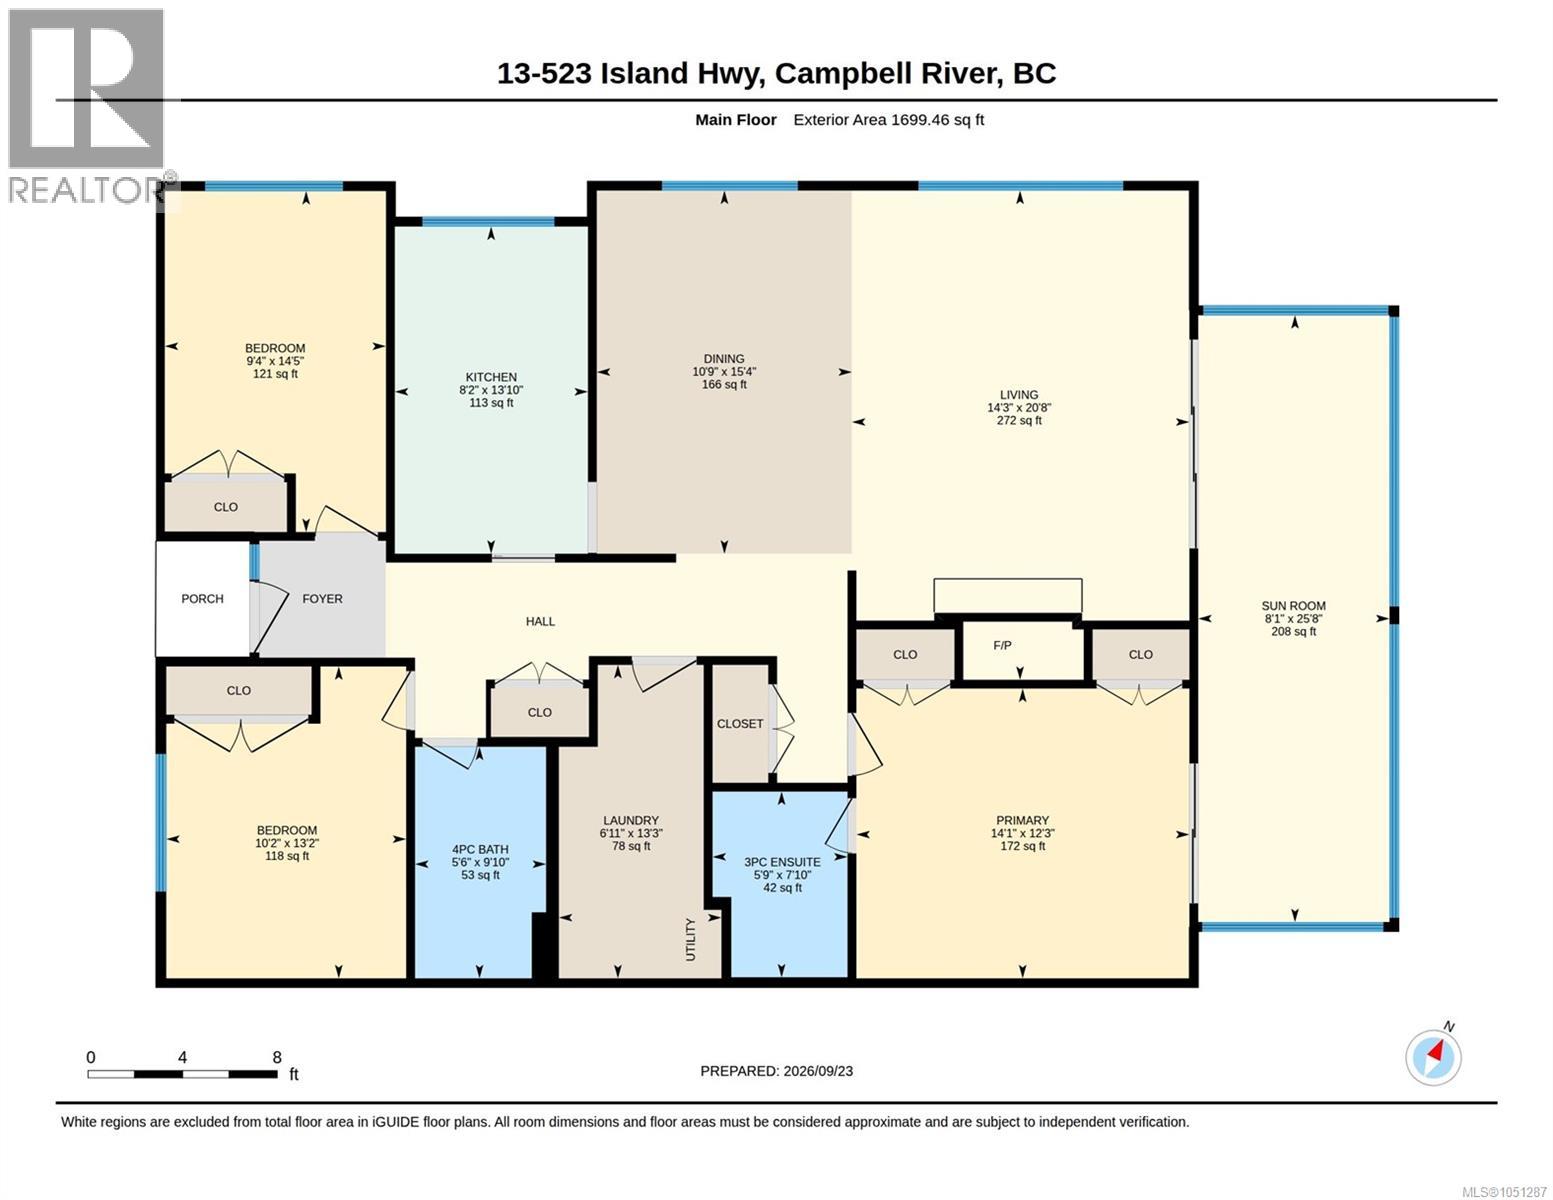
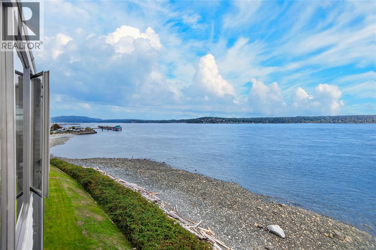
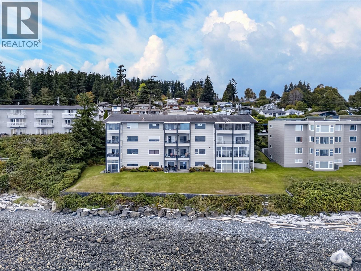
$690.21 MonthlyRare walk-on waterfront living at it's finest! This exceptional 1,688 sq ft 3-bed, 2-bath residence offers space, comfort and breathtaking 180. degrees views. Wake to spectacular scenery from the spacious primary suite, featuring a beautifully remodelled ensuite and sliders to the heated, enclosed sunroom - your year round front row seat to passing boats, soaring eagles, and incredible marine life. Expansive windows fill the bright, spacious living/dining area with natural light and captivating views, while the fireplace adds warmth & ambiance. Three true bedrooms offer flexibility for family, guests or an office. Newer flooring, paint and updated fixtures create a stylish, move-in-ready home. Enjoy in-suite laundry with storage, covered parking, elevator & secure entry. Close to amenities yet immersed in waterfront serenity this is more than a home, it's an extraordinary coastal lifestyle. (id:37104)
Property Details
| MLS® Number | 1051287 |
| Property Type | Single Family |
| Neigbourhood | Campbell River Central |
| Community Features | Pets Allowed With Restrictions, Age Restrictions |
| Features | Central Location, Other, Marine Oriented |
| Parking Space Total | 31 |
| Plan | 343 |
| View Type | Mountain View, Ocean View |
| Water Front Type | Waterfront On Ocean |
Building
| Bathroom Total | 2 |
| Bedrooms Total | 3 |
| Architectural Style | Contemporary |
| Constructed Date | 1976 |
| Cooling Type | None |
| Fireplace Present | Yes |
| Fireplace Total | 1 |
| Heating Fuel | Electric |
| Heating Type | Baseboard Heaters |
| Size Interior | 1688 Sqft |
| Type | Apartment |
Parking
| Carport | |
| Visitor Parking |
Land
| Access Type | Road Access |
| Acreage | No |
| Zoning Description | Rm3 |
| Zoning Type | Multi-family |
Rooms
| Level | Type | Length | Width | Dimensions |
|---|---|---|---|---|
| Main Level | Sunroom | 8'1 x 25'8 | ||
| Main Level | Primary Bedroom | 12'3 x 14'1 | ||
| Main Level | Living Room | 14'3 x 20'8 | ||
| Main Level | Laundry Room | 6'11 x 13'3 | ||
| Main Level | Kitchen | 8'2 x 14'5 | ||
| Main Level | Ensuite | 5'9 x 7'10 | ||
| Main Level | Dining Room | 10'9 x 15'4 | ||
| Main Level | Bedroom | 10'2 x 13'2 | ||
| Main Level | Bedroom | 9'4 x 14'5 | ||
| Main Level | Bathroom | 5'6 x 9'10 |
https://www.realtor.ca/real-estate/30352888/13-523-island-hwy-campbell-river-campbell-river-central
Interested?
Contact us for more information

The trademarks REALTOR®, REALTORS®, and the REALTOR® logo are controlled by The Canadian Real Estate Association (CREA) and identify real estate professionals who are members of CREA. The trademarks MLS®, Multiple Listing Service® and the associated logos are owned by The Canadian Real Estate Association (CREA) and identify the quality of services provided by real estate professionals who are members of CREA. The trademark DDF® is owned by The Canadian Real Estate Association (CREA) and identifies CREA's Data Distribution Facility (DDF®)
Vancouver Island Real Estate Board
RE/MAX Ocean Pacific (Cr)
October 02 2026 01:41:44
