
3386 Lake Trail Rd Courtenay, British Columbia V9N 9M2

$1,275,000
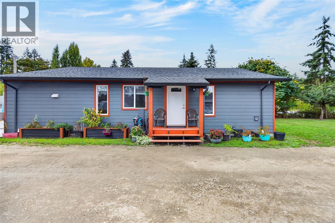
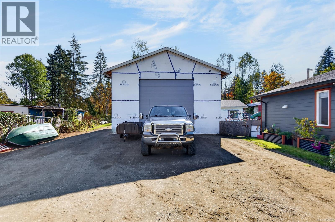
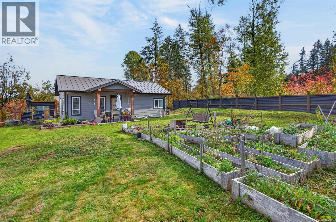
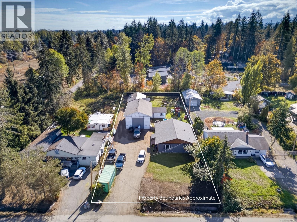
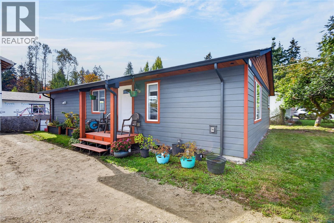
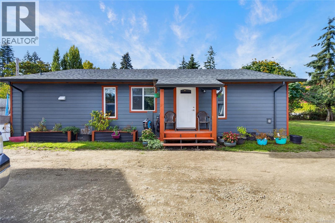
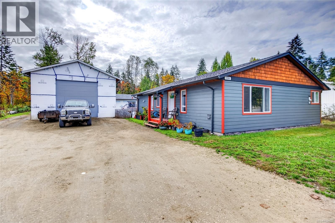
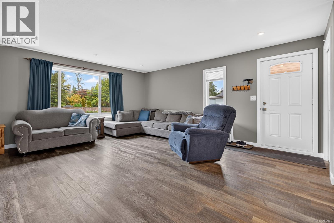
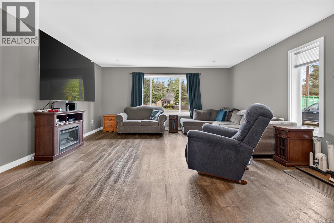
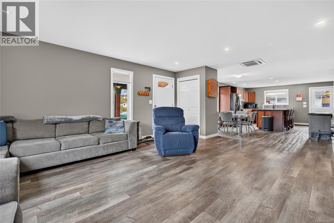
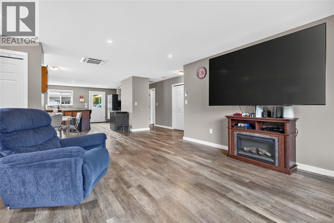
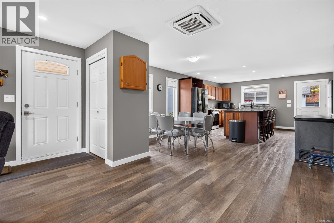
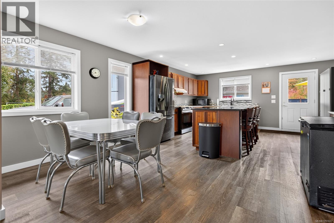
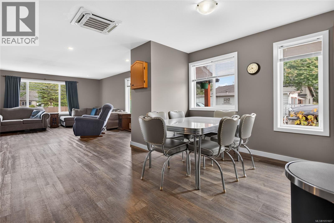
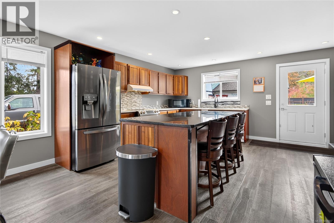
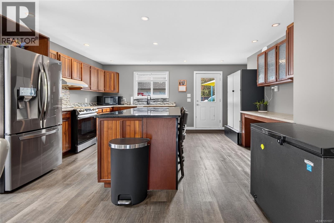
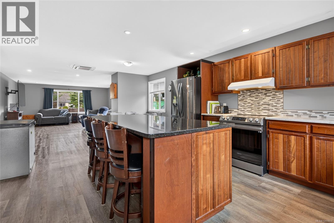
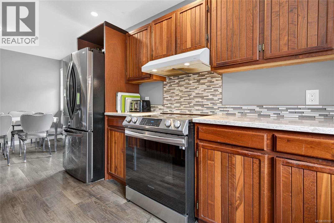
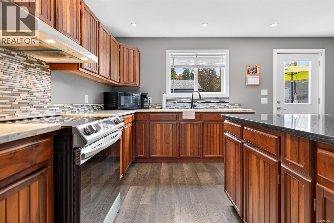
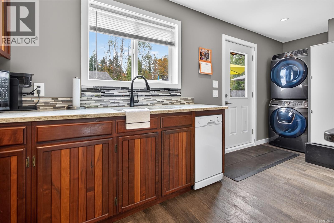
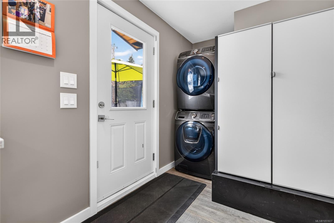
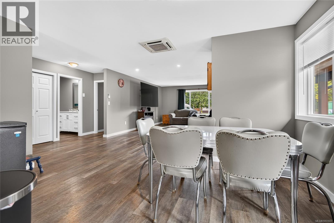
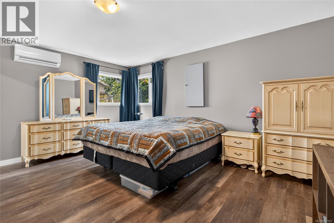
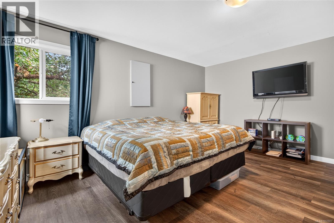
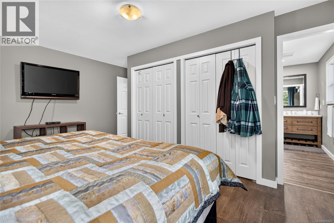
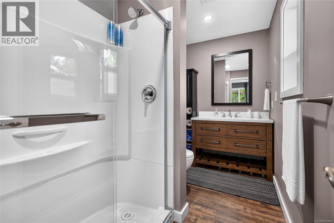
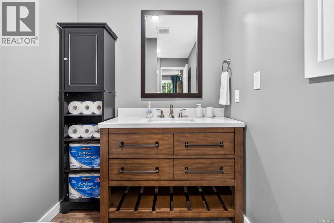
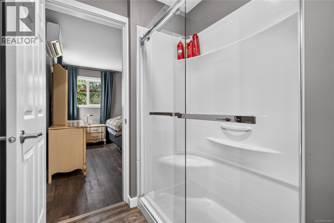
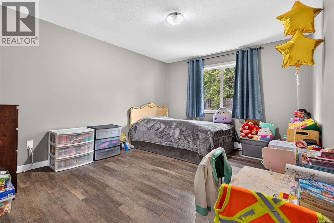
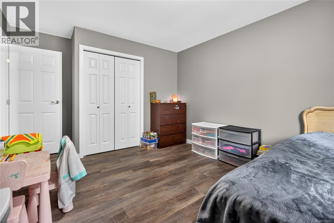
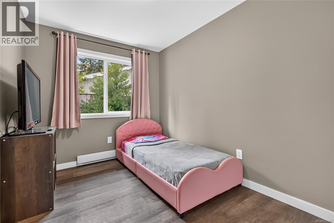
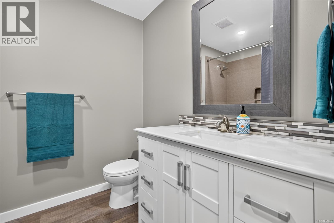
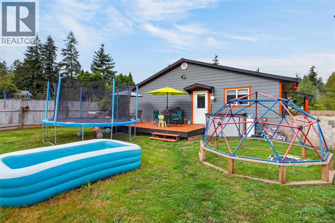
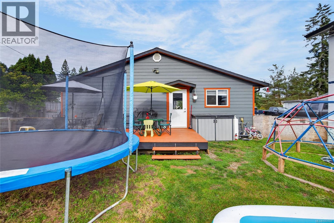
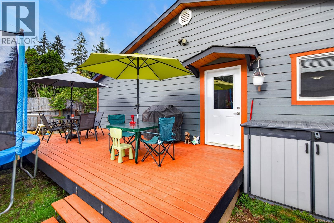
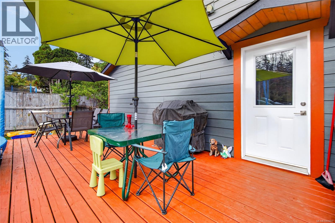
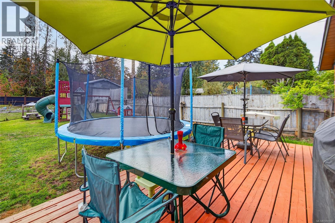
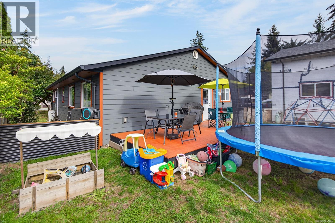
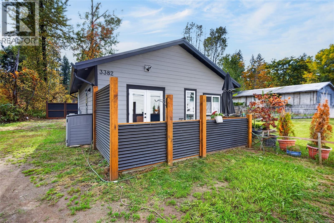
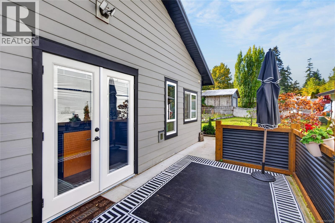
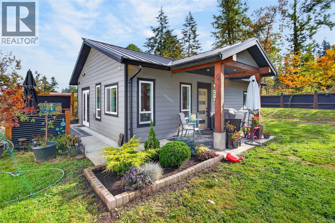
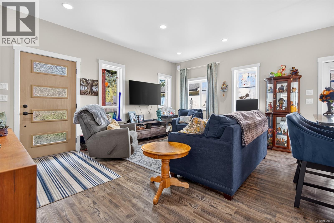
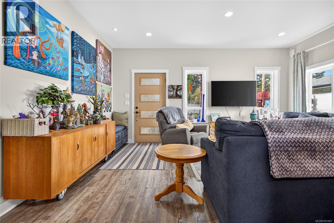
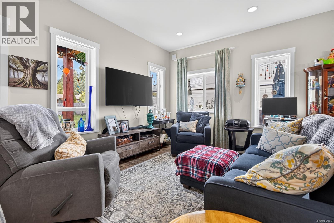
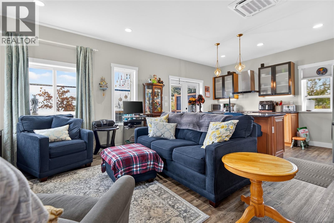
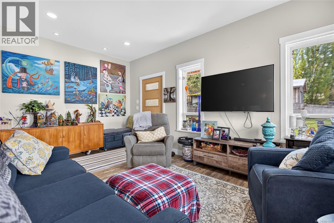
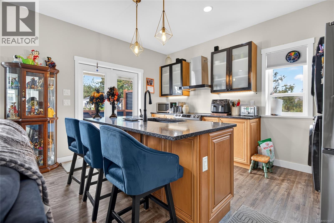
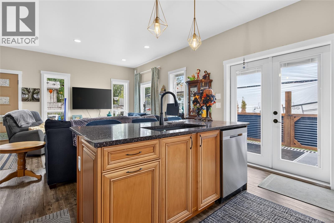
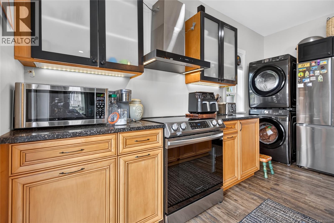
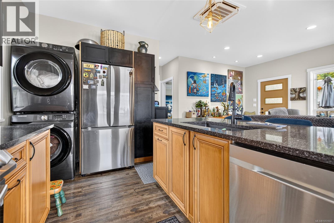
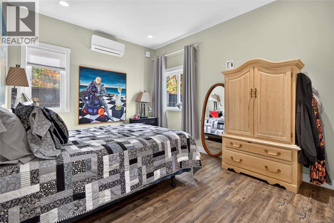
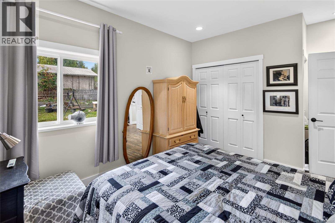
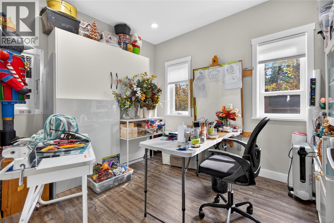
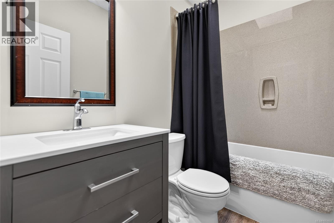
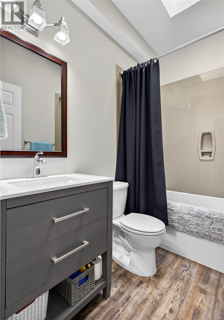
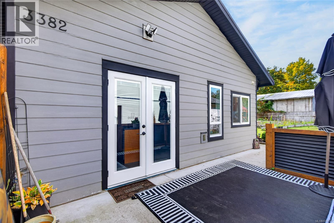
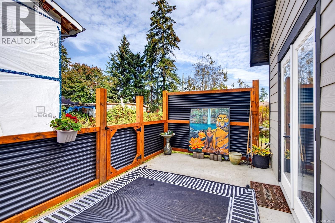
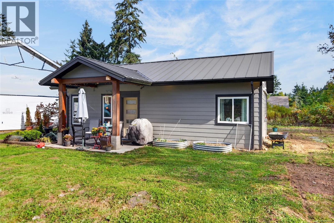
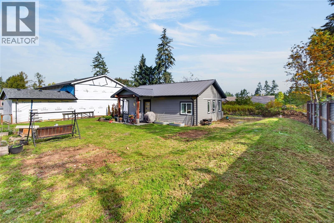
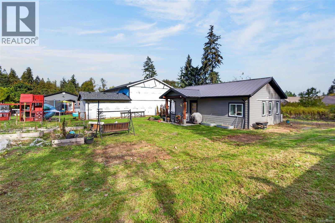
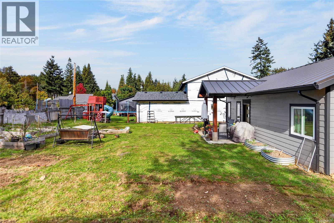
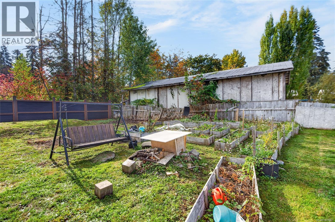
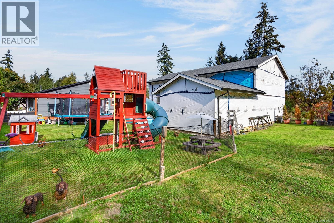
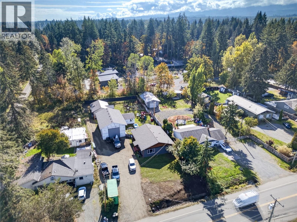
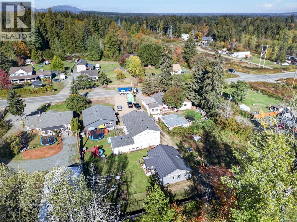
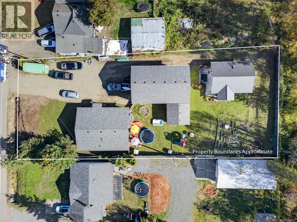
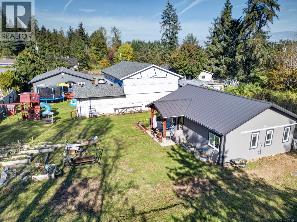
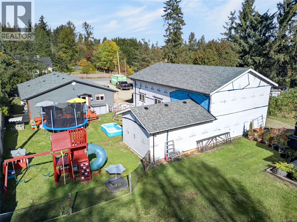
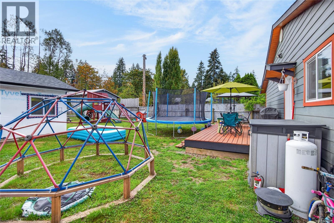
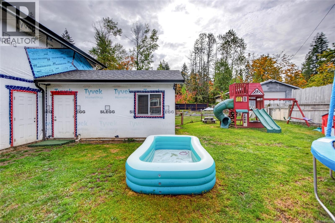
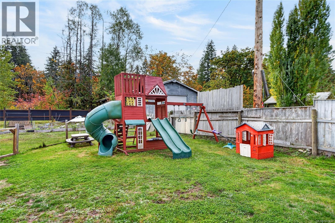
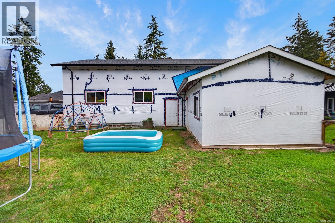
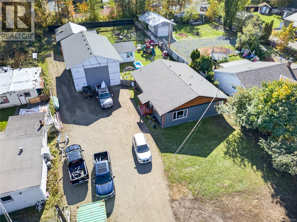
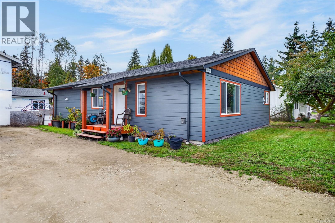
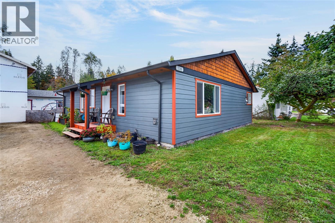
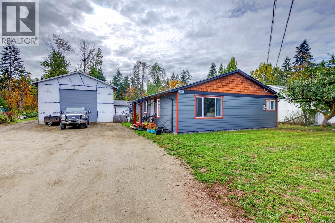
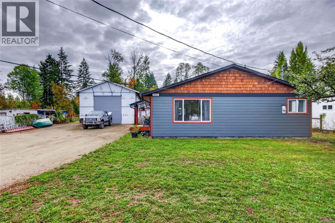
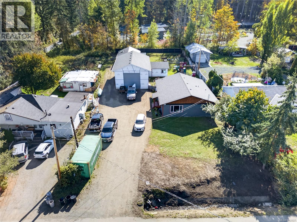
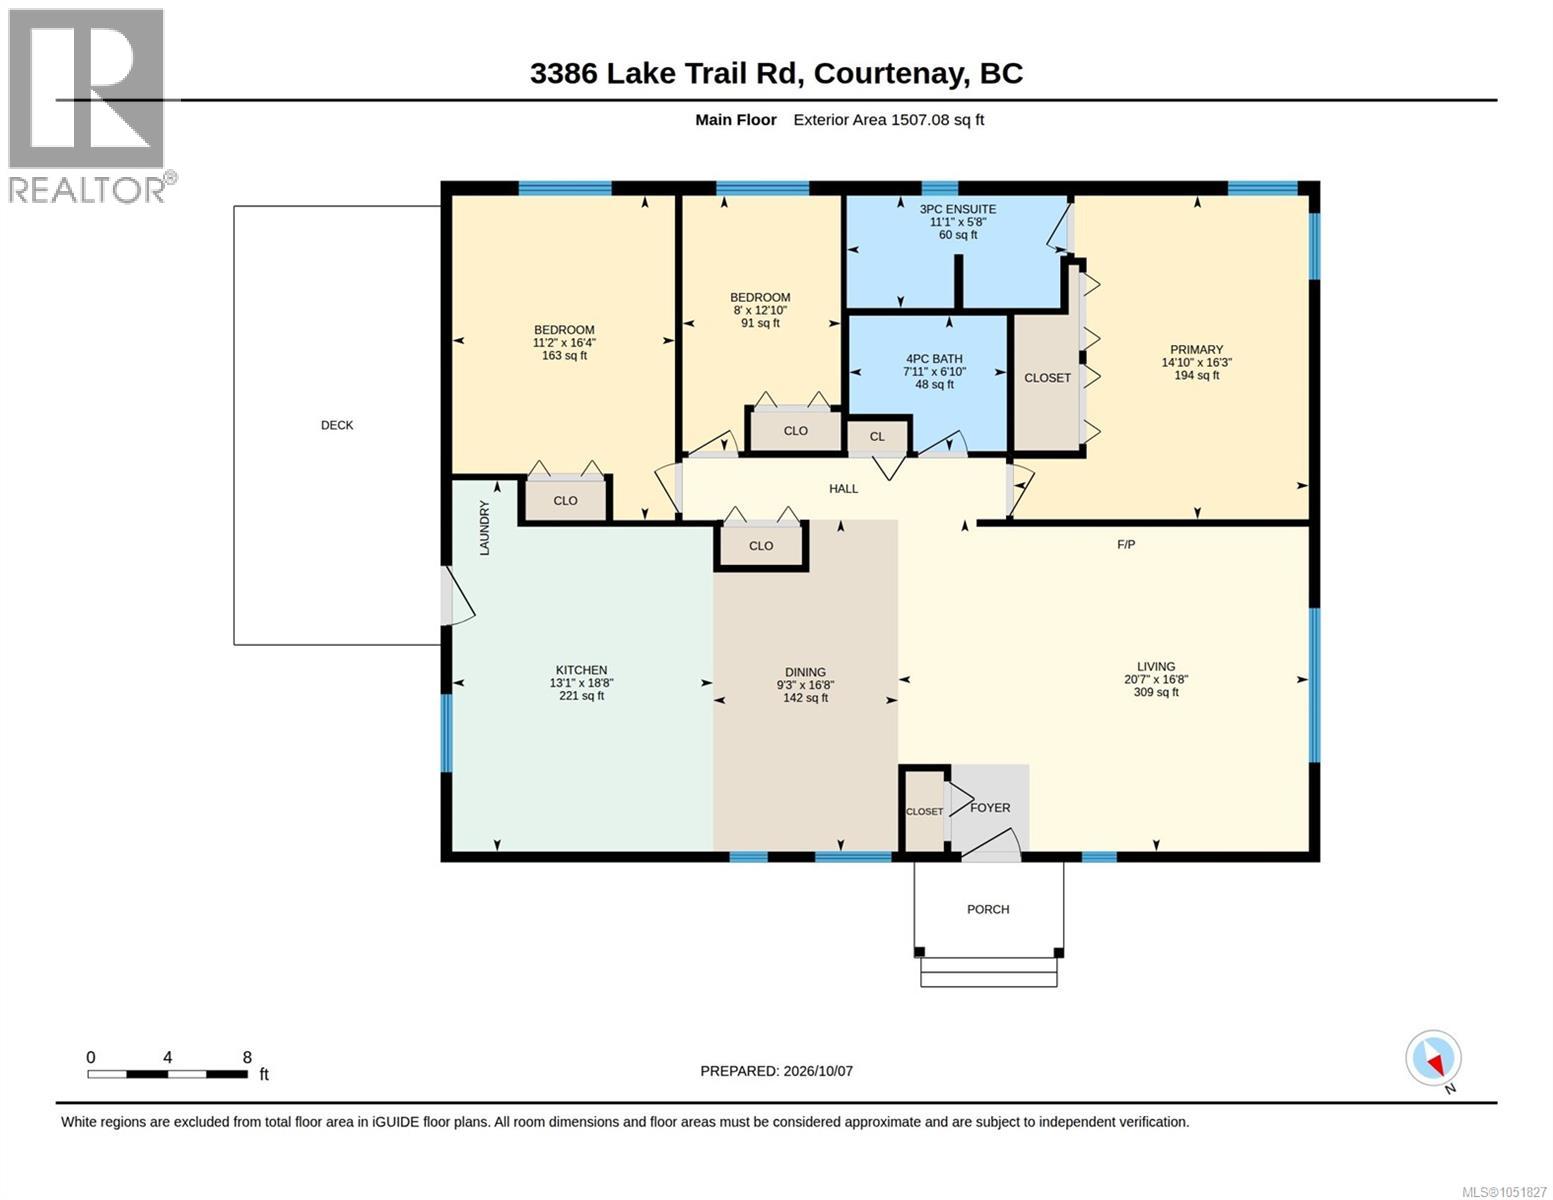
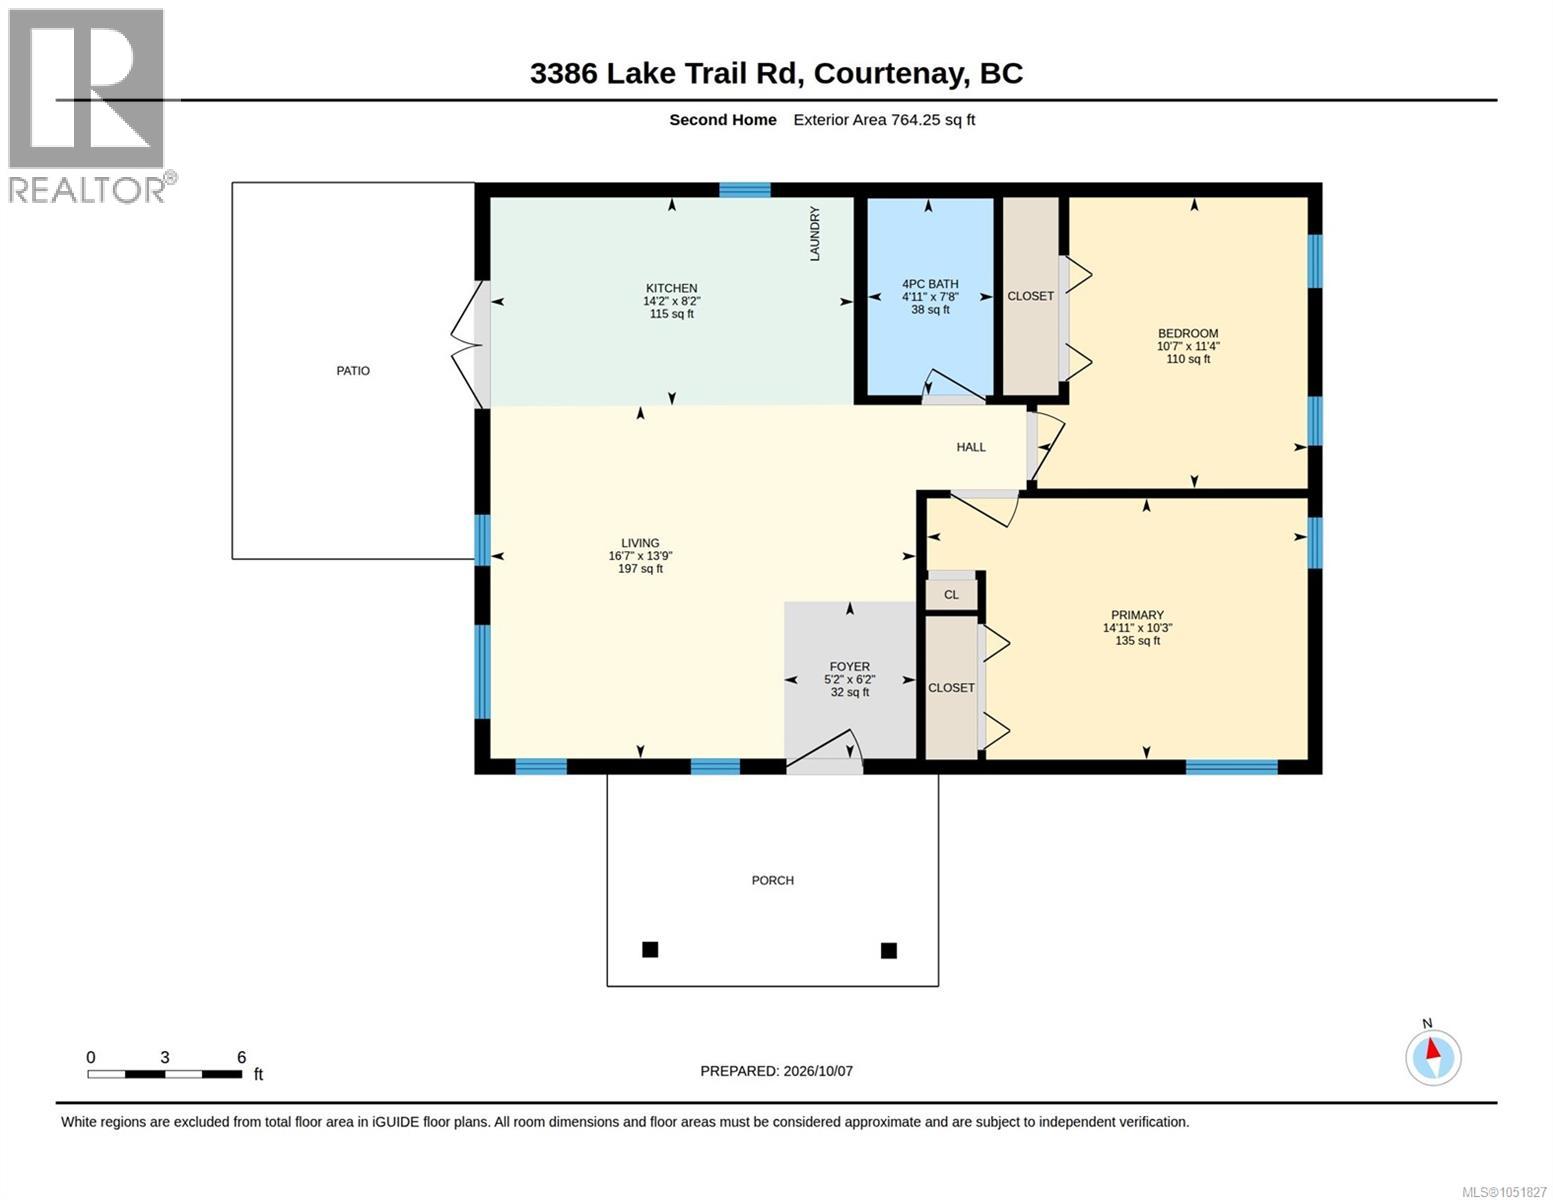
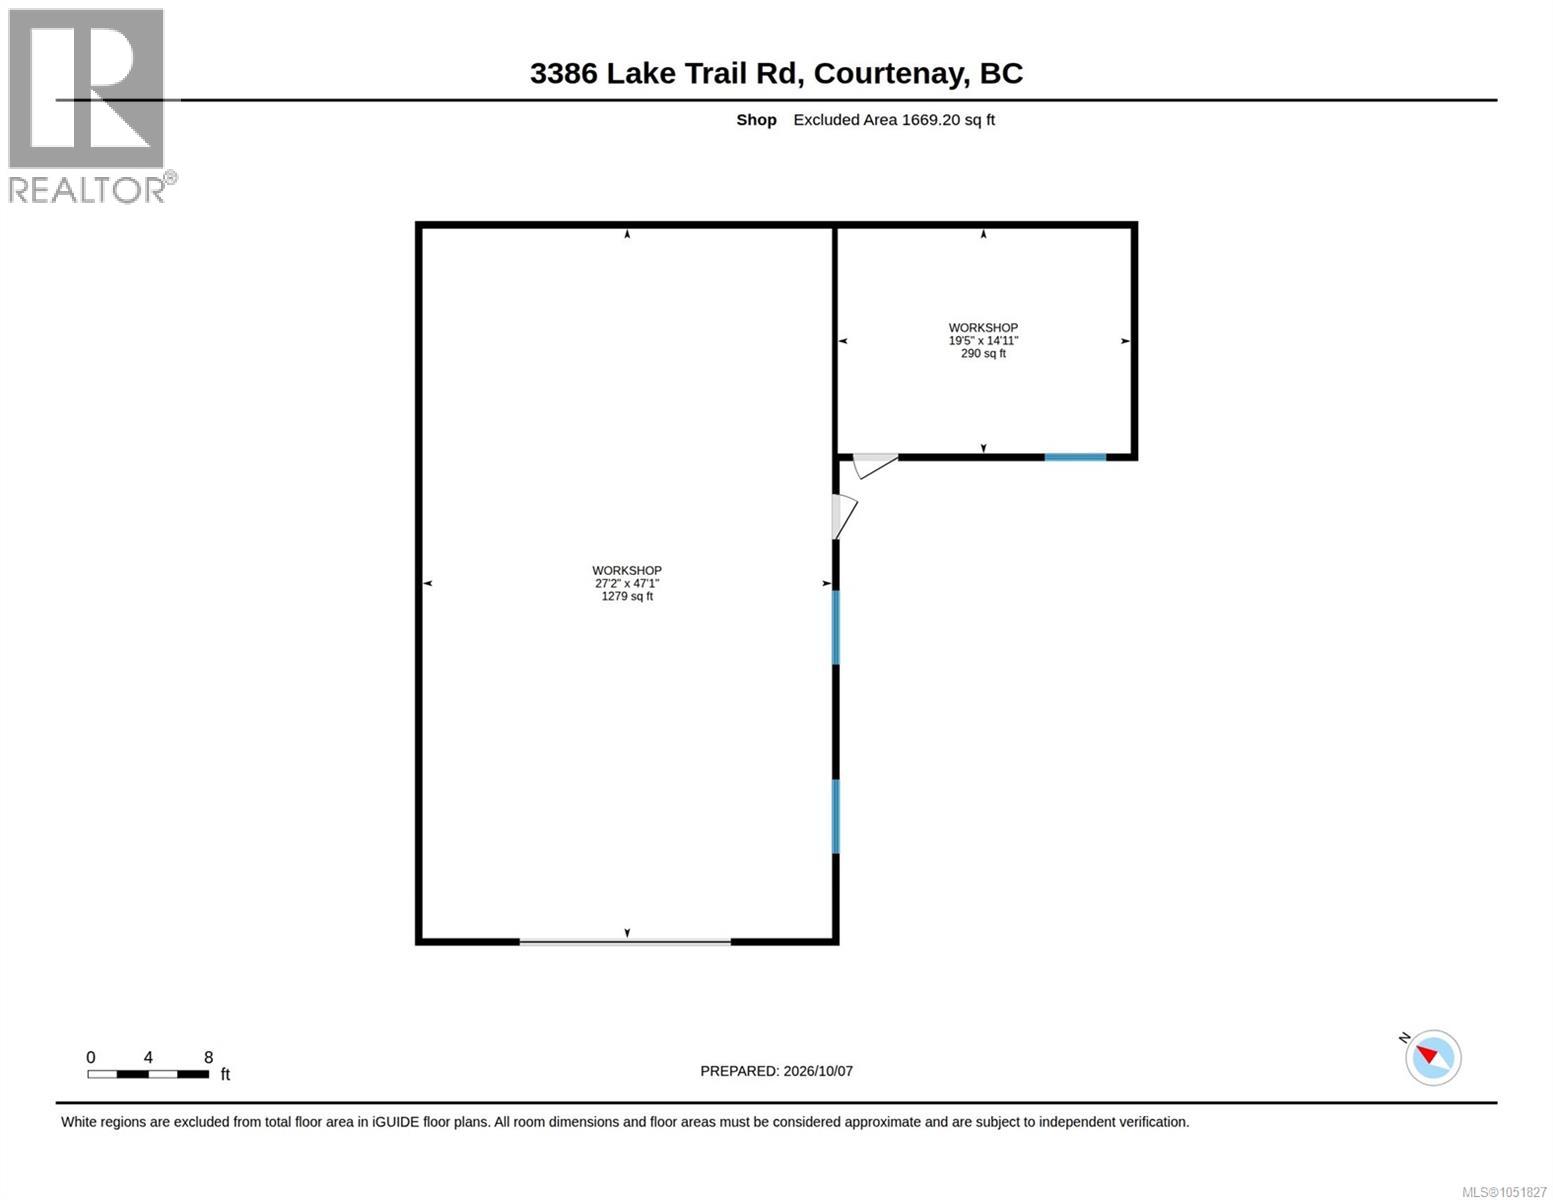
RARE TWO-HOME PROPERTY WITH HUGE SHOP! Opportunities like this are hard to find! This exceptional property offers two separate homes, making it ideal for extended family, a mortgage helper, multi-generational living, or those looking for additional rental income. The main home features 3 bedrooms and 2 bathrooms and has been beautifully updated with Hardie Plank siding, a newer roof, and a heat pump. Inside, the home shows exceptionally well and feels practically brand new-move-in ready with nothing left to do but enjoy. The second home was built in 2024 and offers 2 bedrooms and 1 bathroom. With Hardie Plank siding, a durable metal roof, and its own heat pump, this home provides excellent independent living space with modern construction and efficiency. Adding even more value is the massive detached 1,800 sq. ft. shop, offering incredible potential for a workshop, storage, home-based business, recreational equipment, or future finishing. The shop is already in place and simply requires siding and electrical to complete. Located in a fantastic area close to excellent walking trails and the Puntledge River, this property combines privacy, flexibility, and convenience in one unique package. Whether you're looking for a family compound, investment opportunity, mortgage helper, or simply want room for all your projects and toys, this rare property deserves a closer look (id:37104)
Property Details
| MLS® Number | 1051827 |
| Property Type | Single Family |
| Neigbourhood | Courtenay West |
| Parking Space Total | 6 |
| Plan | Vip21222 |
Building
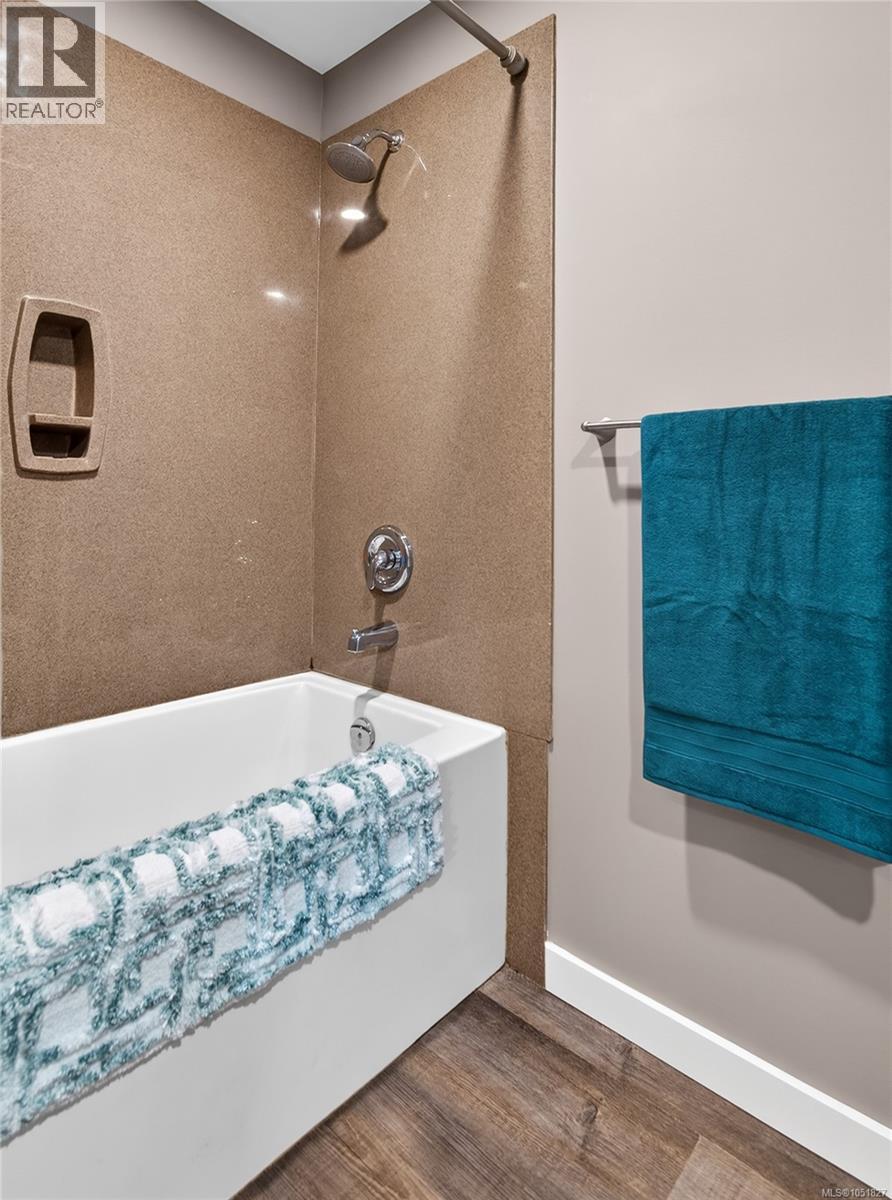
| Bathroom Total | 3 |
| Bedrooms Total | 5 |
| Constructed Date | 1990 |
| Cooling Type | Air Conditioned |
| Fireplace Present | Yes |
| Fireplace Total | 1 |
| Heating Type | Baseboard Heaters, Heat Pump |
| Size Interior | 2271 Sqft |
| Type | House |
Parking
| Detached Garage |
Land
| Acreage | No |
| Size Irregular | 20909 |
| Size Total | 20909 Sqft |
| Size Total Text | 20909 Sqft |
| Zoning Description | Cr-1 |
| Zoning Type | Residential |
Rooms
| Level | Type | Length | Width | Dimensions |
|---|---|---|---|---|
| Main Level | Bathroom | 6 ft | 11 ft | 6 ft x 11 ft |
| Main Level | Bathroom | 7 ft | 8 ft | 7 ft x 8 ft |
| Main Level | Bedroom | 11 ft | 8 ft | 11 ft x 8 ft |
| Main Level | Bedroom | 16 ft | 11 ft | 16 ft x 11 ft |
| Main Level | Primary Bedroom | 16 ft | 15 ft | 16 ft x 15 ft |
| Other | Bathroom | 8 ft | 5 ft | 8 ft x 5 ft |
| Other | Bedroom | 11 ft | 10 ft | 11 ft x 10 ft |
| Other | Primary Bedroom | 10 ft | 15 ft | 10 ft x 15 ft |
https://www.realtor.ca/real-estate/30380613/3386-lake-trail-rd-courtenay-courtenay-west
Interested?
Contact us for more information

The trademarks REALTOR®, REALTORS®, and the REALTOR® logo are controlled by The Canadian Real Estate Association (CREA) and identify real estate professionals who are members of CREA. The trademarks MLS®, Multiple Listing Service® and the associated logos are owned by The Canadian Real Estate Association (CREA) and identify the quality of services provided by real estate professionals who are members of CREA. The trademark DDF® is owned by The Canadian Real Estate Association (CREA) and identifies CREA's Data Distribution Facility (DDF®)
Vancouver Island Real Estate Board
RE/MAX Ocean Pacific (Crtny)
October 08 2026 04:11:30
