
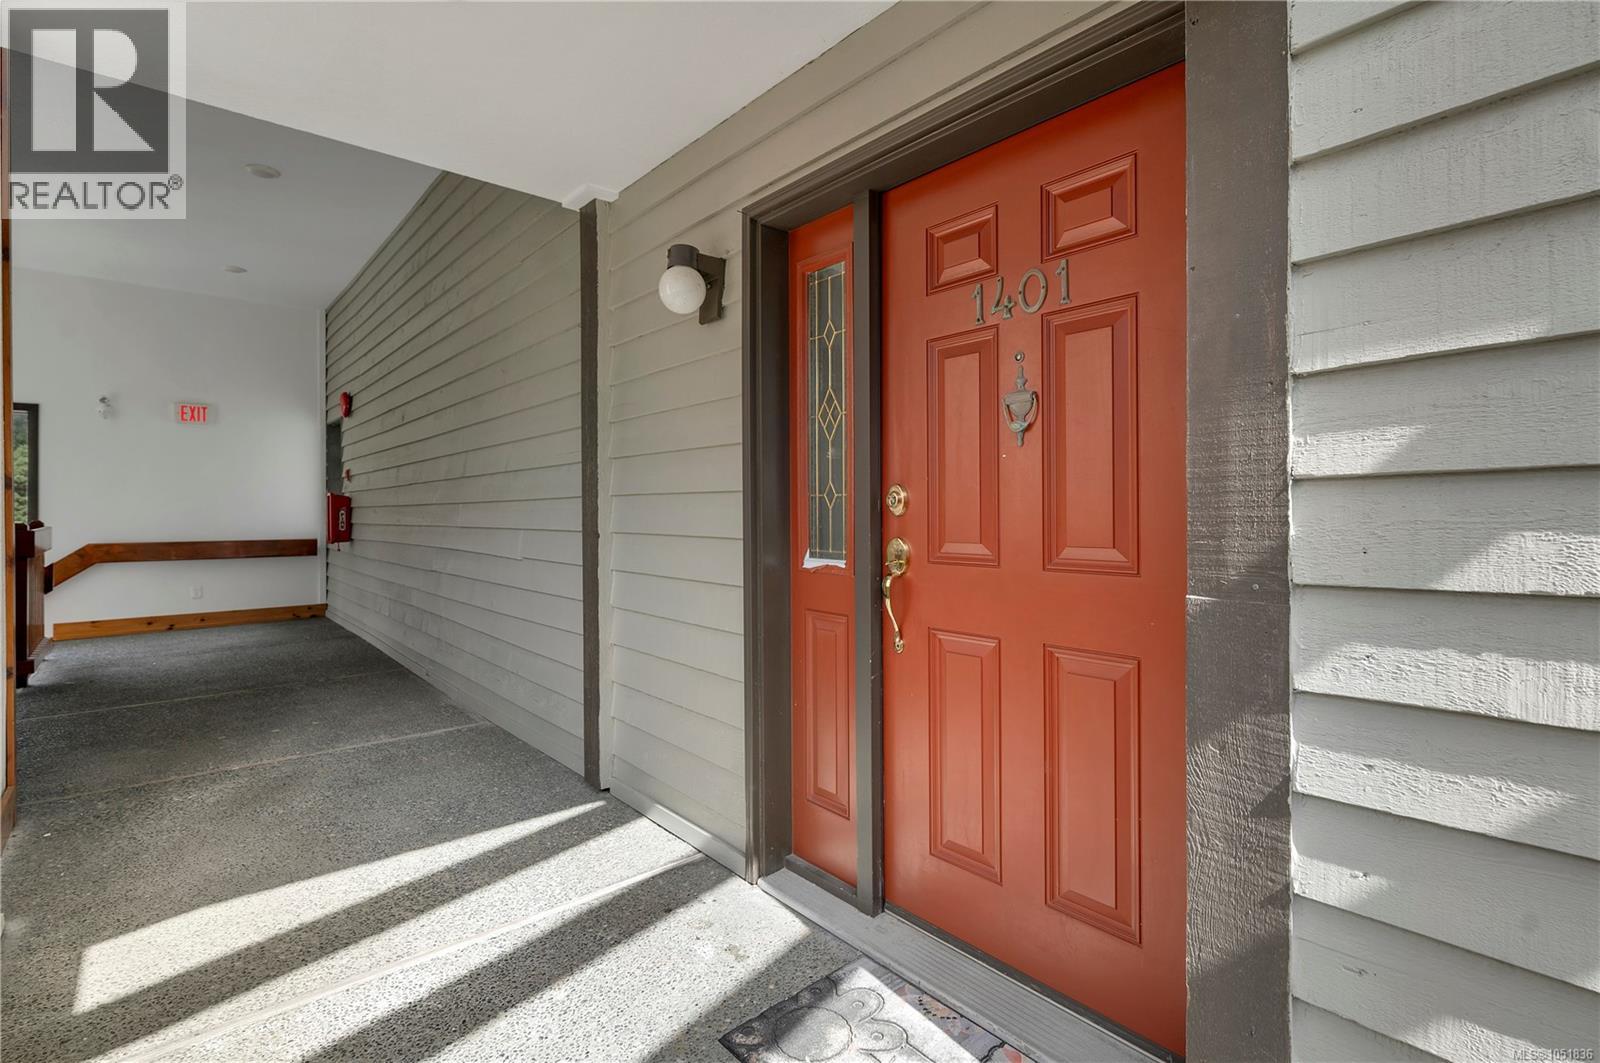
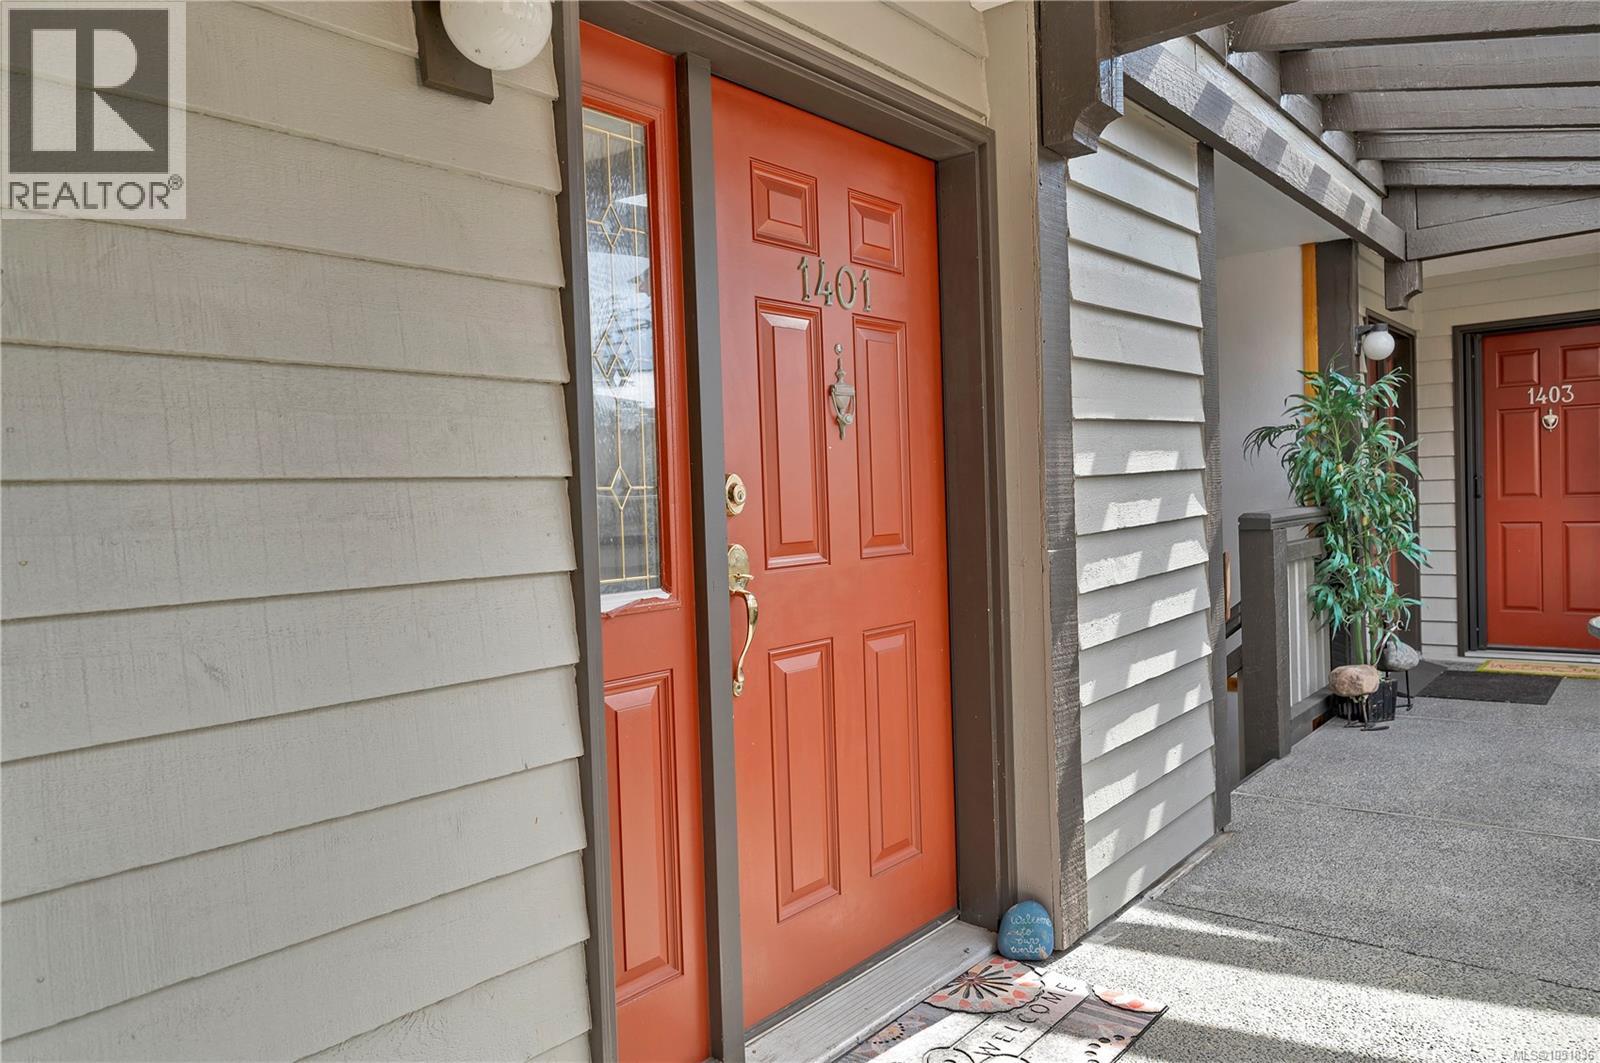
1401 27 Island Hwy S Campbell River, British Columbia V9P 1A2

$650,000Maintenance,
$757.27 Monthly
Maintenance,
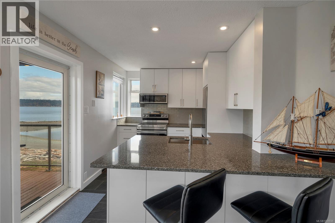
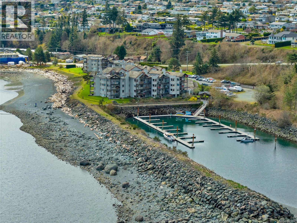
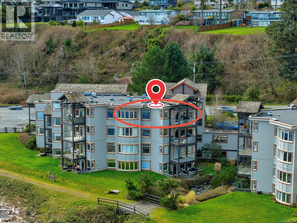
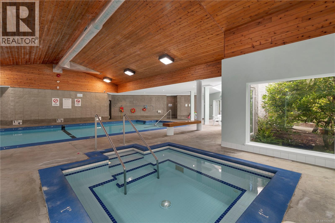
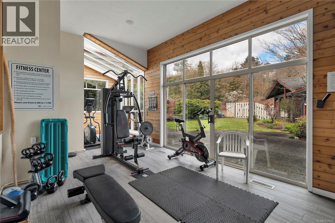
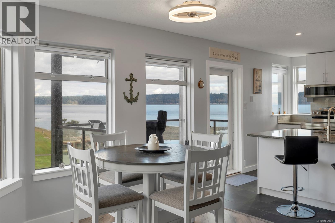
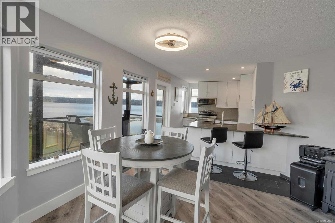
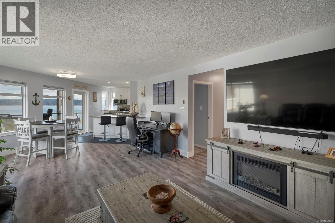
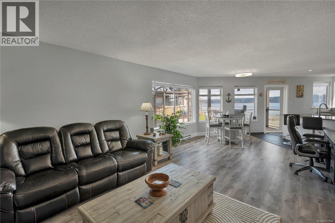
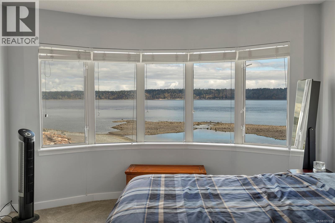
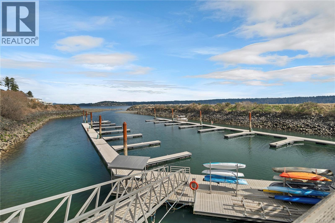
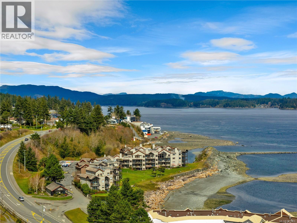
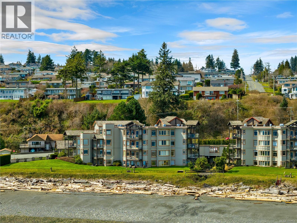
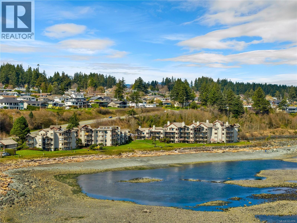
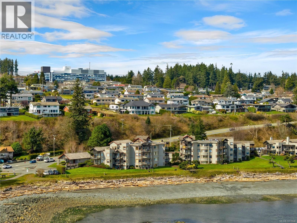
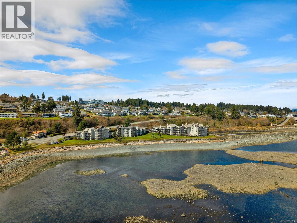
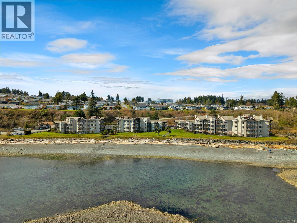
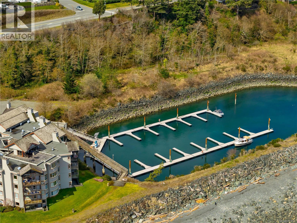
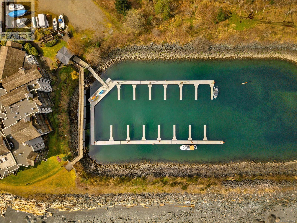
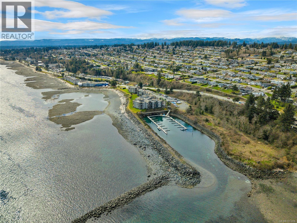
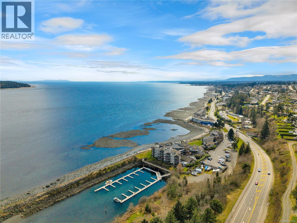
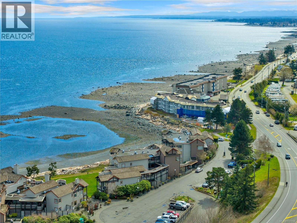
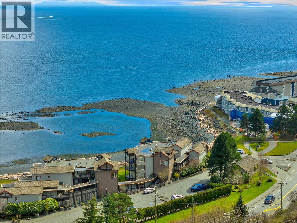
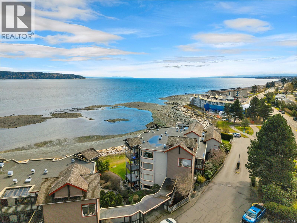
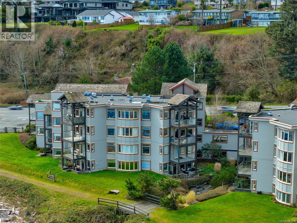
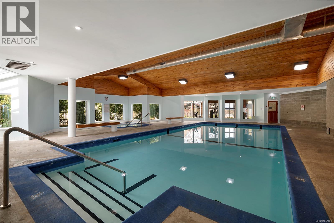
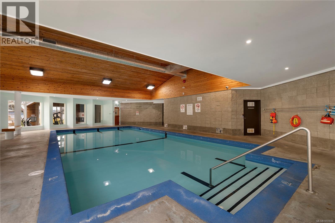
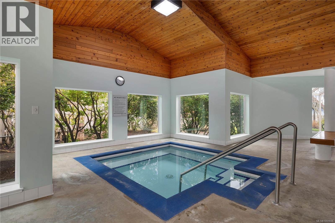
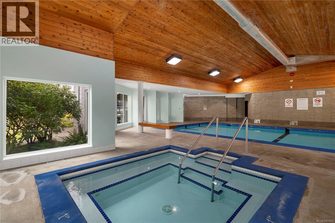
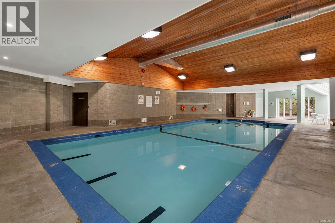
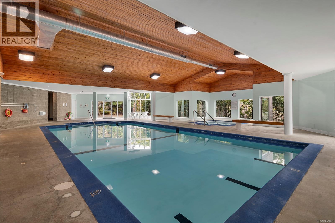
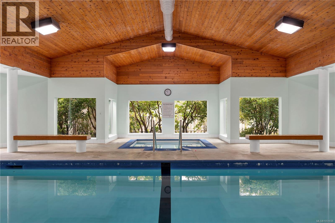
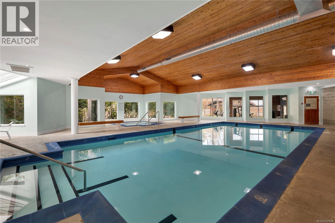
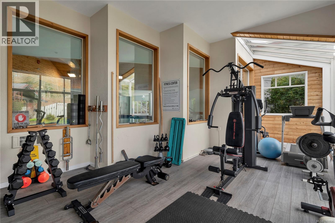
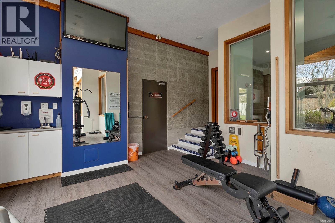
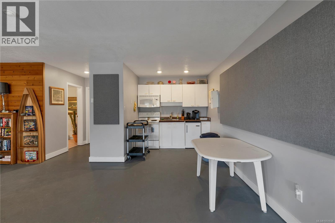
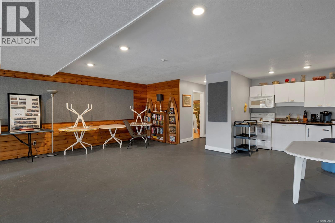
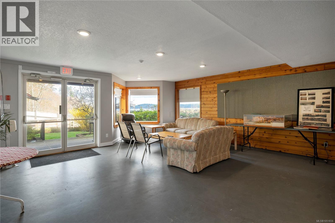
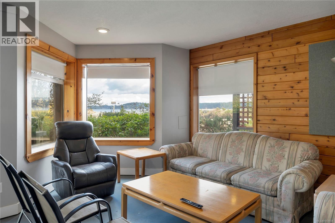
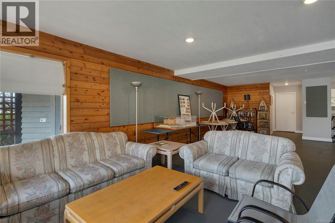
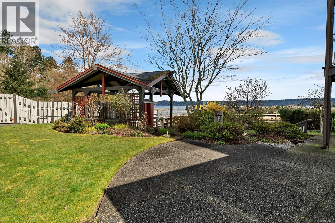
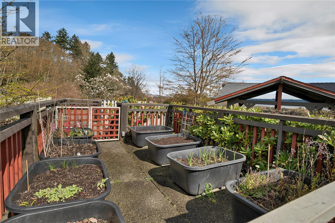
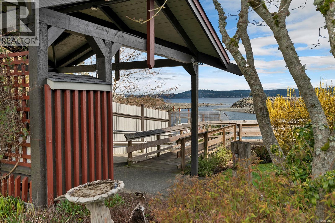
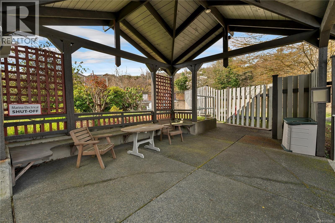
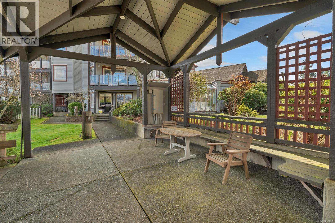
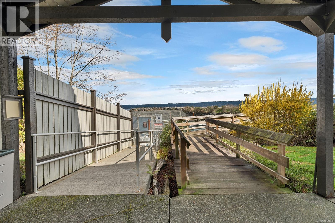
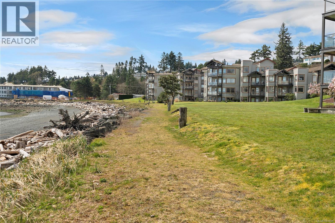
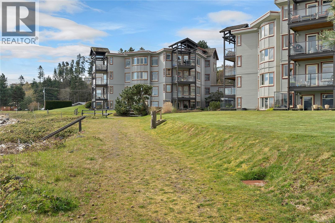
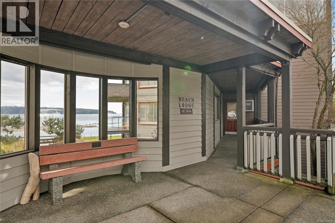
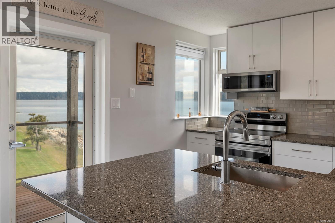
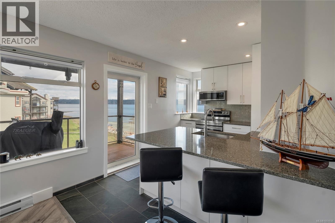
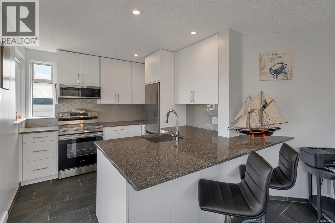
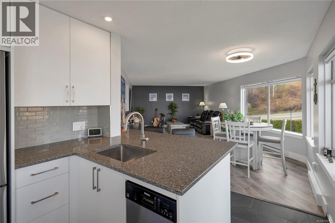
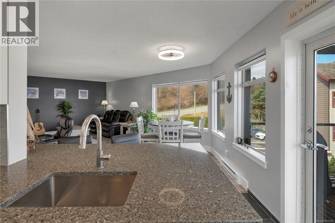
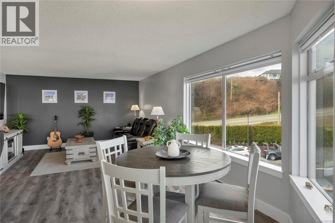
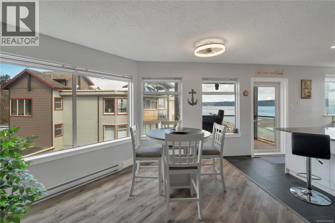
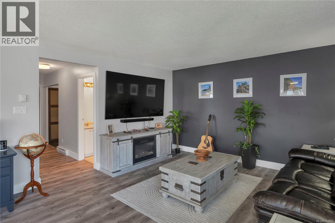
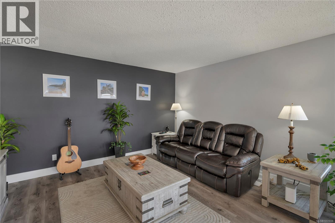
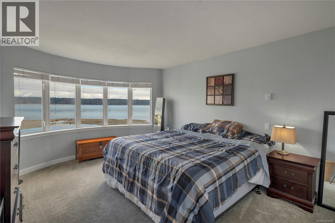
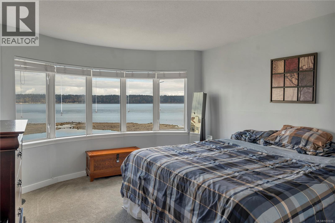
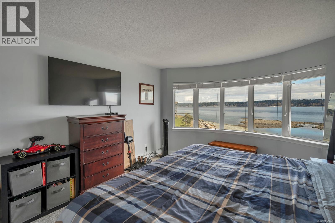
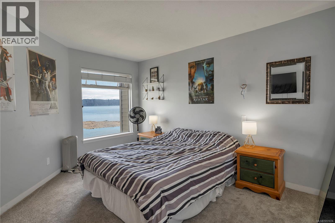
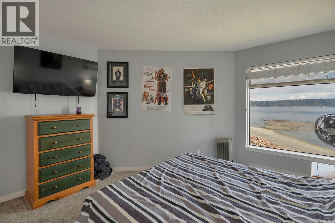
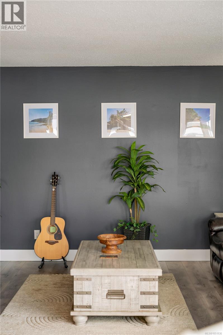
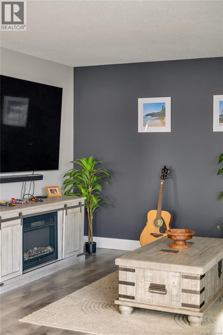
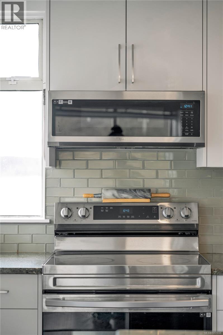
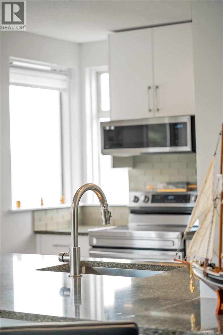
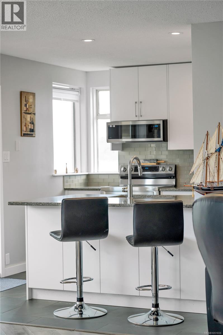
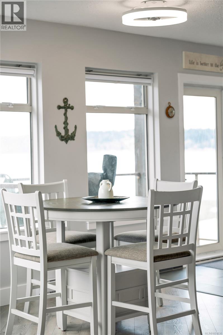
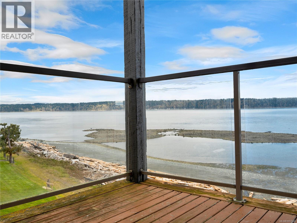
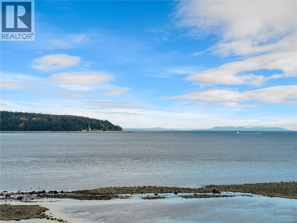
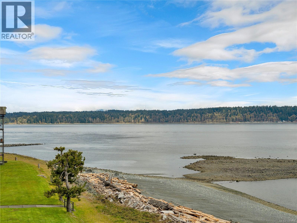
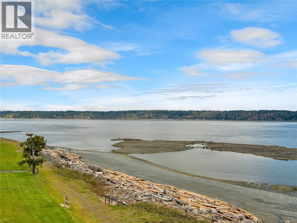
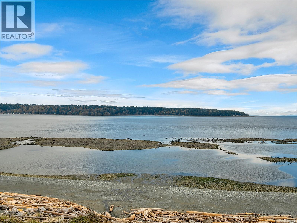
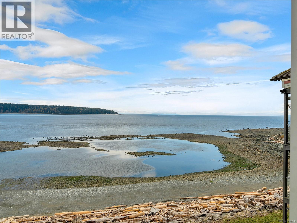
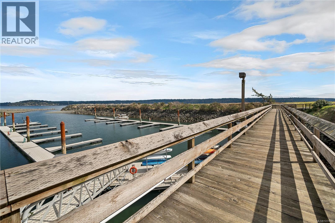
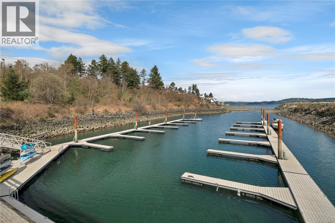
$757.27 MonthlyTOP-FLOOR OCEANFRONT. PRIVATE MARINA. MOVE-IN READY. EXCEPTIONAL VALUE. If you’ve been waiting for an opportunity to own a top-floor waterfront condo without paying a premium for the privilege, this one deserves a serious look. Beautifully renovated and move-in ready, this home offers the oceanfront lifestyle buyers dream about; at a price that makes it one of the most compelling values in town. Enjoy a modern kitchen, updated flooring, coastal-inspired finishes and the peace and privacy that comes with being on the top floor. Step outside and you’re right on the waterfront, with direct Seawalk access, manicured gardens and beach access just steps away. And for boaters, it gets even better. The building has a private marina with moorage included in the strata fees, with boat slips currently available (subject to approval). Resort-style amenities include a pool, hot tub, gym and owners’ lounge with kitchen…perfect for relaxing or entertaining. The strata is well managed, has no age restrictions and welcomes 2 pets up to 30 lbs. Parking and storage included. Close to dining, recreation, the Greenways Loop, hospital, shopping, transit, airport and seaplane service. Top-floor. Oceanfront. Marina. Move-in ready. And priced to deliver exceptional value. Quick possession available. (id:37104)
Property Details
| MLS® Number | 1051836 |
| Property Type | Single Family |
| Neigbourhood | Campbell River Central |
| Community Features | Pets Allowed, Family Oriented |
| Features | Central Location, Park Setting, Southern Exposure, Other, Marine Oriented, Moorage |
| Parking Space Total | 1 |
| Plan | Vis1611 |
| View Type | Mountain View, Ocean View |
| Water Front Type | Waterfront On Ocean |
Building
| Bathroom Total | 2 |
| Bedrooms Total | 2 |
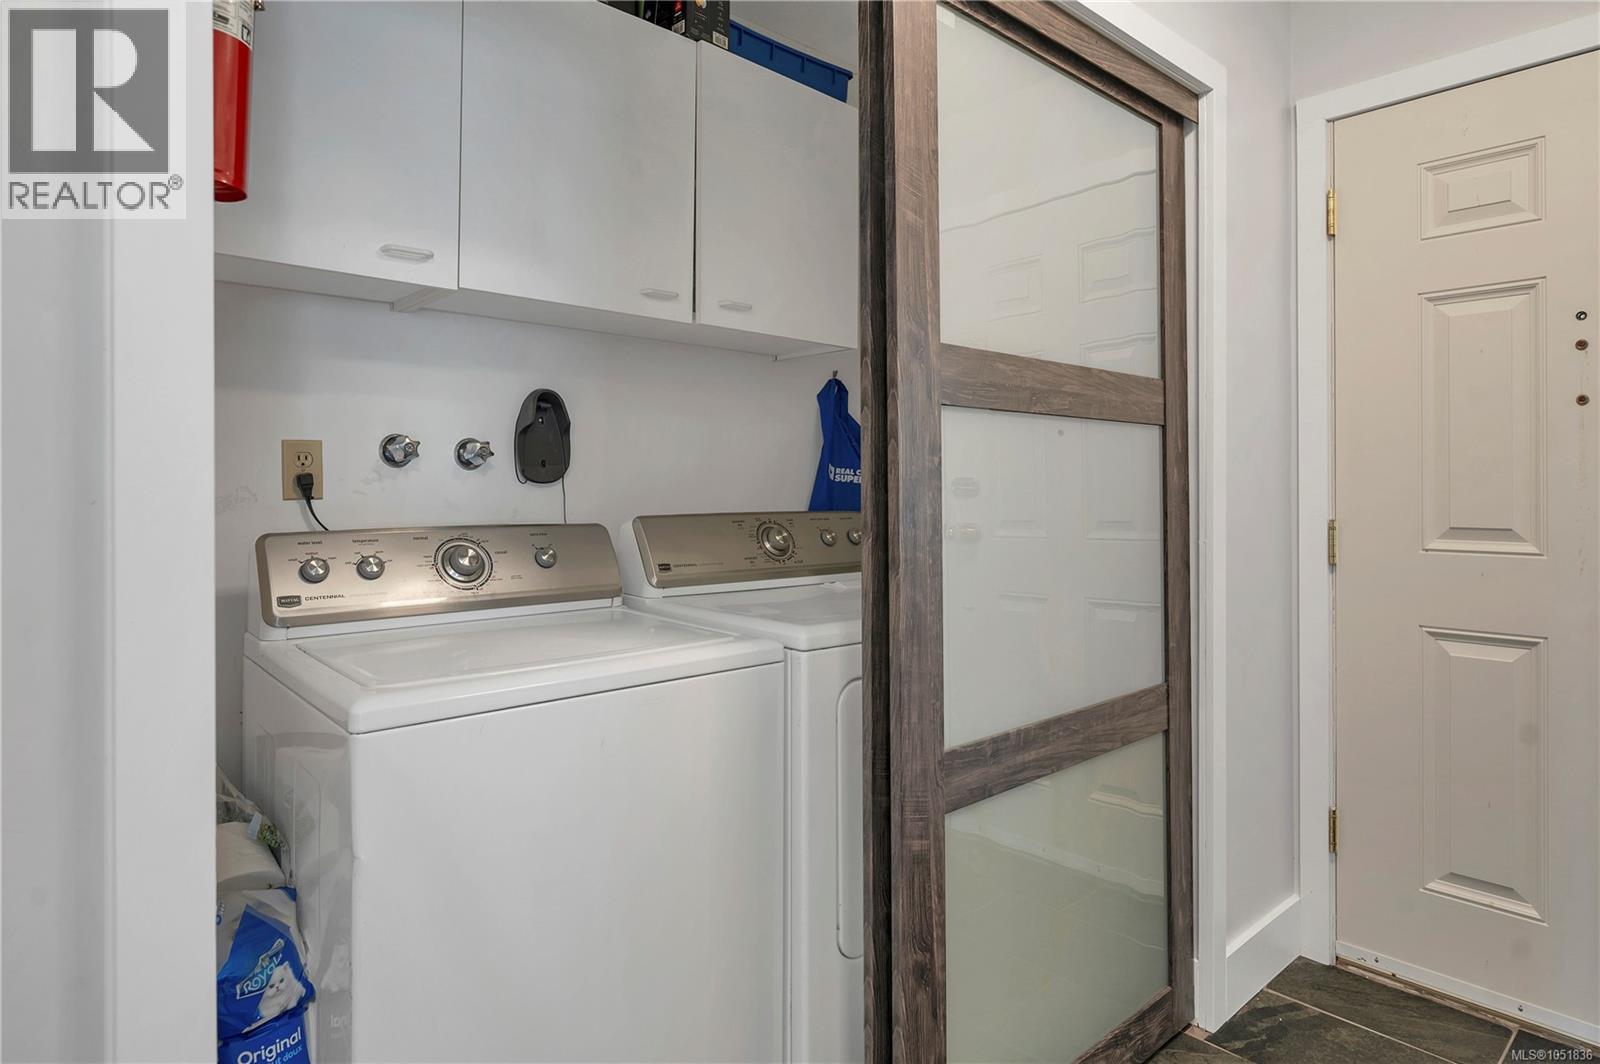
| Appliances | Dishwasher, Dryer, Refrigerator, Washer |
| Constructed Date | 1987 |
| Cooling Type | None |
| Fireplace Present | No |
| Heating Type | Baseboard Heaters |
| Size Interior | 1089 Sqft |
| Type | Apartment |
Parking
| Other | |
| R V | |
| Underground |
Land
| Acreage | No |
| Zoning Description | Rm-3 |
| Zoning Type | Multi-family |
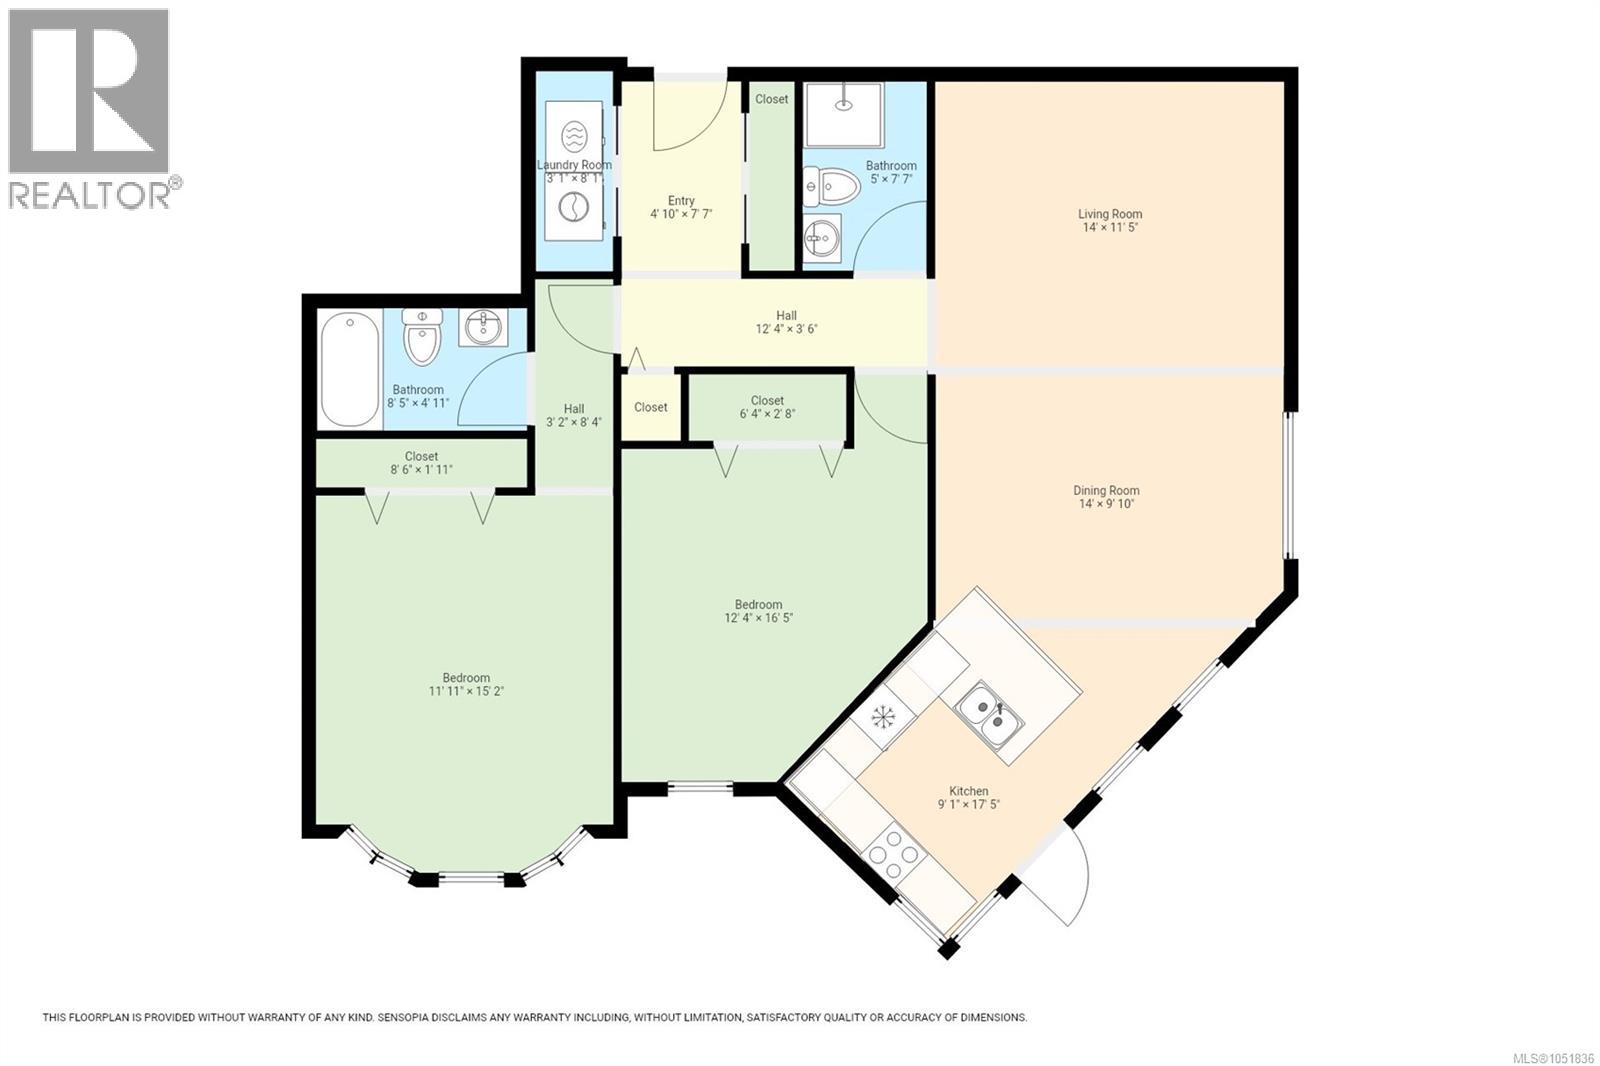
Rooms
| Level | Type | Length | Width | Dimensions |
|---|---|---|---|---|
| Main Level | Balcony | 8 ft | 8 ft x Measurements not available | |
| Main Level | Dining Room | 14 ft | 14 ft x Measurements not available | |
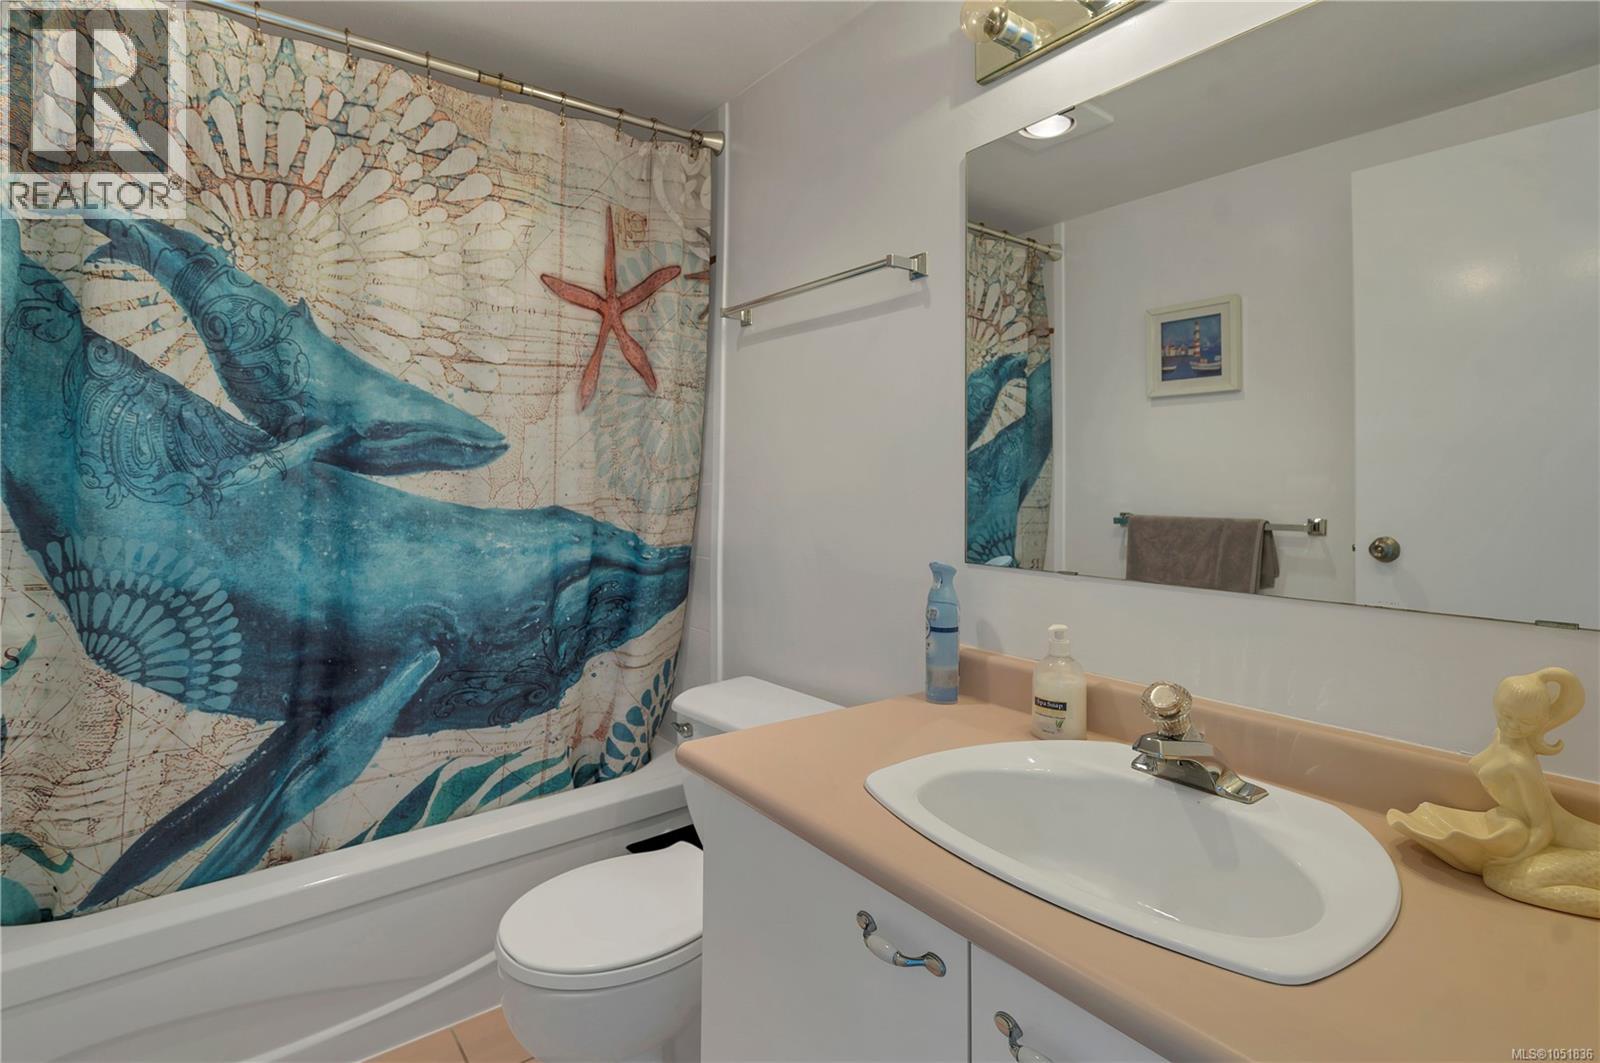
| Main Level | Bathroom | 3-Piece | ||
| Main Level | Ensuite | 4-Piece | ||
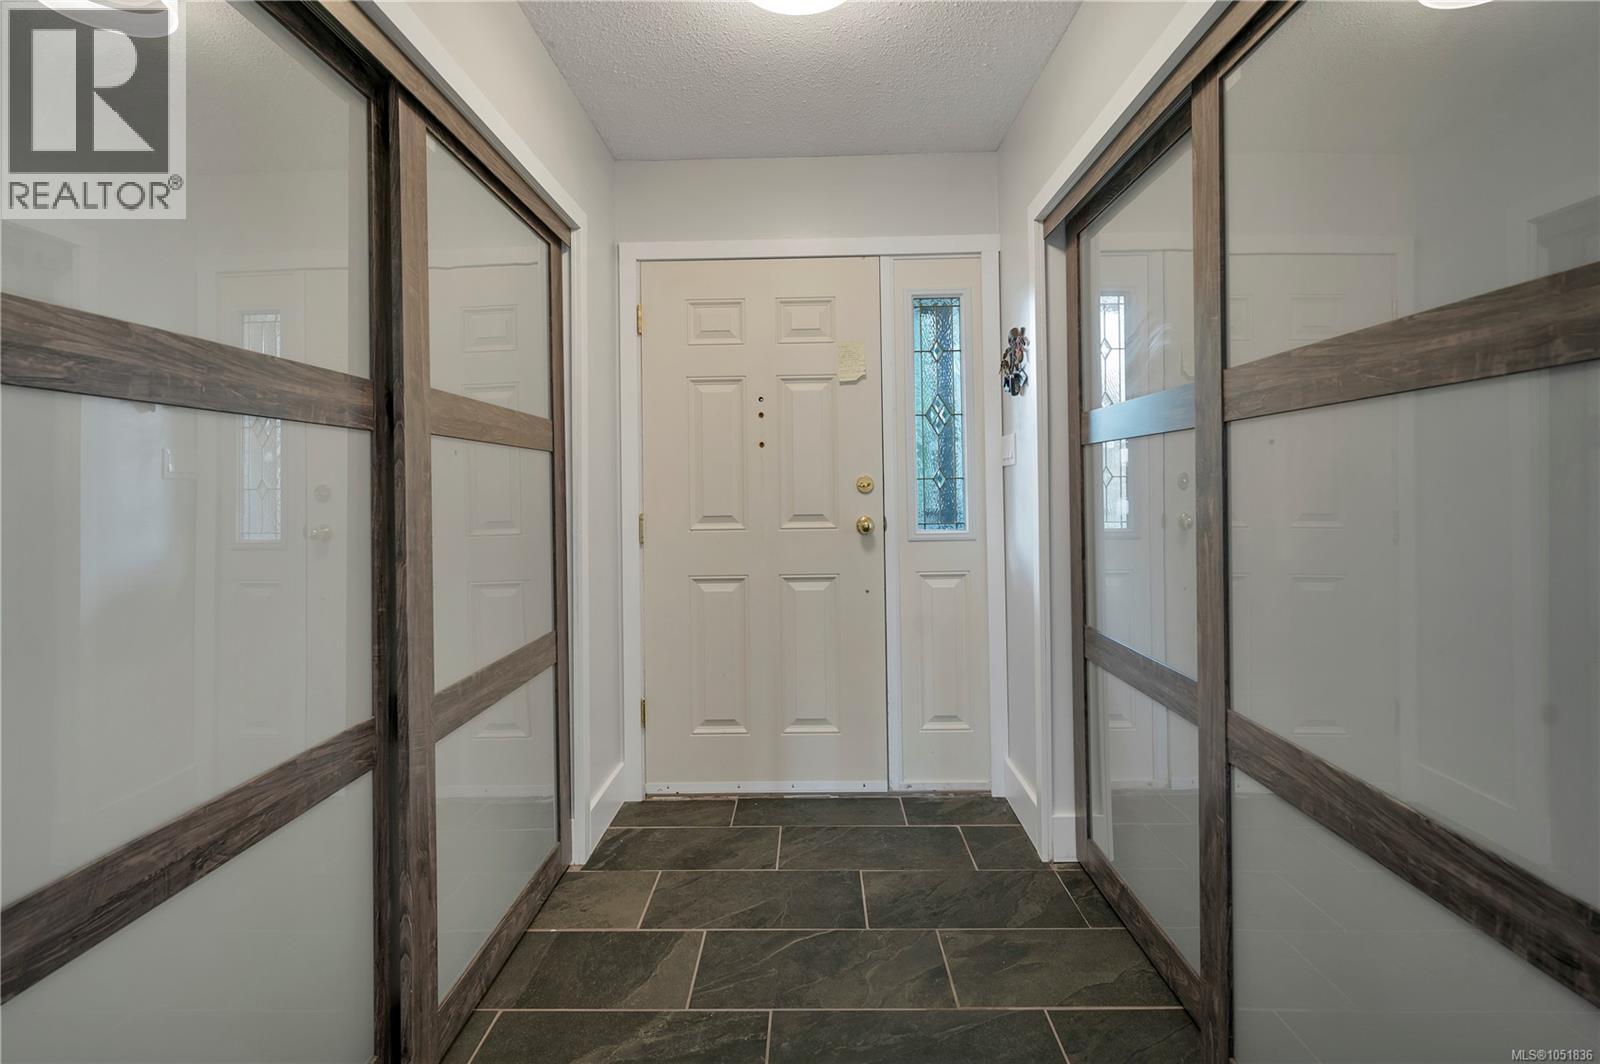
| Main Level | Entrance | 4'10 x 7'7 | ||
| Main Level | Primary Bedroom | 11'11 x 15'2 | ||
| Main Level | Bedroom | 12'4 x 16'5 | ||
| Main Level | Living Room | 14 ft | 14 ft x Measurements not available | |
| Main Level | Kitchen | 9'1 x 17'5 |
Interested?
Contact us for more information

The trademarks REALTOR®, REALTORS®, and the REALTOR® logo are controlled by The Canadian Real Estate Association (CREA) and identify real estate professionals who are members of CREA. The trademarks MLS®, Multiple Listing Service® and the associated logos are owned by The Canadian Real Estate Association (CREA) and identify the quality of services provided by real estate professionals who are members of CREA. The trademark DDF® is owned by The Canadian Real Estate Association (CREA) and identifies CREA's Data Distribution Facility (DDF®)
Vancouver Island Real Estate Board
RE/MAX Ocean Pacific (Cr)
October 08 2026 04:41:28
