
140 Walworth Rd Campbell River, British Columbia V9W 0C8

$969,000
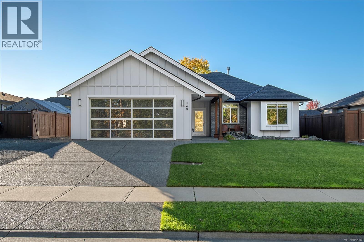
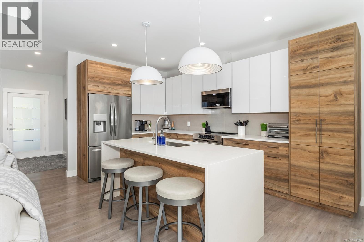
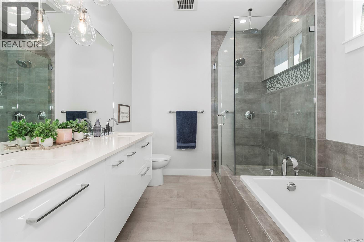
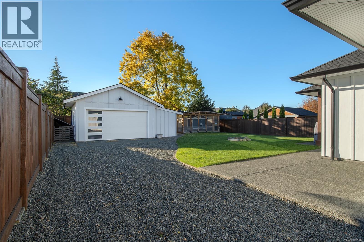
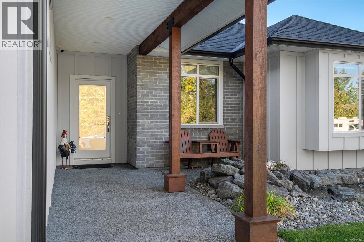
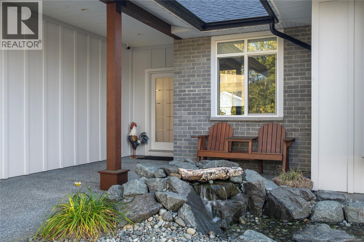
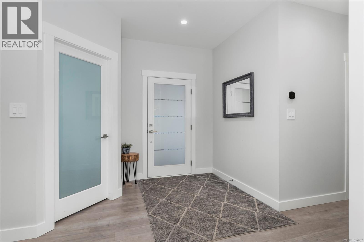
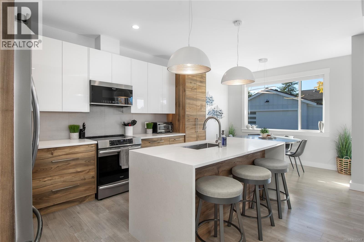
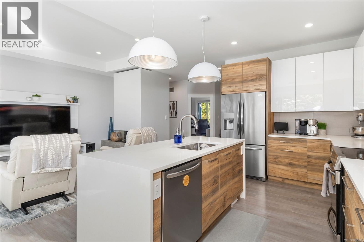
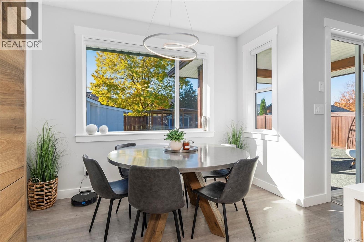
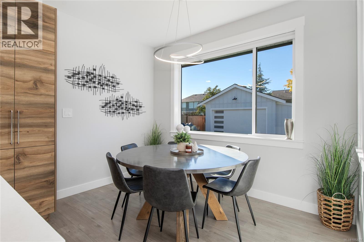
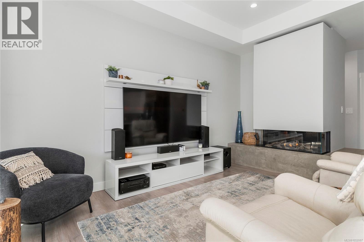
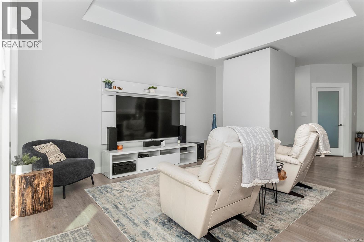
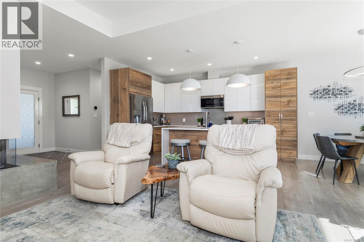
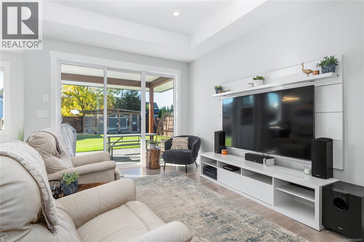
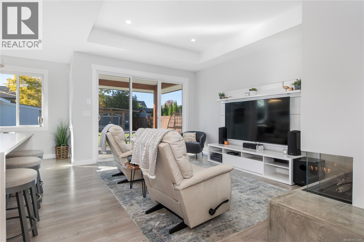
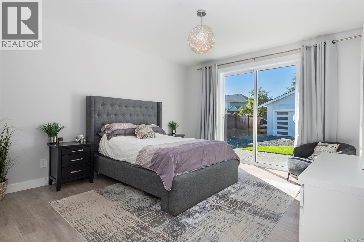
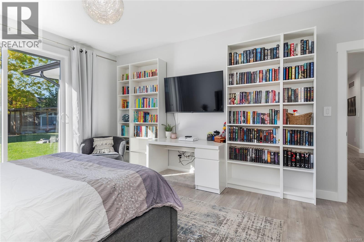
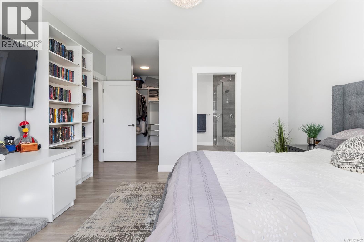
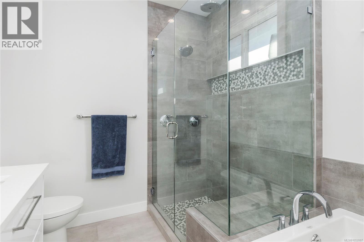
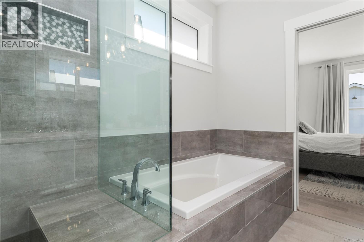
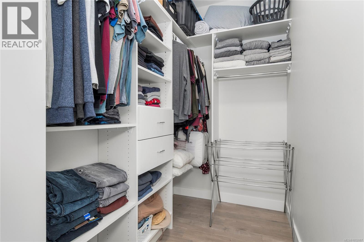
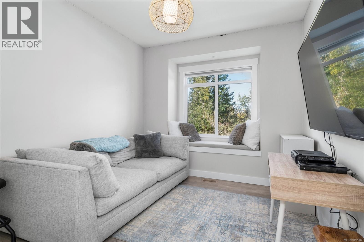
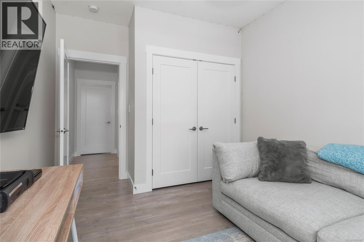
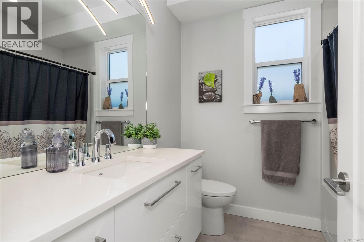
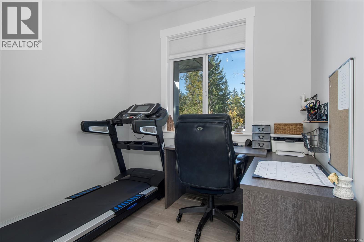
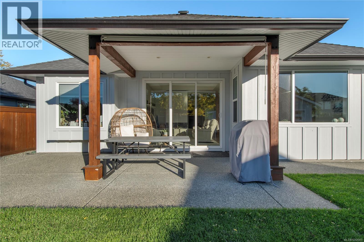
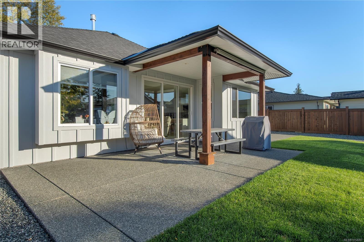
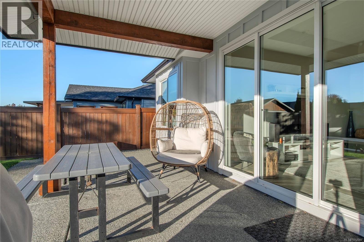
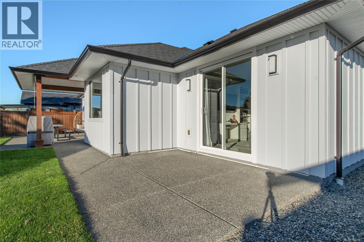
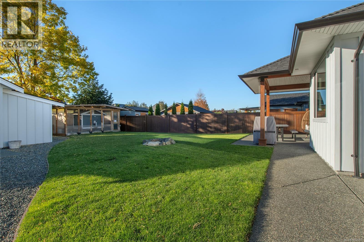
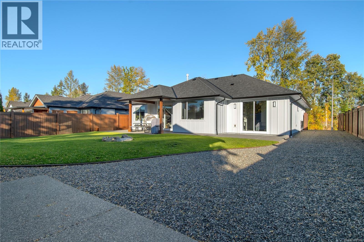
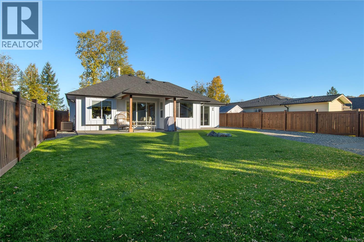
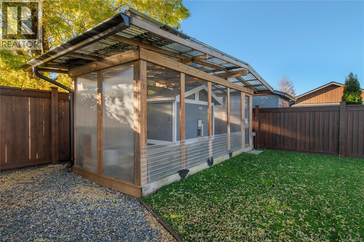
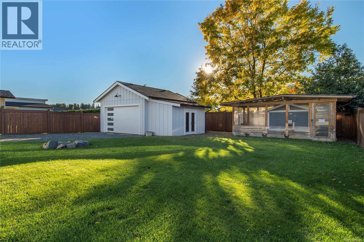
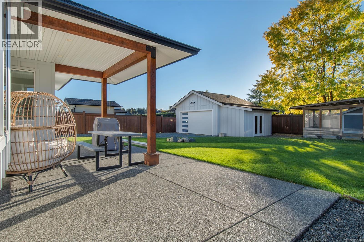
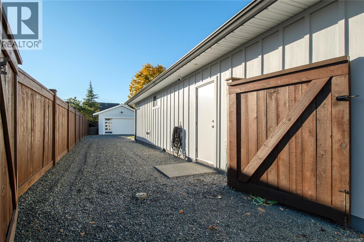
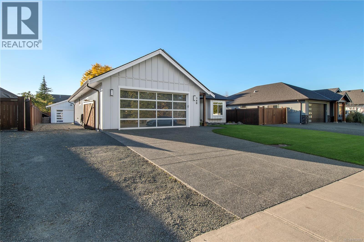
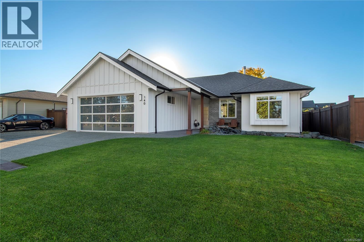
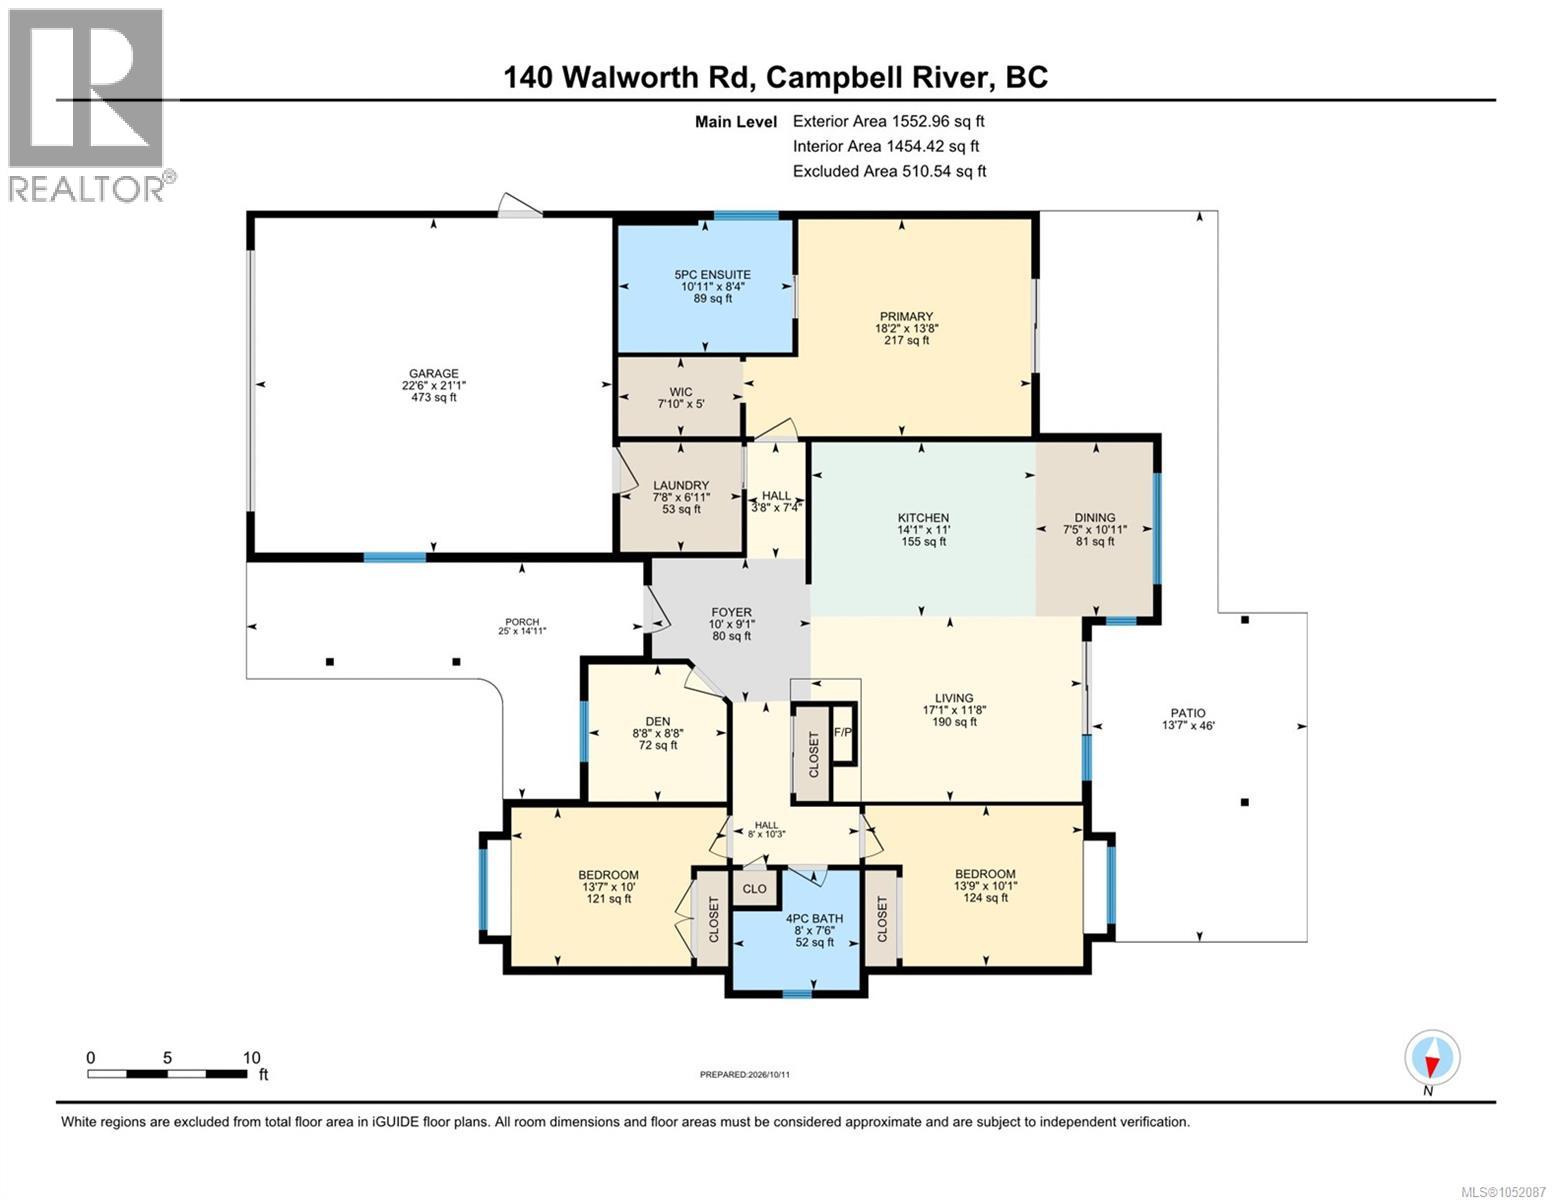
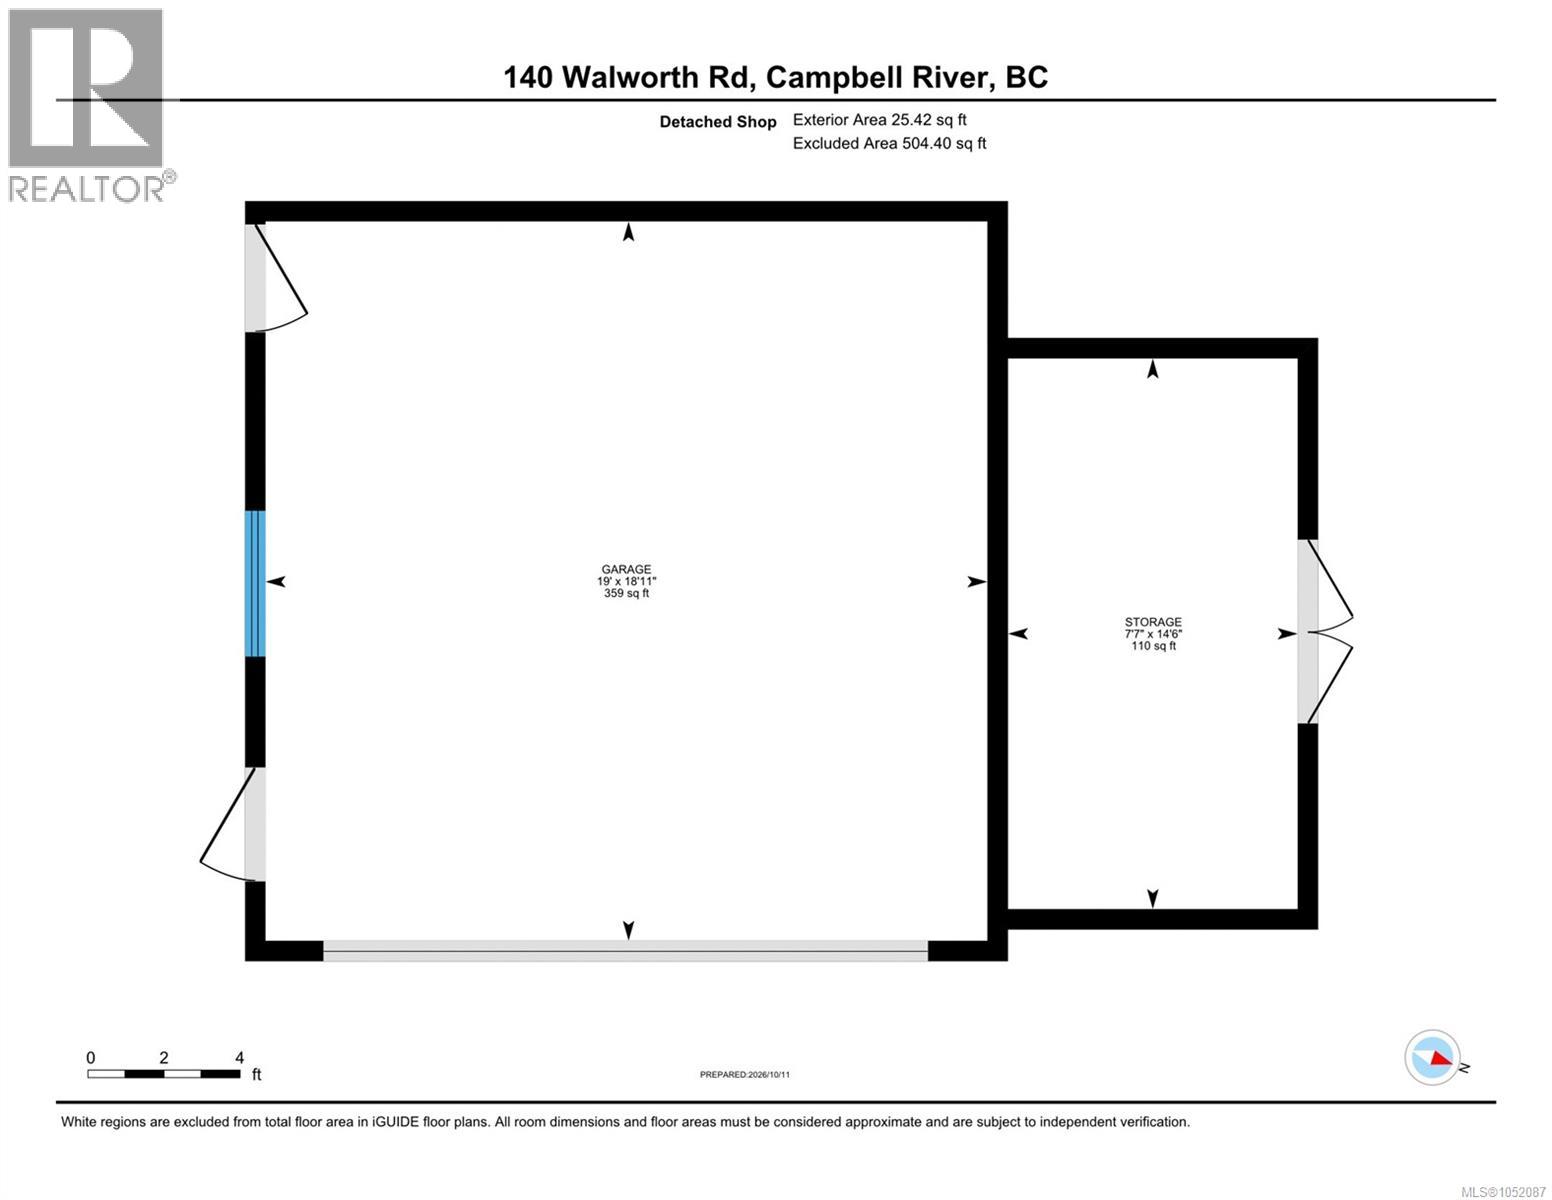
Seize the moment! Includes a SHOP! This warm, contemporary design pairs exceptional functionality with a 2021-built, 1,535 sq ft rancher on a .22-acre lot. With standout curb appeal, this 3-bedroom + den, 2-bath home features an open-concept layout, tray ceilings, a stunning kitchen with waterfall solid-surface counters, an oversized island, an induction range, upgraded cabinetry, and under-cabinet lighting. A striking linear fireplace with a micro-cement hearth anchors the living area, and full-wall patio doors lead to the fenced yard. The primary retreat offers patio access and a spa-inspired ensuite with heated tile, a soaker tub, and a seamless glass shower with a tiled niche, walls and floor. It also includes a double garage, a 4' ICF crawl space, on-demand HW, two-zone irrigation, new Gemstone lighting, and driveway access to the heated 19' x 18'11 shop, plus a welding plug and a 15' x 8' storage extension. Situated on a quiet no-through road. You just found your next home! (id:37104)
Property Details
| MLS® Number | 1052087 |
| Property Type | Single Family |
| Neigbourhood | Campbell River West |
| Features | Level Lot, Southern Exposure, Other, Rectangular |
| Parking Space Total | 6 |
Building
| Bathroom Total | 2 |
| Bedrooms Total | 3 |
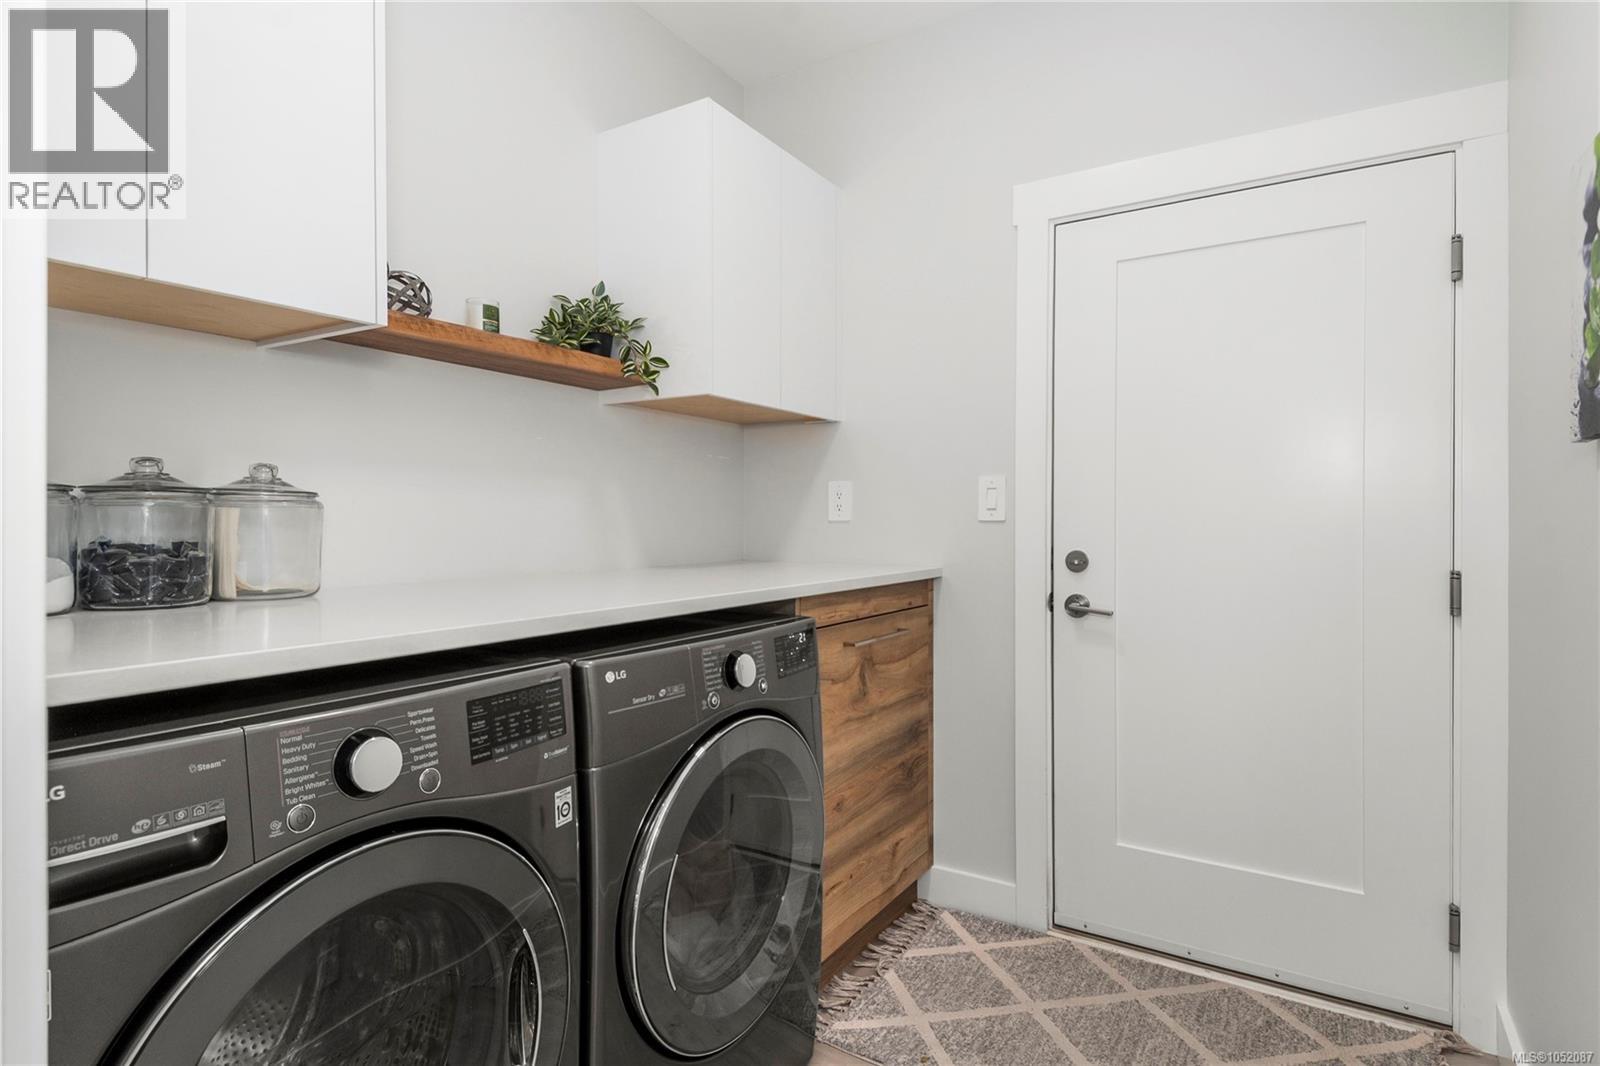
| Appliances | Dishwasher, Dryer, Microwave, Range - Induction, Refrigerator, Washer |
| Architectural Style | Contemporary |
| Constructed Date | 2021 |
| Cooling Type | Central Air Conditioning |
| Fireplace Present | Yes |
| Fireplace Total | 1 |
| Heating Fuel | Electric |
| Heating Type | Baseboard Heaters, Heat Pump |
| Size Interior | 1552 Sqft |
| Type | House |
Parking
| Additional Parking | |
| Garage | |
| Other | |
| R V |
Land
| Access Type | Road Access |
| Acreage | No |
| Size Irregular | 9453 |
| Size Total | 9453 Sqft |
| Size Total Text | 9453 Sqft |
| Zoning Type | Residential |
Rooms
| Level | Type | Length | Width | Dimensions |
|---|---|---|---|---|
| Main Level | Primary Bedroom | 13'8 x 18'2 | ||
| Main Level | Living Room | 11'8 x 17'1 | ||
| Main Level | Laundry Room | 6'11 x 7'8 | ||
| Main Level | Kitchen | 11 ft | 11 ft x Measurements not available | |
| Main Level | Entrance | 10 ft | Measurements not available x 10 ft | |
| Main Level | Dining Room | 10'11 x 7'5 | ||
| Main Level | Den | 8'8 x 8'8 | ||
| Main Level | Bedroom | 10 ft | 10 ft x Measurements not available | |
| Main Level | Bedroom | 10'1 x 13'9 | ||
| Main Level | Ensuite | 8'4 x 10'11 | ||
| Main Level | Bathroom | 8 ft | Measurements not available x 8 ft |
https://www.realtor.ca/real-estate/30396075/140-walworth-rd-campbell-river-campbell-river-west
Interested?
Contact us for more information

The trademarks REALTOR®, REALTORS®, and the REALTOR® logo are controlled by The Canadian Real Estate Association (CREA) and identify real estate professionals who are members of CREA. The trademarks MLS®, Multiple Listing Service® and the associated logos are owned by The Canadian Real Estate Association (CREA) and identify the quality of services provided by real estate professionals who are members of CREA. The trademark DDF® is owned by The Canadian Real Estate Association (CREA) and identifies CREA's Data Distribution Facility (DDF®)
Vancouver Island Real Estate Board
RE/MAX Ocean Pacific (Cr)
October 13 2026 08:02:09
