
3836 Sutil Rd Campbell River, British Columbia V9H 1J5

$989,000
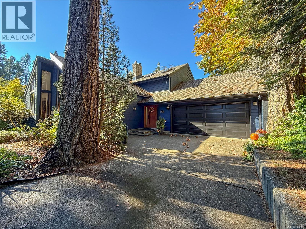
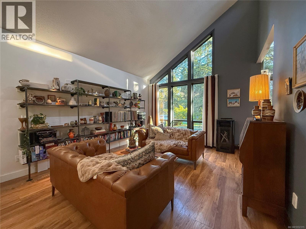
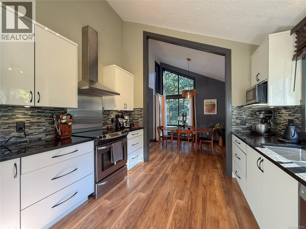
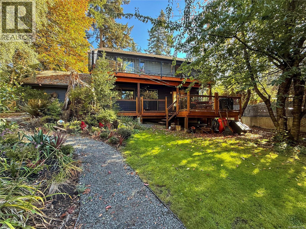
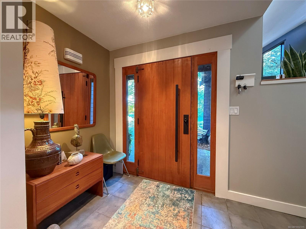
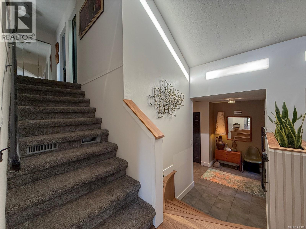
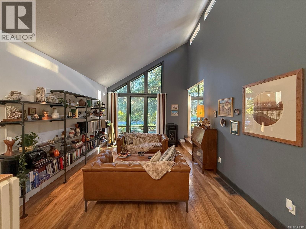
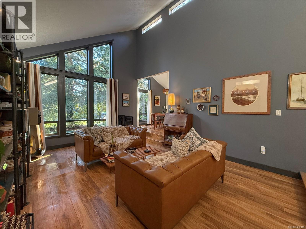
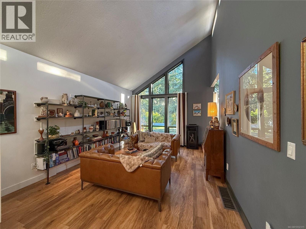
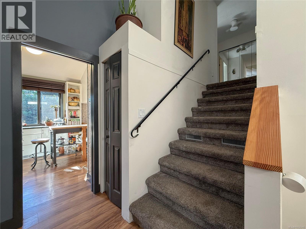
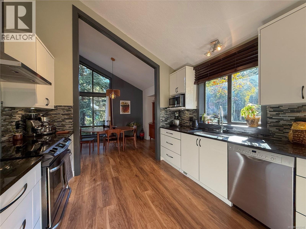
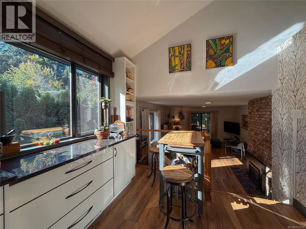
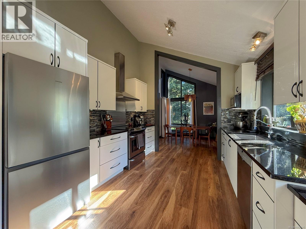
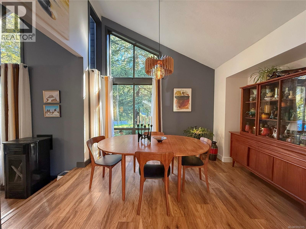
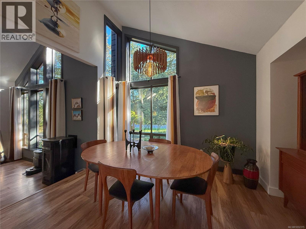
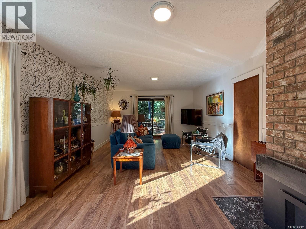
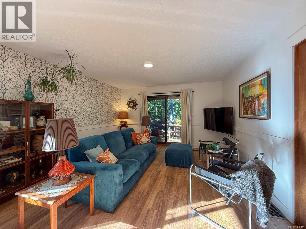
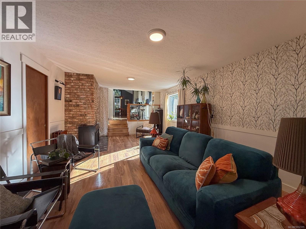
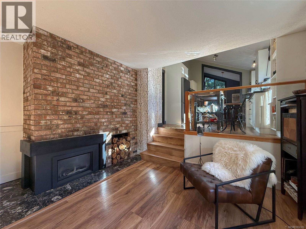
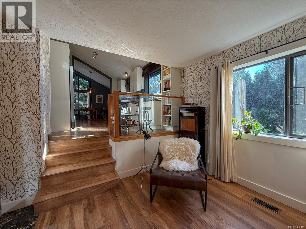
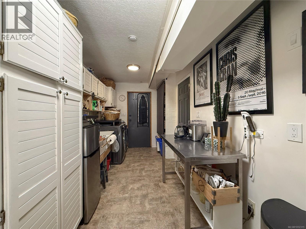
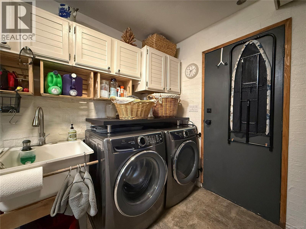
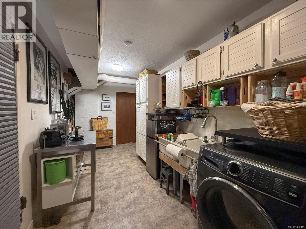
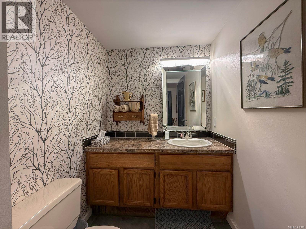
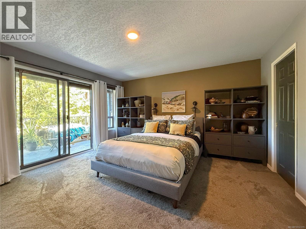
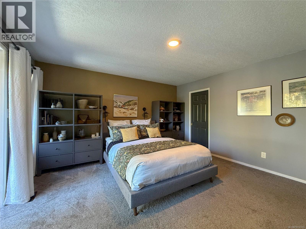
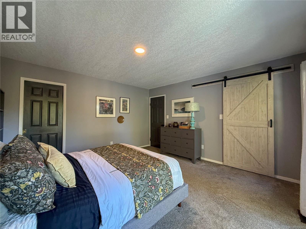
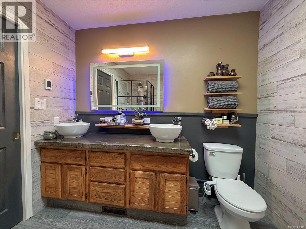
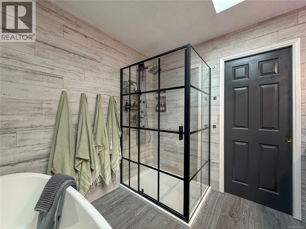
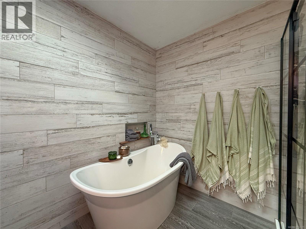
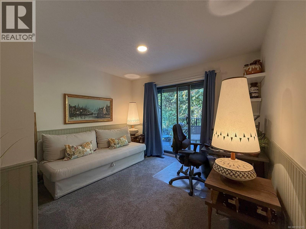
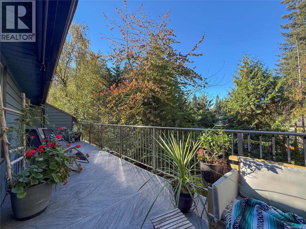
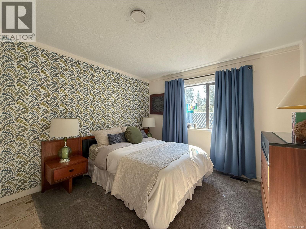
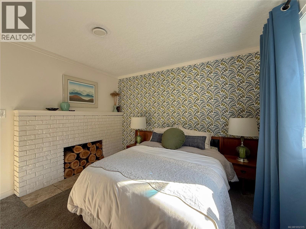
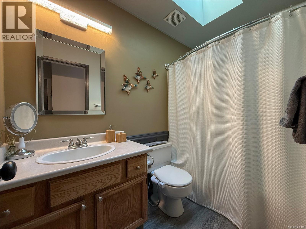
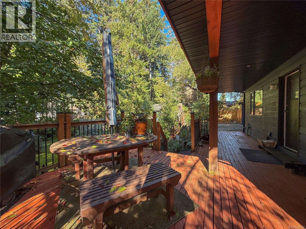
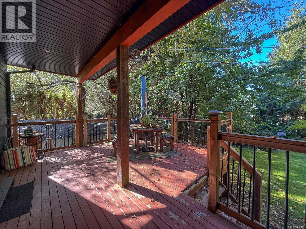
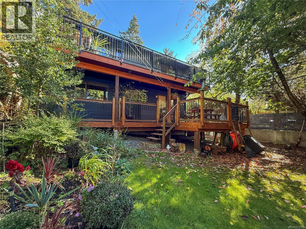
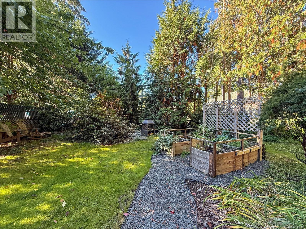
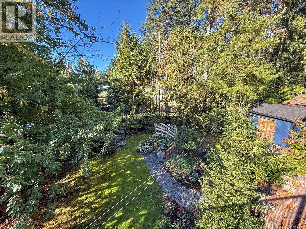
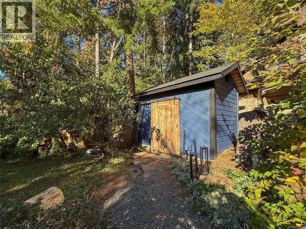
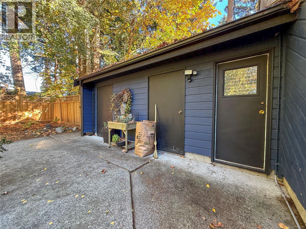
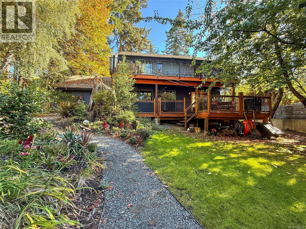
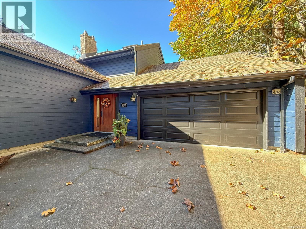
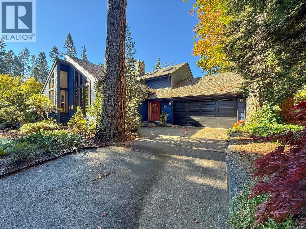
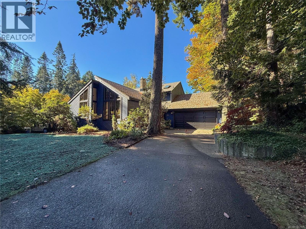
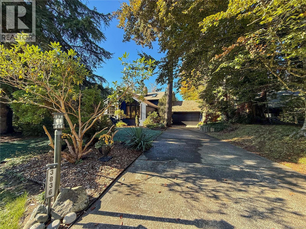
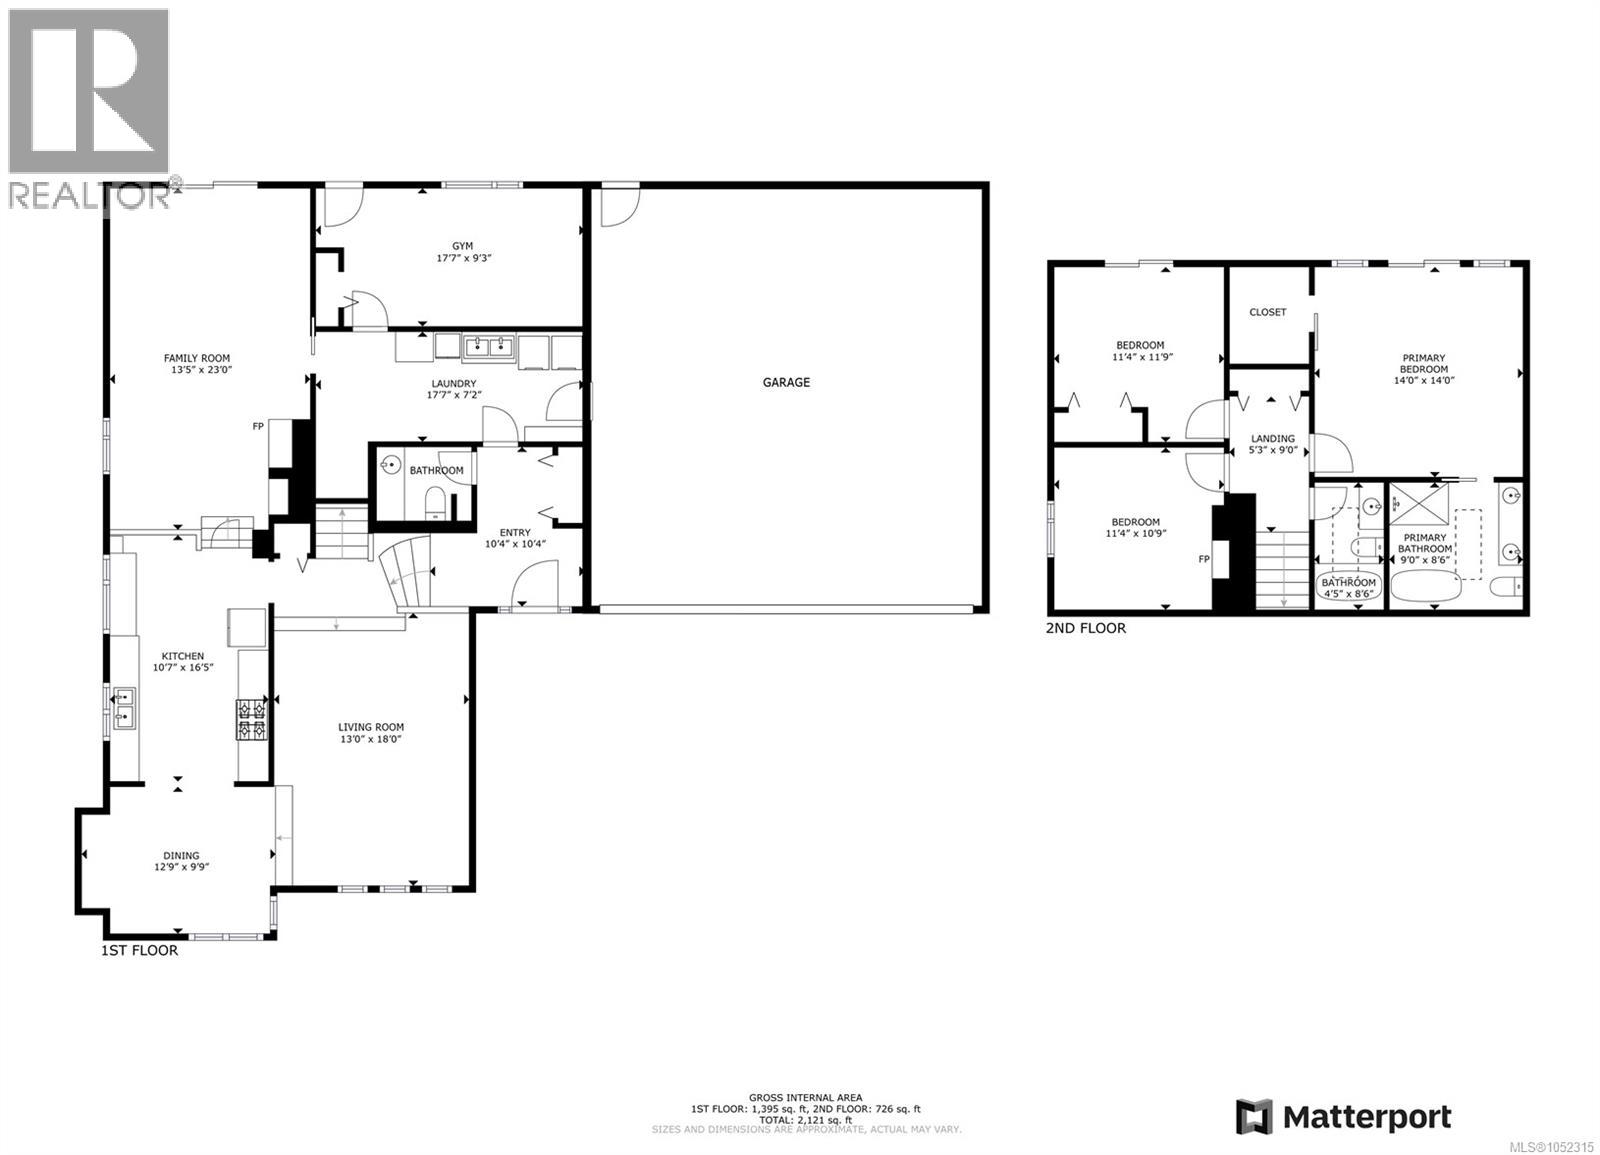
Set in the desirable Mitlenatch neighbourhood, this inviting West Coast home offers character, comfort, and thoughtful updates. Featuring four bedrooms, three bathrooms, and a generous 0.31-acre lot, there’s plenty of room for the whole family to enjoy. Significantly updated over the past ten years, this move-in-ready home offers peace of mind alongside its warm and welcoming appeal. The beautifully remodelled kitchen and dining area feature updated cabinetry and appliances, while newer flooring throughout the main living spaces creates a cohesive feel. The generous primary and updated ensuite add a touch of everyday luxury. More improvements include a new furnace, garage door, and septic system. Just minutes from the beach, golf course, Ocean Grove School, amazing walking & biking trails, and all the amenities of Willow Point - this is a fantastic opportunity to settle into a sought-after neighbourhood and enjoy the best of West Coast living! (id:37104)
Open House
This property has open houses!
11:00 am
Ends at:12:30 pm
Hosted by Jenna Manners Personal Real Estate Corporation
Property Details
| MLS® Number | 1052315 |
| Property Type | Single Family |
| Neigbourhood | Campbell River South |
| Features | Other |
| Parking Space Total | 4 |
Building
| Bathroom Total | 3 |
| Bedrooms Total | 3 |
| Architectural Style | Westcoast |
| Constructed Date | 1980 |
| Cooling Type | None |
| Fireplace Present | Yes |
| Fireplace Total | 3 |
| Heating Fuel | Electric |
| Heating Type | Forced Air |
| Size Interior | 2121 Sqft |
| Type | House |
Parking
| Garage | |
| R V |
Land
| Access Type | Road Access |
| Acreage | No |
| Size Irregular | 13504 |
| Size Total | 13504 Sqft |
| Size Total Text | 13504 Sqft |
| Zoning Type | Residential |
Rooms
| Level | Type | Length | Width | Dimensions |
|---|---|---|---|---|
| Second Level | Ensuite | 5-Piece | ||
| Second Level | Primary Bedroom | 14'0 x 14'0 | ||
| Second Level | Bedroom | 11'4 x 11'9 | ||
| Second Level | Bedroom | 11'4 x 10'9 | ||
| Second Level | Bathroom | 4-Piece | ||
| Main Level | Living Room | 13'0 x 18'0 | ||
| Main Level | Dining Room | 12'9 x 9'9 | ||
| Main Level | Kitchen | 10'7 x 16'5 | ||
| Main Level | Family Room | 13'5 x 23'0 | ||
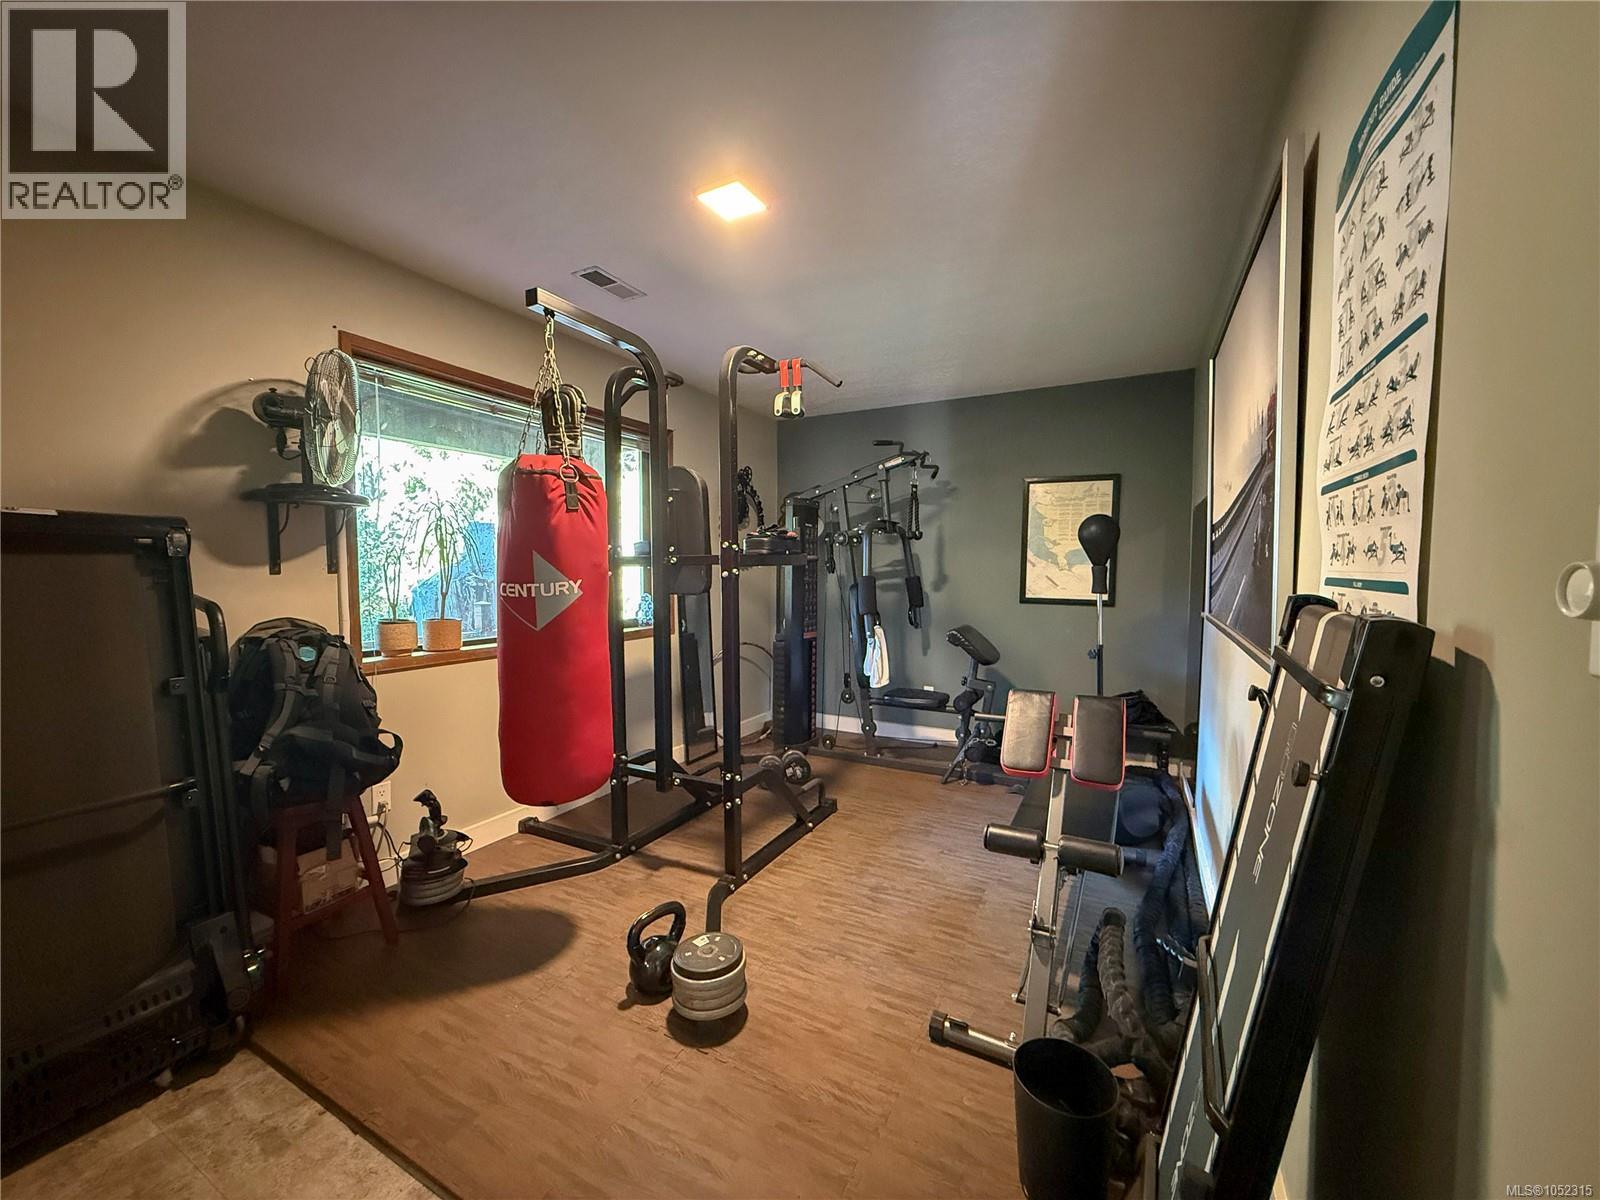
| Main Level | Gym | 17'7 x 9'3 | ||
| Main Level | Laundry Room | 17'7 x 7'2 | ||
| Main Level | Bathroom | 2-Piece | ||
| Main Level | Entrance | 10'4 x 10'4 |
https://www.realtor.ca/real-estate/30407885/3836-sutil-rd-campbell-river-campbell-river-south
Interested?
Contact us for more information

The trademarks REALTOR®, REALTORS®, and the REALTOR® logo are controlled by The Canadian Real Estate Association (CREA) and identify real estate professionals who are members of CREA. The trademarks MLS®, Multiple Listing Service® and the associated logos are owned by The Canadian Real Estate Association (CREA) and identify the quality of services provided by real estate professionals who are members of CREA. The trademark DDF® is owned by The Canadian Real Estate Association (CREA) and identifies CREA's Data Distribution Facility (DDF®)
Vancouver Island Real Estate Board
RE/MAX Ocean Pacific (Cr)
October 15 2026 10:11:34
