
2978 South Island Hwy Campbell River, British Columbia V9W 1C8

$920,000
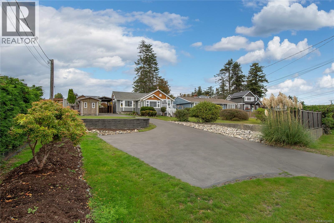
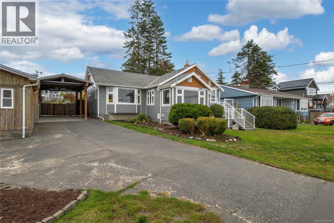
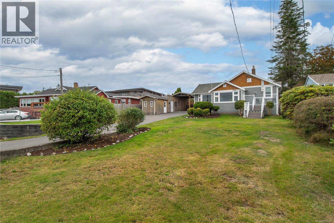
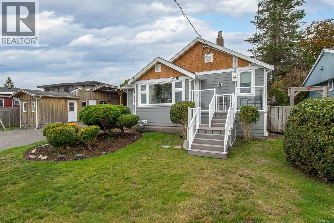
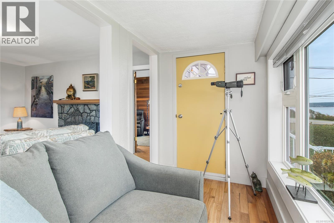
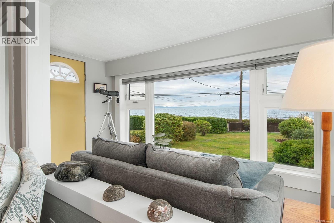
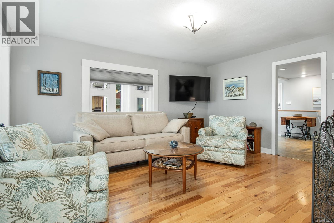
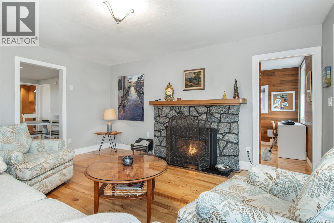
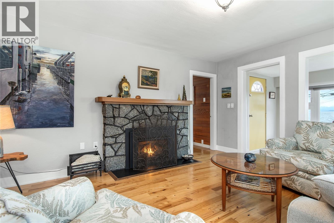
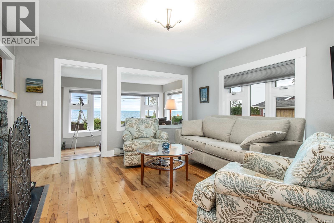
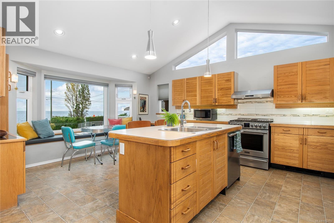
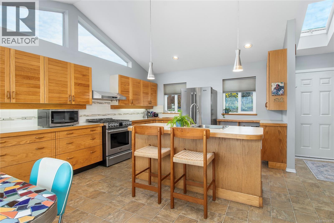
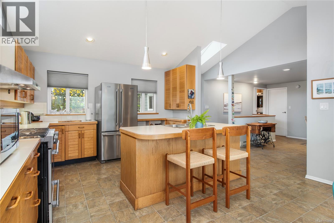
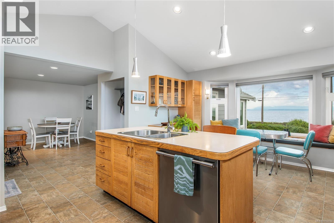
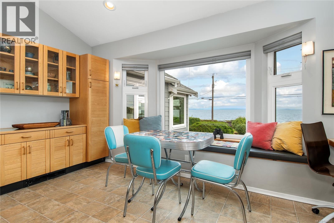
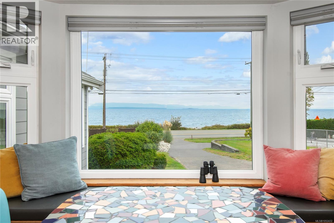
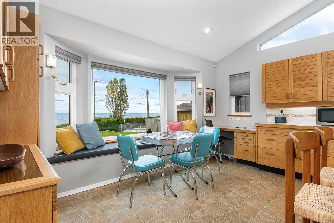
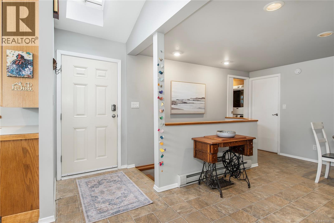
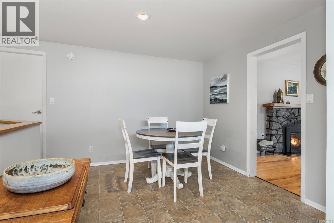
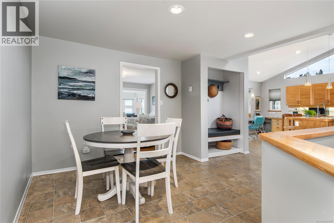
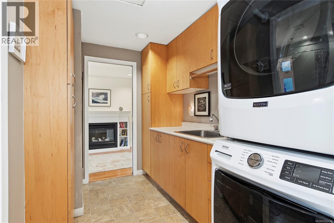
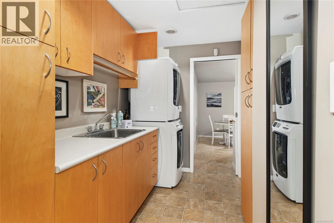
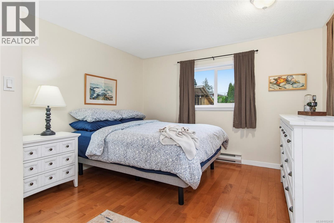
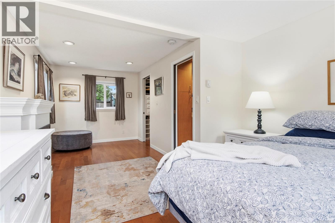
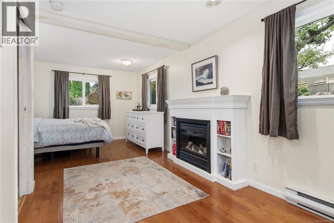
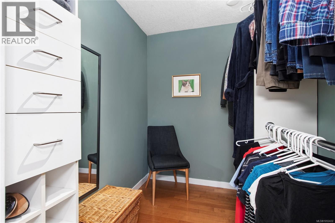
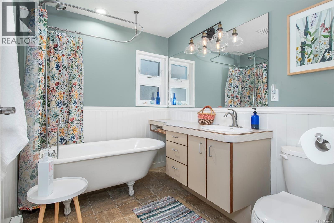
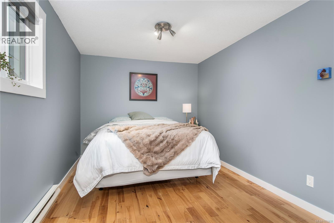
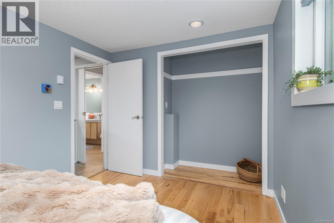
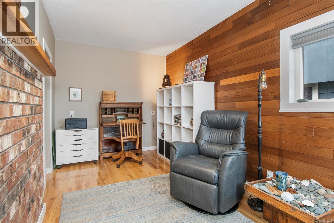
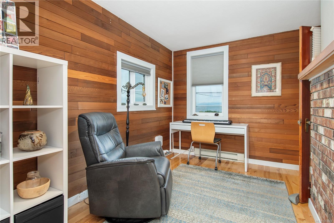
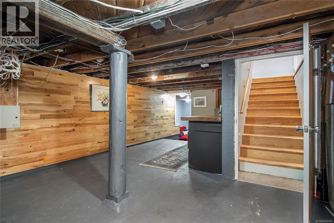
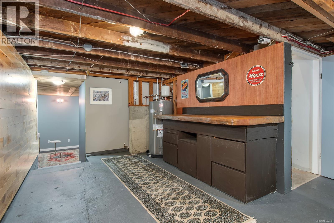
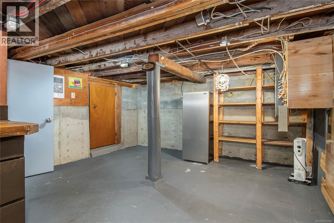
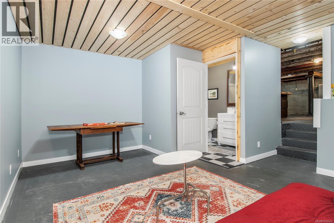
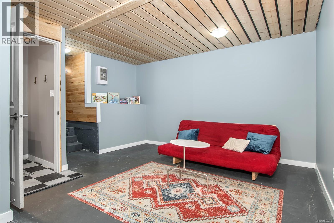
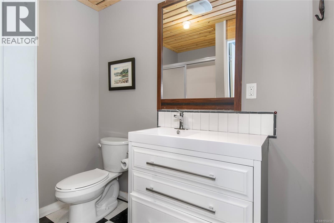
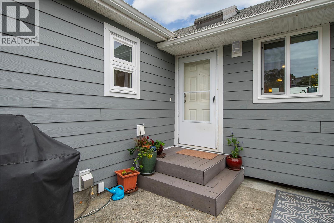
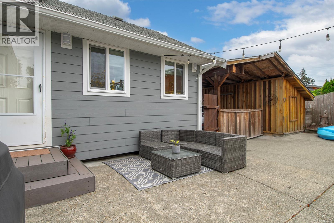
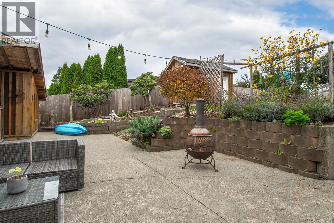
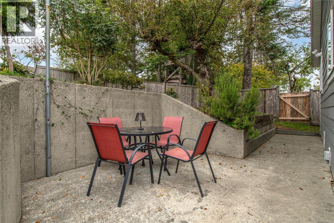
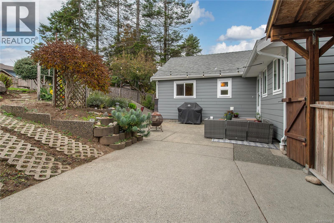
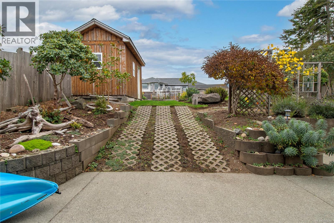
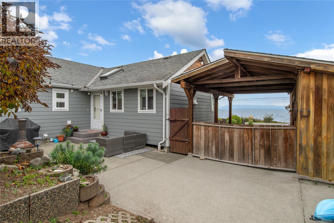
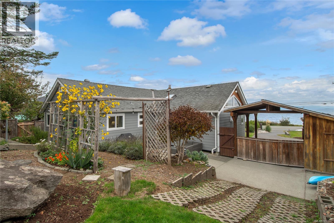
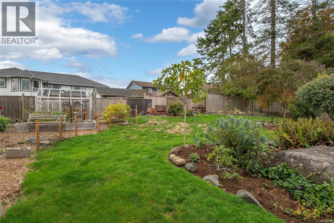
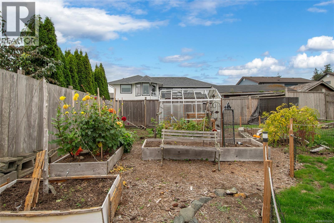
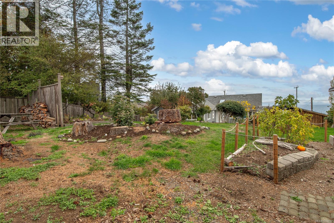
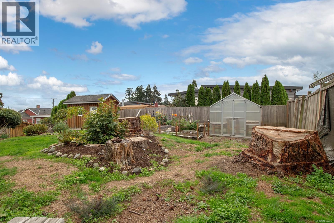
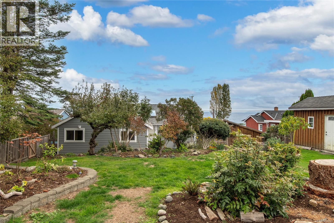
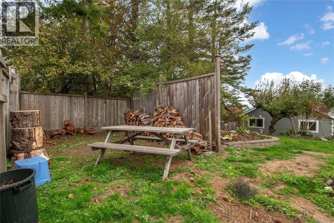
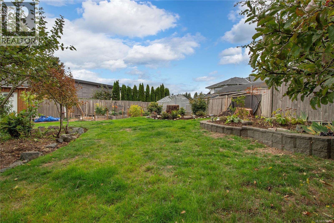
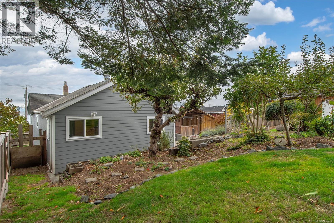
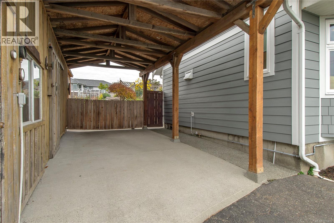
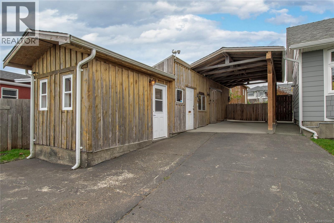
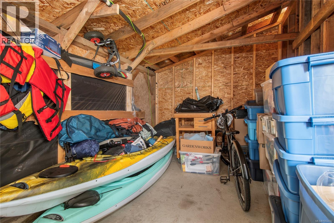
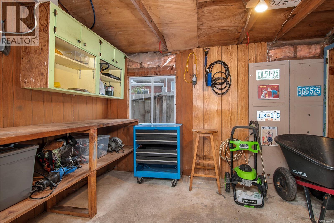
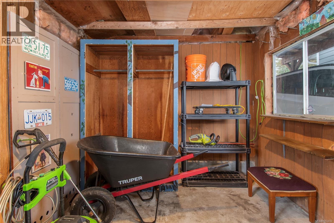
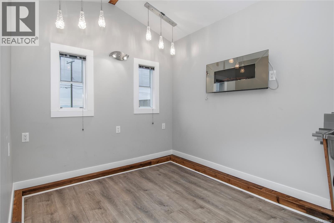
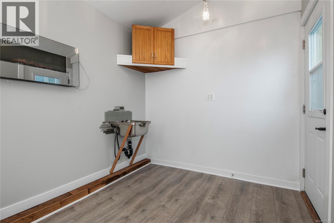
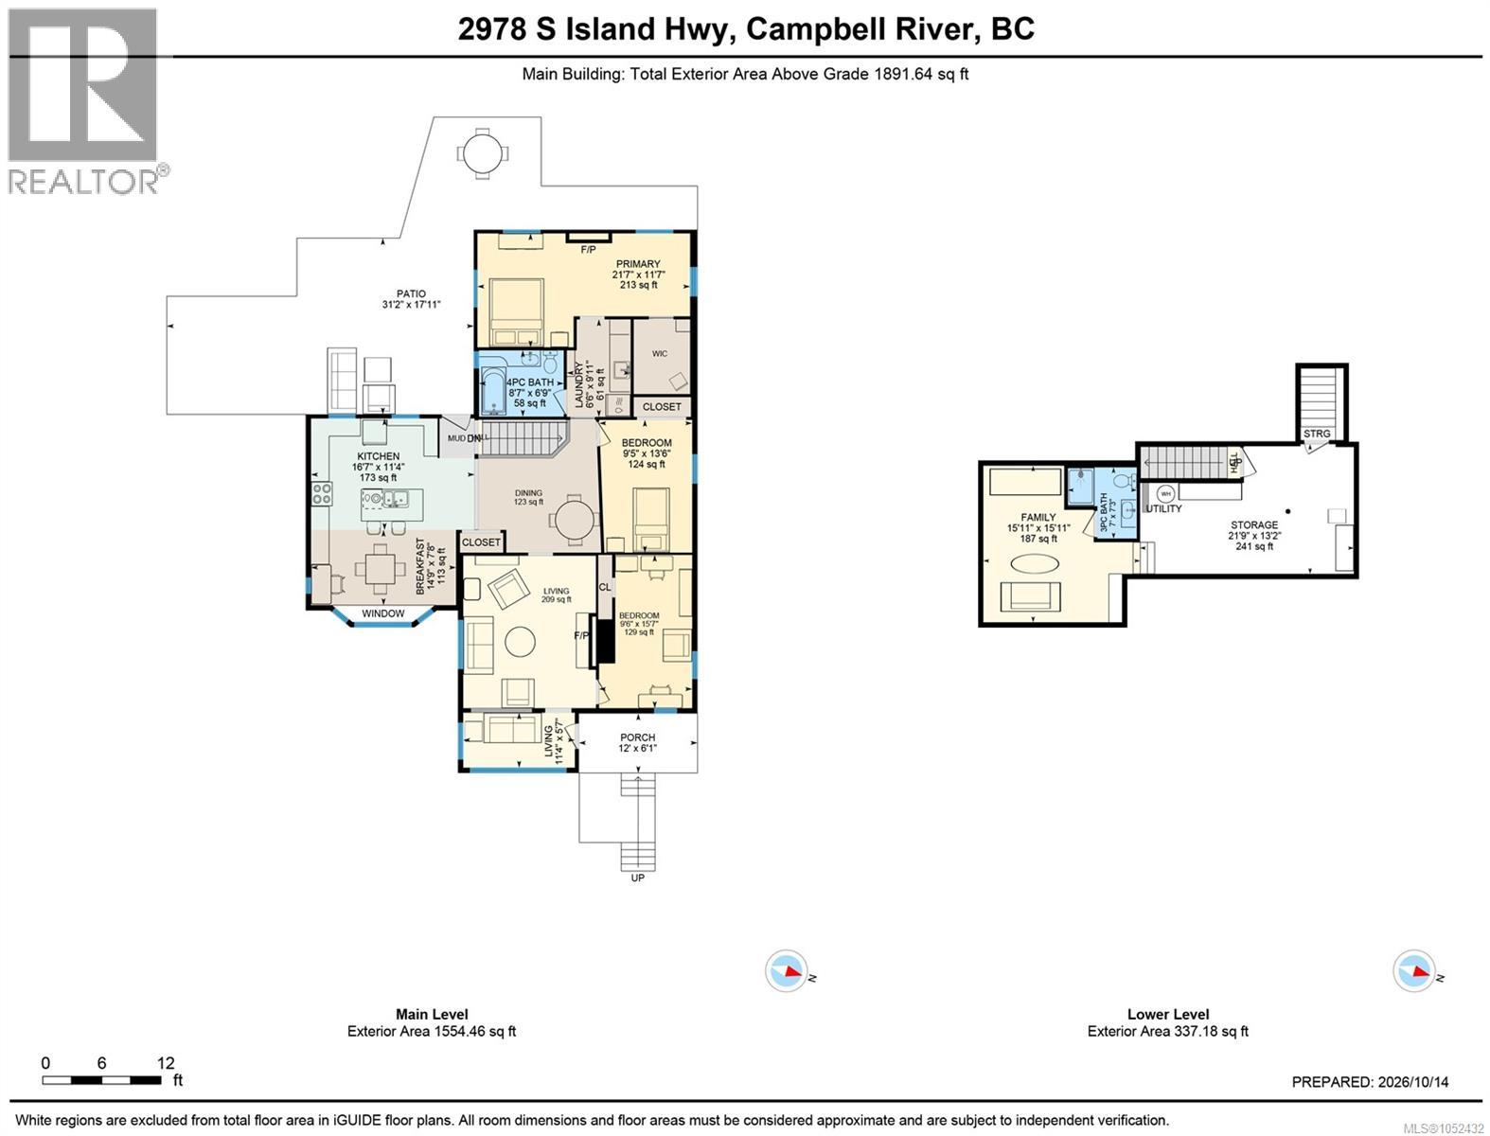
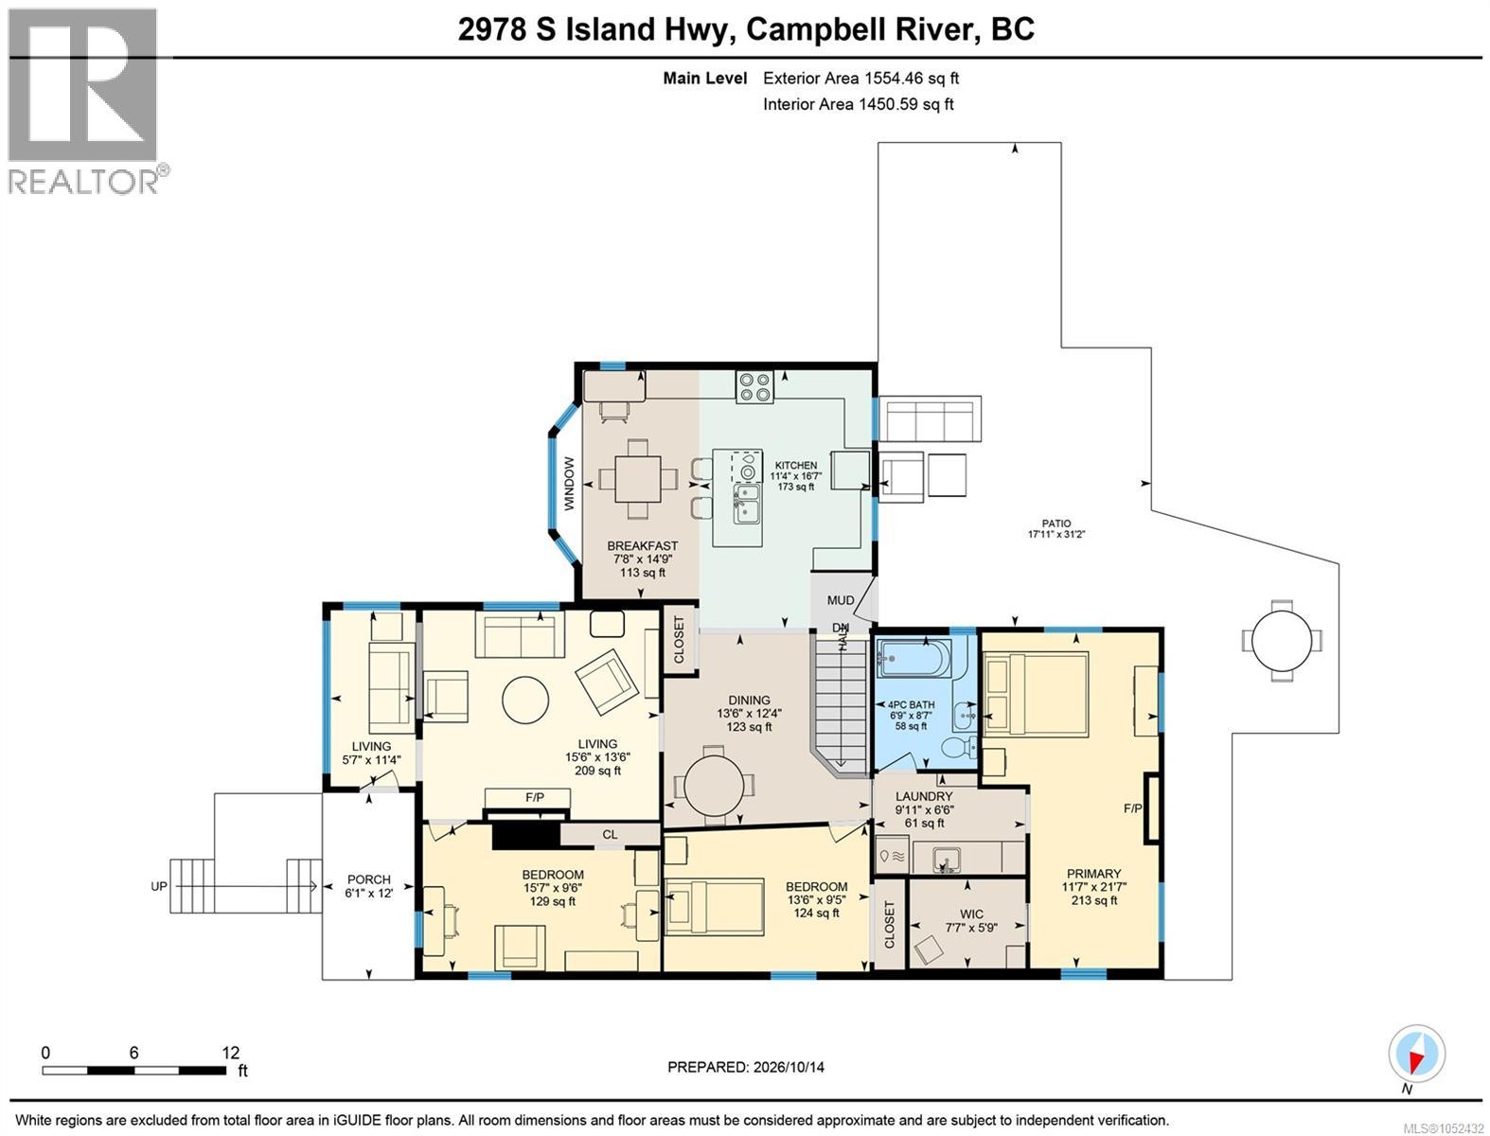
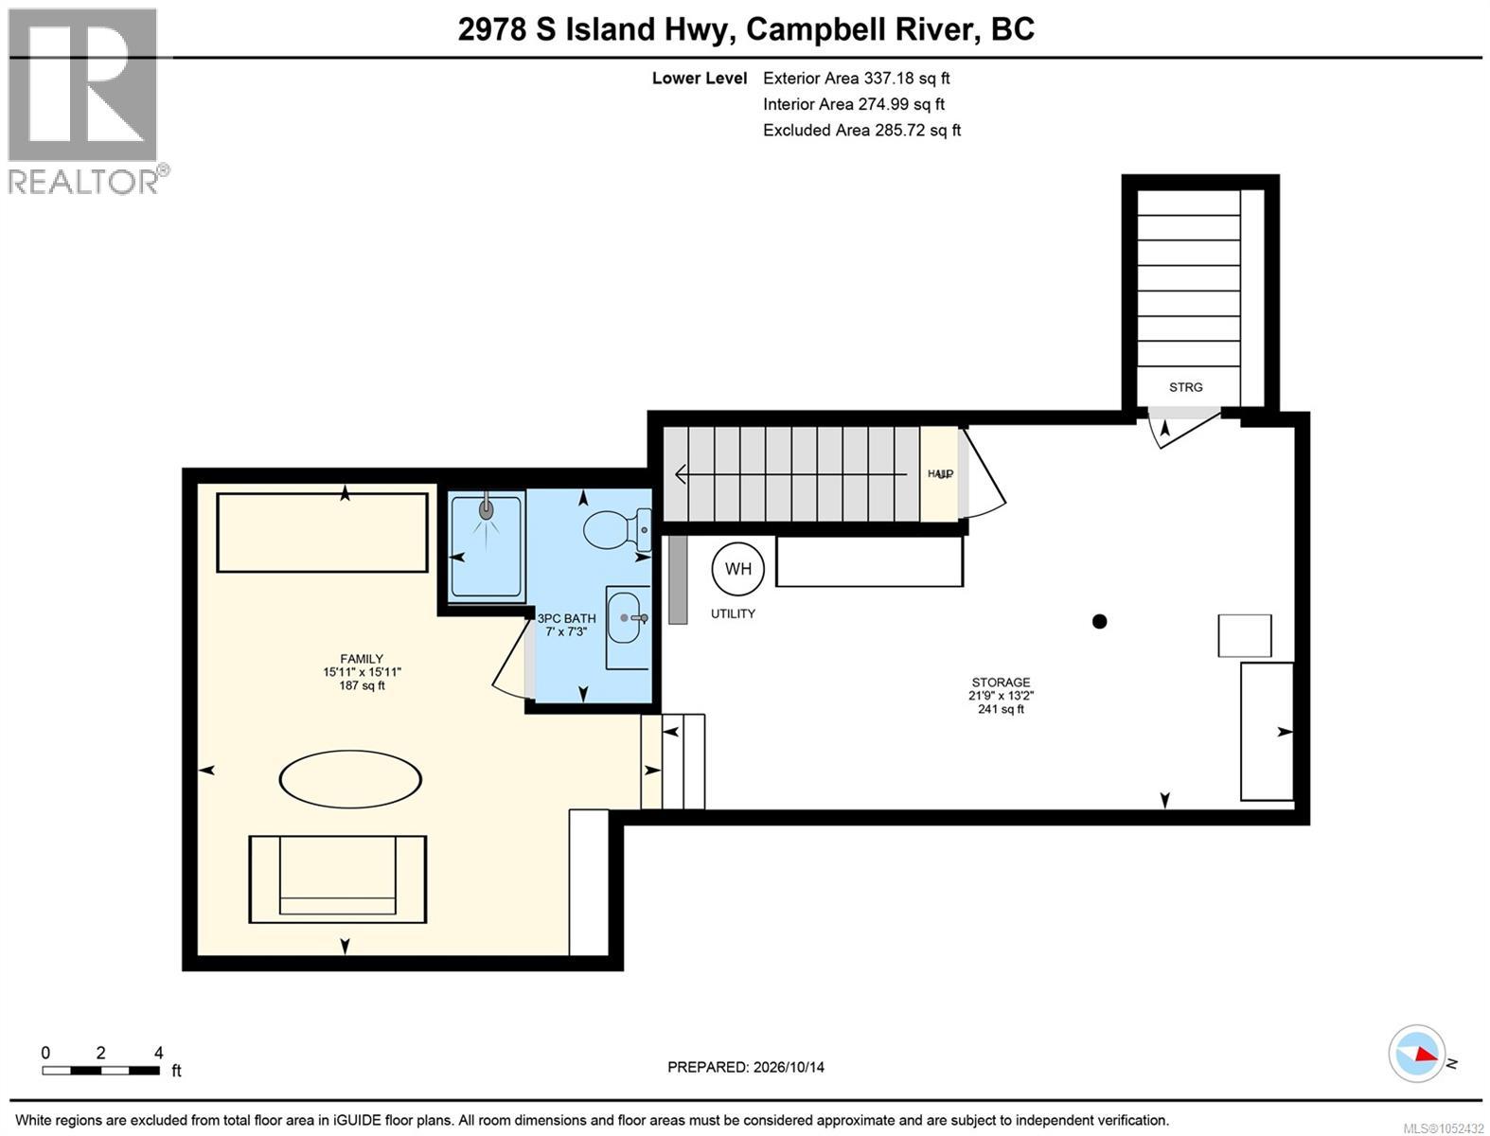
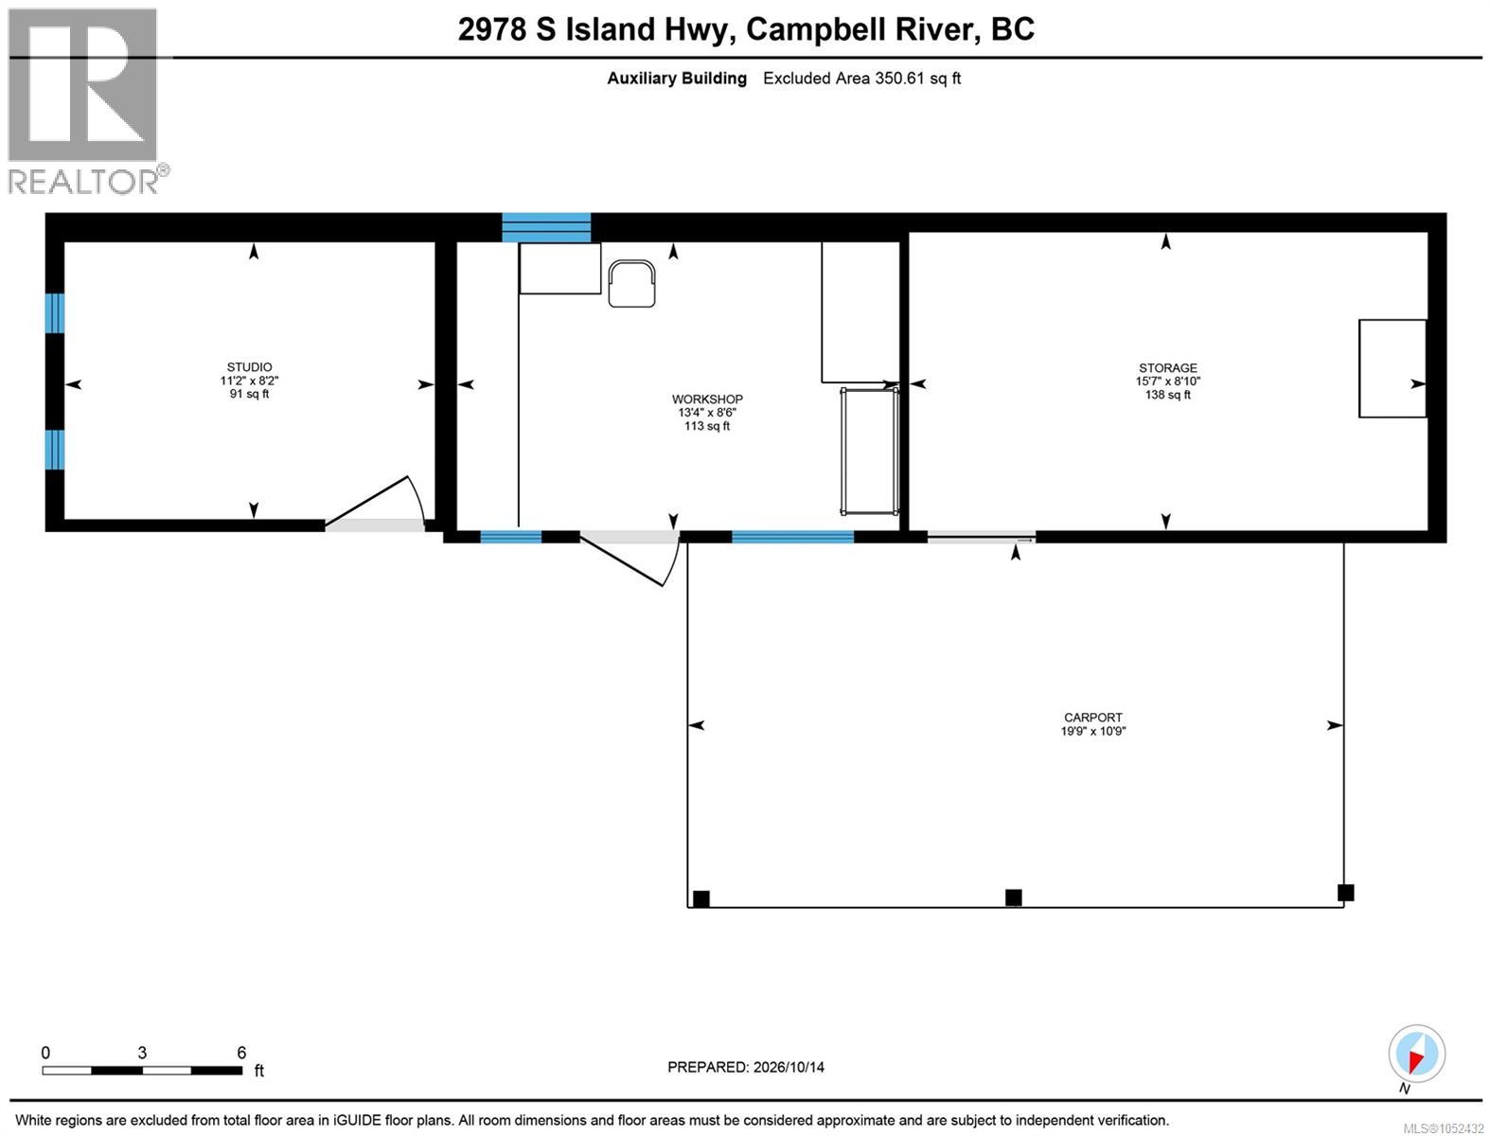
This 0.36 acre property brings together the kind of features that are hard to find in one place. The 3 bedroom, 2 bathroom home captures panoramic ocean views and offers a welcoming interior, with vaulted ceilings adding extra height and character to the kitchen and breakfast nook. The main level is also home to the living room, a sizeable dining room, 1 bathroom and 3 bedrooms including the sizeable primary with a walk-in closet. The lower level provides additional versatility, with room for a family space, hobbies, or the potential to create another bedroom as your needs evolve. The generous 0.36 acre lot offers a rare sense of breathing room, with expansive outdoor areas and space for gardening, entertaining, parking, and everything that comes with an active Vancouver Island lifestyle. From the expansive front yard to the large backyard, there’s room to spread out and make the most of it. Then there's the detached auxiliary building, complete with a studio, workshop, and storage room. Room to grow, space to create, and the ocean just across the road, Campbell River living doesn't get much better than this. (id:37104)
Property Details
| MLS® Number | 1052432 |
| Property Type | Single Family |
| Neigbourhood | Willow Point |
| Features | Other, Rectangular |
| Parking Space Total | 3 |
| Plan | Vip5365 |
| Structure | Shed, Workshop |
| View Type | Mountain View, Ocean View |
Building
| Bathroom Total | 2 |
| Bedrooms Total | 3 |
| Appliances | Dishwasher, Dryer, Refrigerator, Washer |
| Constructed Date | 1946 |
| Cooling Type | None |
| Fireplace Present | Yes |
| Fireplace Total | 2 |
| Heating Fuel | Electric, Natural Gas |
| Heating Type | Baseboard Heaters, Forced Air |
| Size Interior | 1734 Sqft |
| Type | House |
Parking
| Additional Parking | |
| Carport | |
| Open |
Land
| Access Type | Highway Access |
| Acreage | No |
| Size Irregular | 15682 |
| Size Total | 15682 Sqft |
| Size Total Text | 15682 Sqft |
| Zoning Type | Residential |
Rooms
| Level | Type | Length | Width | Dimensions |
|---|---|---|---|---|
| Lower Level | Bathroom | 7'0 x 7'0 | ||
| Lower Level | Workshop | 21'8 x 9'1 | ||
| Lower Level | Utility Room | 15'10 x 11'4 | ||
| Main Level | Bathroom | 8'6 x 6'8 | ||
| Main Level | Laundry Room | 9'10 x 6'4 | ||
| Main Level | Bedroom | 13'4 x 9'0 | ||
| Main Level | Bedroom | 15'5 x 7'9 | ||
| Main Level | Primary Bedroom | 21'6 x 8'3 | ||
| Main Level | Sunroom | 11'3 x 5'6 | ||
| Main Level | Dining Room | 12'1 x 9'6 | ||
| Main Level | Dining Nook | 14'8 x 7'7 | ||
| Main Level | Kitchen | 12'9 x 11'3 | ||
| Main Level | Living Room | 15'5 x 13'5 | ||
| Other | Studio | 11'0 x 8'0 | ||
| Other | Storage | 15'10 x 8'0 | ||
| Other | Storage | 13'0 x 7'6 | ||
| Other | Workshop | 12'0 x 8'0 |
https://www.realtor.ca/real-estate/30411445/2978-south-island-hwy-campbell-river-willow-point
Interested?
Contact us for more information

The trademarks REALTOR®, REALTORS®, and the REALTOR® logo are controlled by The Canadian Real Estate Association (CREA) and identify real estate professionals who are members of CREA. The trademarks MLS®, Multiple Listing Service® and the associated logos are owned by The Canadian Real Estate Association (CREA) and identify the quality of services provided by real estate professionals who are members of CREA. The trademark DDF® is owned by The Canadian Real Estate Association (CREA) and identifies CREA's Data Distribution Facility (DDF®)
Vancouver Island Real Estate Board
RE/MAX Ocean Pacific (Cr)
October 16 2026 05:02:11
