
1466 Norton Dr Cortes Island, British Columbia V0P 1Z0



$2,600,000
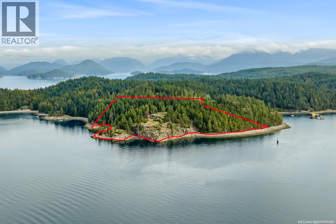
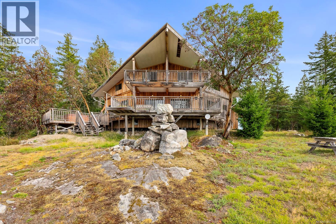
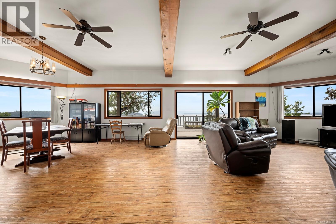
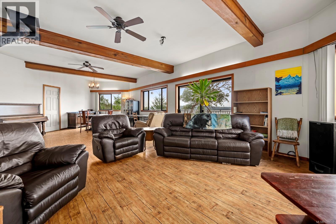
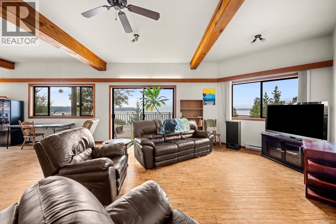
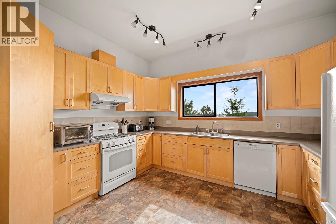
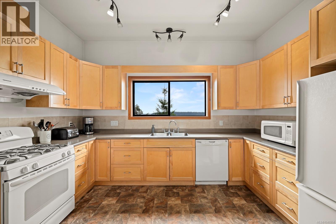
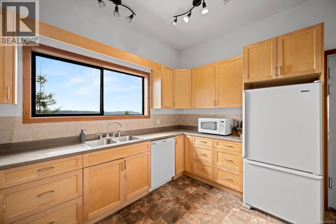
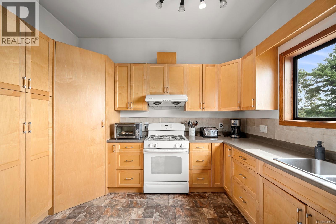
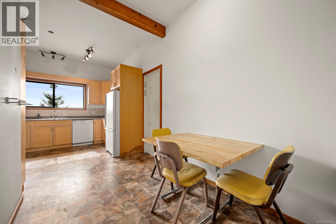
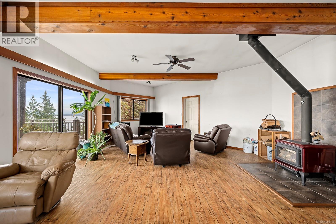
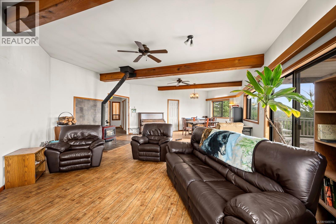
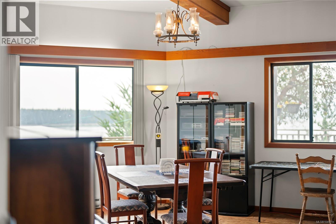
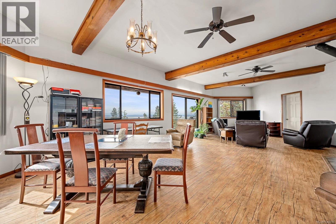
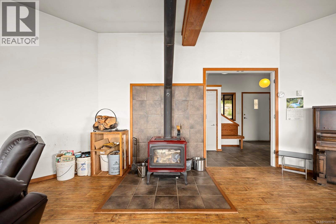
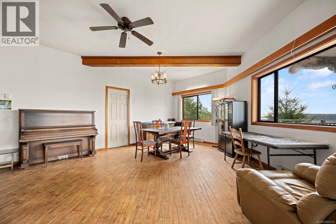
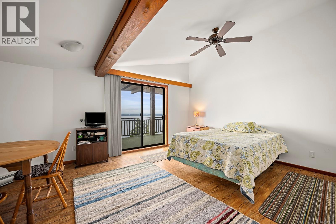
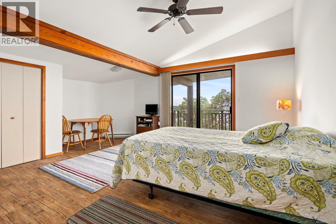
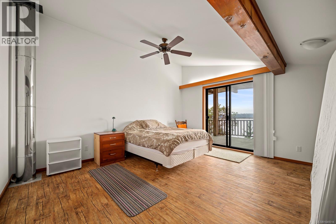
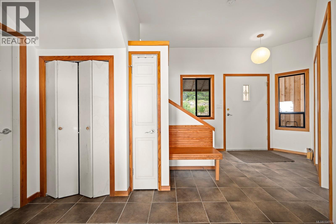
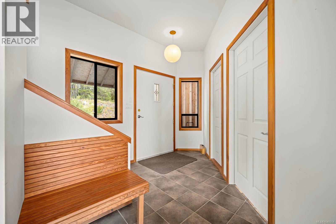
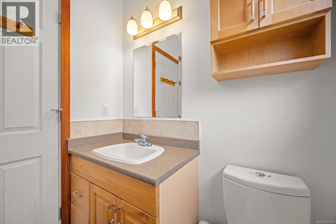
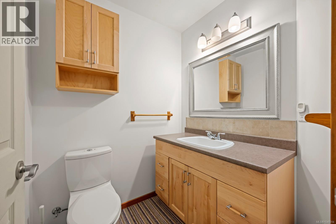
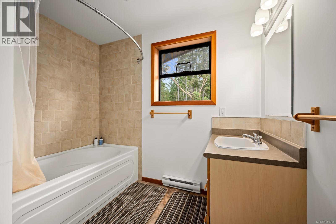
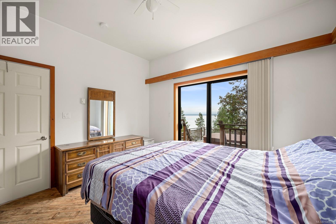
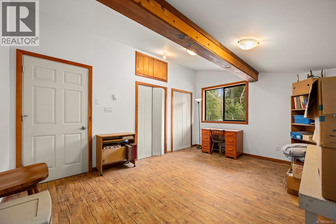
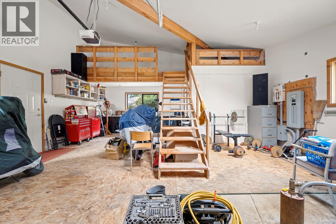
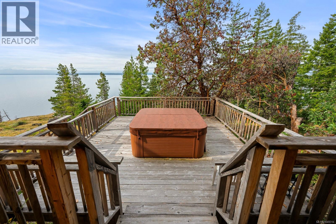
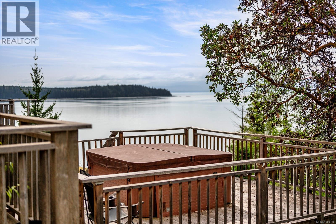
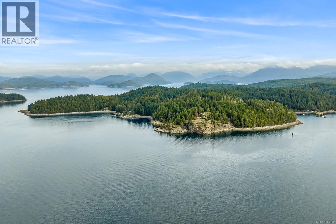
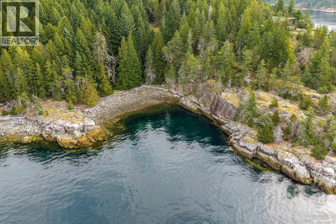
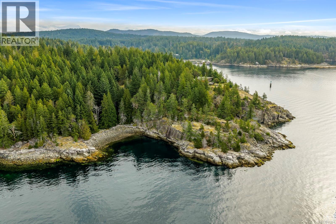
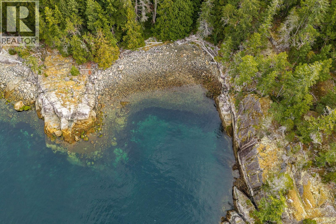
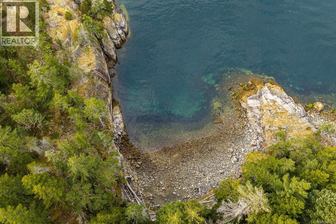
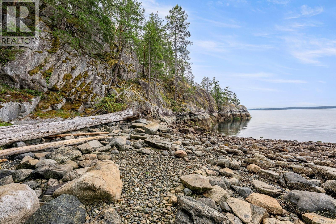
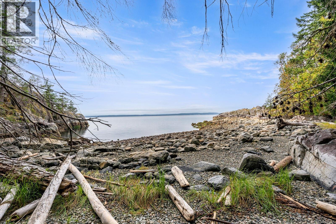
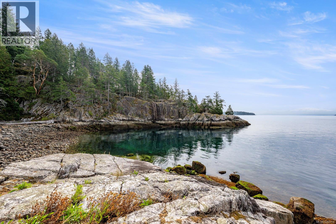
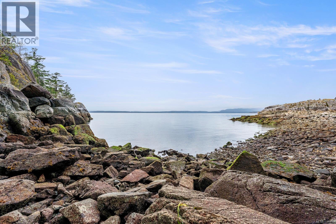
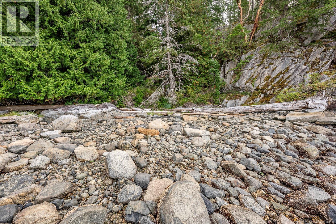
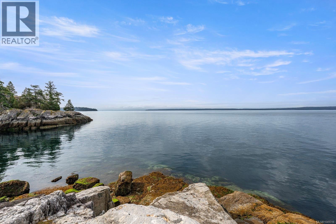
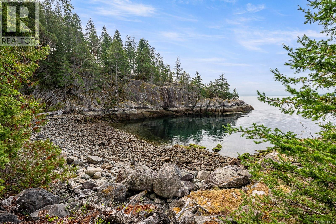
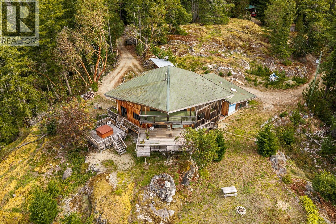
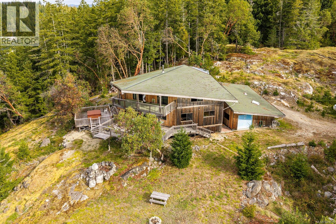
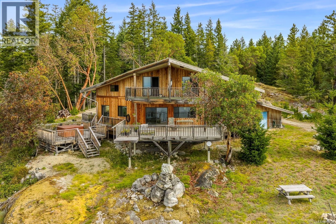
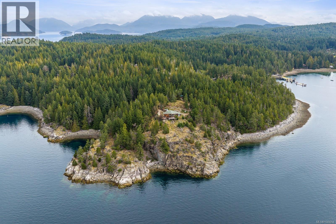
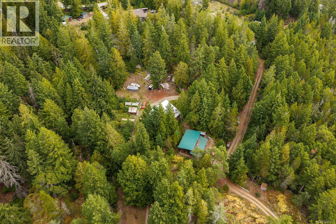
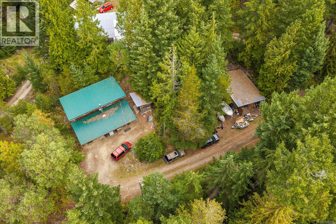
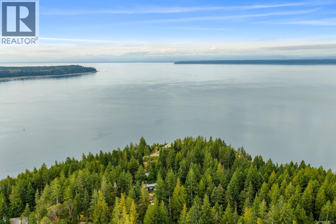
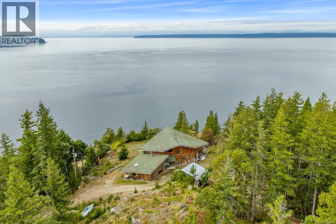
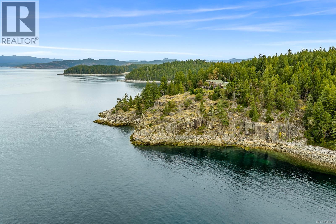
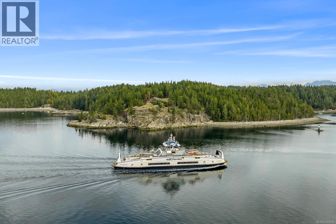
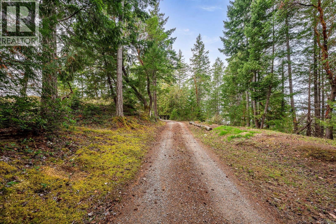
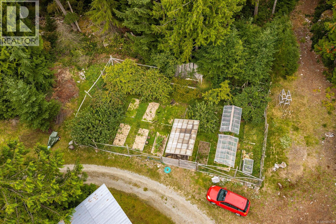
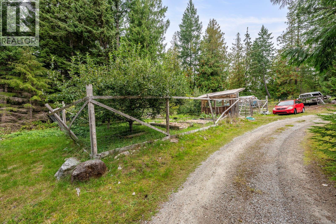
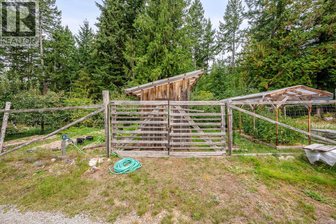
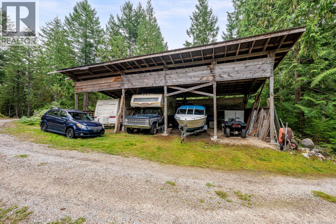
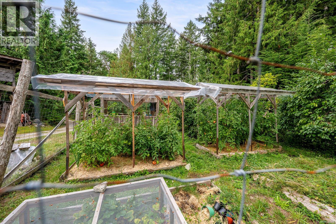
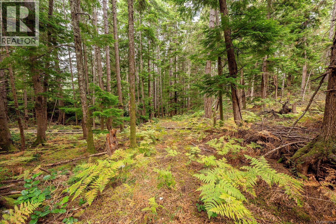
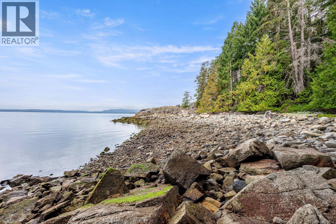
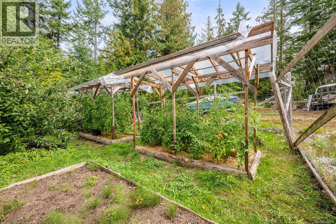
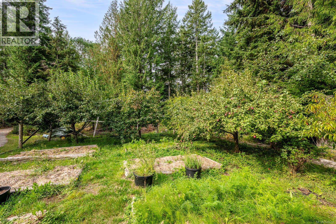
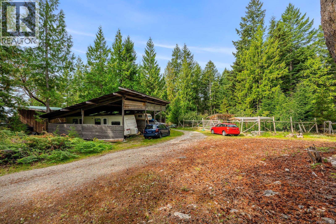
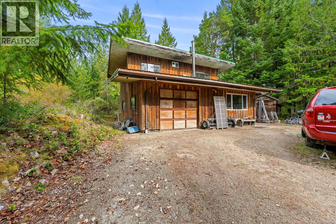
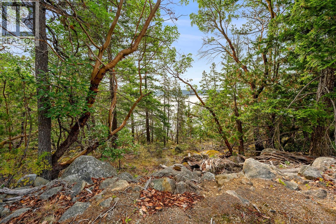
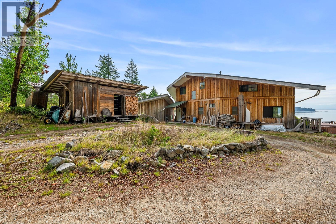
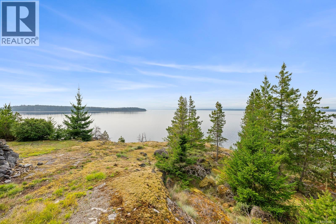
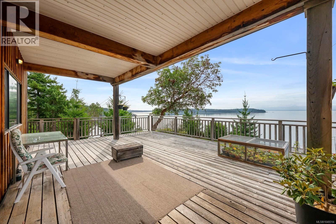
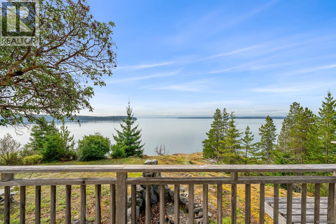
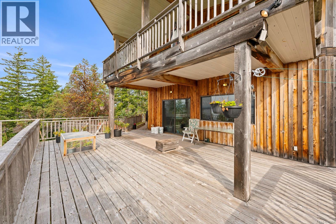
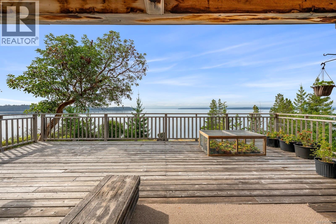
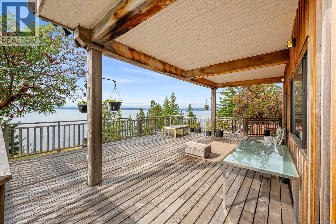
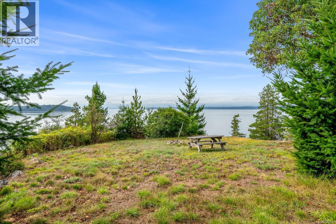
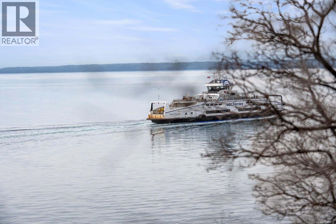
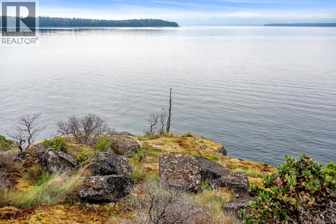
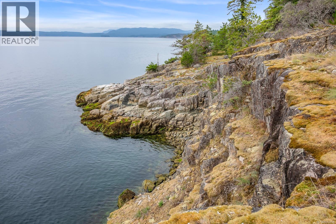
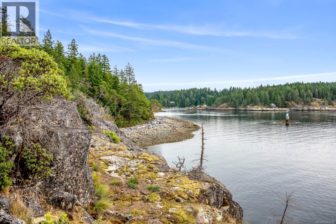
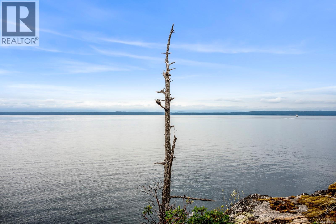
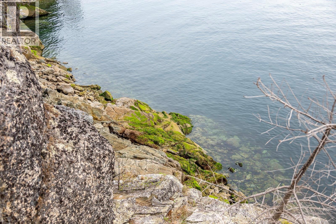
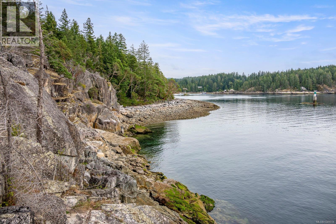
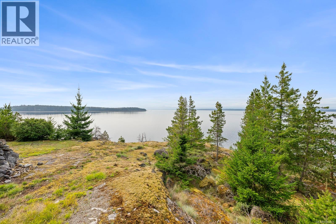
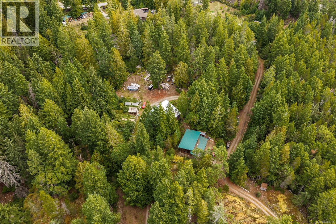
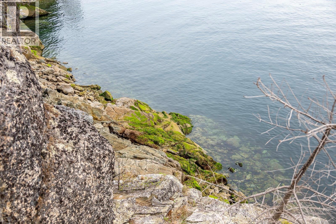
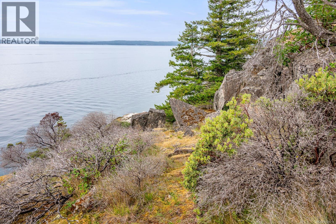
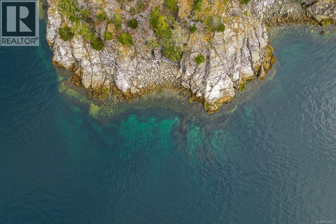
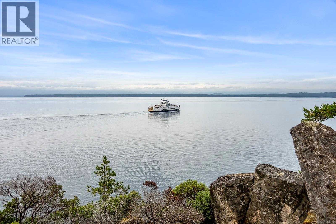
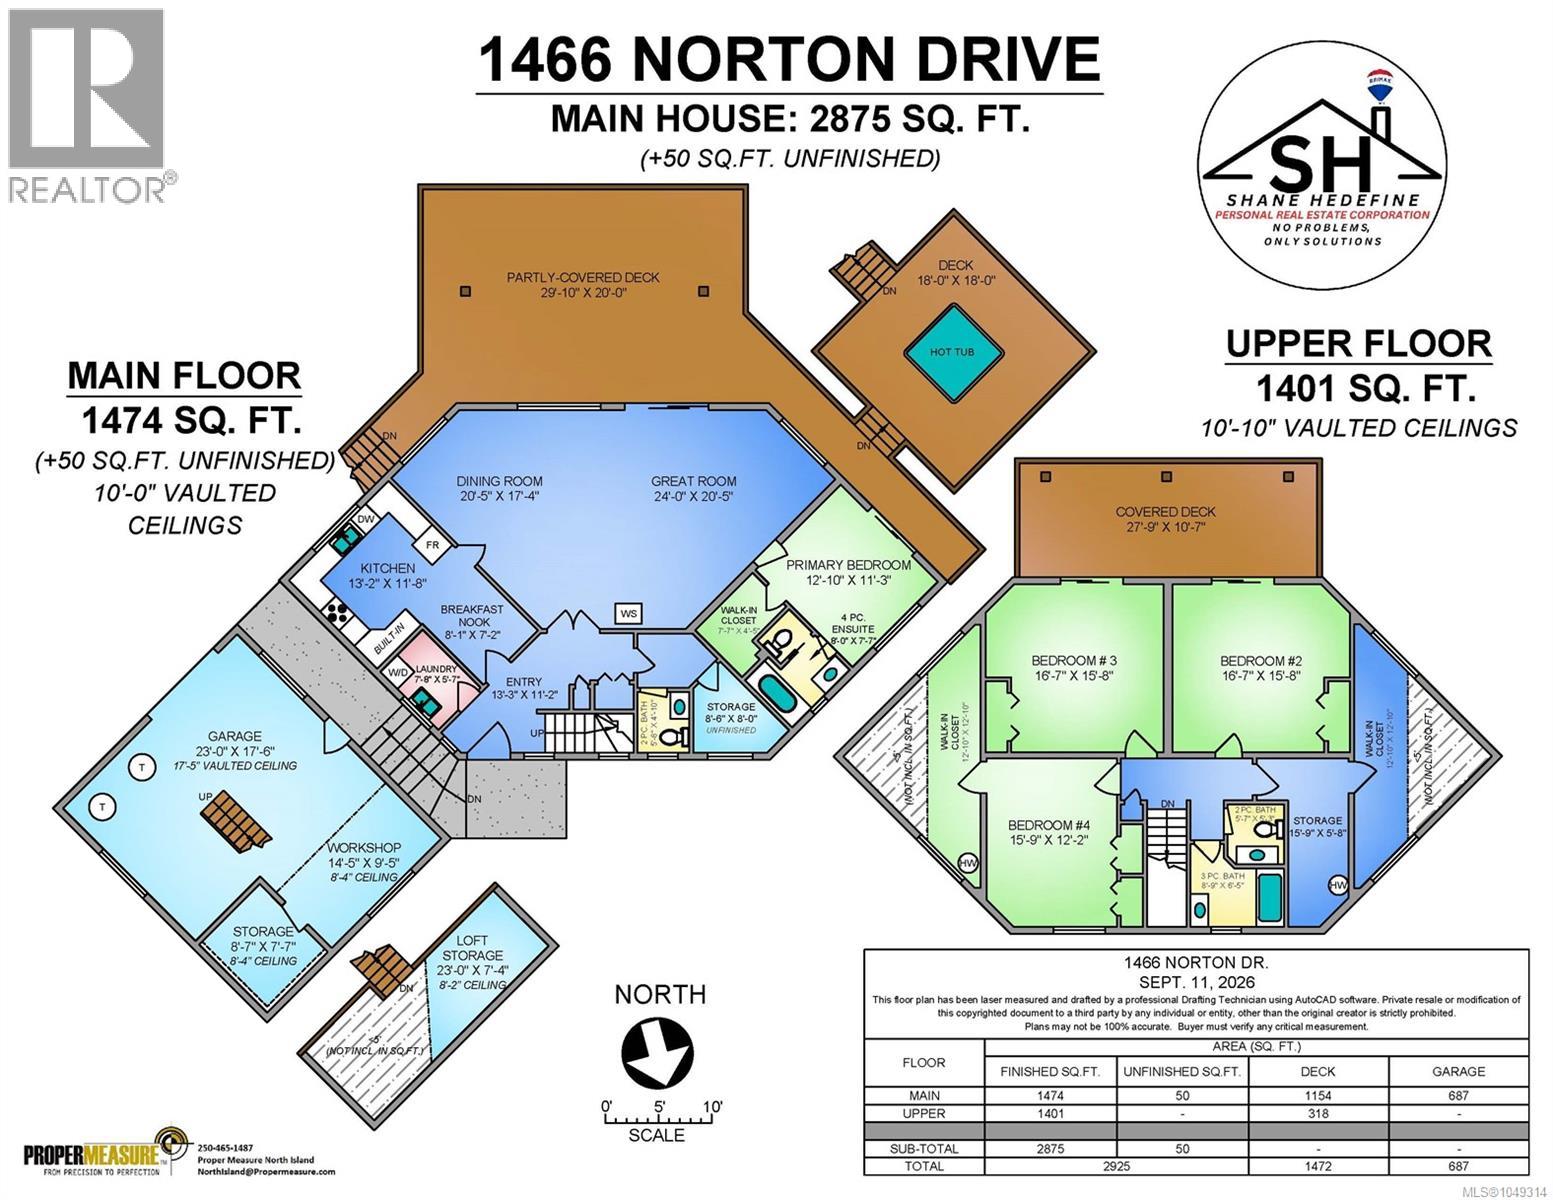
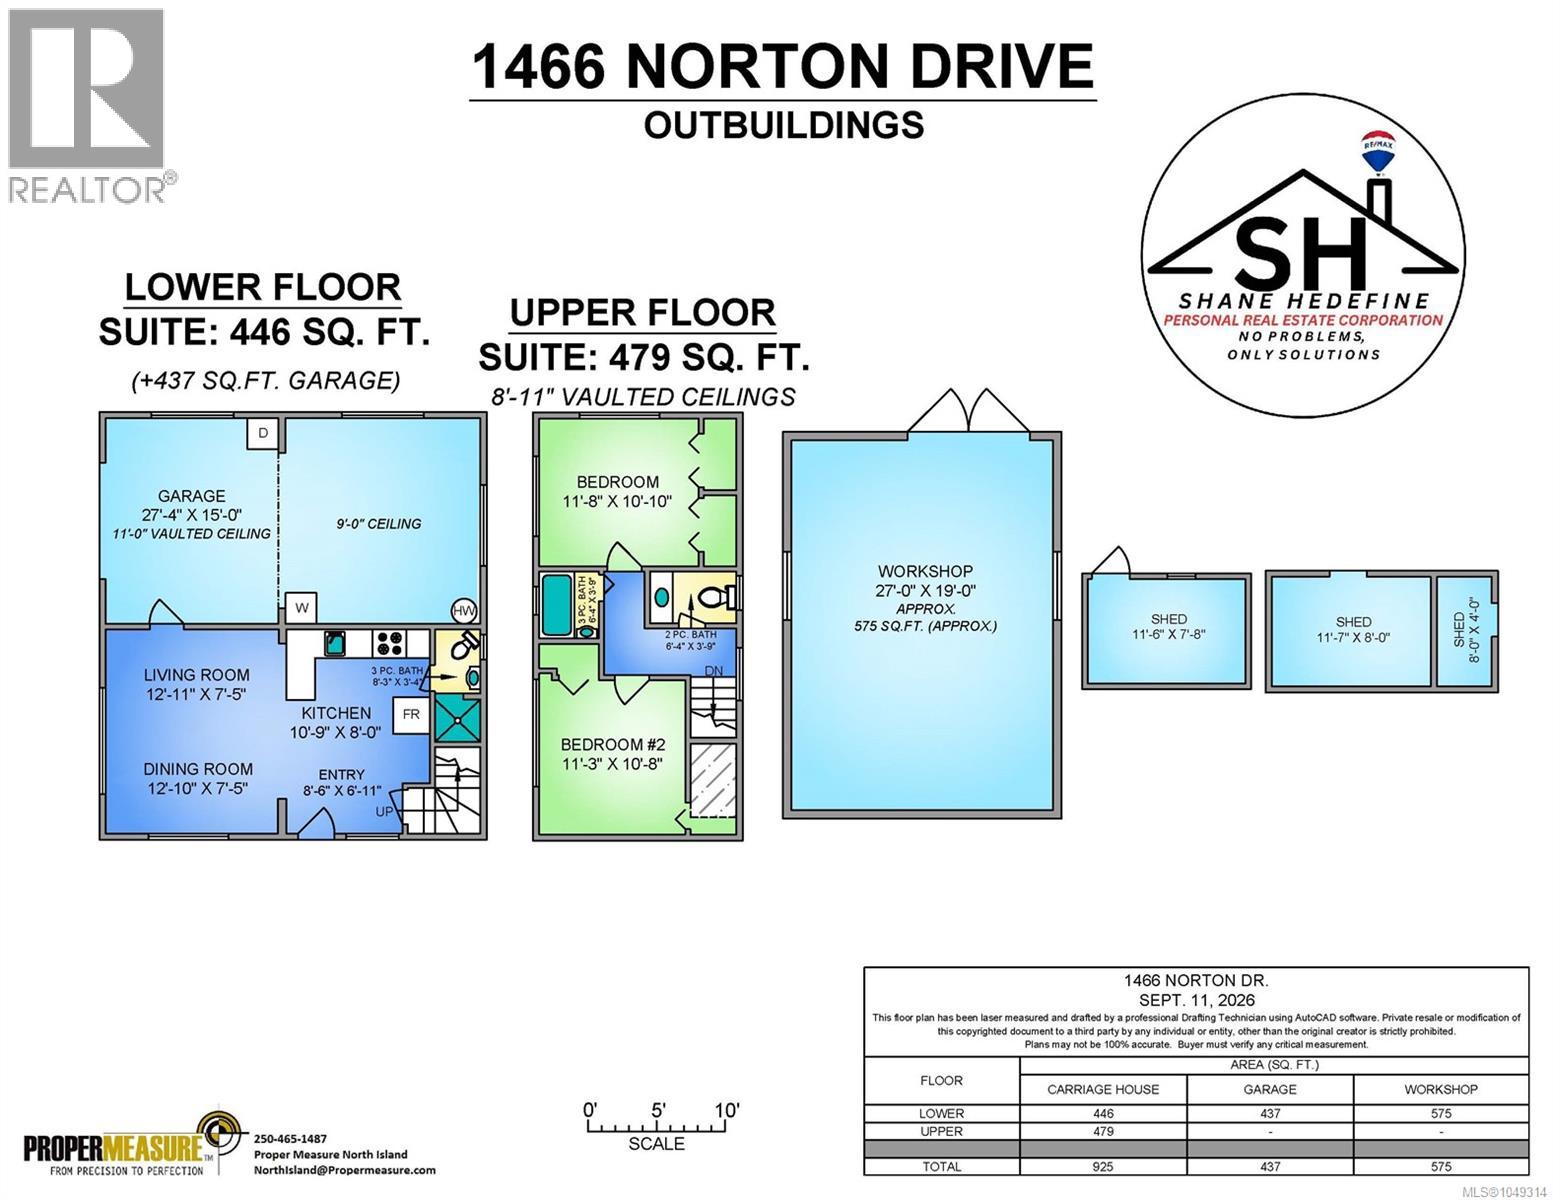
Amazing views of Sutil Channel, Quadra Island and the Coastal Mountains set the stage for this exceptional Cortes Island waterfront estate. Offering privacy, versatility, and an incredible coastal setting, the property boasts over 2,500 linear ft of waterfront and can be subdivided into three separate properties, offering exciting future potential. The shoreline includes a beautiful sheltered bay with clear water and potential for a private dock, subject to applicable approvals. The 2,875 sq ft main residence features 4 bedrooms, vaulted ceilings, exposed wood beams, wood flooring and large windows showcasing the incredible panoramic views. The spacious great room and dining area open to expansive decks, including a partially covered deck and separate hot tub deck overlooking the ocean. The main-floor primary bedroom offers a walk-in closet and ensuite, with 3 additional bedrooms upstairs. A separate 925 sq ft, two-level carriage house provides excellent additional accommodation, with a kitchen, living and dining area, 3-piece bathroom and attached 437 sq ft garage on the lower level, plus 2 bedrooms and 2 bathrooms upstairs. A separate approx. 575 sq ft workshop, additional sheds, covered equipment storage, greenhouses, raised garden beds and established growing areas complete the package. A rare opportunity to own a substantial and remarkably private piece of Cortes Island waterfront. (id:37104)
Property Details
| MLS® Number | 1049314 |
| Property Type | Single Family |
| Neigbourhood | Cortes Island |
| Features | Acreage |
| Parking Space Total | 20 |
| View Type | Mountain View, Ocean View |
| Water Front Type | Waterfront On Ocean |
Building
| Bathroom Total | 6 |
| Bedrooms Total | 6 |
| Constructed Date | 2005 |
| Cooling Type | None |
| Fireplace Present | Yes |
| Fireplace Total | 1 |
| Heating Fuel | Electric, Wood |
| Size Interior | 3800 Sqft |
| Type | House |
Land
| Access Type | Road Access |
| Acreage | Yes |
| Size Irregular | 21 |
| Size Total | 21 Ac |
| Size Total Text | 21 Ac |
| Zoning Type | Unknown |
Rooms
| Level | Type | Length | Width | Dimensions |
|---|---|---|---|---|
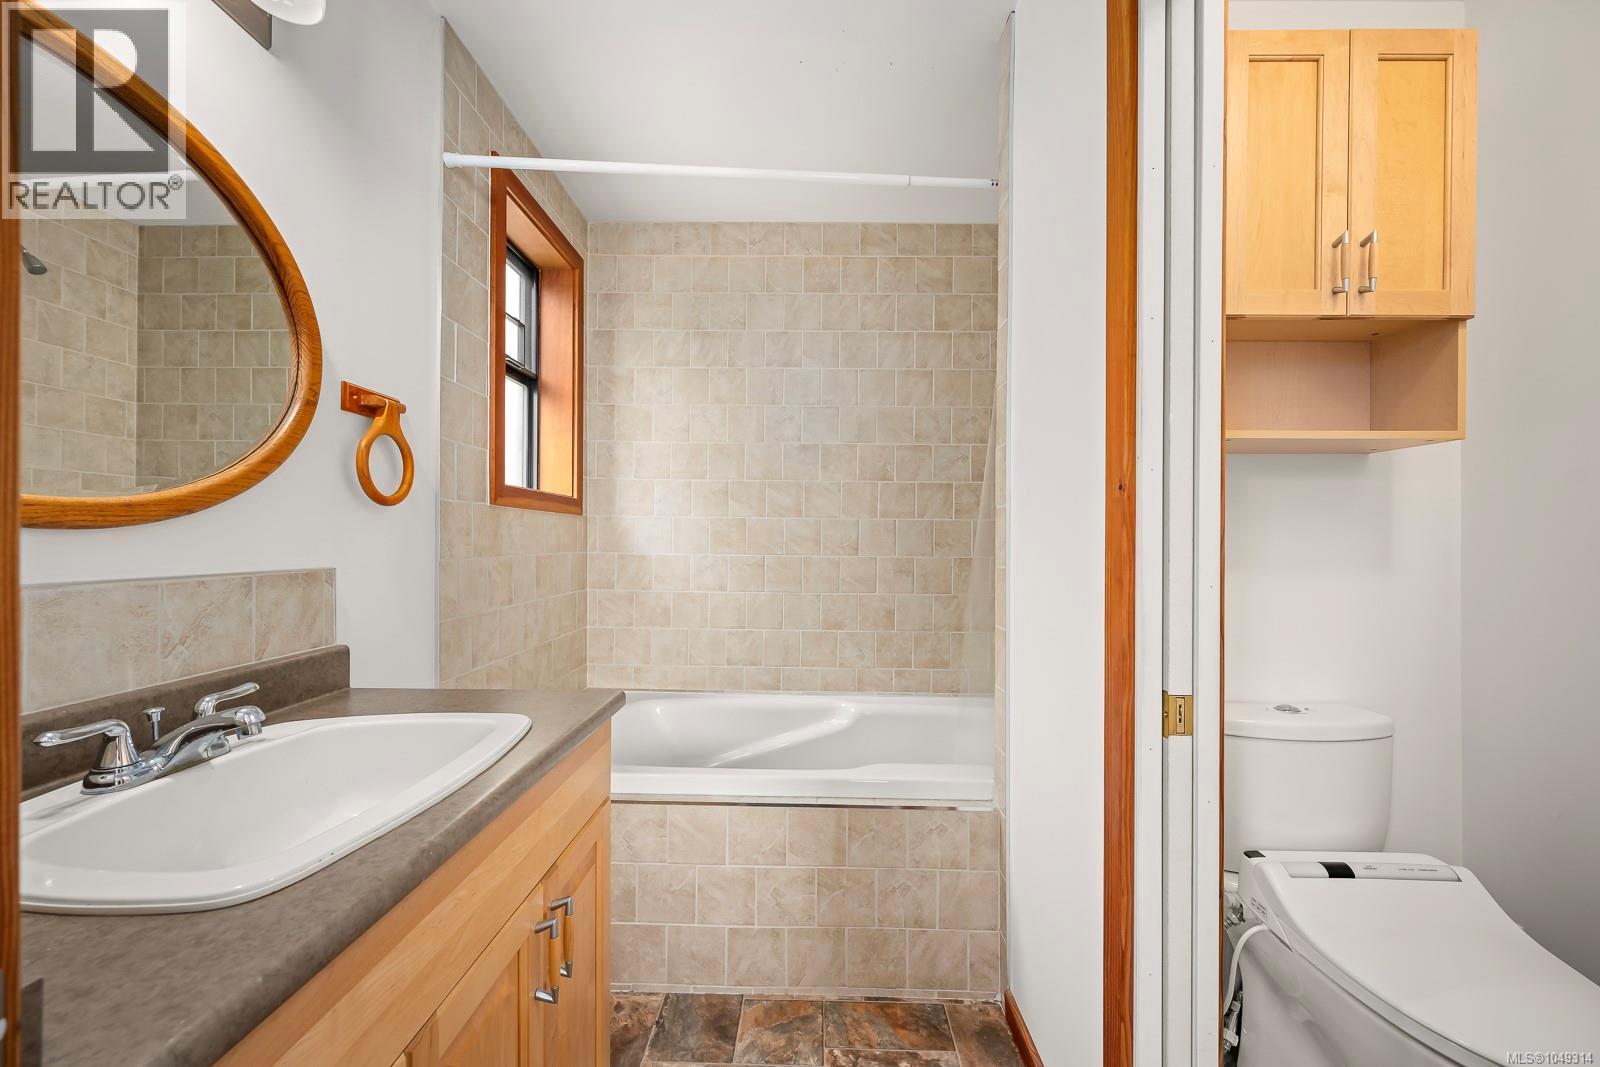
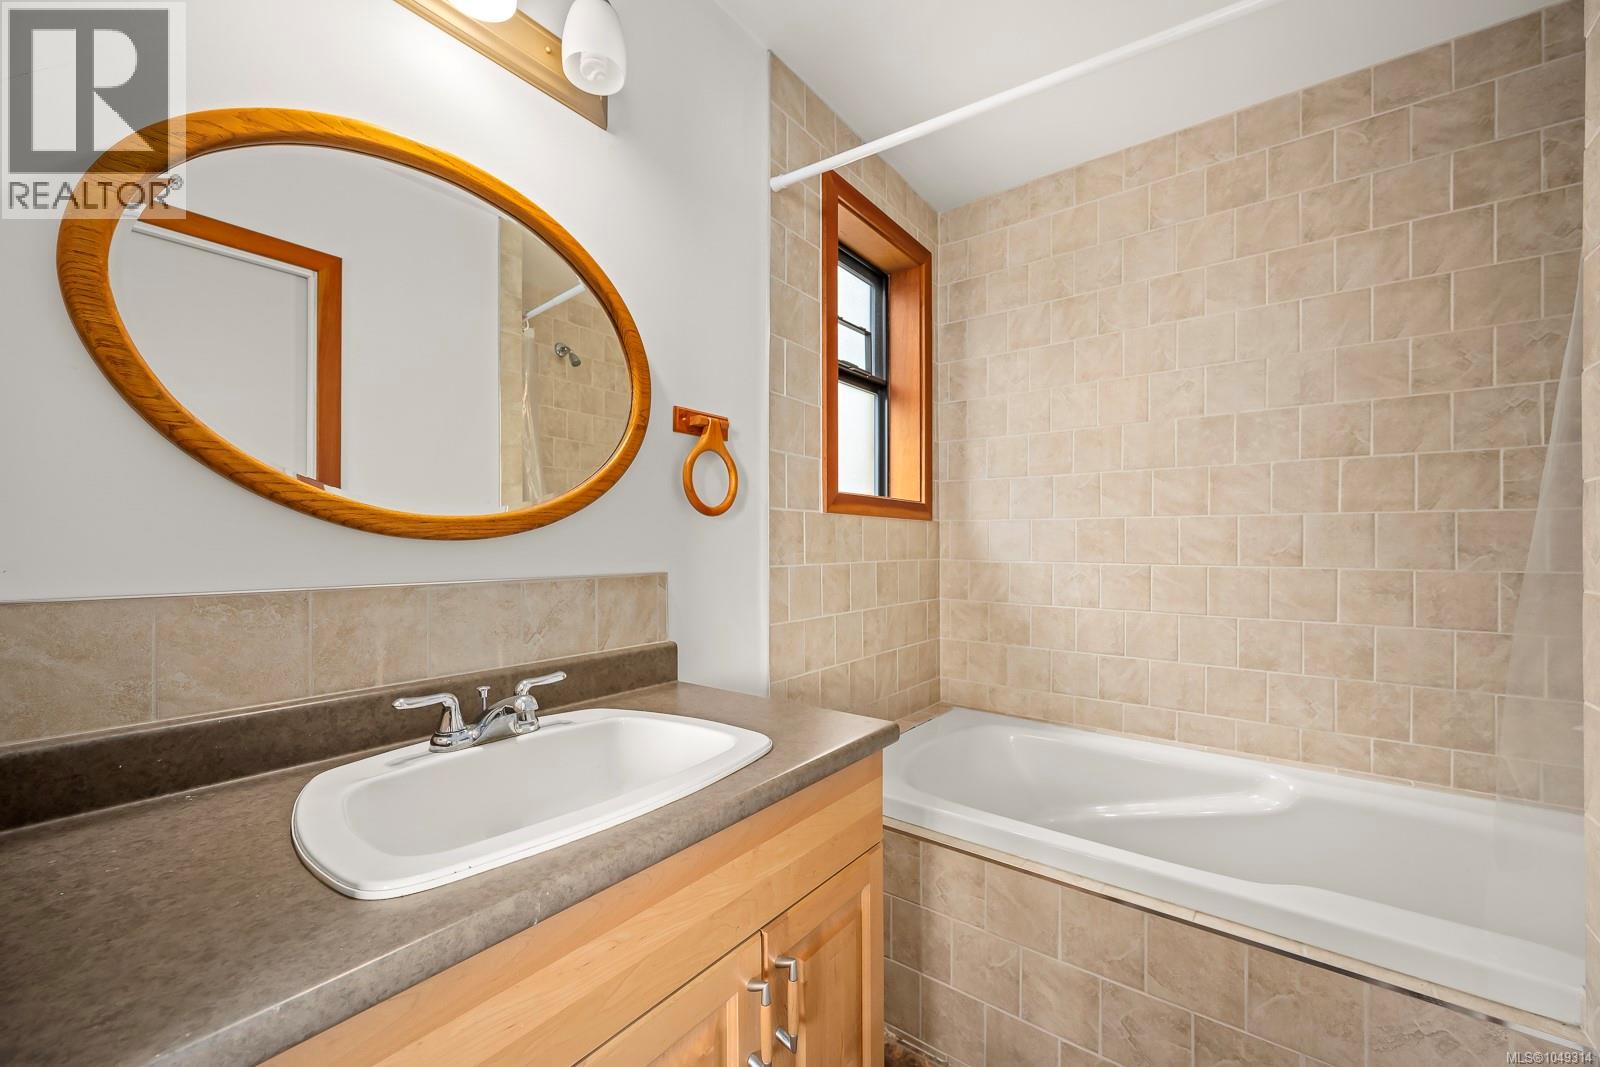
| Second Level | Bathroom | 8'9 x 6'5 | ||
| Second Level | Bathroom | 5'7 x 5'3 | ||
| Second Level | Bedroom | 15'9 x 12'2 | ||
| Second Level | Bedroom | 16'7 x 15'8 | ||
| Second Level | Bedroom | 16'7 x 15'8 | ||
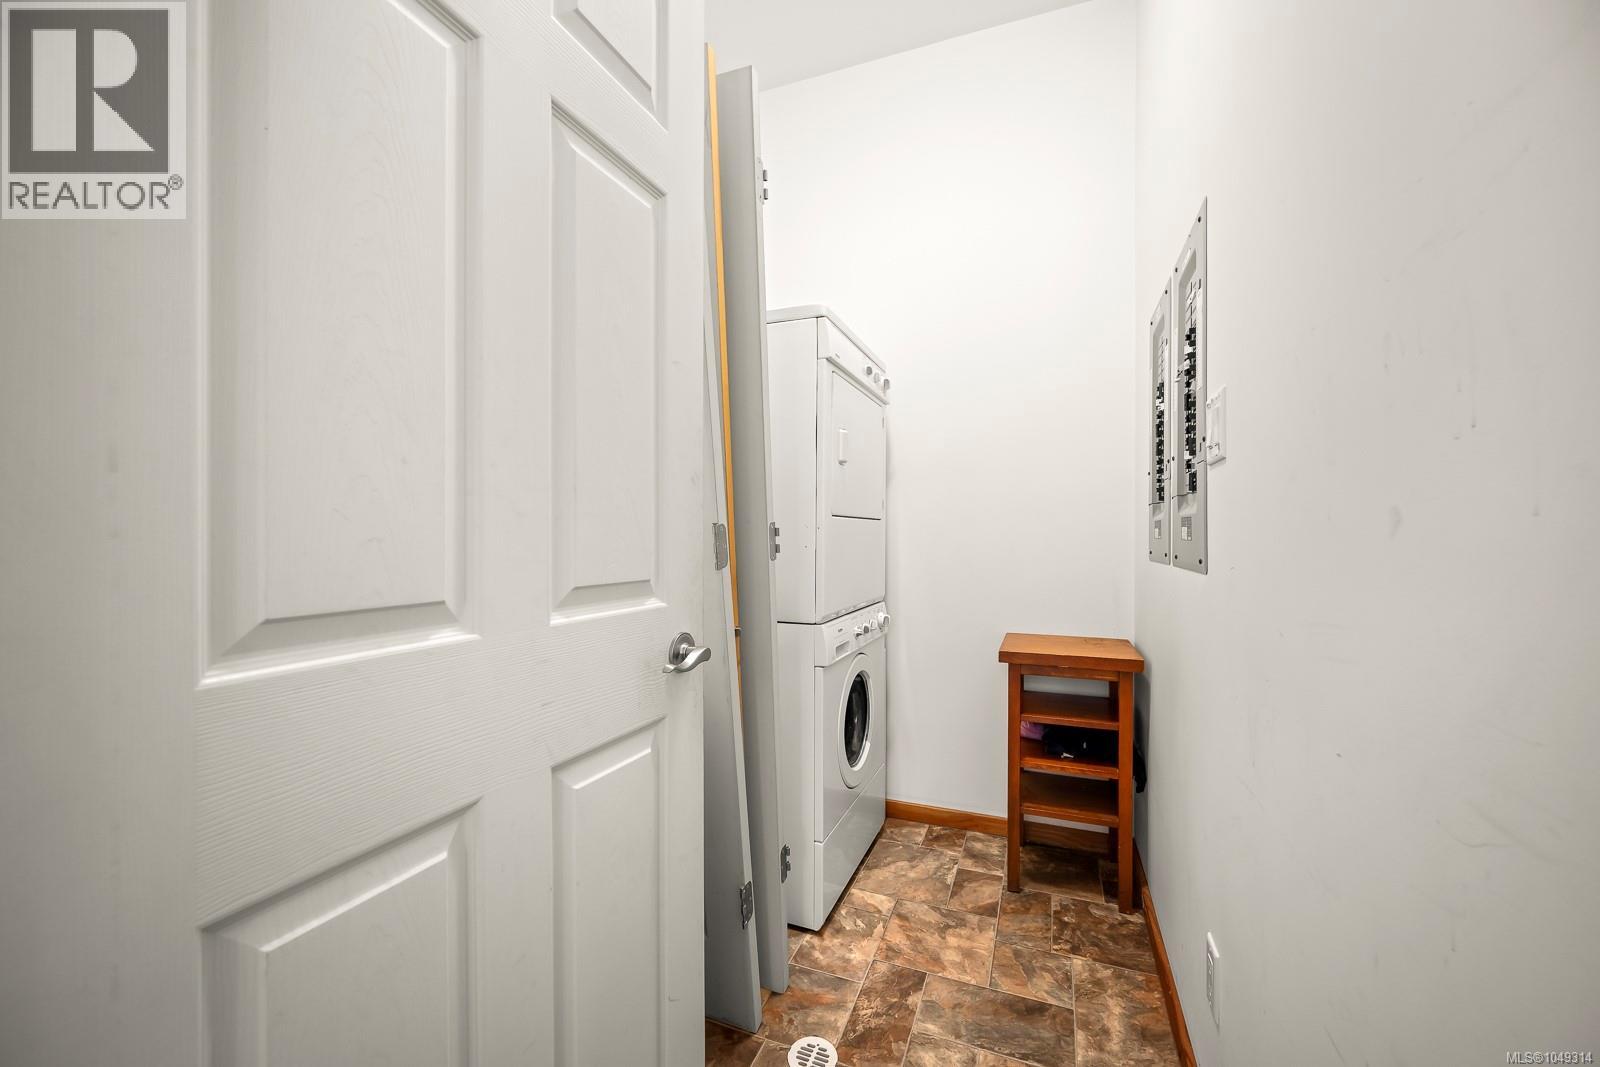
| Main Level | Laundry Room | 7'8 x 5'7 | ||
| Main Level | Storage | 8'6 x 8'0 | ||
| Main Level | Entrance | 13'3 x 11'2 | ||
| Main Level | Dining Nook | 8'1 x 7'2 | ||
| Main Level | Kitchen | 13'2 x 11'8 | ||
| Main Level | Ensuite | 8'0 x 7'7 | ||
| Main Level | Primary Bedroom | 12'10 x 11'3 | ||
| Main Level | Great Room | 24'0 x 20'5 | ||
| Main Level | Dining Room | 20'5 x 17'4 | ||
| Auxiliary Building | Bathroom | 6'4 x 3'9 | ||
| Auxiliary Building | Bathroom | 6'4 x 3'9 | ||
| Auxiliary Building | Bedroom | 11'3 x 10'8 | ||
| Auxiliary Building | Bedroom | 11'8 x 10'10 | ||
| Auxiliary Building | Bathroom | 8'3 x 3'4 | ||
| Auxiliary Building | Dining Room | 12'10 x 7'5 | ||
| Auxiliary Building | Living Room | 12'11 x 7'5 |
https://www.realtor.ca/real-estate/30419715/1466-norton-dr-cortes-island-cortes-island
Interested?
Contact us for more information

The trademarks REALTOR®, REALTORS®, and the REALTOR® logo are controlled by The Canadian Real Estate Association (CREA) and identify real estate professionals who are members of CREA. The trademarks MLS®, Multiple Listing Service® and the associated logos are owned by The Canadian Real Estate Association (CREA) and identify the quality of services provided by real estate professionals who are members of CREA. The trademark DDF® is owned by The Canadian Real Estate Association (CREA) and identifies CREA's Data Distribution Facility (DDF®)
Vancouver Island Real Estate Board
RE/MAX Ocean Pacific (Cr)
October 19 2026 07:42:08
