
9 2728 1st St Courtenay, British Columbia V9N 4A4

$549,000Maintenance,
$377.07 Monthly
Maintenance,
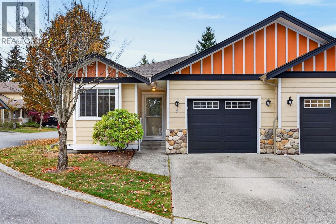
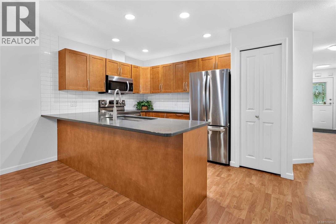
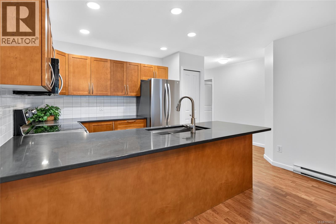
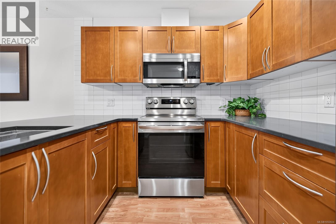
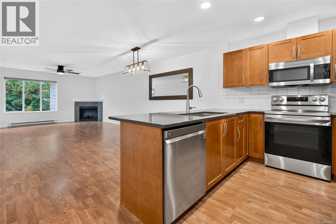
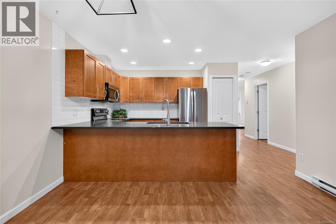
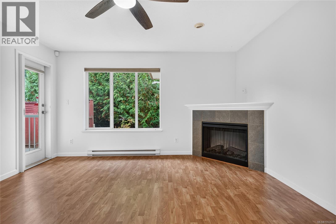
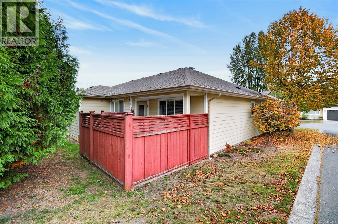
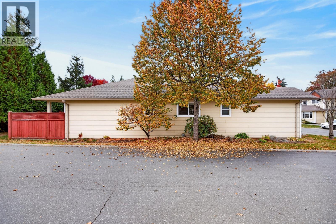
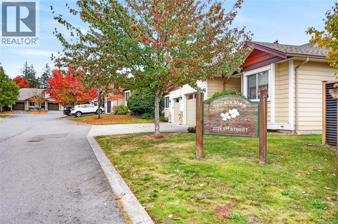
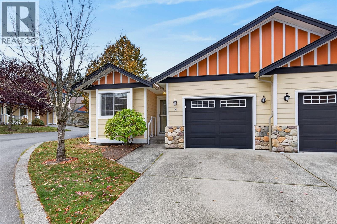
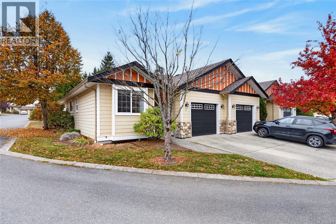
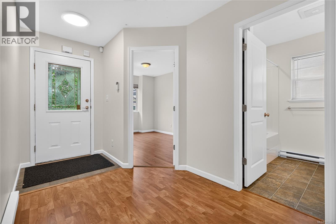
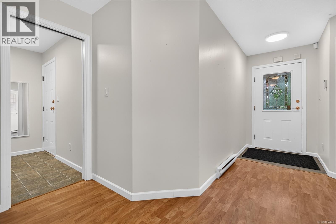
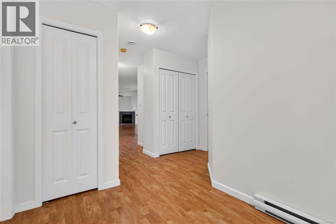
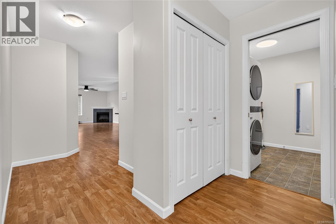
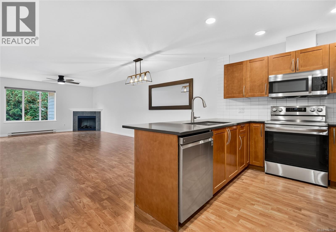
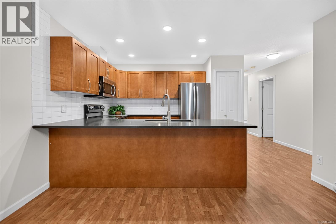
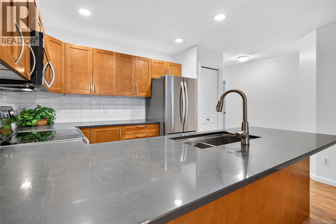
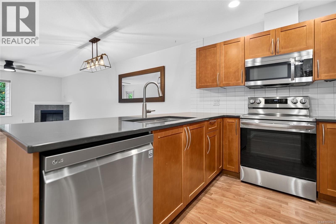
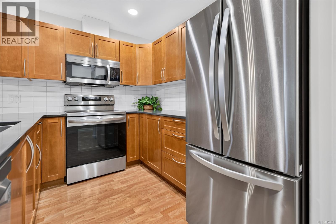
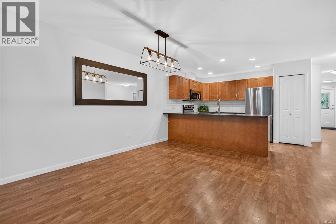
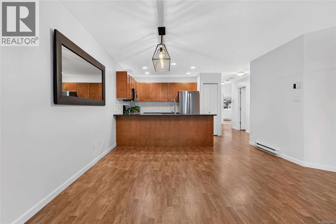
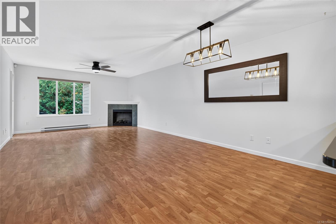
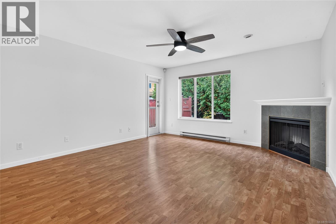
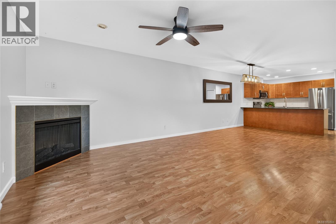
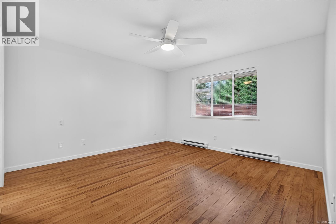
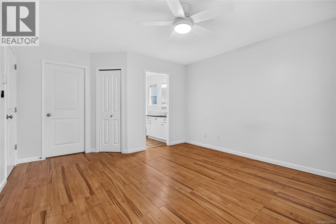
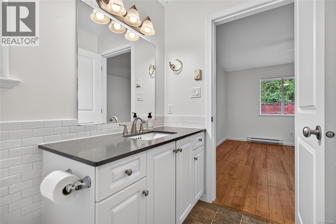
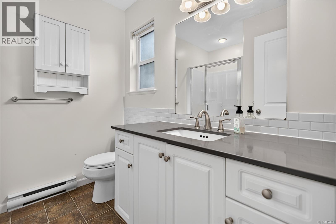
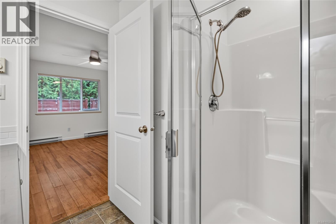
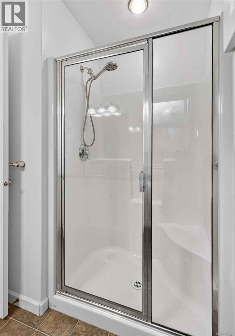
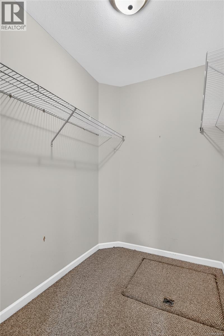
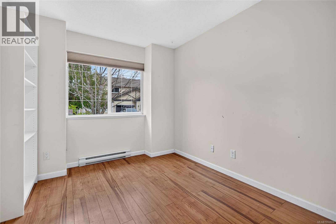
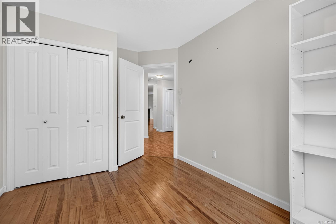
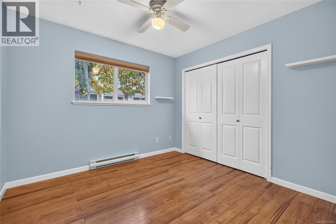
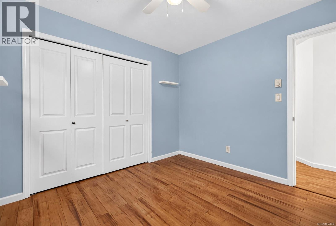
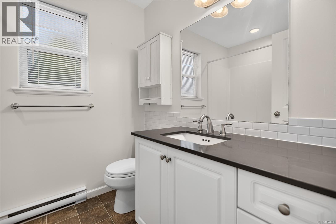
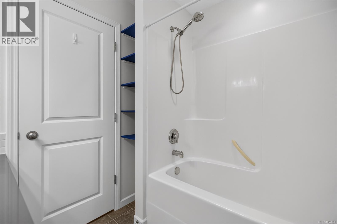
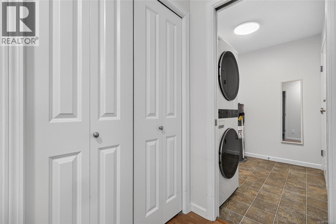
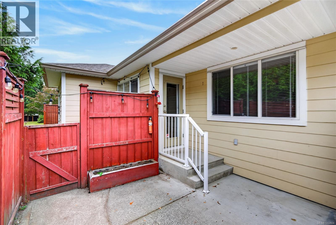
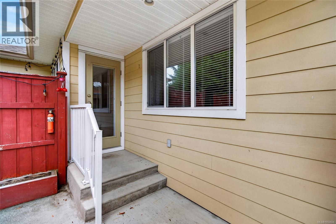
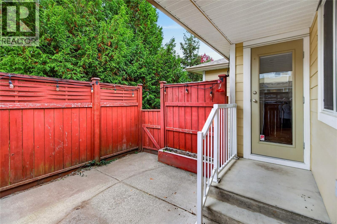
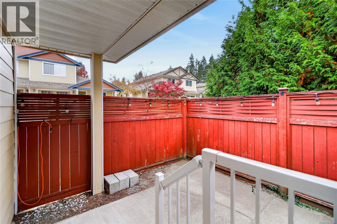
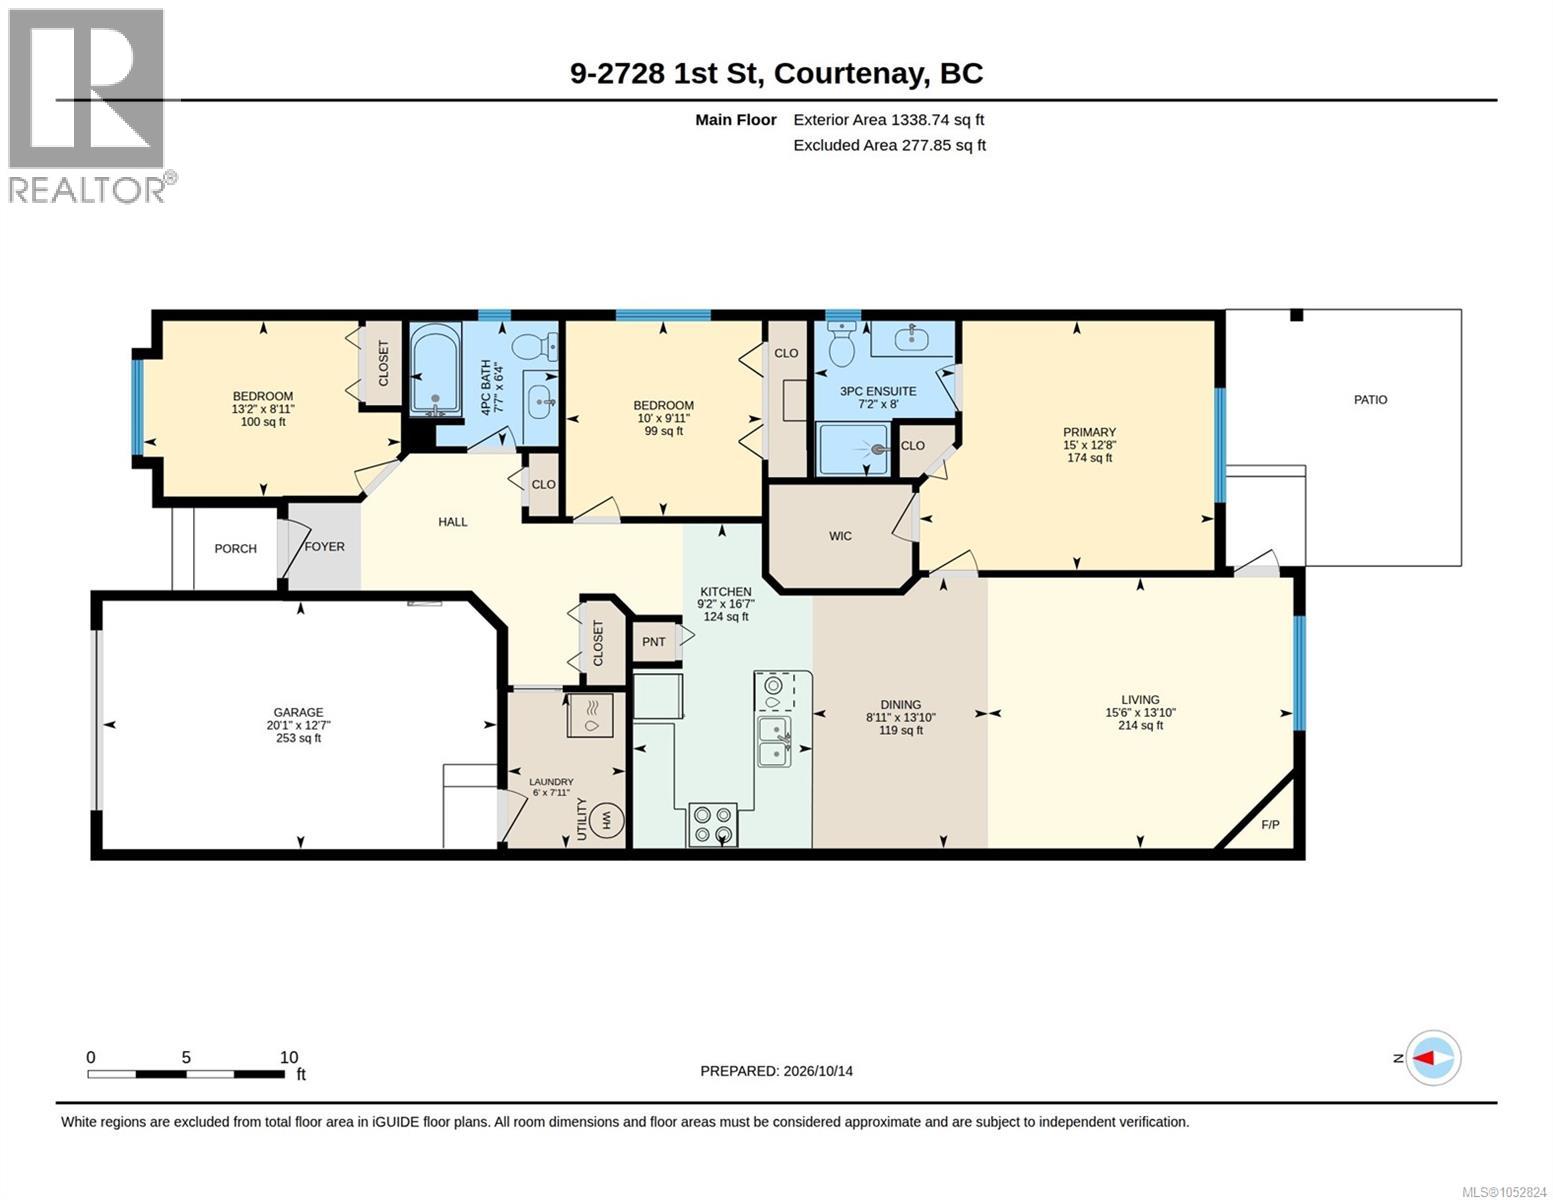
$377.07 MonthlyLovely 3 bdrm/2 bath patiohome in the popular Terrace View development, a great location in the Puntledge Park area of Courtenay. This end unit features an excellent layout offering 1339 sf of living space, a desirable open plan and easy-care laminate flooring throughout. Stunning kitchen updated with quartz countertops, stainless appliances & eat up counter space that easily accommodates 4 stools. Generous size dining area for family dinners and spacious living room with electric fireplace. What a bonus to have 3 bdrms, the sizeable primary bdrm offers walk-in closet & 3-pce ensuite. Separate laundry/utility room. Single garage with driveway space for one car, fenced in back patio area to enjoy and small playground for the development. Fantastic neighbourhood with the Puntledge River & walking trails nearby, downtown Courtenay a short drive away. Pets are welcome & quick possession is possible! Book your showing today! (id:37104)
Property Details
| MLS® Number | 1052824 |
| Property Type | Single Family |
| Neigbourhood | Courtenay City |
| Community Features | Pets Allowed, Family Oriented |
| Features | Central Location, Level Lot, Other |
| Parking Space Total | 1 |
| Plan | Vis5938 |
Building
| Bathroom Total | 2 |
| Bedrooms Total | 3 |
| Appliances | Dishwasher, Dryer, Microwave, Range - Electric, Refrigerator, Washer |
| Constructed Date | 2006 |
| Cooling Type | None |
| Fireplace Present | Yes |
| Fireplace Total | 1 |
| Heating Fuel | Electric |
| Heating Type | Baseboard Heaters |
| Size Interior | 1339 Sqft |
| Type | Row / Townhouse |
Parking
| Garage |
Land
| Acreage | No |
| Zoning Description | R-ssmuh |
| Zoning Type | Residential |
Rooms
| Level | Type | Length | Width | Dimensions |
|---|---|---|---|---|
| Main Level | Bathroom | 4-Piece | ||
| Main Level | Ensuite | 3-Piece | ||
| Main Level | Laundry Room | 6'0 x 7'11 | ||
| Main Level | Bedroom | 13'2 x 8'11 | ||
| Main Level | Bedroom | 10'0 x 9'11 | ||
| Main Level | Primary Bedroom | 15'0 x 12'8 | ||
| Main Level | Kitchen | 9'2 x 16'7 | ||
| Main Level | Dining Room | 8'11 x 13'10 | ||
| Main Level | Living Room | 15'6 x 13'10 |
https://www.realtor.ca/real-estate/30428959/9-2728-1st-st-courtenay-courtenay-city
Interested?
Contact us for more information

The trademarks REALTOR®, REALTORS®, and the REALTOR® logo are controlled by The Canadian Real Estate Association (CREA) and identify real estate professionals who are members of CREA. The trademarks MLS®, Multiple Listing Service® and the associated logos are owned by The Canadian Real Estate Association (CREA) and identify the quality of services provided by real estate professionals who are members of CREA. The trademark DDF® is owned by The Canadian Real Estate Association (CREA) and identifies CREA's Data Distribution Facility (DDF®)
Vancouver Island Real Estate Board
RE/MAX Ocean Pacific (Cx)
October 22 2026 12:22:06
