
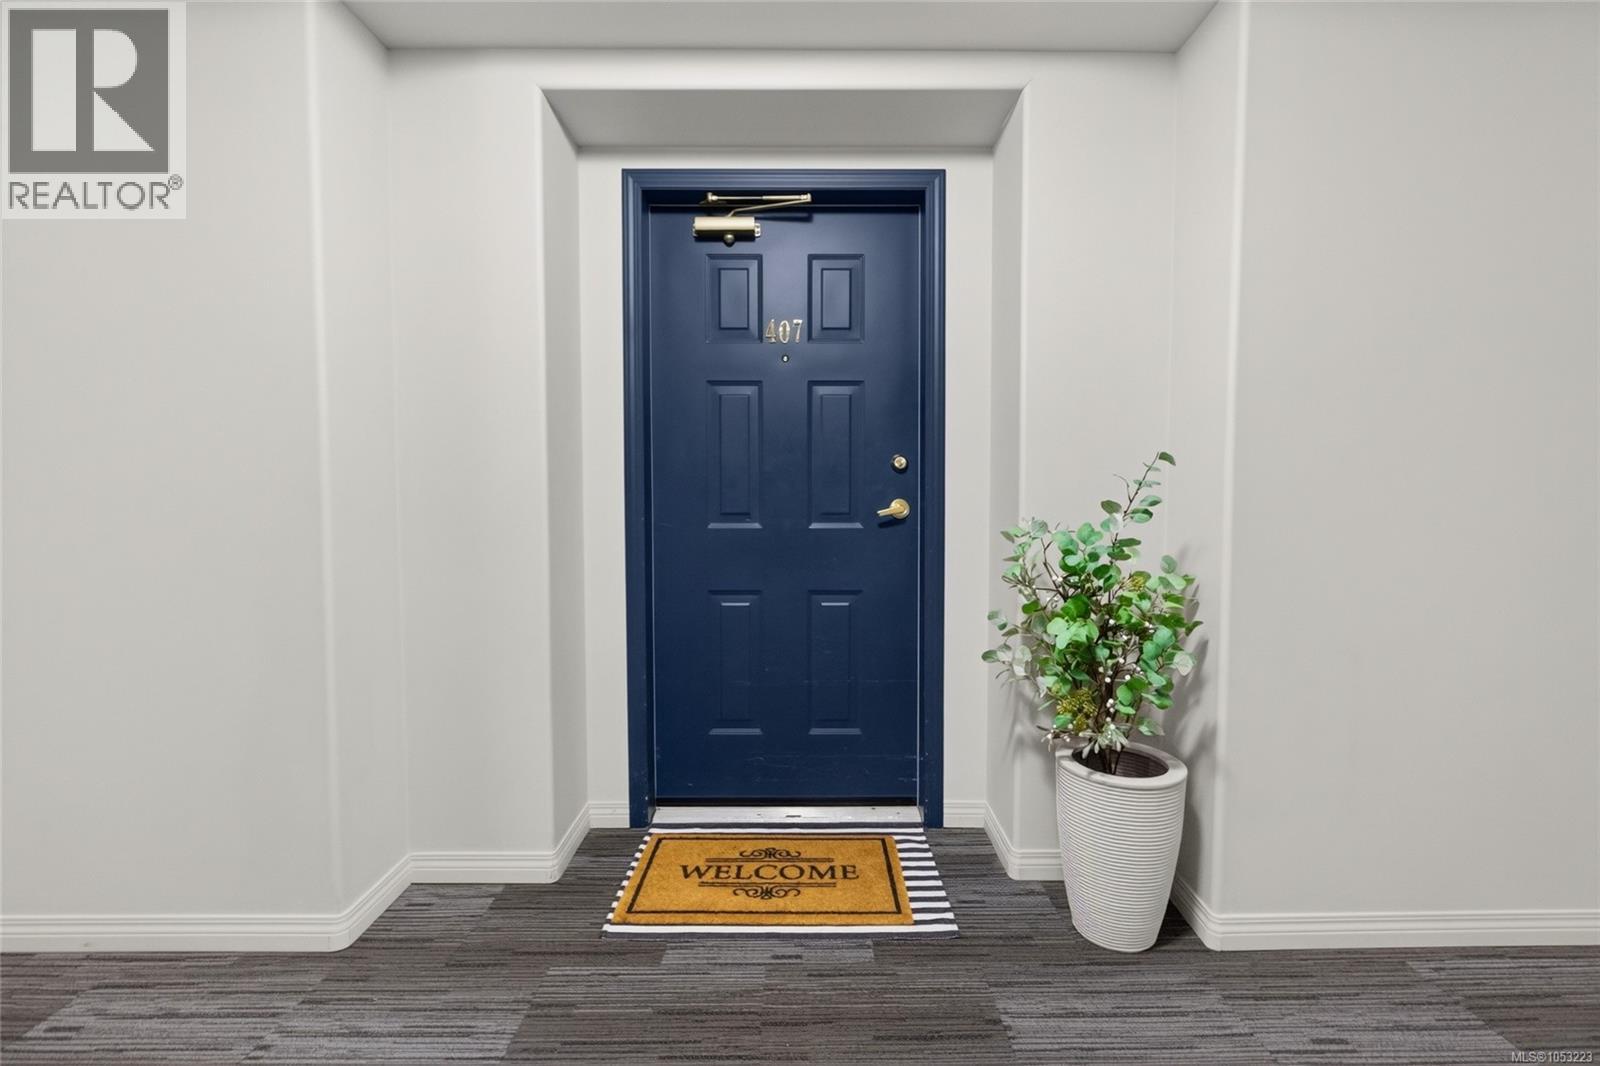
407 350 Island Hwy S Campbell River, British Columbia V9W 1A5

$559,900Maintenance,
$429 Monthly
Maintenance,
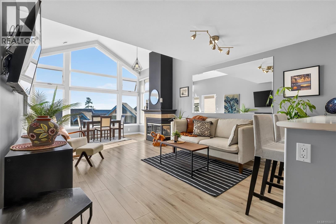
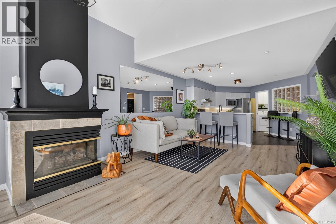
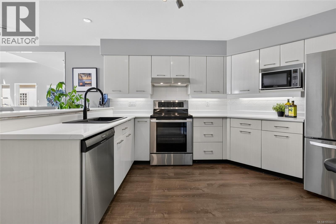
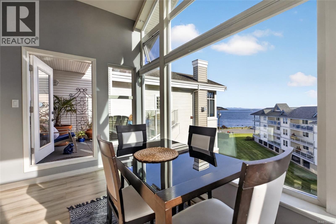
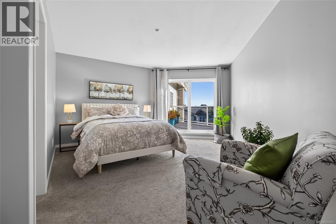
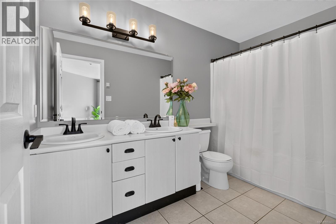
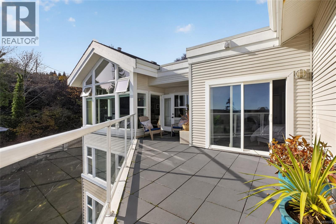
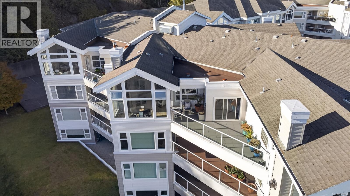
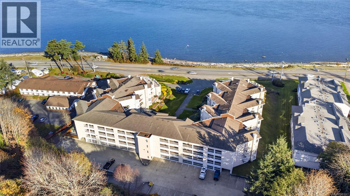
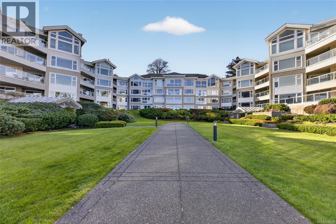
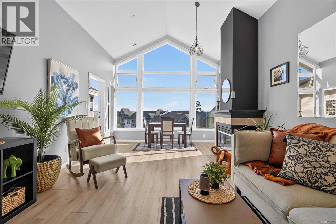
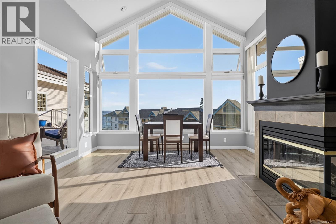
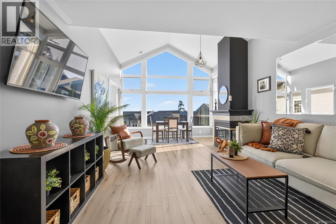
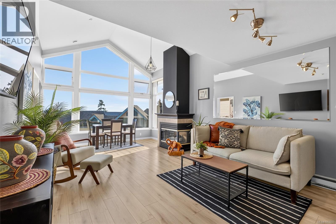
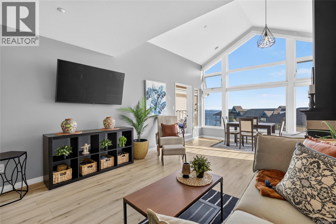
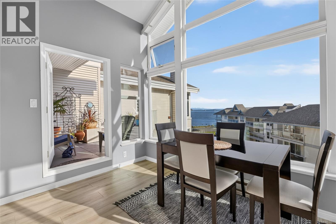
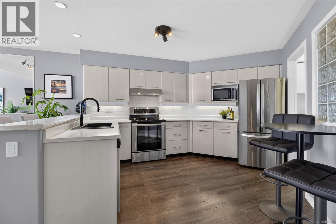
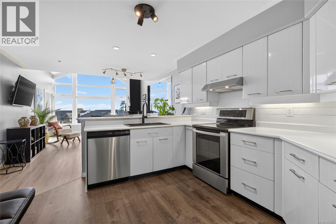
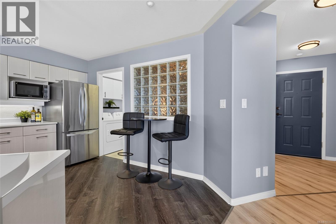
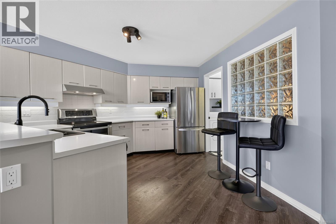
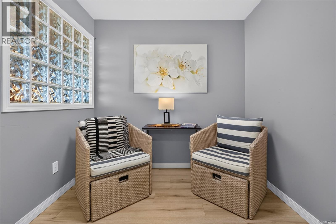
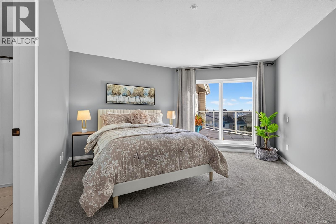
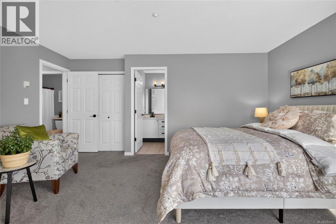
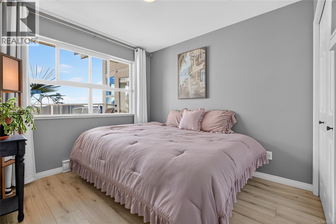
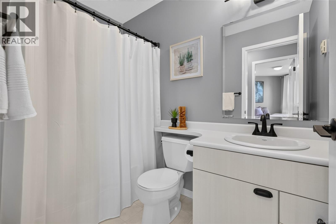
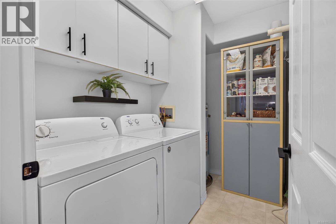
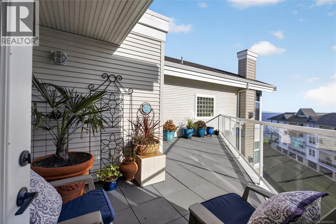
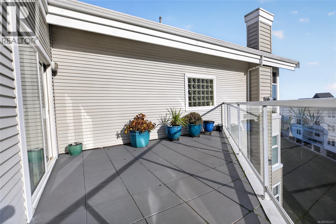
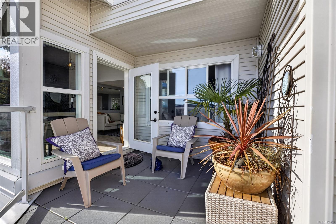
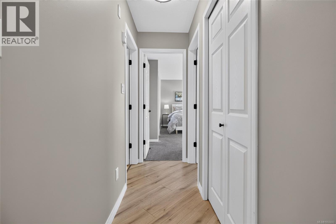
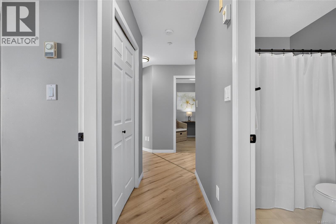
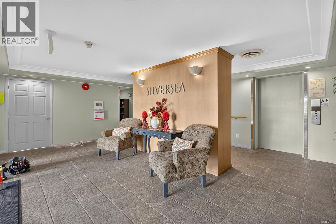
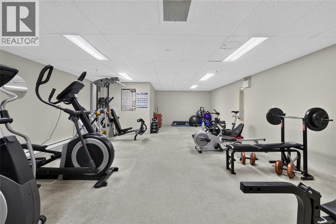
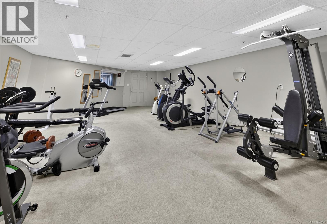
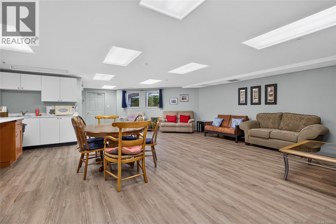
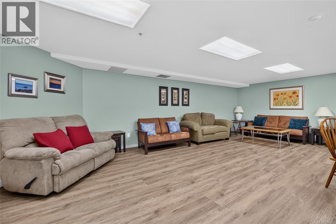
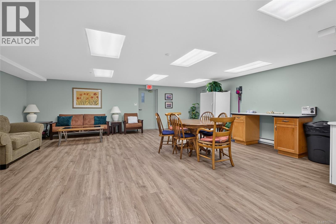
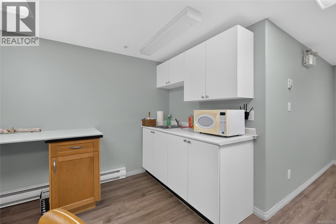
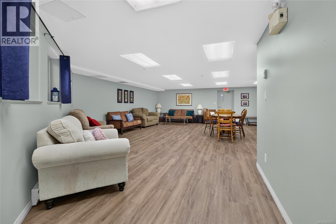
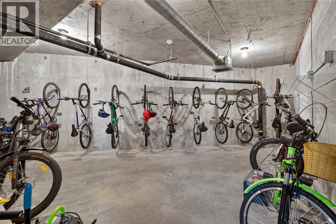
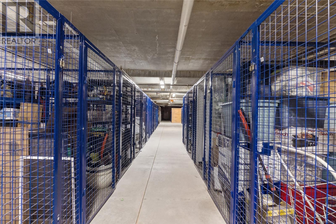
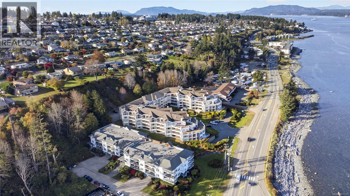
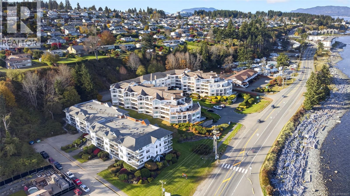
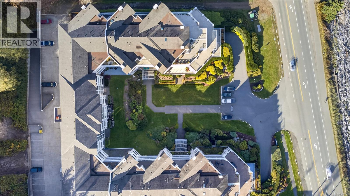
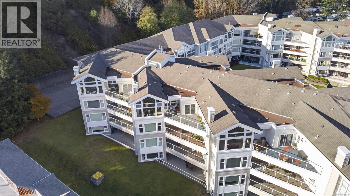
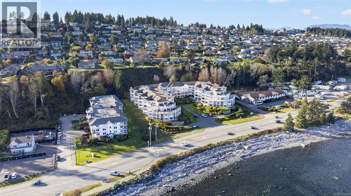
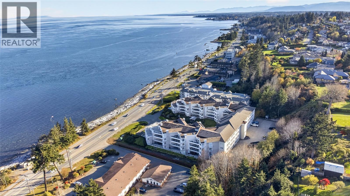
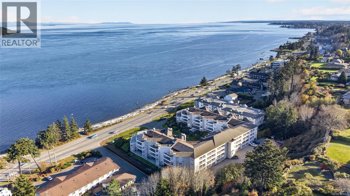
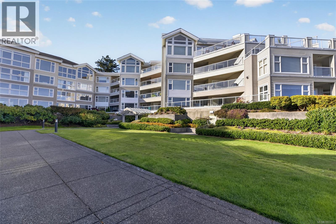
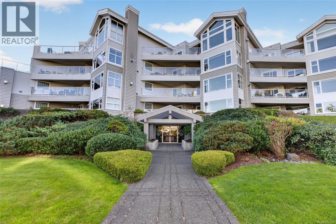
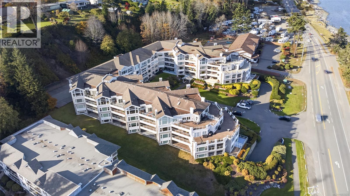
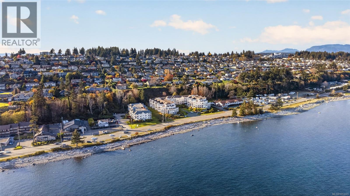
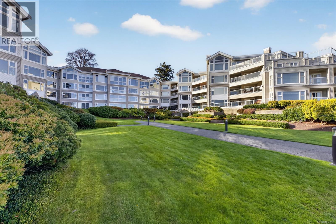
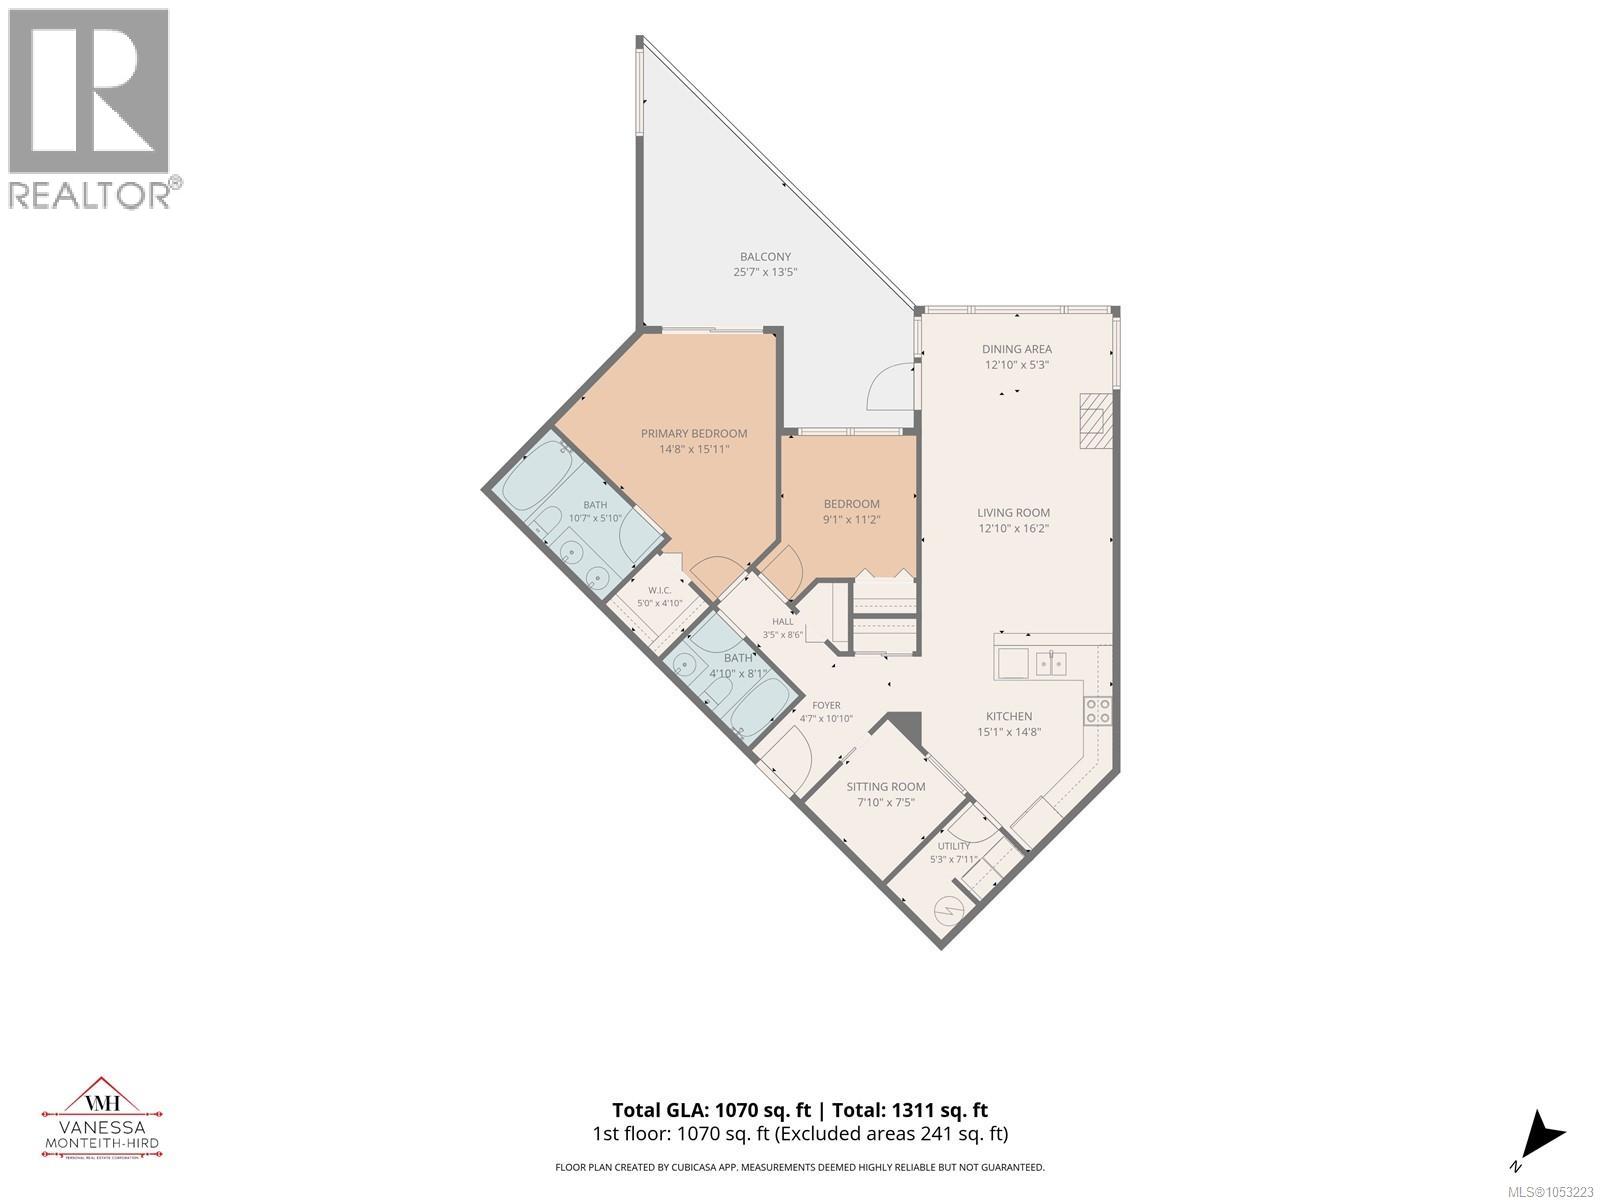
$429 MonthlySilver Seas offers a stunning top floor condo with floor to ceiling cathedral windows and vaulted ceilings that capture southern ocean views, big skies, and sunshine. Featuring two bedrooms, two full bathrooms, a den/ office, laundry room, and a spacious 250 sqft deck perfect for soaking up the sun, BBQs, and watching cruise ships sail by. In the winter, cozy up by the gas fireplace and enjoy views of whitecaps and winter storms. Modern paint, new carpets, laminate flooring, updated lighting, stainless steel appliances, and sleek black fixtures make it move-in ready. Take long strolls on the Seawalk, join community events in the common room, or host guests in the condo’s guest suite. Stay active in the gym and meet new friends. This rare find includes two secure underground parking stalls, two car wash bays, a bike room, and a large storage locker. A furry friend up to 40lbs is ok. Coastal living, a beautiful place to call home and a secure investment is priceless. (id:37104)
Property Details
| MLS® Number | 1053223 |
| Property Type | Single Family |
| Neigbourhood | Campbell River Central |
| Community Features | Pets Allowed, Family Oriented |
| Features | Central Location, Level Lot, Park Setting, Other |
| Parking Space Total | 2 |
| View Type | Mountain View, Ocean View |
Building
| Bathroom Total | 2 |
| Bedrooms Total | 2 |
| Appliances | Dishwasher, Dryer, Range - Electric, Refrigerator, Washer |
| Constructed Date | 1998 |
| Cooling Type | None |
| Fireplace Present | Yes |
| Fireplace Total | 1 |
| Heating Type | Baseboard Heaters |
| Size Interior | 1070 Sqft |
| Type | Apartment |
Parking
| Underground |
Land
| Access Type | Road Access |
| Acreage | No |
| Zoning Type | Multi-family |
Rooms
| Level | Type | Length | Width | Dimensions |
|---|---|---|---|---|
| Main Level | Entrance | 4'7 x 10'10 | ||
| Main Level | Bathroom | 4'10 x 8'1 | ||
| Main Level | Bedroom | 9'11 x 11'2 | ||
| Main Level | Ensuite | 10'7 x 5'10 | ||
| Main Level | Primary Bedroom | 14'8 x 15'11 | ||
| Main Level | Den | 7'10 x 7'5 | ||
| Main Level | Laundry Room | 5'3 x 7'11 | ||
| Main Level | Dining Room | 12'10 x 5'3 | ||
| Main Level | Living Room | 12'10 x 16'2 | ||
| Main Level | Kitchen | 15'1 x 14'8 |
Interested?
Contact us for more information

The trademarks REALTOR®, REALTORS®, and the REALTOR® logo are controlled by The Canadian Real Estate Association (CREA) and identify real estate professionals who are members of CREA. The trademarks MLS®, Multiple Listing Service® and the associated logos are owned by The Canadian Real Estate Association (CREA) and identify the quality of services provided by real estate professionals who are members of CREA. The trademark DDF® is owned by The Canadian Real Estate Association (CREA) and identifies CREA's Data Distribution Facility (DDF®)
Vancouver Island Real Estate Board
RE/MAX Ocean Pacific (Cr)
November 03 2026 04:53:43
