
A 480 11th St Courtenay, British Columbia V9N 1S6

$699,500
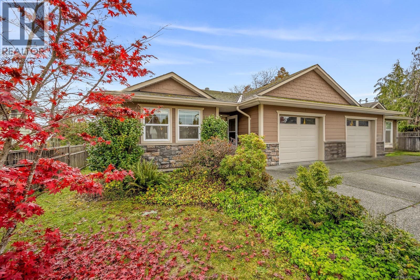
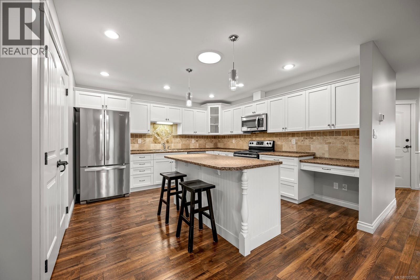
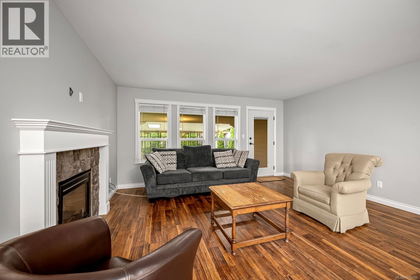
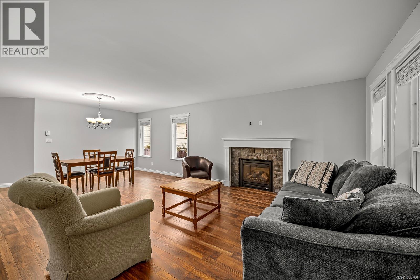
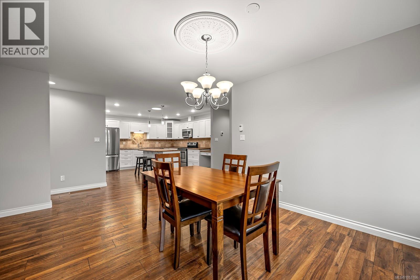
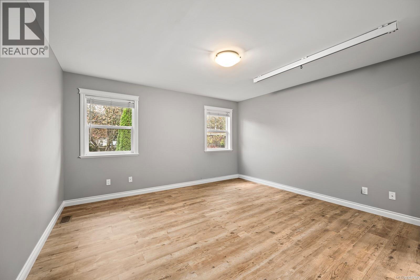
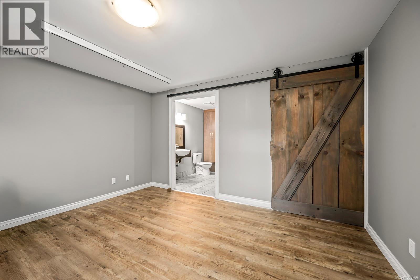
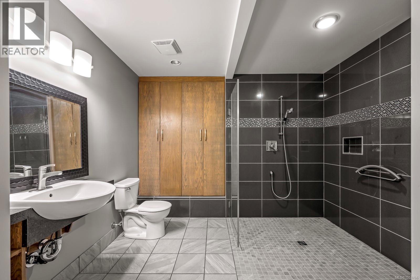
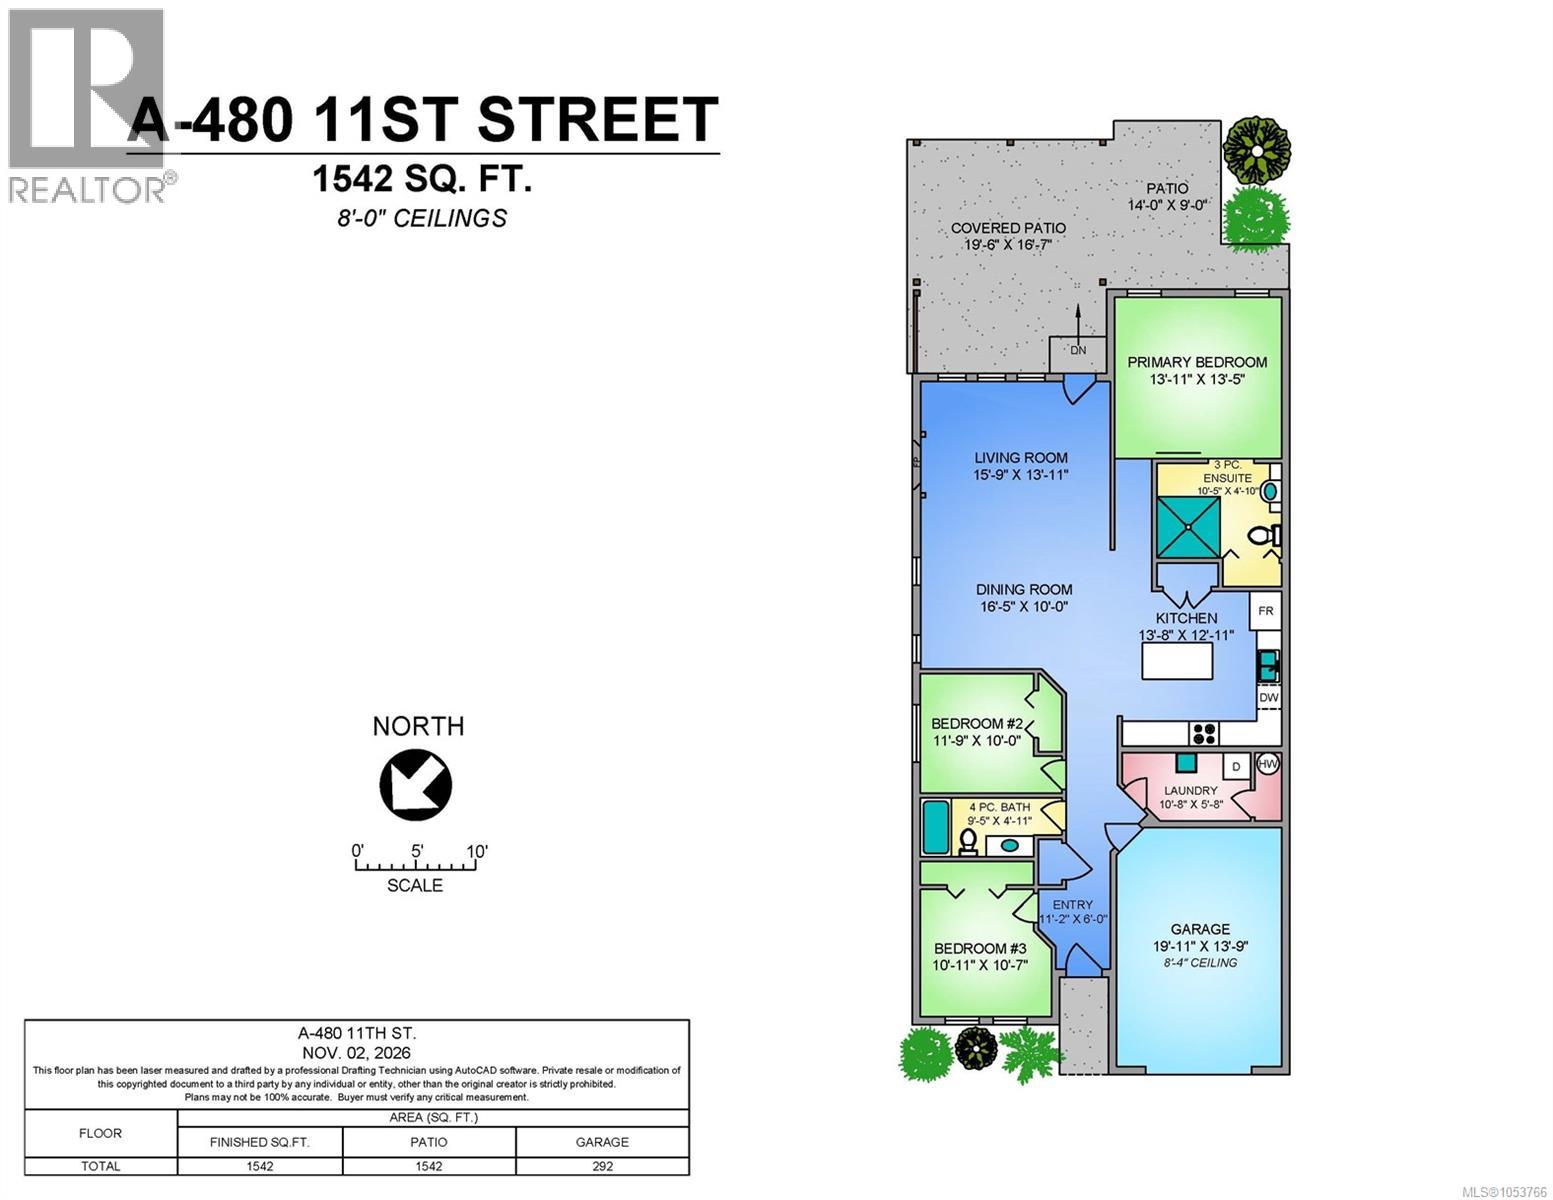
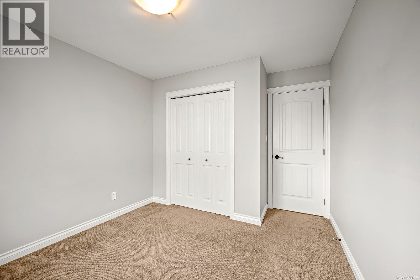
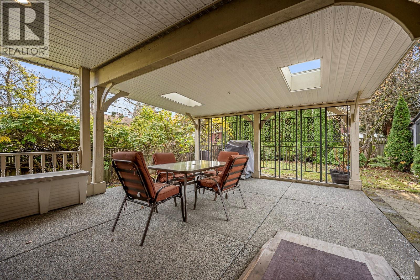
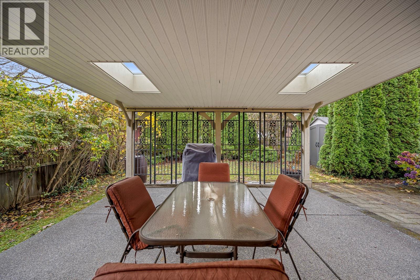
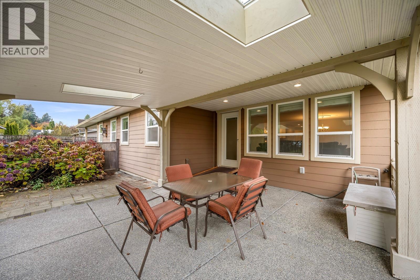
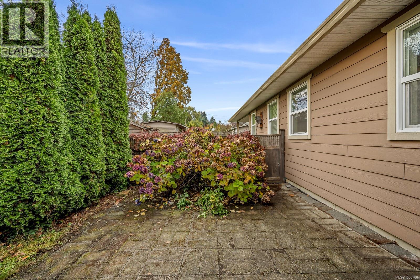
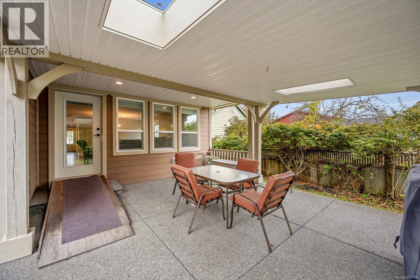
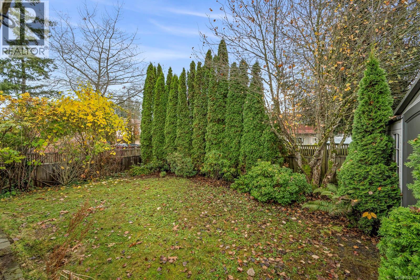
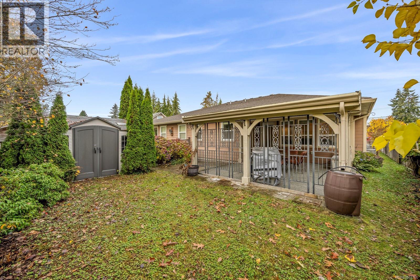
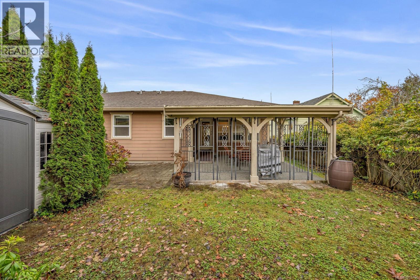
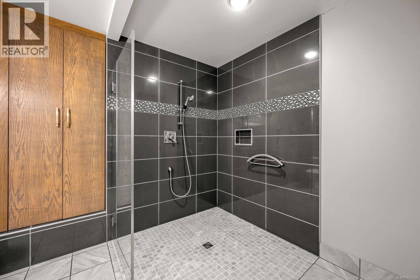
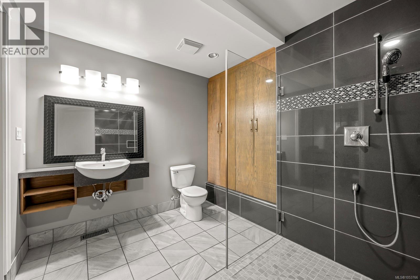
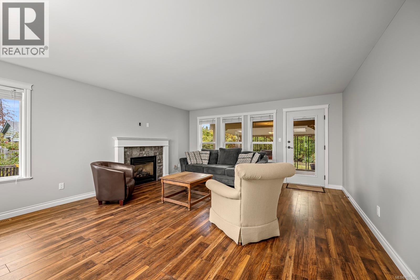
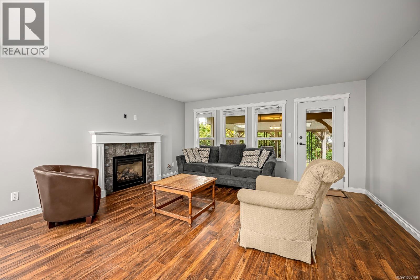
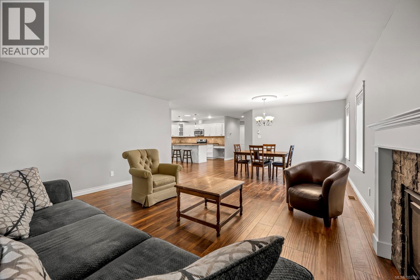
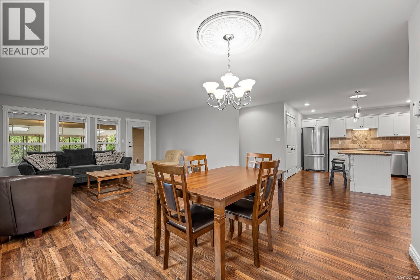
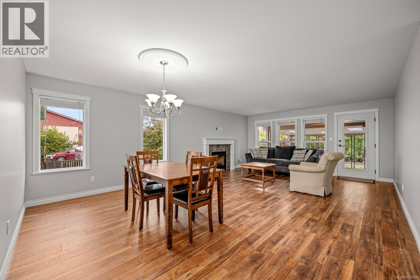
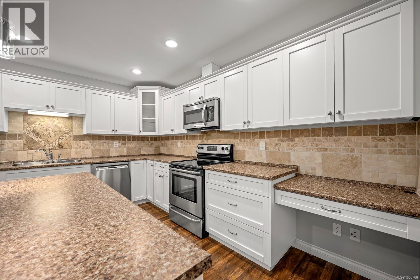
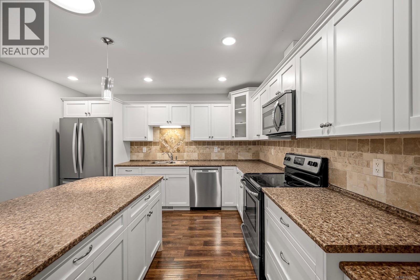
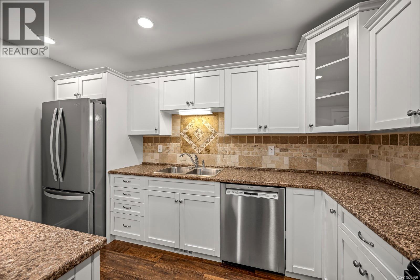
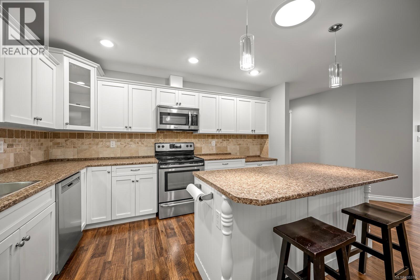
Welcome to this inviting 3-bedroom, 2-bath rancher offering comfortable, accessible living in a convenient location close to downtown! Featuring 1,542 sq.ft. of thoughtfully designed living space, this home offers an open-concept living, dining and kitchen area, creating a wonderful space to relax and entertain. The spacious primary bedroom includes a 3-piece ensuite with a walk-in shower, while the wheelchair-accessible design provides added convenience. Enjoy year-round comfort with a heat pump and step outside to your private backyard, perfect for gardening, relaxing or enjoying the outdoors. A covered patio extends your living space, offering a sheltered spot to enjoy your morning coffee or entertain family and friends. Complete with an attached garage and a practical single-level layout, this welcoming home offers comfort, convenience and easy living in a desirable location. For more information, please contact Ronni Lister at 250-702-7252 or ronnilister.com. (id:37104)
Property Details
| MLS® Number | 1053766 |
| Property Type | Single Family |
| Neigbourhood | Courtenay City |
| Community Features | Pets Allowed, Family Oriented |
| Features | Central Location, Level Lot, Other |
| Parking Space Total | 2 |
| Plan | Vis7039 |
Building
| Bathroom Total | 2 |
| Bedrooms Total | 3 |
| Appliances | Dishwasher, Dryer, Microwave, Range - Electric, Refrigerator, Washer |
| Constructed Date | 2010 |
| Cooling Type | Air Conditioned |
| Fireplace Present | Yes |
| Fireplace Total | 1 |
| Heating Fuel | Electric |
| Heating Type | Forced Air, Heat Pump |
| Size Interior | 1542 Sqft |
| Type | Duplex |
Parking
| Garage |
Land
| Access Type | Road Access |
| Acreage | No |
| Size Irregular | 4792 |
| Size Total | 4792 Sqft |
| Size Total Text | 4792 Sqft |
| Zoning Description | R-ssmuh |
| Zoning Type | Residential |
Rooms
| Level | Type | Length | Width | Dimensions |
|---|---|---|---|---|
| Main Level | Ensuite | 3-Piece | ||
| Main Level | Primary Bedroom | 13'11 x 13'5 | ||
| Main Level | Living Room | 15'9 x 13'11 | ||
| Main Level | Dining Room | 10 ft | Measurements not available x 10 ft | |
| Main Level | Kitchen | 13'8 x 12'11 | ||
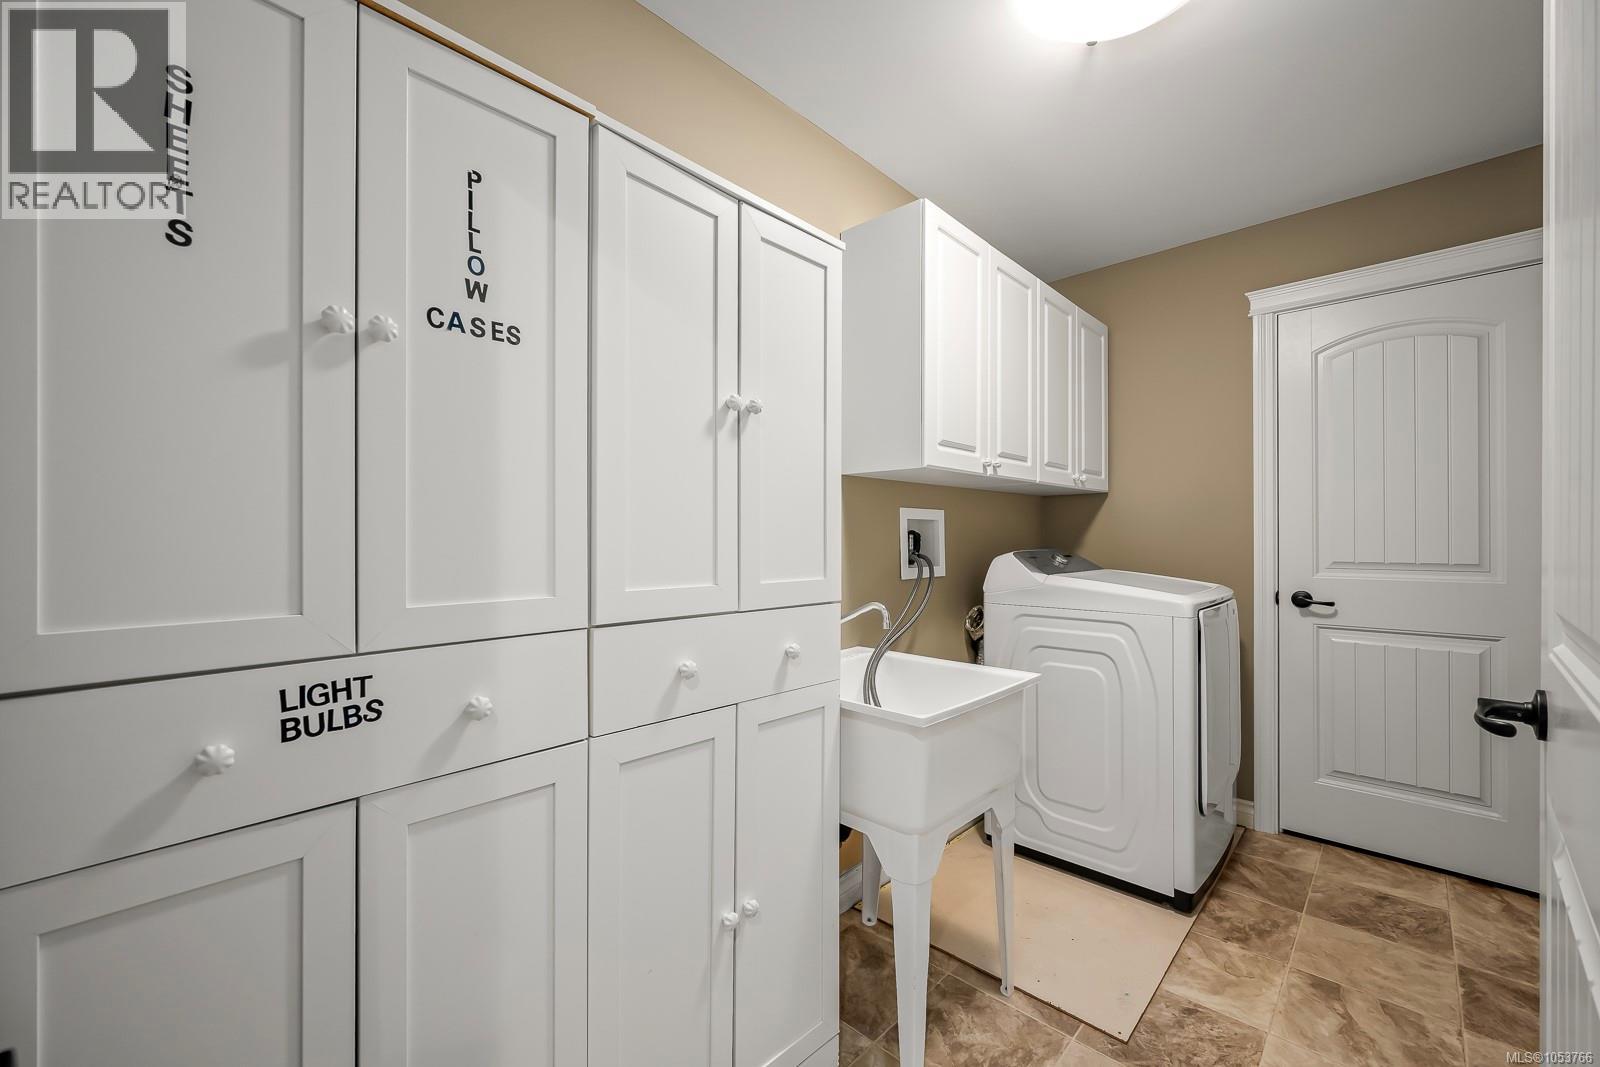
| Main Level | Laundry Room | 10'8 x 5'8 | ||
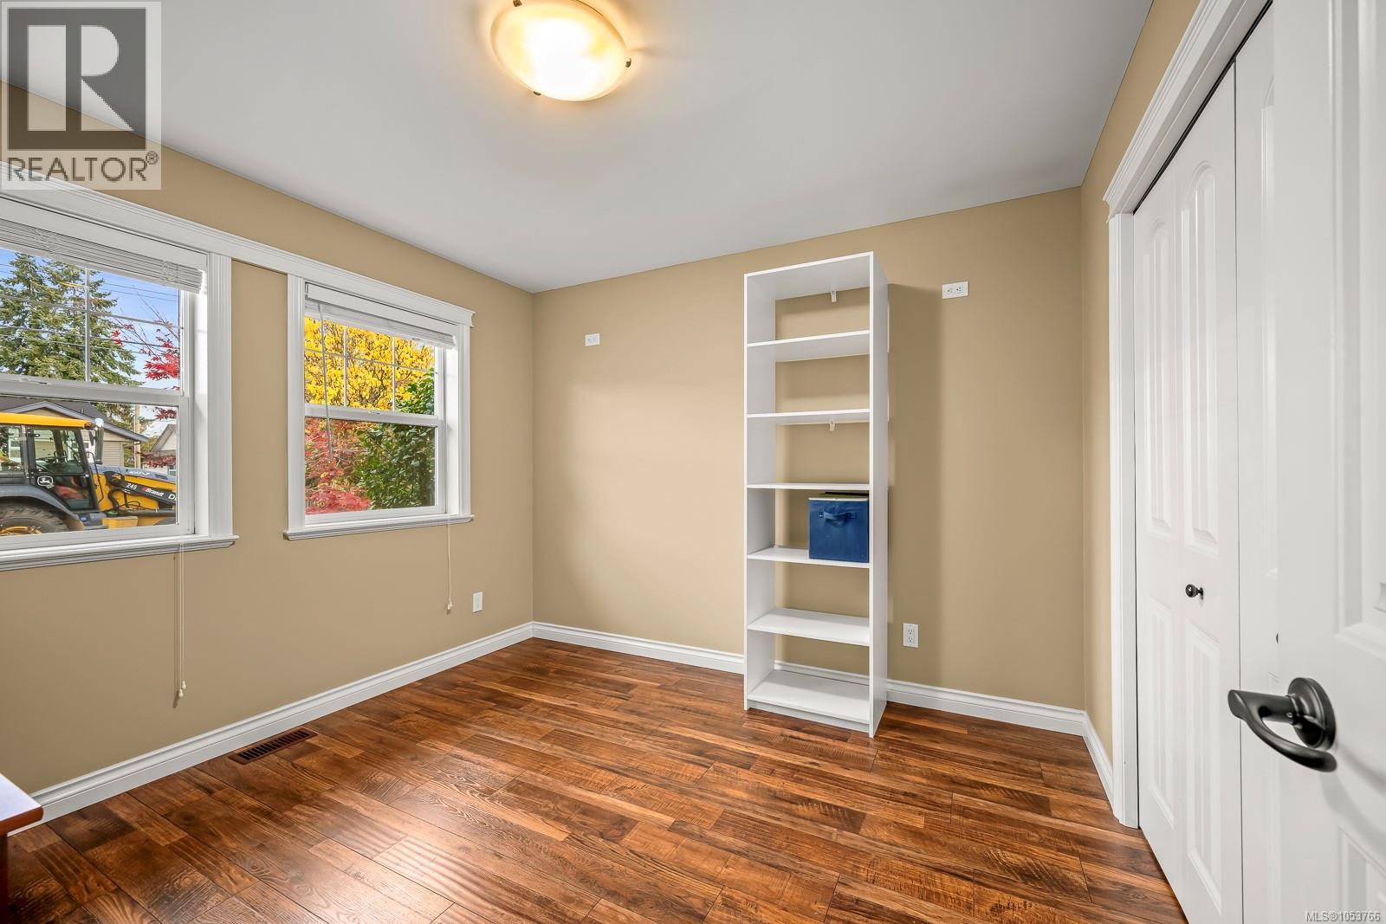
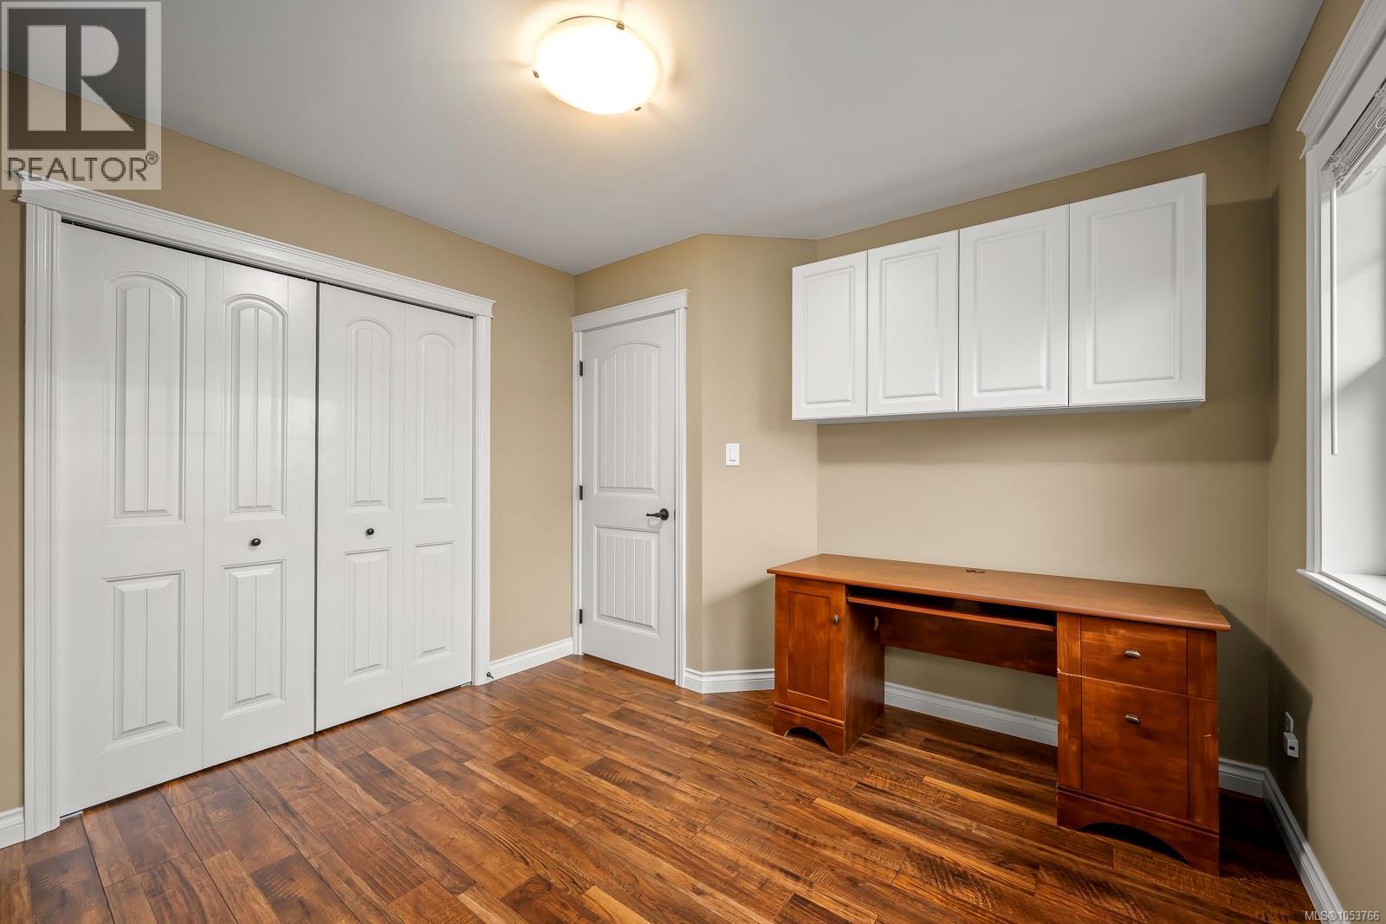
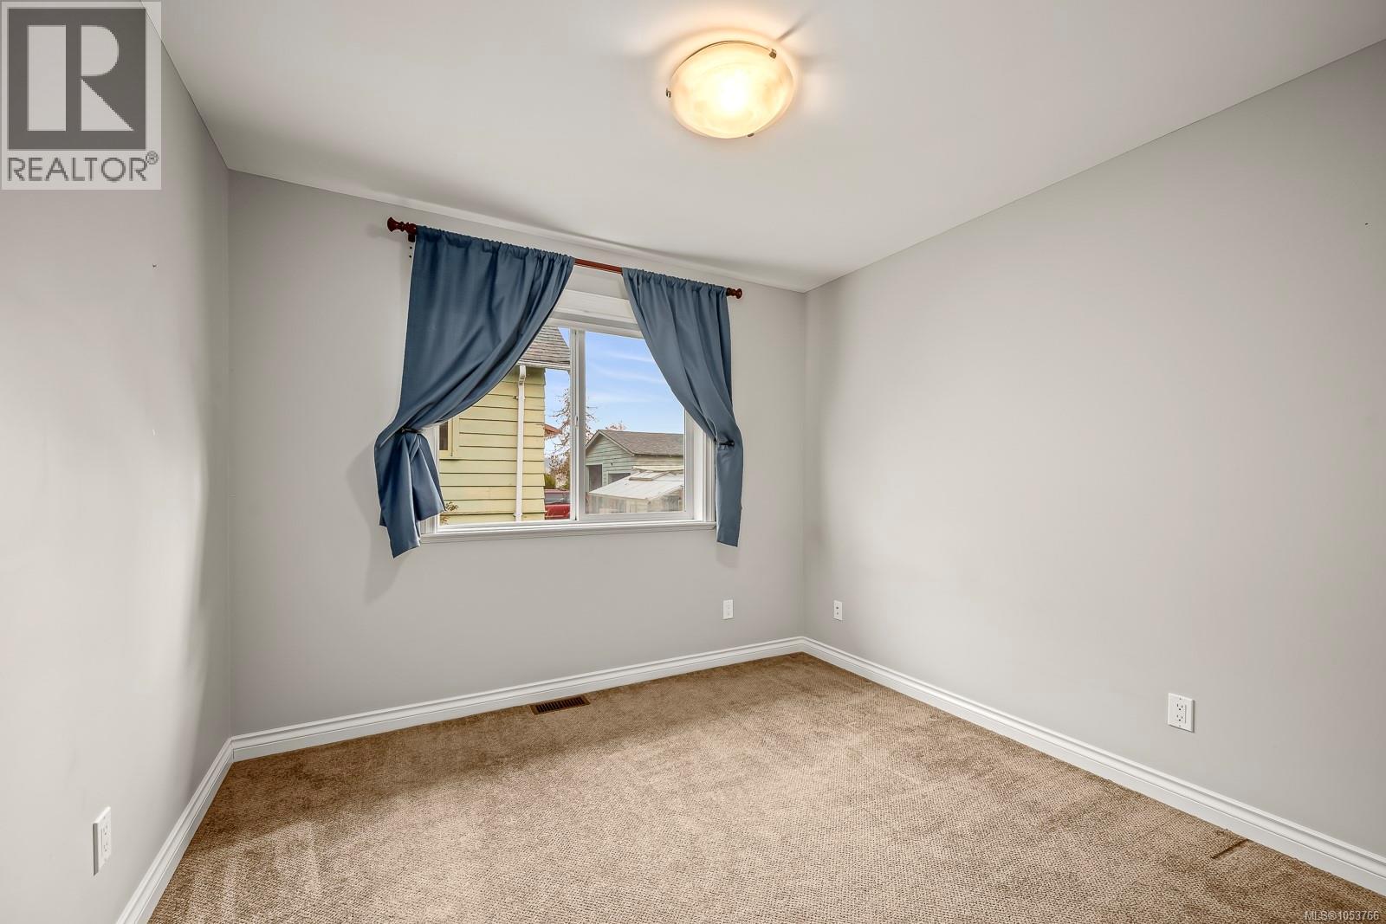
| Main Level | Bedroom | 10 ft | Measurements not available x 10 ft | |
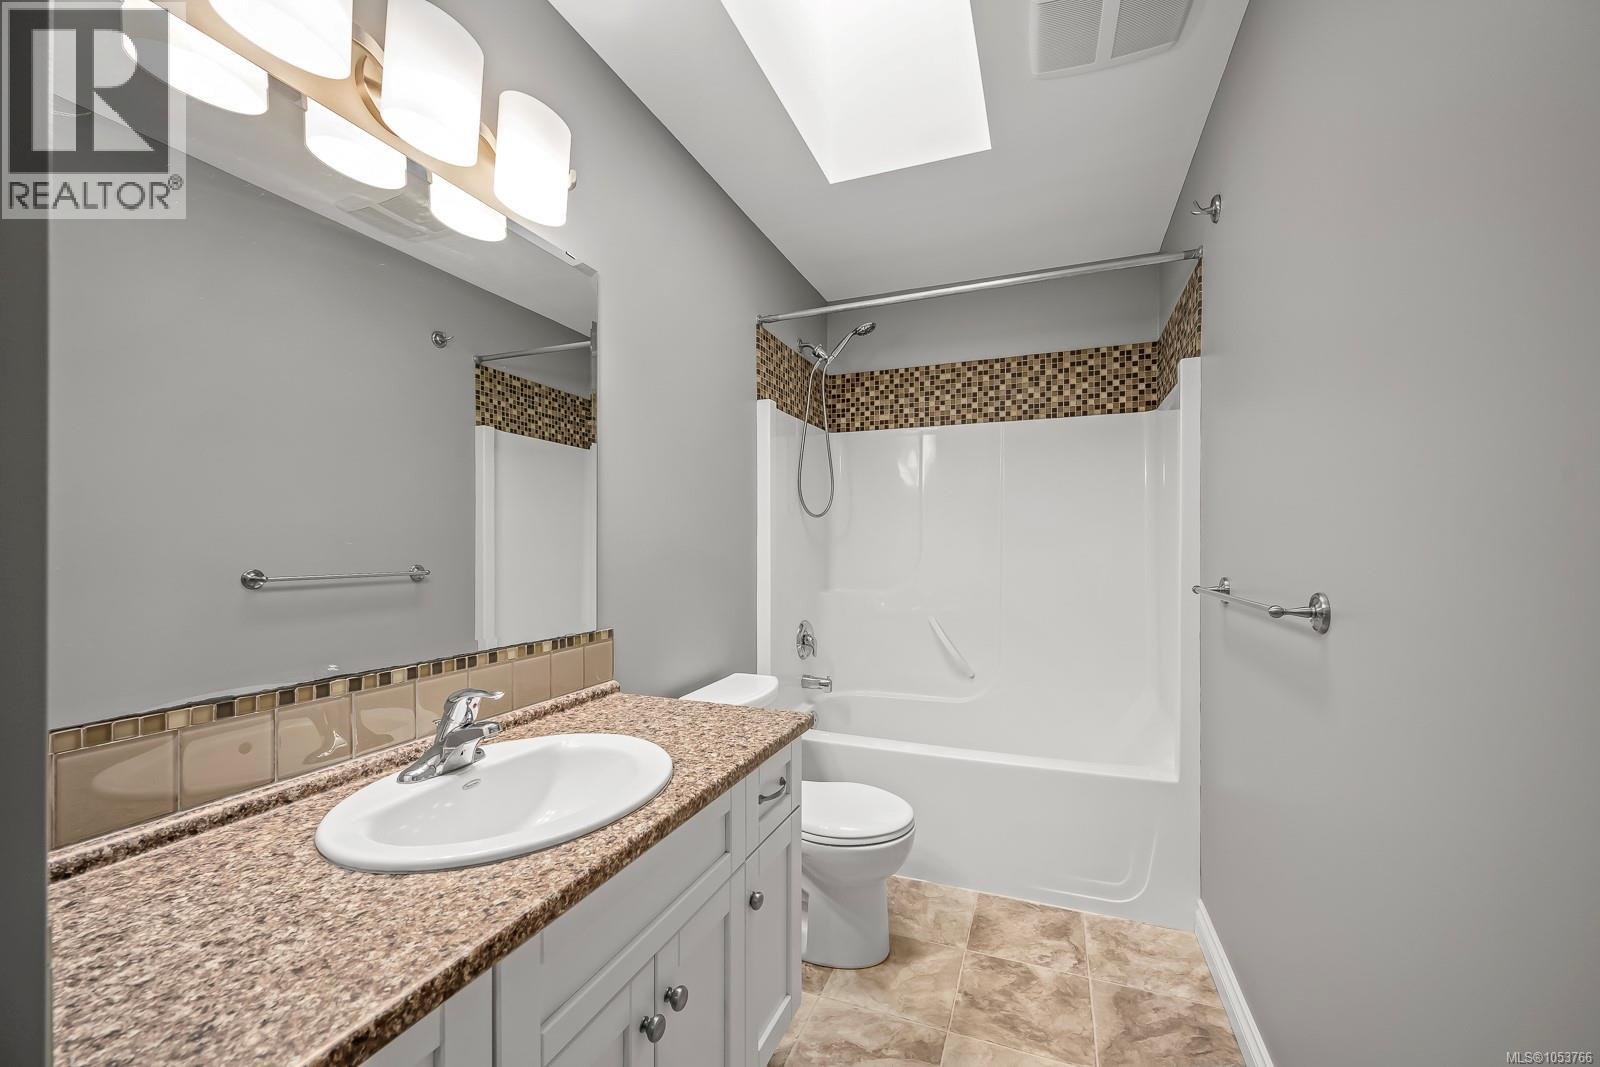
| Main Level | Bathroom | 4-Piece | ||
| Main Level | Bedroom | 10'11 x 10'7 | ||
| Main Level | Entrance | 6 ft | Measurements not available x 6 ft |
https://www.realtor.ca/real-estate/30479534/a-480-11th-st-courtenay-courtenay-city
Interested?
Contact us for more information

The trademarks REALTOR®, REALTORS®, and the REALTOR® logo are controlled by The Canadian Real Estate Association (CREA) and identify real estate professionals who are members of CREA. The trademarks MLS®, Multiple Listing Service® and the associated logos are owned by The Canadian Real Estate Association (CREA) and identify the quality of services provided by real estate professionals who are members of CREA. The trademark DDF® is owned by The Canadian Real Estate Association (CREA) and identifies CREA's Data Distribution Facility (DDF®)
Vancouver Island Real Estate Board
RE/MAX Ocean Pacific (Crtny)
November 05 2026 04:32:12
